$899,900
8 Ch. Jenness
Chelsea
Chelsea
Type
Bungalow
Bedrooms
4
Living area
2585 Square Feet
Bathrooms
3
MLS® 21358717
Property description
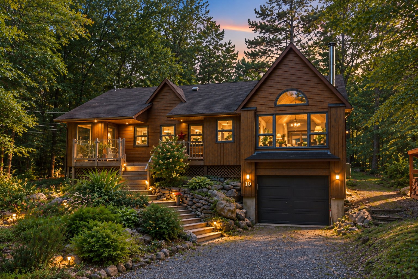
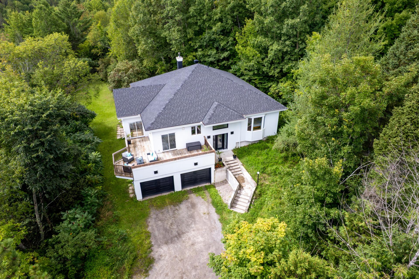
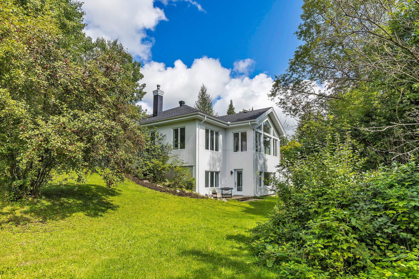
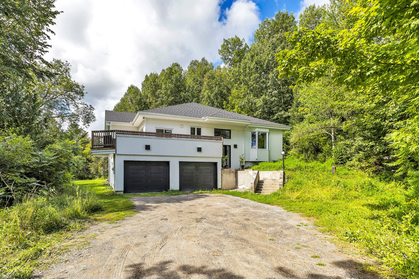
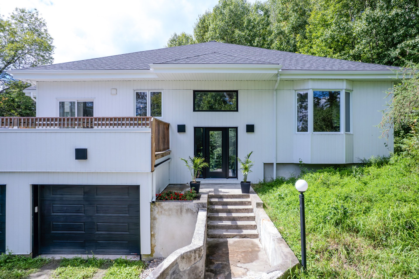
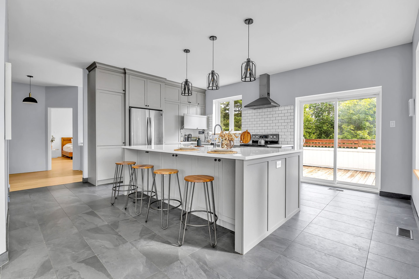
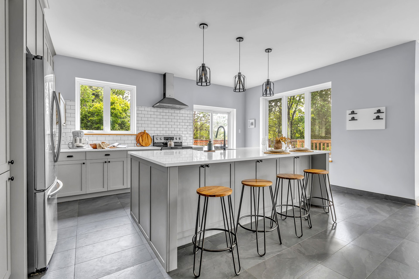
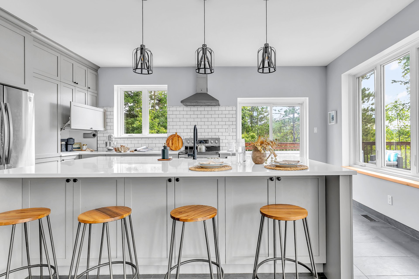
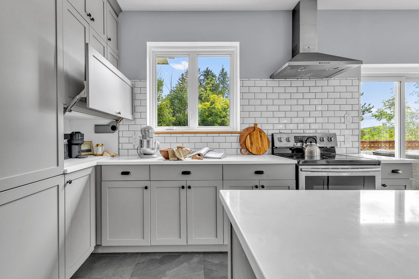
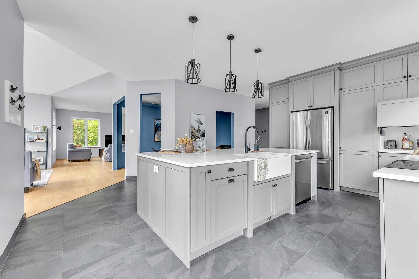
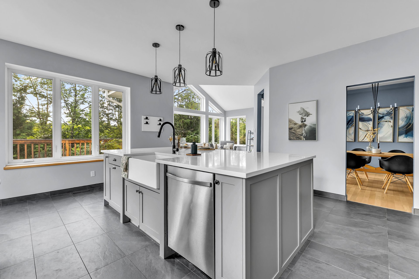
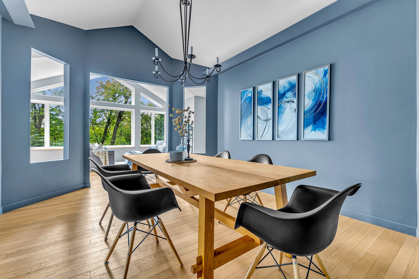
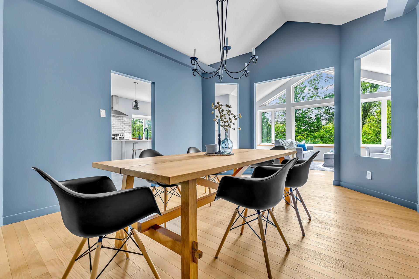
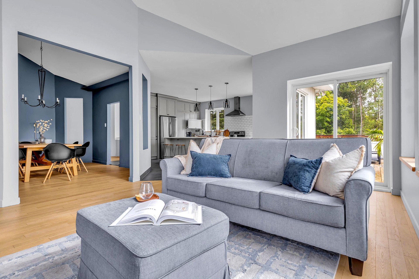
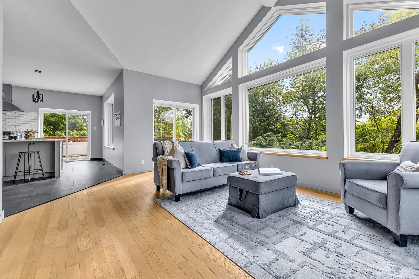
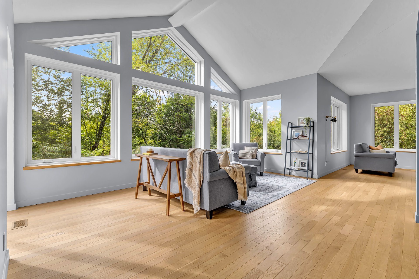
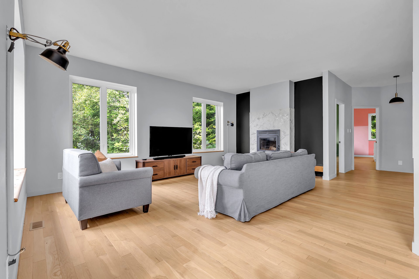
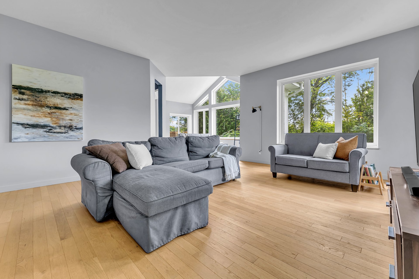
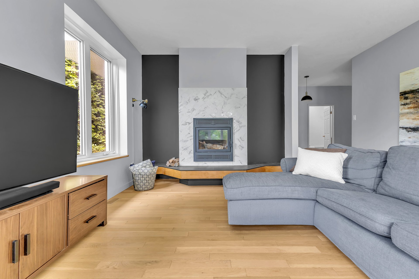
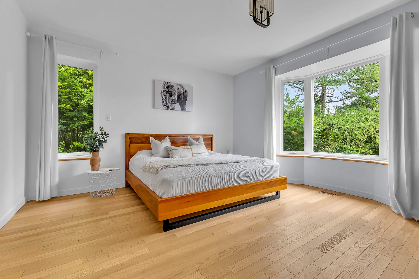
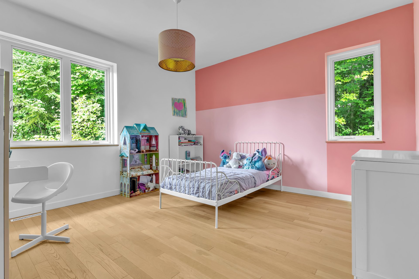
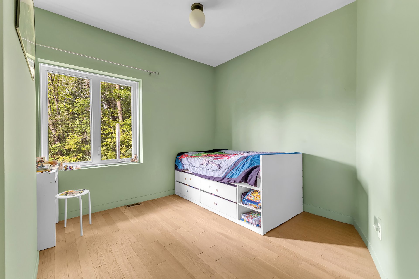
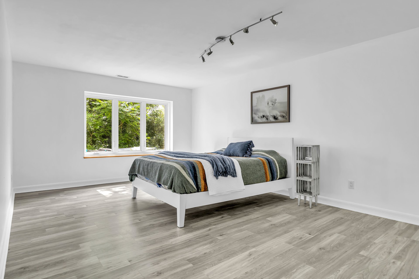
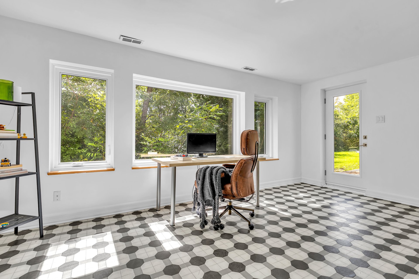
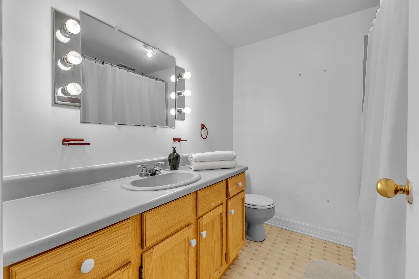
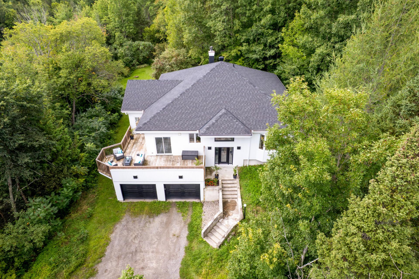
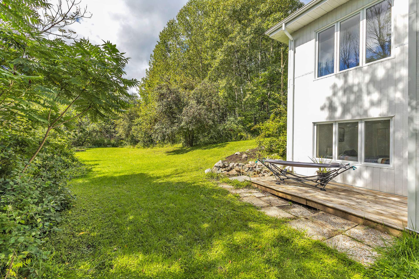
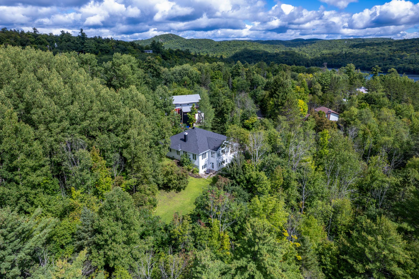
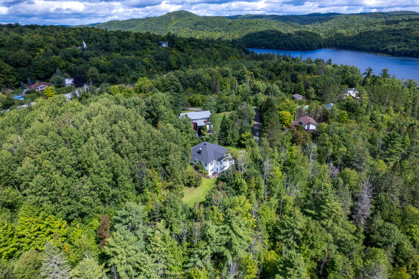
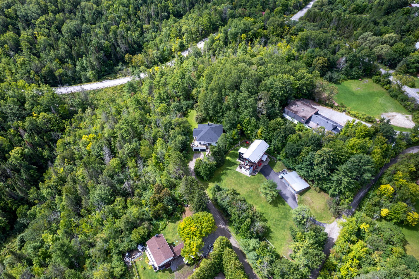
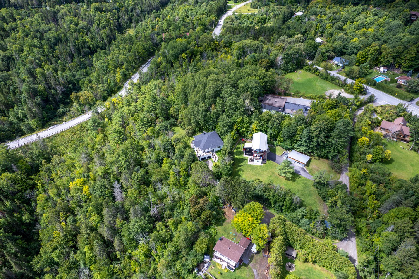
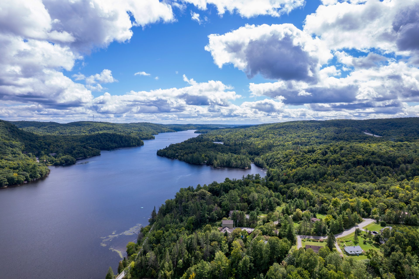
Stunning 2,500 sq. ft. bungalow on a private 5.7-acre lot with an integrated double garage. Featuring 3 bedrooms on the main floor, a chef's kitchen with quartz countertops, cathedral ceilings, and a wood-burning fireplace. Fully finished walk-out lower level with potential for a second dwelling. Several recent renovations. Just 2 minutes from the Voie Verte and Club Cascades, and 15 minutes from Ottawa!
Details
Located near
Alpine skiing, Bicycle path, Cross-country skiing, Daycare centre, Elementary school, Golf, Highway, Park
Room dimension
| Room | Floor | Dimensions | Floor covering |
|---|---|---|---|
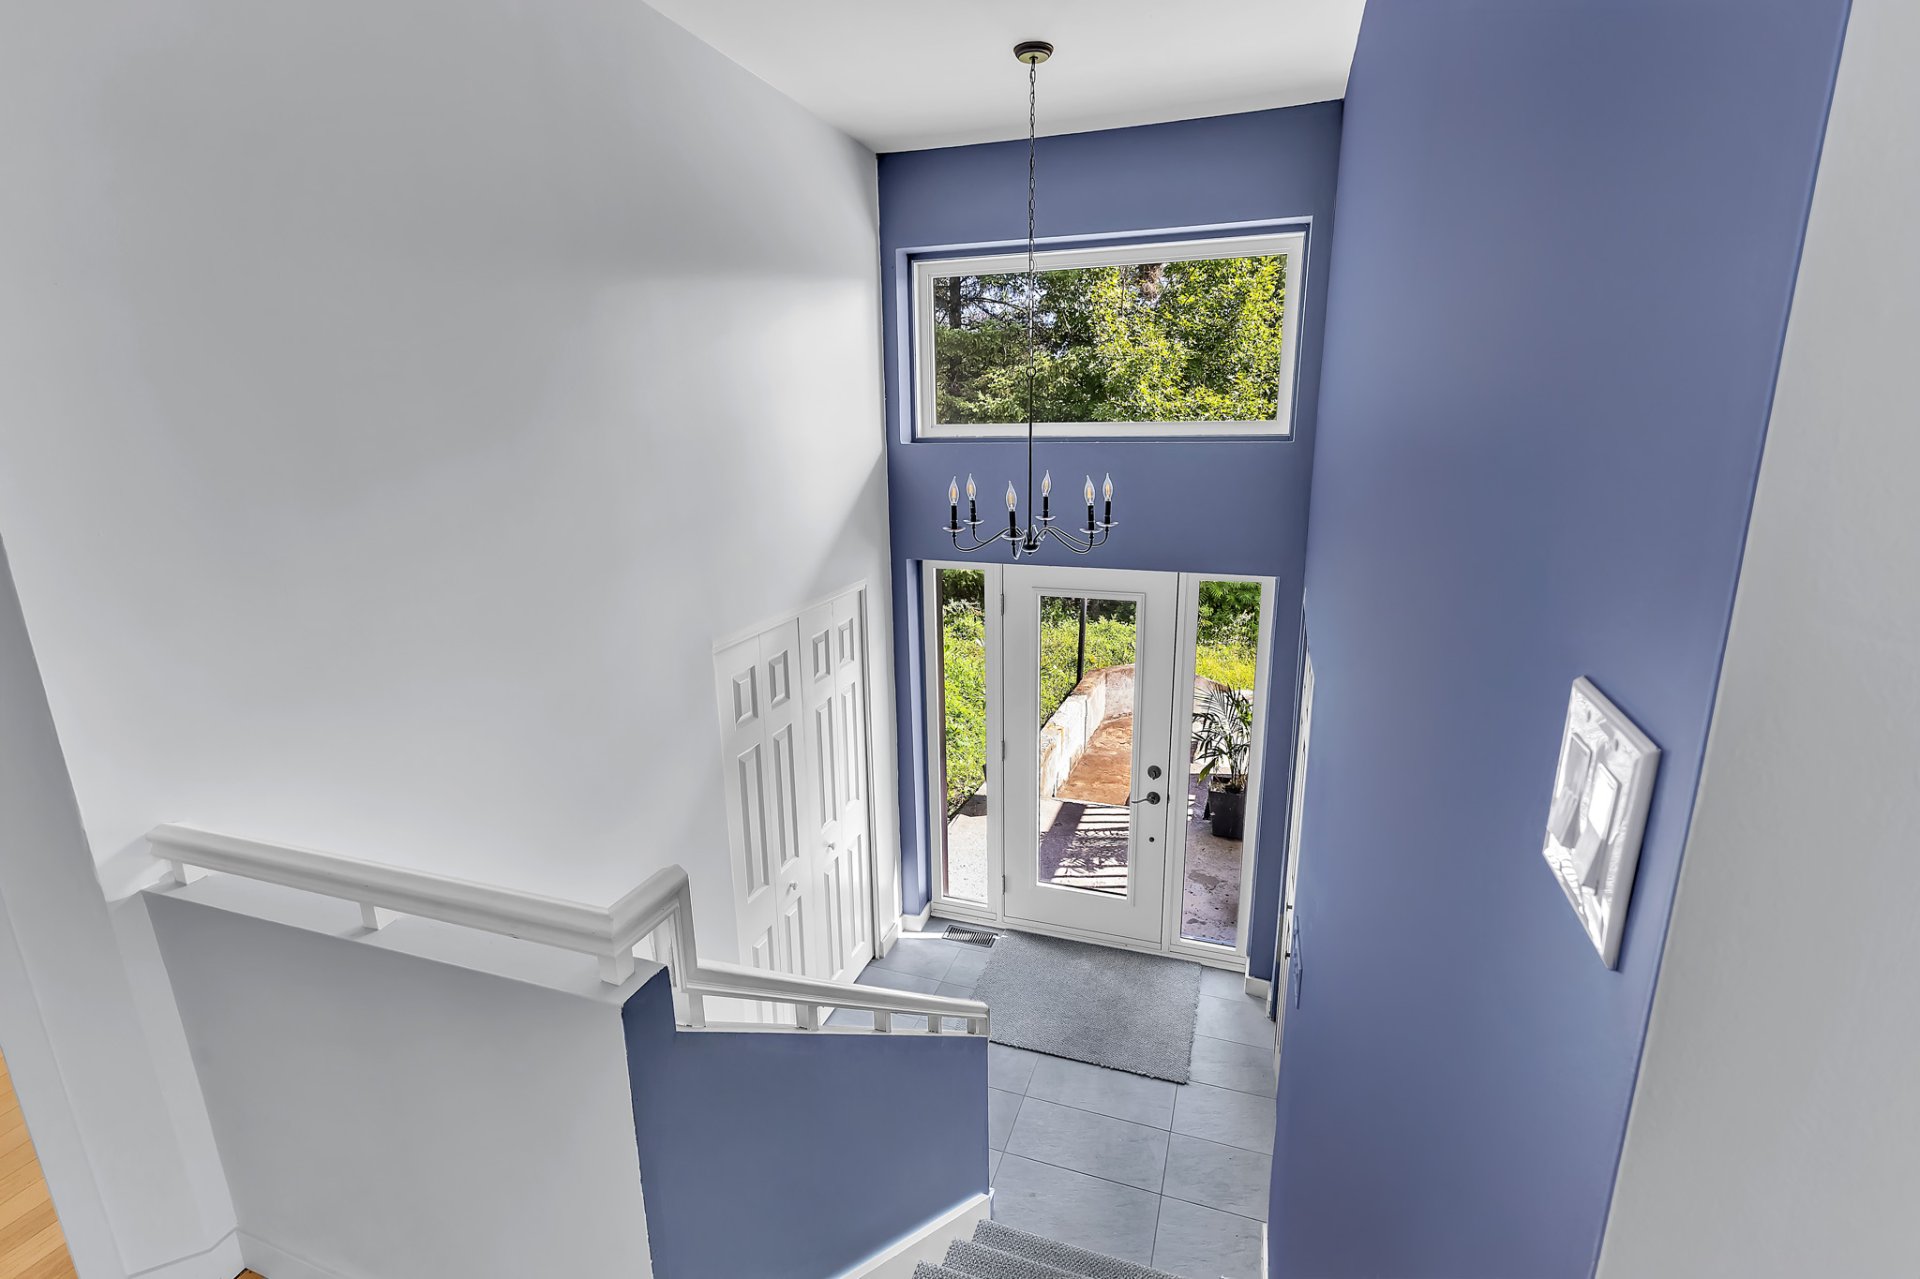
| Hall | 1st level/Ground floor | 6.4 X 5.6 ft / 1.93 X 1.68 m | Ceramic |
| Kitchen | 1st level/Ground floor | 13 X 18.5 ft / 3.96 X 5.61 m | Ceramic |
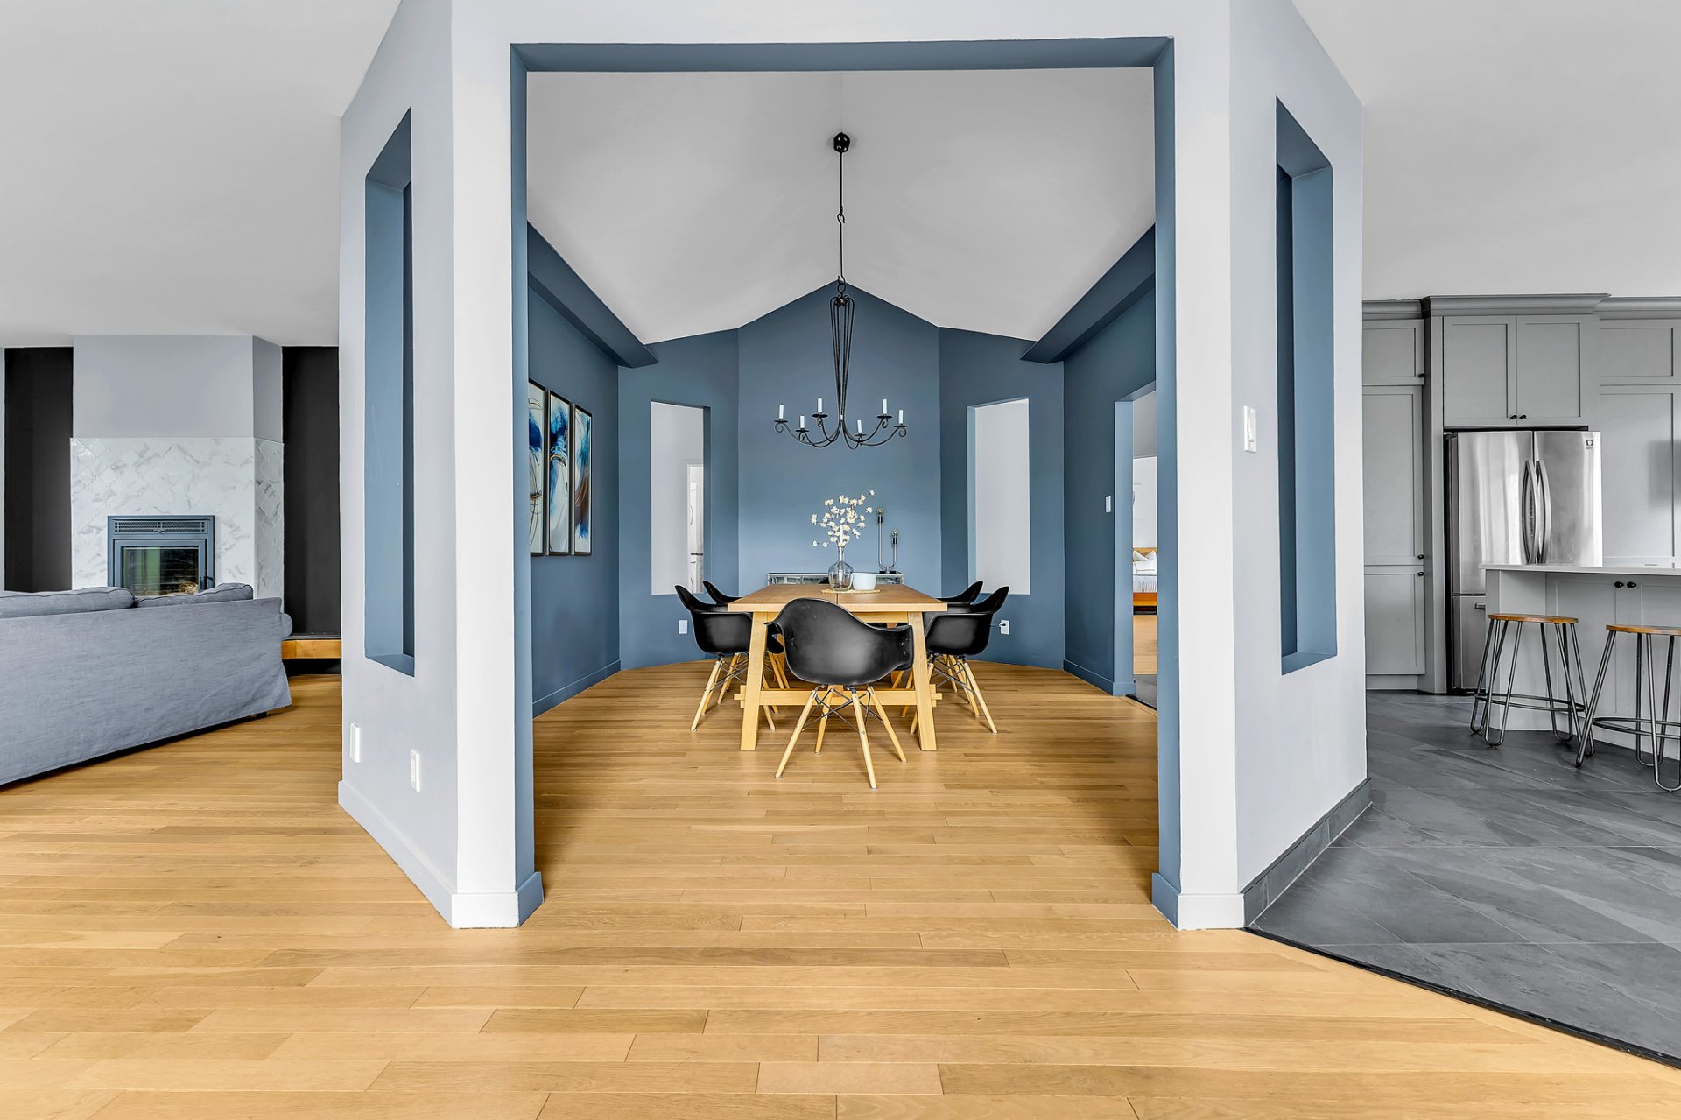
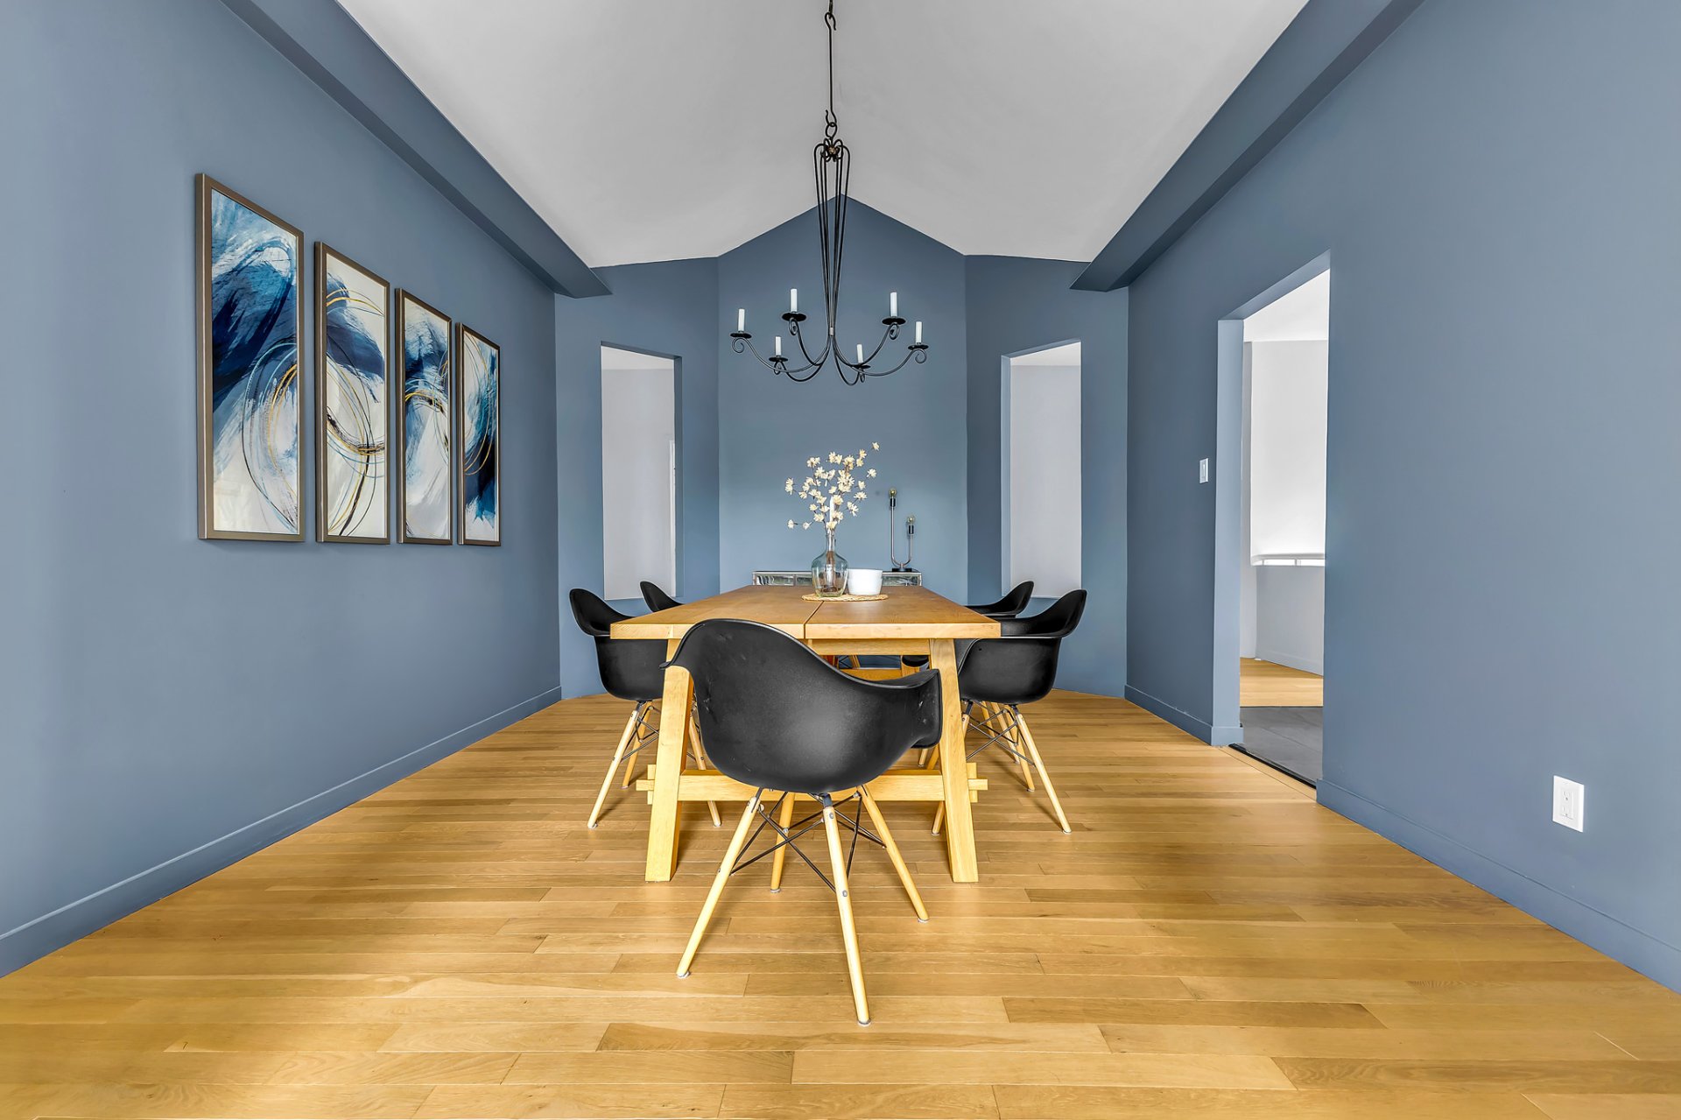
| Dining room | 1st level/Ground floor | 11.10 X 16.7 ft / 3.61 X 5.05 m | Wood |
| Living room | 1st level/Ground floor | 8 X 17.11 ft / 2.44 X 5.46 m | Wood |
| Family room | 1st level/Ground floor | 15.7 X 19.1 ft / 4.75 X 5.82 m | Wood |
| Bedroom | 1st level/Ground floor | 10.4 X 10.6 ft / 3.15 X 3.20 m | Wood |
| Bedroom | 1st level/Ground floor | 12.10 X 13.4 ft / 3.91 X 4.06 m | Wood |
| Bathroom | 1st level/Ground floor | 7 X 9.3 ft / 2.13 X 2.82 m | Ceramic |
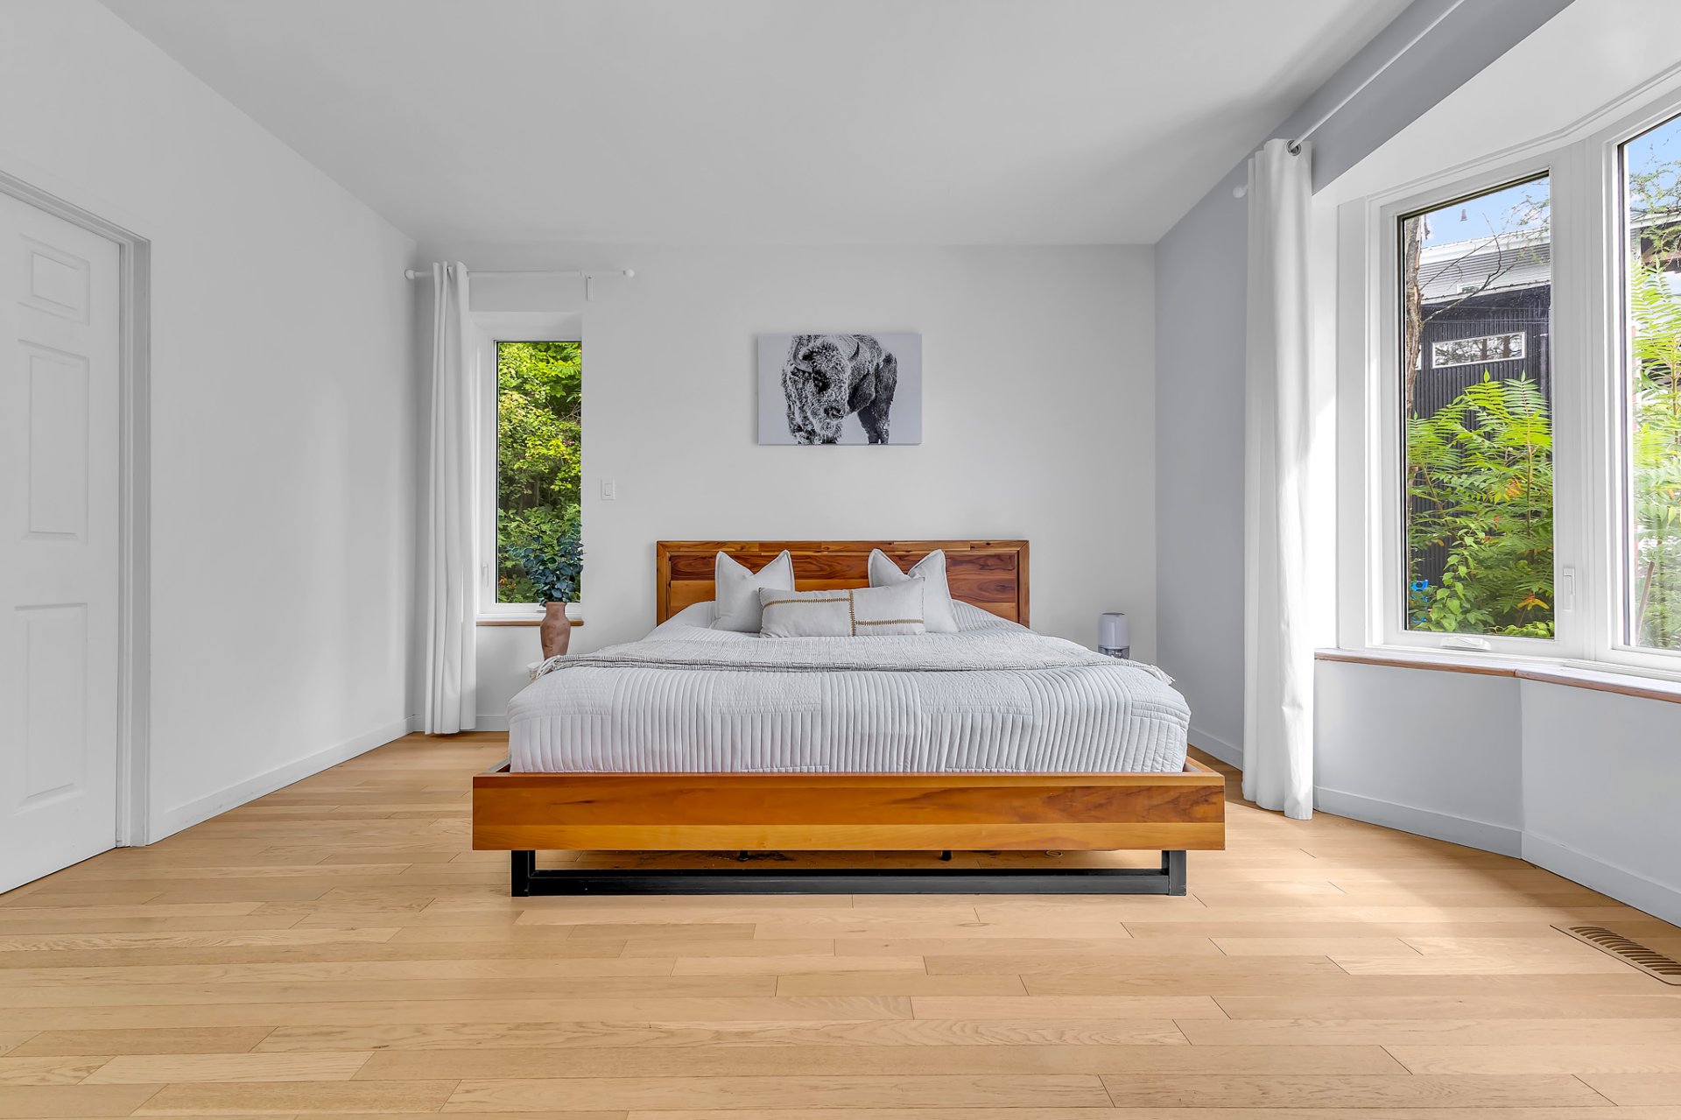
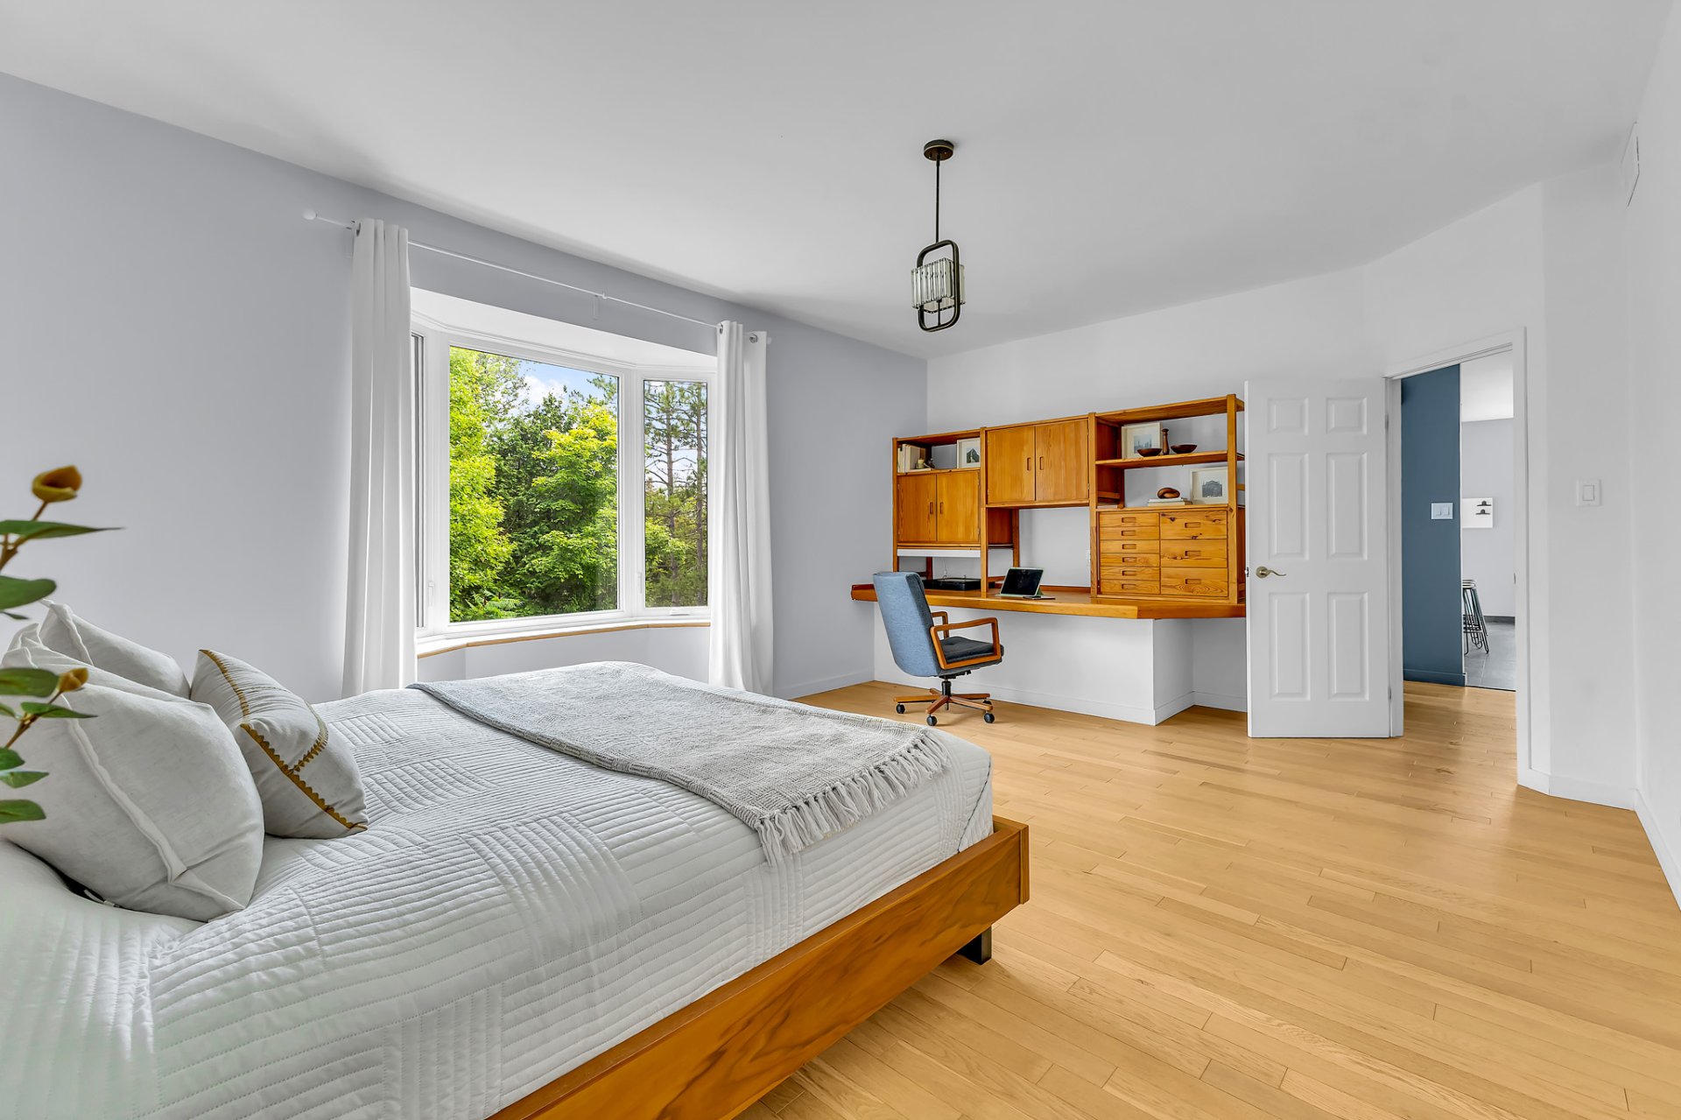
| Primary bedroom | 1st level/Ground floor | 13.7 X 18.3 ft / 4.14 X 5.56 m | Wood |
| Walk-in closet | 1st level/Ground floor | 6.11 X 7.1 ft / 2.11 X 2.16 m | Carpet |
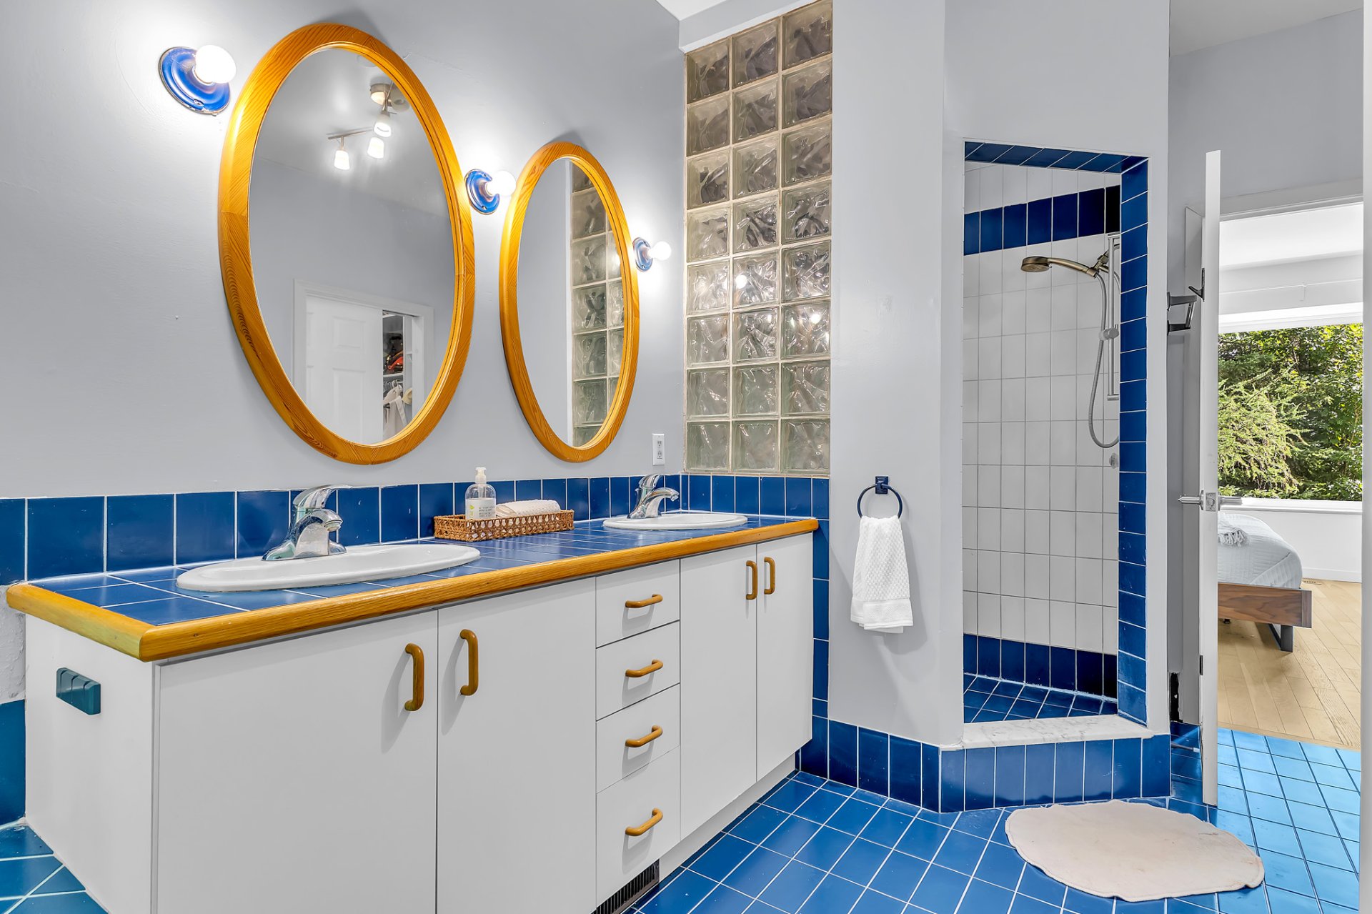
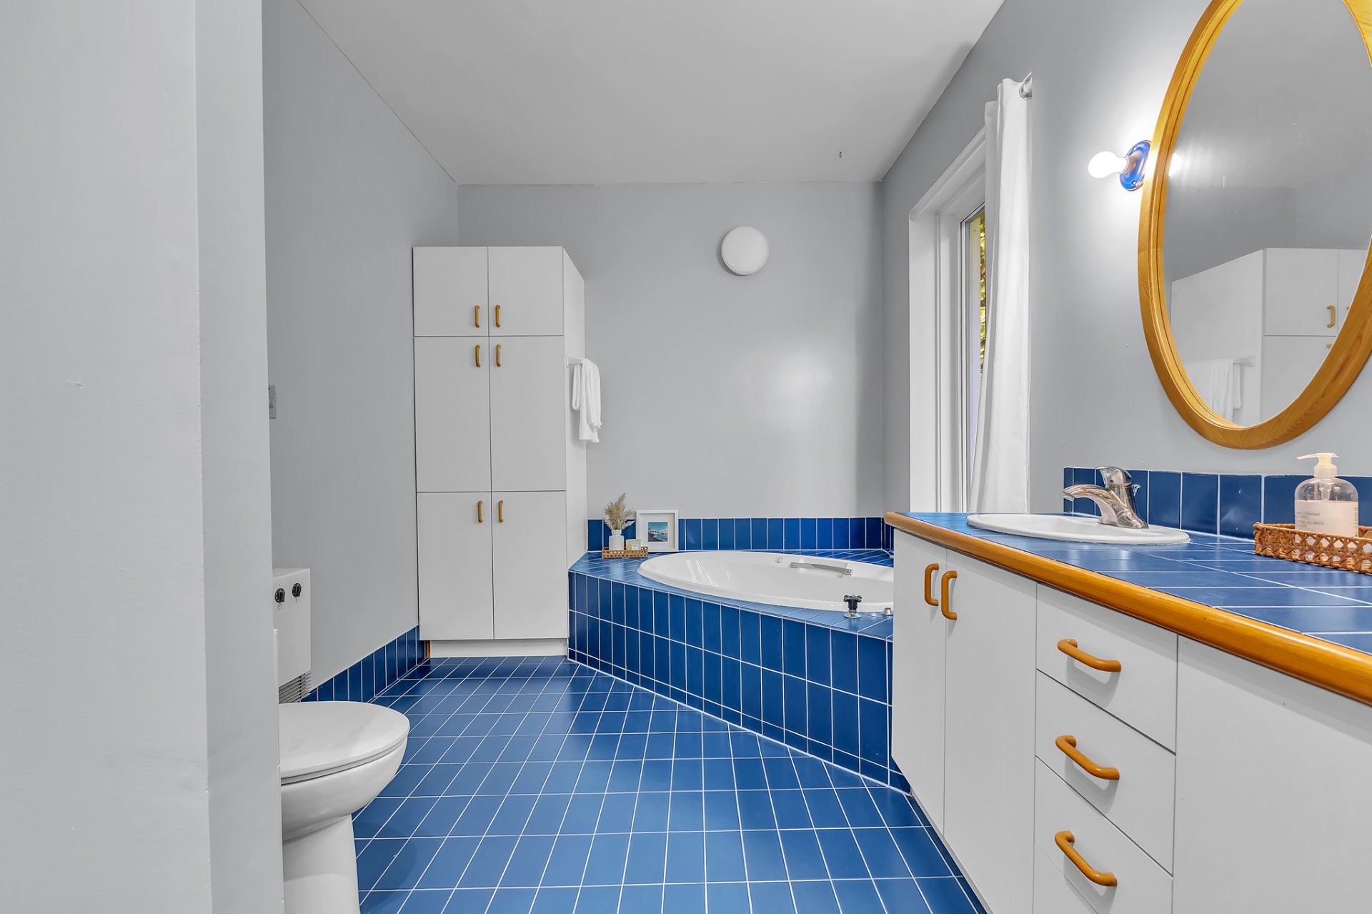
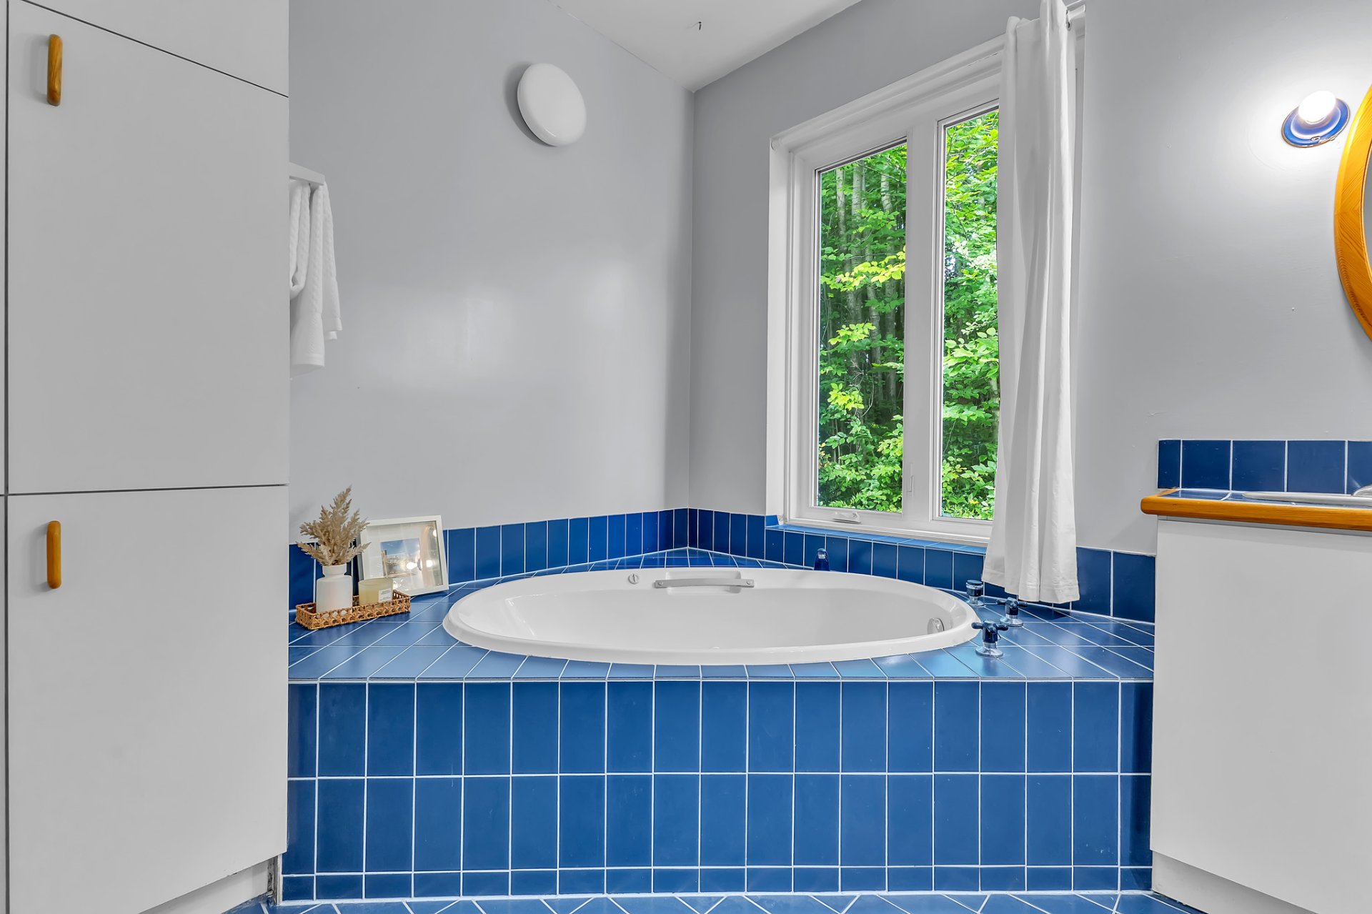
| Bathroom | 1st level/Ground floor | 8.6 X 16.6 ft / 2.59 X 5.03 m | Ceramic |
| Hall | Garden level | 5.10 X 11.10 ft / 1.78 X 3.61 m | Laminate floor |
| Storage | Garden level | 18.1 X 36.10 ft / 5.51 X 11.23 m | Concrete |
| Family room | Garden level | 16 X 18 ft / 4.88 X 5.49 m | Linoleum |
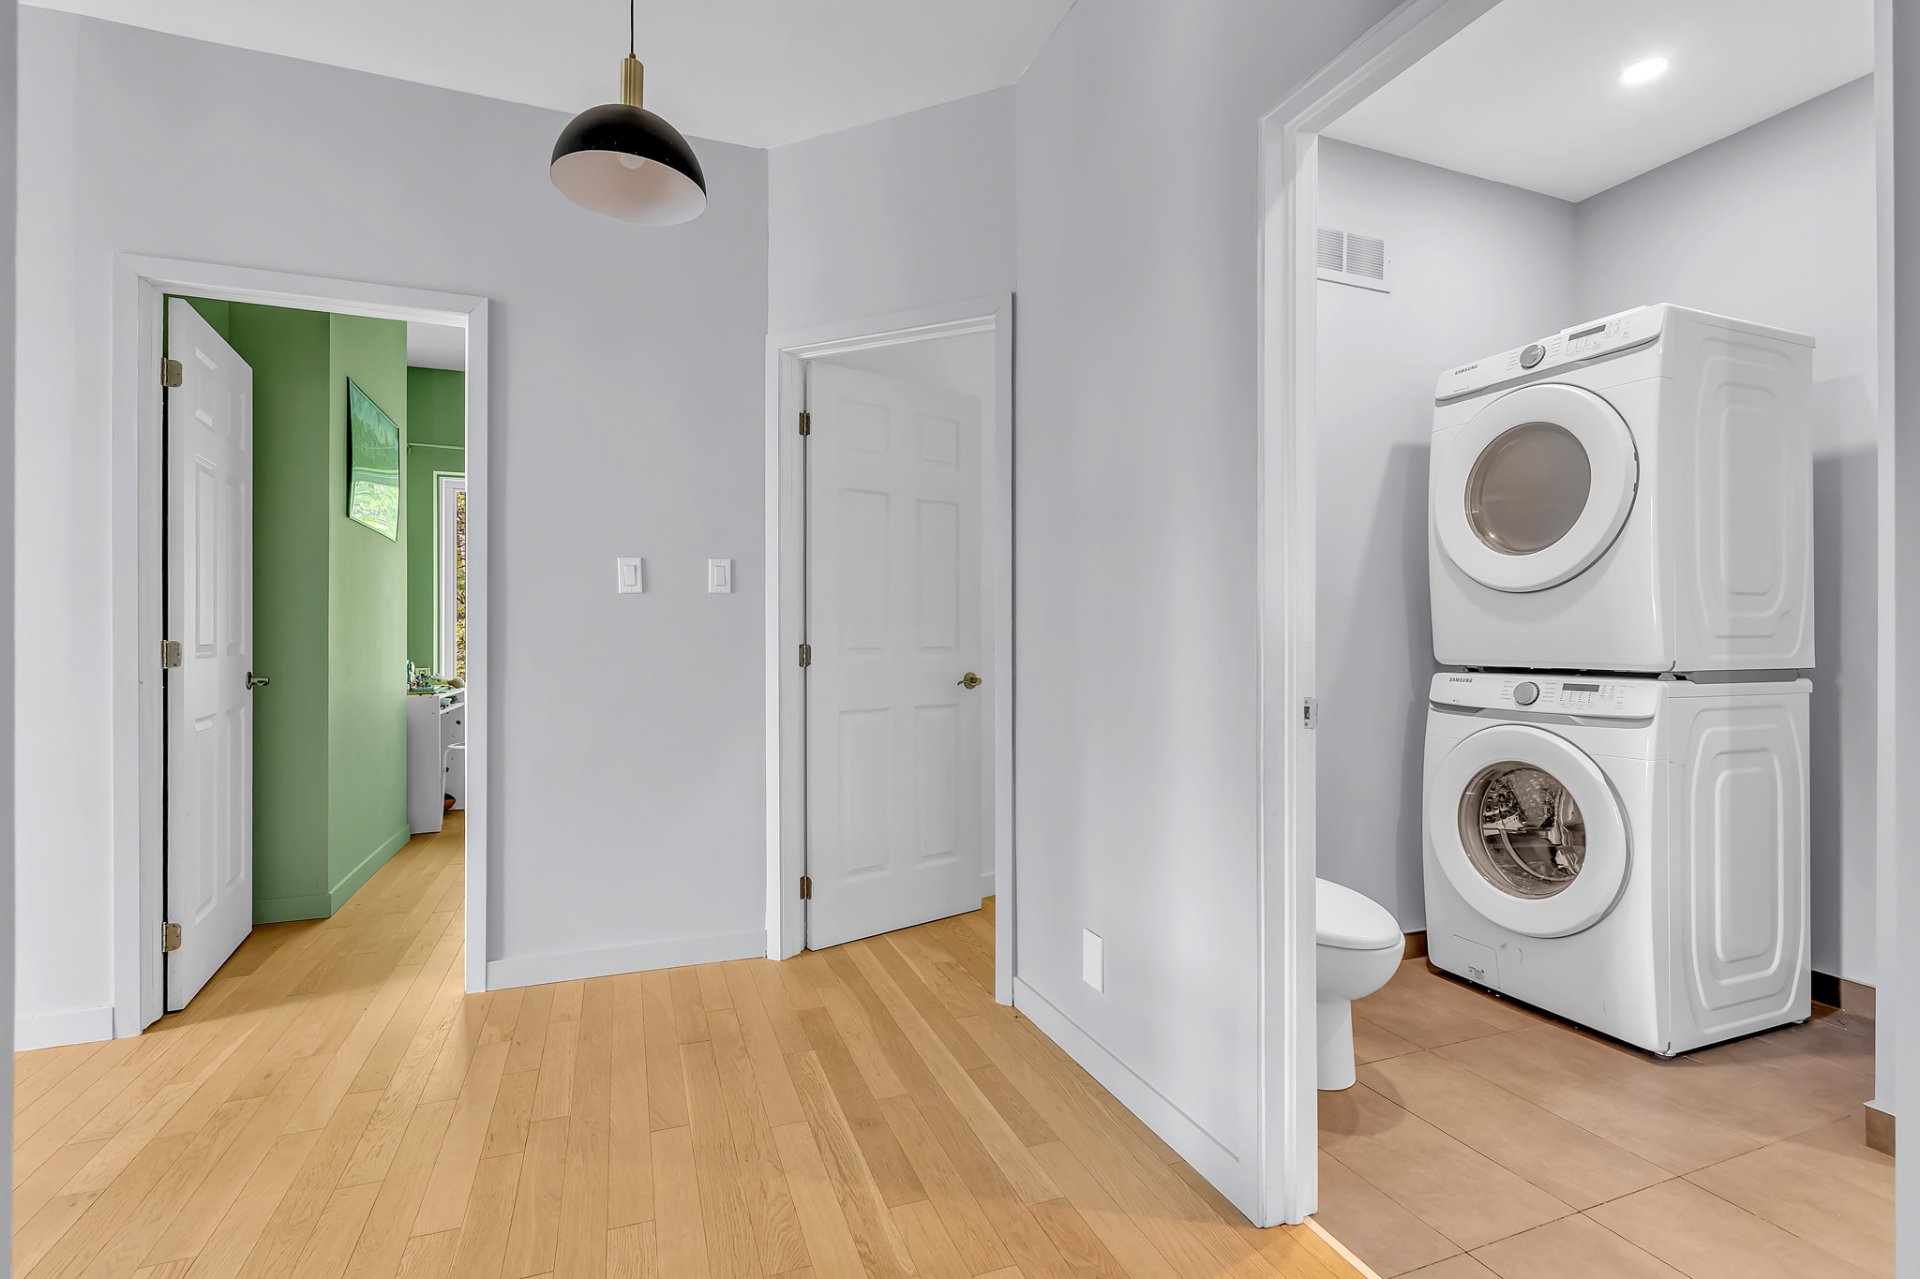
| Laundry room | Garden level | 4.6 X 7.2 ft / 1.37 X 2.18 m | Linoleum |
| Other | Garden level | 5.4 X 14.7 ft / 1.63 X 4.45 m | Laminate floor |
| Bedroom | Garden level | 19.6 X 12.3 ft / 5.94 X 3.73 m | Laminate floor |
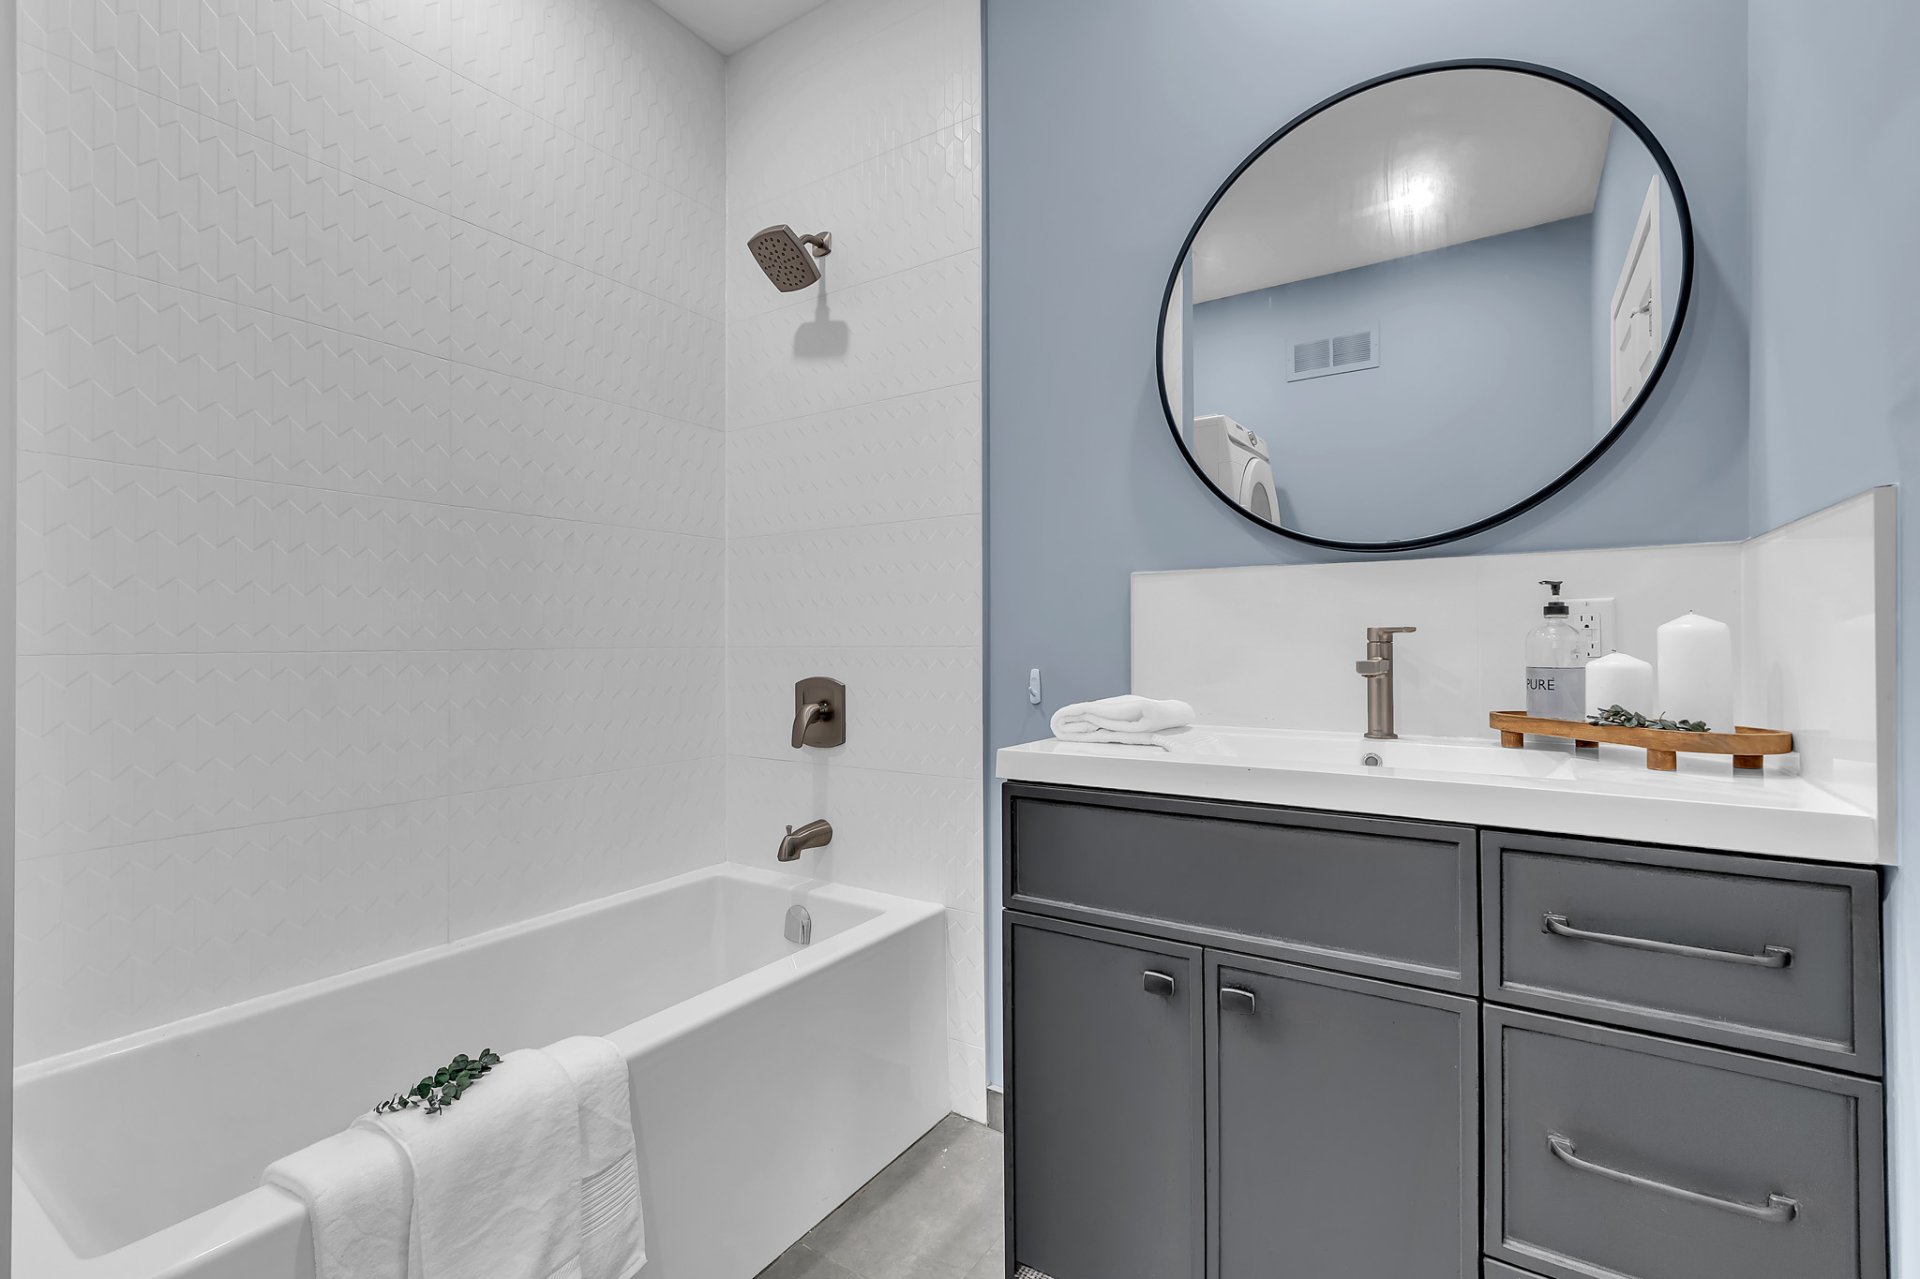
| Bathroom | Garden level | 7 X 5 ft / 2.13 X 1.52 m | Ceramic |
Taxes and expenses
| Municipal | $5,493 |
| School | $614 |
Building and interior of the property
| Bedrooms | 4 |
| Bathrooms | 3 |
| Number of rooms | 18 |
| Number of rooms above ground | 3 |
| Number of basement bedrooms | 1 |
| Living area | 2585 Square Feet |
| Expected delay of occupancy | 60 days |
| Items included in the sale | Refrigerator, stove, range hood, dishwasher, washer & dryer, blinds, curtain rods, curtains, hot water tank, furnace, and central air conditioning. |
| Dimension of the front of the building | 46.2 feet |
| Dimension of the depth of building | 46.3 feet |
| Land area | 247462.19 square foot |
| Dimension of the front of the land | 316.1 feet |
| Year built | 1988 |
| Municipal assessment (land) | $306,500 |
| Municipal assessment (building) | $532,100 |
| Municipal assessment (total) | $838,600 |
| Assessment year | 2026 |
| Irregular building | Yes |
| Irregular land | Yes |
| Available services | Electricity Connected |
| Basement | 6 feet and more, Finished basement, Outdoor entrance |
| Bathroom / Washroom | Ensuite bathroom, Separate shower |
| Cupboard | Wood |
| Distinctive features | Cul-de-sac, Detached, No rear neighbours |
| Driveway | Double width or more, Unpaved |
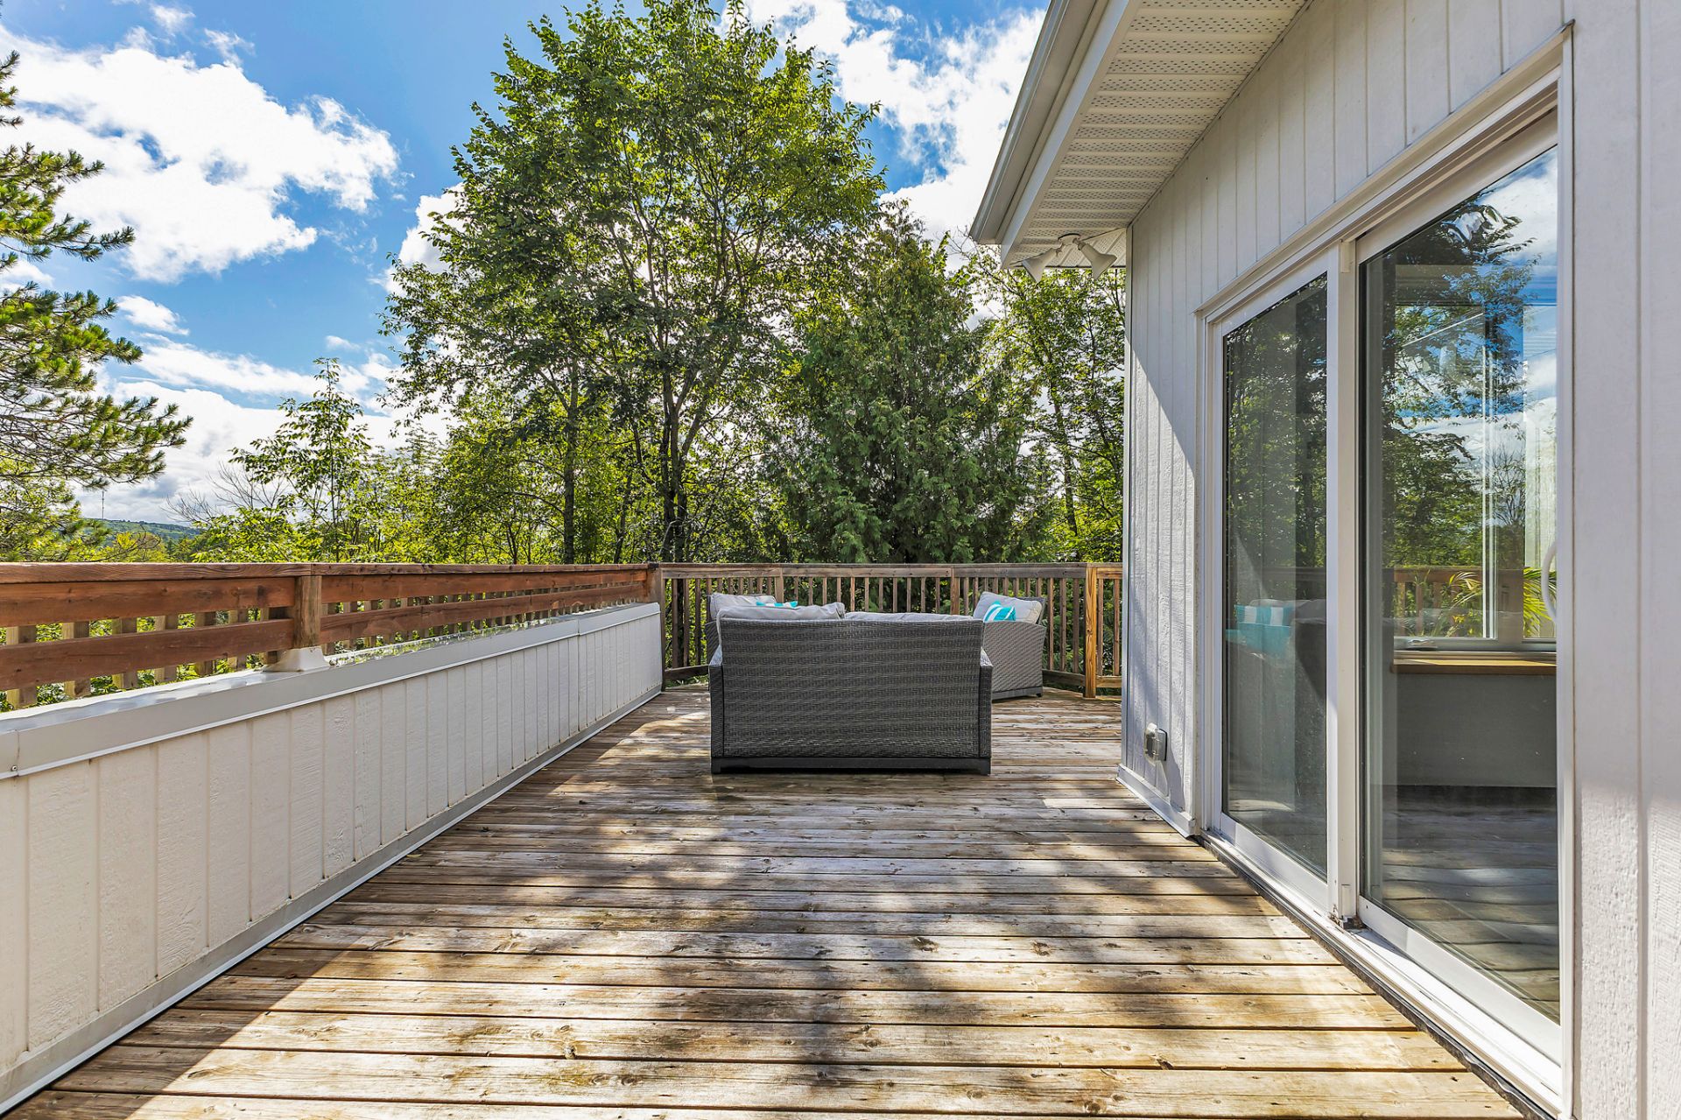
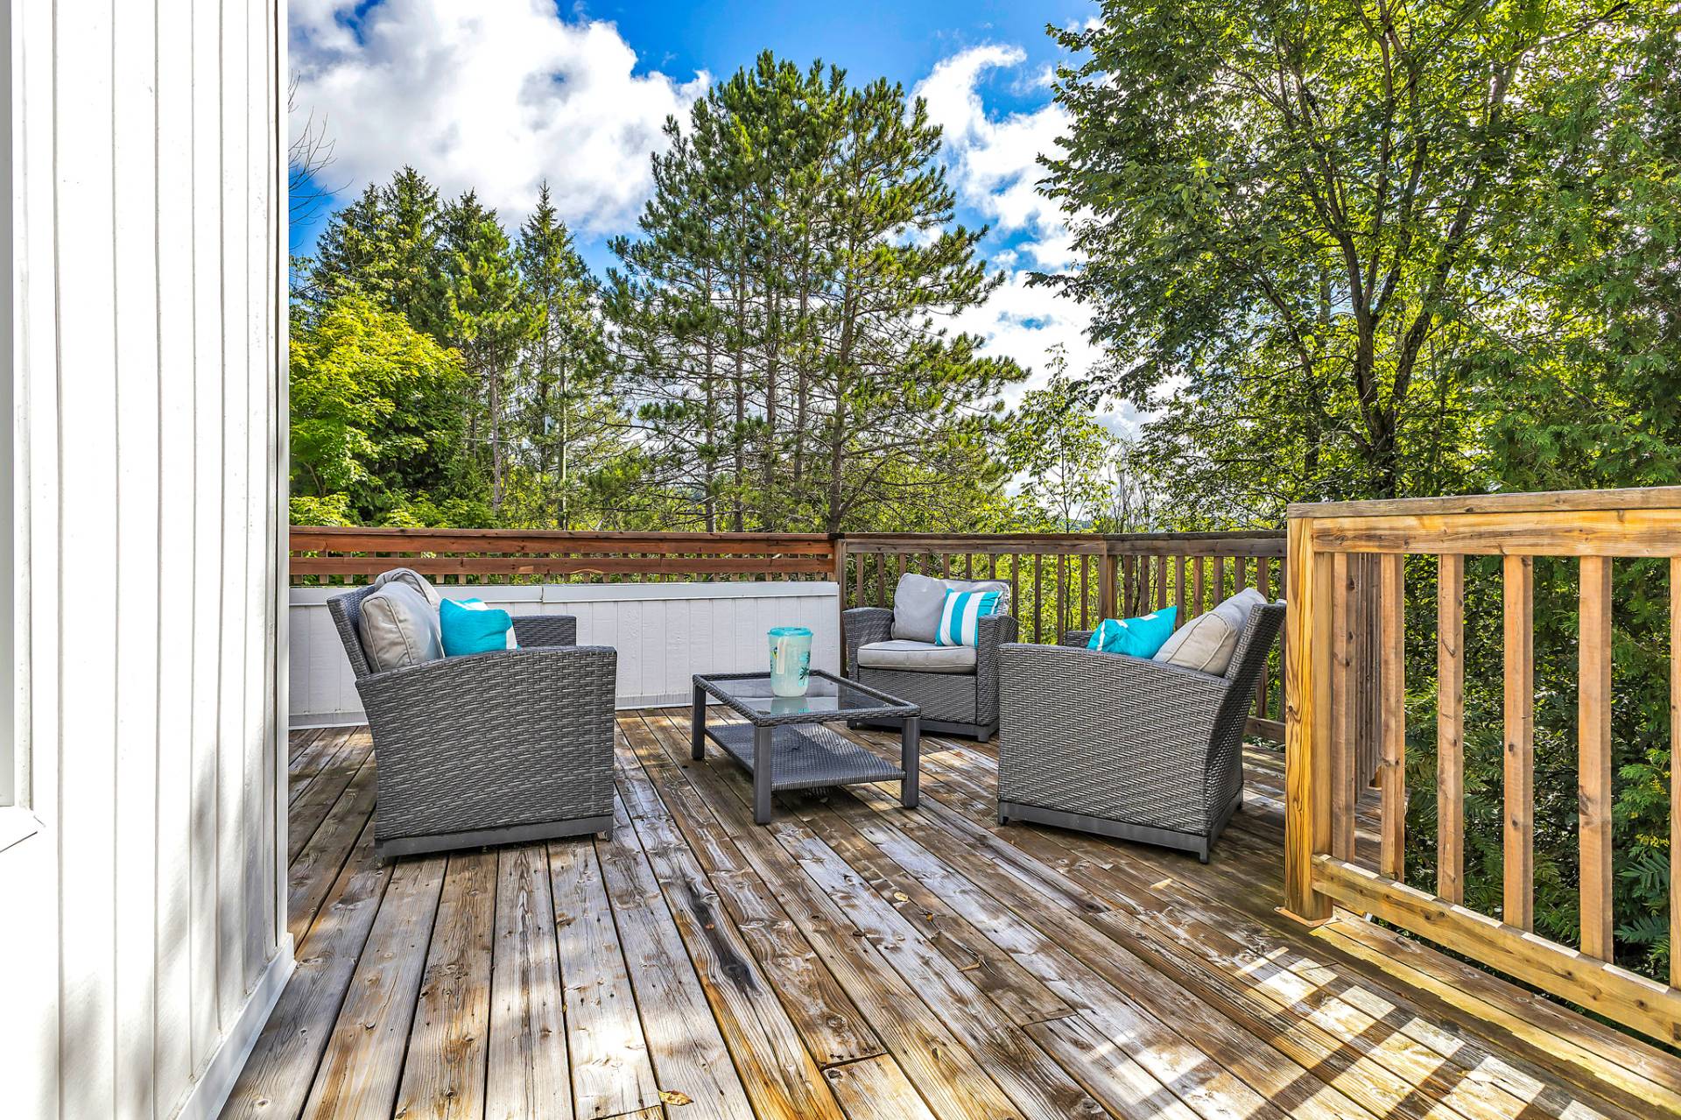
| Equipment available | Central air conditioning, Electric garage door opener, Private balcony, Private yard |
| Foundation | Poured concrete |
| Garage | Attached, Built-in, Double width or more |
| Hearth stove | Wood fireplace |
| Heating energy | Electricity |
| Heating system | Forced air |
| Landscaping | Bordered by hedges, Landscaped |
| Laundry | 1st level/Ground floor, In partial bathroom ground level, Powder room |
| Parking | Attached, Driveway, Garage, With outside socket |
| Roofing | Asphalt shingles |
| Sewage system | Disposal field, Septic tank |
| Siding | Stucco |
| Topography | Flat, Ravine, Sloped |
| View | Panoramic, View of the mountain |
| Water supply | Artesian well, Well |
| Window type | Casement |
| Windows | PVC |
Addendum
| -2,500 sq. ft. bungalow -Private 5.7-acre lot -Integrated double garage -3 bedrooms on the main floor -Chef's kitchen -Quartz countertops -Cathedral ceilings -Wood-burning fireplace -Fully finished walk-out lower level -Potential for a second dwelling -Several recent renovations -2 minutes from Voie Verte -2 minutes from Club Cascades -15 minutes from Ottawa |