

Mulgrave-et-Derry
Property description
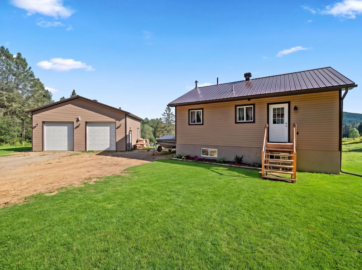
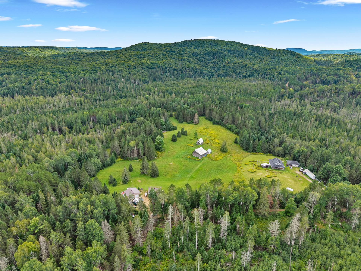
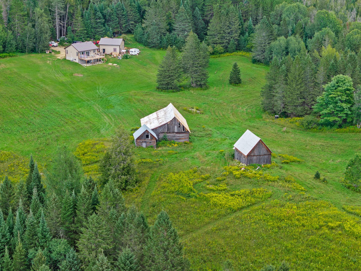
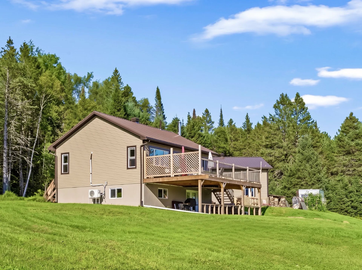
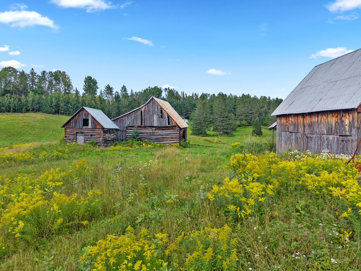
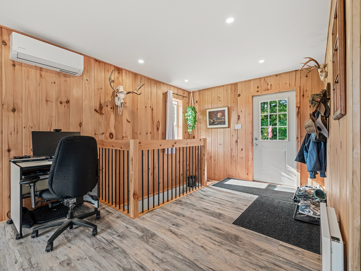
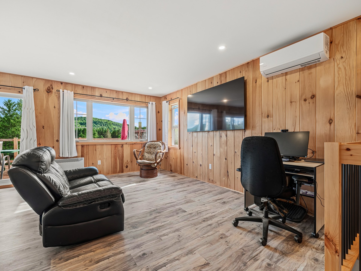
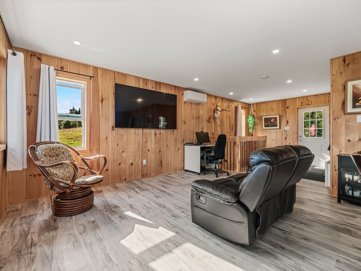
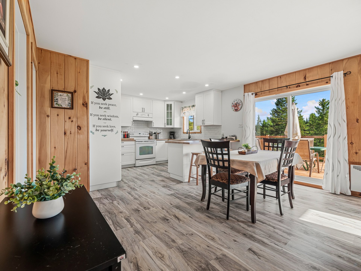
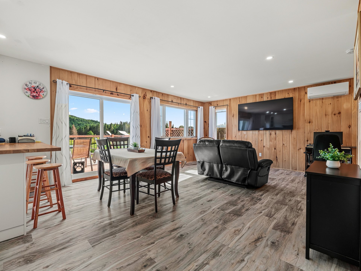
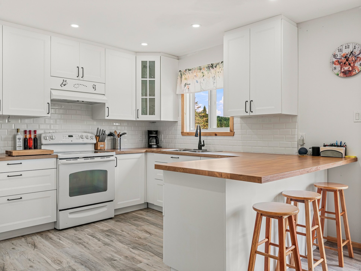
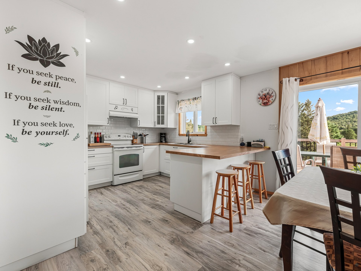
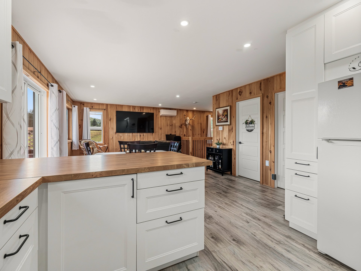
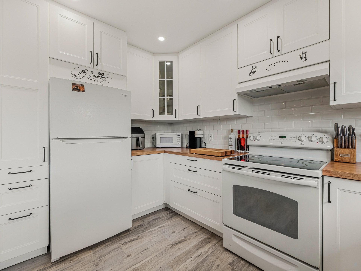
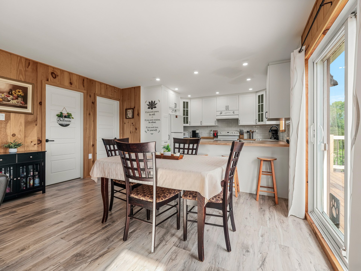
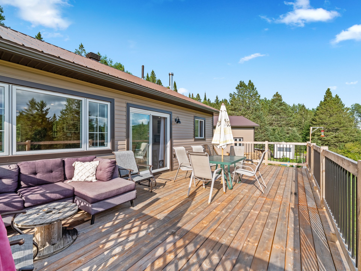
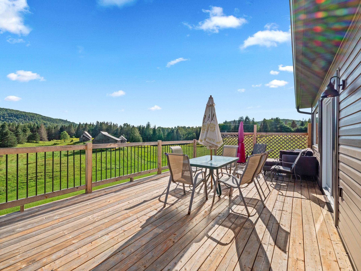
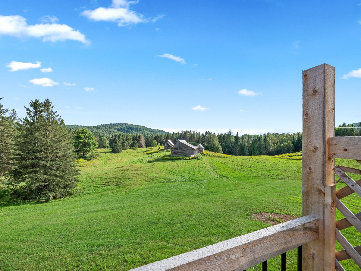
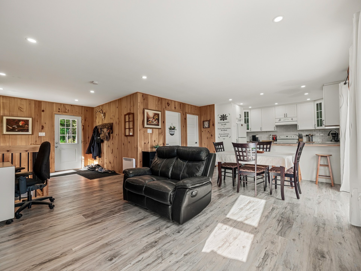
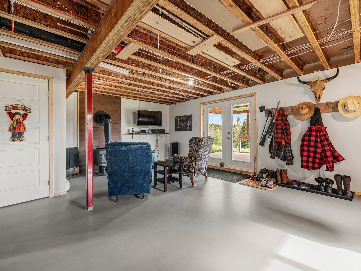
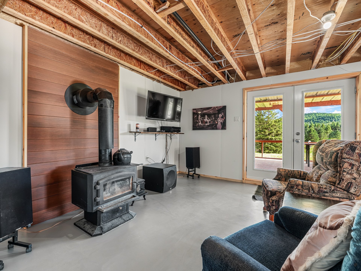
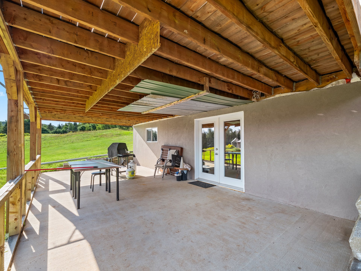
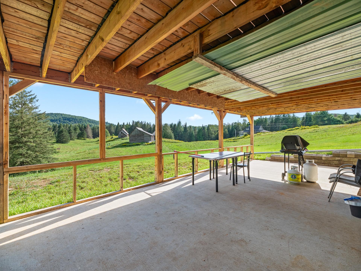
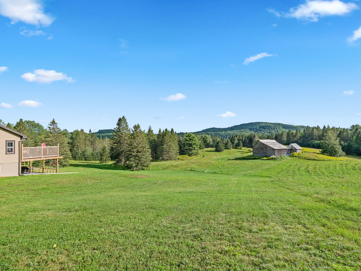
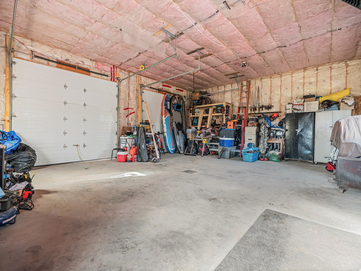
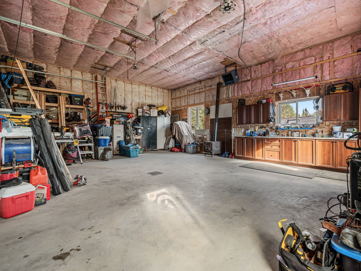
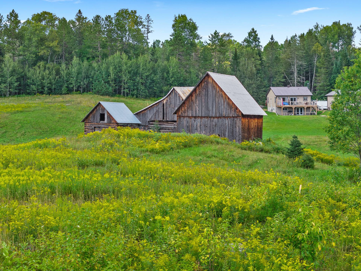
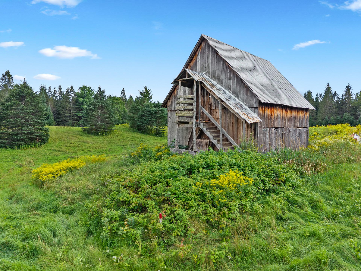
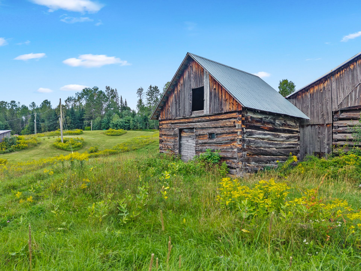
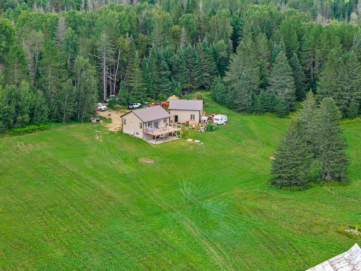
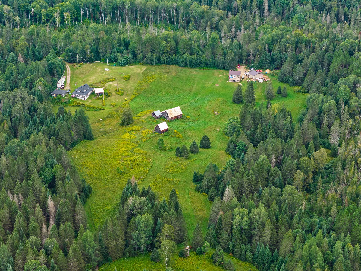
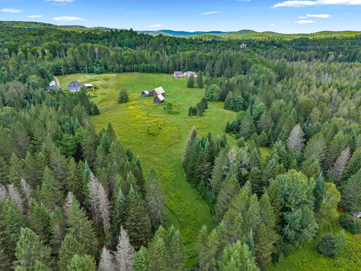
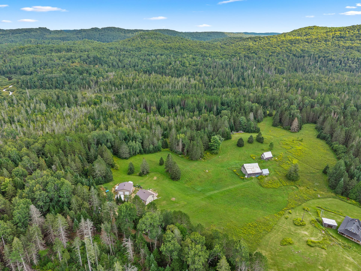
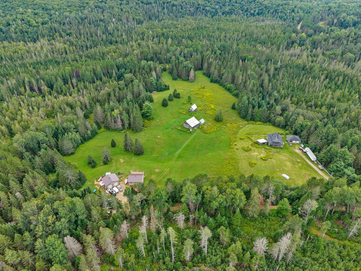
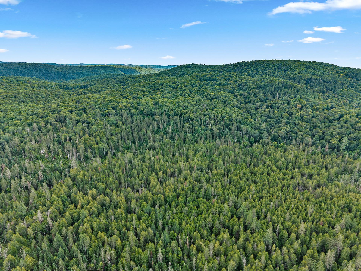
WOW!! PROPERTY OF OVER 220 ACRES WITH A NEW HOUSE BUILT IN 2025! 44 Teske Rd., Mulgrave-et-Derry. House built in 2025, 2 bedrooms, 2 bathrooms, high-quality metal roofing, wall-mounted heat pump, and wood stove. Double garage (30 x 26 ft), separate electrical panel, forced-air heater, and 10-inch reinforced concrete slab. Barn with equipment and stable (3 stalls). Hunt and fish right on your property: moose, deer, partridges, turkeys, several lakes, and the Inlet River. Direct access to the federated snowmobile trail. A second registered lot is included, allowing you to build a second dream home. Residential and forest zoning. A property size
Details
Located near
Alpine skiing, ATV trail, Bicycle path, Commuter train, Cross-country skiing, Daycare centre, Elementary school, High school, Highway, Hospital, Park, Snowmobile trail
Room dimension
| Room | Floor | Dimensions | Floor covering |
|---|---|---|---|
| Kitchen | 1st level/Ground floor | 10.10 X 14.4 ft / 3.30 X 4.37 m | |
| Dining room | 1st level/Ground floor | 7.5 X 14.3 ft / 2.26 X 4.34 m | |
| Living room | 1st level/Ground floor | 10.1 X 15.2 ft / 3.07 X 4.62 m | |
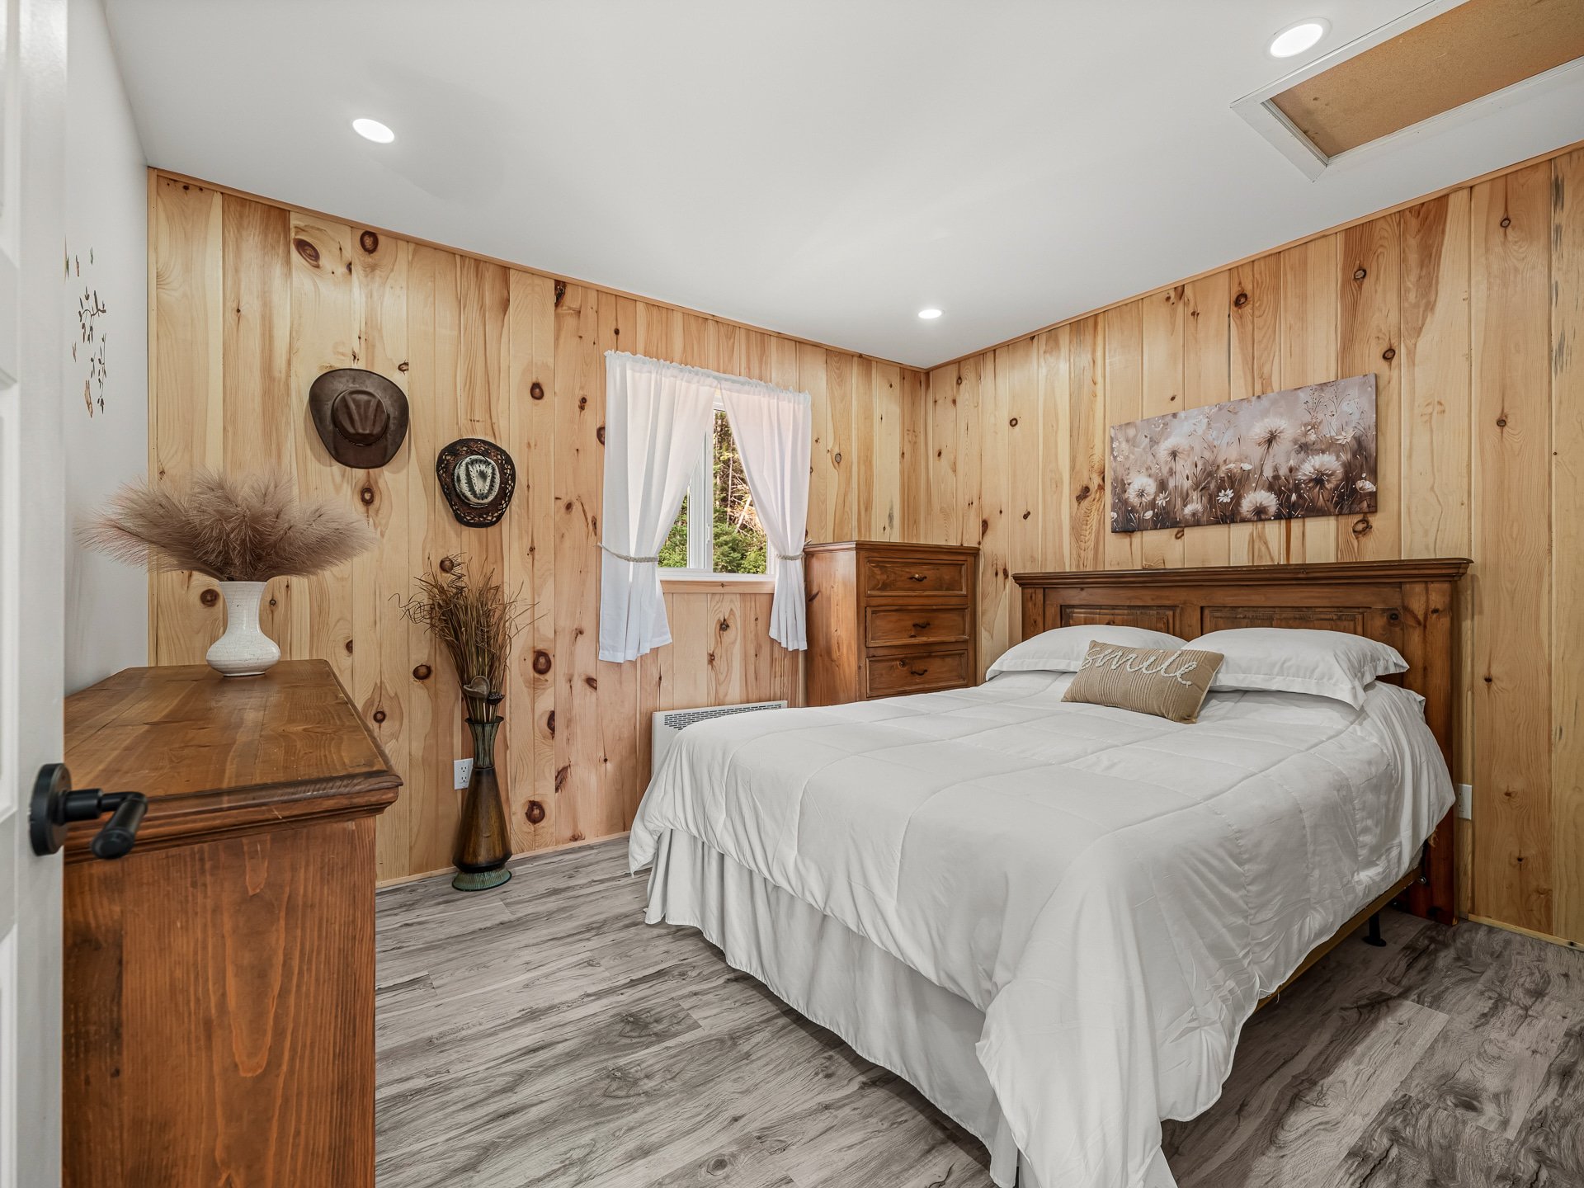
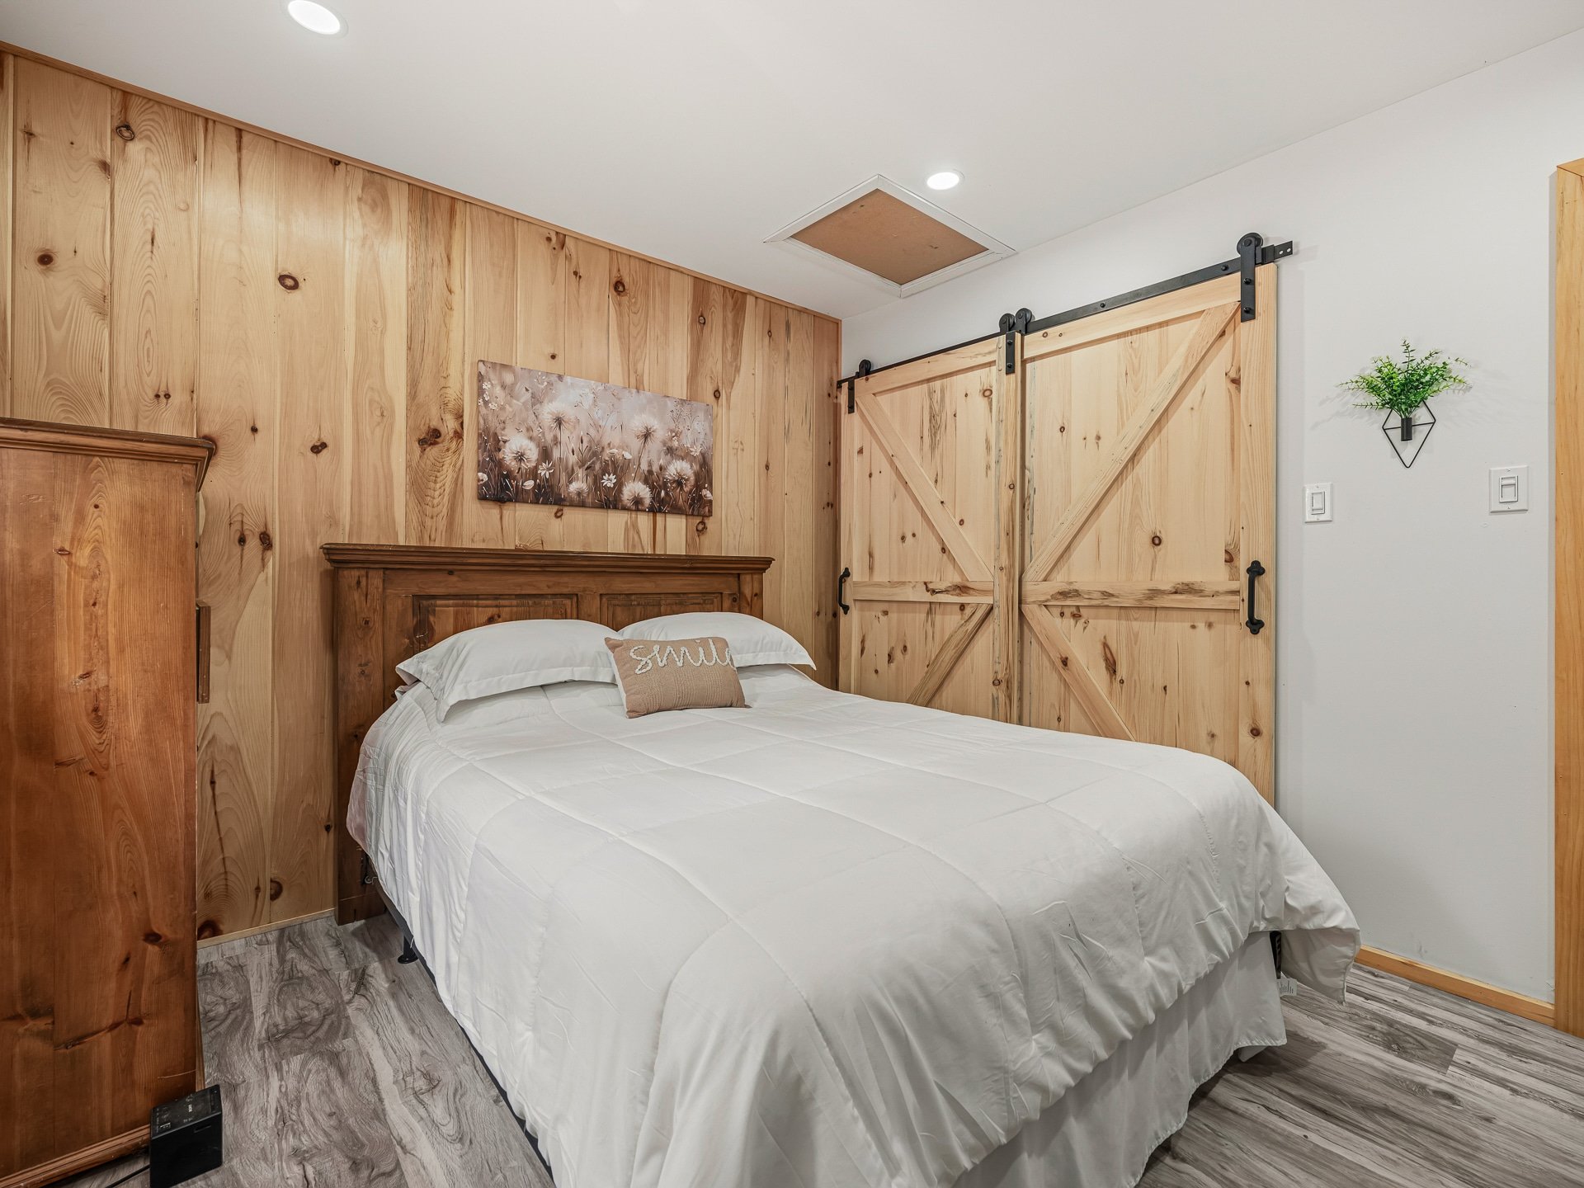
| Primary bedroom | 1st level/Ground floor | 11.7 X 10 ft / 3.53 X 3.05 m | |
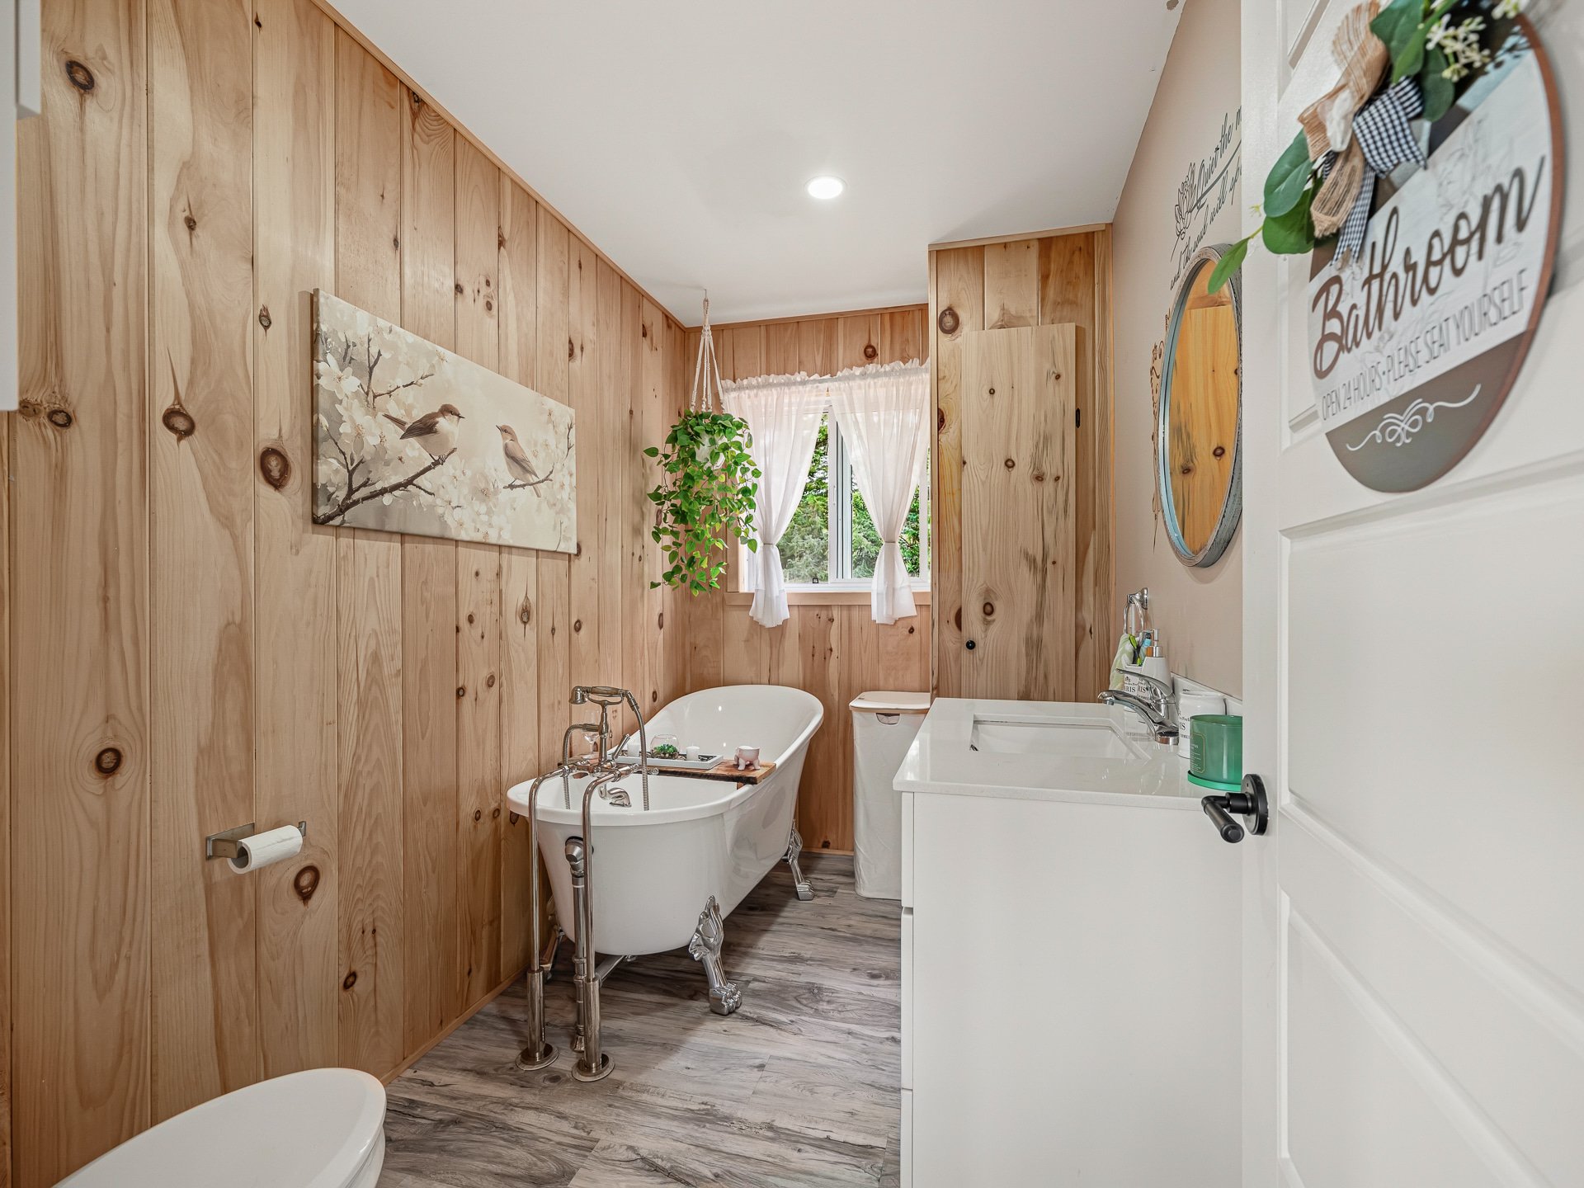
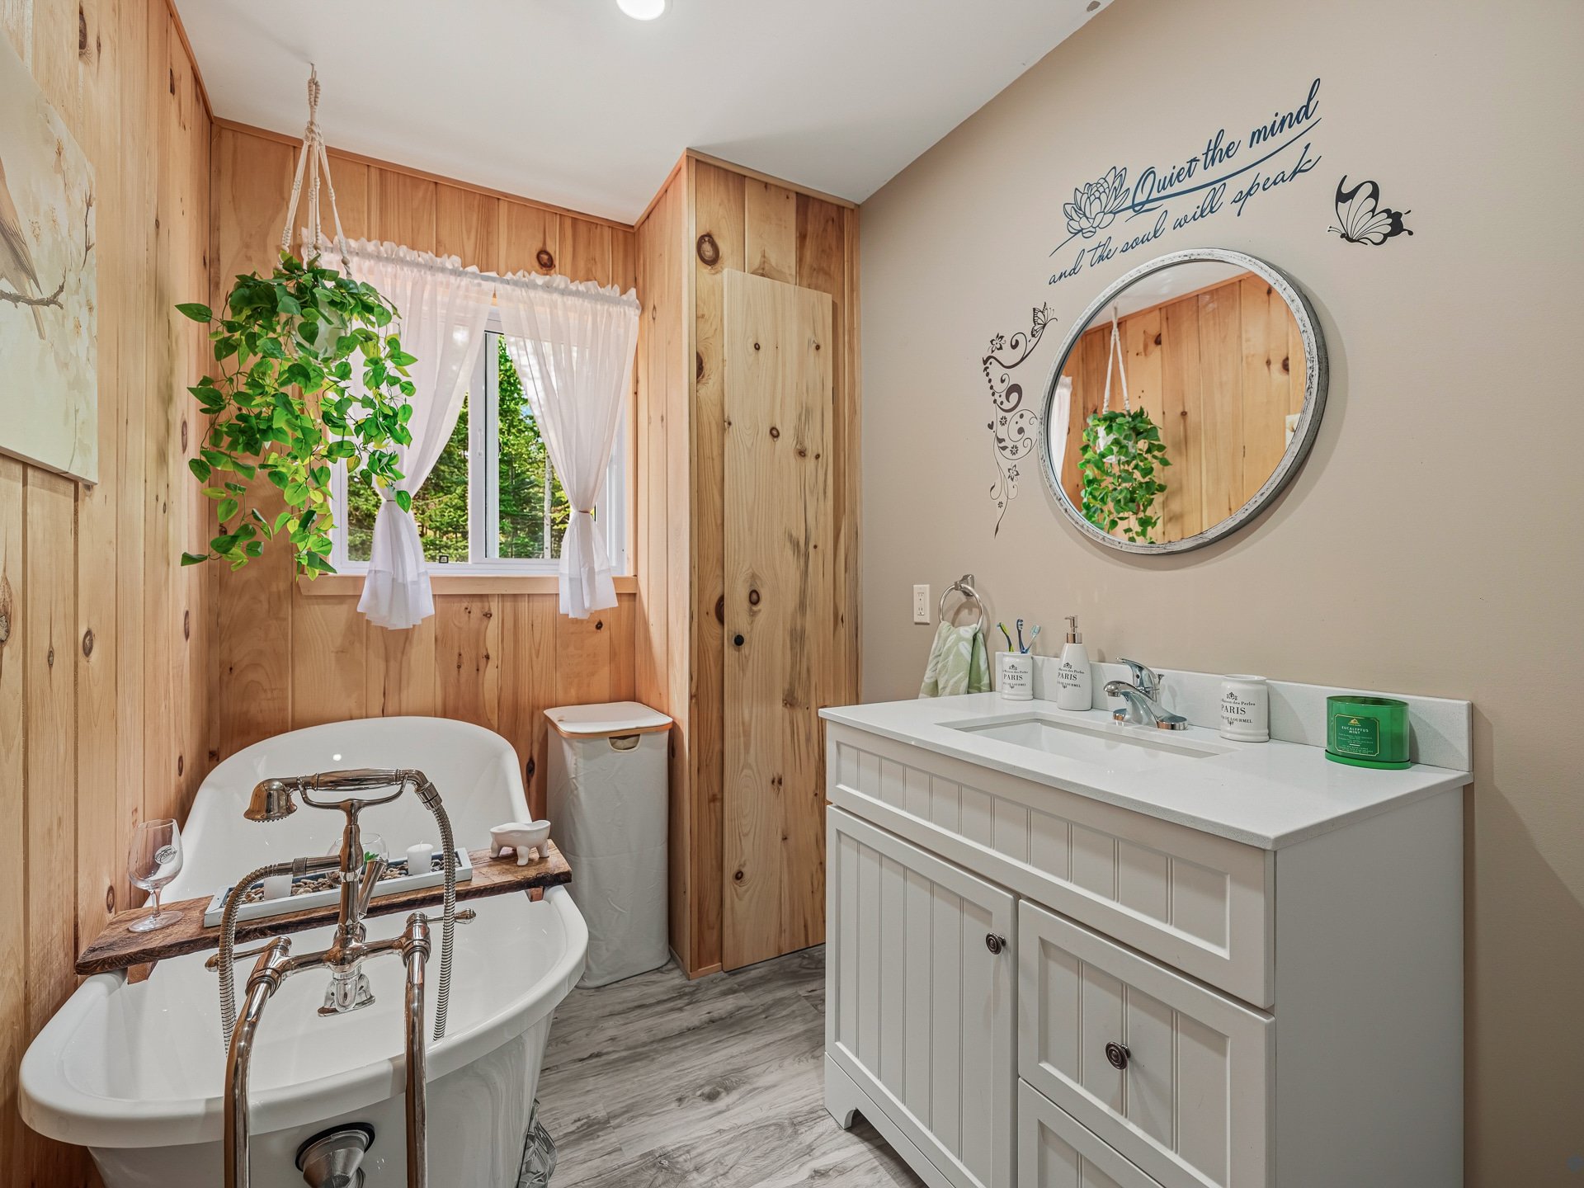
| Bathroom | 1st level/Ground floor | 5.10 X 10.1 ft / 1.78 X 3.07 m | |
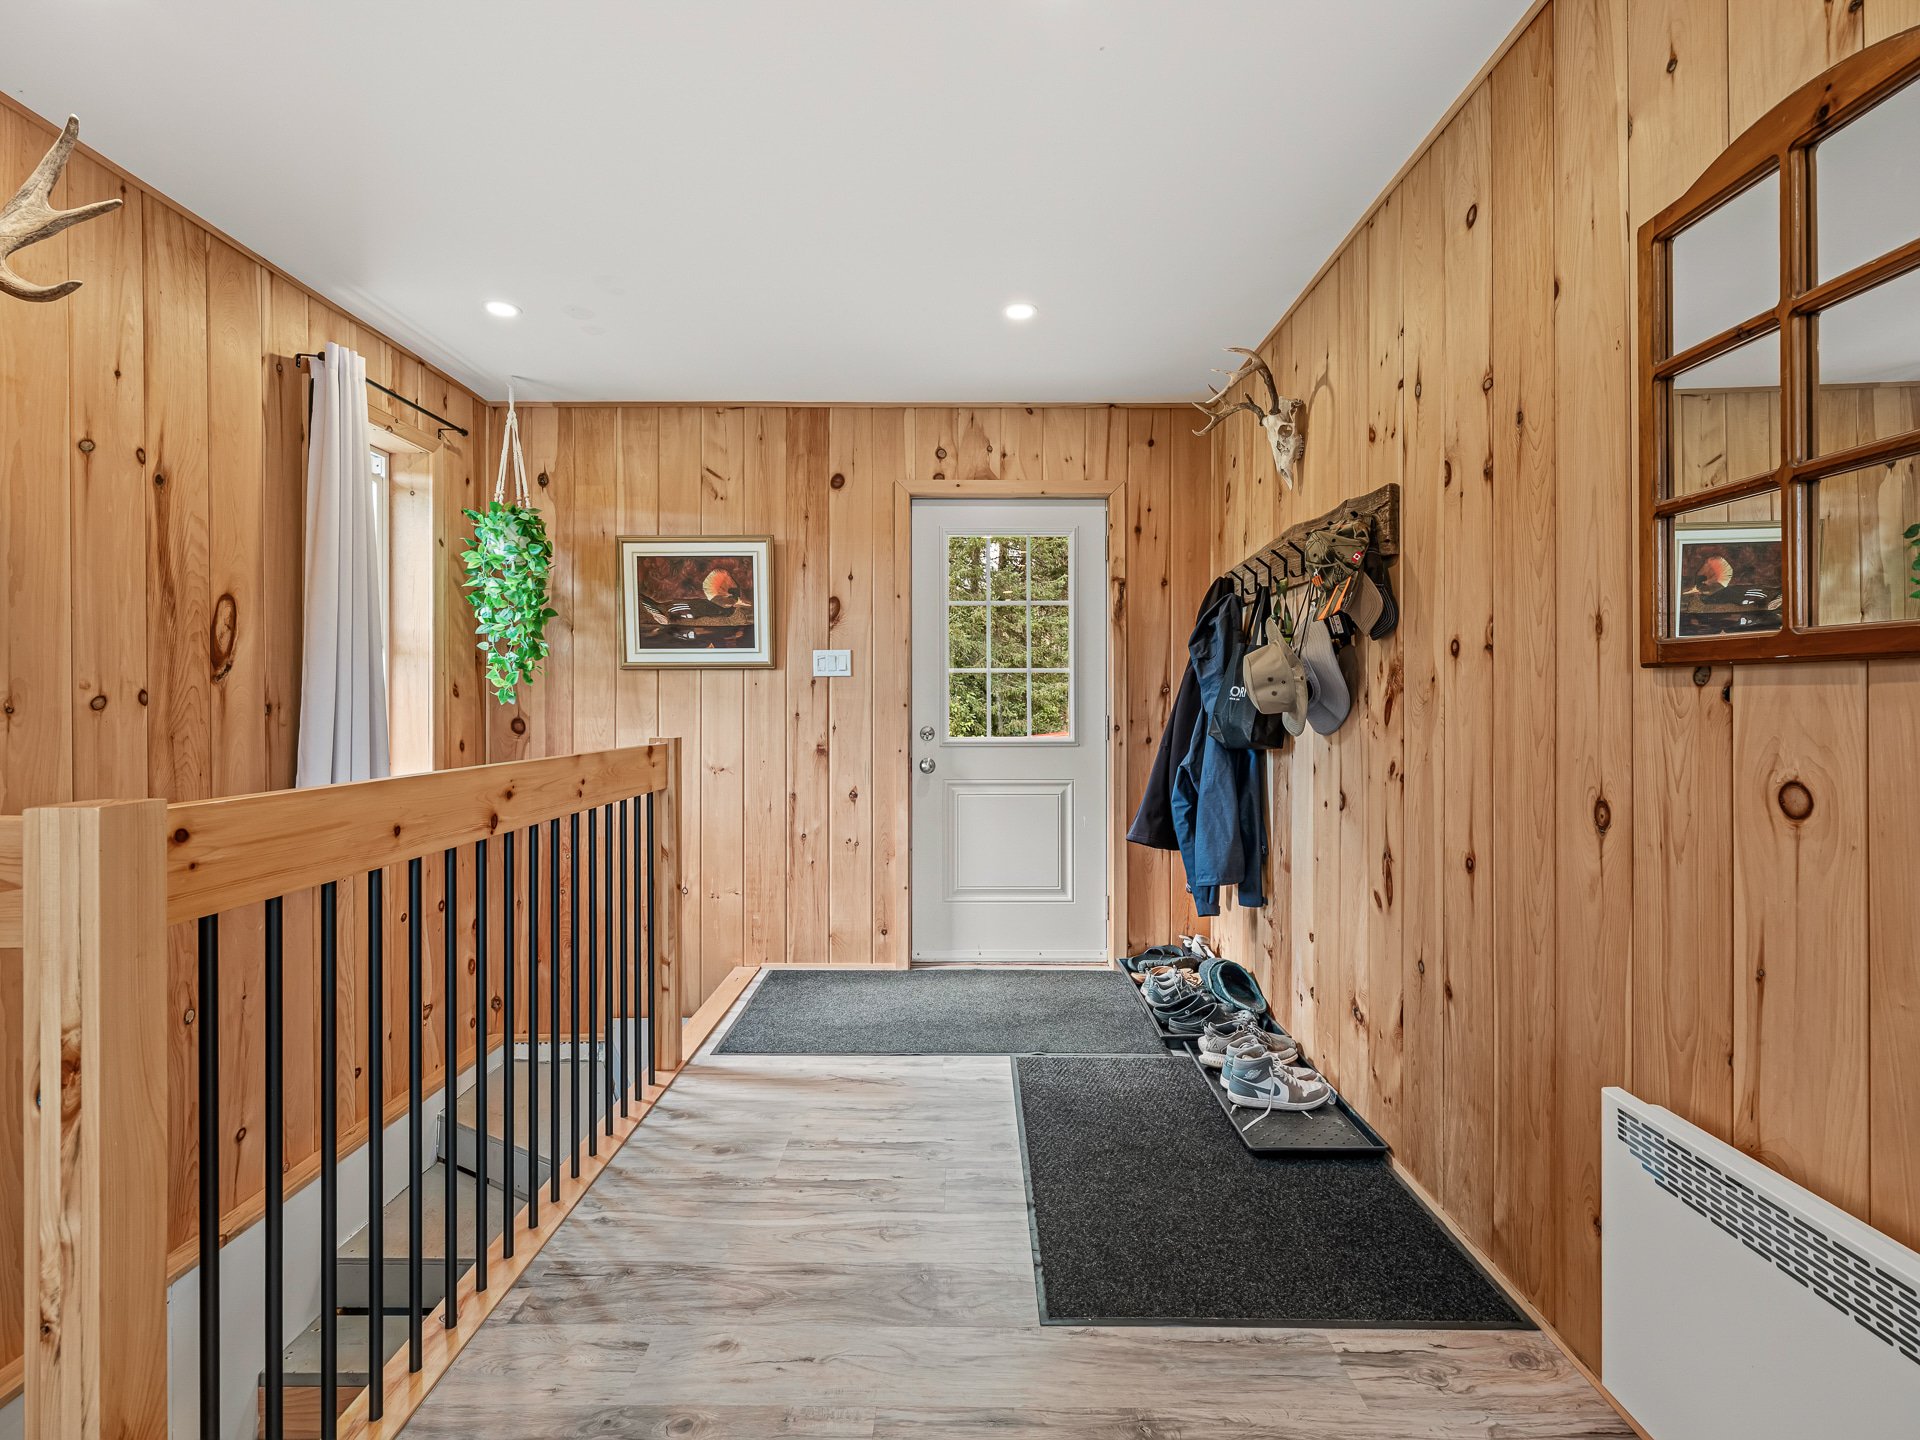
| Hall | 1st level/Ground floor | 6.7 X 9.7 ft / 2.01 X 2.92 m | |
| Family room | Basement 1 | 27.7 X 16.6 ft / 8.41 X 5.03 m | |
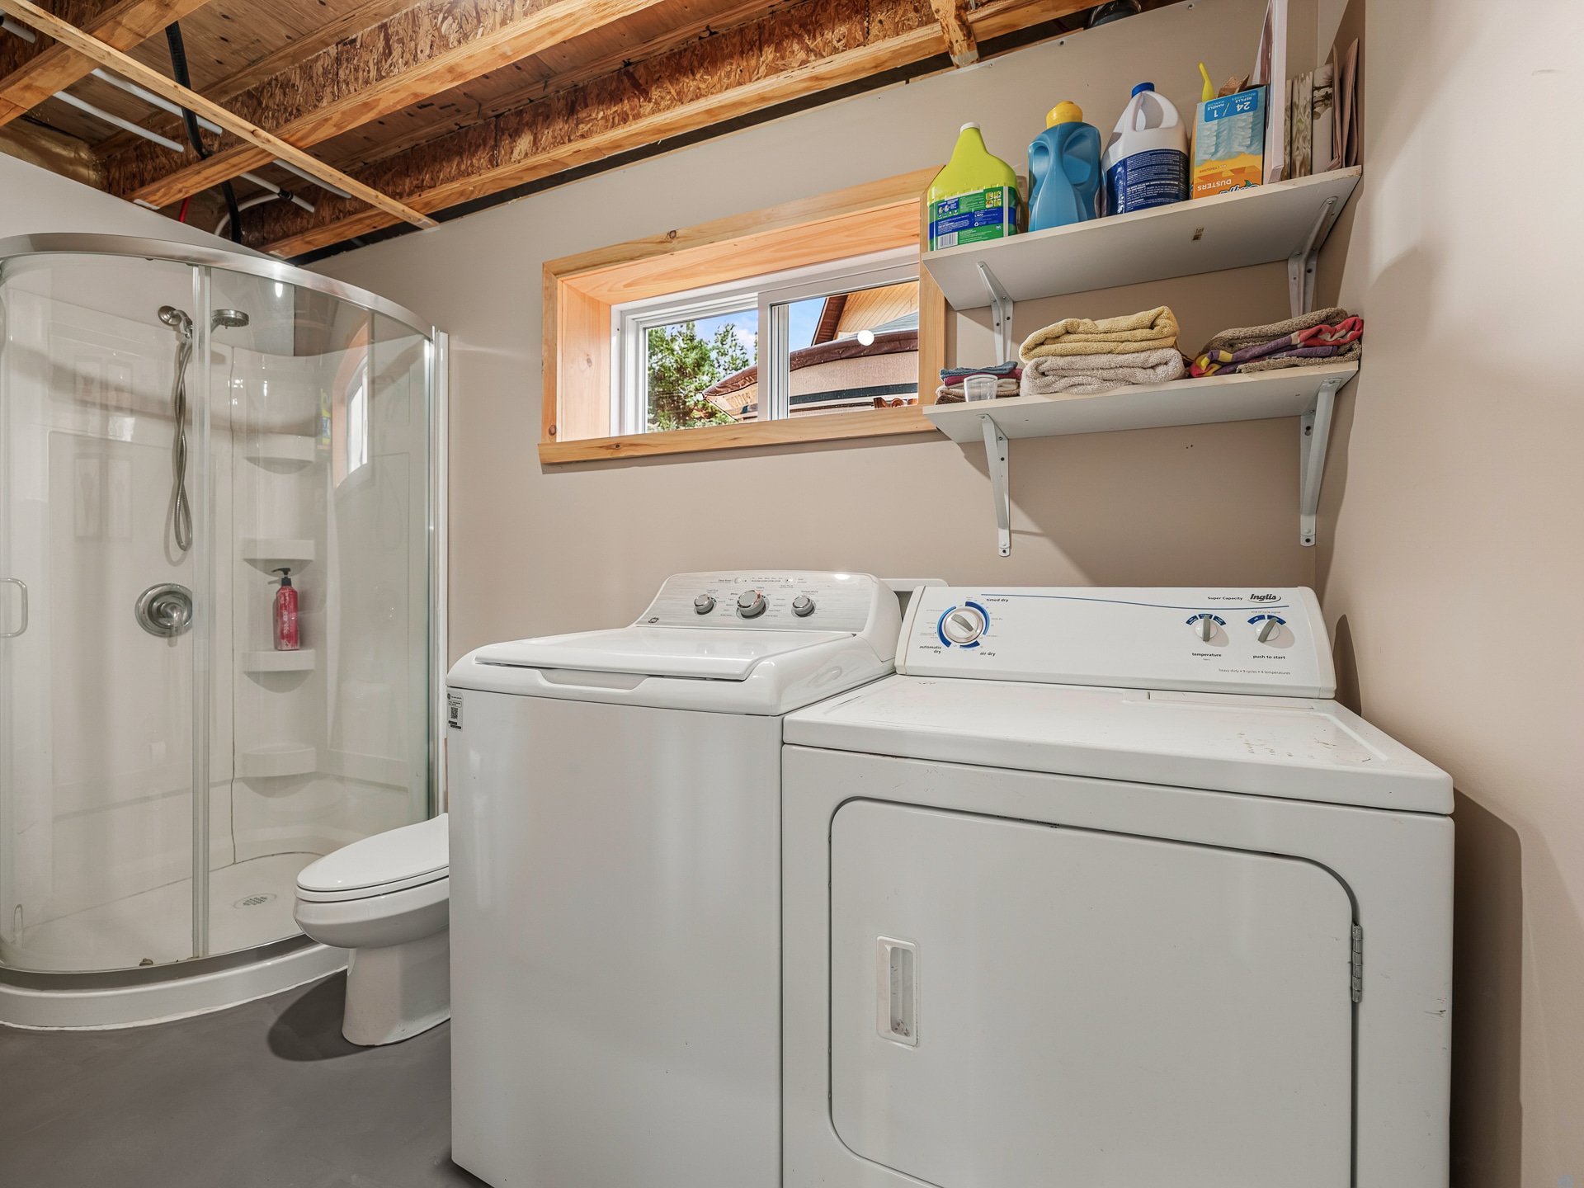
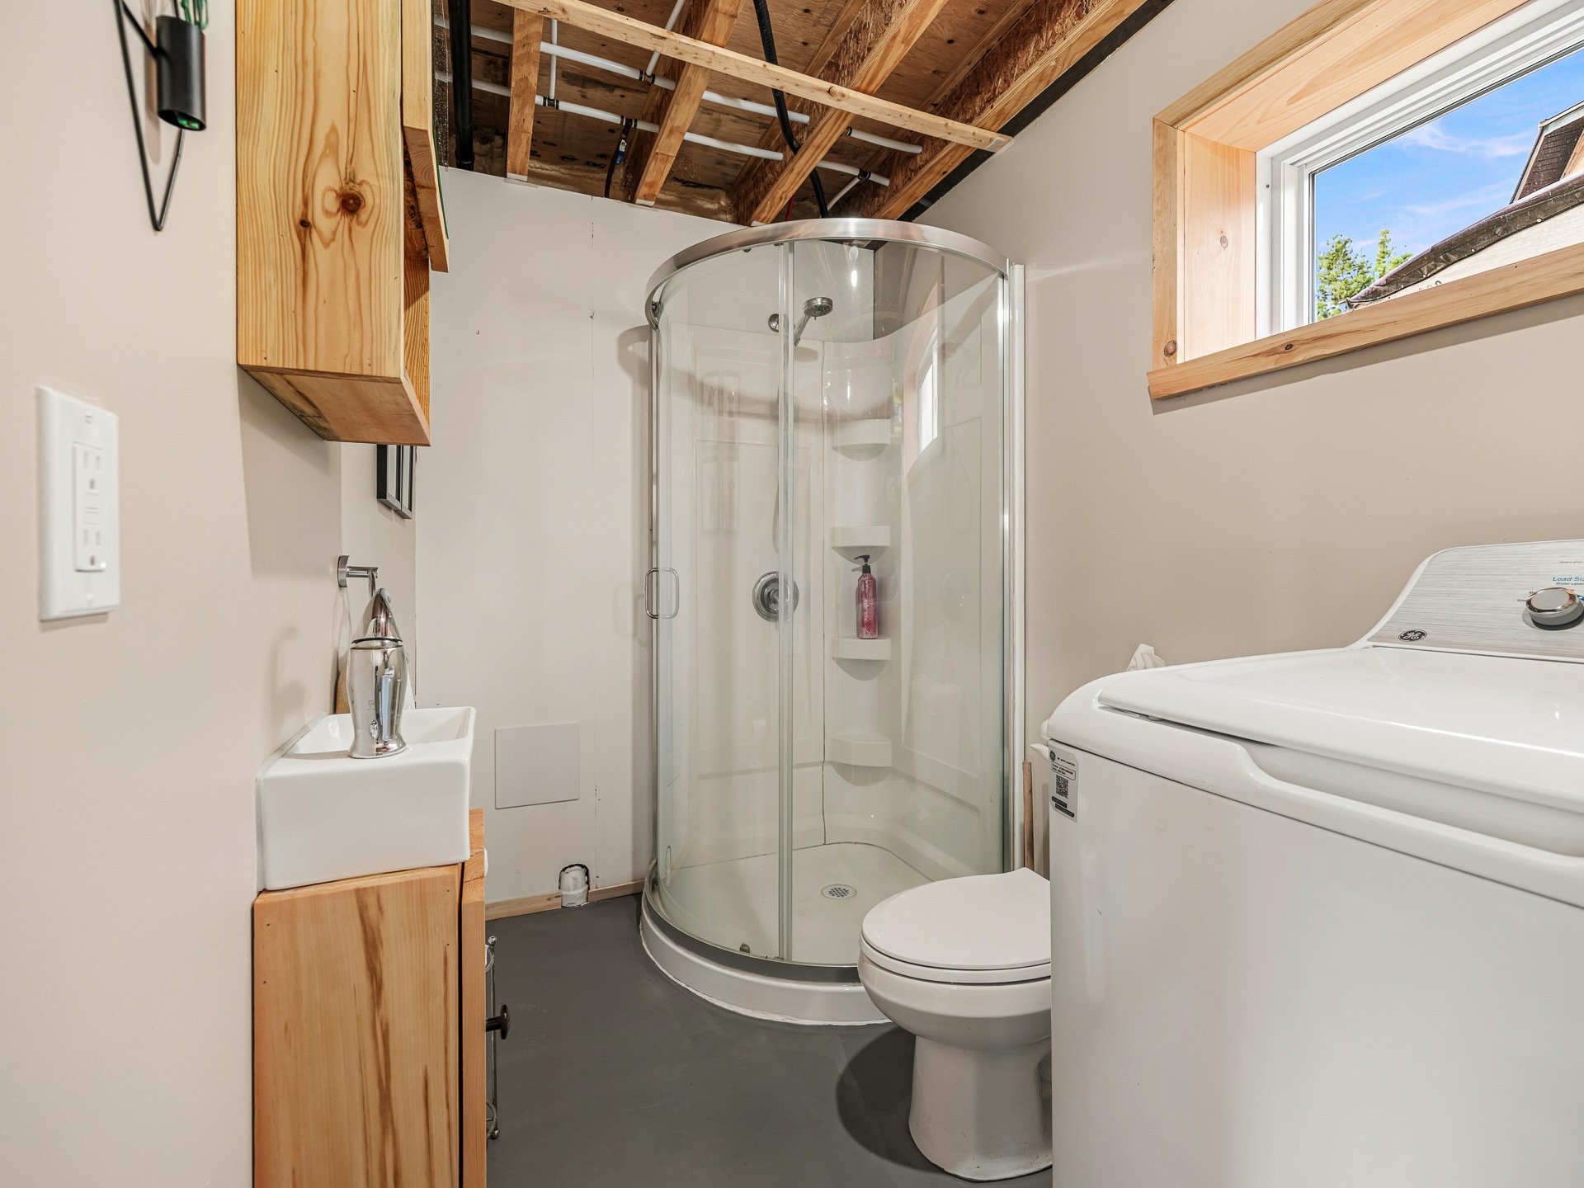
| Bathroom | Basement 1 | 5.9 X 11.7 ft / 1.75 X 3.53 m | |
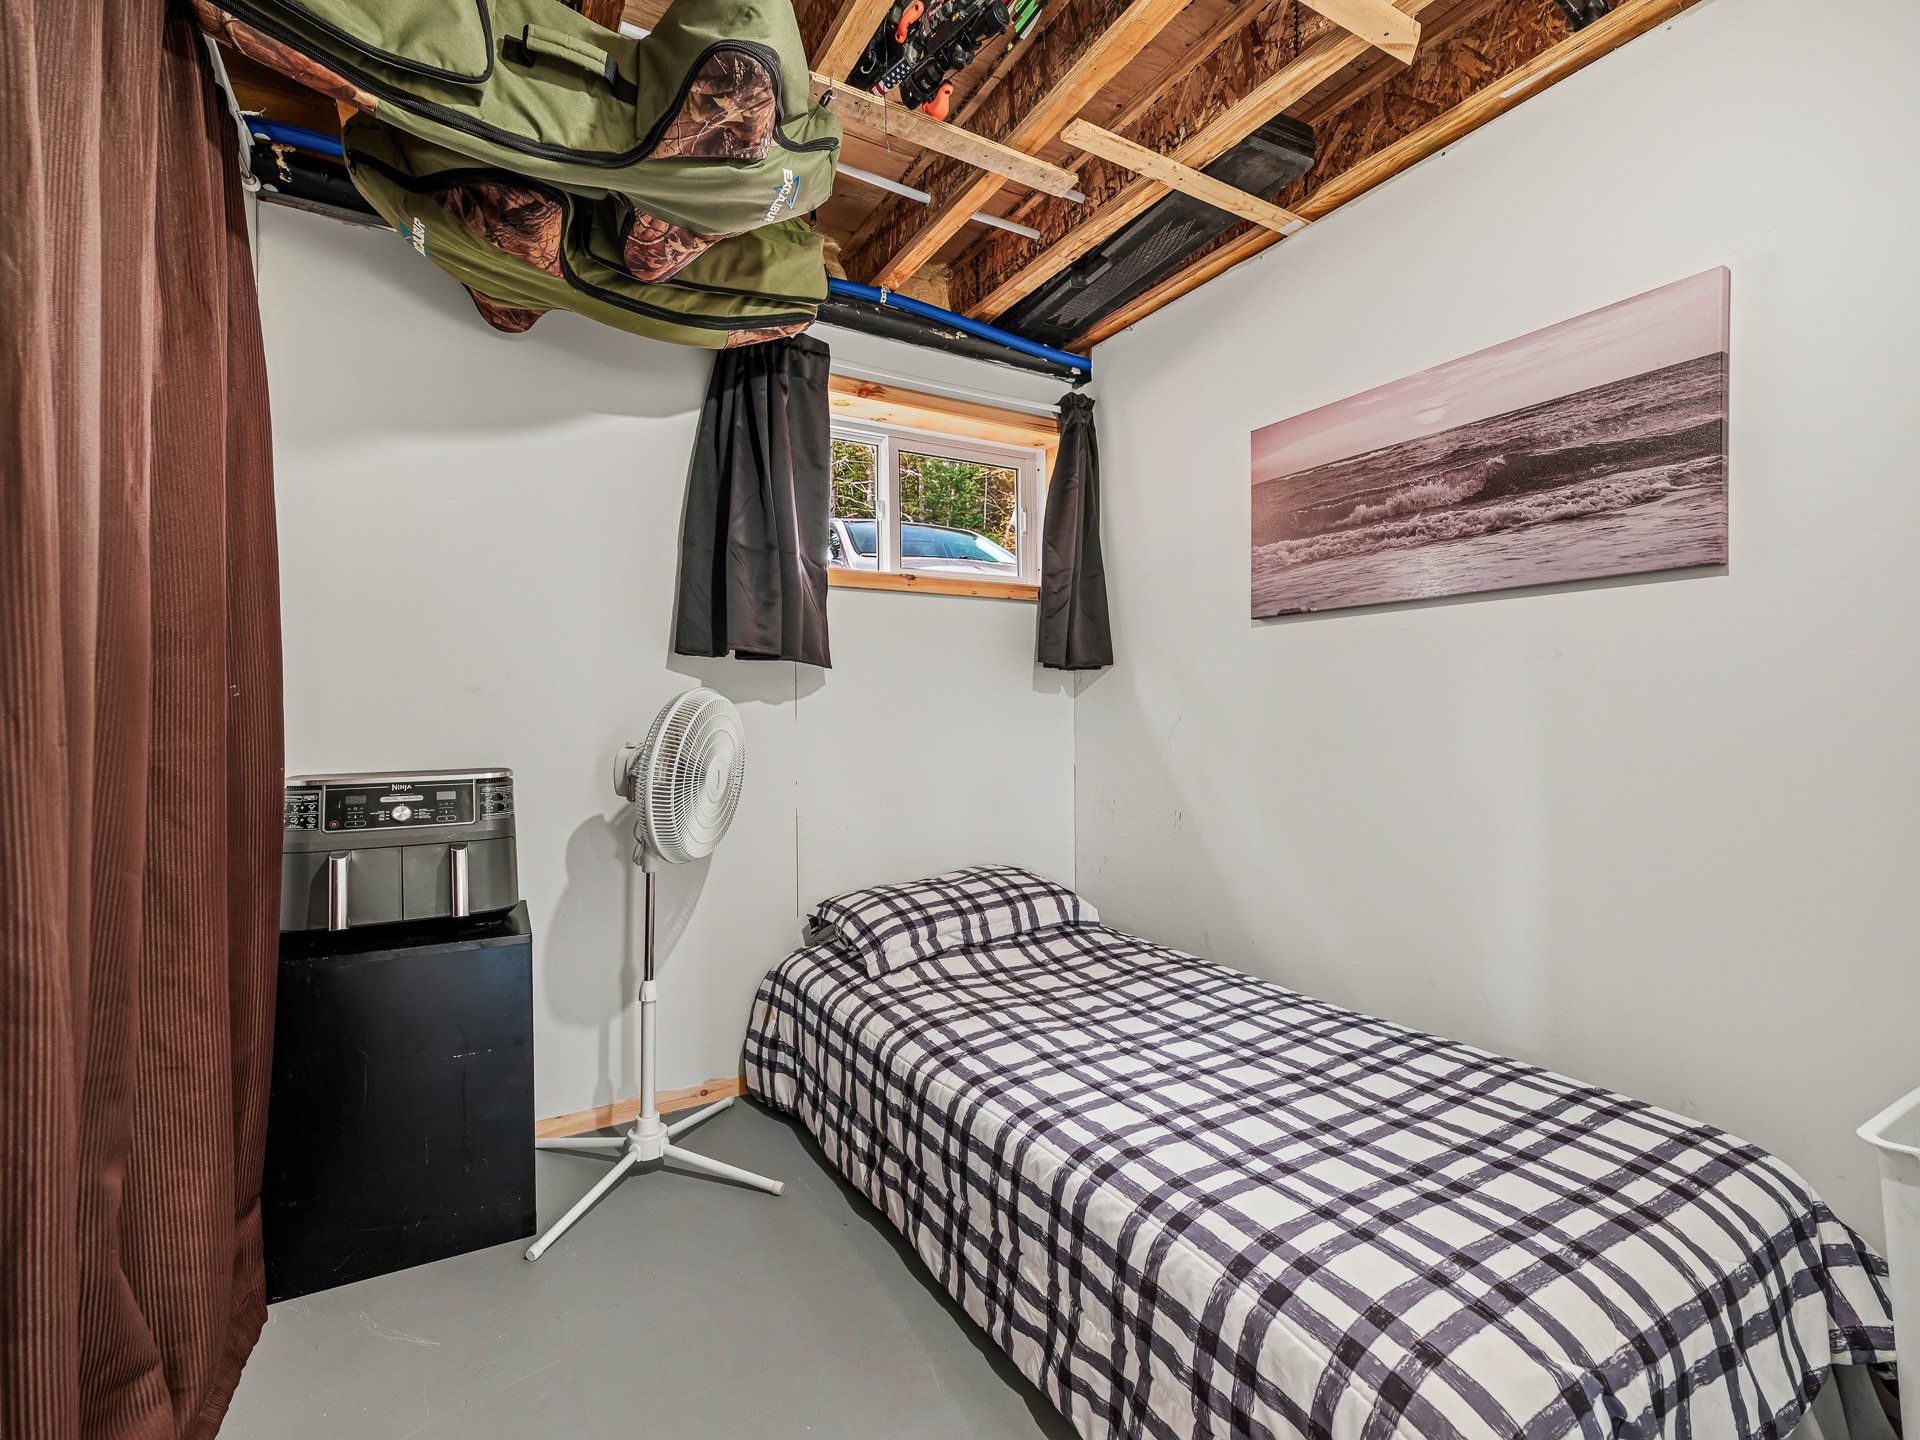
| Bedroom | Basement 1 | 7.6 X 7.10 ft / 2.29 X 2.39 m | |
| Storage | Basement 1 | 7.10 X 8.10 ft / 2.39 X 2.69 m |
Building and interior of the property
| Bedrooms | 2 |
| Bathrooms | 2 |
| Number of rooms | 10 |
| Number of rooms above ground | 1 |
| Number of basement bedrooms | 1 |
| Expected delay of occupancy | 60 days |
| Items included in the sale | Hot water tank, wood stove with 8 cords of wood, wall-mounted heat pump |
| Items excluded in the sale | Stove, refrigerator, washing machine, dryer |
| Land area | 891993.5 square metre |
| Year built | 2025 |
| Municipal assessment (land) | $309,600 |
| Municipal assessment (building) | $249,500 |
| Municipal assessment (total) | $559,100 |
| Assessment year | 2026 |
| Available services | Electricity Connected |
| Basement | 6 feet and more, Partially finished |
| Cupboard | Thermoplastic |
| Distinctive features | Detached, Wooded |
| Driveway | Unpaved |
| Foundation | Poured concrete |
| Garage | Detached, Double width or more, Heated |
| Hearth stove | Wood stove |
| Heating energy | Electricity |
| Heating system | Electric baseboard units |
| Laundry | Basement 1, Bathroom, In bathroom in basement |
| Parking | Detached, Driveway, Garage |
| Restrictions/Permissions | Pets allowed |
| Roofing | Asphalt shingles |
| Sewage system | Disposal field, Septic tank |
| Siding | Vinyl |
| Topography | Flat, Sloped |
| View | Panoramic, View of the mountain |
| Water supply | Artesian well, Surface well, Well |
| Window type | Casement, French door, Sliding |
| Windows | PVC |
Addendum
| Welcome to 44 Teske Road in Mulgrave-et-Derry. Spanning over 220 acres, one of the largest properties in the municipality, this lot features a new home built in 2025, along with existing structures such as a detached double garage, a stable, and a barn. Hunting, fishing, snowmobiling, and endless open space, right on your doorstep. An extremely rare opportunity for the outdoor enthusiast, the family seeking freedom, or the buyer looking for a true country lifestyle project. Built in 2025, it features 2 bedrooms and a full bathroom, with brand-new finishes. The metal roof is built to last. Comfort is ensured by electric convector heaters, a wall-mounted heat pump, and a wood stove. A solid construction, designed for year-round living in nature. KEY FEATURES: -Over 220 acres of land, zoned for residential and forestry use -House built in 2025: 2 bedrooms, 2 bathrooms -Metal roof -Wall-mounted heat pump, wood stove, and electric convection heaters -Double garage measuring approximately 30 x 26 ft -Garage equipped with its own electrical panel, a wood stove, a forced-air heater, and storage space -Double-reinforced concrete slab approximately 10 inches thick; same construction method used for the house -Barn with equipment -Stable that formerly had three horse stalls -Artesian well installed in 2023 -Surface well installed in 2023 to provide water for the animals -Septic tank installed in 2023 -Second lot, already registered, included in the sale THE PROPERTY: HUNTING, FISHING, AND OUTDOOR ACTIVITIES: This isn't just a yard, it's a territory. The seller reports the presence of moose, deer, partridges, and wild turkeys: you can hunt on your own property. Several fishing lakes accessible by boat, as well as the Inlet River, which flows down to Lake Blanche. According to the seller, direct access to the federated snowmobile trail is located right on the property, connecting you to the network that spans Quebec. HUGE DEVELOPMENT POTENTIAL: -Possibility of building an additional structure on the second, already surveyed lot -Unlimited number of animals, according to the seller -Space to expand, add a garage, buildings, or agricultural facilities -Suitable for equestrian, agricultural, forestry, or recreational use -All subject to applicable verifications, permits, and authorizations. Mulgrave-et-Derry, in the sought-after lakes and forests region of the Outaouais, a short drive from Buckingham and its amenities, with access to snowmobile and ATV trails. A RARE OPPORTUNITY: Properties of this size, featuring a new home and existing outbuildings, are extremely rare on the market. This is as much a purchase of a lifestyle as it is of a property. For more information or to schedule a private tour, contact Jonathan Lamirande at 819-303-1809. |
