$569,900
31 Av. des Grands-Jardins
Gatineau (Gatineau)
Gatineau (Gatineau)
Type
Two or more stories
Bedrooms
4
Living area
N/A
Bathrooms
1
MLS® 19786664


Property description
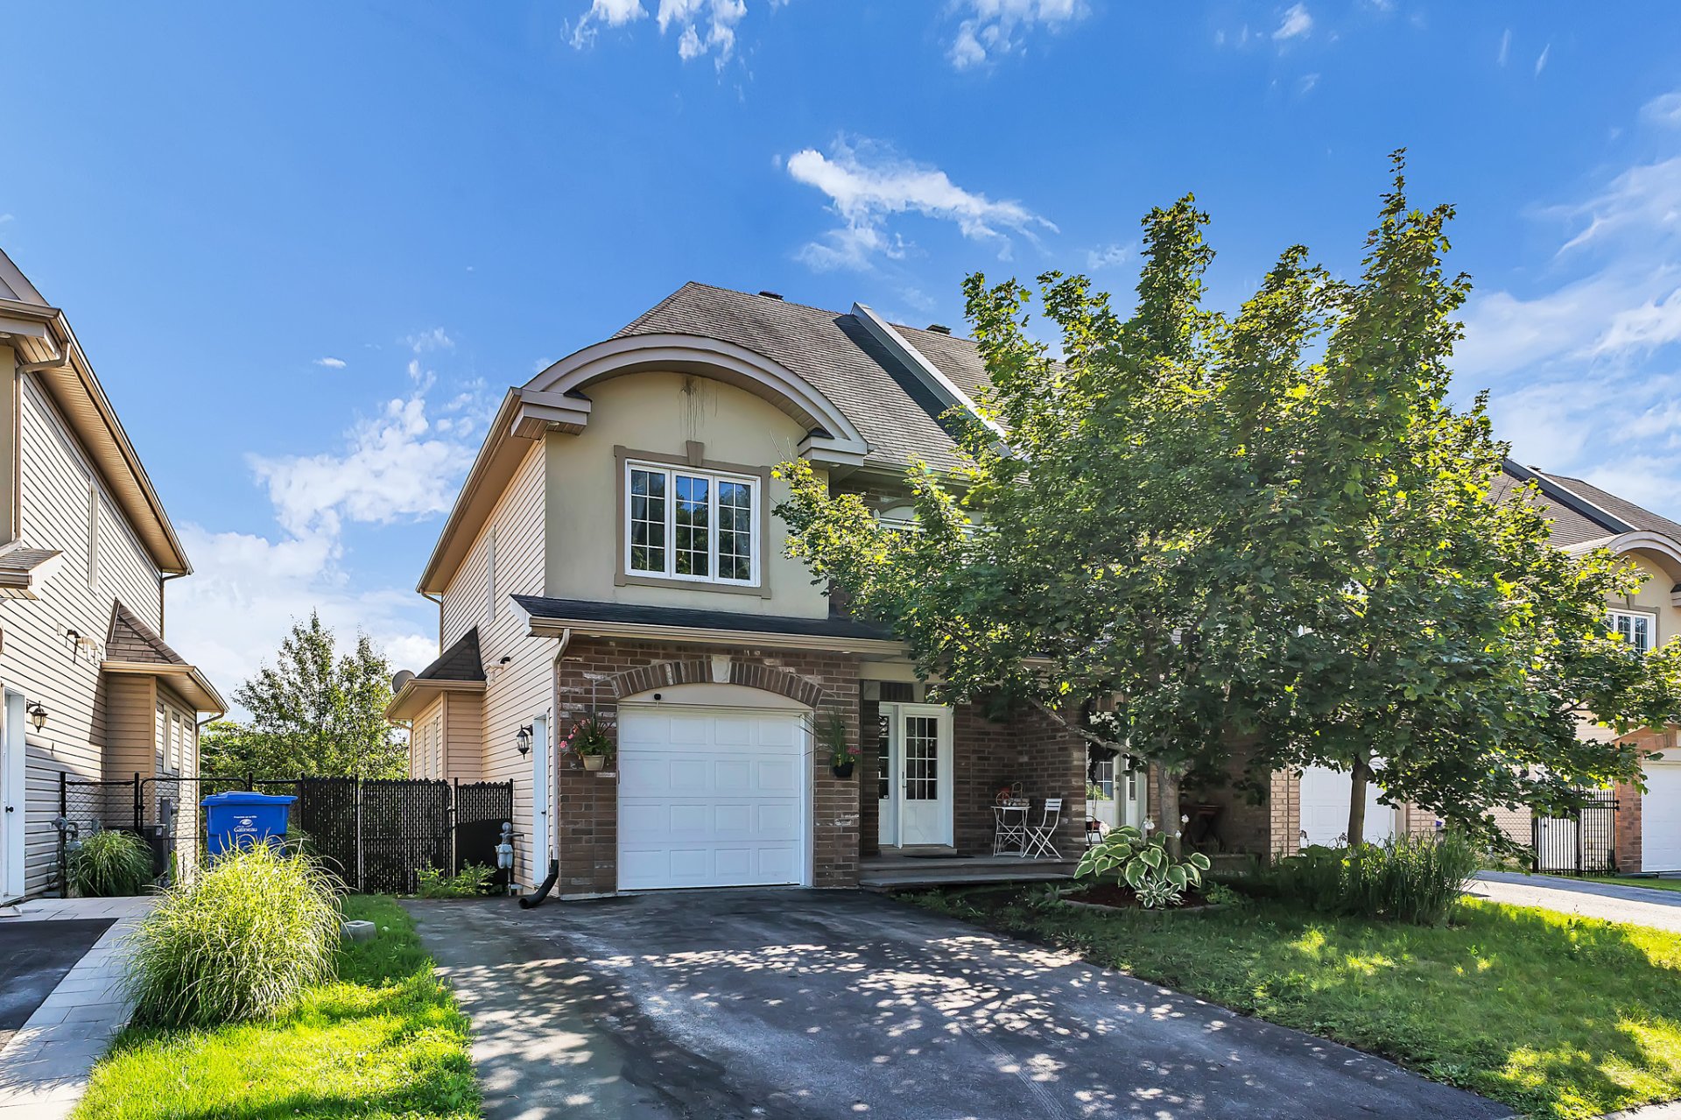
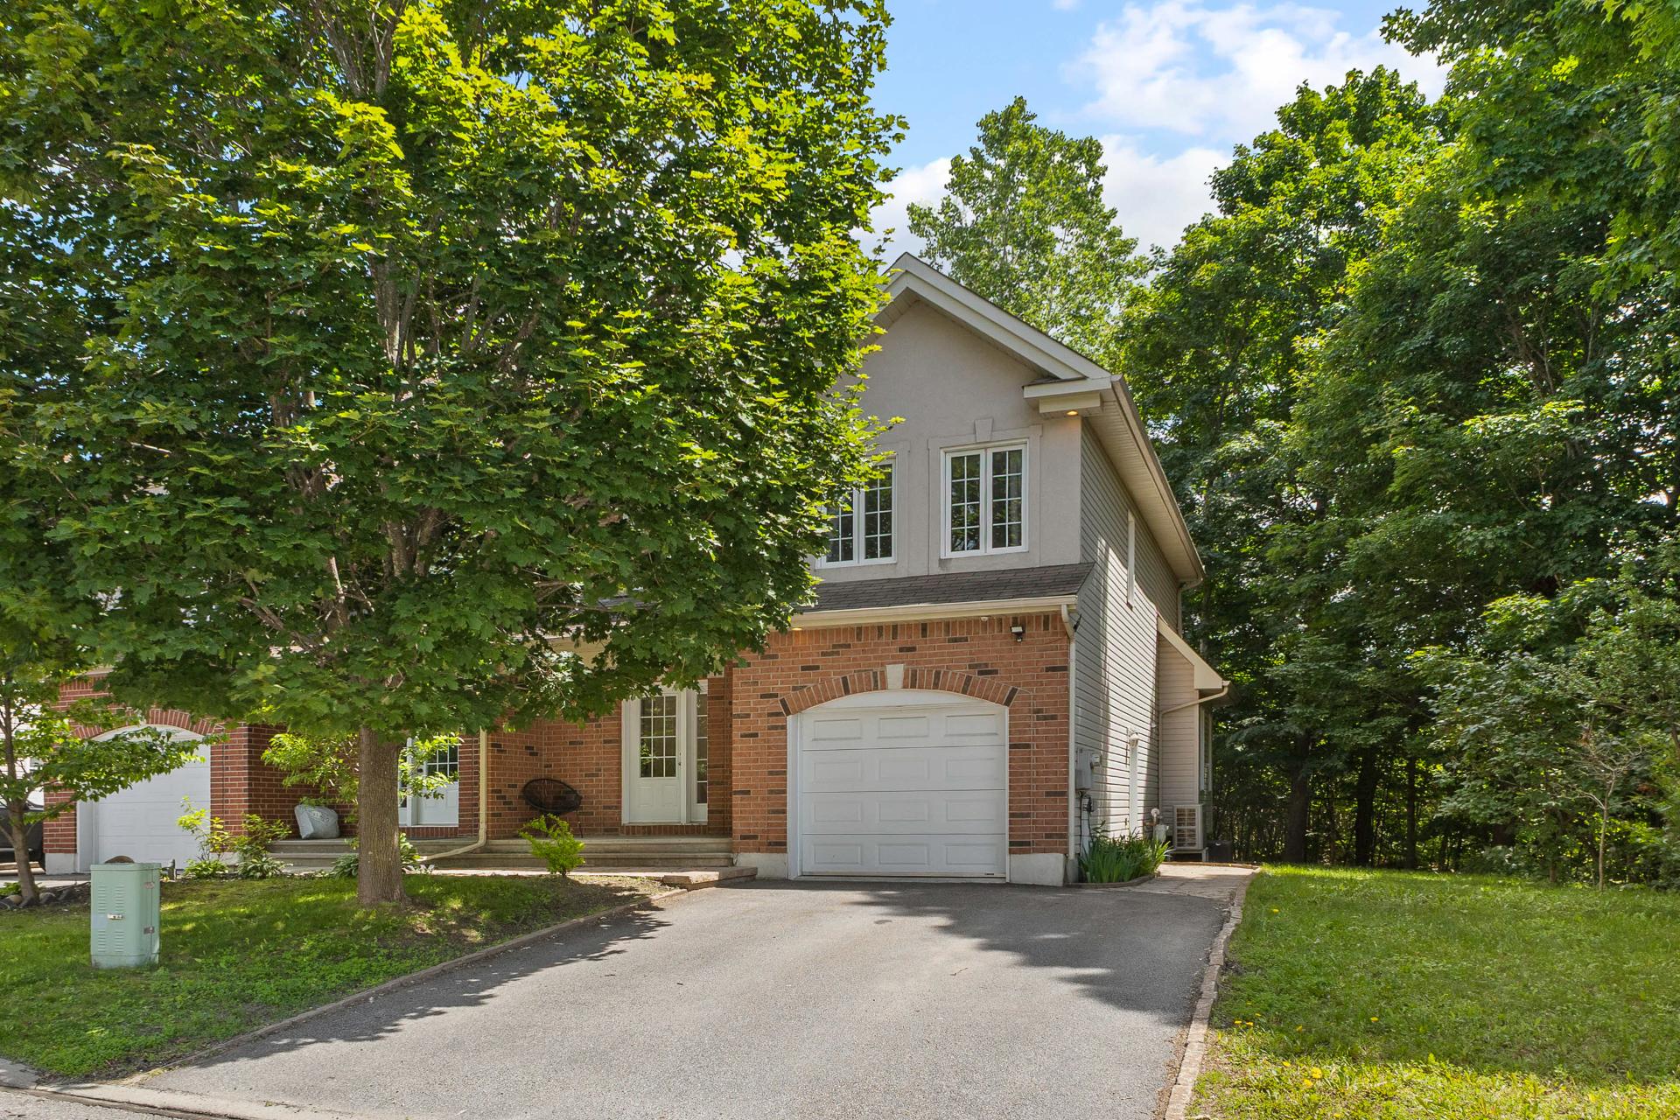
Elegant semi-detached house,located in Gatineau's sought-after Ferme Limbour neighbourhood. The fully renovated main floor features a clean, refined look, a white open-concept kitchen and an inviting living room. Offering 4 bedrooms, 1 full bathroom, 1 powder room, a fully finished basement, a recent heat pump and an attached garage. Set on a wooded lot offering a pleasant setting, close to an elementary school and public transit.
Open houses
Sunday 27 September from 14:00 to 16:00Details
Located near
Bicycle path, CEGEP, Daycare centre, Elementary school, Golf, High school, Highway, Hospital, Park, Public transportation
Room dimension
| Room | Floor | Dimensions | Floor covering |
|---|---|---|---|
| Hall | 1st level/Ground floor | 9.2 X 5.4 ft / 2.79 X 1.63 m | Ceramic |
| Powder room | 1st level/Ground floor | 6.5 X 7.10 ft / 1.96 X 2.39 m | Ceramic |
| Living room | 1st level/Ground floor | 14.2 X 11.6 ft / 4.32 X 3.51 m | Laminate floor |
| Kitchen | 1st level/Ground floor | 11.5 X 9.10 ft / 3.48 X 3.00 m | Laminate floor |
| Dining room | 1st level/Ground floor | 9.4 X 11.7 ft / 2.84 X 3.53 m | Laminate floor |
| Family room | Basement 1 | 14.5 X 18 ft / 4.39 X 5.49 m | Laminate floor |
| Bedroom | Basement 1 | 9.10 X 9.10 ft / 3.00 X 3.00 m | Laminate floor |
| Other | Basement 1 | 6.1 X 7.5 ft / 1.85 X 2.26 m | Laminate floor |
| Other | Basement 1 | 10.9 X 7.11 ft / 3.28 X 2.41 m | Concrete |
| Bathroom | 2nd level | 11.6 X 10.6 ft / 3.51 X 3.20 m | Ceramic |
| Primary bedroom | 2nd level | 11.11 X 15.10 ft / 3.63 X 4.83 m | Laminate floor |
| Walk-in closet | 2nd level | 7.5 X 6 ft / 2.26 X 1.83 m | Laminate floor |
| Bedroom | 2nd level | 10.11 X 12.2 ft / 3.33 X 3.71 m | Laminate floor |
| Bedroom | 2nd level | 11.4 X 13.4 ft / 3.45 X 4.06 m | Laminate floor |
Taxes and expenses
| Municipal | $4,485 |
| School | $125 |
Building and interior of the property
| Bedrooms | 4 |
| Bathrooms | 1 |
| Washrooms | 1 |
| Number of rooms | 14 |
| Number of rooms above ground | 3 |
| Number of basement bedrooms | 1 |
| Items included in the sale | Refrigerator, Oven, Dishwasher, Basement Fireplace Unit, Pergola, Basement Refrigerator |
| Items excluded in the sale | Water heater rented |
| Dimension of the front of the building | 7.29 metres |
| Dimension of the depth of building | 12.53 metres |
| Land area | 420.7 square metre |
| Dimension of the front of the land | 28.85 metres |
| Dimension of the depth of the land | 15.82 metres |
| Year built | 2006 |
| Municipal assessment (land) | $152,000 |
| Municipal assessment (building) | $352,800 |
| Municipal assessment (total) | $504,800 |
| Assessment year | 2026 |
| Irregular building | Yes |
| Available services | Electricity Connected, Sewer Connected, Water Connected |
| Basement | 6 feet and more, Finished basement |
| Bathroom / Washroom | Separate shower |
| Distinctive features | Semi-detached, Wooded |
| Driveway | Asphalt |
| Foundation | Poured concrete |
| Garage | Attached, Single width |
| Heating energy | Electricity |
| Heating system | Electric baseboard units |
| Laundry | Powder room |
| Parking | Attached, Driveway, Garage |
| Rental appliances | Water heater |
| Sewage system | Municipality |
| Siding | Asphalt shingles |
| Topography | Flat, Sloped |
| Water supply | Municipality |
| Window type | Casement, Sliding |
| Windows | PVC |
Addendum
| Maison jumelée Located in Gatineau's Ferme Limbour neighbourhood 4 bedrooms 1 full bathroom 1 powder room Attached garage Wooded lot Fully renovated main floor White open-concept kitchen Clean, modern and refined look Fully finished basement Recent heat pump Close to an elementary school Public transit nearby |