New price
$534,990
85 Rue de la Pointe-Taillon
Gatineau (Gatineau)
Gatineau (Gatineau)
Type
Two or more stories
Bedrooms
4
Living area
1666 Square Feet
Bathrooms
1
MLS® 27831873
Property description

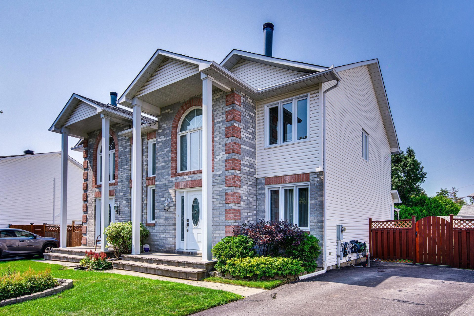
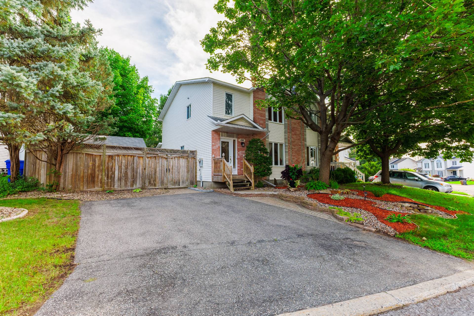
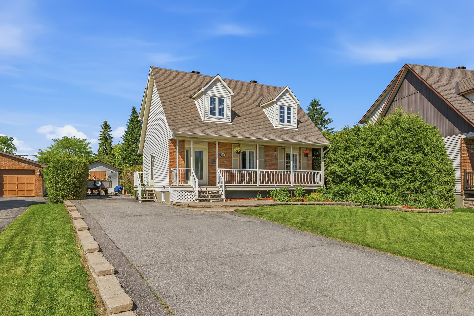
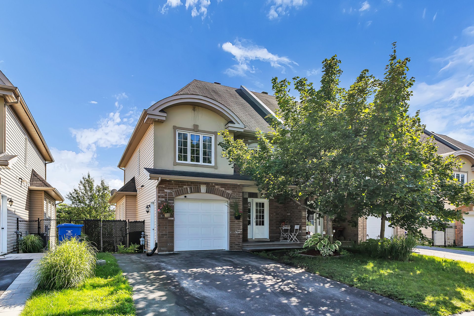
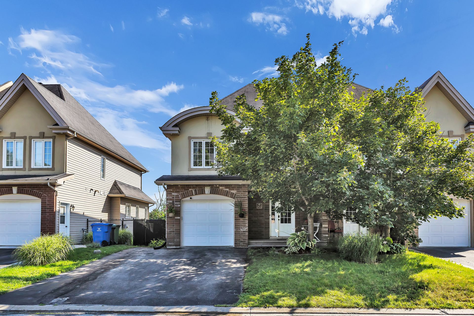
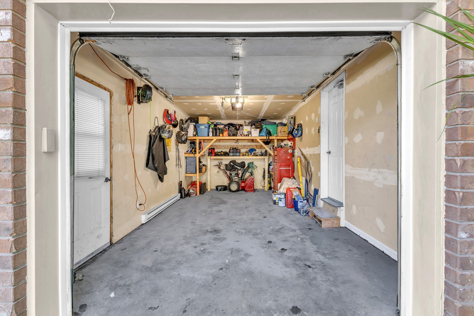
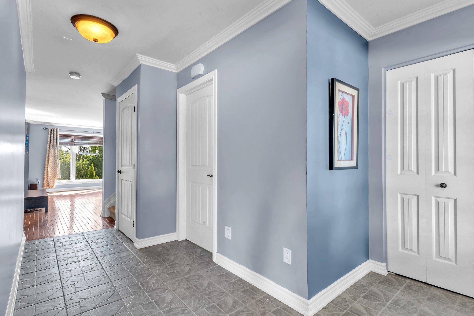
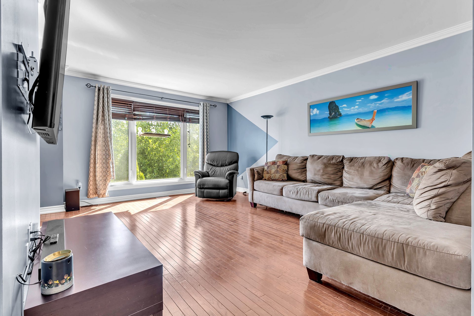
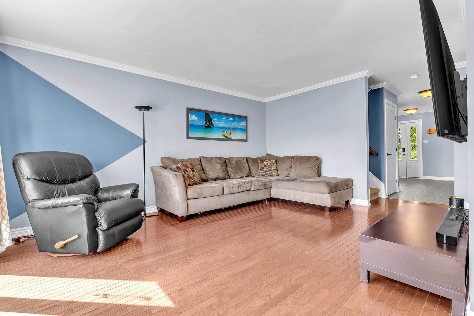
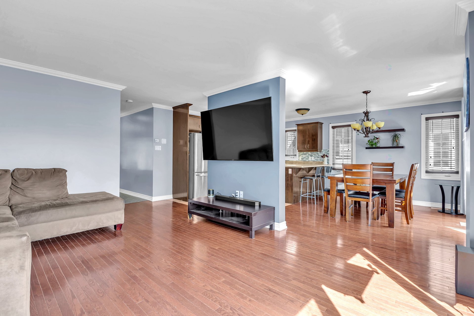
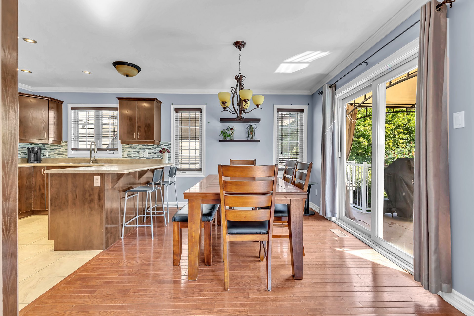
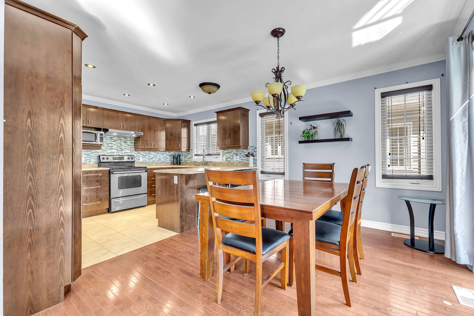
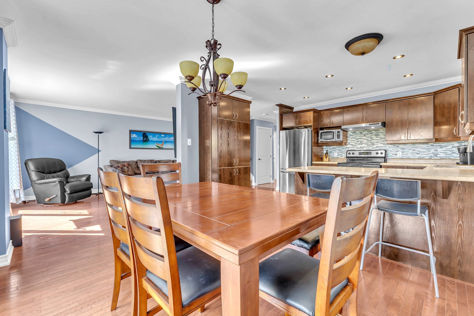
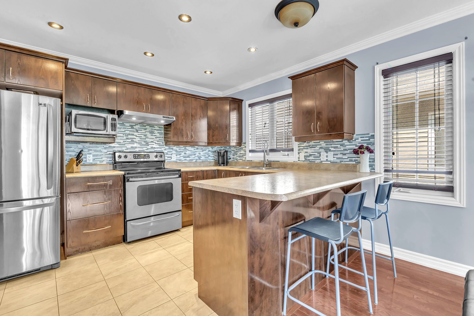
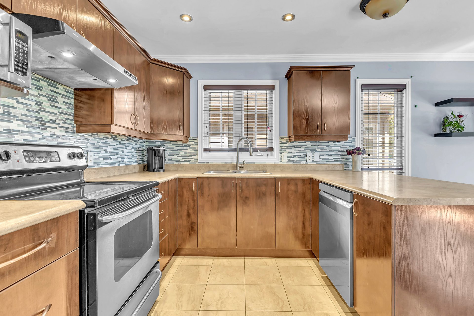
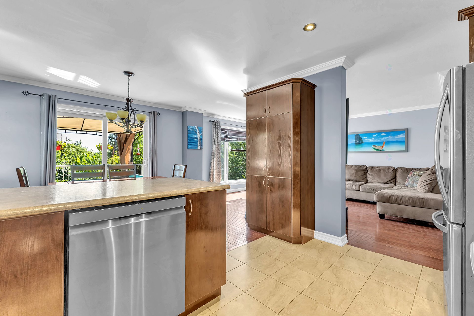
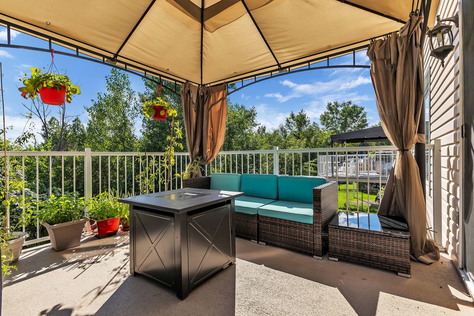
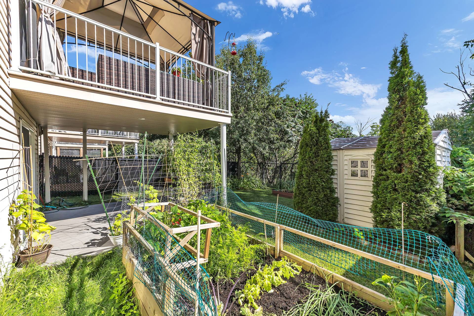
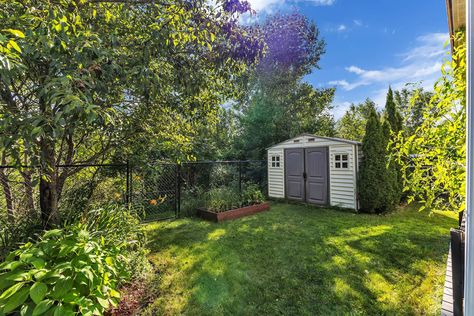
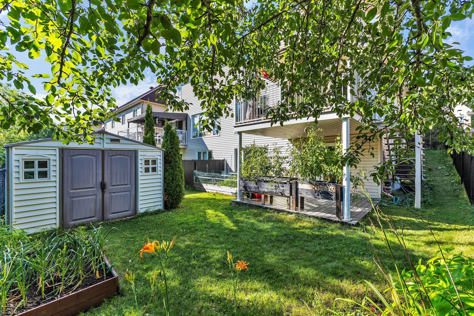
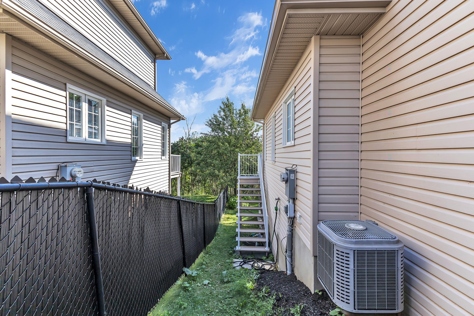
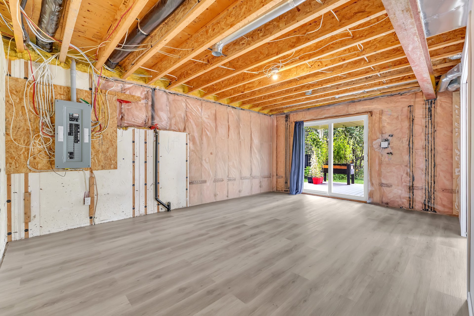
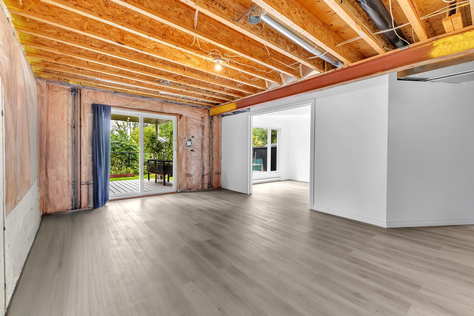
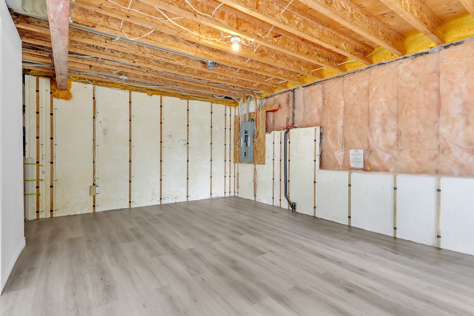
Impeccably maintained semi-detached home with an attached garage, located in a quiet and highly sought-after neighbourhood. The bright open-concept main floor features a welcoming kitchen with a breakfast bar. Enjoy the covered balcony offering stunning views of the forest along with breathtaking sunsets. No rear neighbours thanks to the protected green space behind the property. Fenced backyard. The walk-out basement includes one bedroom and a versatile room ideal as a family room or playroom. Walking distance to a park and scenic trails. A must-see!
Details
Located near
Daycare centre, Elementary school, High school, Park, Public transportation
Room dimension
| Room | Floor | Dimensions | Floor covering |
|---|---|---|---|
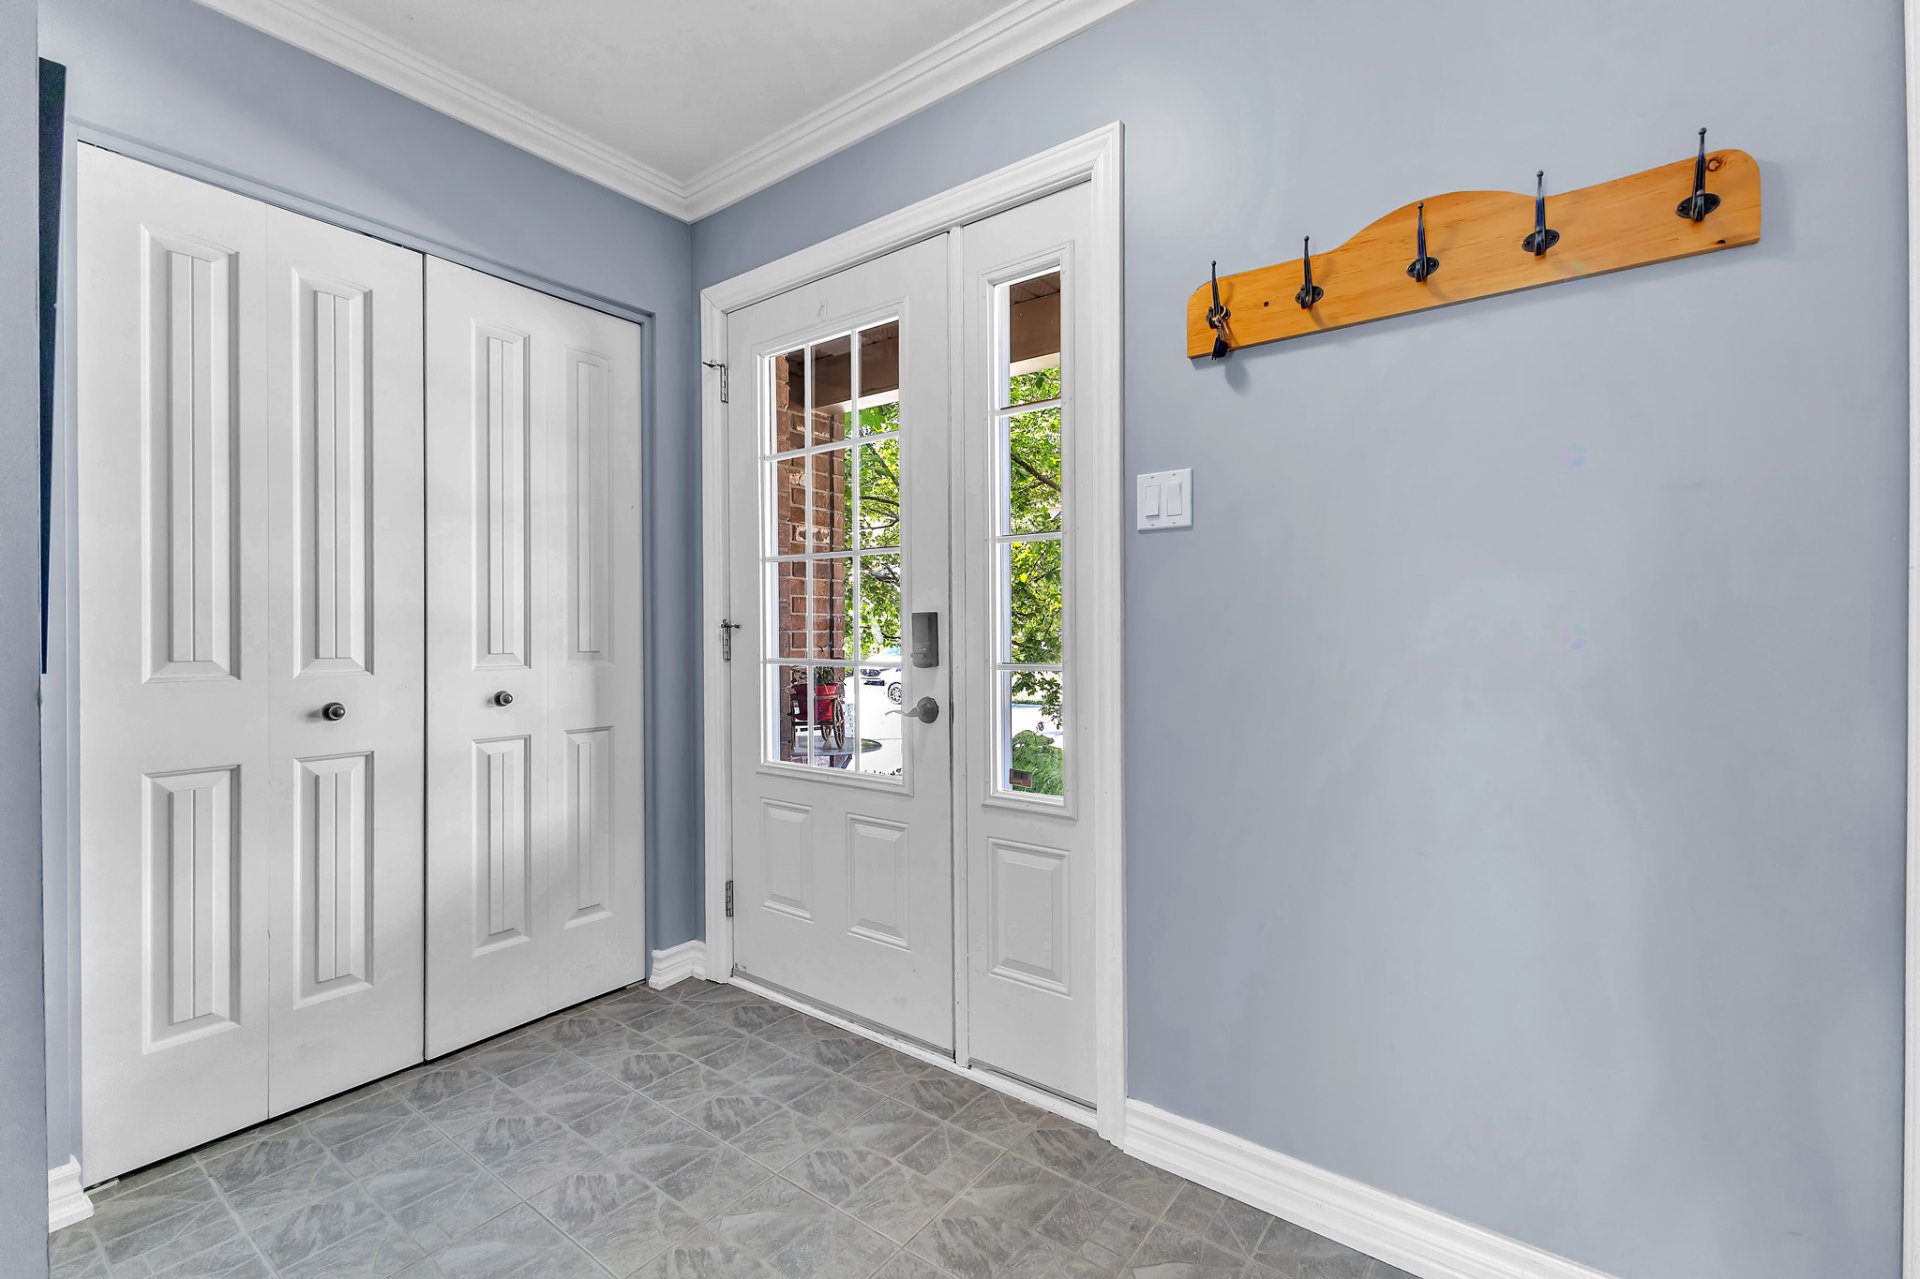
| Hall | 1st level/Ground floor | 5 X 6 ft irr / 1.52 X 1.83 m irr | Ceramic |
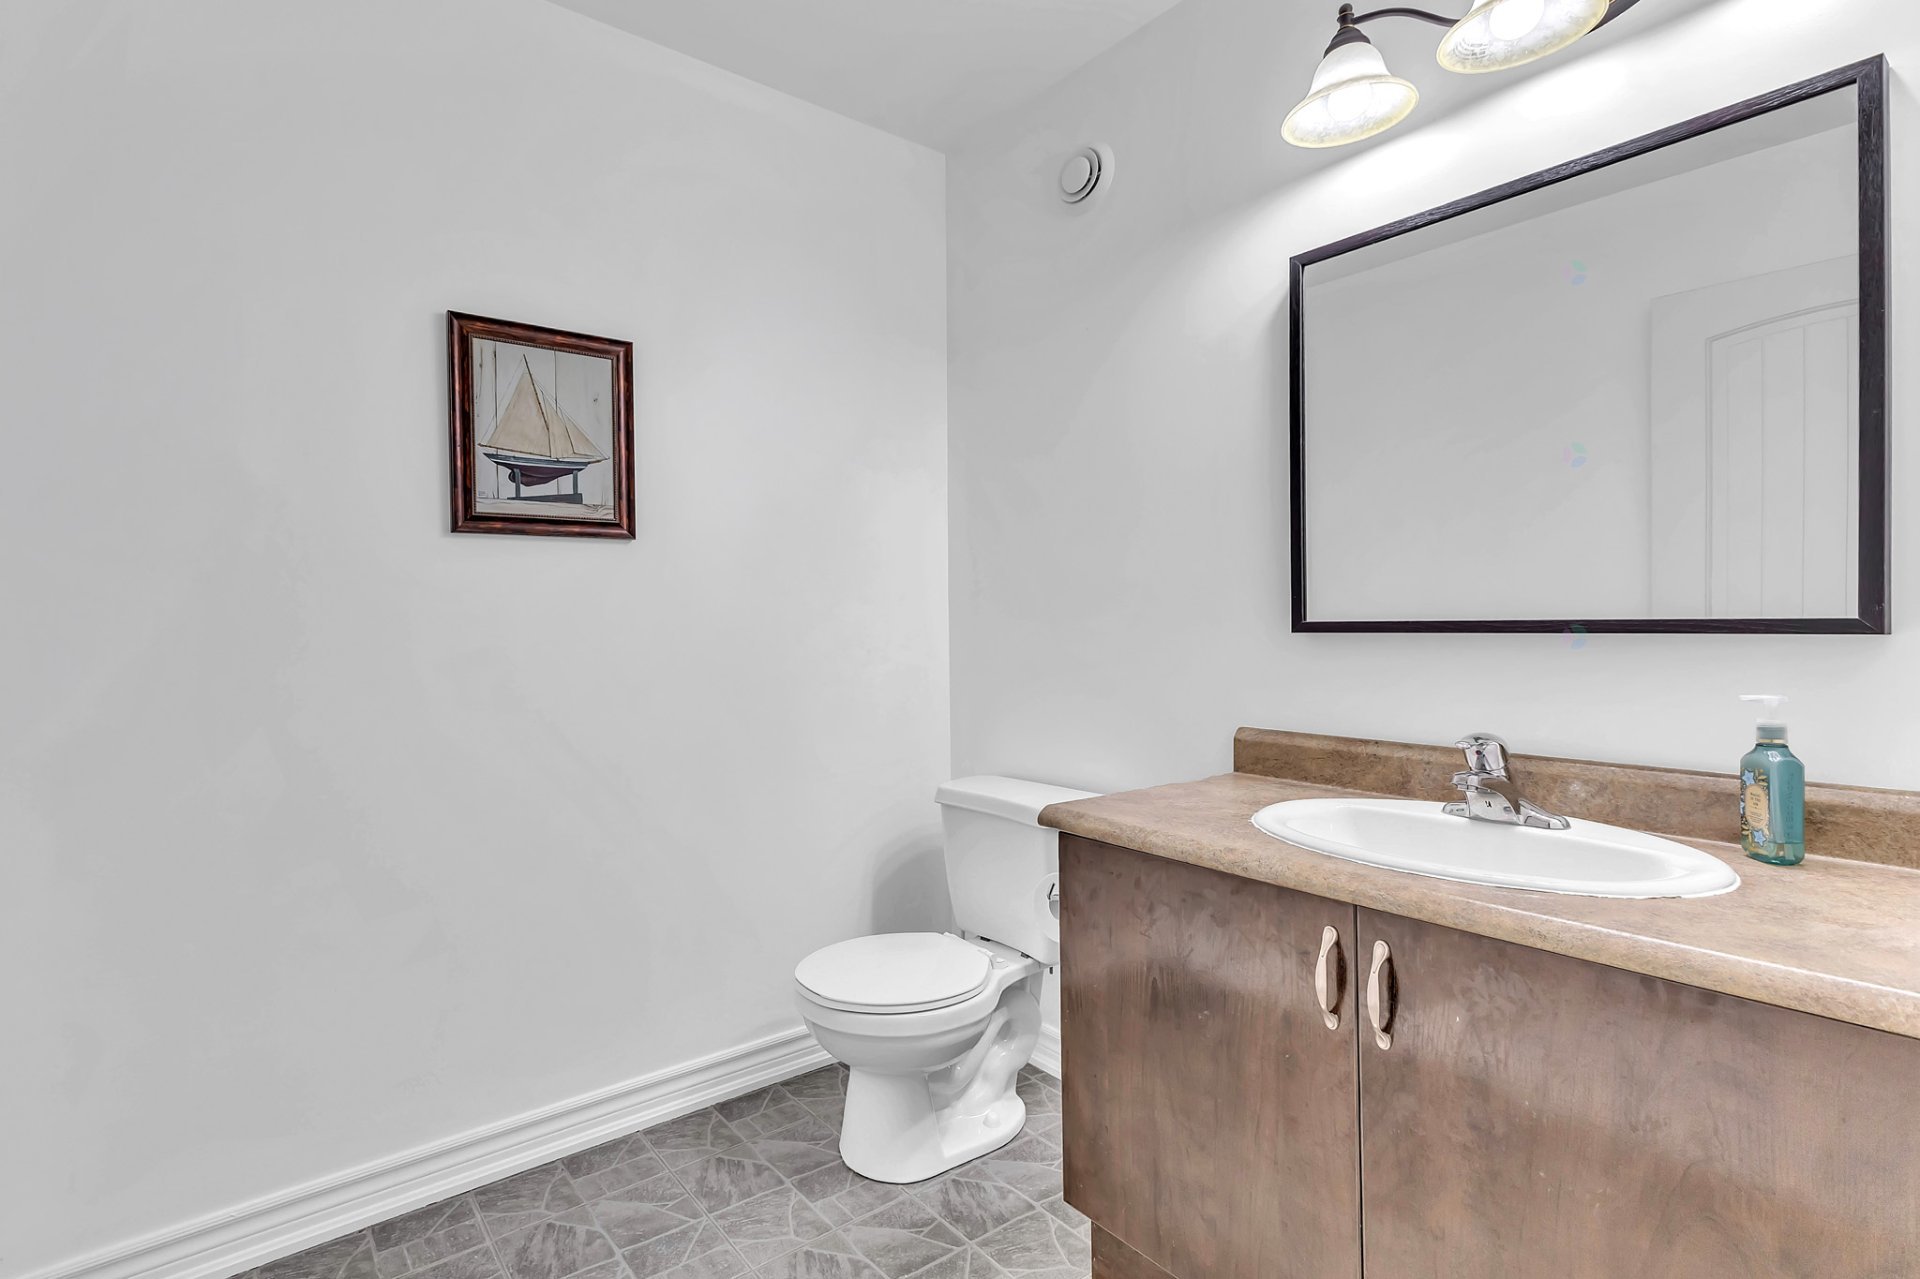
| Powder room | 1st level/Ground floor | 5 X 8 ft / 1.52 X 2.44 m | Ceramic |
| Kitchen | 1st level/Ground floor | 10 X 12 ft / 3.05 X 3.66 m | Ceramic |
| Dining room | 1st level/Ground floor | 8 X 12 ft / 2.44 X 3.66 m | Wood |
| Family room | 1st level/Ground floor | 12 X 16 ft / 3.66 X 4.88 m | Wood |
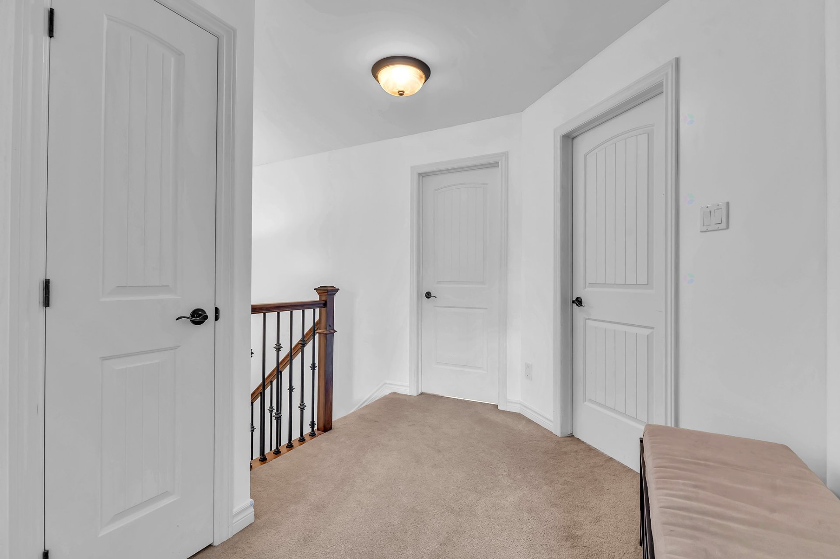
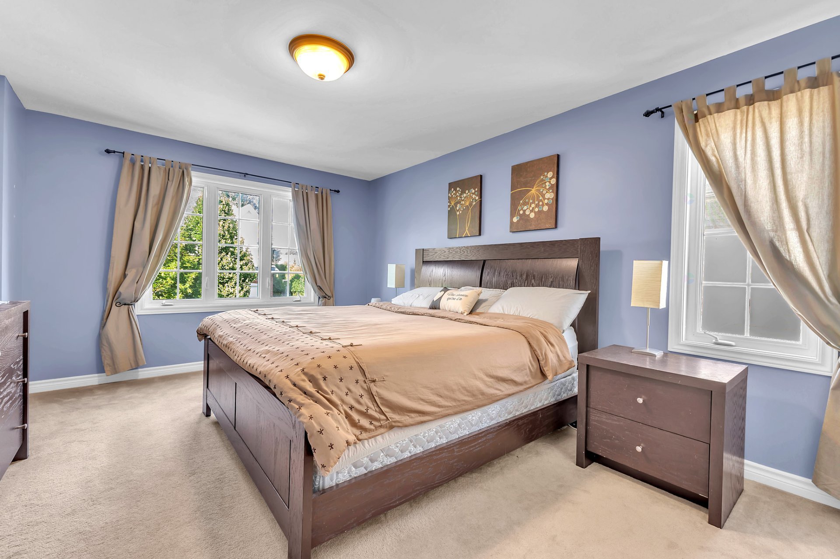
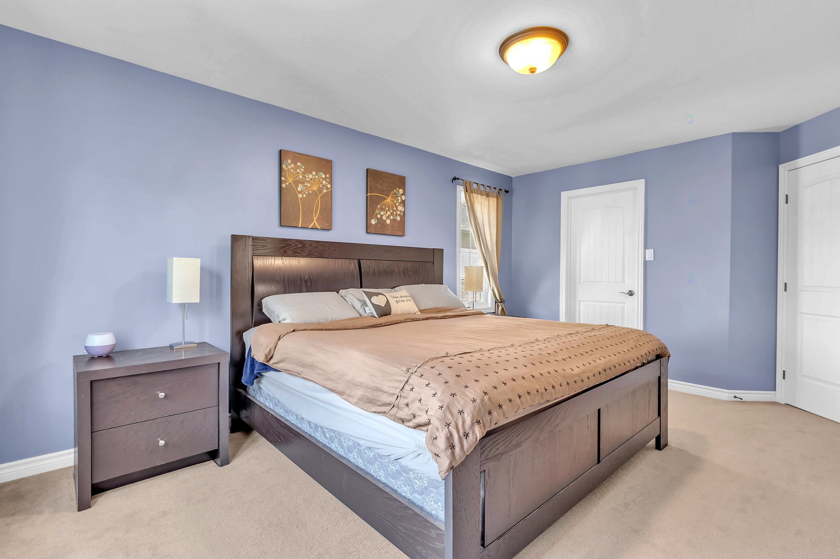
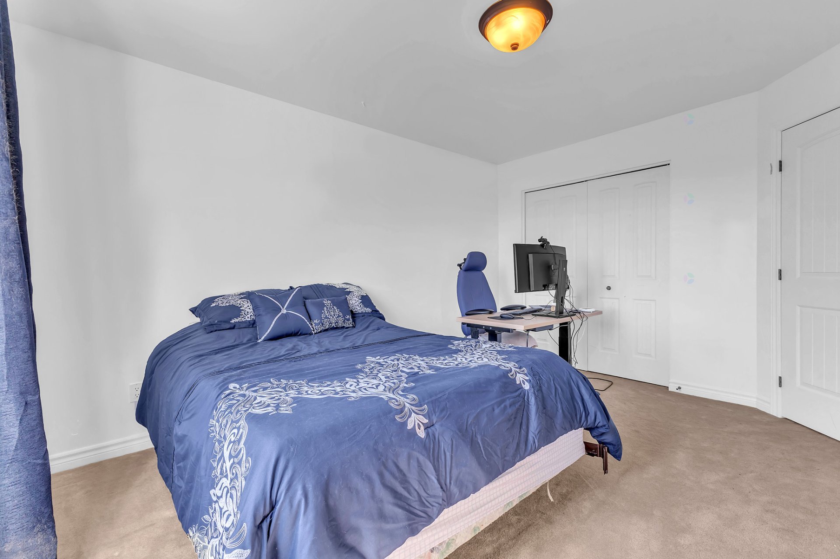
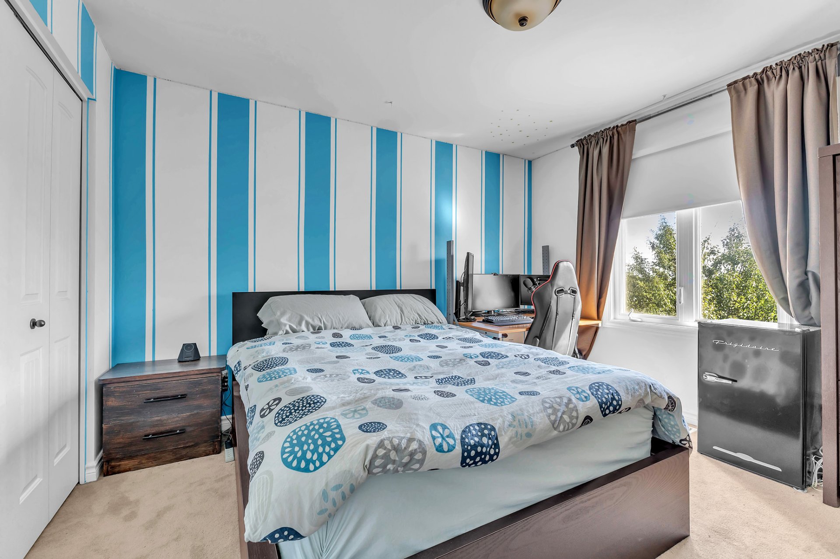
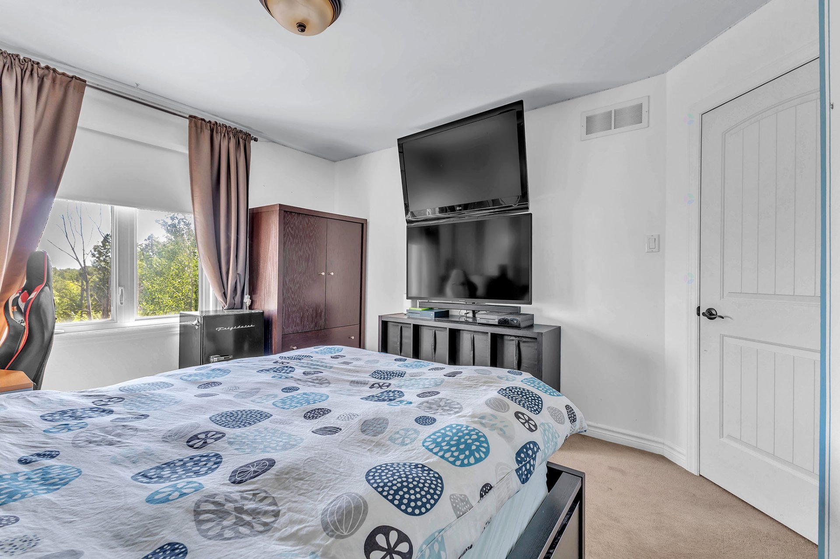
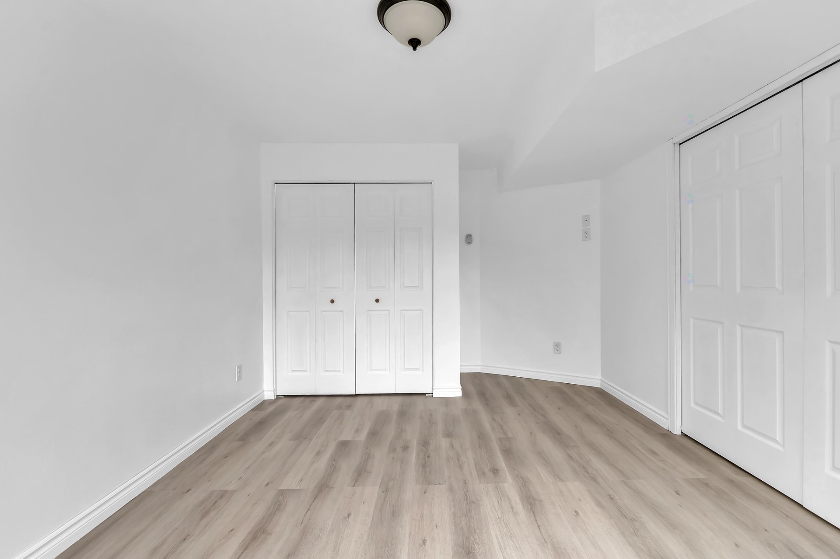
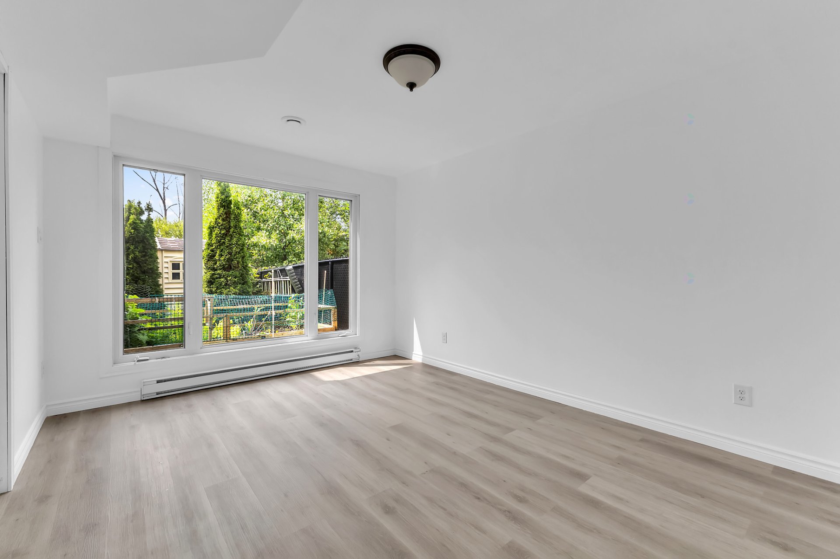
| Primary bedroom | 2nd level | 12 X 15 ft / 3.66 X 4.57 m | Carpet |
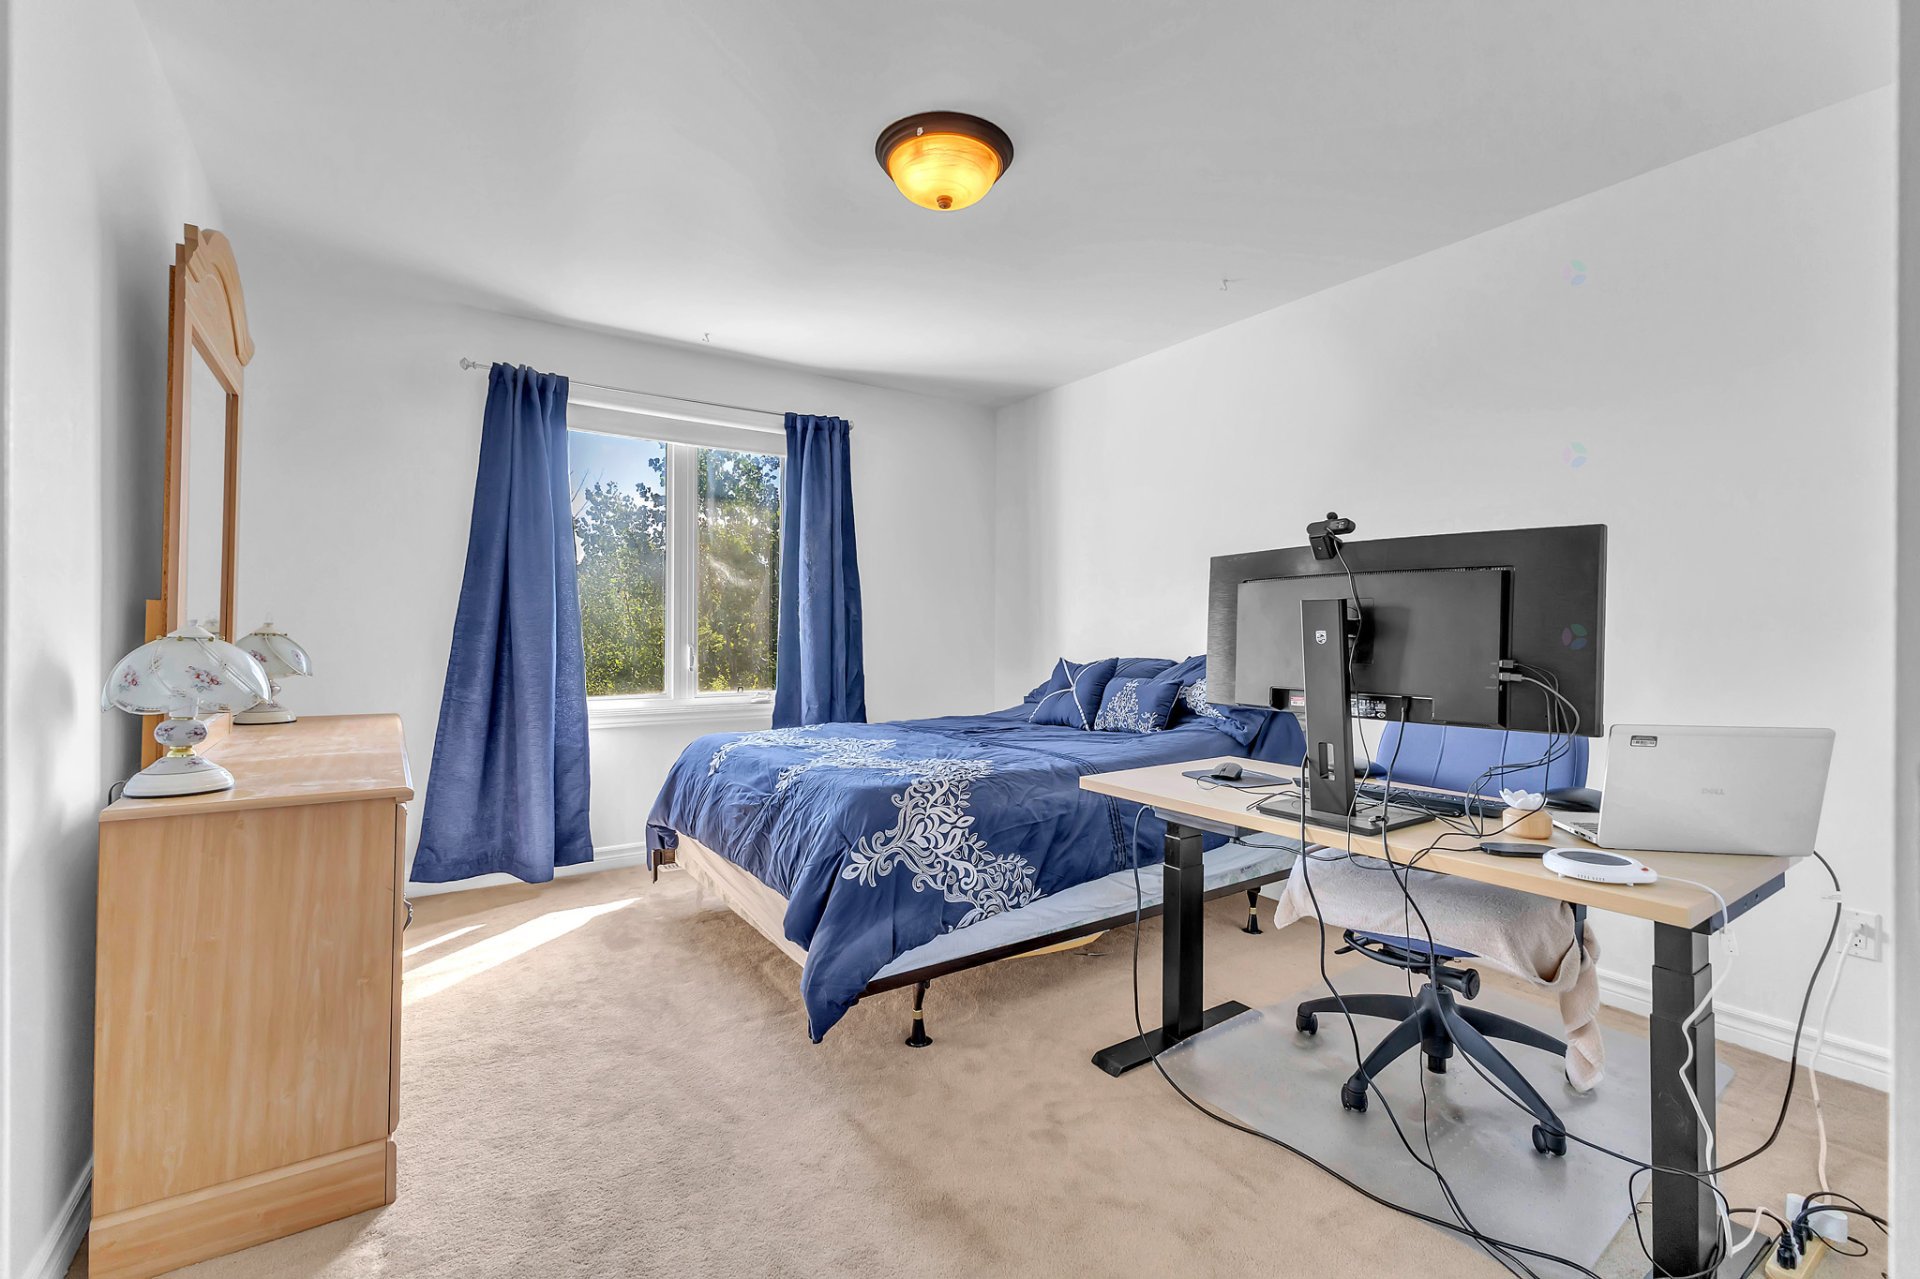
| Bedroom | 2nd level | 11 X 13 ft / 3.35 X 3.96 m | Carpet |
| Bedroom | 2nd level | 11 X 11 ft / 3.35 X 3.35 m | Carpet |
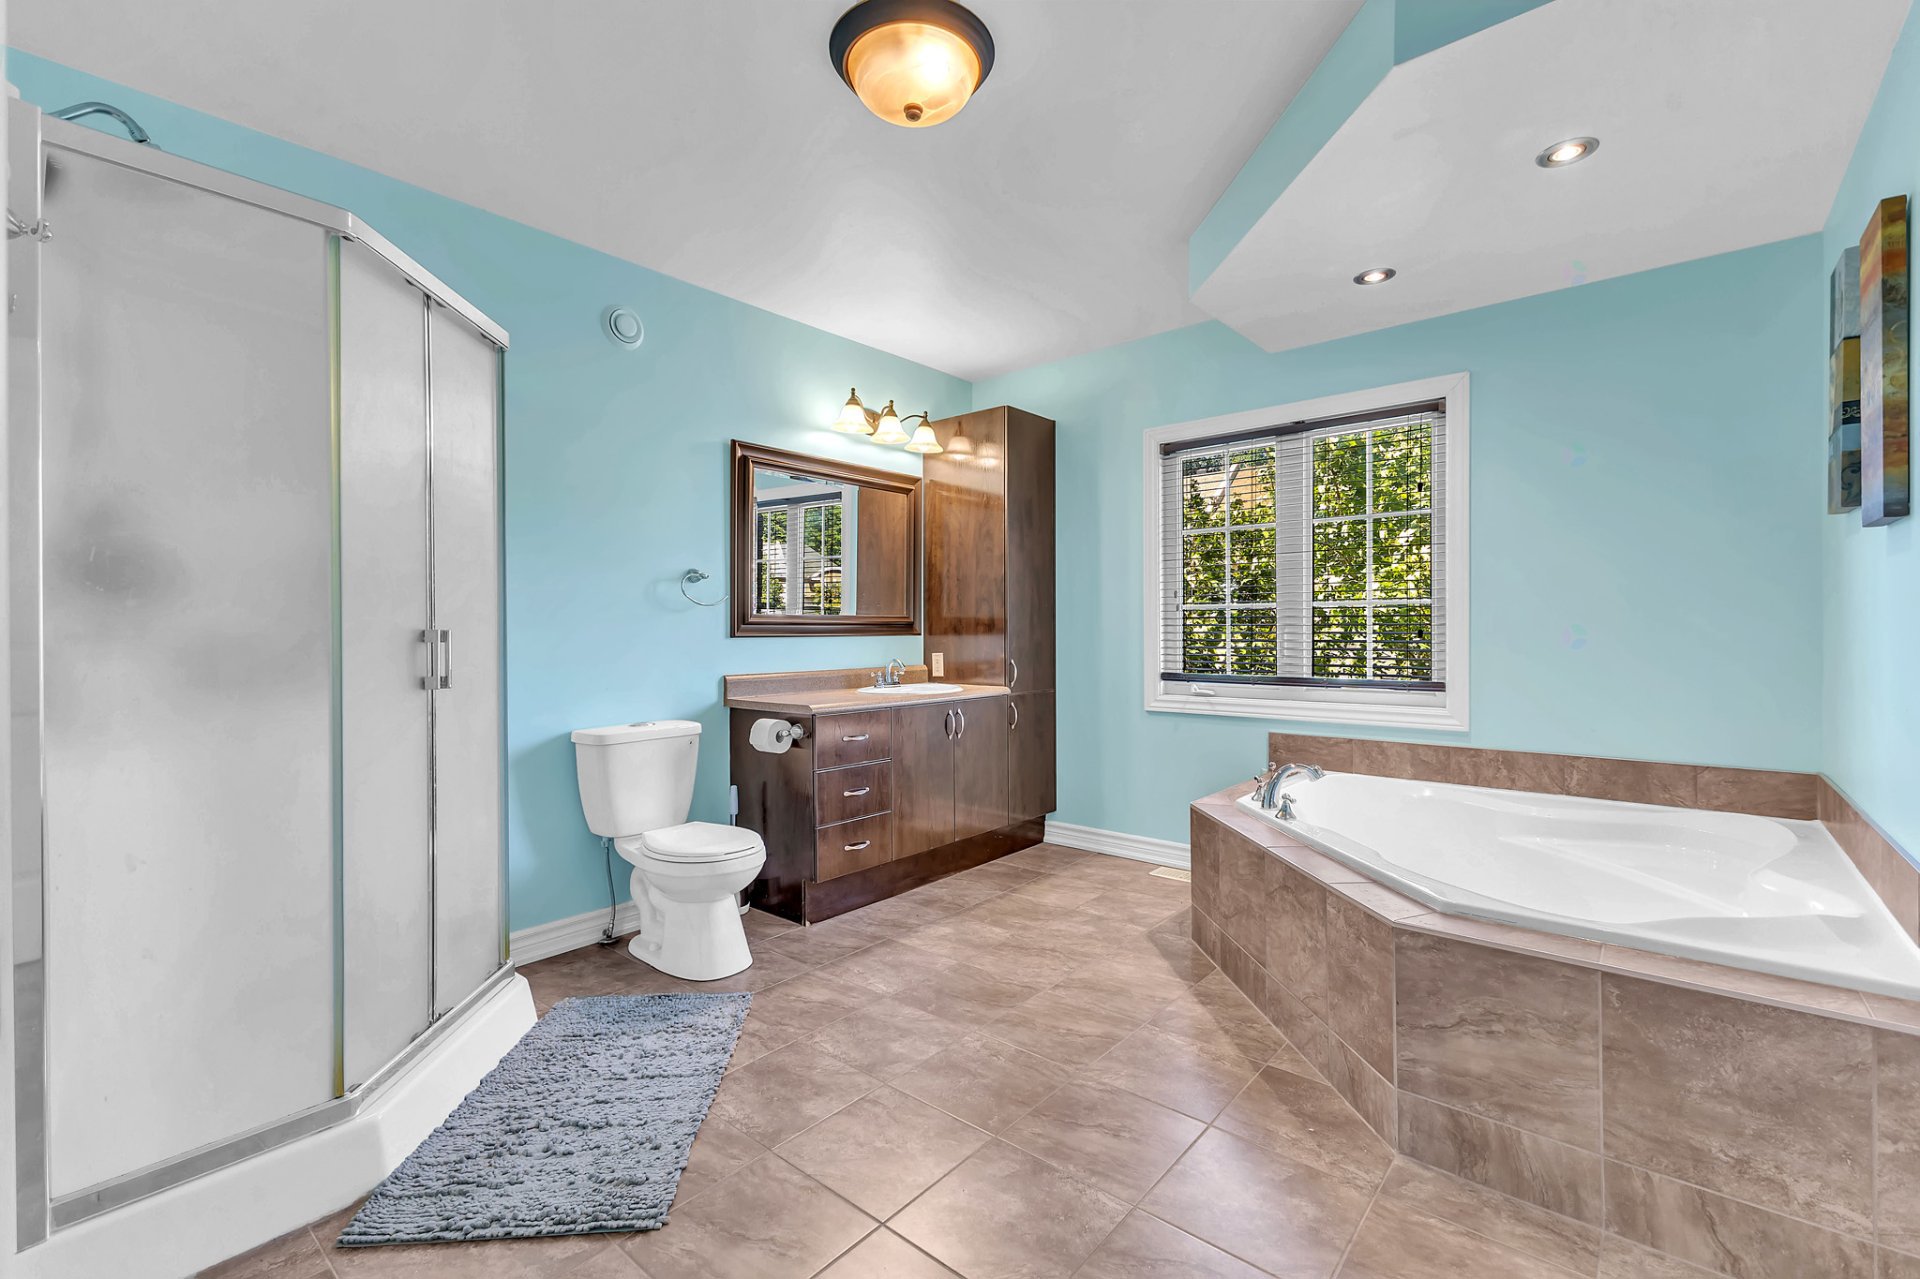
| Bathroom | 2nd level | 11 X 10 ft / 3.35 X 3.05 m | Ceramic |
| Bedroom | Basement 1 | 10 X 16 ft irr / 3.05 X 4.88 m irr | Laminate floor |
| Playroom | Basement 1 | 18 X 12 ft / 5.49 X 3.66 m | Laminate floor |
| Laundry room | Basement 1 | 11 X 11 ft / 3.35 X 3.35 m | Concrete |
Taxes and expenses
| Municipal | $4,233 |
| School | $332 |
Building and interior of the property
| Bedrooms | 4 |
| Bathrooms | 1 |
| Washrooms | 1 |
| Number of rooms | 12 |
| Number of rooms above ground | 3 |
| Number of basement bedrooms | 1 |
| Living area | 1666 Square Feet |
| Land area | 7406 square foot |
| Year built | 2008 |
| Municipal assessment (land) | $157,800 |
| Municipal assessment (building) | $323,400 |
| Municipal assessment (total) | $481,200 |
| Assessment year | 2026 |
| Available services | Natural Gas Connected, Sewer Connected, Water Connected |
| Basement | 6 feet and more |
| Distinctive features | Semi-detached |
| Driveway | Asphalt |
| Foundation | Poured concrete |
| Garage | Attached |
| Heating energy | Natural gas |
| Heating system | Forced air |
| Parking | Attached, Driveway, Garage |
| Rental appliances | Water heater |
| Rented equipment | Heating unit |
| Roofing | Asphalt shingles |
| Sewage system | Municipality |
| Siding | Brick, Vinyl |
| View | Panoramic |
| Water supply | Municipality |