$479,900
98 Rue de la Galère
Gatineau (Gatineau)
Gatineau (Gatineau)
Type
Two or more stories
Bedrooms
3
Living area
1500 Square Feet
Bathrooms
1
MLS® 19943321
Property description
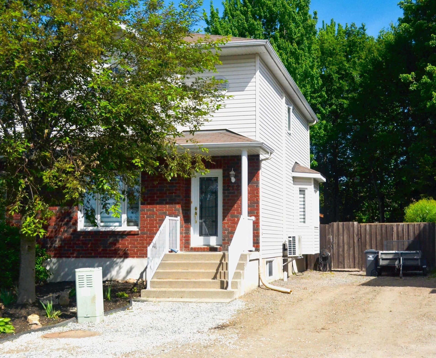
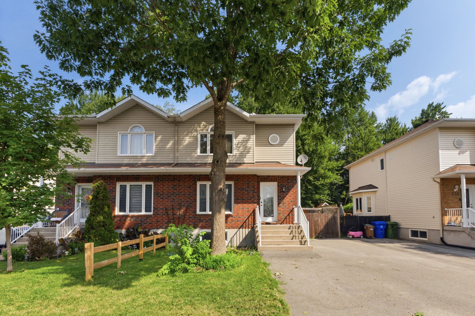
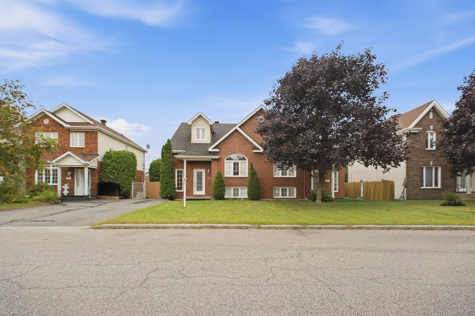
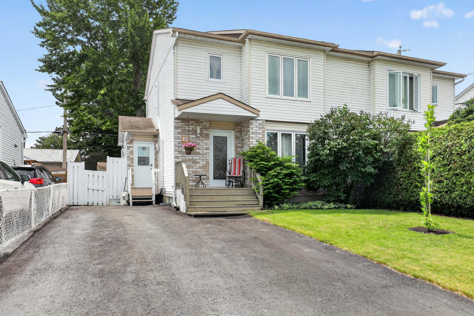
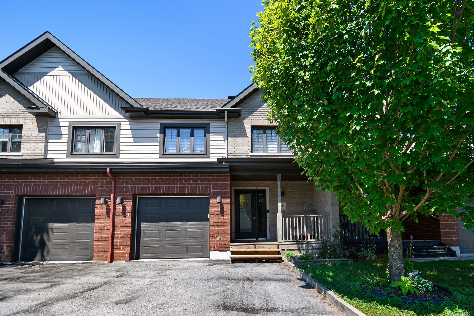
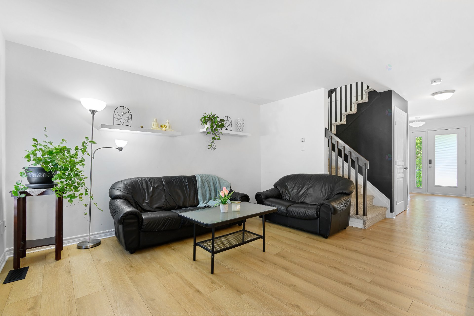
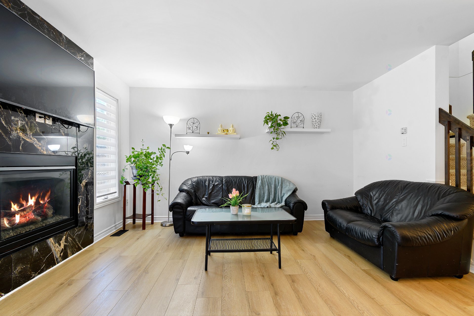
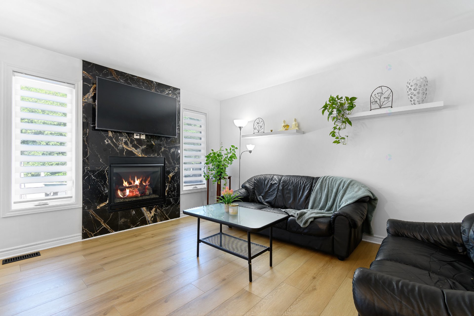
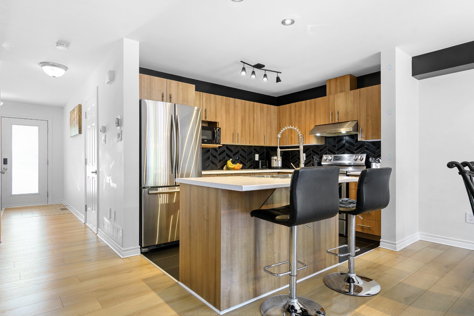
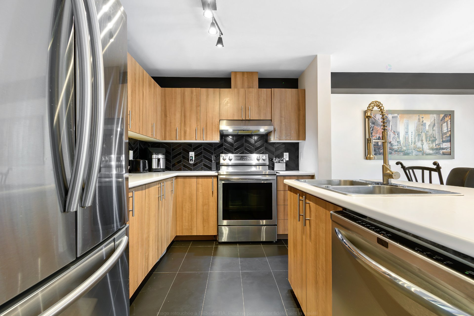
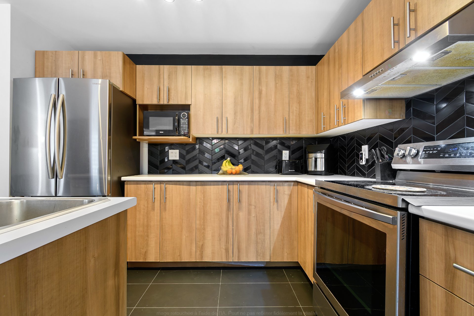
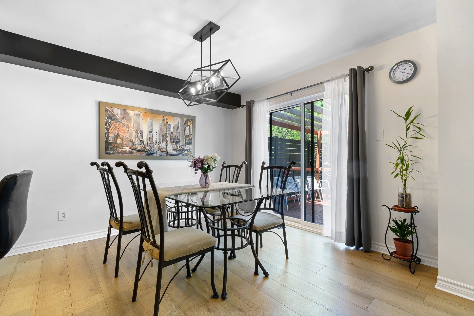
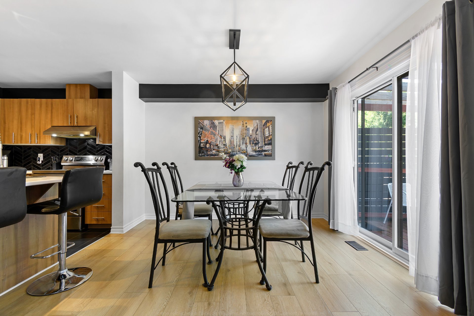
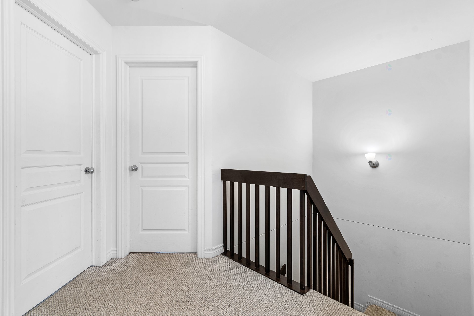
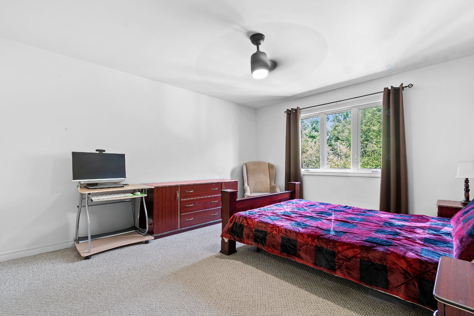
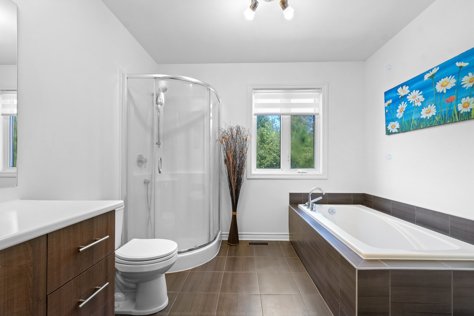
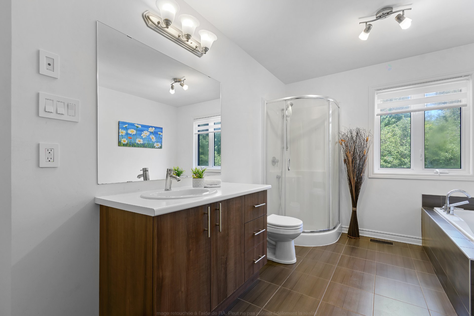
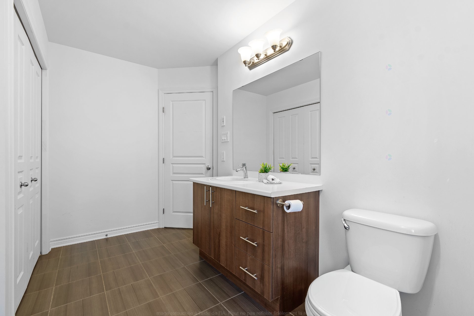
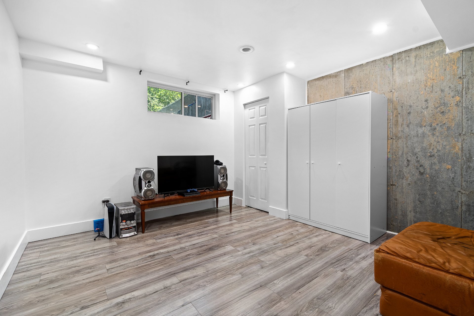
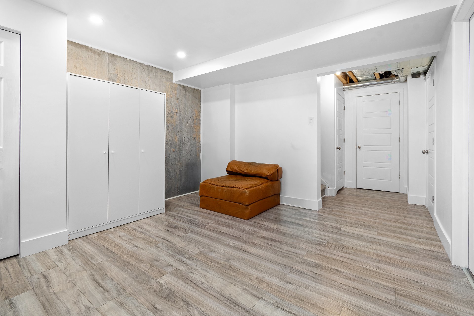
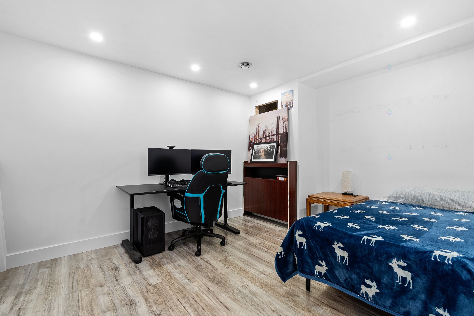
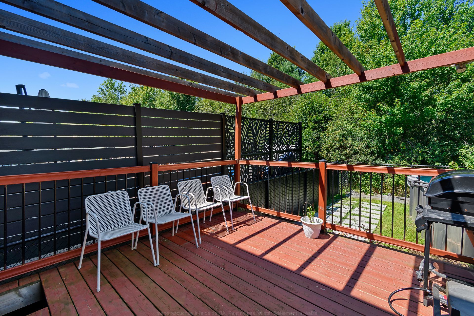
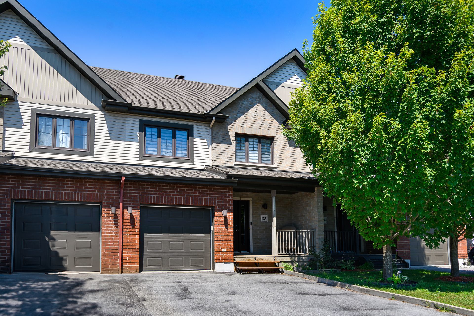
Welcome to 98 Rue de la Galère! This charming home offers a bright and inviting layout with 3 bedrooms and a spacious bathroom. The basement provides excellent potential, featuring a dedicated office and the possibility of adding a second bathroom to suit your family's needs. A wonderful opportunity for first-time buyers, families, or those looking for a home with room to grow. Come discover the comfort, potential, and possibilities this property has to offer!
Details
Located near
Elementary school, High school, Highway, Park, Public transportation
Room dimension
| Room | Floor | Dimensions | Floor covering |
|---|---|---|---|
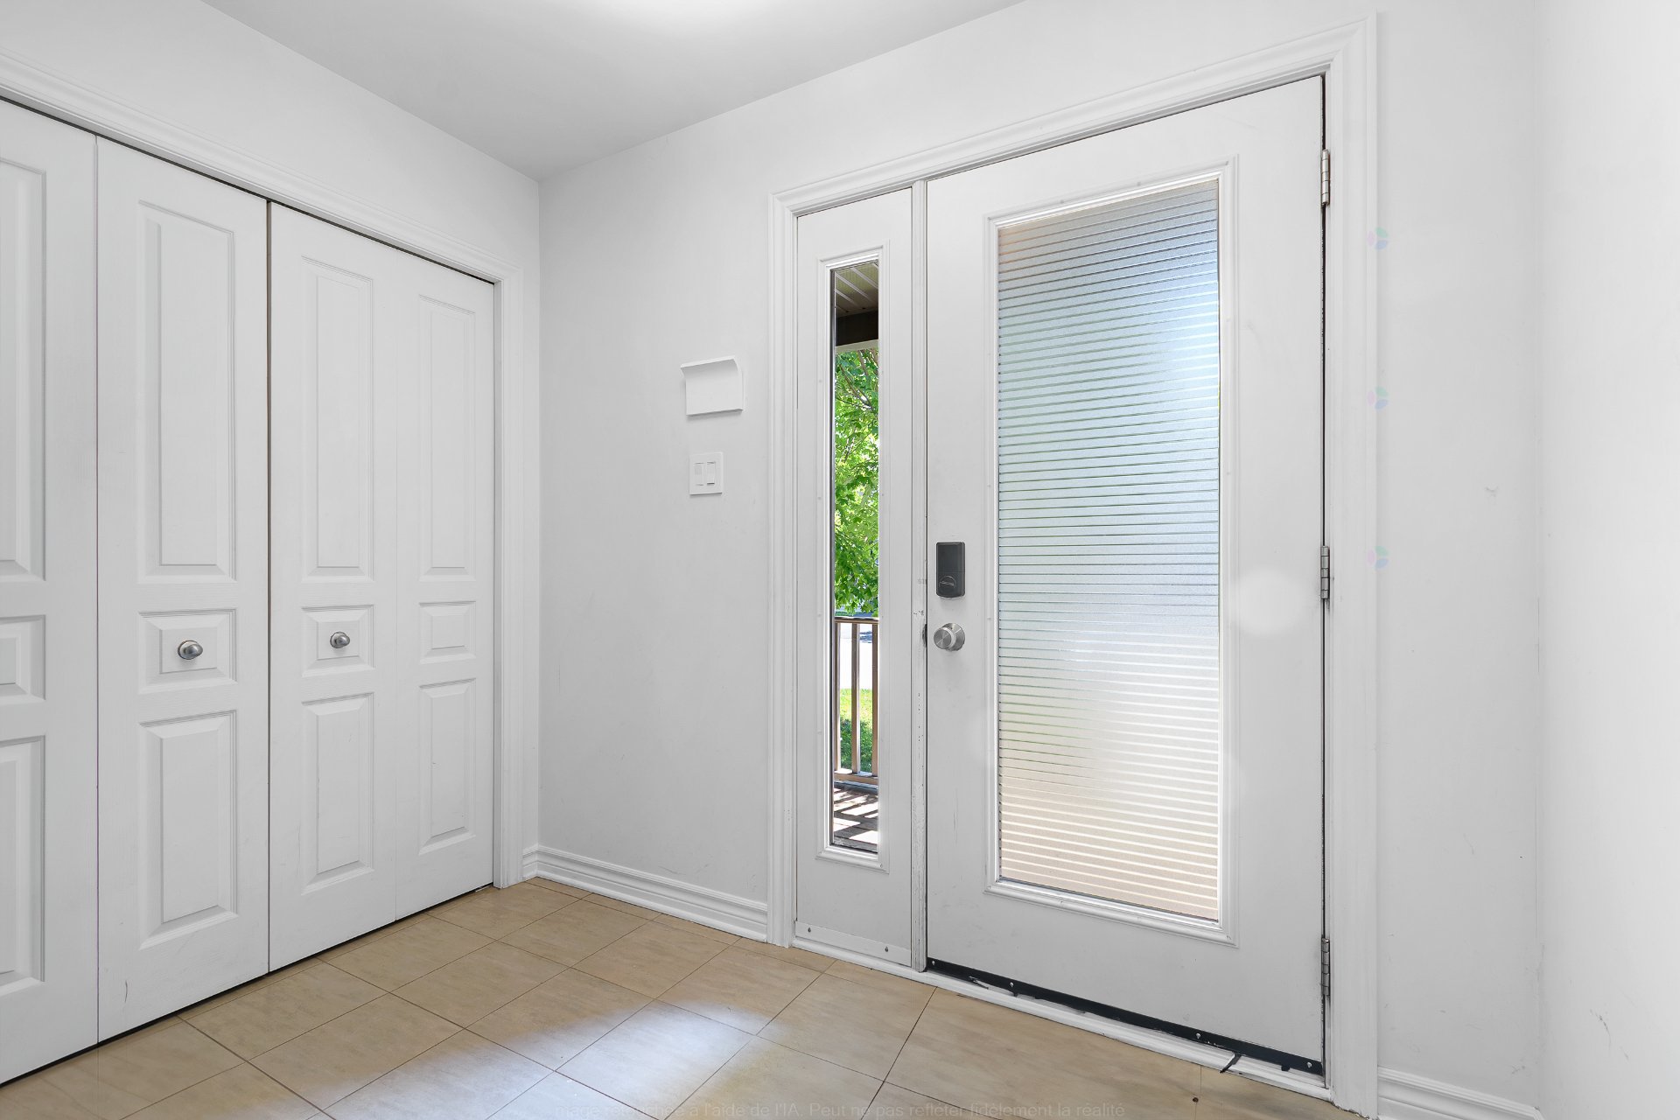
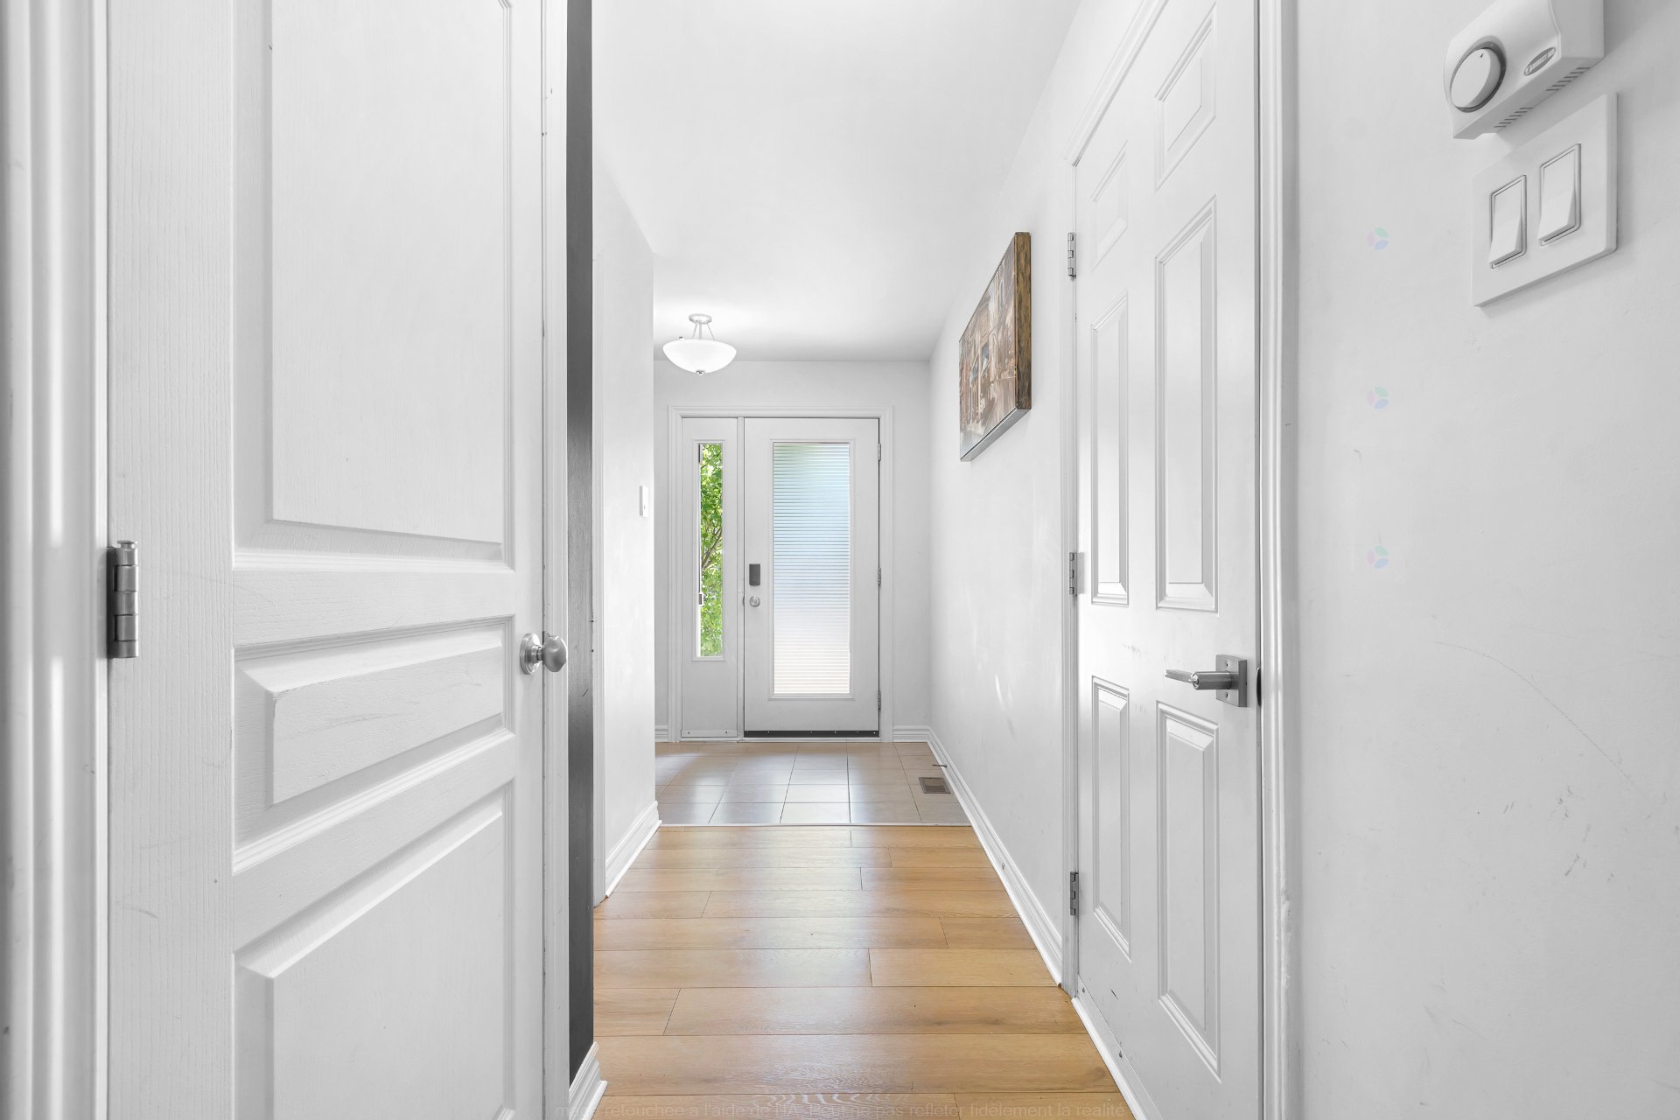
| Hall | 1st level/Ground floor | 8.9 X 5.2 ft / 2.67 X 1.57 m | Ceramic |
| Living room | 1st level/Ground floor | 11.11 X 13.6 ft irr / 3.63 X 4.11 m irr | Laminate floor |
| Kitchen | 1st level/Ground floor | 10.3 X 8 ft irr / 3.12 X 2.44 m irr | Ceramic |
| Dining room | 1st level/Ground floor | 10.11 X 10.11 ft irr / 3.33 X 3.33 m irr | Laminate floor |
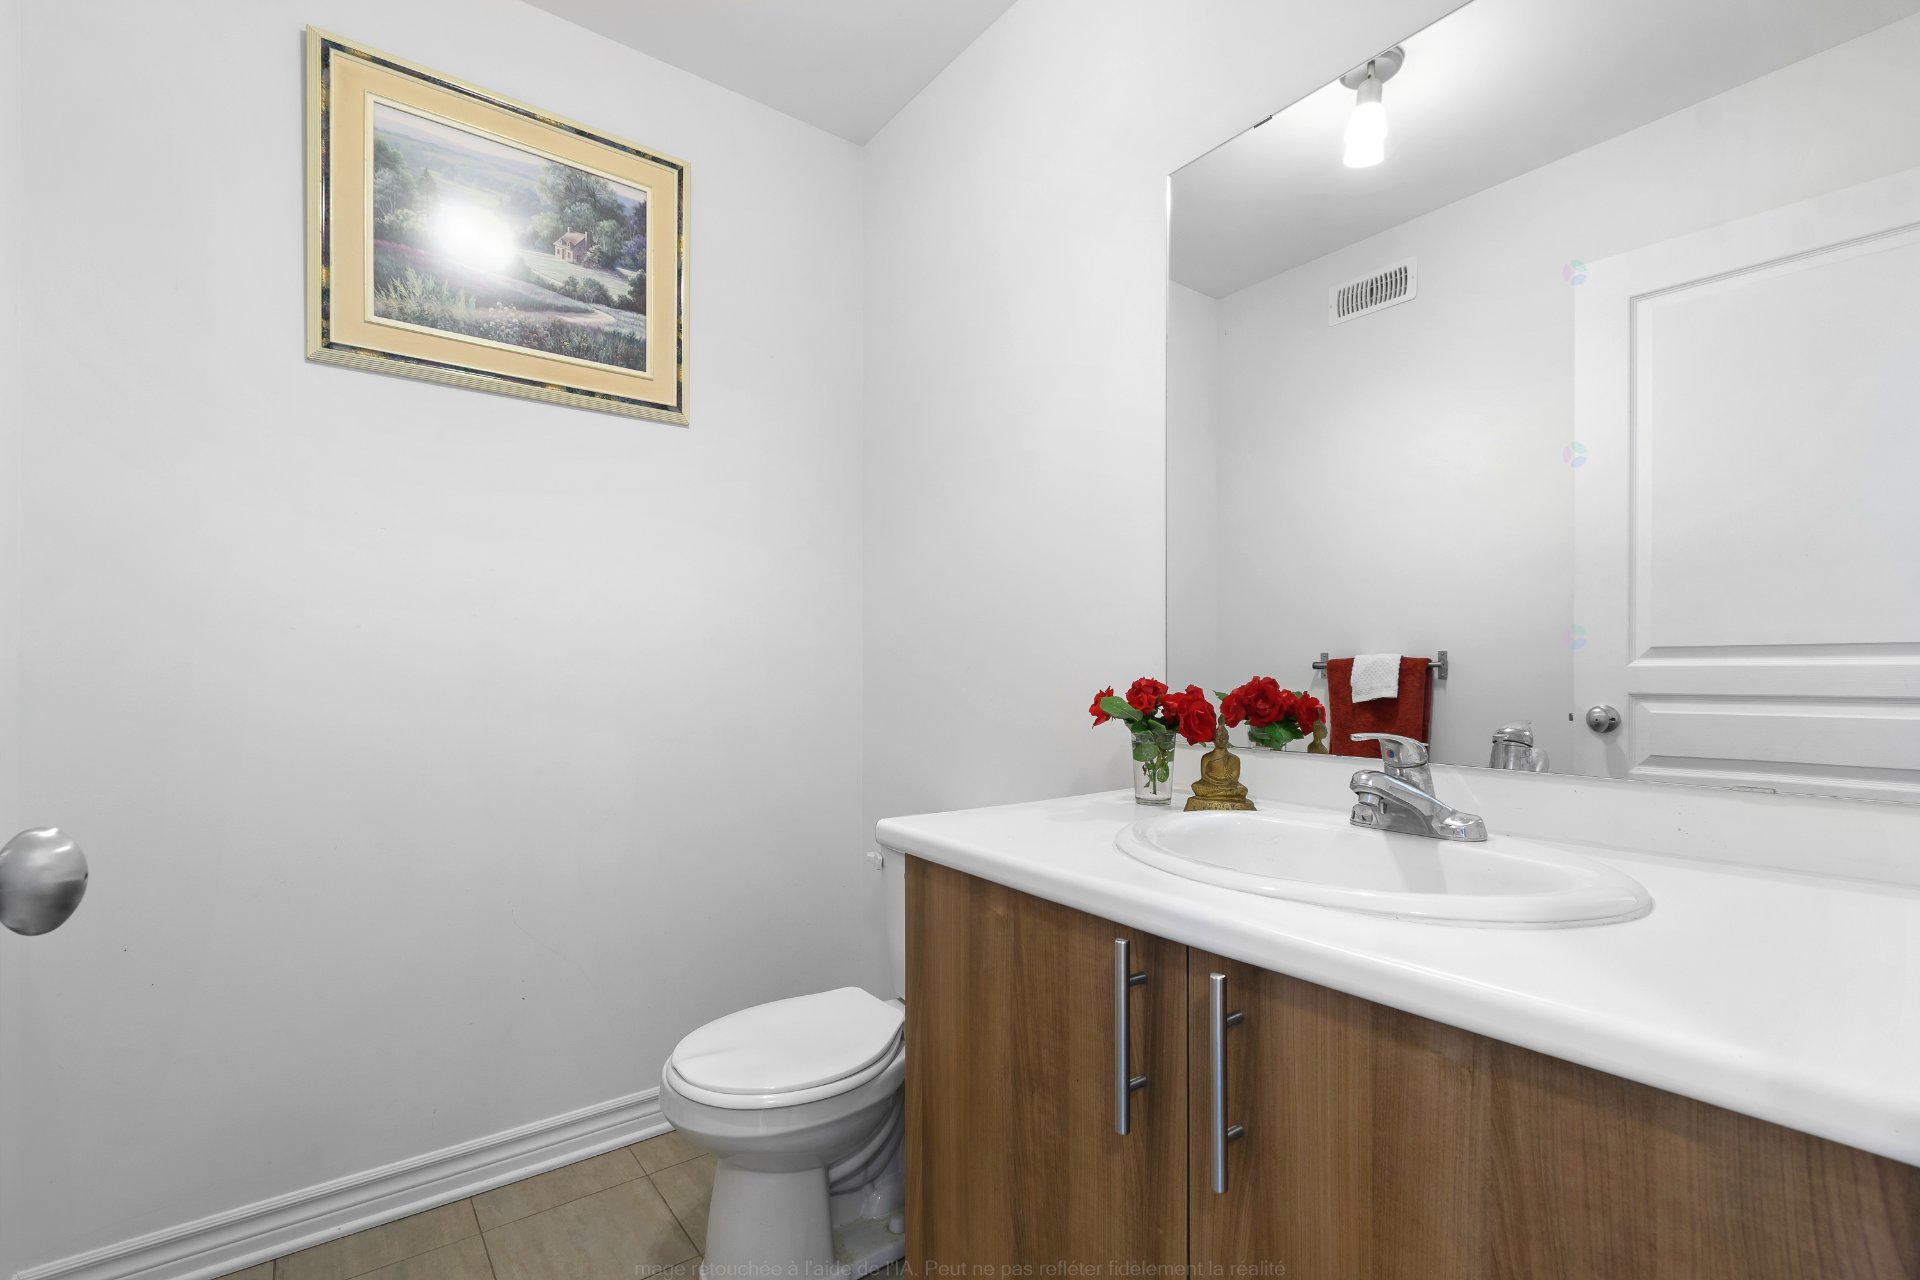
| Powder room | 1st level/Ground floor | 5 X 6.5 ft / 1.52 X 1.96 m | Ceramic |
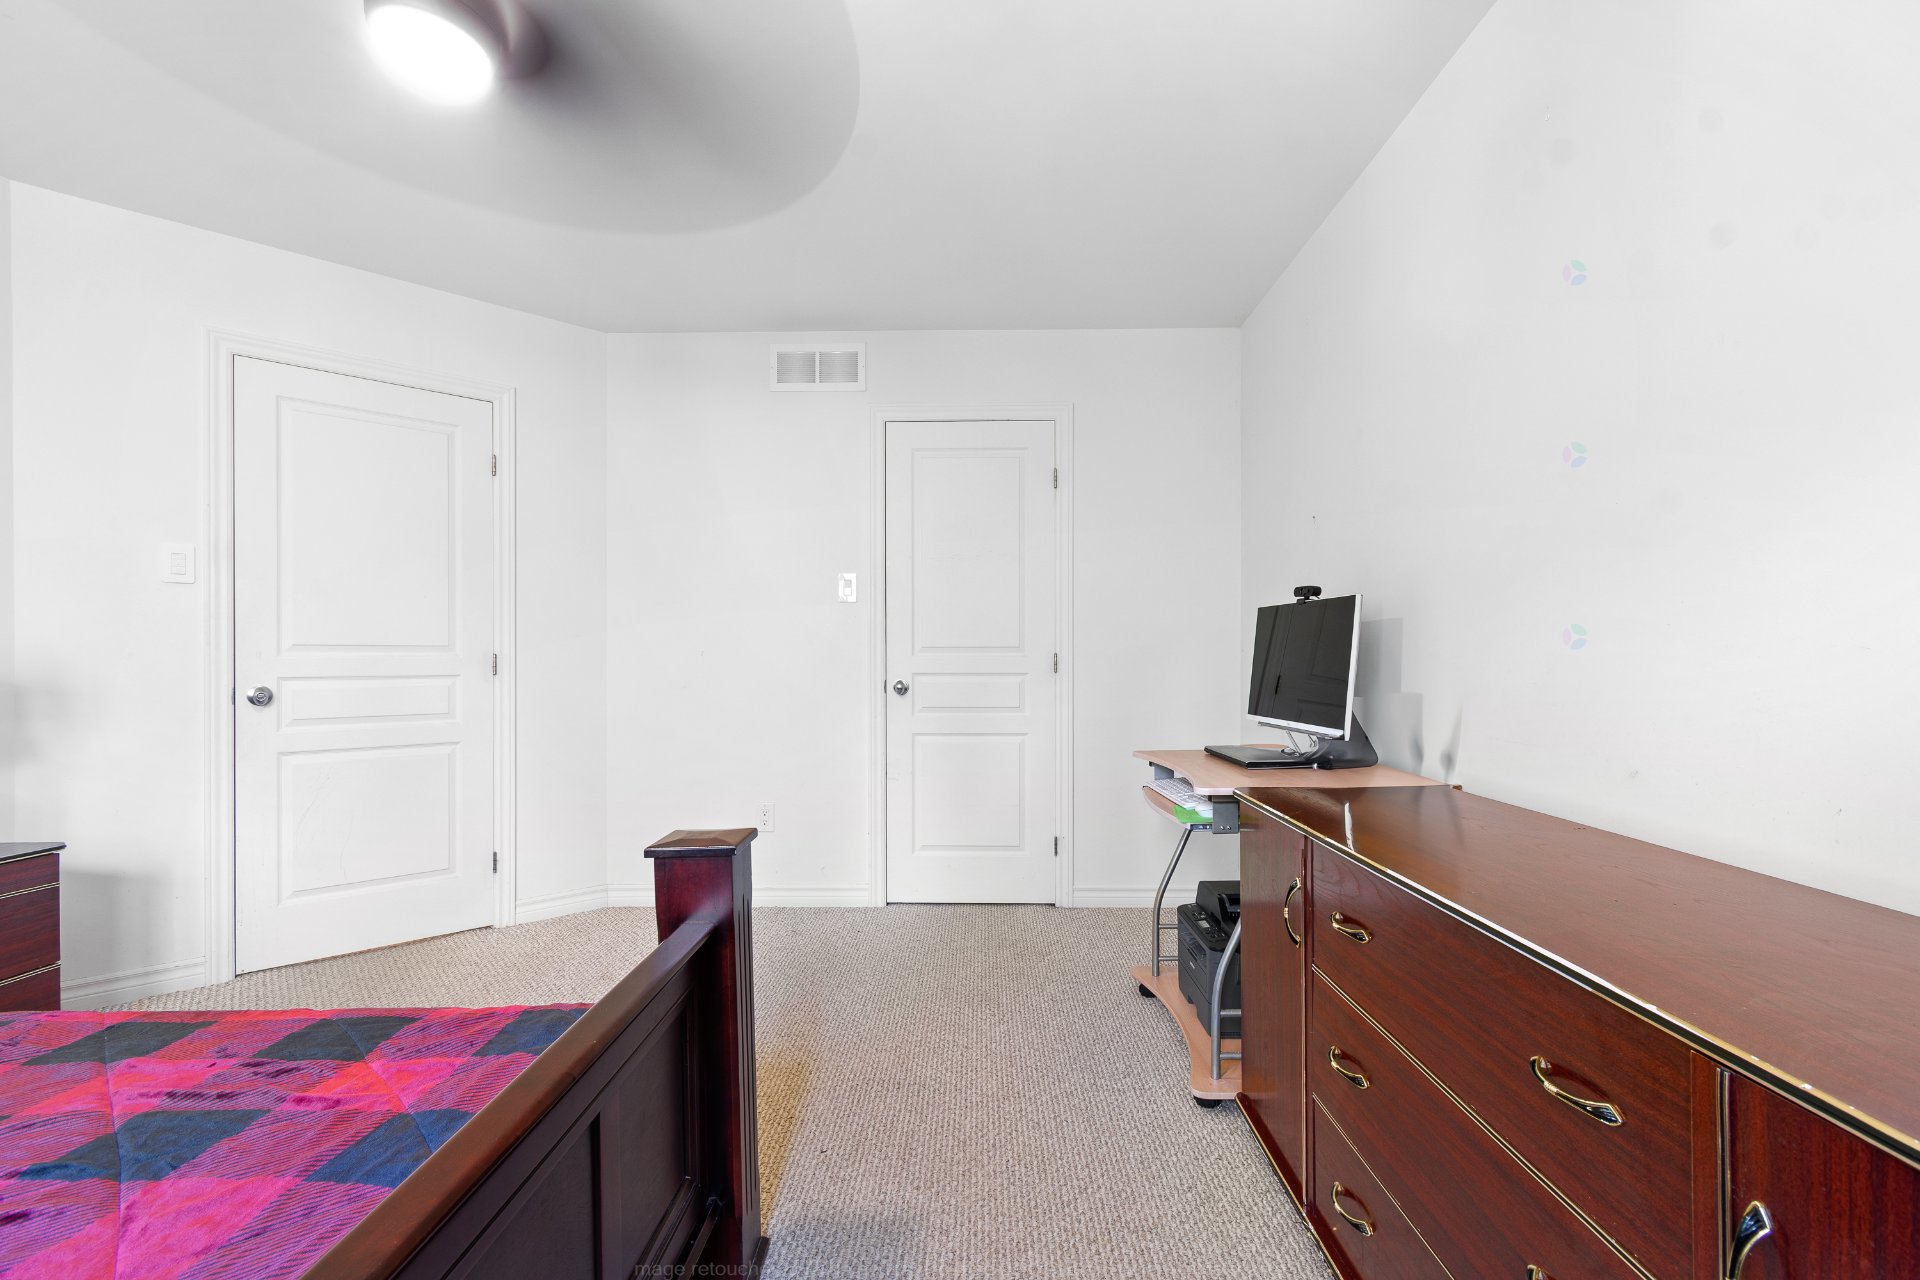
| Primary bedroom | 2nd level | 12.9 X 14.7 ft / 3.89 X 4.45 m | Carpet |
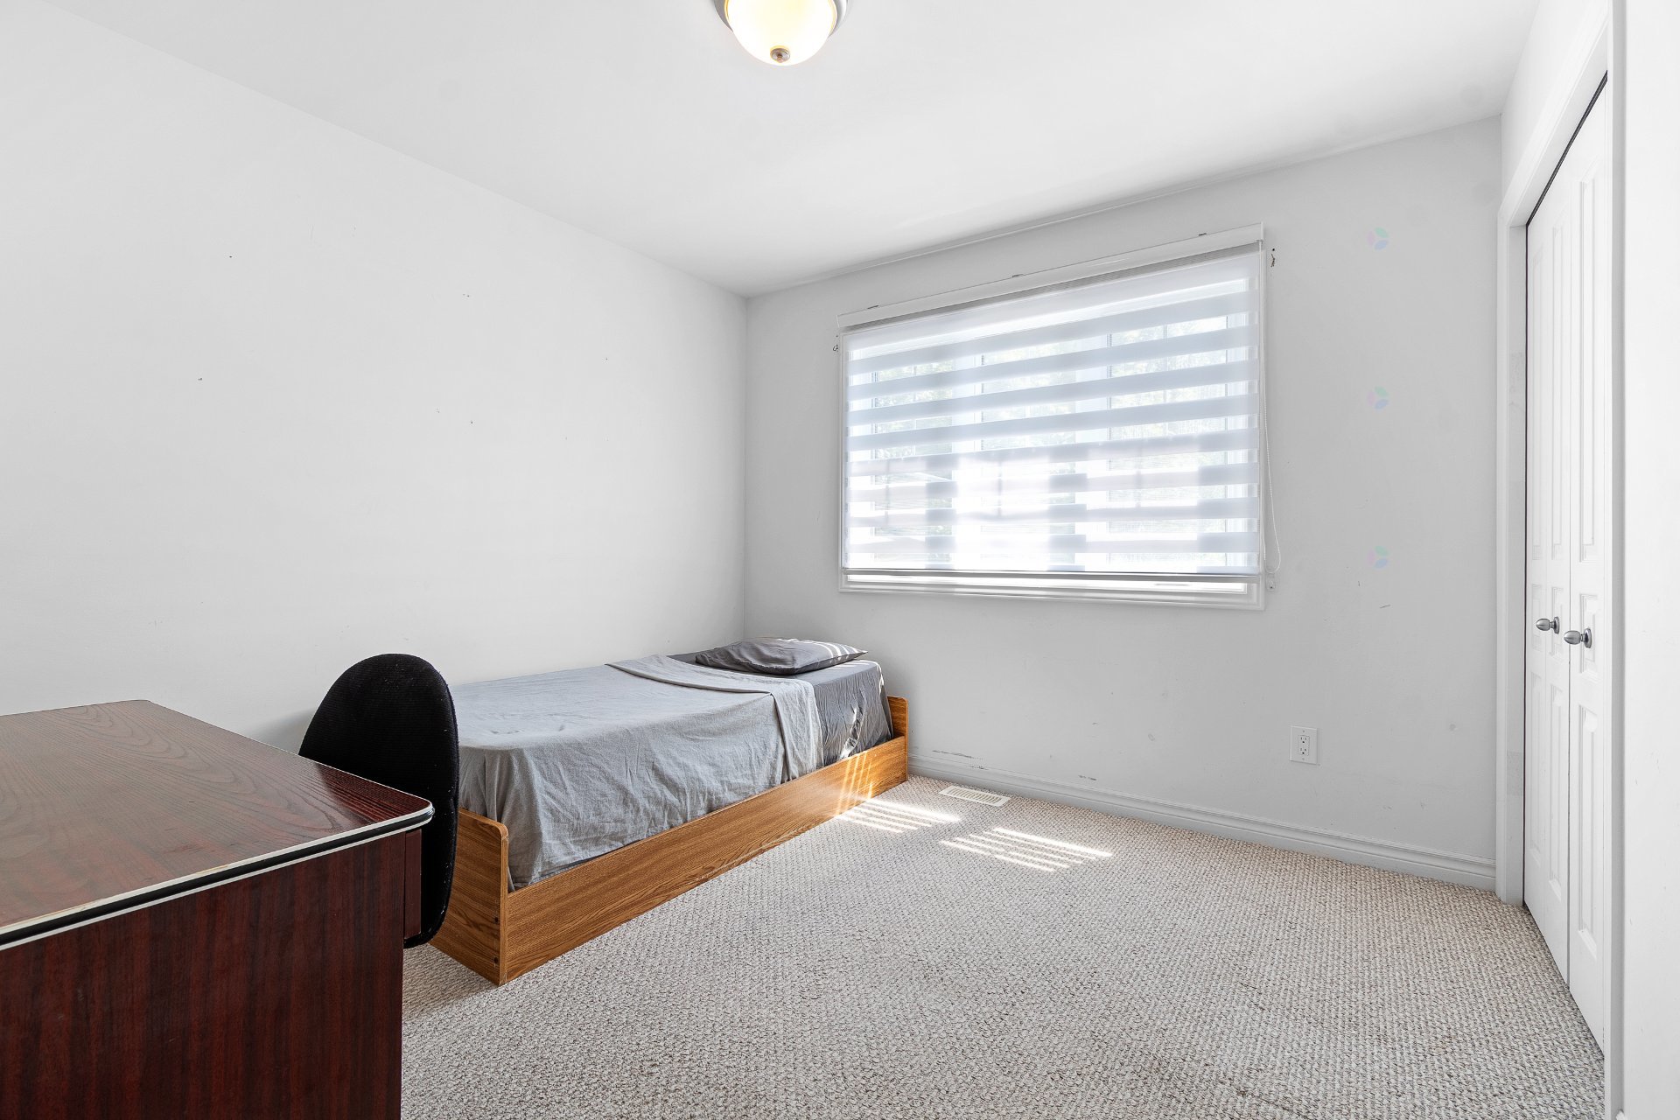
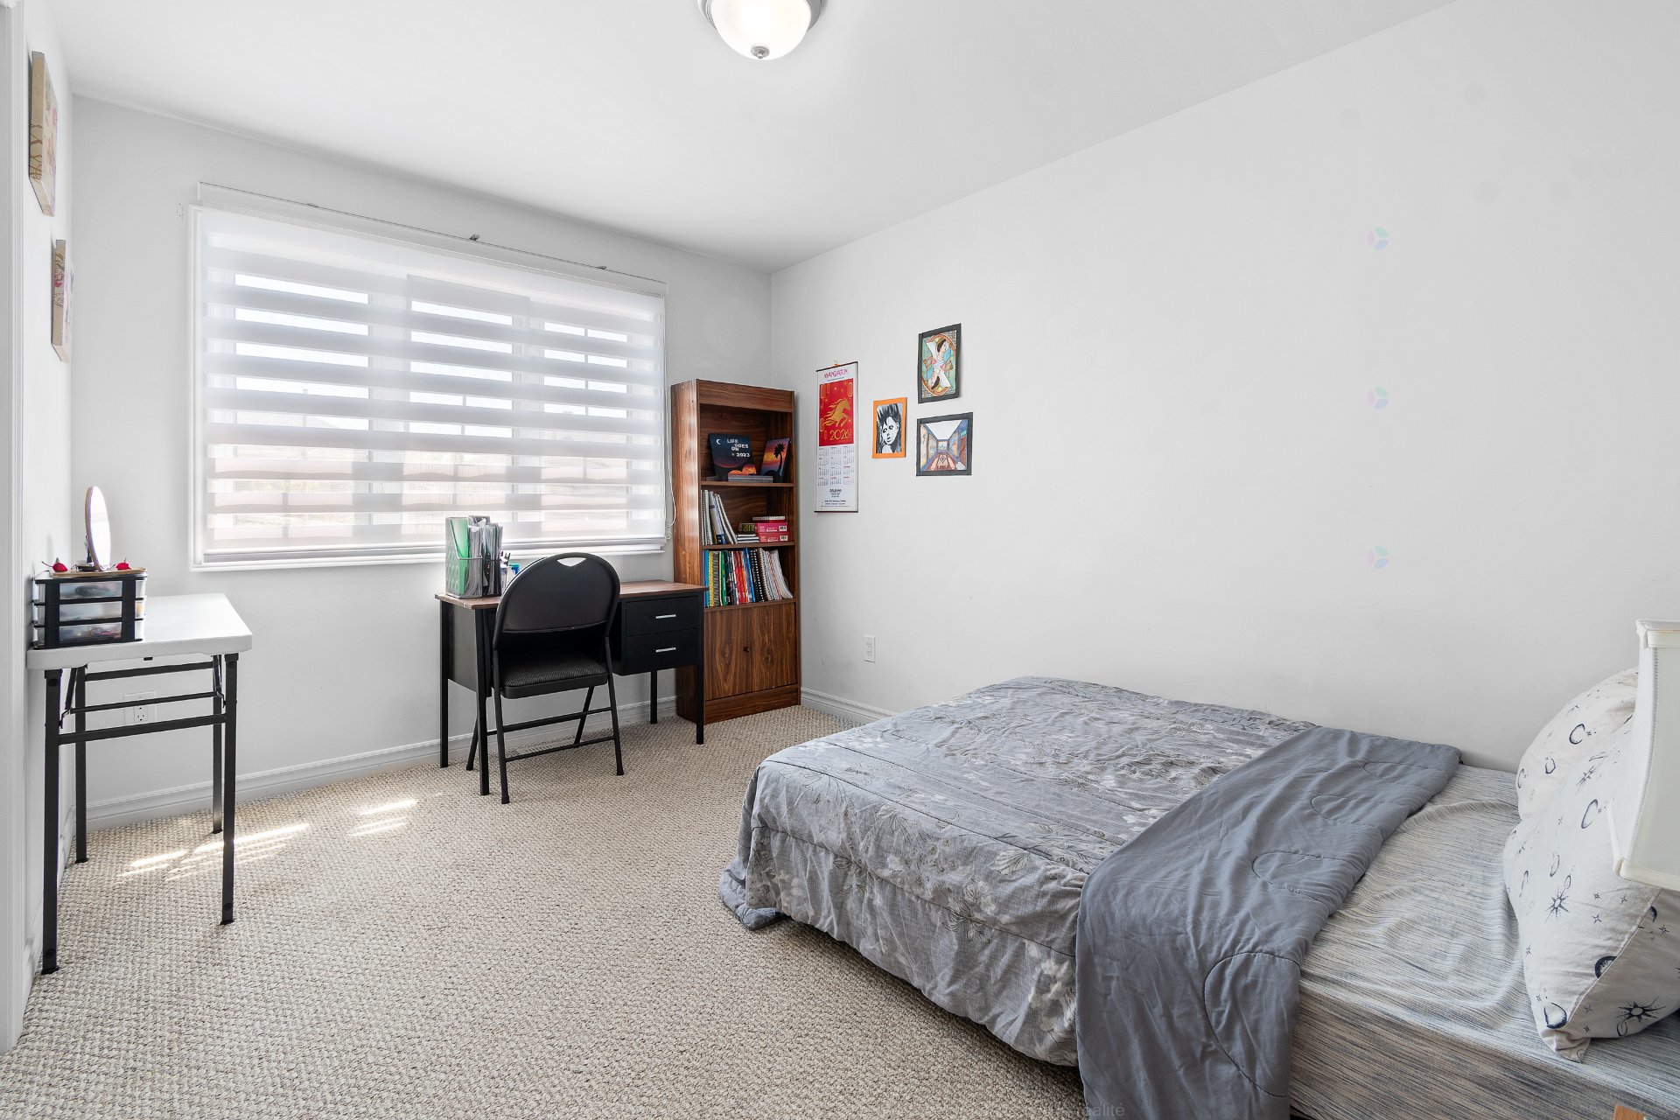
| Bedroom | 2nd level | 12.1 X 9.4 ft / 3.68 X 2.84 m | Carpet |
| Bedroom | 2nd level | 10.9 X 10.5 ft / 3.28 X 3.18 m | Carpet |
| Bathroom | 2nd level | 13.9 X 9.6 ft / 4.19 X 2.90 m | Ceramic |
| Family room | Basement 1 | 13 X 12 ft / 3.96 X 3.66 m | Laminate floor |
| Office | Basement 1 | 10 X 13 ft / 3.05 X 3.96 m | Laminate floor |
| Storage | Basement 1 | 10.3 X 11.3 ft / 3.12 X 3.43 m | Concrete |
Taxes and expenses
| Municipal | $3,412 |
| School | $251 |
Building and interior of the property
| Bedrooms | 3 |
| Bathrooms | 1 |
| Washrooms | 1 |
| Number of rooms | 12 |
| Number of rooms above ground | 3 |
| Living area | 1500 Square Feet |
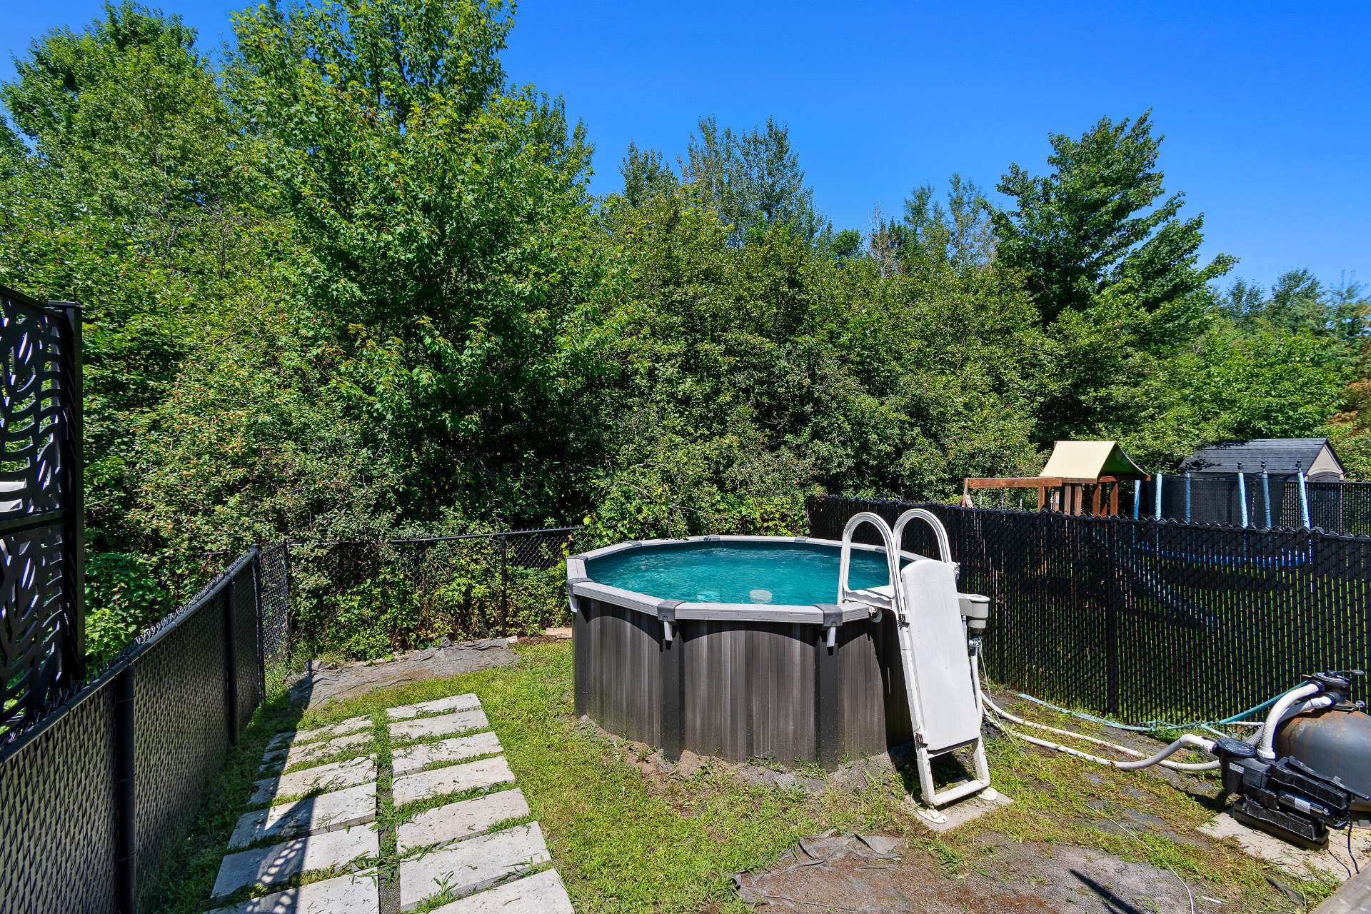
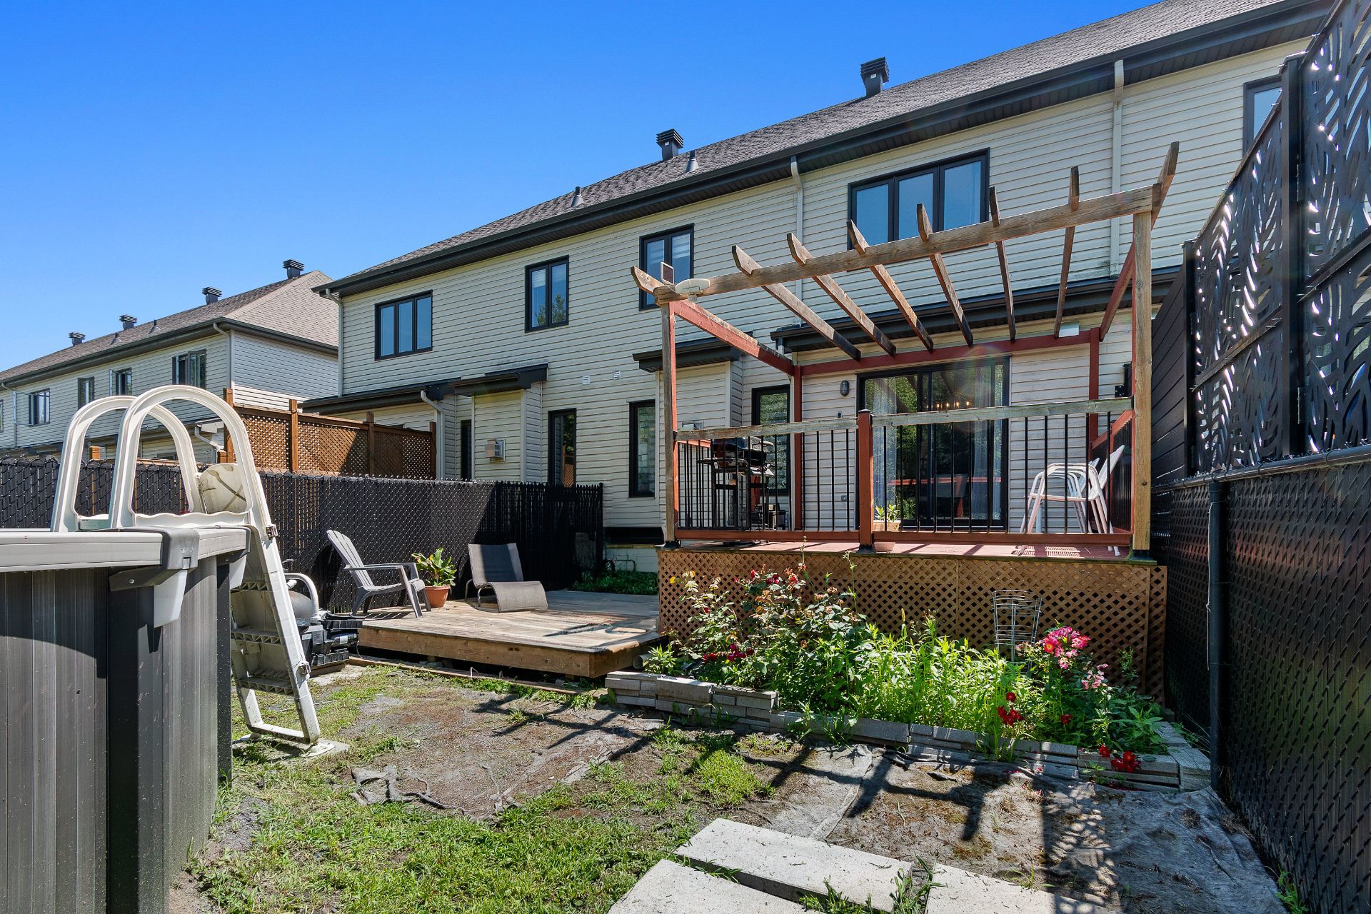
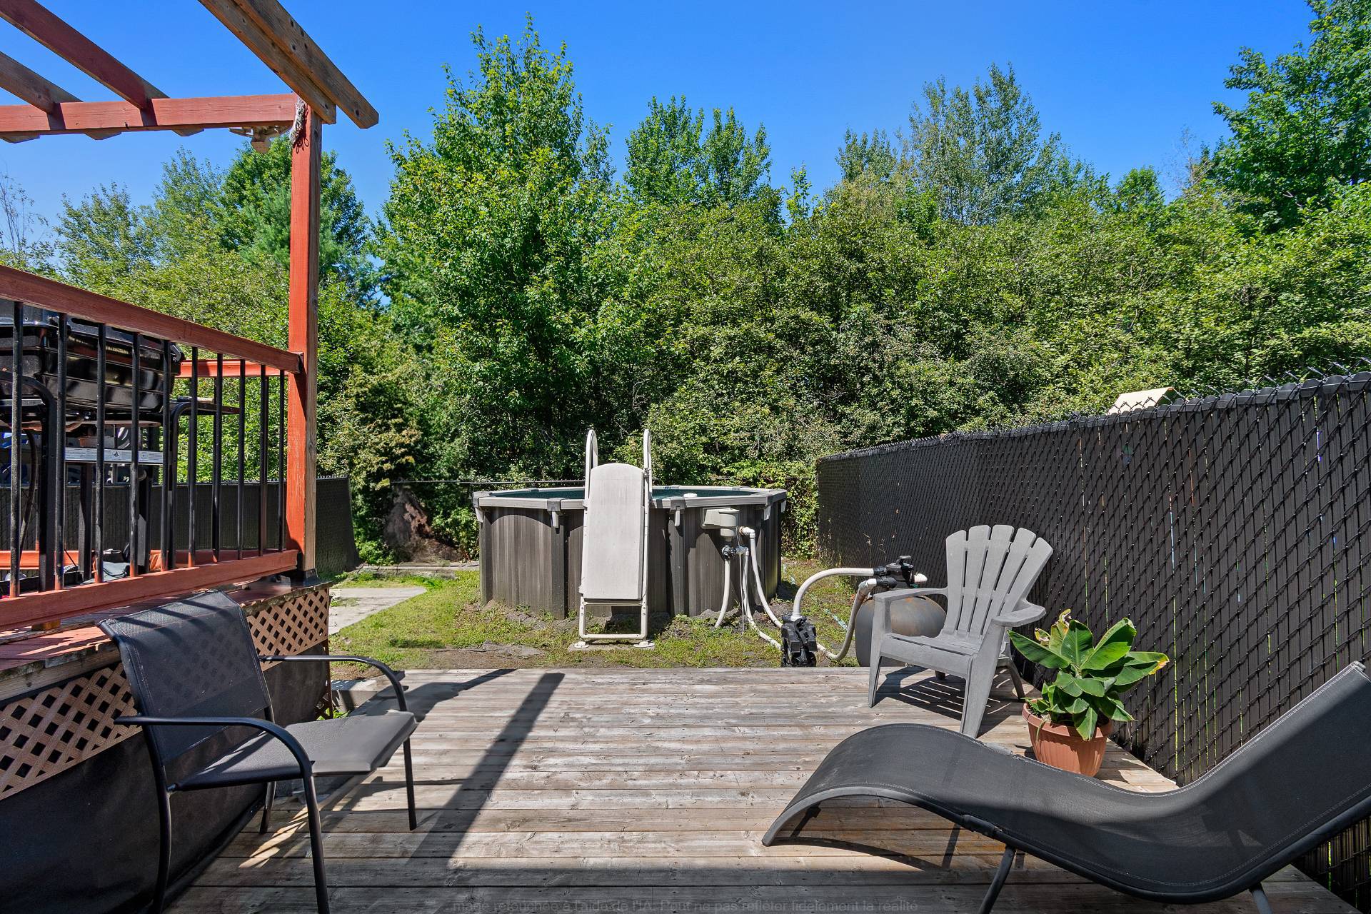
| Items included in the sale | fridge, stove, dishwasher, oven vent, washer, dryer, light fixtures, window treatments, two wall shelves in the living room, pool and accessories. Chair on front balcony. Electric car charging port |
| Dimension of the front of the building | 98.5 feet |
| Dimension of the depth of building | 23.7 feet |
| Land area | 217.2 square metre |
| Dimension of the front of the land | 300 metres |
| Dimension of the depth of the land | 7.24 metres |
| Year built | 2013 |
| Municipal assessment (land) | $94,900 |
| Municipal assessment (building) | $340,000 |
| Municipal assessment (total) | $434,900 |
| Assessment year | 2022 |
| Available services | Natural Gas Connected, Sewer Connected, Water Connected |
| Basement | Finished basement |
| Distinctive features | Attached |
| Driveway | Asphalt |
| Foundation | Poured concrete |
| Garage | Attached |
| Hearth stove | Gas fireplace |
| Heating energy | Natural gas |
| Heating system | Forced air |
| Laundry | 2nd level, Other, Other second level |
| Parking | Attached, Driveway, Garage |
| Pool | Above-ground |
| Roofing | Asphalt shingles |
| Sewage system | Municipality |
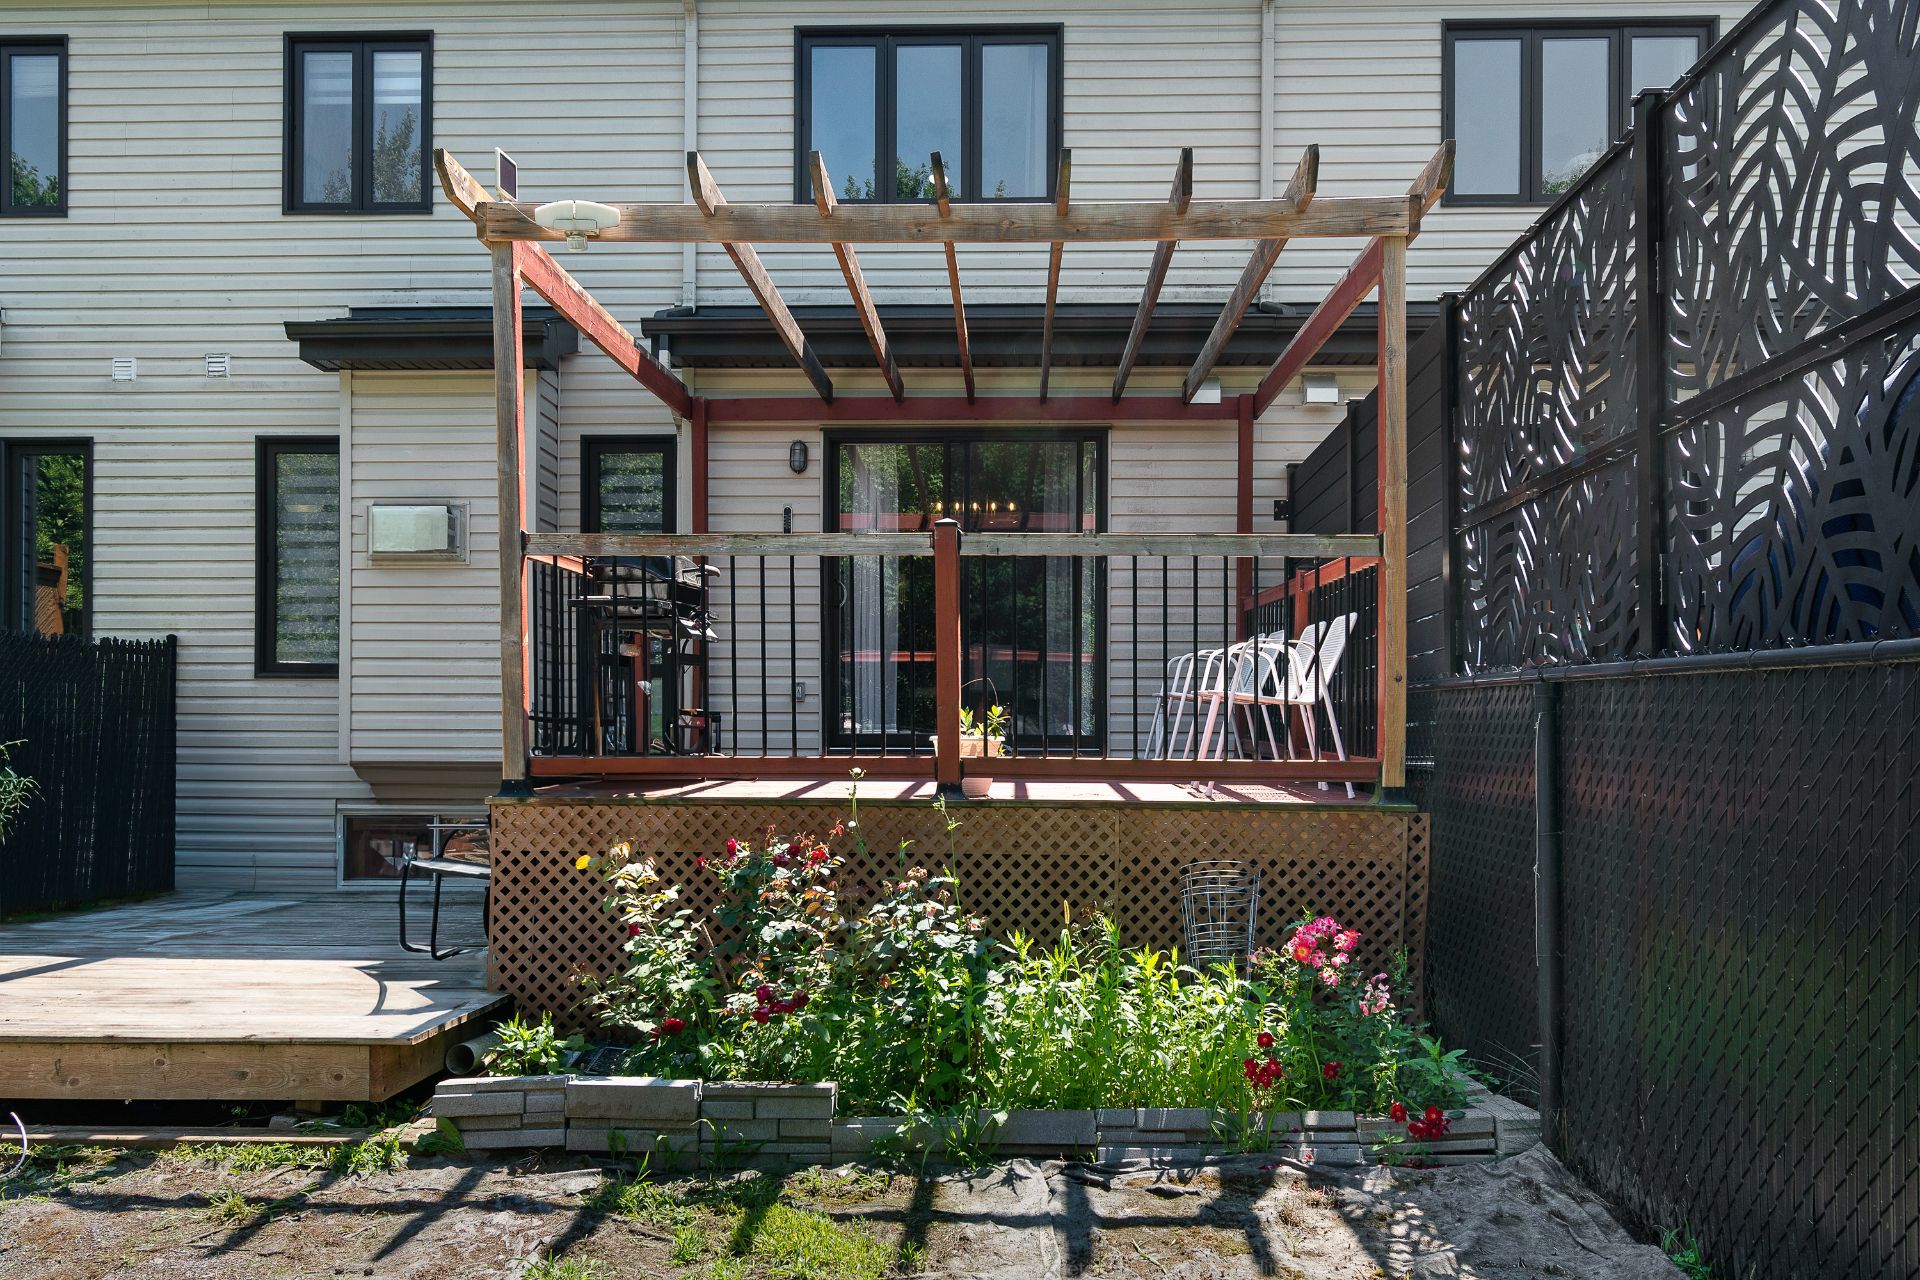
| Siding | Brick, Vinyl |
| Water supply | Municipality |