$1,533
8 Rue Marjorie-D. Shackelton 102
Gatineau (Aylmer)
Gatineau (Aylmer)
Type
Condominium
Bedrooms
1
Living area
498 Square Feet
Bathrooms
1
MLS® 19947011
Property description
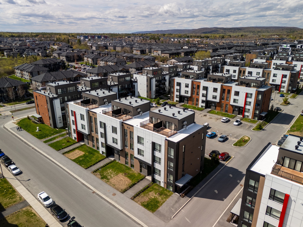
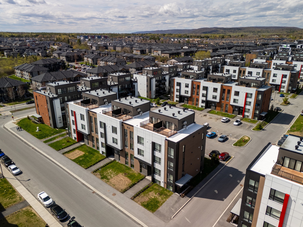
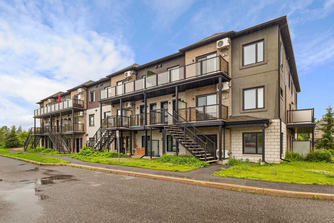
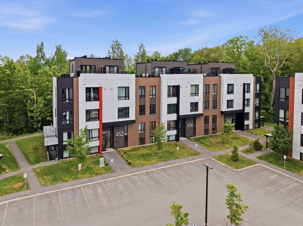
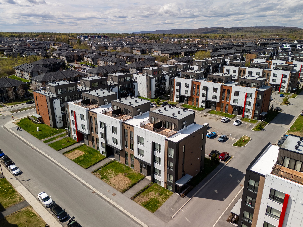
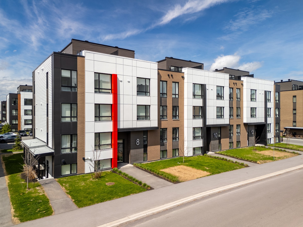
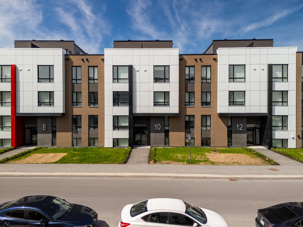
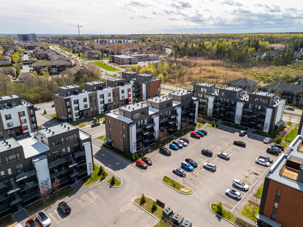
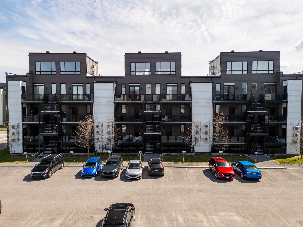
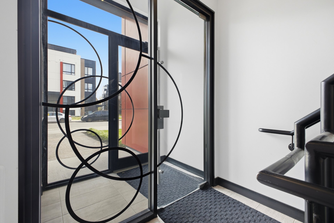
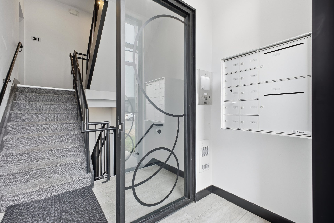
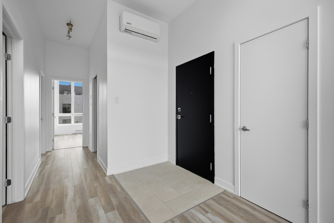
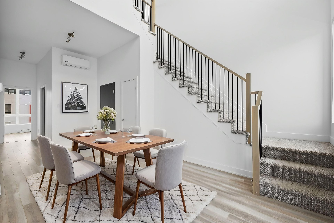
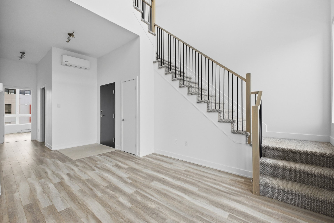
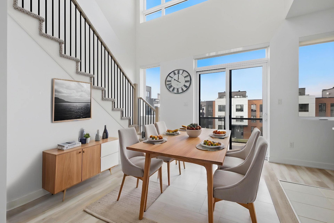
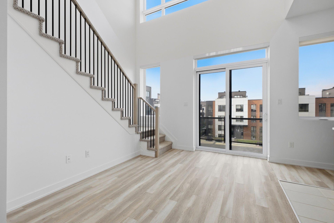
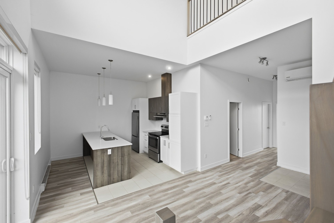
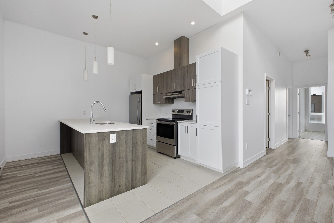
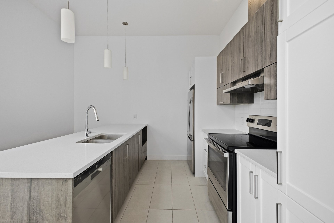
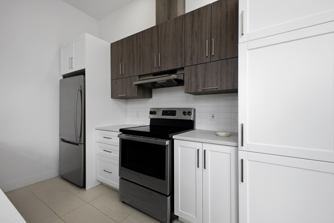
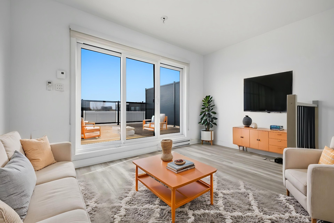
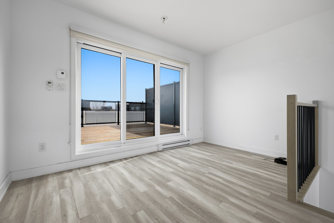
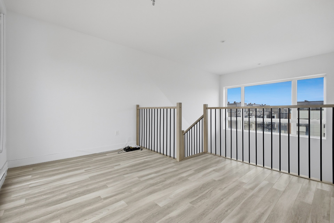
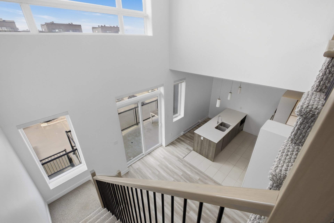
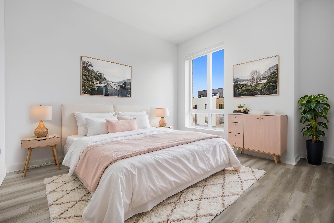
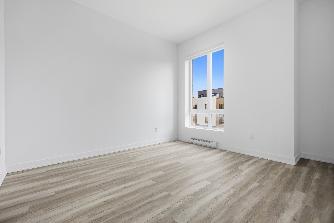
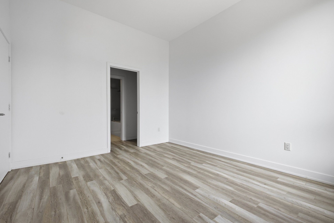
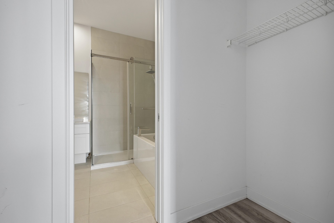
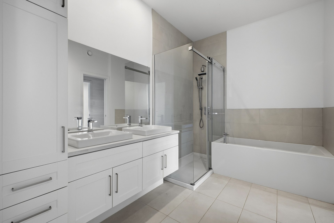
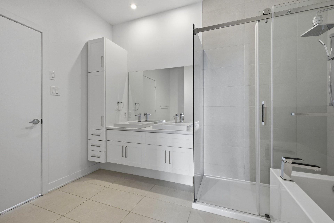
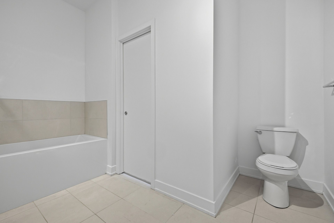
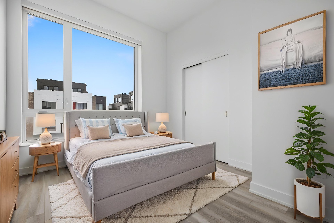
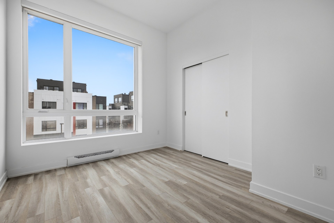
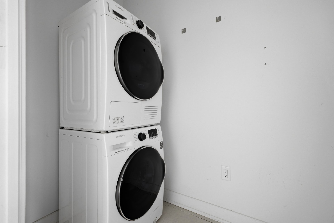
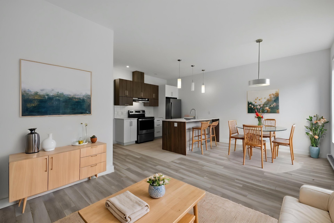
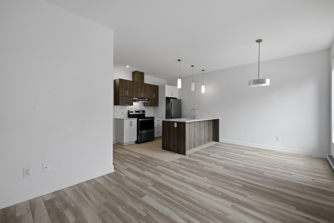
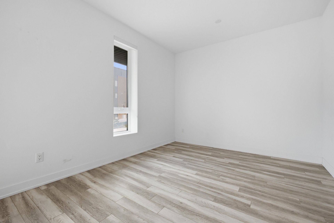
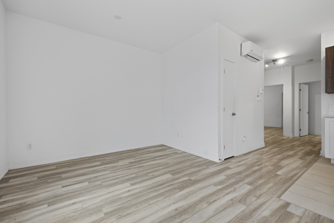
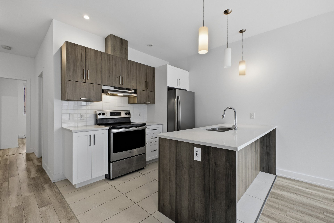
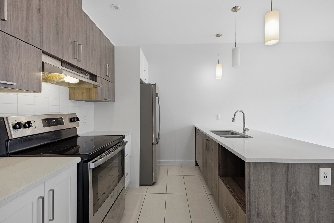
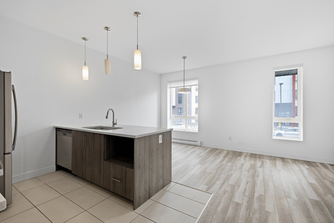
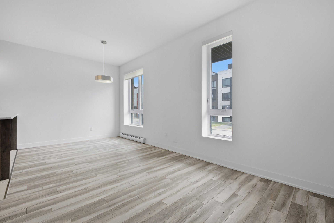
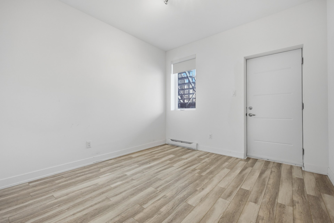
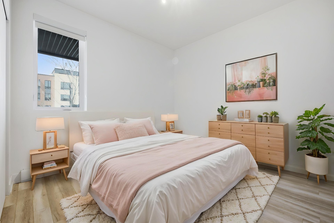
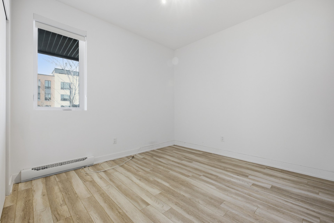
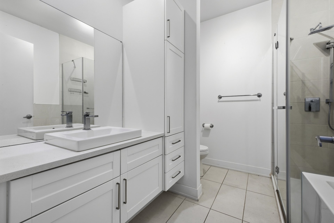
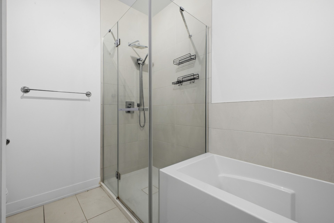
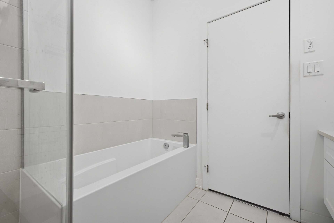
FOR RENT - LE PLATEAU, GATINEAU (AYLMER)! Discover this beautiful 1-bedroom apartment offering approx. 500 sq. ft. of comfort, modern style and upscale finishes! Elegant kitchen with PVC cabinets, quartz countertops and ceramic backsplash. Modern bathroom with glass shower. ALL INCLUDED: heating, electricity, 5 appliances, Videotron Internet, basic TV, intercom and outdoor parking! Secure 26-unit building, ideally located near shops, schools, parks, bike paths and public transit. Smoke-free, no pets. Schedule your visit today!
Details
Located near
Bicycle path, Daycare centre, Elementary school, Golf, High school, Highway, Hospital, Other, Public transportation, University
Taxes and expenses
| Municipal | $69,029 |
| School | $5,050 |
Building and interior of the property
| Bedrooms | 1 |
| Bathrooms | 1 |
| Number of rooms | 5 |
| Number of rooms above ground | 1 |
| Living area | 498 Square Feet |
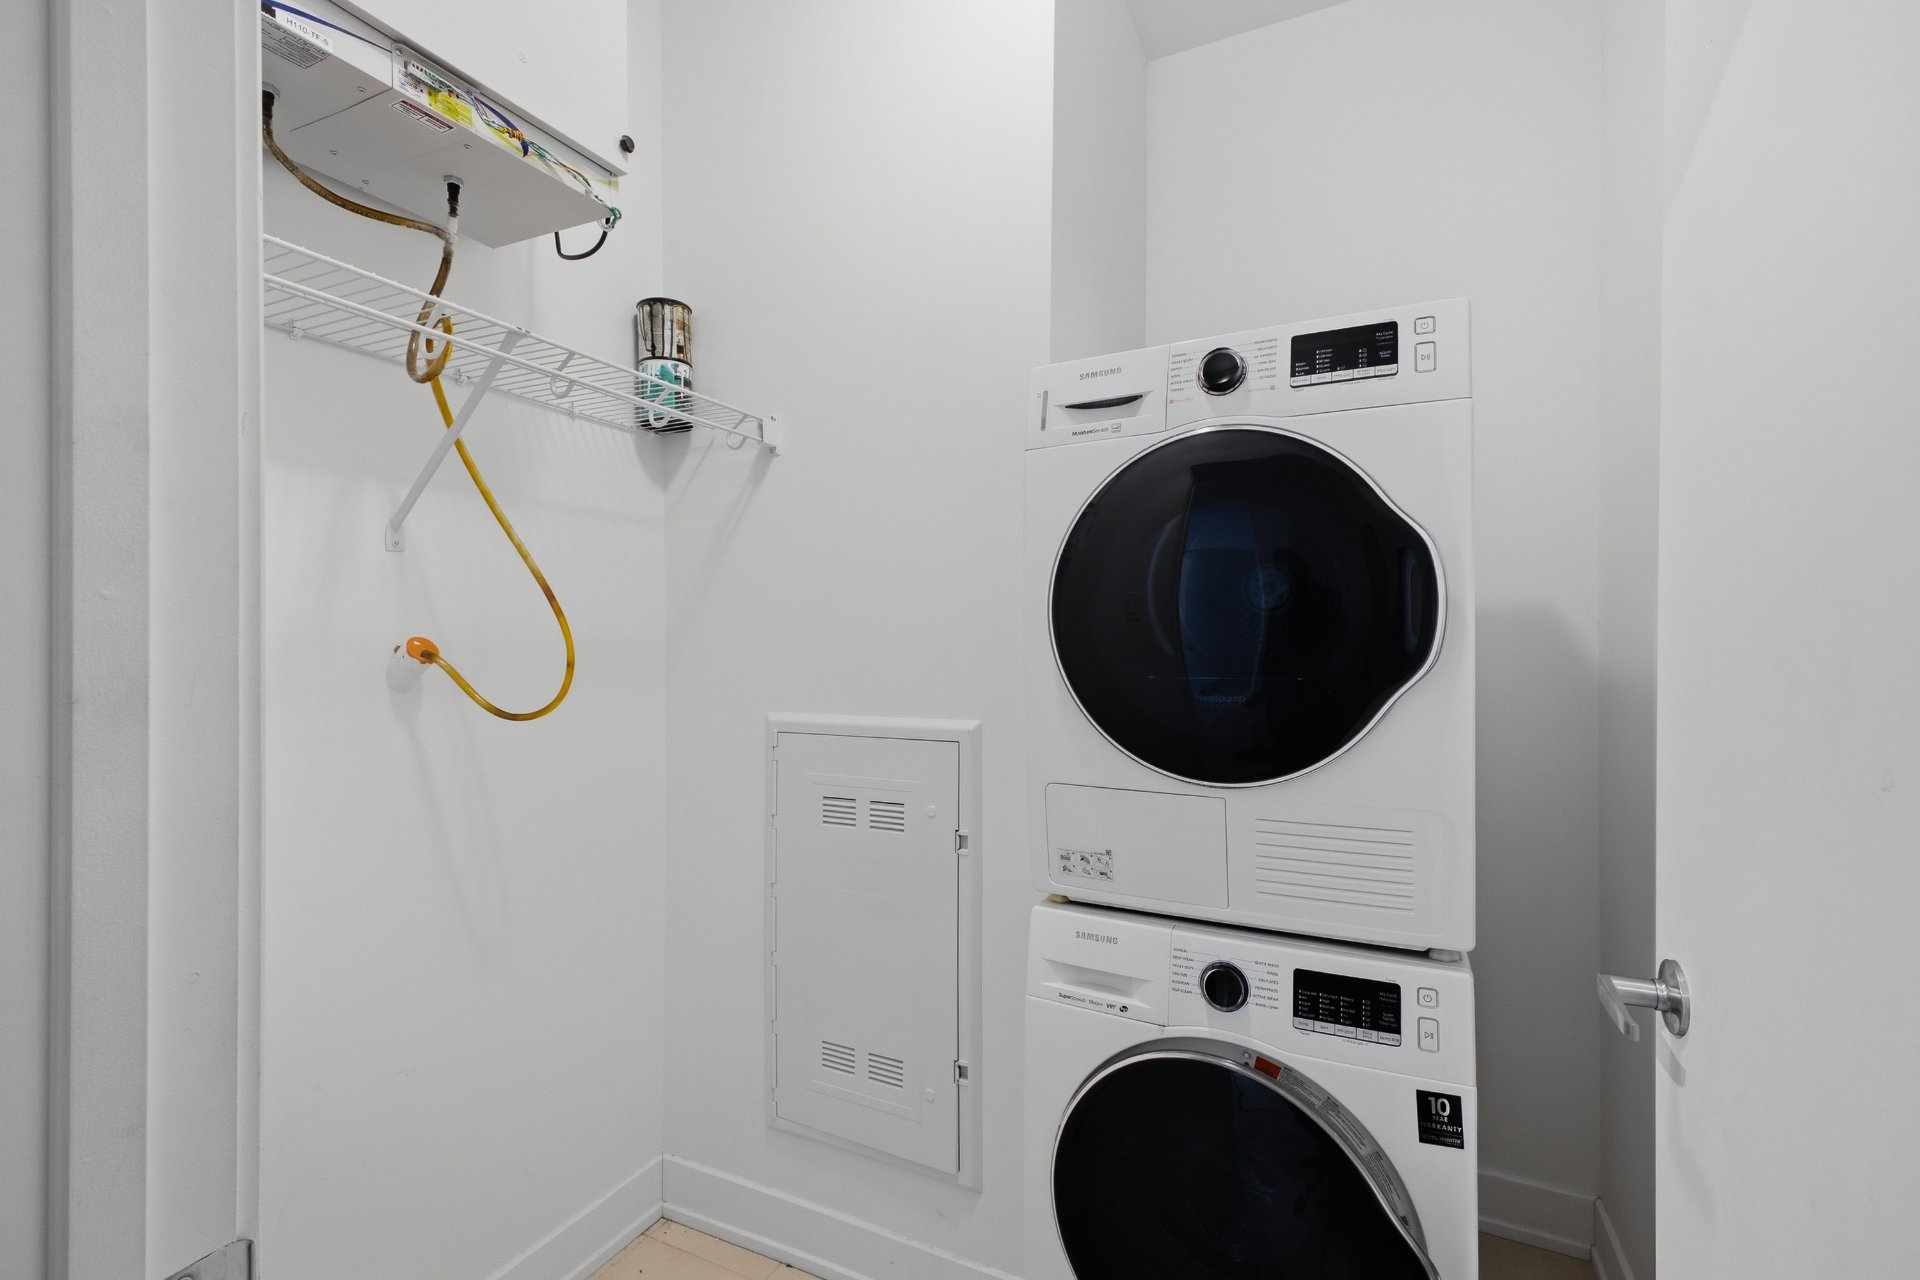
| Items included in the sale | Heating, electricity, five (5) appliances (refrigerator, stove, dishwasher, washer, dryer), intercom connectivity, Videotron Internet connectivity, Videotron basic TV package, one (1) outdoor parking space. |
| Items excluded in the sale | Snow and ice removal from balconies and/or exterior stairways. Non-smoking unit. No pets allowed. |
| Land area | 10888.77 square foot |
| Dimension of the front of the land | 63 feet |
| Dimension of the depth of the land | 172.11 feet |
| Year built | 2021 |
| Municipal assessment (land) | $1,586,700 |
| Municipal assessment (building) | $5,384,600 |
| Municipal assessment (total) | $6,971,300 |
| Assessment year | 2026 |
| Condo floor | 1st |
| Number of stories | 4 |
| Available equipment | Outdoor storage space |
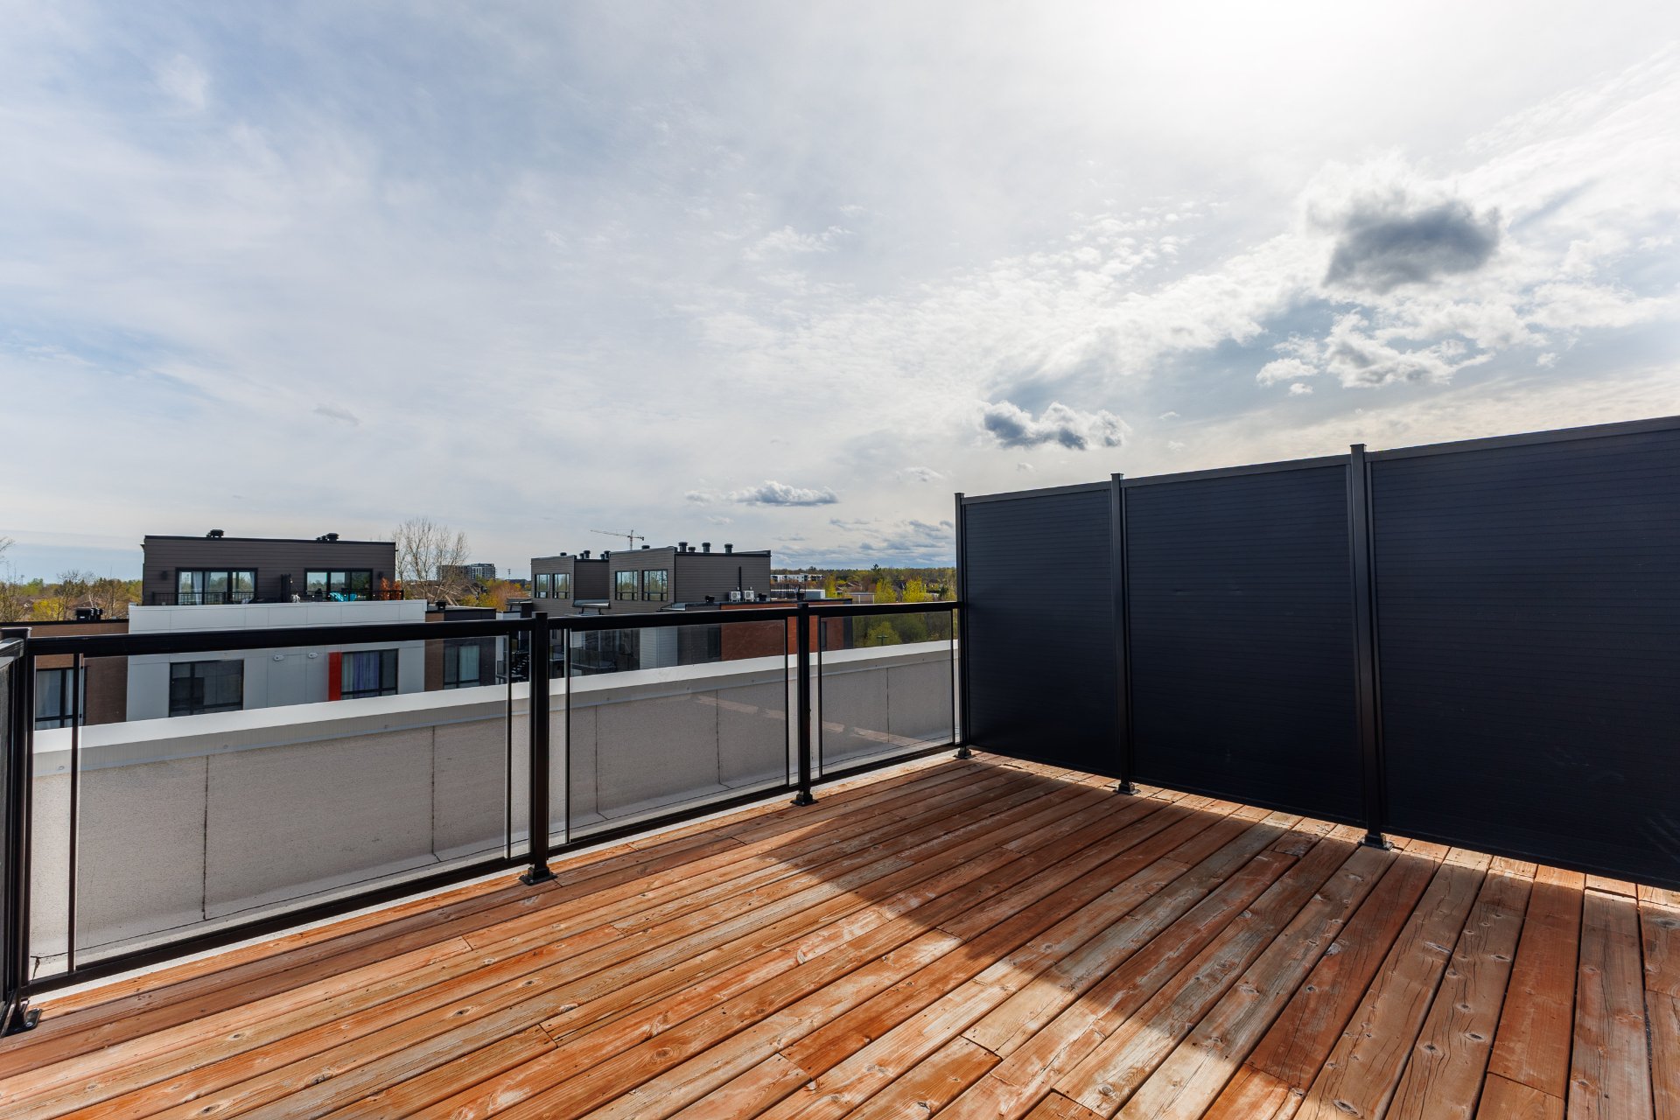
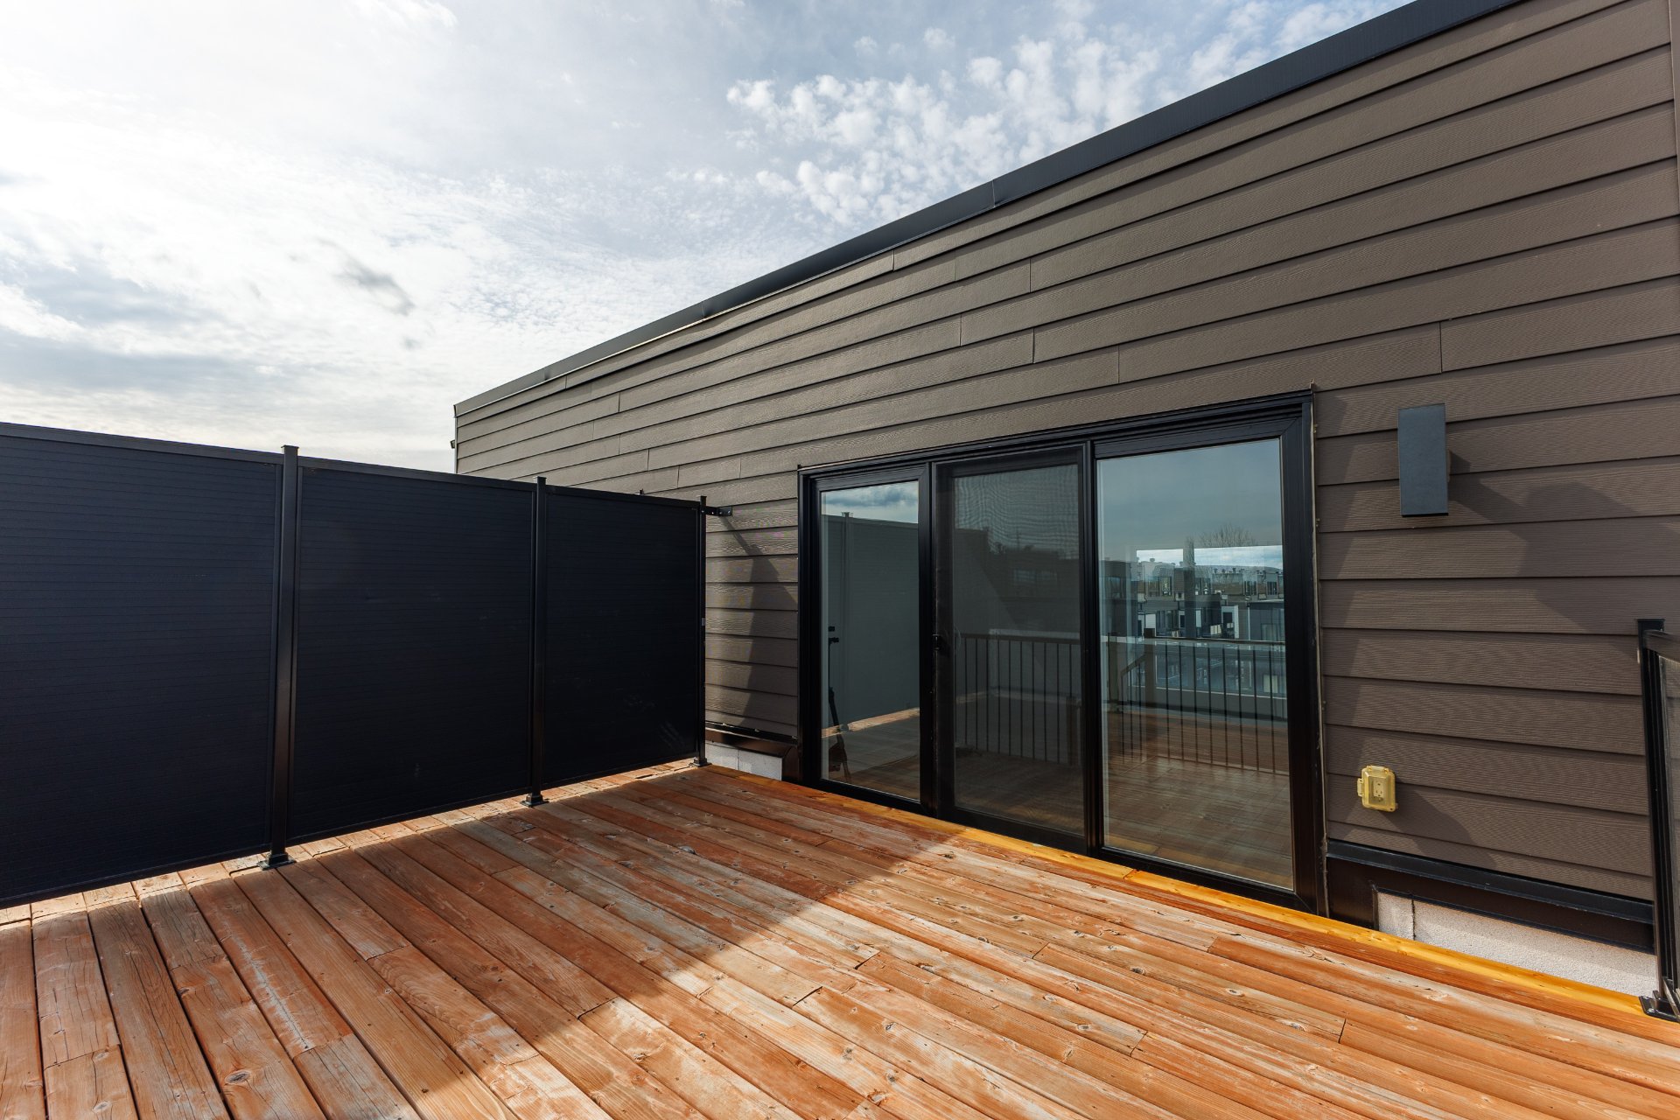
| Available services | Balcony/terrace, Electricity Connected, Fire detector, Outdoor storage space, Roof terrace, Sewer Connected, Water Connected |
| Bathroom / Washroom | Separate shower |
| Cupboard | Other |
| Distinctive features | Detached |
| Driveway | Asphalt |
| Equipment available | Air exchange system, Intercom, Wall-mounted heat pump |
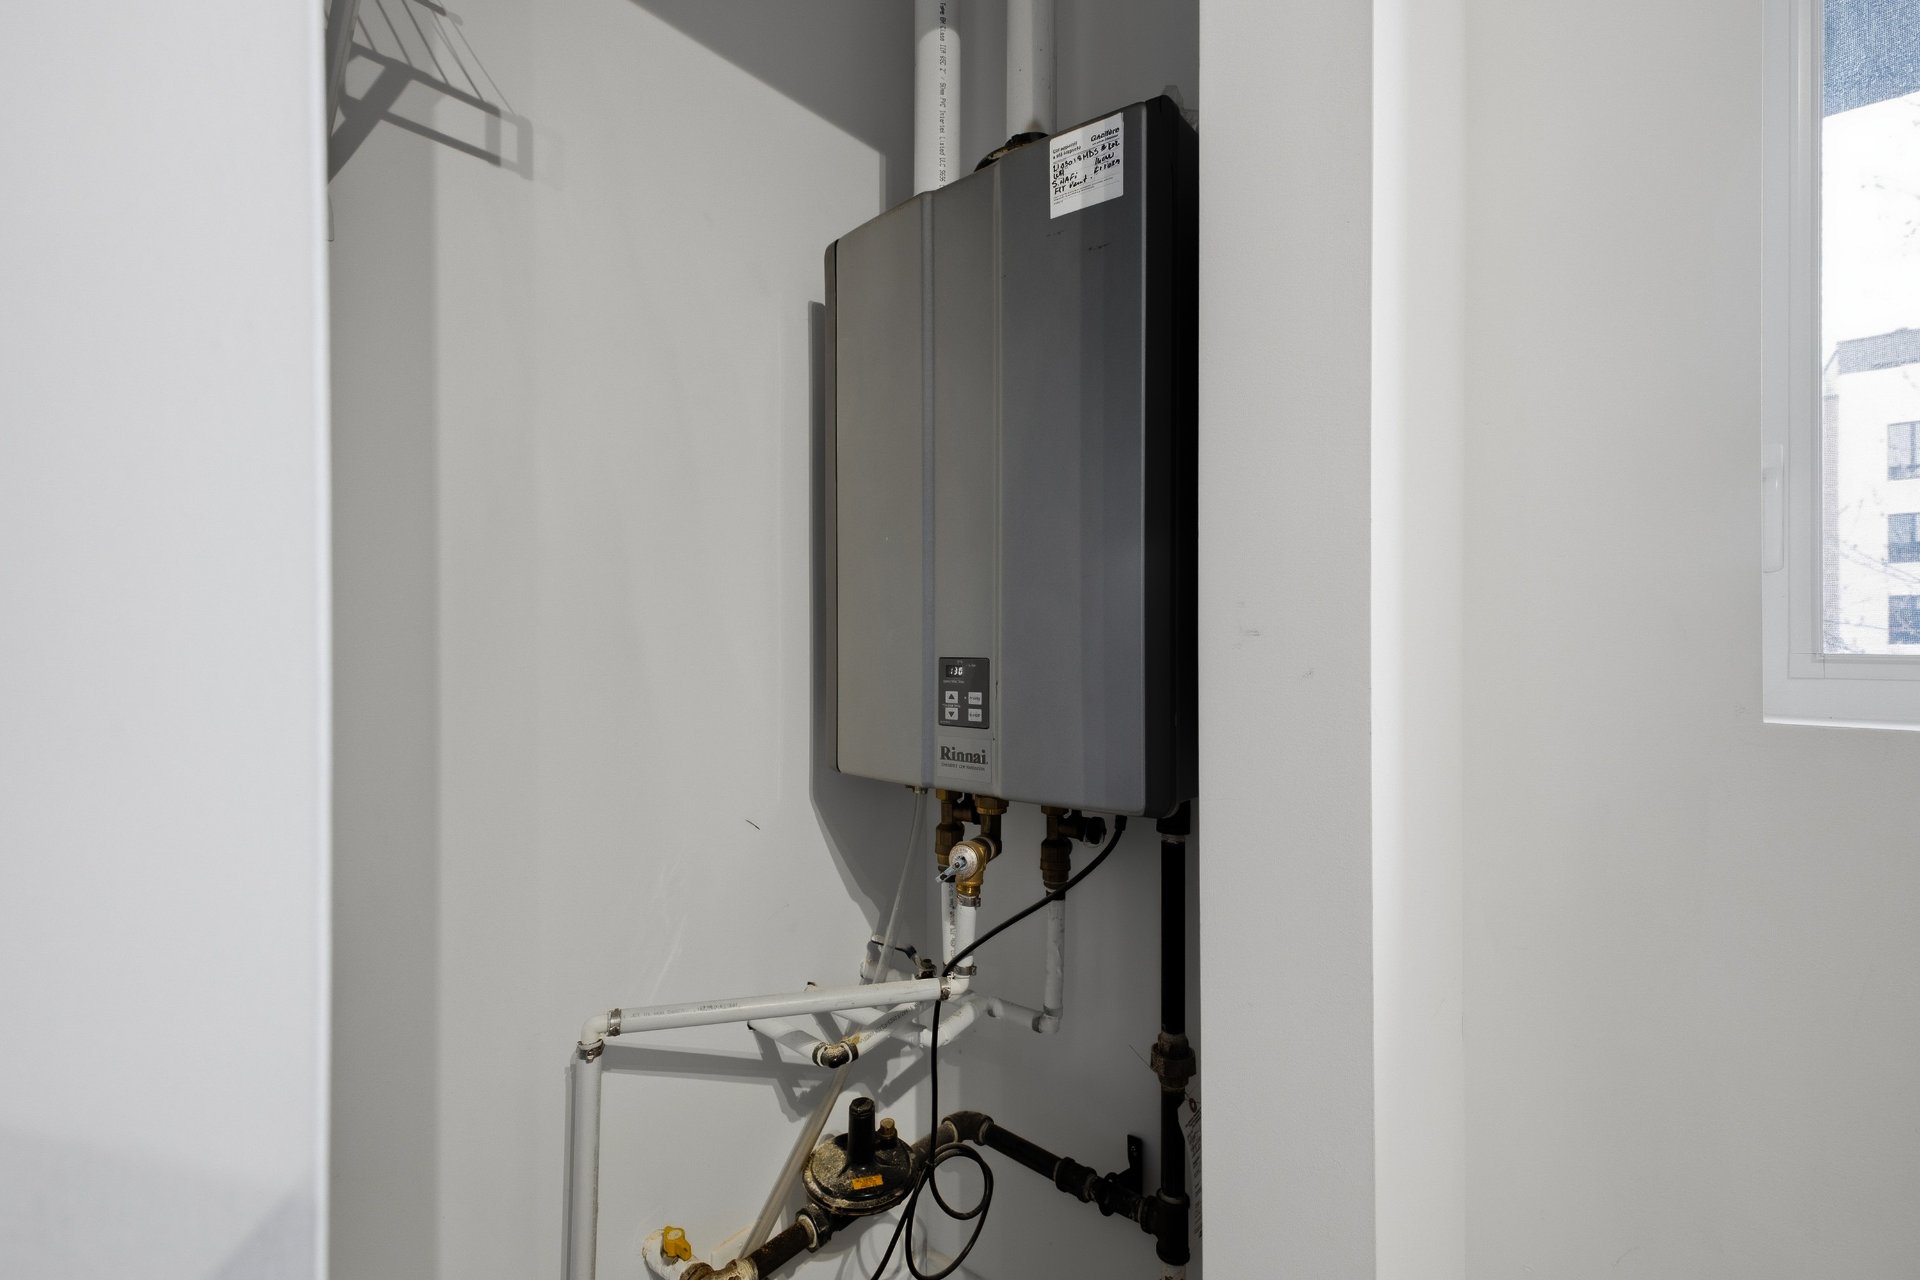
| Heating energy | Electricity |
| Heating system | Electric baseboard units, Other |
| Landscaping | Landscaped |
| Laundry | 1st level/Ground floor, Other, Other ground level |
| Parking | Driveway, Indoor parking, Outdoor parking |
| Restrictions/Permissions | No pets allowed |
| Roofing | Elastomeric membrane |
| Sewage system | Municipality |
| Siding | Aluminum, Brick |
| Structure type | Apartment |
| Topography | Flat |
| Water supply | Municipality |
| Window type | Casement |
| Windows | PVC |
Addendum
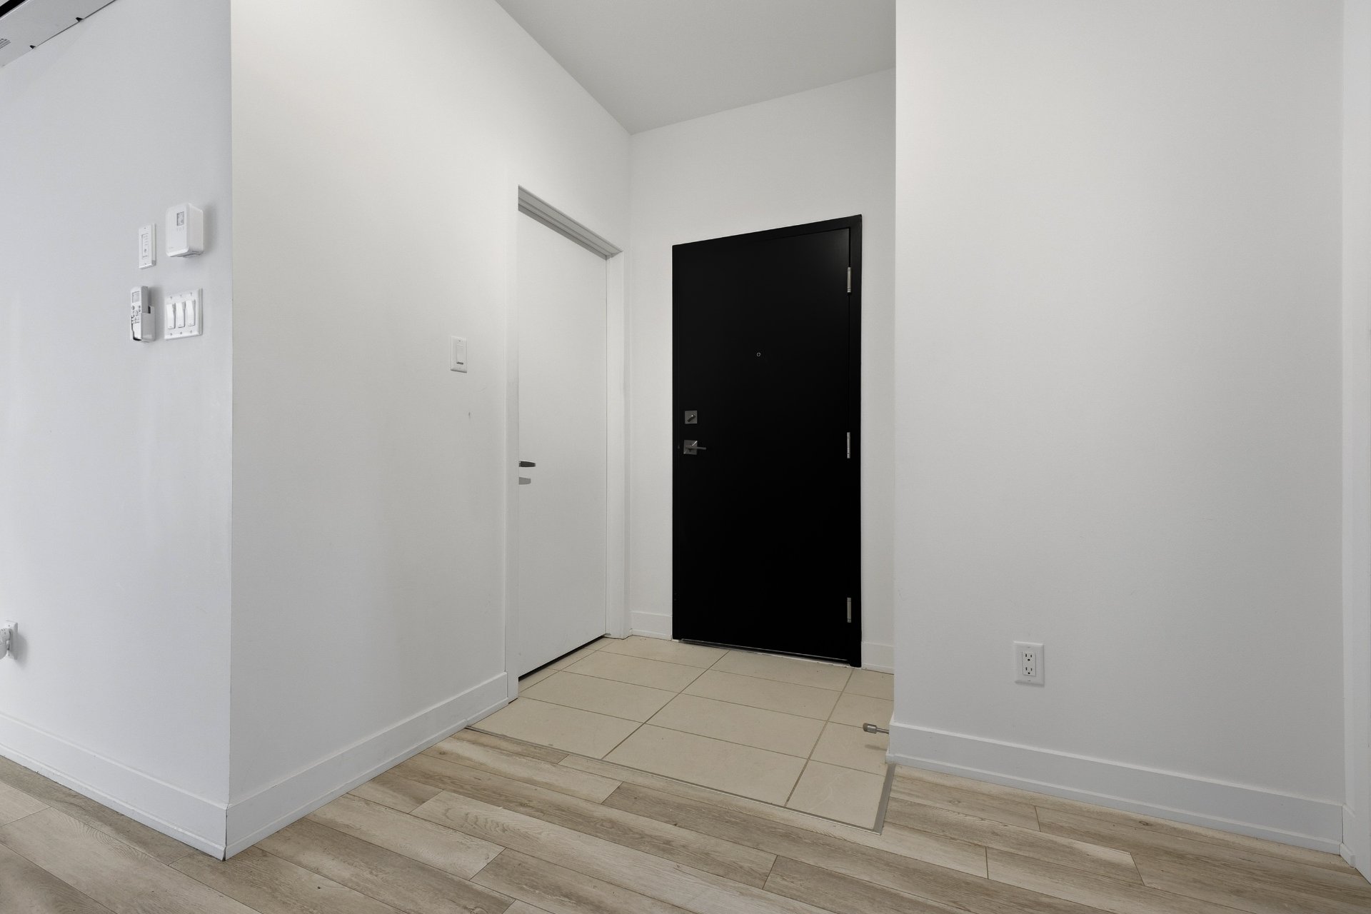
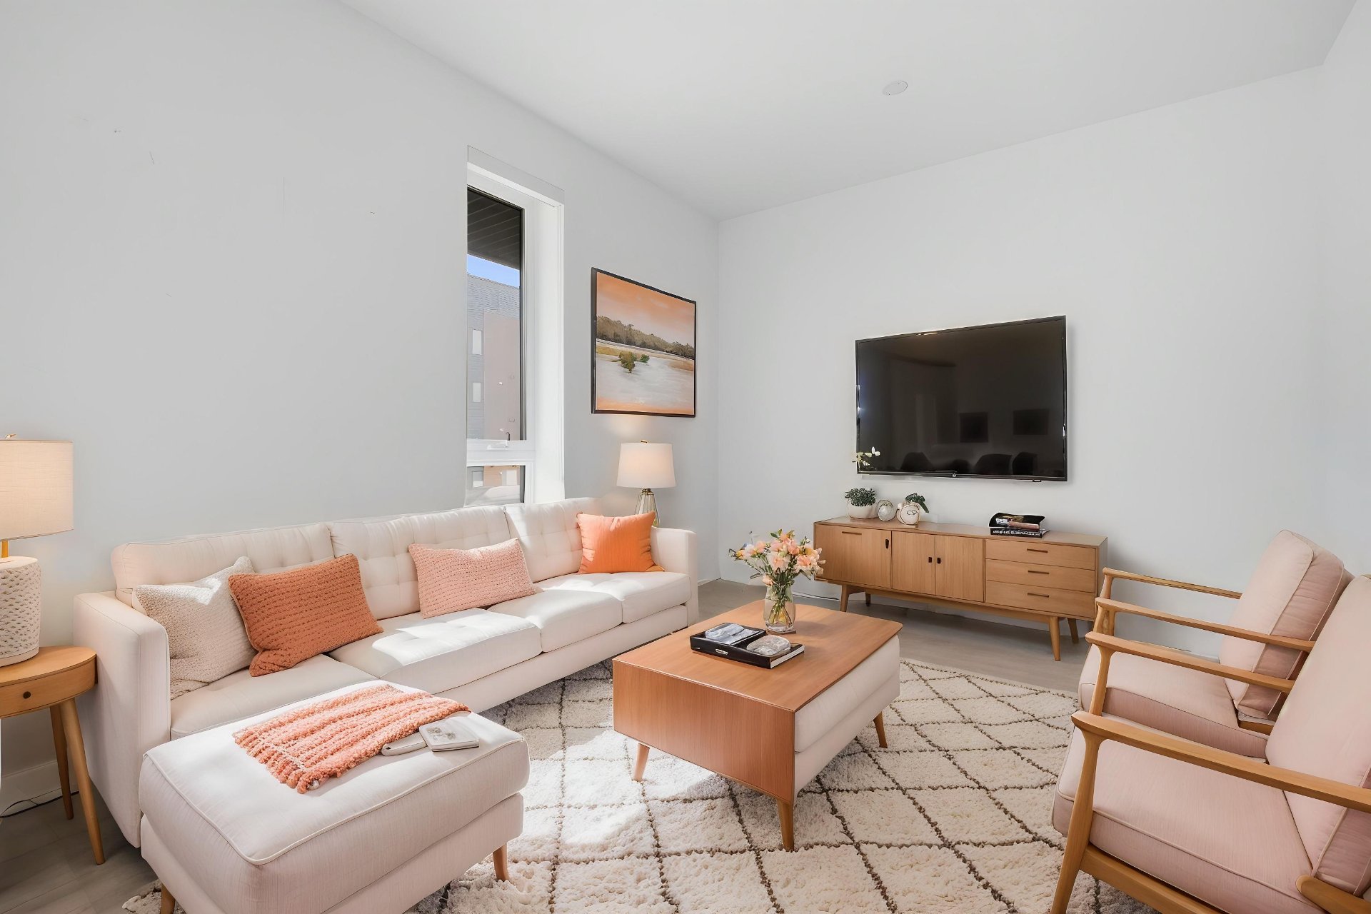
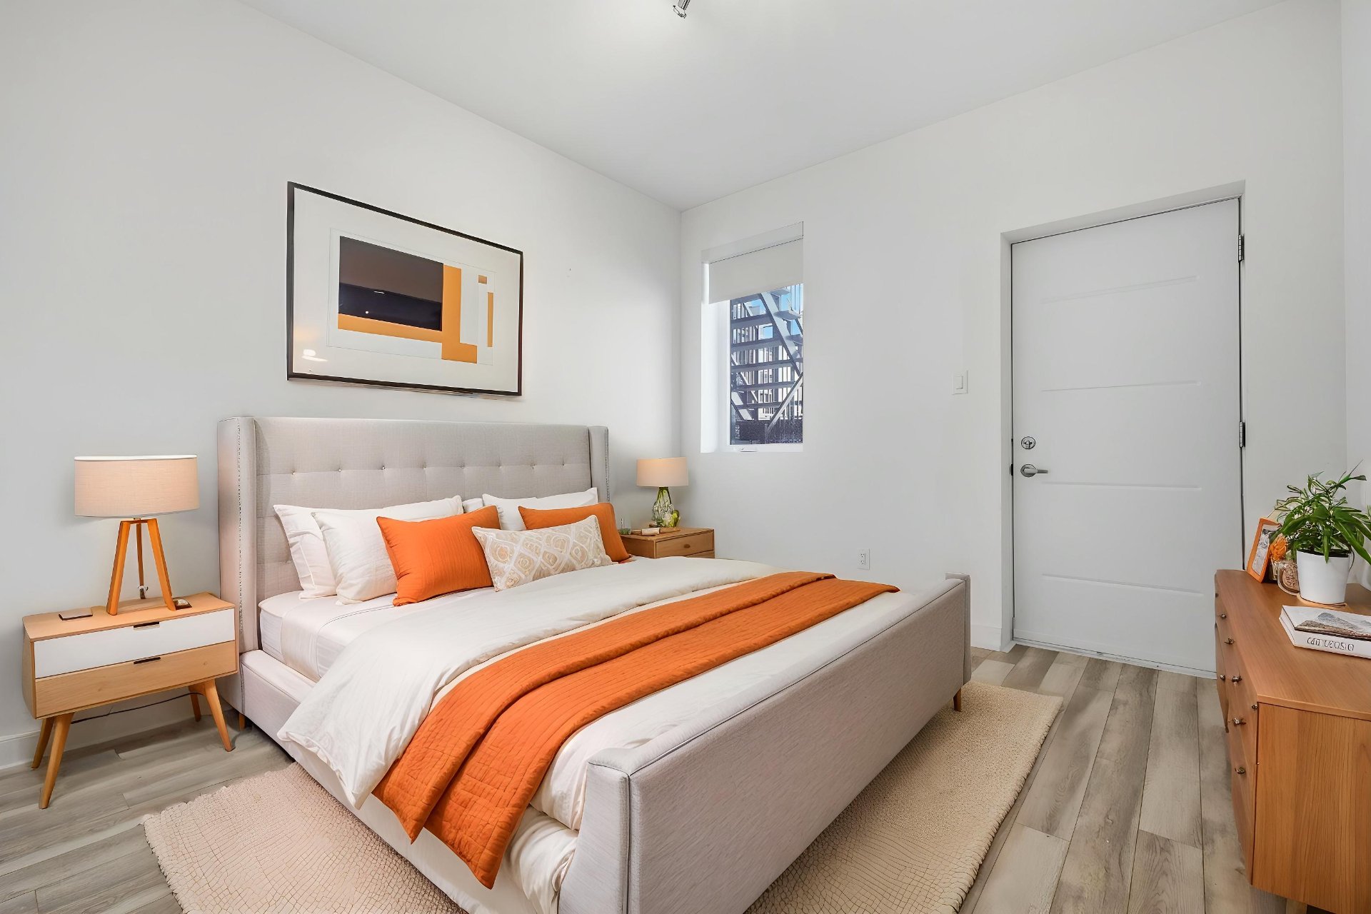
| ADDITIONAL INFORMATION * Additional Parking: An additional parking space may be rented for $100.00 per month, subject to availability. * Photos for Illustrative Purposes Only: The photos provided are for illustrative purposes only and are intended to showcase the style and quality of the apartments' finishes. They do not necessarily depict the specific unit advertised in this listing. * Approximate Floor Area: The indicated floor area is approximate and based on the building plans. |