$312,000
120 Boul. Louise-Campagna 3
Gatineau (Hull)
Gatineau (Hull)
Type
Condominium
Bedrooms
3
Living area
1016 Square Feet
Bathrooms
1
MLS® 19967289


Property description
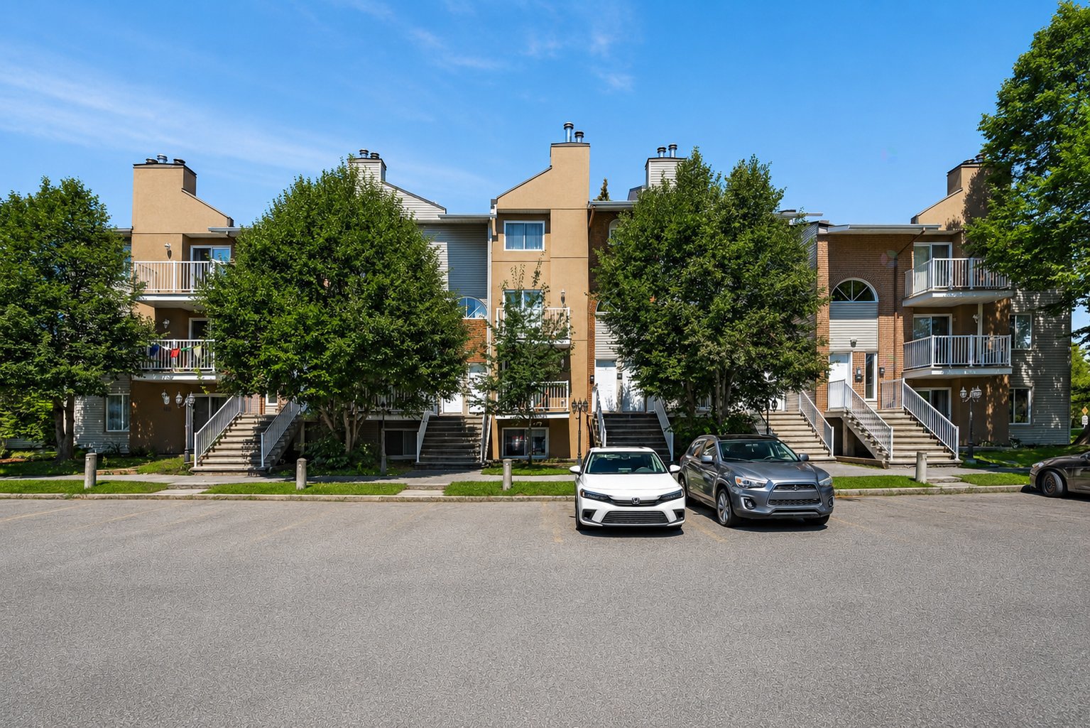
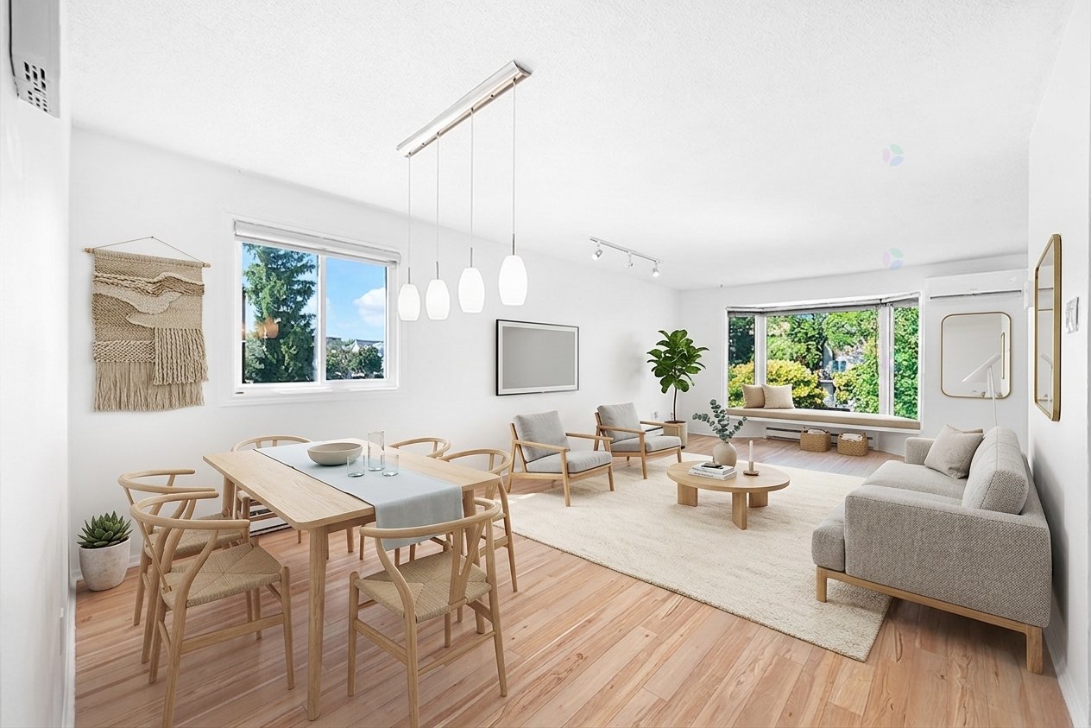
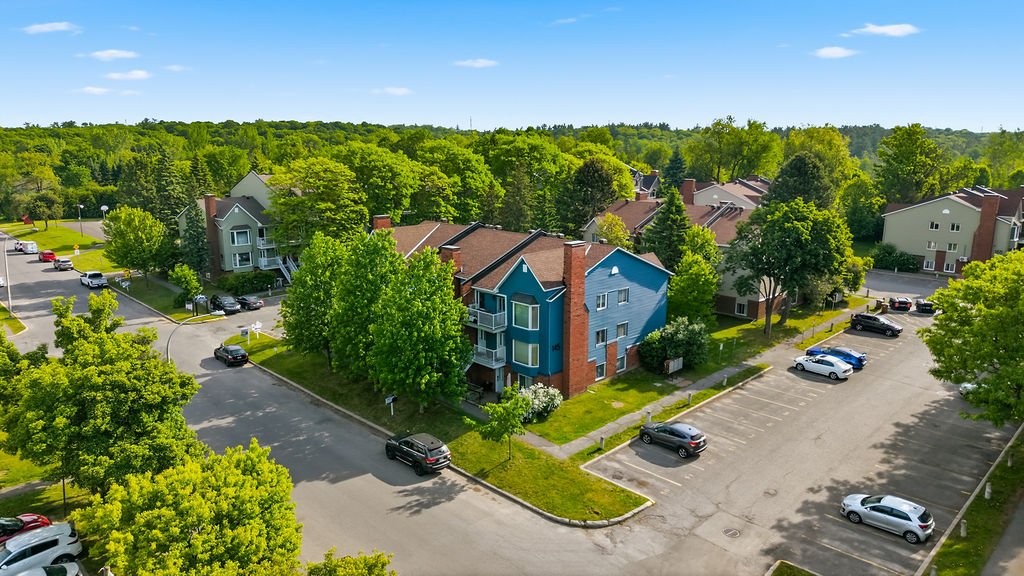
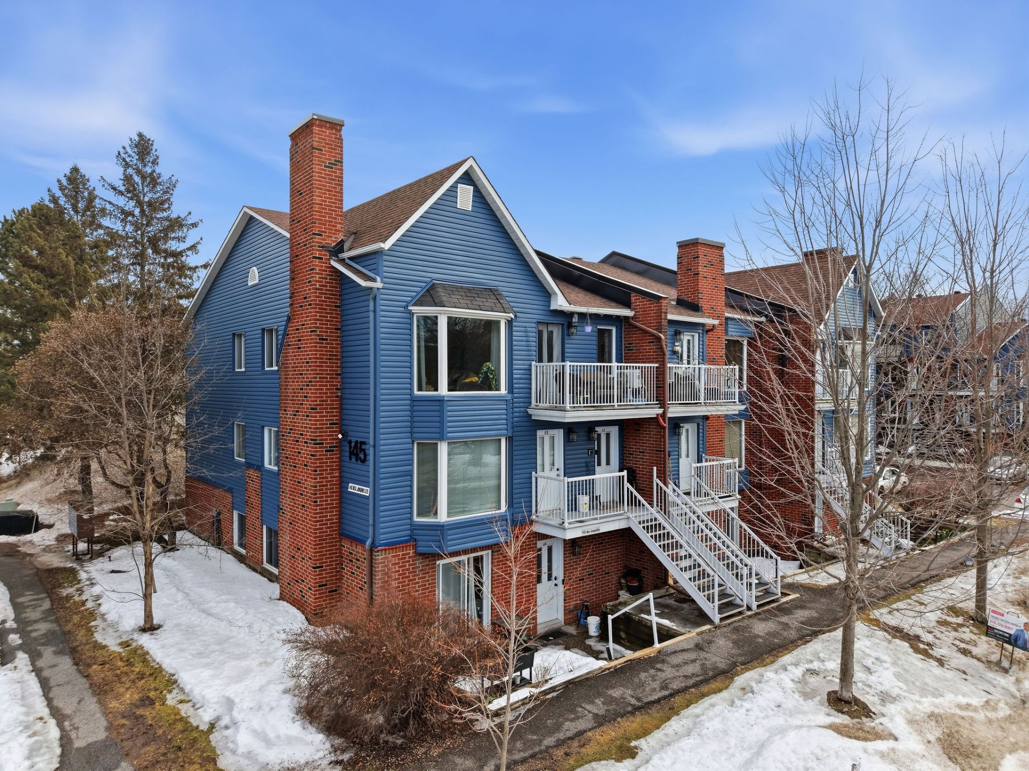
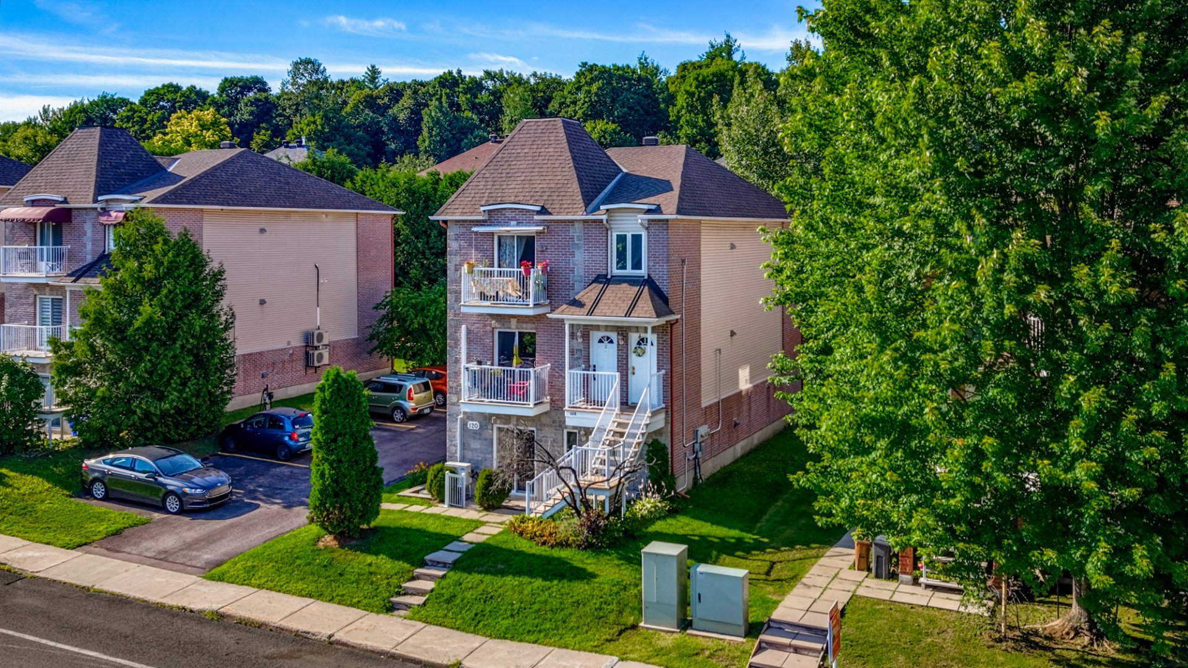
Magnificent bright and intimate condo on the top floor where nature meets the city in Gatineau! Located on Boulevard Louise-Campagna, in the prestigious and peaceful Manoir des Trembles district, a unique living space awaits you, offering the serenity of nature just a few minutes from the city center. Nestled on the 3rd floor, this exceptional three-bedroom condo features a semi-detached design with a single common wall for maximum privacy. An opportunity not to be missed for anyone looking for a comfortable condo nestled in nature with easy access to everything Manoir des Trembles has to offer!
Details
Located near
Bicycle path, Daycare centre, Elementary school, Golf, High school, Highway, Park, Public transportation, University
Room dimension
| Room | Floor | Dimensions | Floor covering |
|---|---|---|---|
| Hall | 3rd level | 3.3 X 4.2 ft / 0.99 X 1.27 m | Ceramic |
| Living room | 3rd level | 16 X 13.5 ft / 4.88 X 4.09 m | Laminate floor |
| Dining room | 3rd level | 10 X 8.2 ft / 3.05 X 2.49 m | Laminate floor |
| Kitchen | 3rd level | 8.7 X 9 ft / 2.62 X 2.74 m | Ceramic |
| Bathroom | 3rd level | 8.3 X 8.3 ft / 2.51 X 2.51 m | Ceramic |
| Bedroom | 3rd level | 11.8 X 10.11 ft irr / 3.56 X 3.33 m irr | Carpet |
| Bedroom | 3rd level | 9.7 X 8.8 ft / 2.92 X 2.64 m | Carpet |
| Primary bedroom | 3rd level | 11.7 X 11.9 ft irr / 3.53 X 3.58 m irr | Carpet |
| Office | 3rd level | 5.4 X 6.2 ft / 1.63 X 1.88 m | Laminate floor |
Taxes and expenses
| Municipal | $2,395 |
| School | $238 |
| Condominium fees | $2,400 |
Building and interior of the property
| Co-ownership fees | $2,400 |
| Bedrooms | 3 |
| Bathrooms | 1 |
| Number of rooms | 9 |
| Number of rooms above ground | 3 |
| Living area | 1016 Square Feet |
| Expected delay of occupancy | 45 |
| Items included in the sale | Refrigerator, stove, dishwasher, washer and dryer, blinds, water heater |
| Dimension of the front of the building | 6.68 |
| Dimension of the depth of building | 14.14 |
| Land area | 198 |
| Dimension of the front of the land | 20 |
| Dimension of the depth of the land | 29.7 |
| Year built | 2003 |
| Municipal assessment (land) | $78,000 |
| Municipal assessment (building) | $248,600 |
| Municipal assessment (total) | $326,600 |
| Assessment year | 2026 |
| Type of ownership | Divided |
| Condo floor | 3rd |
| Number of stories | 3 |
| Available services | Electricity Connected, Natural Gas Connected, Outdoor storage space, Sewer Connected, Water Connected |
| Distinctive features | Cul-de-sac, Detached |
| Driveway | Asphalt |
| Hearth stove | Gas fireplace |
| Heating energy | Electricity, Natural gas |
| Heating system | Electric baseboard units |
| Landscaping | Bordered by hedges, Landscaped |
| Parking | Driveway |
| Roofing | Asphalt shingles |
| Sewage system | Municipality |
| Siding | Brick, Vinyl |
| Structure type | Apartment |
| Topography | Flat |
| Water supply | Municipality |
| Window type | Casement |
| Windows | PVC |
Addendum
| ** Exclusive co-ownership of only 3 units. Building and land belonging to only three co-owners, offering tranquility and privacy. **Very affordable condominium fees. Excellent value for money with 2 dedicated parking spaces included. ** Nature and the outdoors. Surrounded by prestigious golf courses, with a stream frequented by deer and magnificent wooded trails accessible nearby, perfect for walking and cycling. ** Sports and leisure. Soccer field nearby, free access to the municipal swimming pool and tennis courts just a 5-minute walk away. ** Prime location: * Hull Hospital: 8 minutes * UQO: 10 minutes * Aylmer Beach and its magnificent sunsets: 10 minutes *Downtown Ottawa: 15 minutes |