

$525,000
54 Rue France
Mansfield-et-Pontefract
Mansfield-et-Pontefract
Type
Bungalow
Bedrooms
17
Living area
4830 Square Feet
Bathrooms
5
MLS® 20057730
Property description
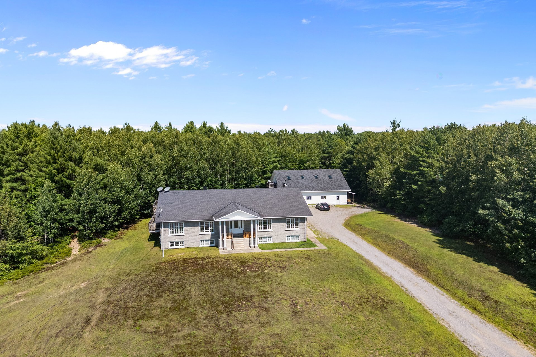
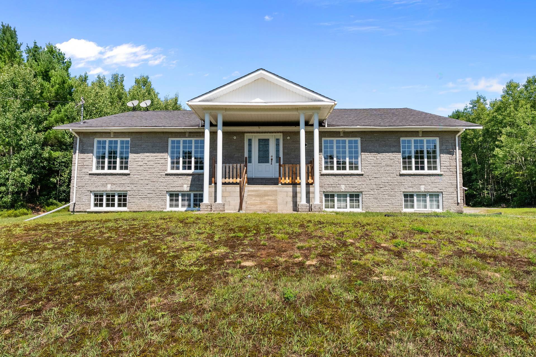
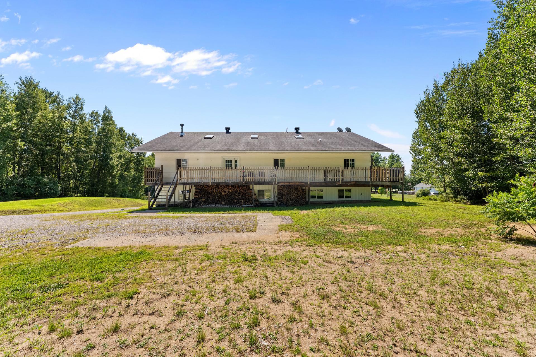
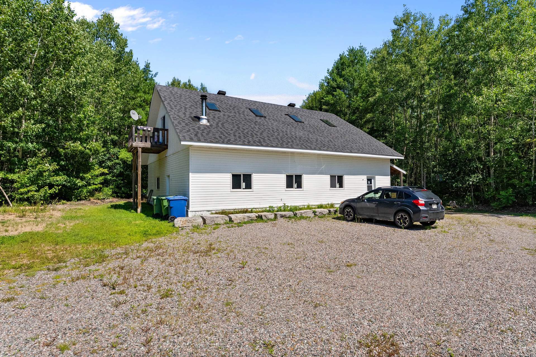
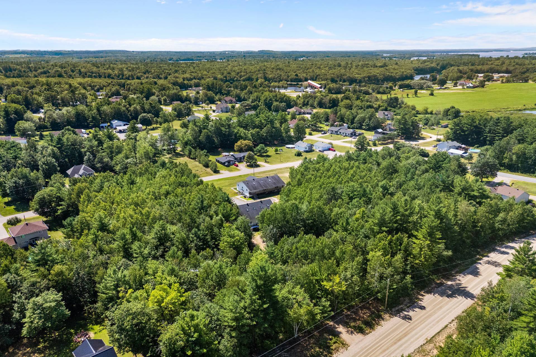
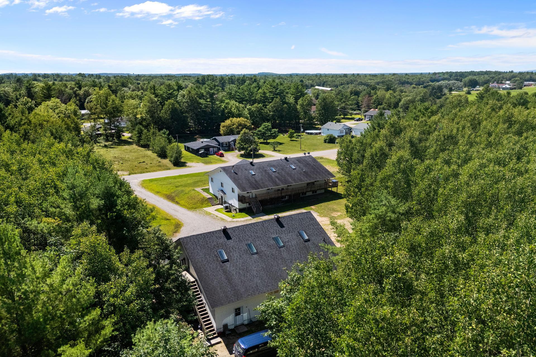
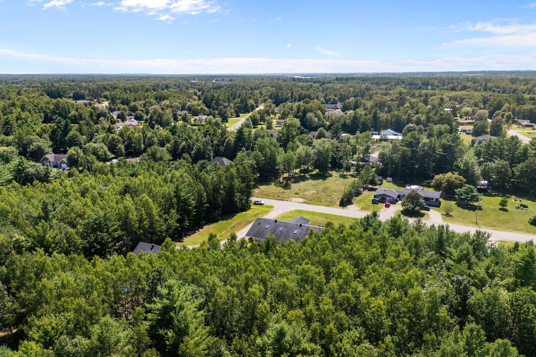
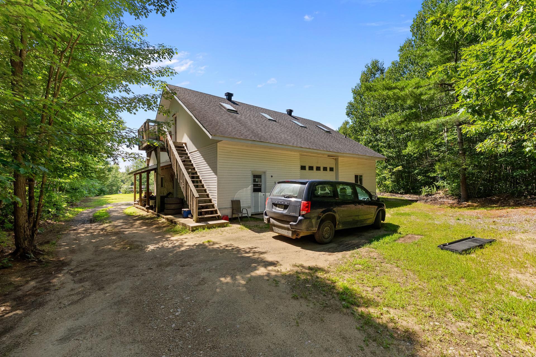
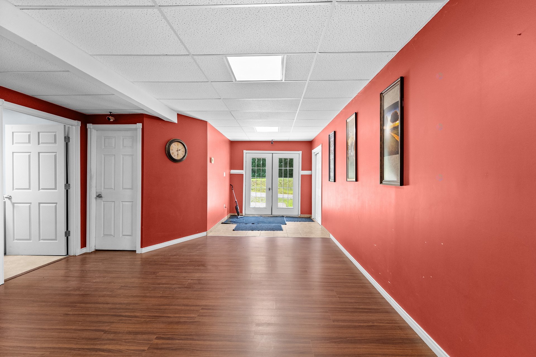
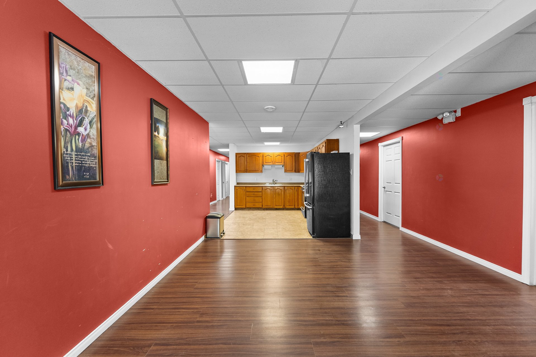
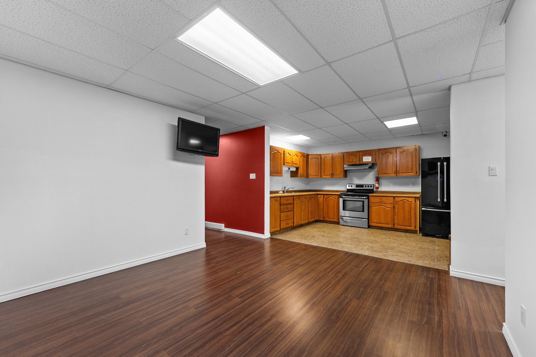
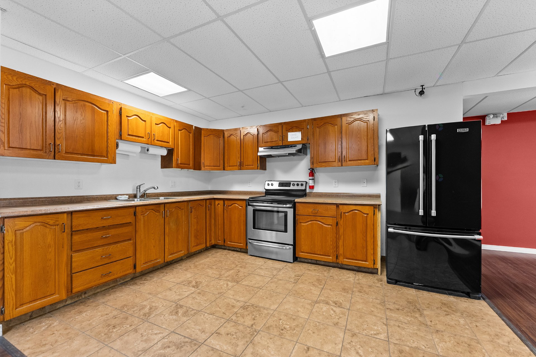
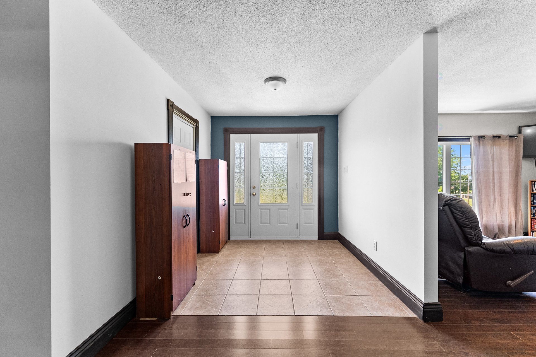
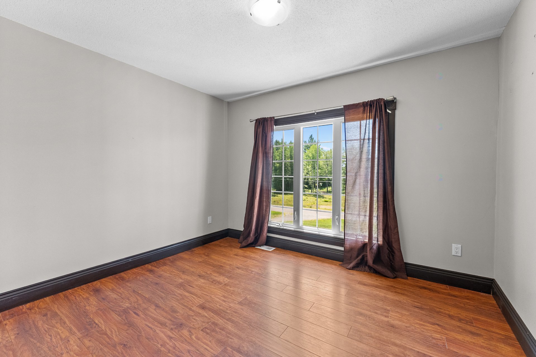
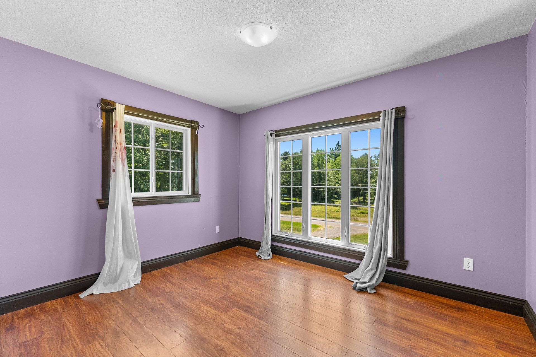
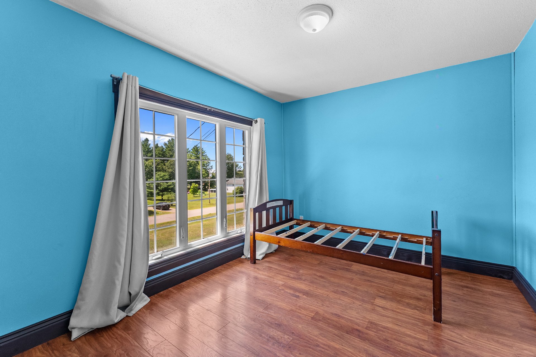
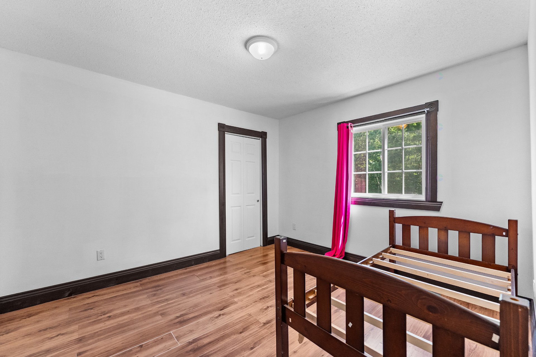
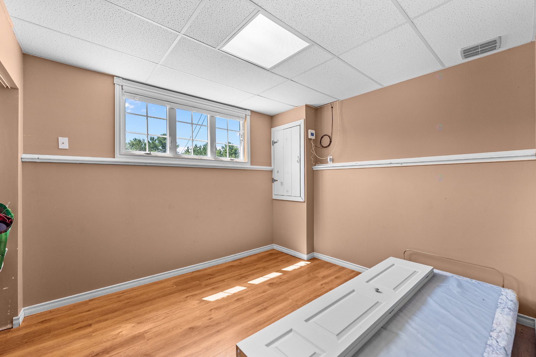
Got big plans and need plenty of space? 54 Rue France in Pontiac packs 17 bedrooms and 5 bathrooms across a versatile layout. Outside, generous grounds and ample parking give everyone room to spread out. Zec St-Patrice, Île Hennessey, and Lac Coulonge sit close by, while Metro Mansfield handles the grocery runs. Curious how this one could work for you? Book your showing today!
Sold without legal warranty, at the risk and peril of the buyerDetails
Located near
Alpine skiing, ATV trail, Bicycle path, Cross-country skiing, Daycare centre, Elementary school, Golf, High school, Highway, Park, Snowmobile trail
Room dimension
| Room | Floor | Dimensions | Floor covering |
|---|---|---|---|
| Hall | 1st level/Ground floor | 7.2 X 8.3 ft / 2.18 X 2.51 m | Ceramic |
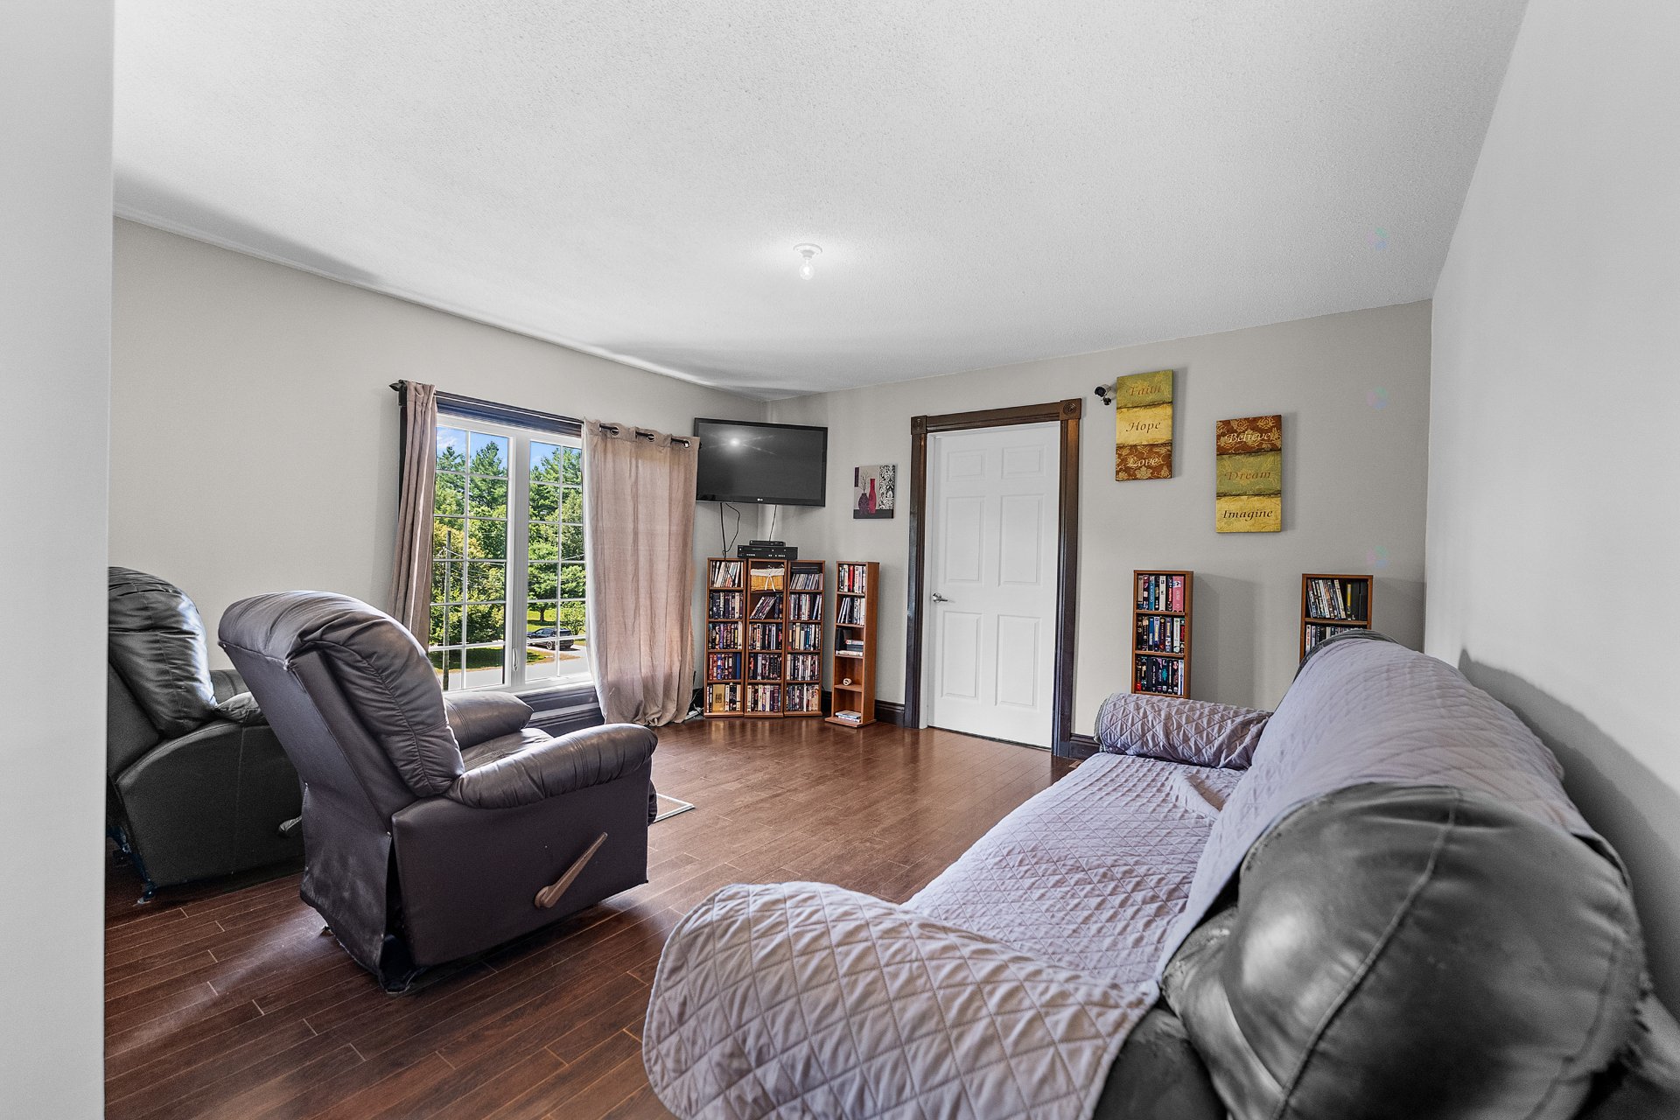
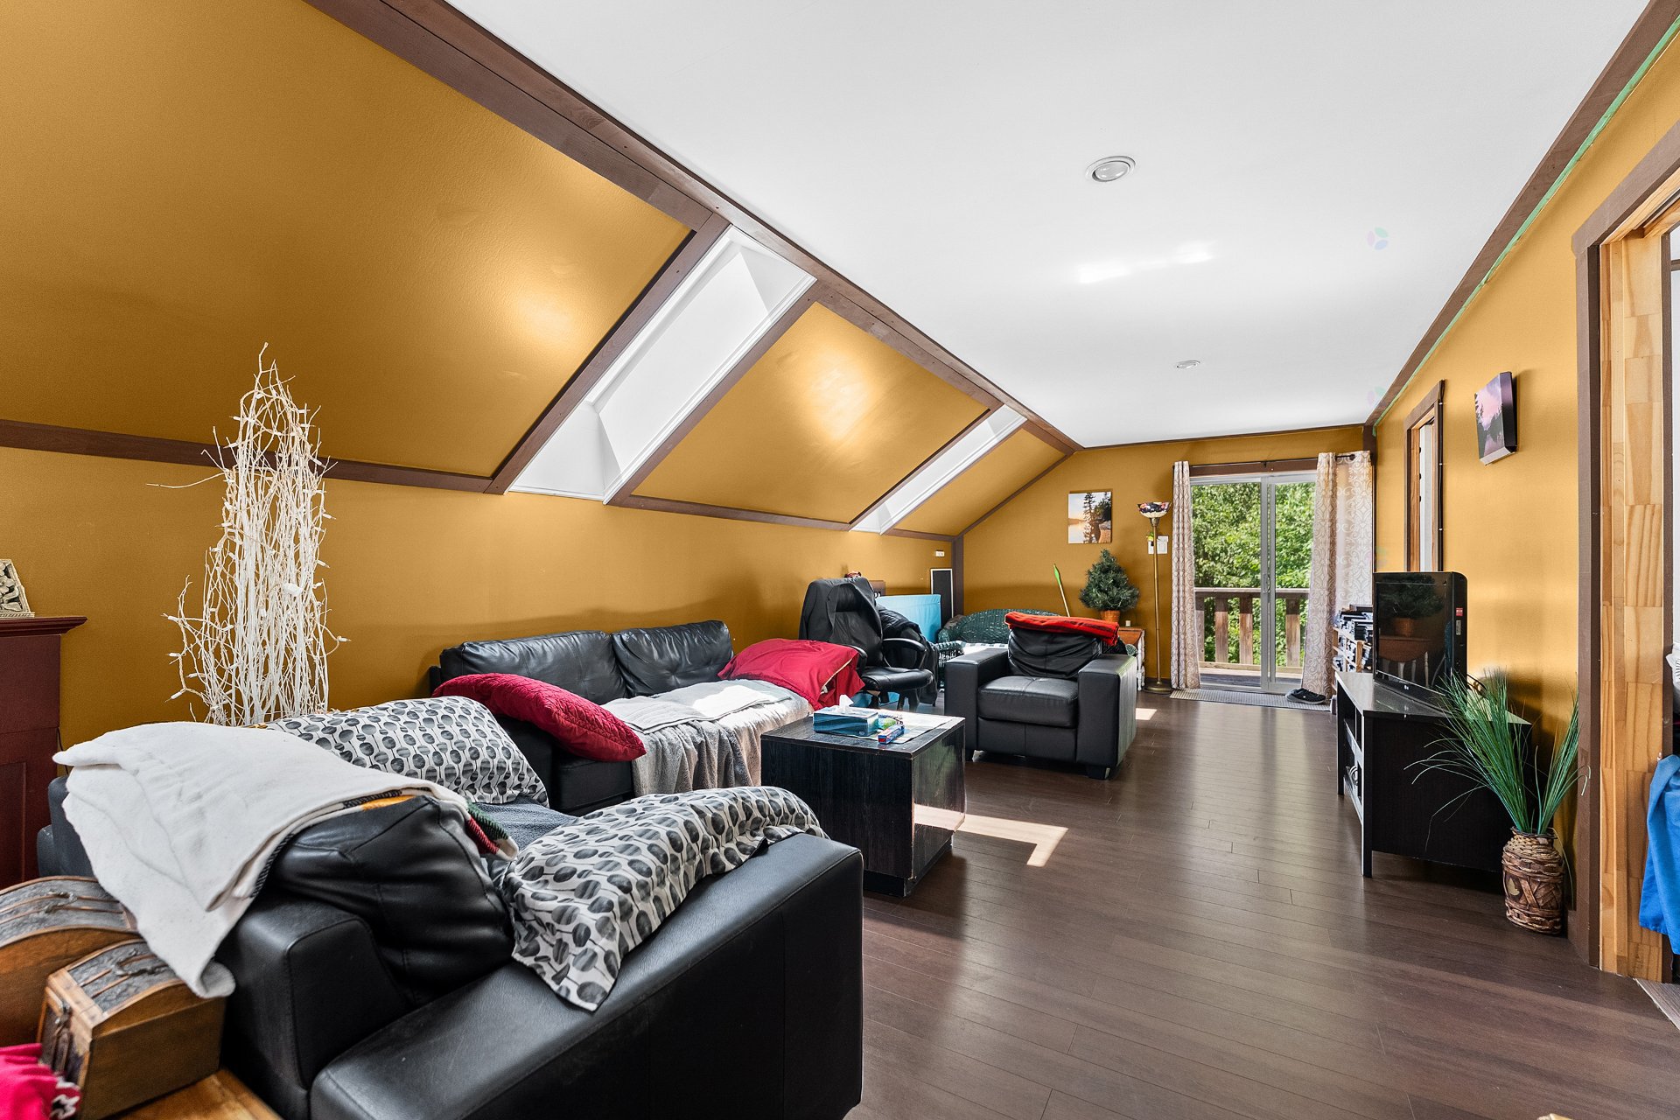
| Living room | 1st level/Ground floor | 13.4 X 13.10 ft / 4.06 X 4.22 m | Wood |
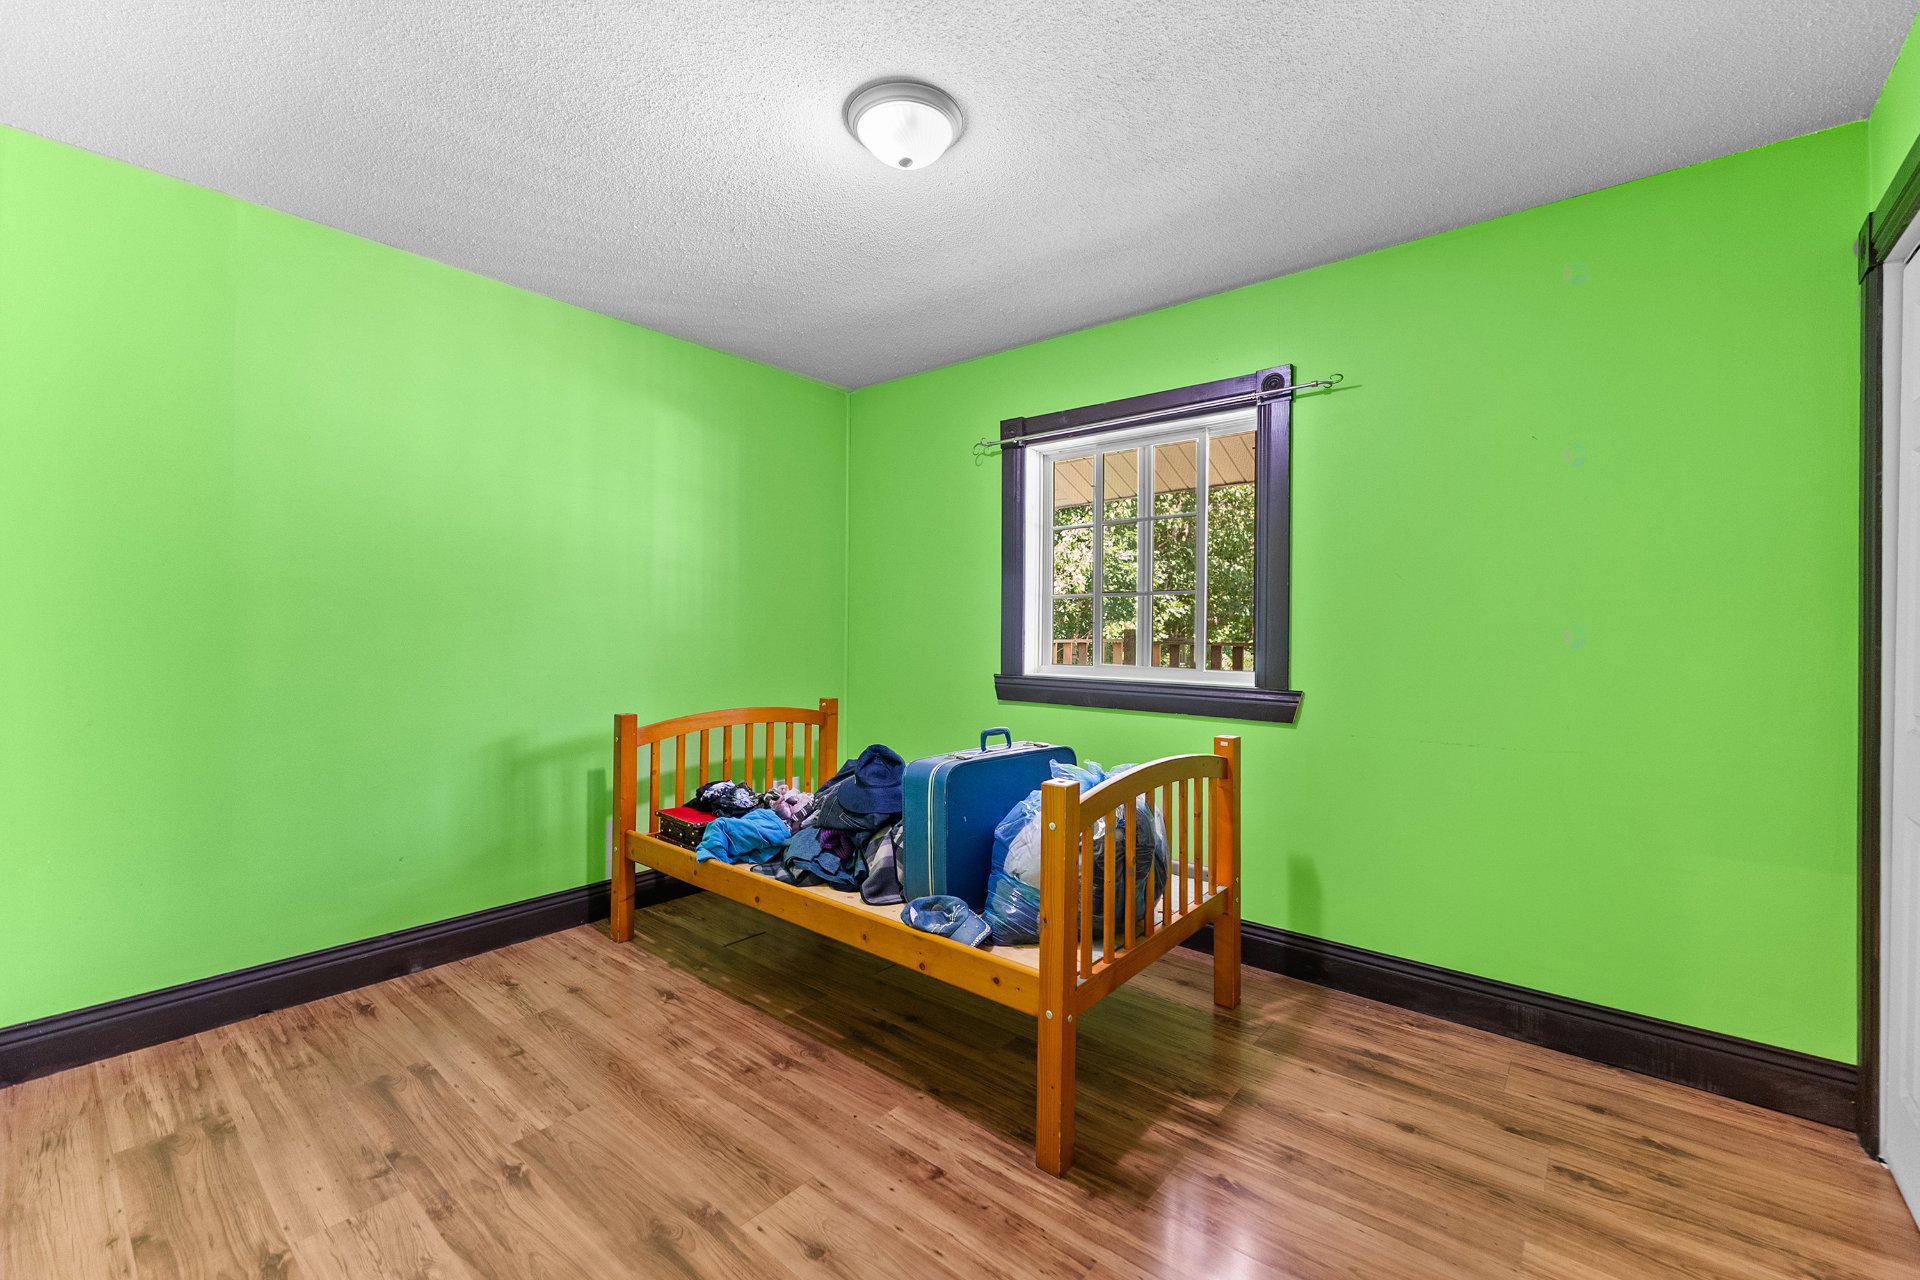
| Bedroom | 1st level/Ground floor | 11.7 X 9.7 ft / 3.53 X 2.92 m | Wood |
| Dining room | 1st level/Ground floor | 14.4 X 9.4 ft / 4.37 X 2.84 m | Wood |
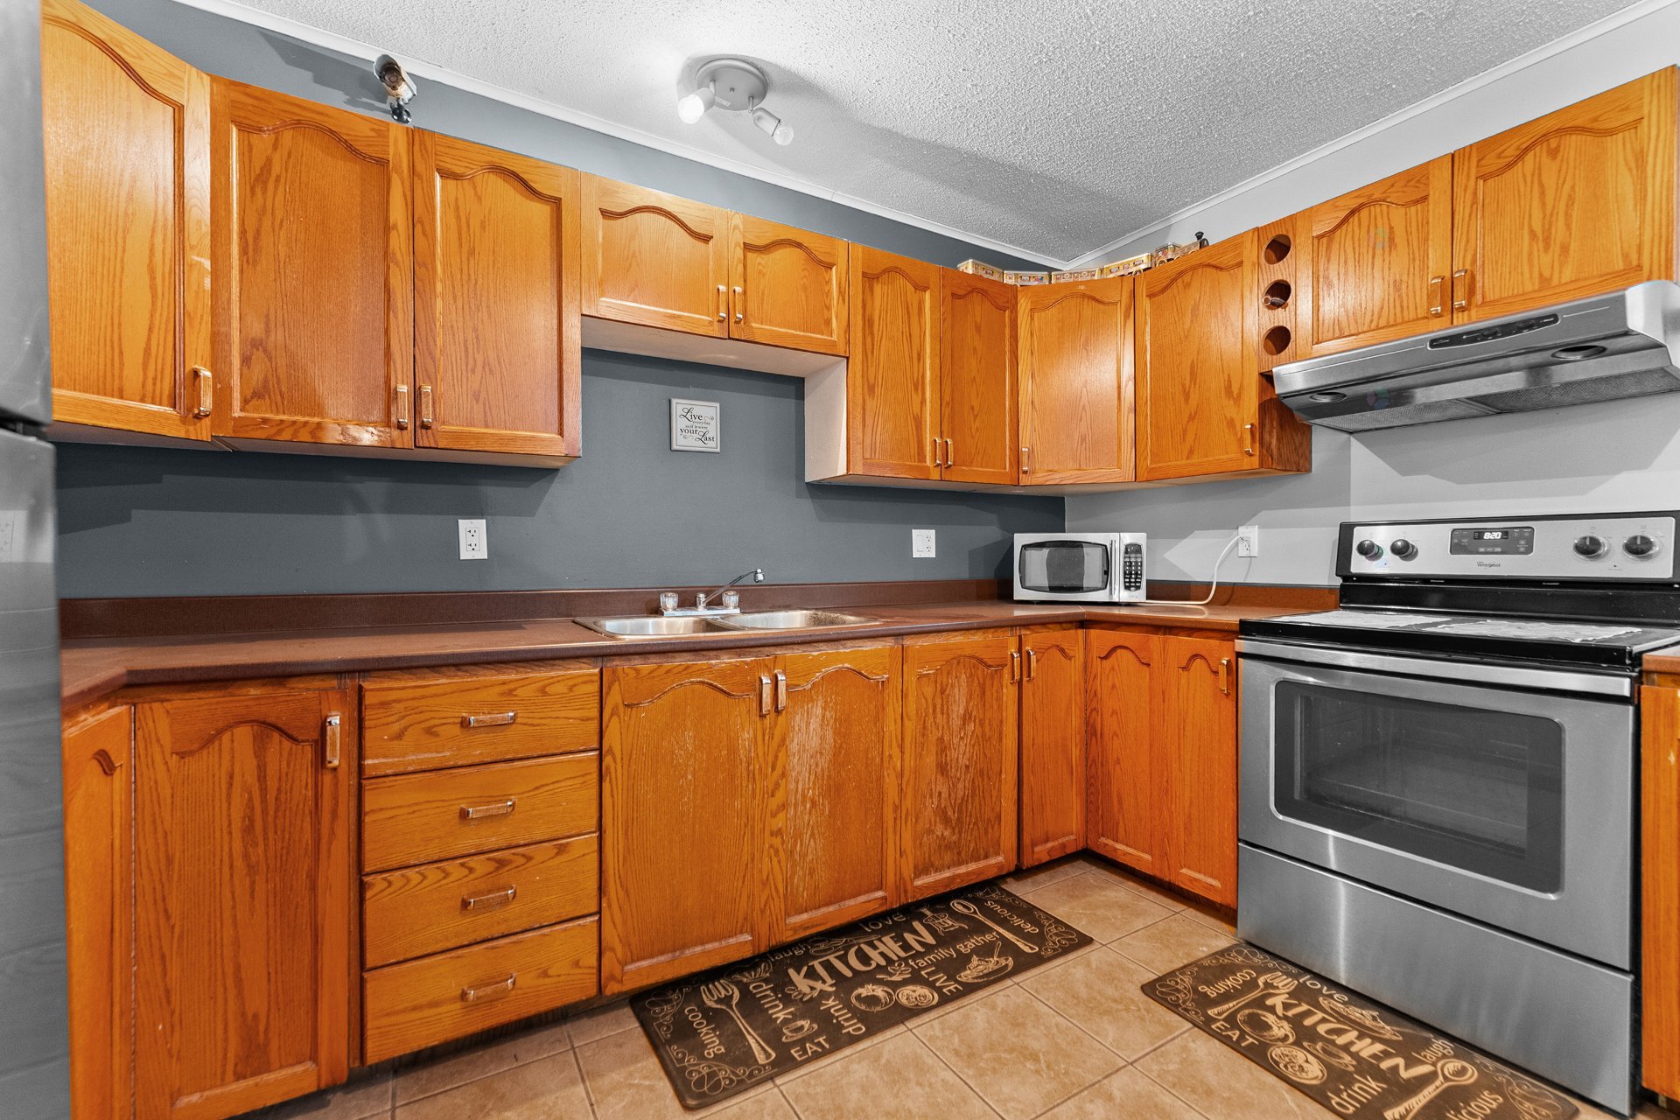
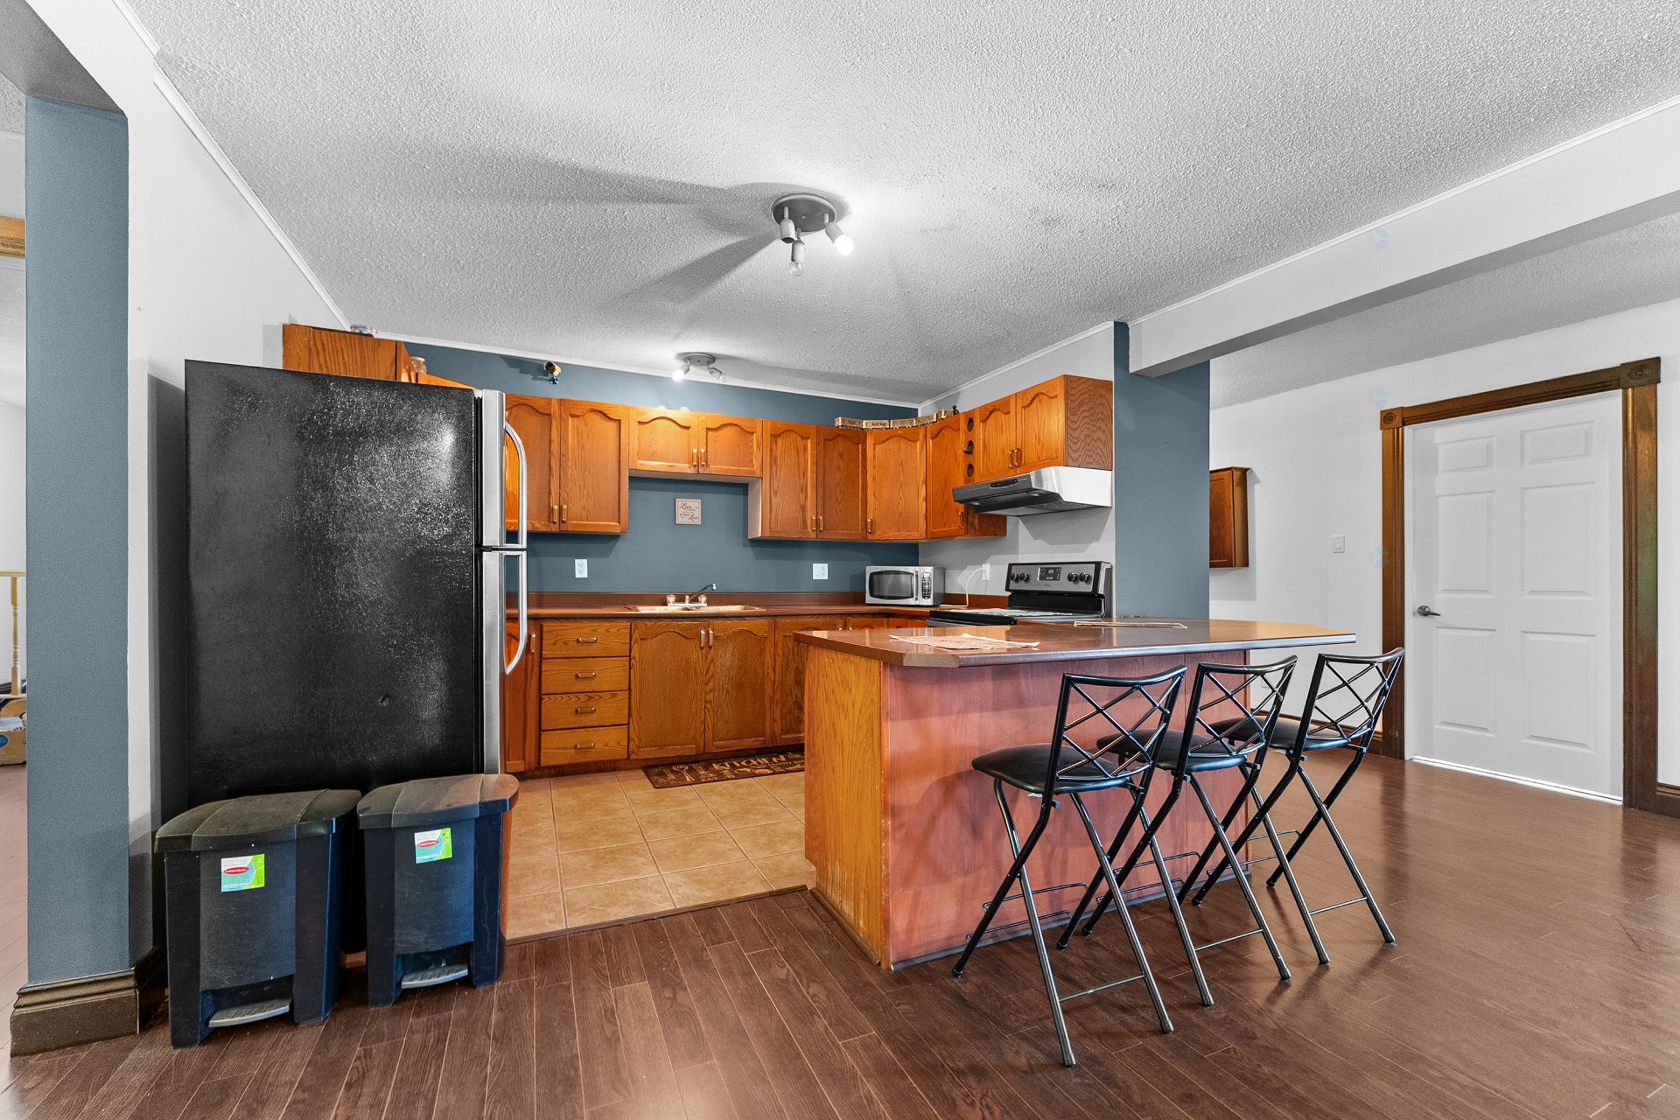
| Kitchen | 1st level/Ground floor | 11.1 X 12.4 ft / 3.38 X 3.76 m | Ceramic |
| Other | 1st level/Ground floor | 10.1 X 10 ft / 3.07 X 3.05 m | Wood |
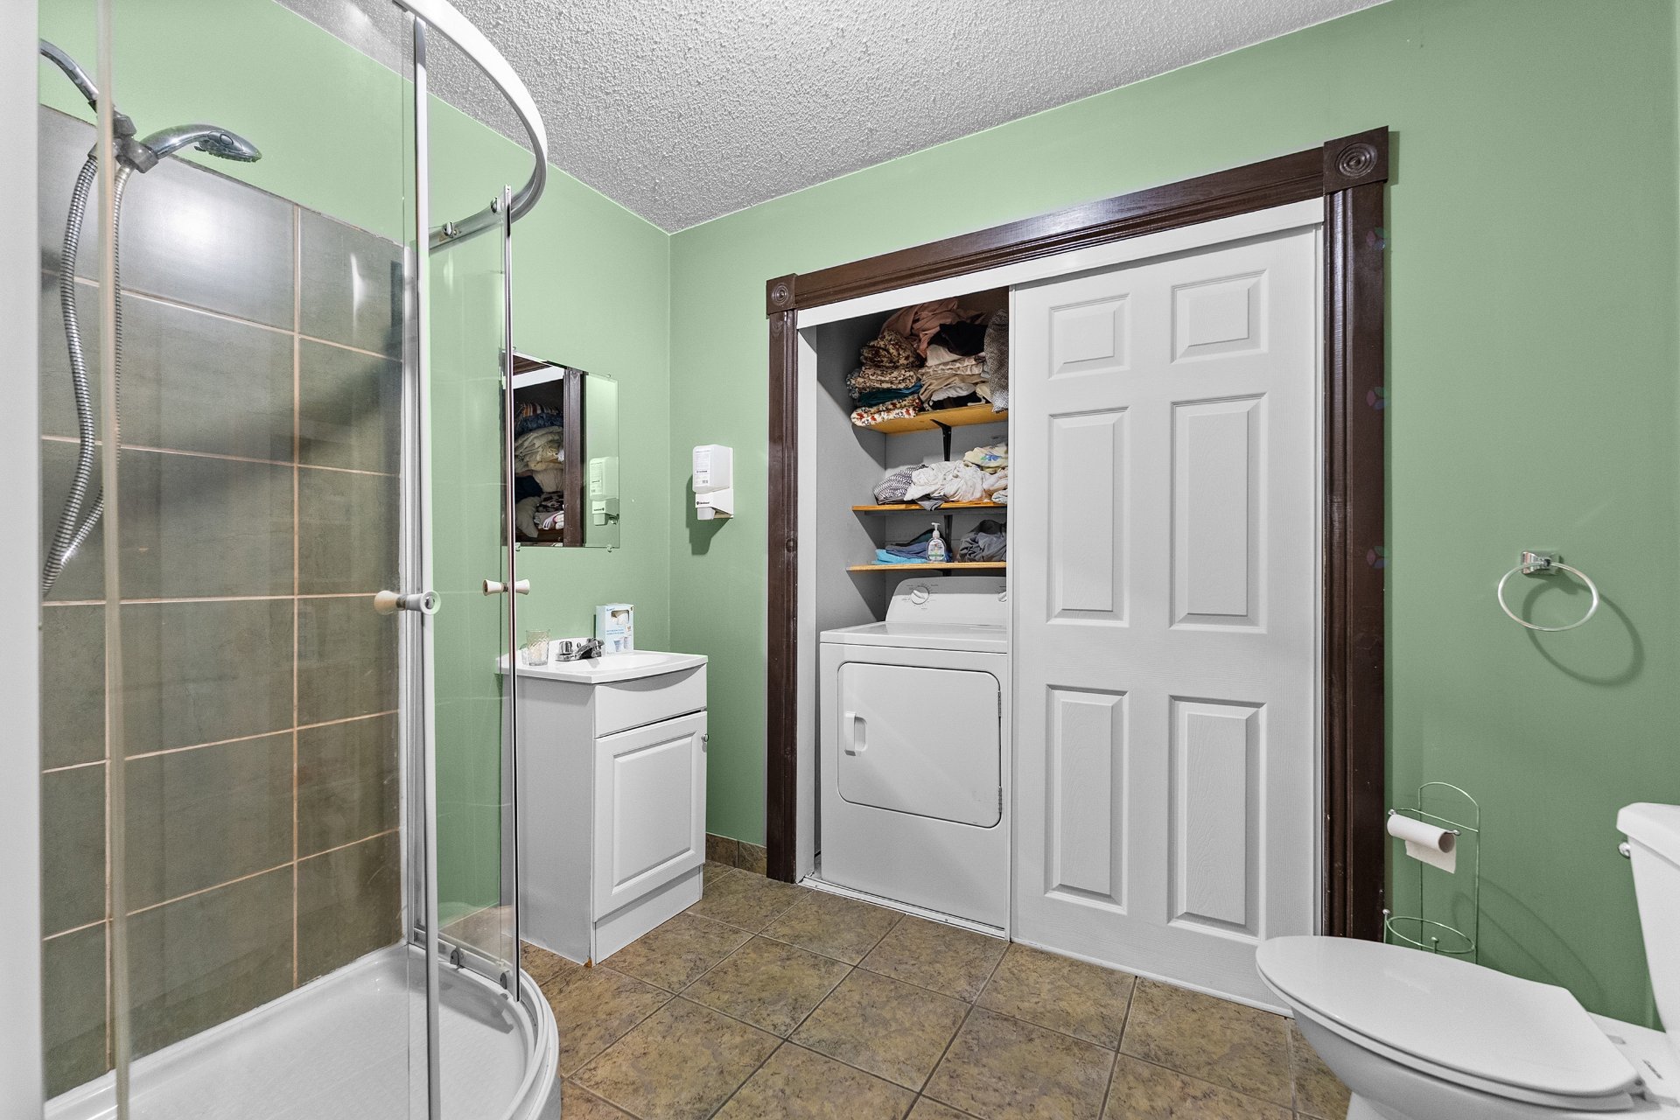
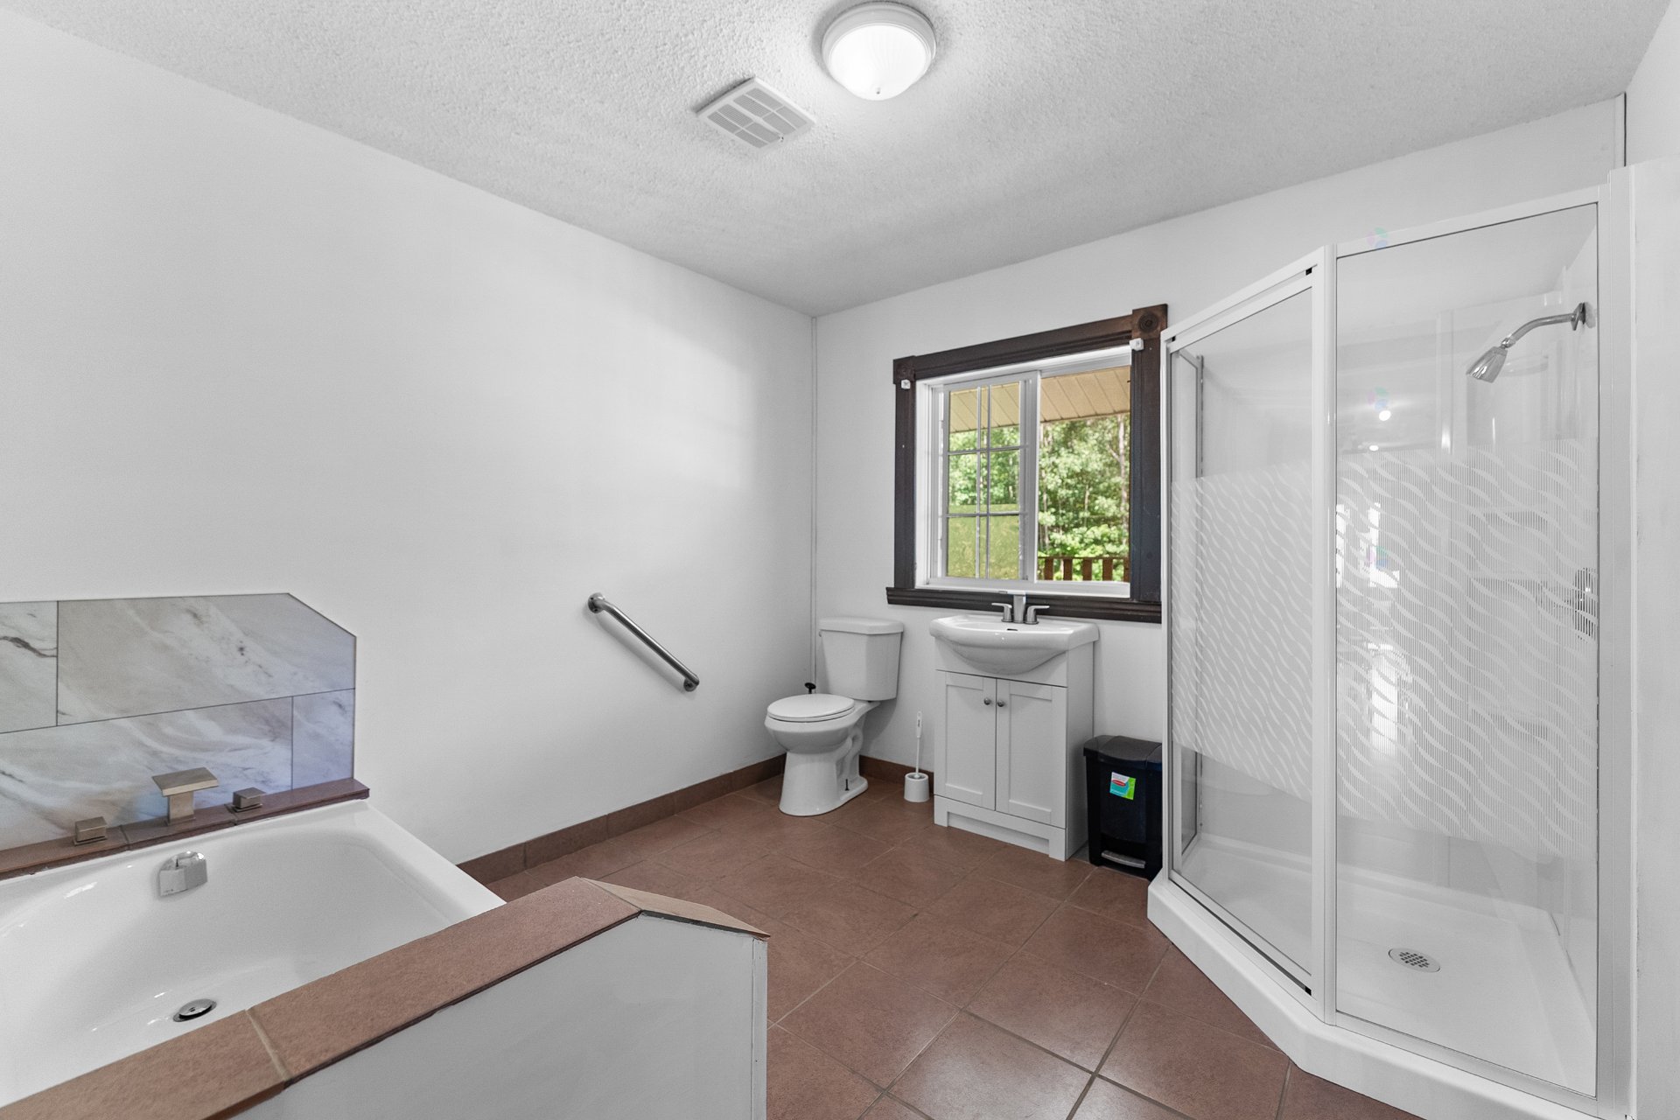
| Bathroom | 1st level/Ground floor | 9.5 X 9.9 ft / 2.87 X 2.97 m | Ceramic |
| Bedroom | 1st level/Ground floor | 9.11 X 11.7 ft / 3.02 X 3.53 m | Laminate floor |
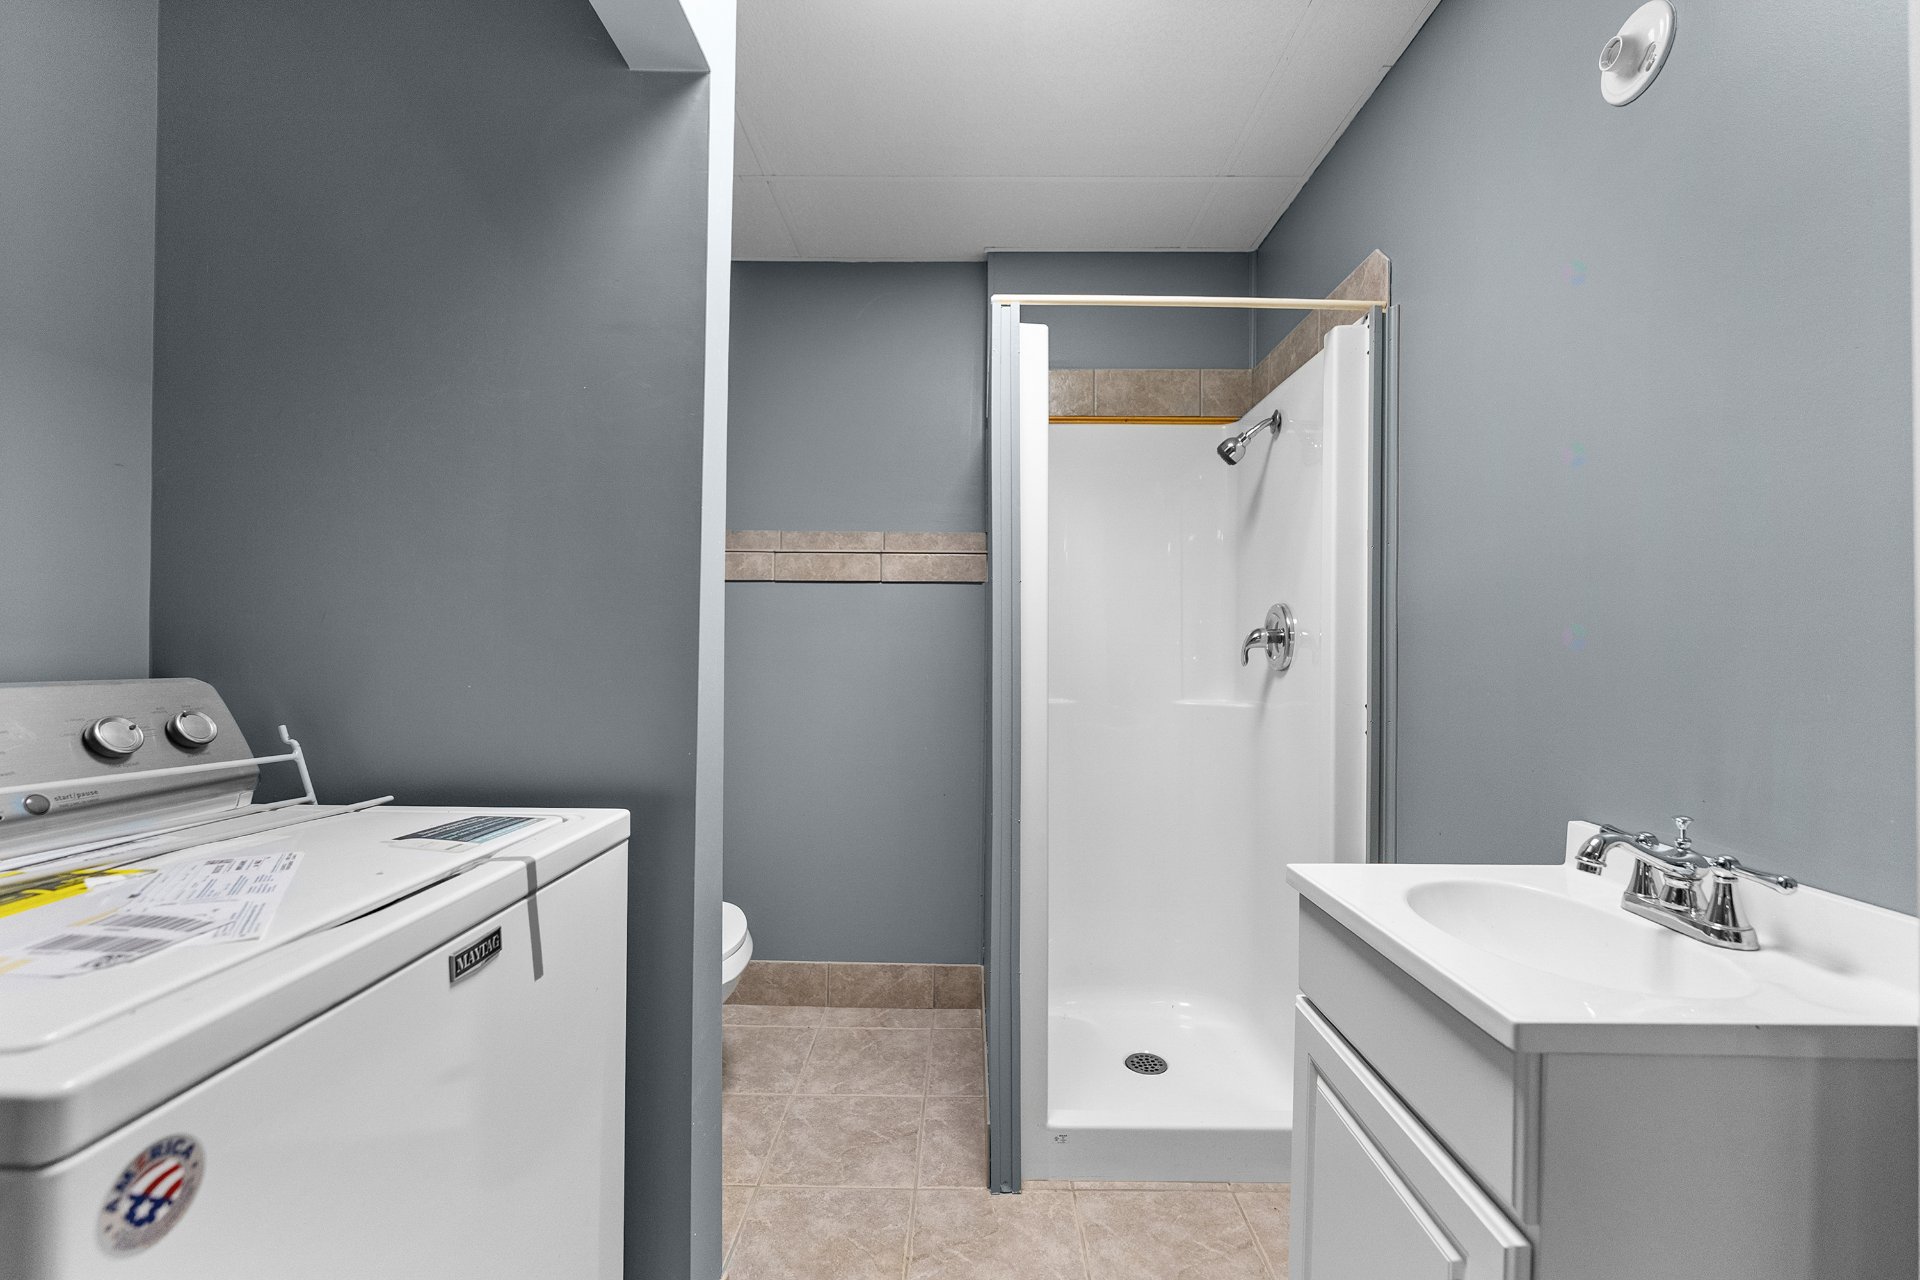
| Bathroom | 1st level/Ground floor | 6.10 X 8.11 ft / 2.08 X 2.72 m | Ceramic |
| Bedroom | 1st level/Ground floor | 12.5 X 11.7 ft / 3.78 X 3.53 m | Laminate floor |
| Bedroom | 1st level/Ground floor | 9.5 X 11.11 ft / 2.87 X 3.63 m | Laminate floor |
| Other | 1st level/Ground floor | 4.11 X 5.6 ft / 1.50 X 1.68 m | Laminate floor |
| Bedroom | 1st level/Ground floor | 9.7 X 11.4 ft / 2.92 X 3.45 m | Wood |
| Bedroom | 1st level/Ground floor | 9.7 X 11.7 ft / 2.92 X 3.53 m | Wood |
| Bedroom | 1st level/Ground floor | 10.6 X 11.8 ft / 3.20 X 3.56 m | Laminate floor |
| Bedroom | 2nd level | 10.5 X 19.2 ft / 3.18 X 5.84 m | Laminate floor |
| Bedroom | 2nd level | 10.5 X 13.6 ft / 3.18 X 4.11 m | Laminate floor |
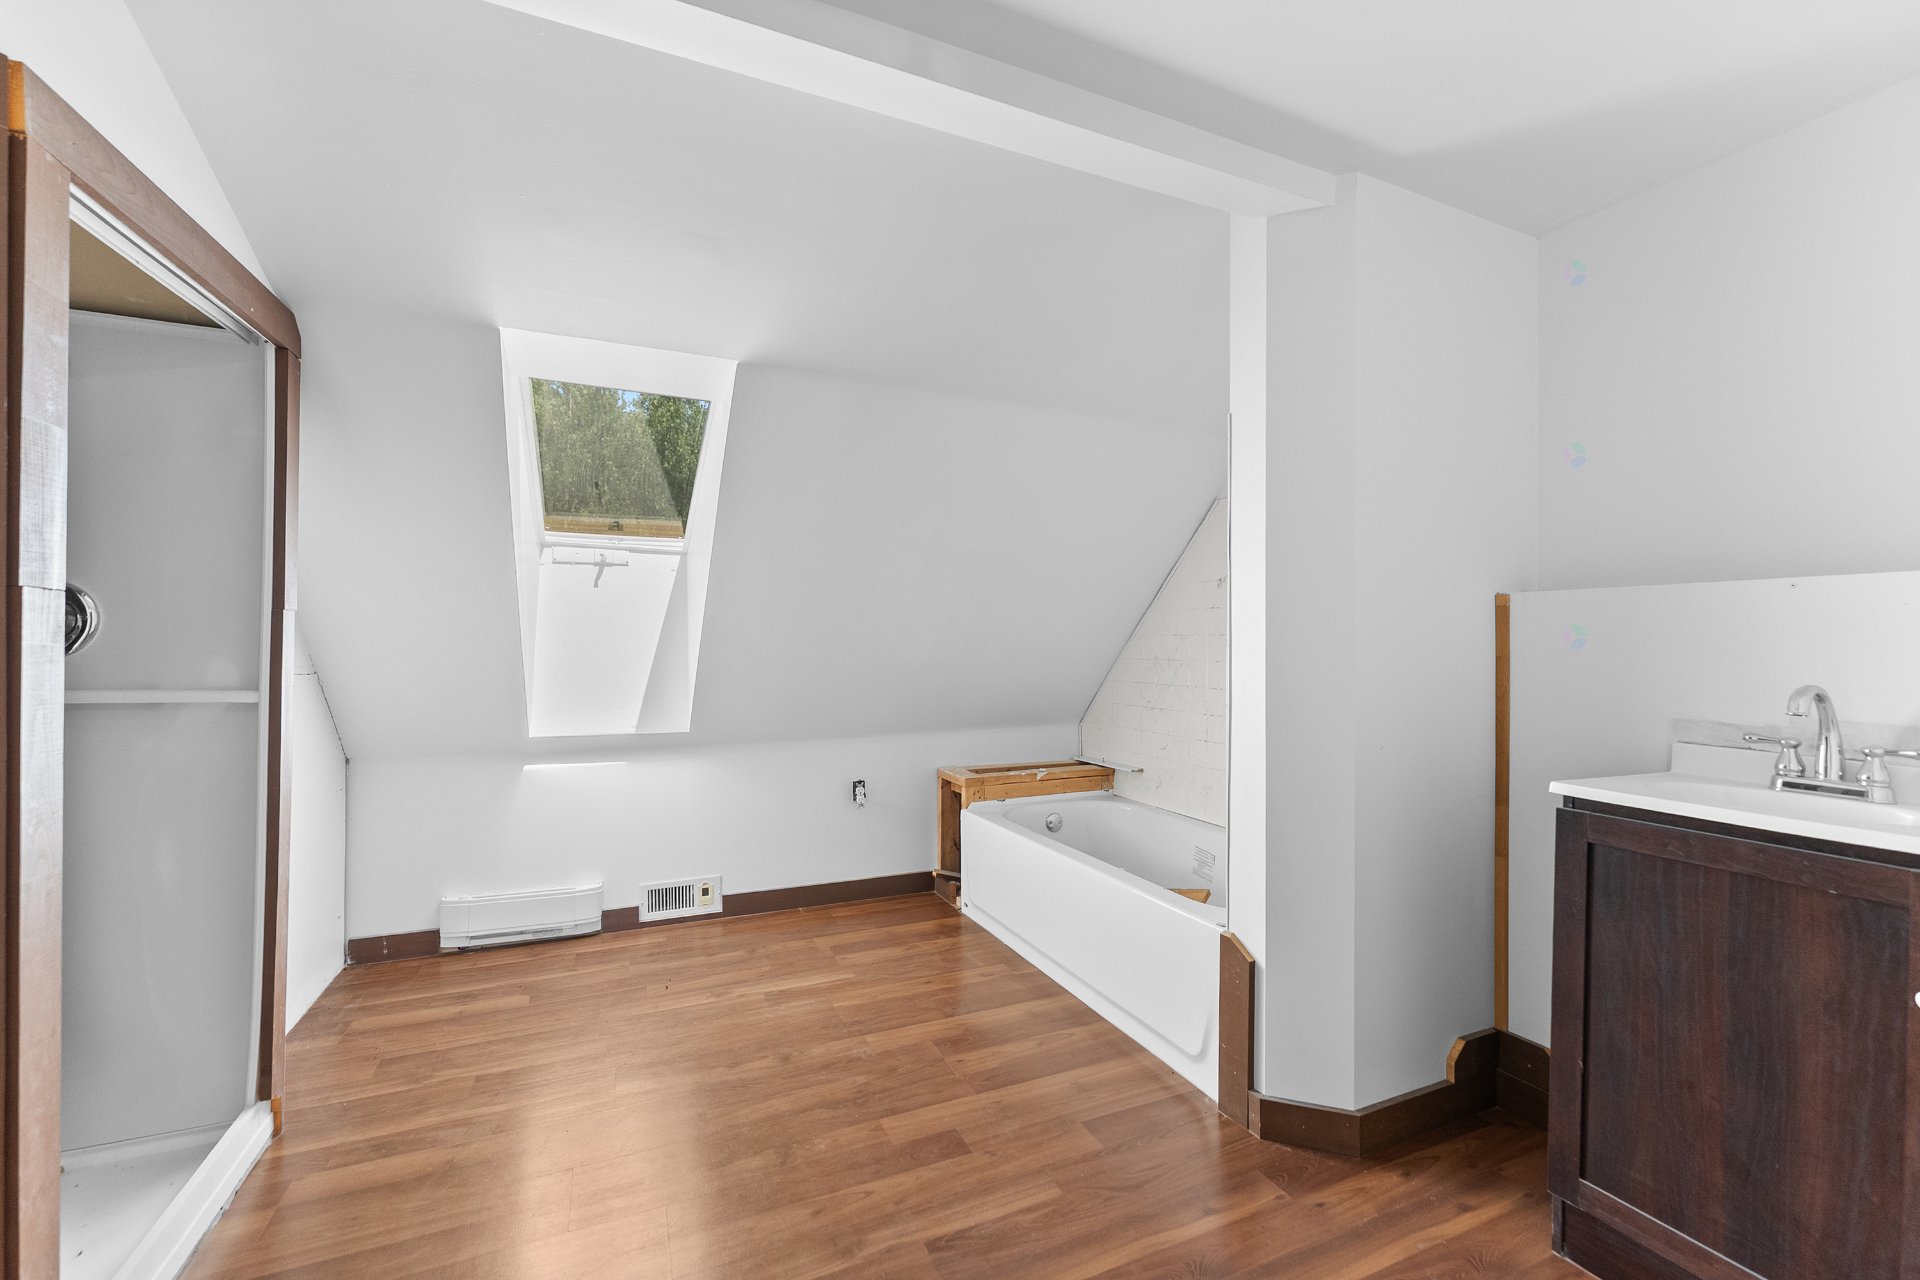
| Bathroom | 2nd level | 10.5 X 9.6 ft / 3.18 X 2.90 m | Laminate floor |
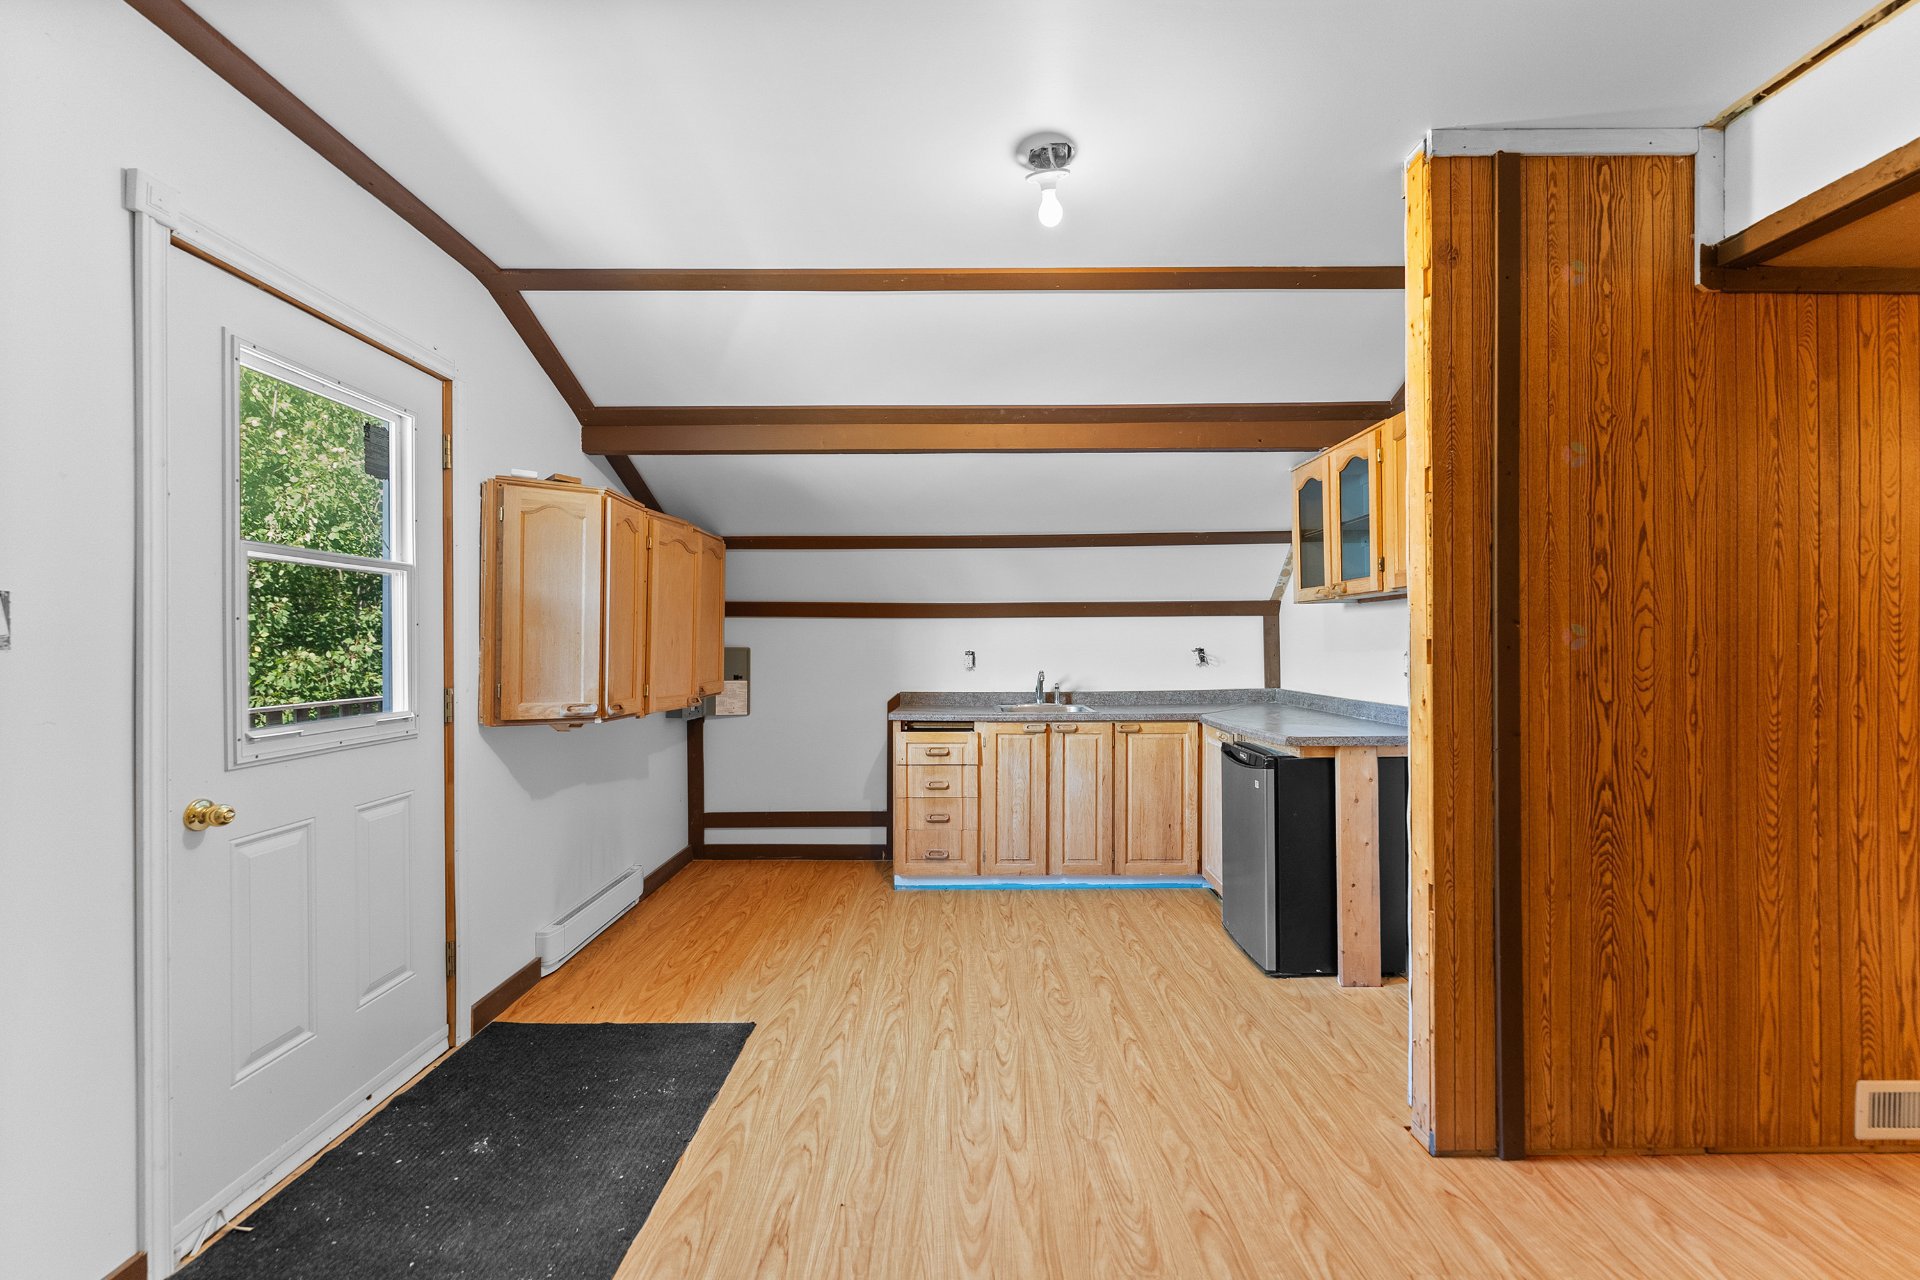
| Kitchen | 2nd level | 11.3 X 19.2 ft / 3.43 X 5.84 m | Laminate floor |
| Hall | Basement 1 | 7.7 X 8.7 ft / 2.31 X 2.62 m | Ceramic |
| Kitchen | Basement 1 | 13.4 X 9.5 ft / 4.06 X 2.87 m | Ceramic |
| Living room | Basement 1 | 14.1 X 12.7 ft / 4.29 X 3.84 m | Laminate floor |
| Bedroom | Basement 1 | 9.11 X 11 ft / 3.02 X 3.35 m | Laminate floor |
| Bedroom | Basement 1 | 14.2 X 10.3 ft / 4.32 X 3.12 m | Laminate floor |
| Bedroom | Basement 1 | 9.10 X 9.6 ft / 3.00 X 2.90 m | Laminate floor |
| Bedroom | Basement 1 | 9.11 X 10.8 ft / 3.02 X 3.25 m | Laminate floor |
| Bedroom | Basement 1 | 12.3 X 9.1 ft / 3.73 X 2.77 m | Laminate floor |
| Bedroom | Basement 1 | 9.11 X 10.9 ft / 3.02 X 3.28 m | Laminate floor |
| Bathroom | Basement 1 | 9.2 X 6.11 ft / 2.79 X 2.11 m | Ceramic |
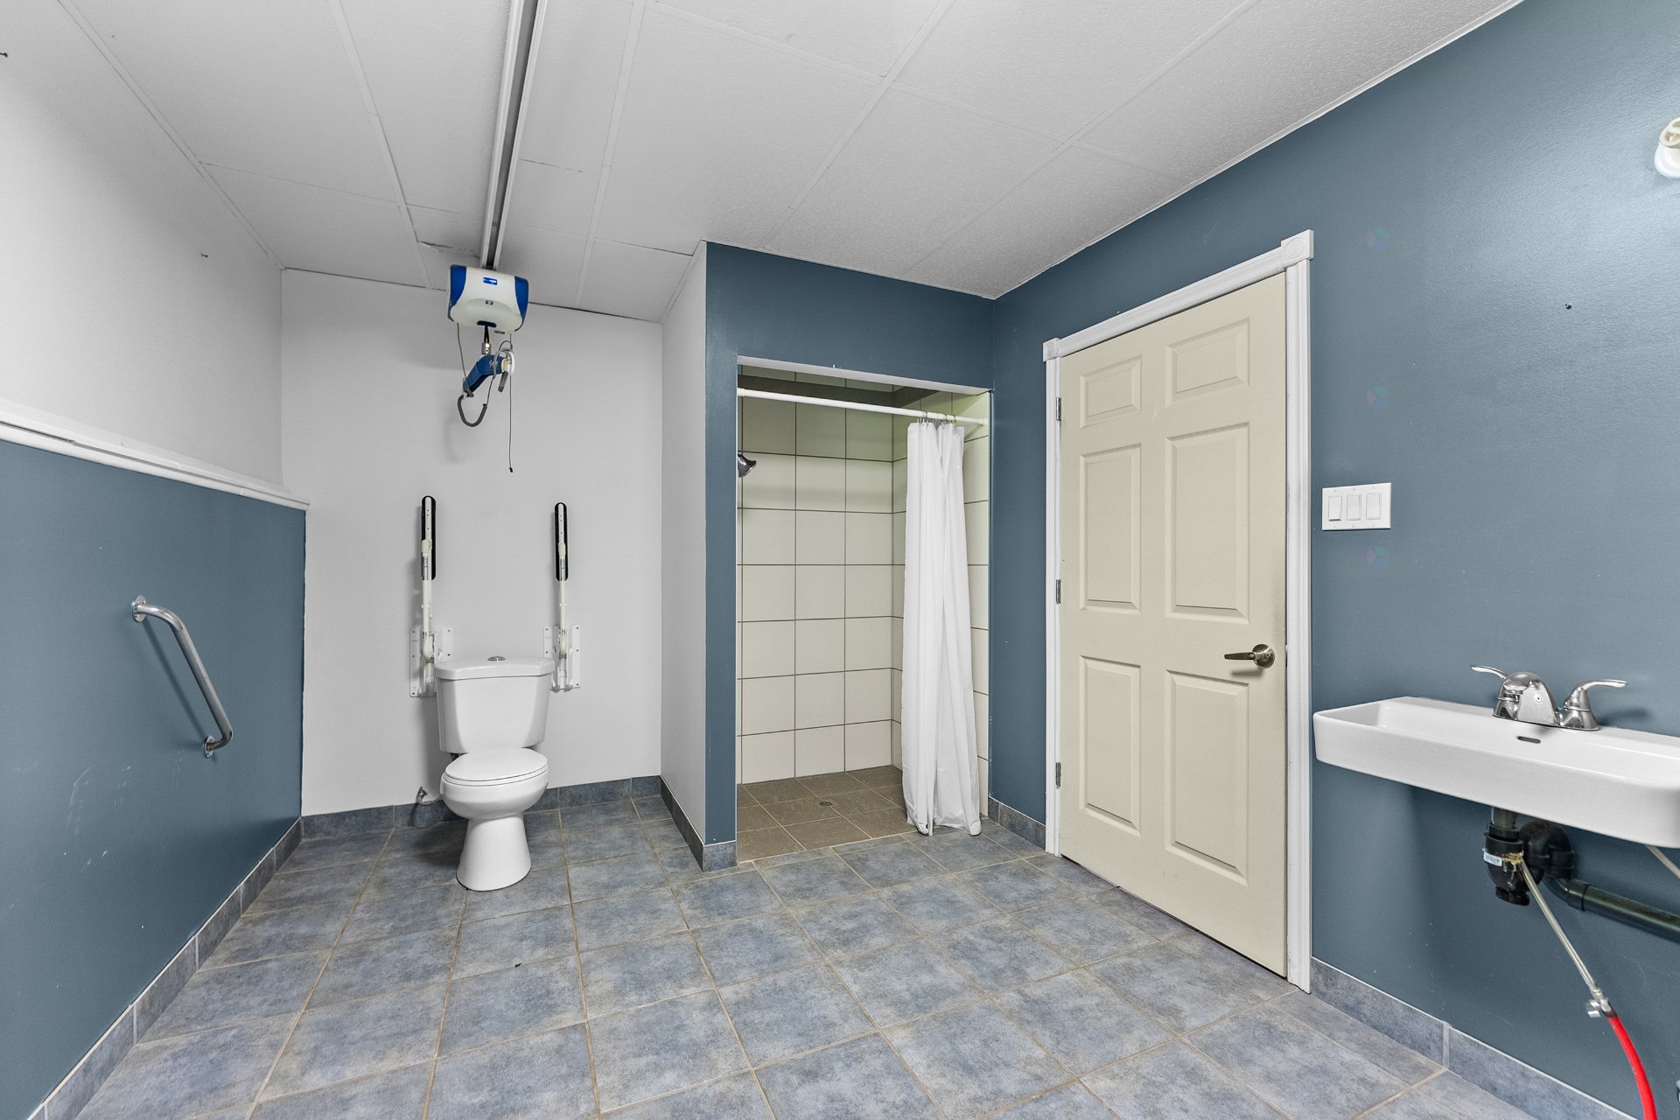
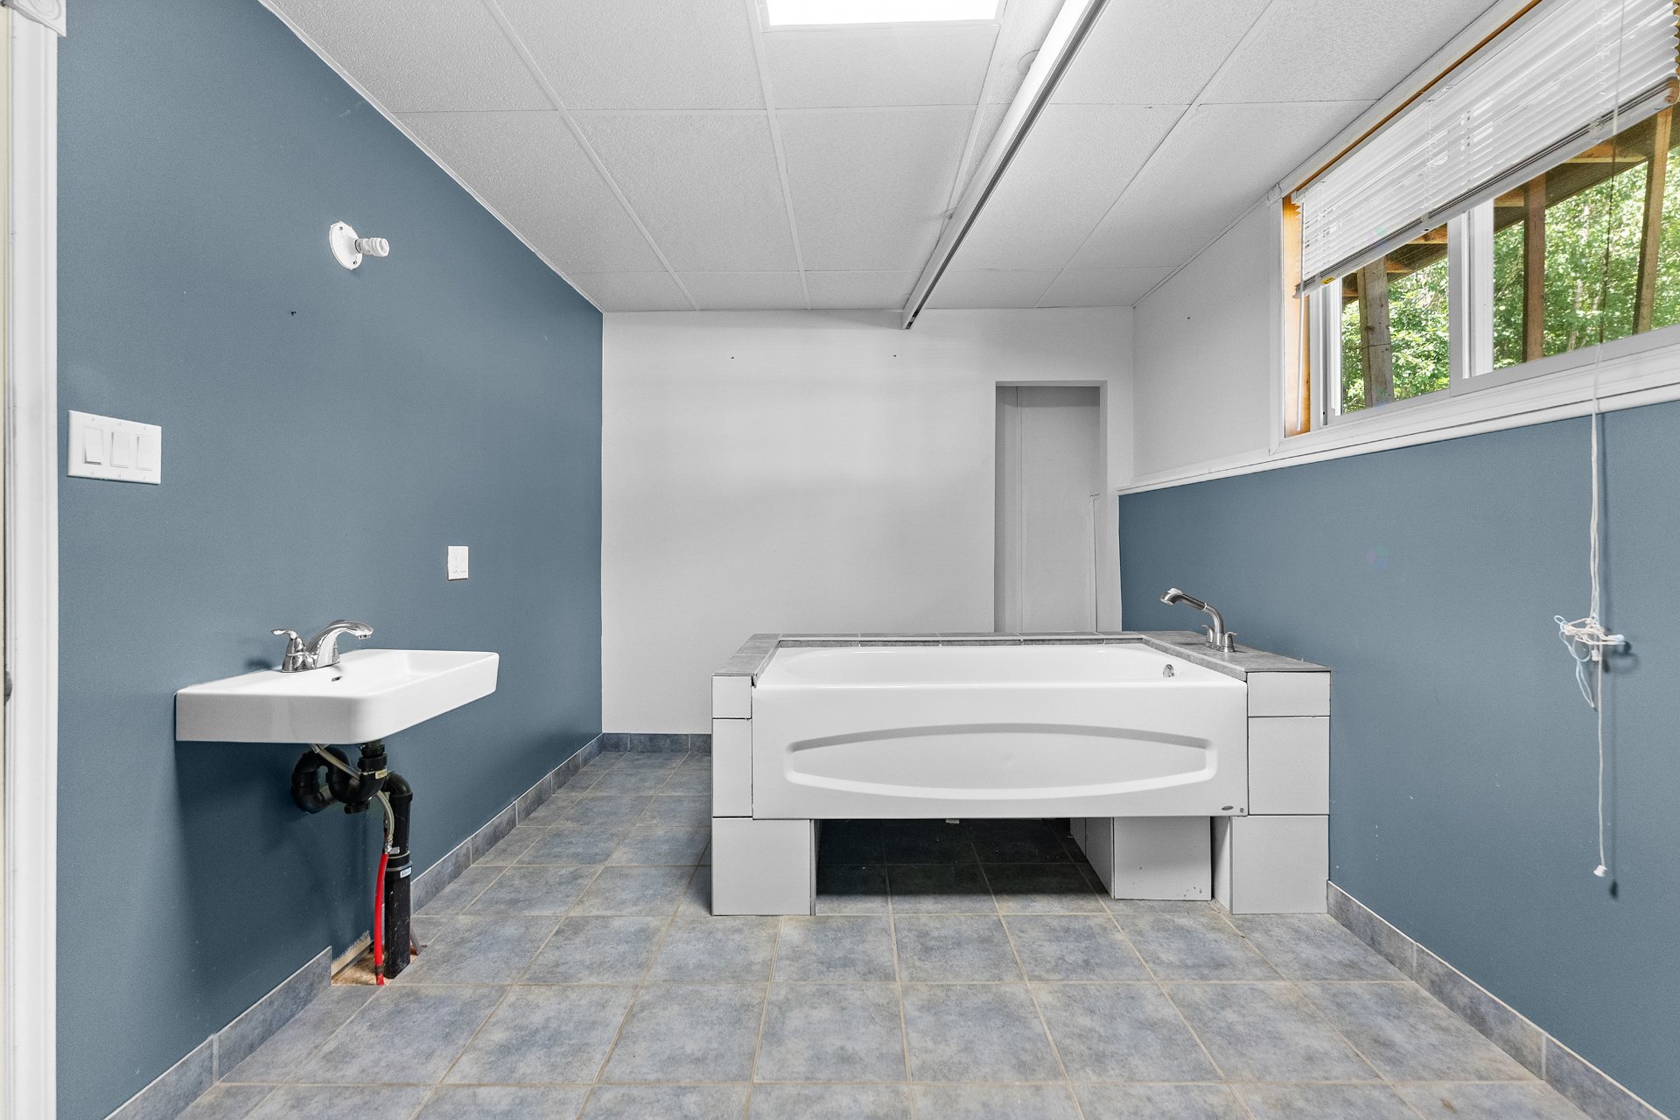
| Bathroom | Basement 1 | 16.5 X 9.6 ft / 5.00 X 2.90 m | Ceramic |
| Bedroom | Basement 1 | 9.3 X 11.6 ft / 2.82 X 3.51 m | Laminate floor |
| Bedroom | Basement 1 | 9.2 X 10.10 ft / 2.79 X 3.30 m | Laminate floor |
Taxes and expenses
| Municipal | $3,925 |
| School | $387 |
Building and interior of the property
| Bedrooms | 17 |
| Bathrooms | 5 |
| Number of rooms | 25 |
| Number of rooms above ground | 9 |
| Number of basement bedrooms | 8 |
| Living area | 4830 Square Feet |
| Expected delay of occupancy | 30 days |
| Dimension of the front of the building | 60.2 feet |
| Dimension of the depth of building | 40.1 feet |
| Land area | 64250 square foot |
| Dimension of the front of the land | 45.72 metres |
| Dimension of the depth of the land | 127.93 metres |
| Year built | 2009 |
| Municipal assessment (land) | $29,200 |
| Municipal assessment (building) | $466,300 |
| Municipal assessment (total) | $495,500 |
| Assessment year | 2026 |
| Irregular building | Yes |
| Irregular land | Yes |
| AccessibilityFeatures | Adapted bathroom, Adapted entrance, Lift, Threshold-free shower |
| Available services | Electricity Connected |
| Basement | 6 feet and more, Finished basement, Outdoor entrance |
| Distinctive features | Detached, No rear neighbours |
| Driveway | Double width or more |
| Equipment available | Electric garage door opener |
| Foundation | Concrete blocks |
| Garage | Detached, Double width or more, Heated |
| Heating energy | Dual energy, Electricity, Wood |
| Heating system | Forced air |
| Landscaping | Landscaped |
| Parking | Detached, Driveway, Garage |
| Roofing | Asphalt shingles |
| Sewage system | Disposal field, Septic tank |
| Siding | Brick, Vinyl |
| Topography | Flat, Sloped |
| View | Panoramic |
| Water supply | Artesian well, Well |
| Window type | Casement, Sliding |
| Windows | PVC |
Addendum
| Got 17 bedrooms and big plans? Then pull up a chair, because 54 Rue France in Pontiac might be the most gloriously oversized opportunity you'll stumble across all year. With a whopping seventeen bedrooms and five bathrooms spread across 2,415 square feet, this house isn't shy about making room for a crowd--think large family, guest-friendly retreat, or a project with serious potential written all over it. Let's talk space, because there's plenty of it. The generous lot gives you breathing room in every direction, with outdoor space just begging for a garden, a fire pit, or a lazy hammock strung between two trees. Hosting summer barbecues? Easy. Letting kids and pets run wild? Even easier. And parking is a total non-issue here--bring the whole convoy, invite the relatives, no one's circling the block hunting for a spot. Now for the setting, which honestly does half the charm-work on its own. You're tucked into a peaceful pocket of Pontiac where fresh air and quiet skies come standard. Zec St-Patrice sits less than a kilometer away, opening the door to hiking, wildlife-watching, and all sorts of outdoor wandering. Île Hennessey and shimmering Lac Coulonge are close enough for spontaneous fishing trips, paddling sessions, or just soaking up the view with a coffee in hand. Everyday errands stay simple, too. Metro Mansfield is a short hop down the road, so restocking the fridge for that big household won't eat up your whole afternoon. It's the kind of balance that's tough to find--wide-open nature at your doorstep, practical conveniences within reach. Whether you're dreaming up a multi-generational homestead, a welcoming bed-and-breakfast, or simply want more room than you'll ever know what to do with, this property delivers on scale and setting alike. Curious to see it all in person? Reach out today and come explore everything 54 Rue France has to offer. |
