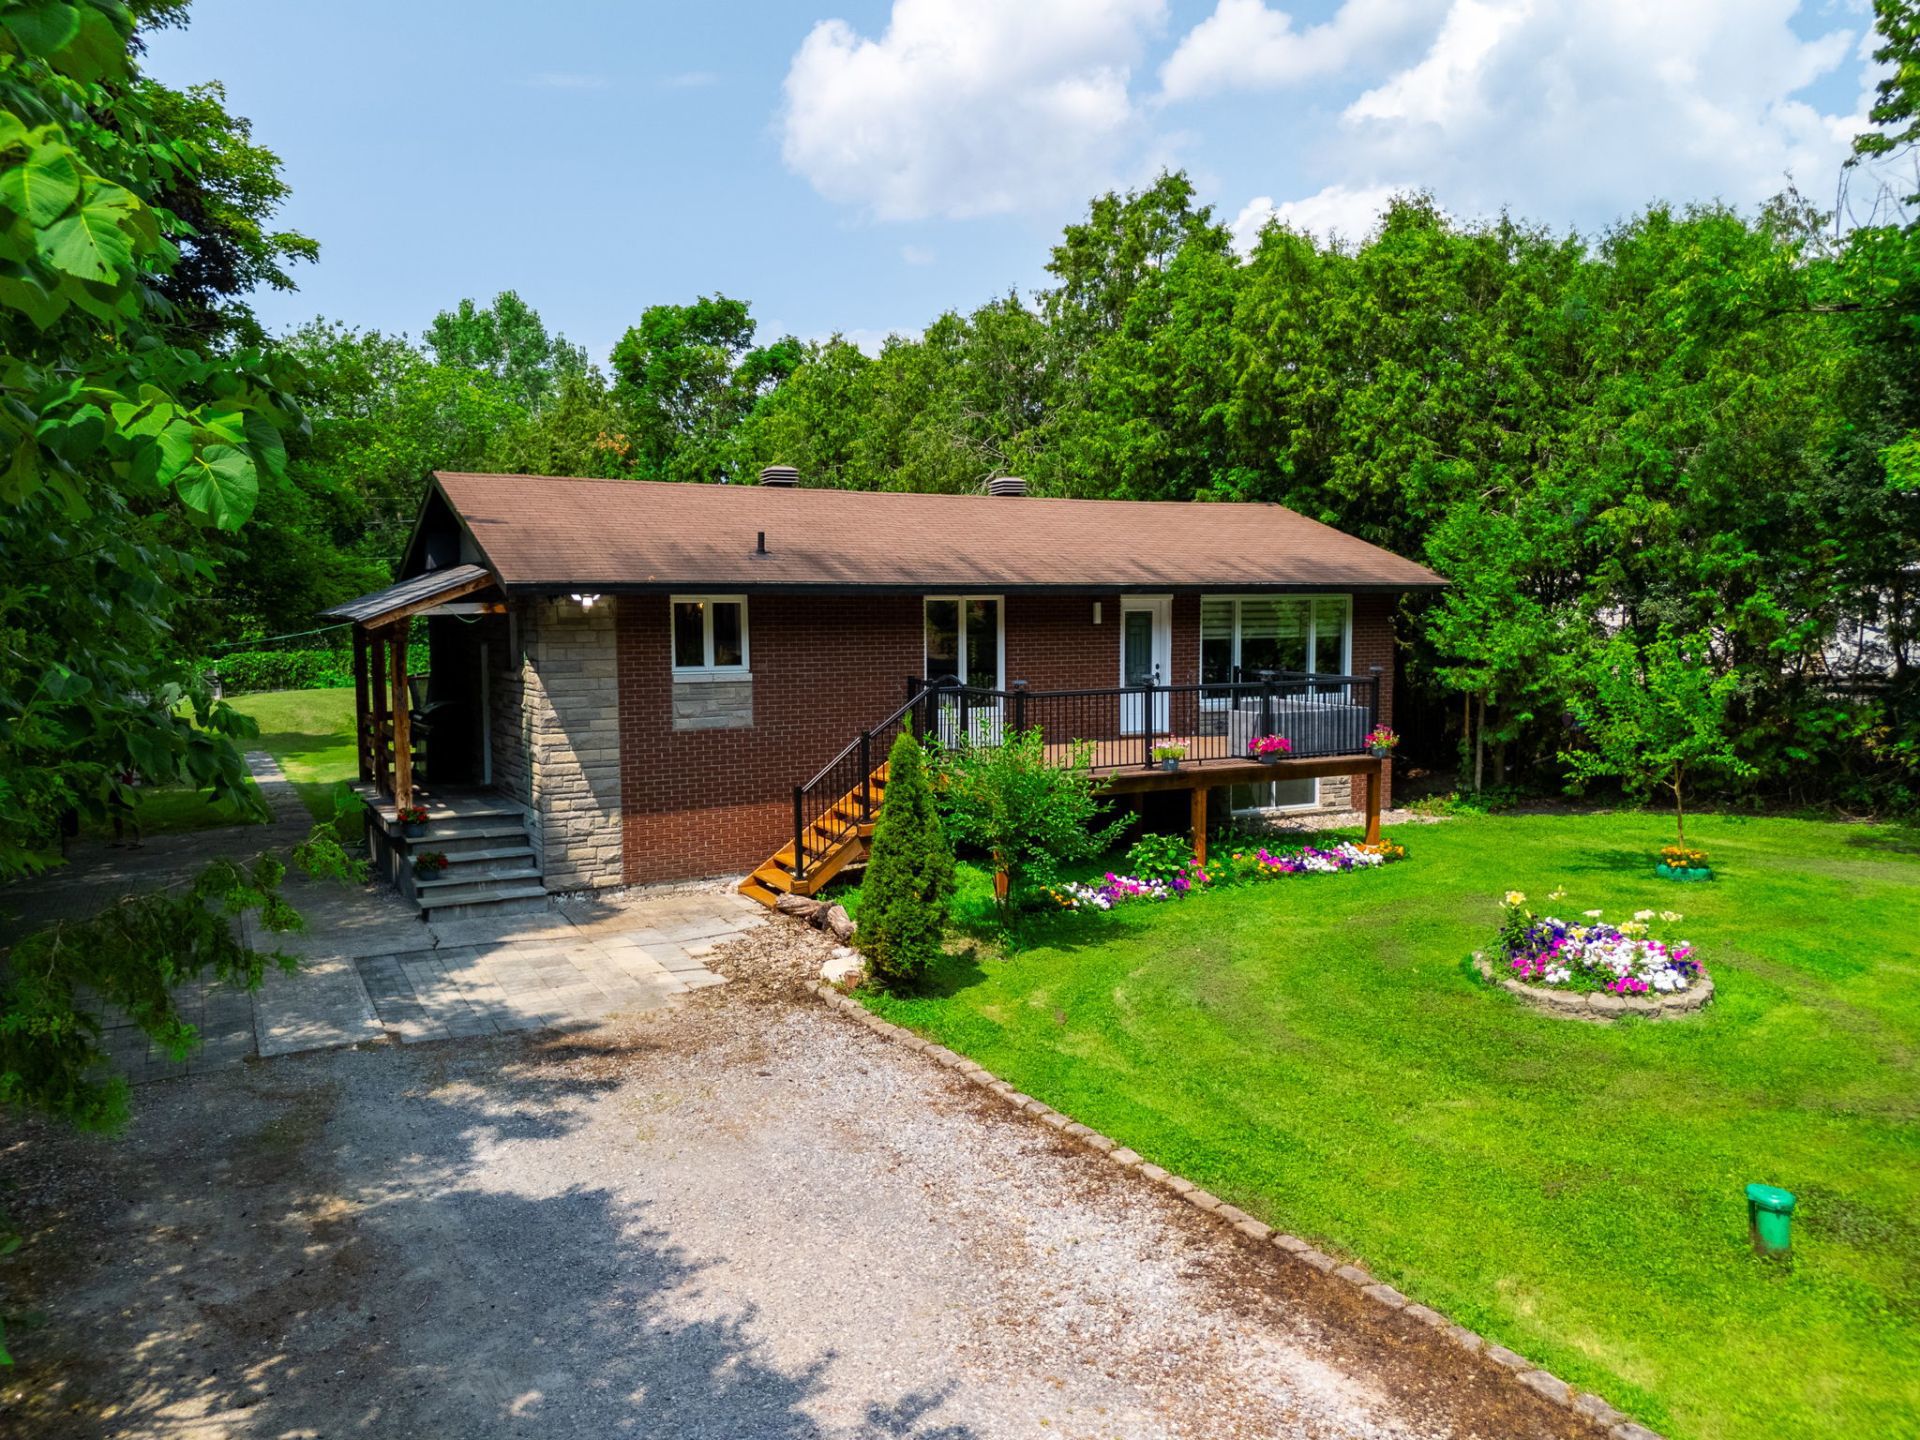
$534,900
42 Rue de Beaumont
Cantley
Cantley
Type
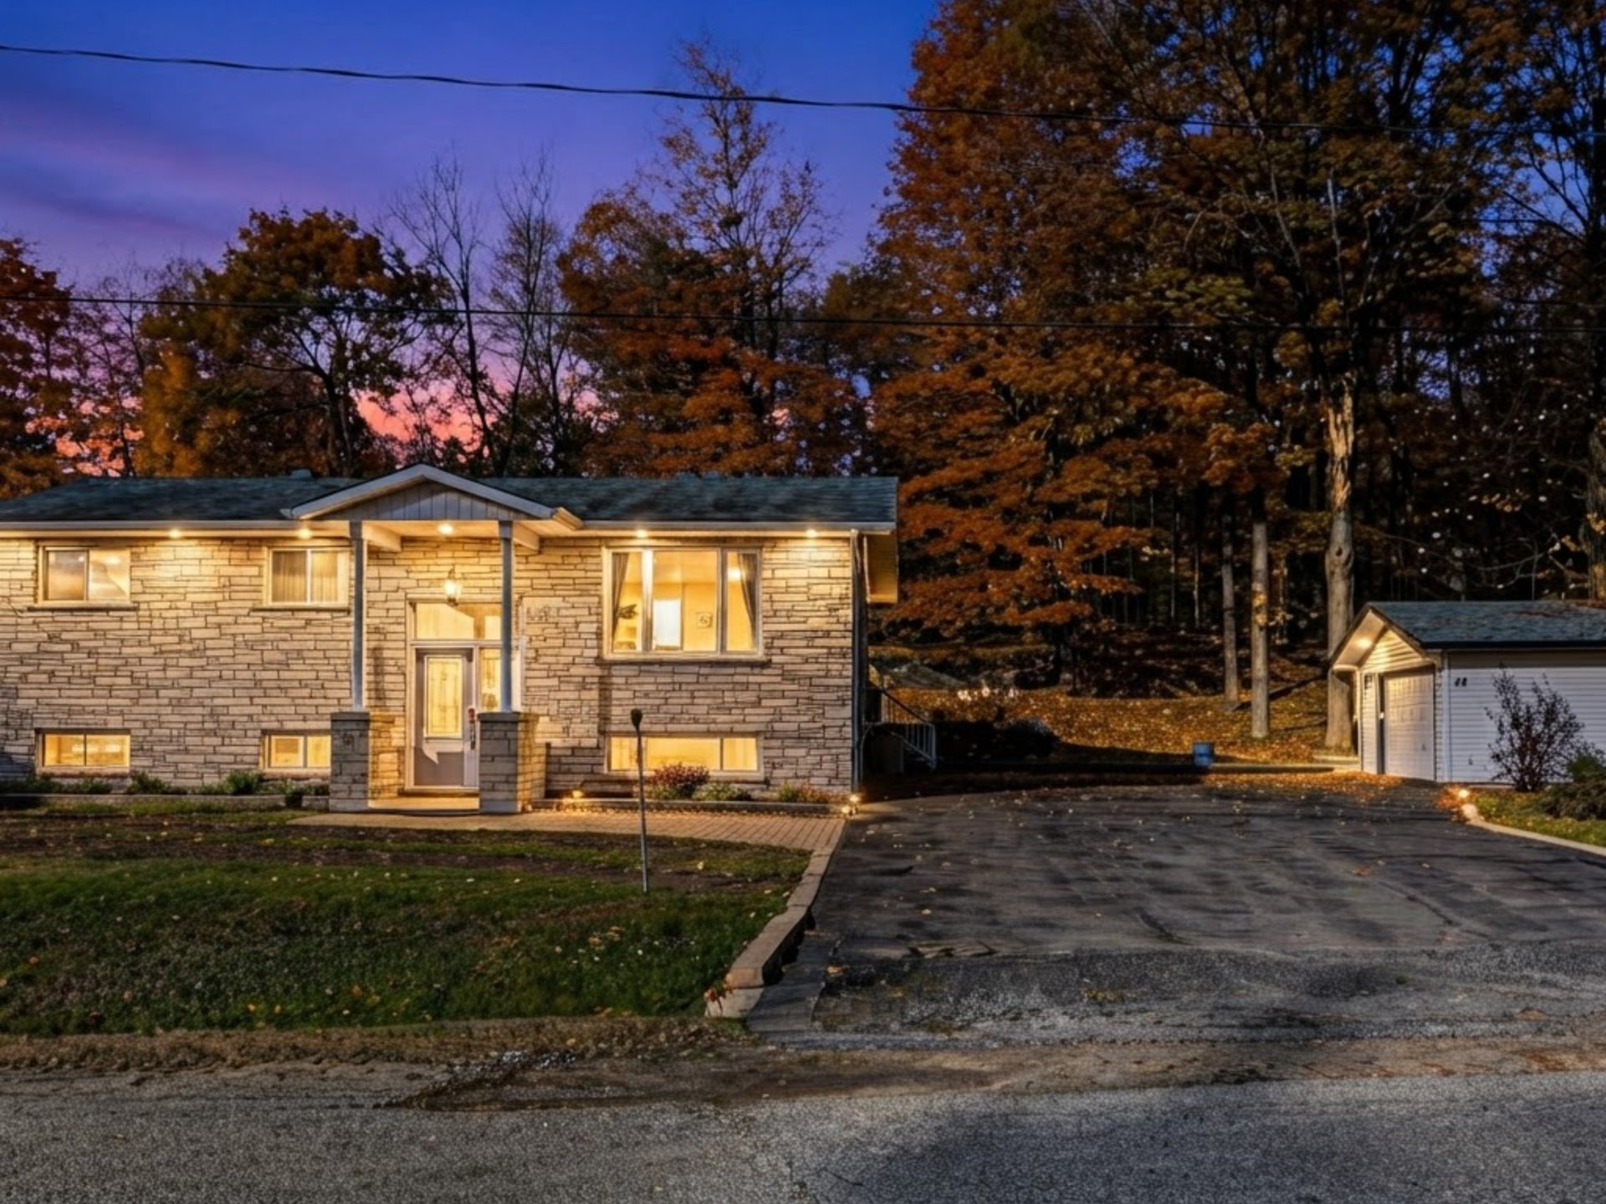
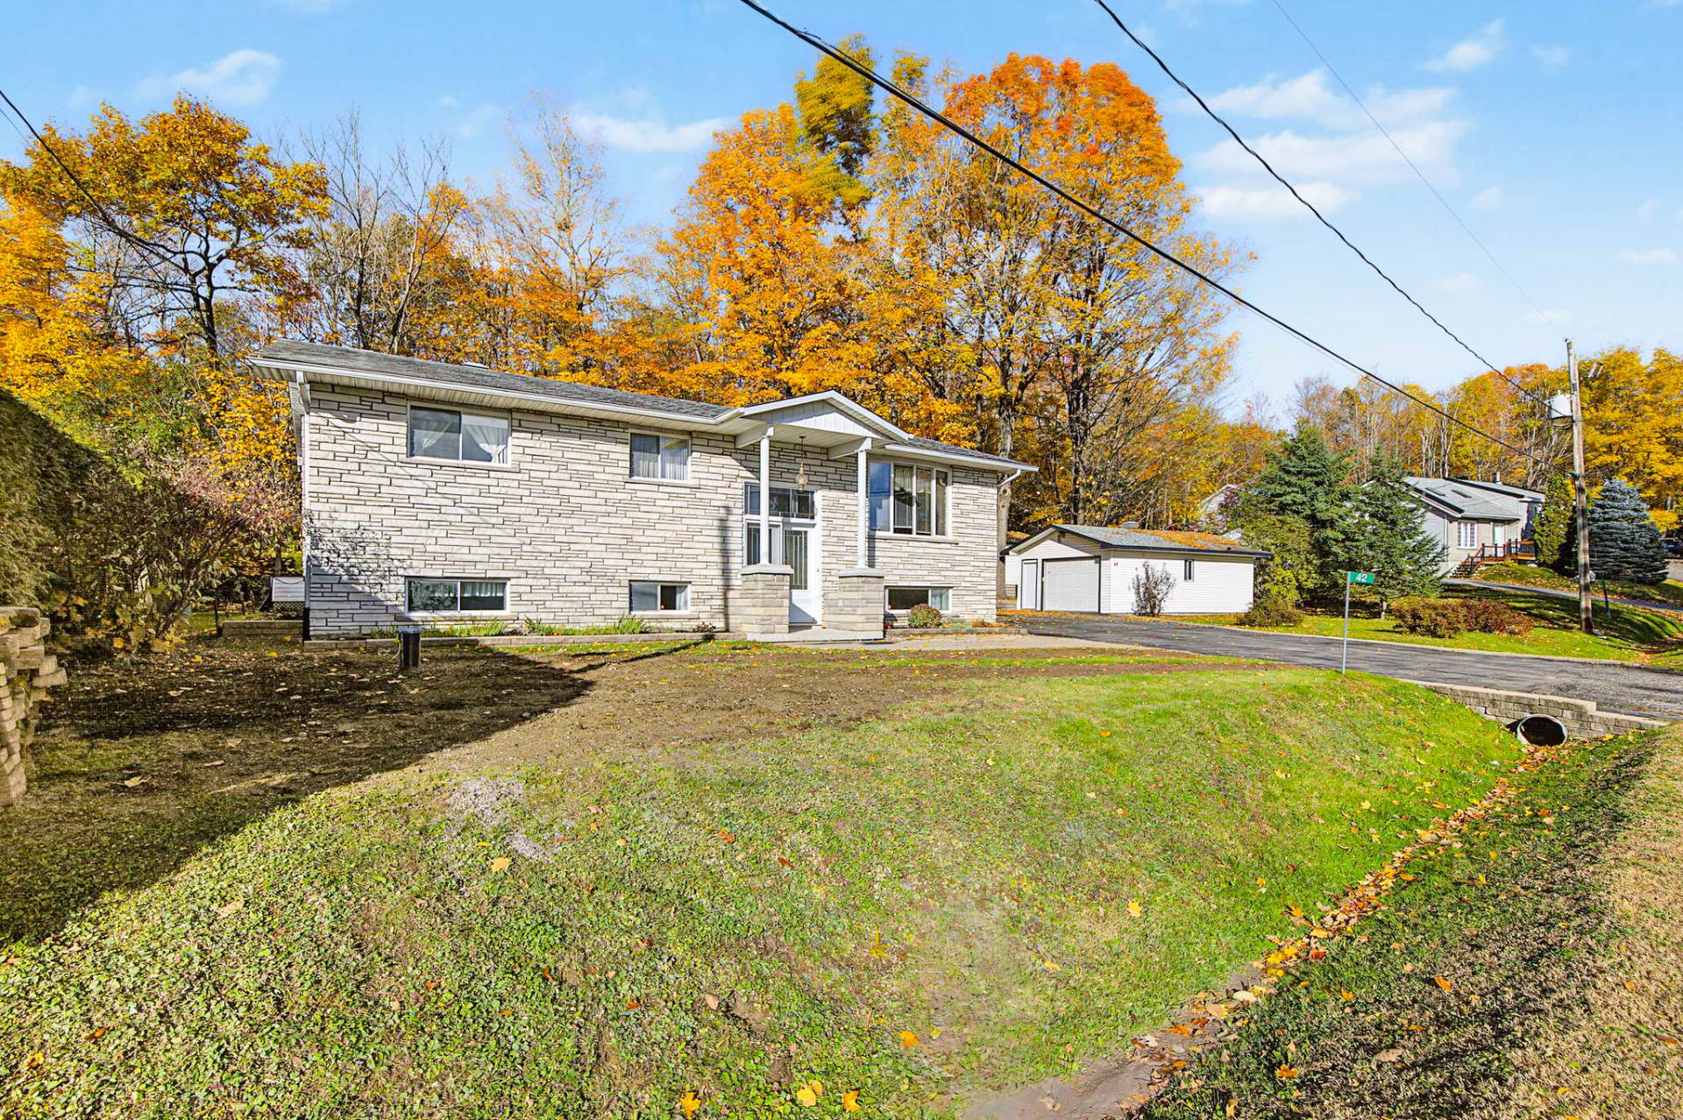
Bungalow
Bedrooms
5
Living area
114.4 Square Meters
Bathrooms
2
MLS® 20077023
Property description
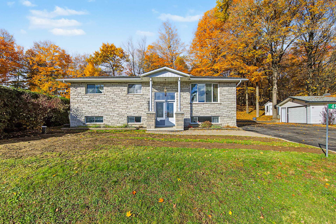
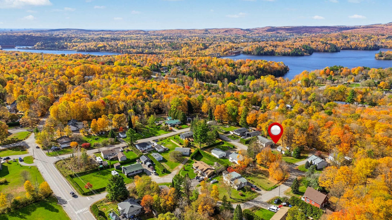
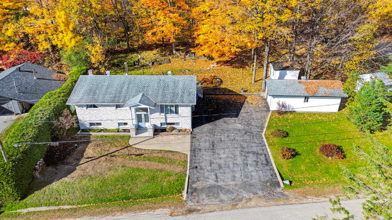
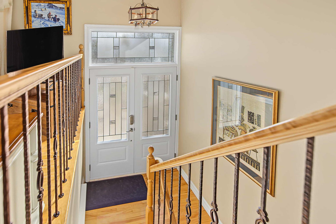
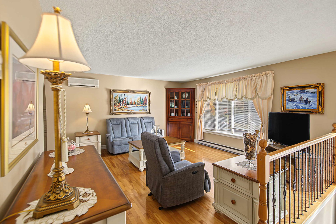
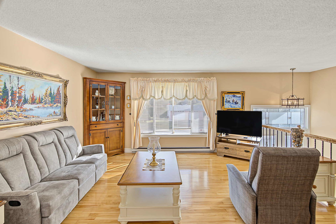
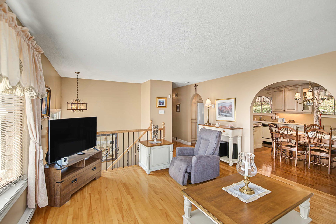
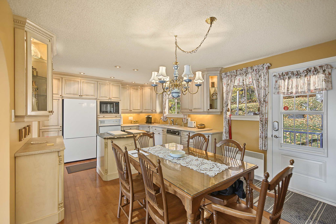
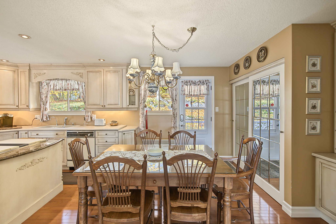
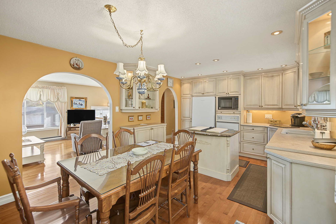
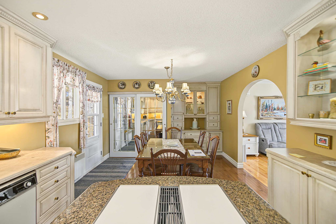
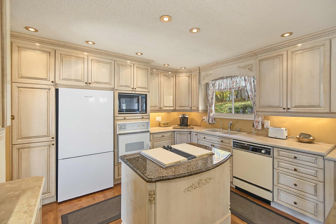
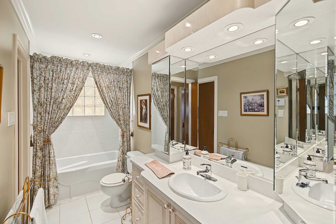
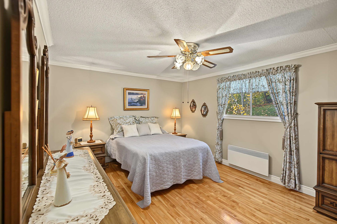
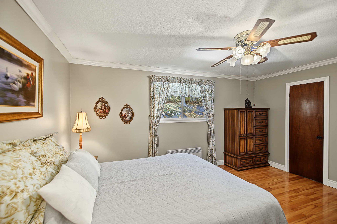
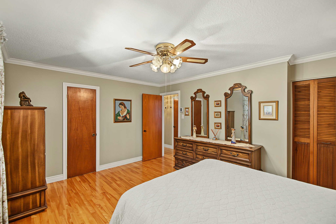
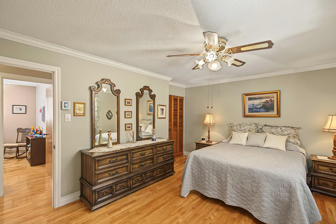
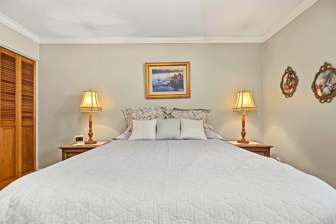
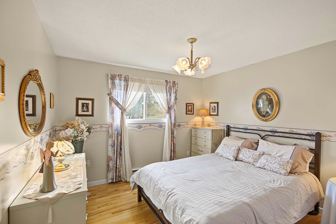
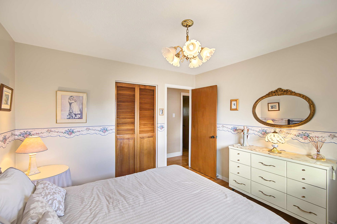
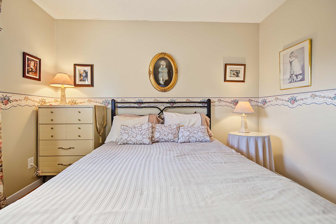
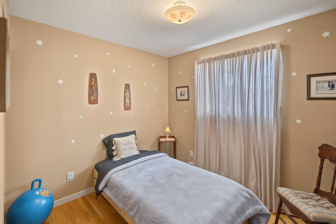
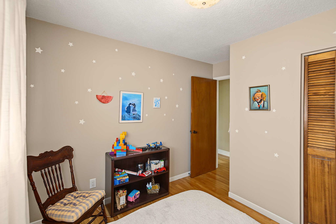
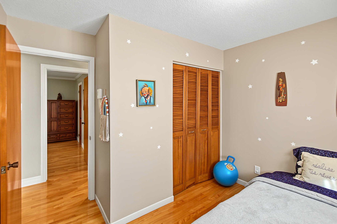
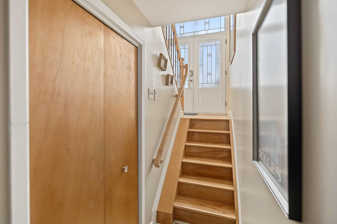
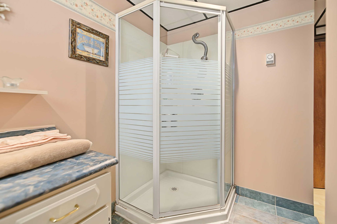
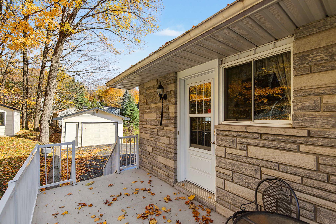
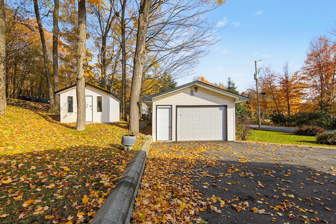
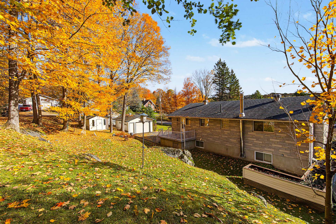
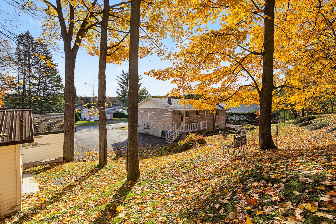
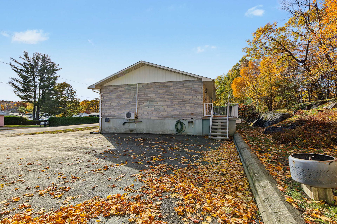
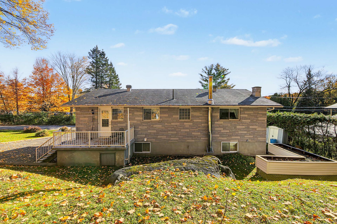
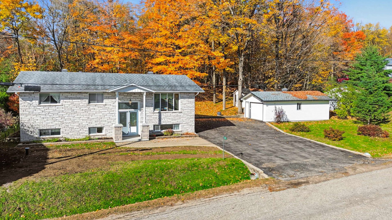
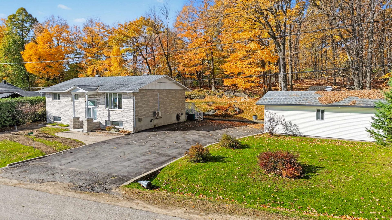
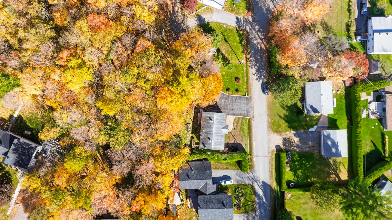
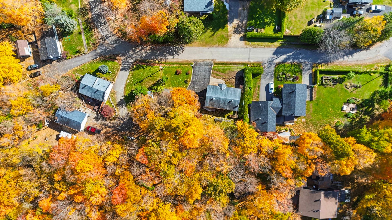
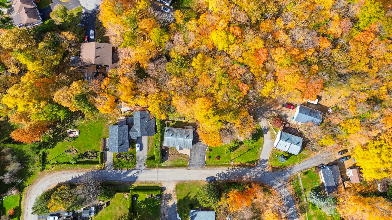
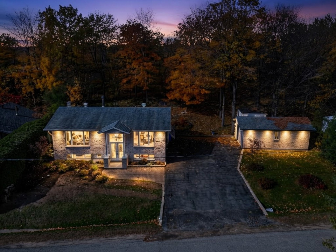
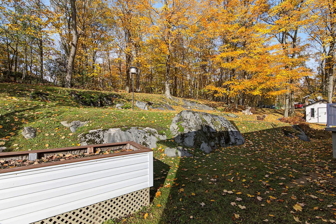
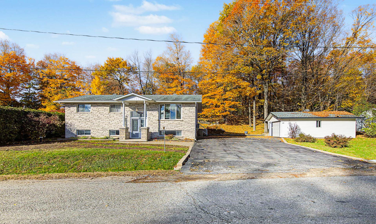
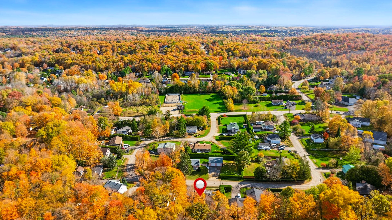
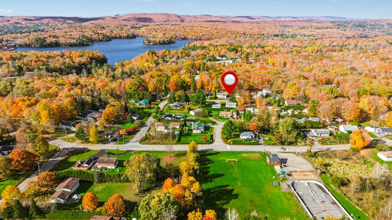
A PROPERTY THAT STANDS OUT! Discover a home where space, natural light, and quality construction come together. Carefully maintained by its sole owner since it was built, it features 3+2 bedrooms--including a master bedroom with an en suite bathroom--as well as beautiful rooms bathed in natural light. A garage, generous living spaces, and numerous possibilities round out the package. Outside, enjoy a peaceful setting with no neighbors in the back, where privacy and tranquility abound. The perfect balance between the countryside and proximity to the city!
Details
Located near
Bicycle path, Daycare centre, Elementary school, Golf, High school, Highway, Park, Public transportation
Room dimension
| Room | Floor | Dimensions | Floor covering |
|---|---|---|---|
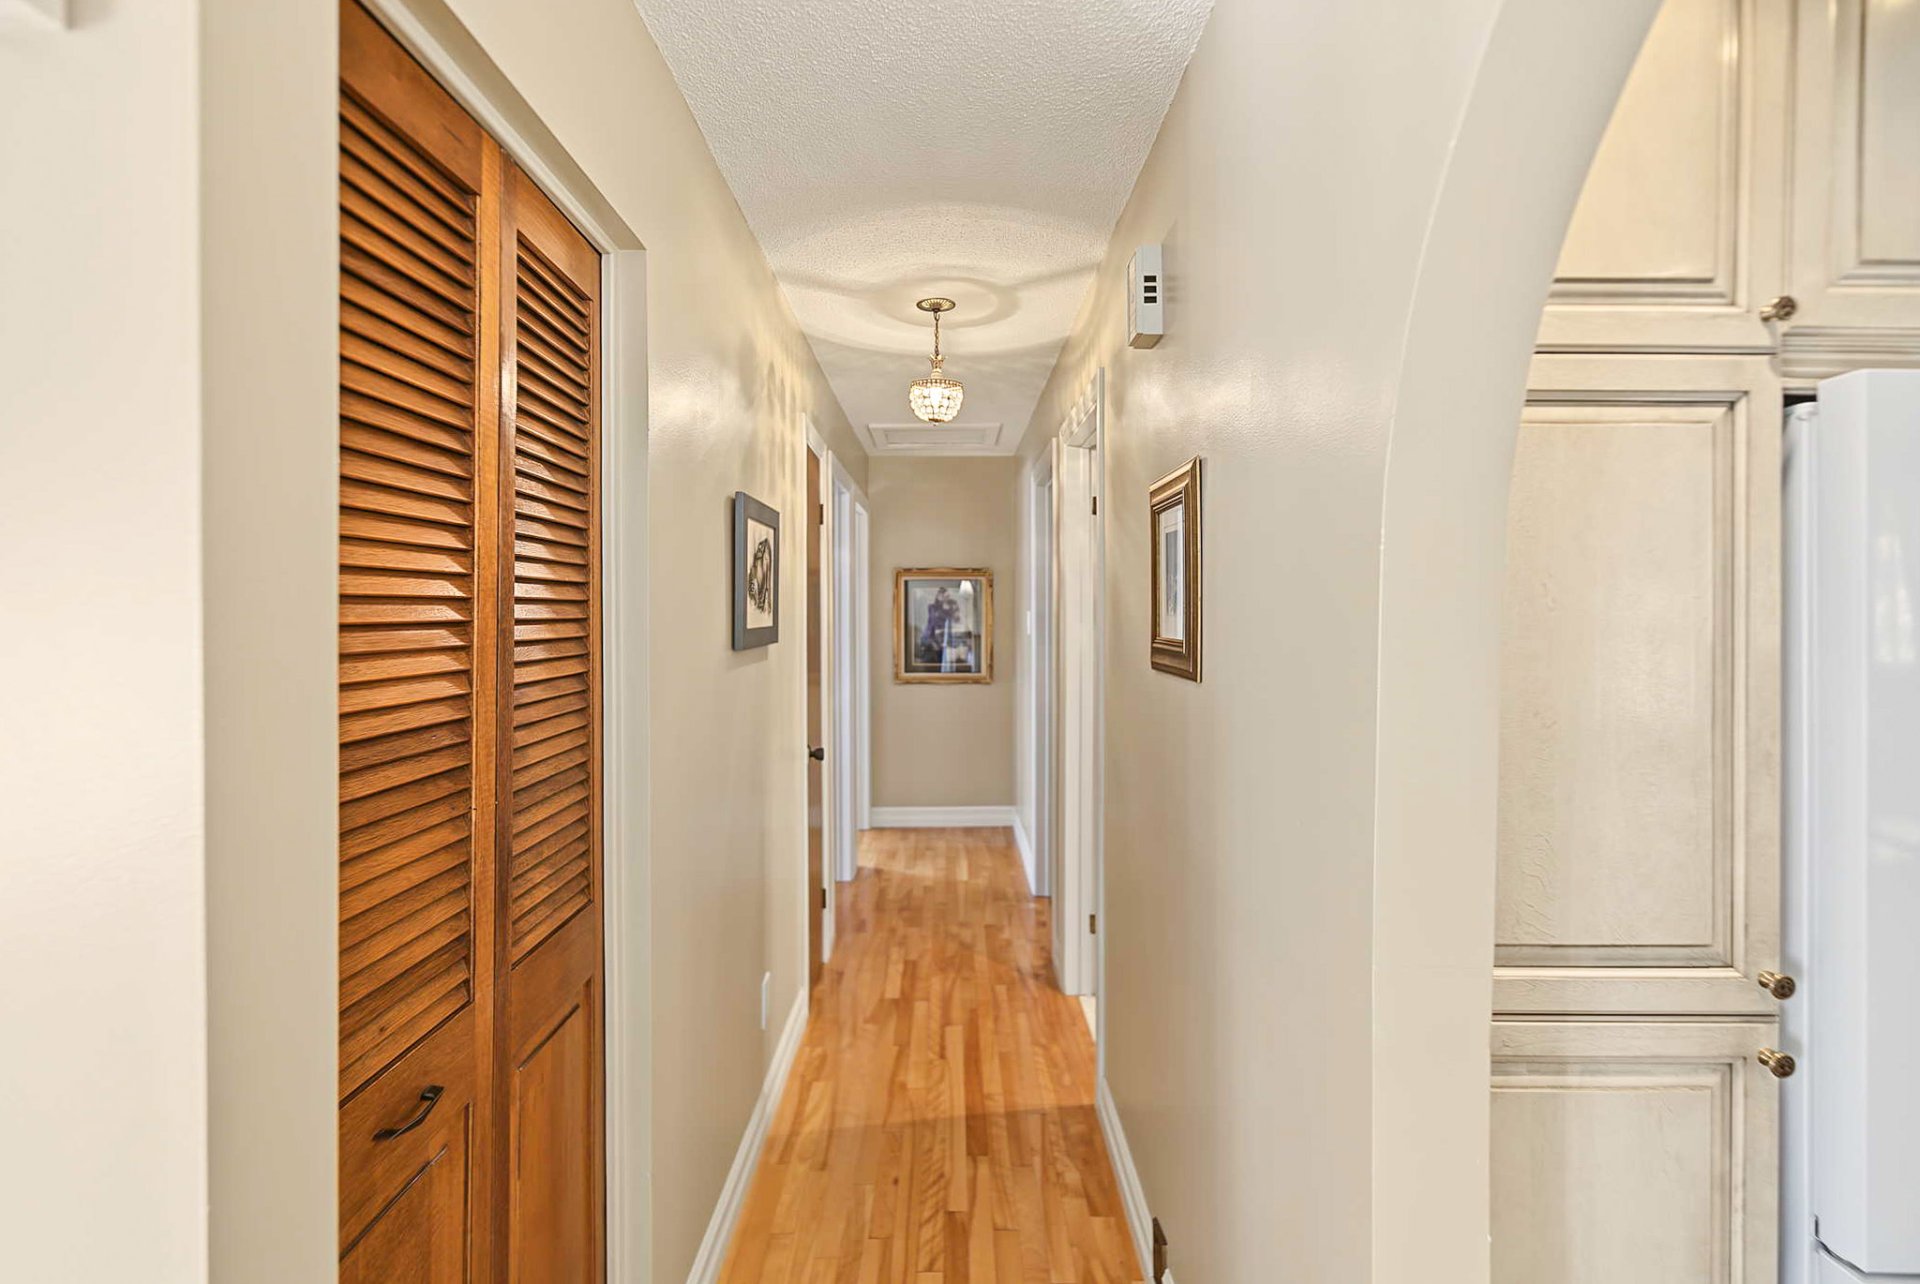
| Hall | 1st level/Ground floor | 6.2 X 4.10 ft / 1.88 X 1.47 m | Wood |
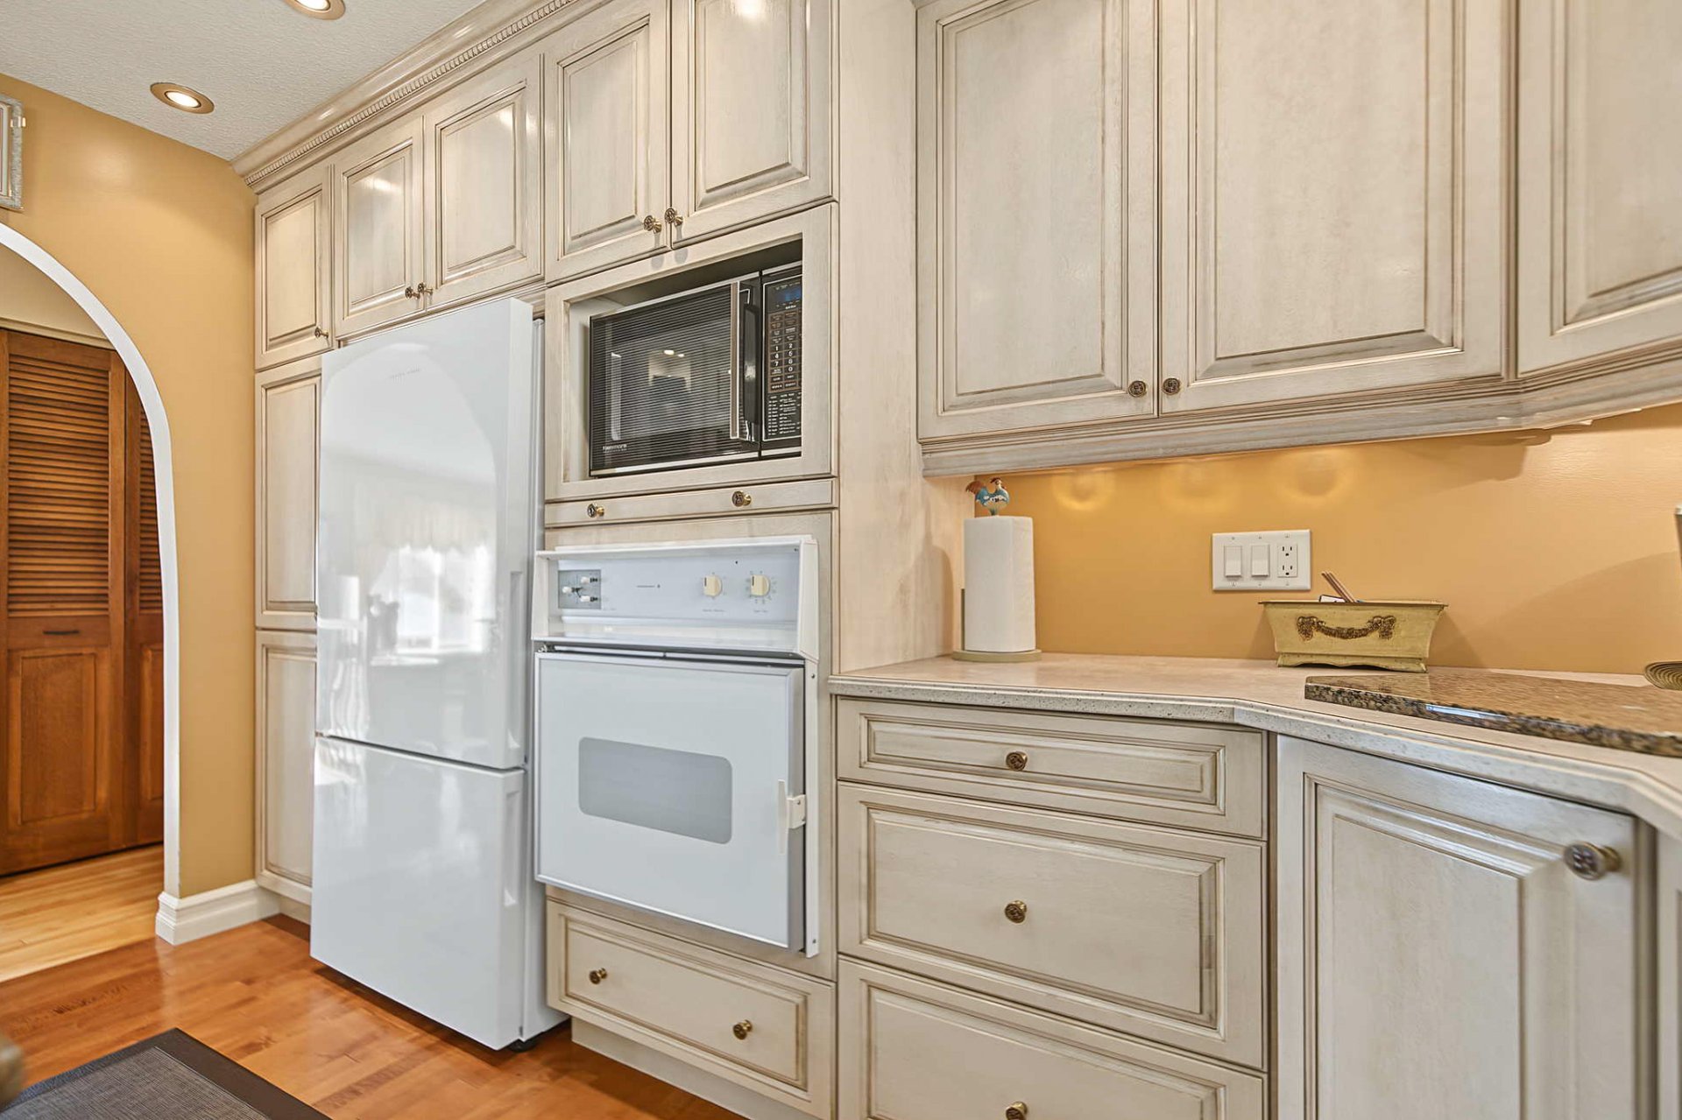
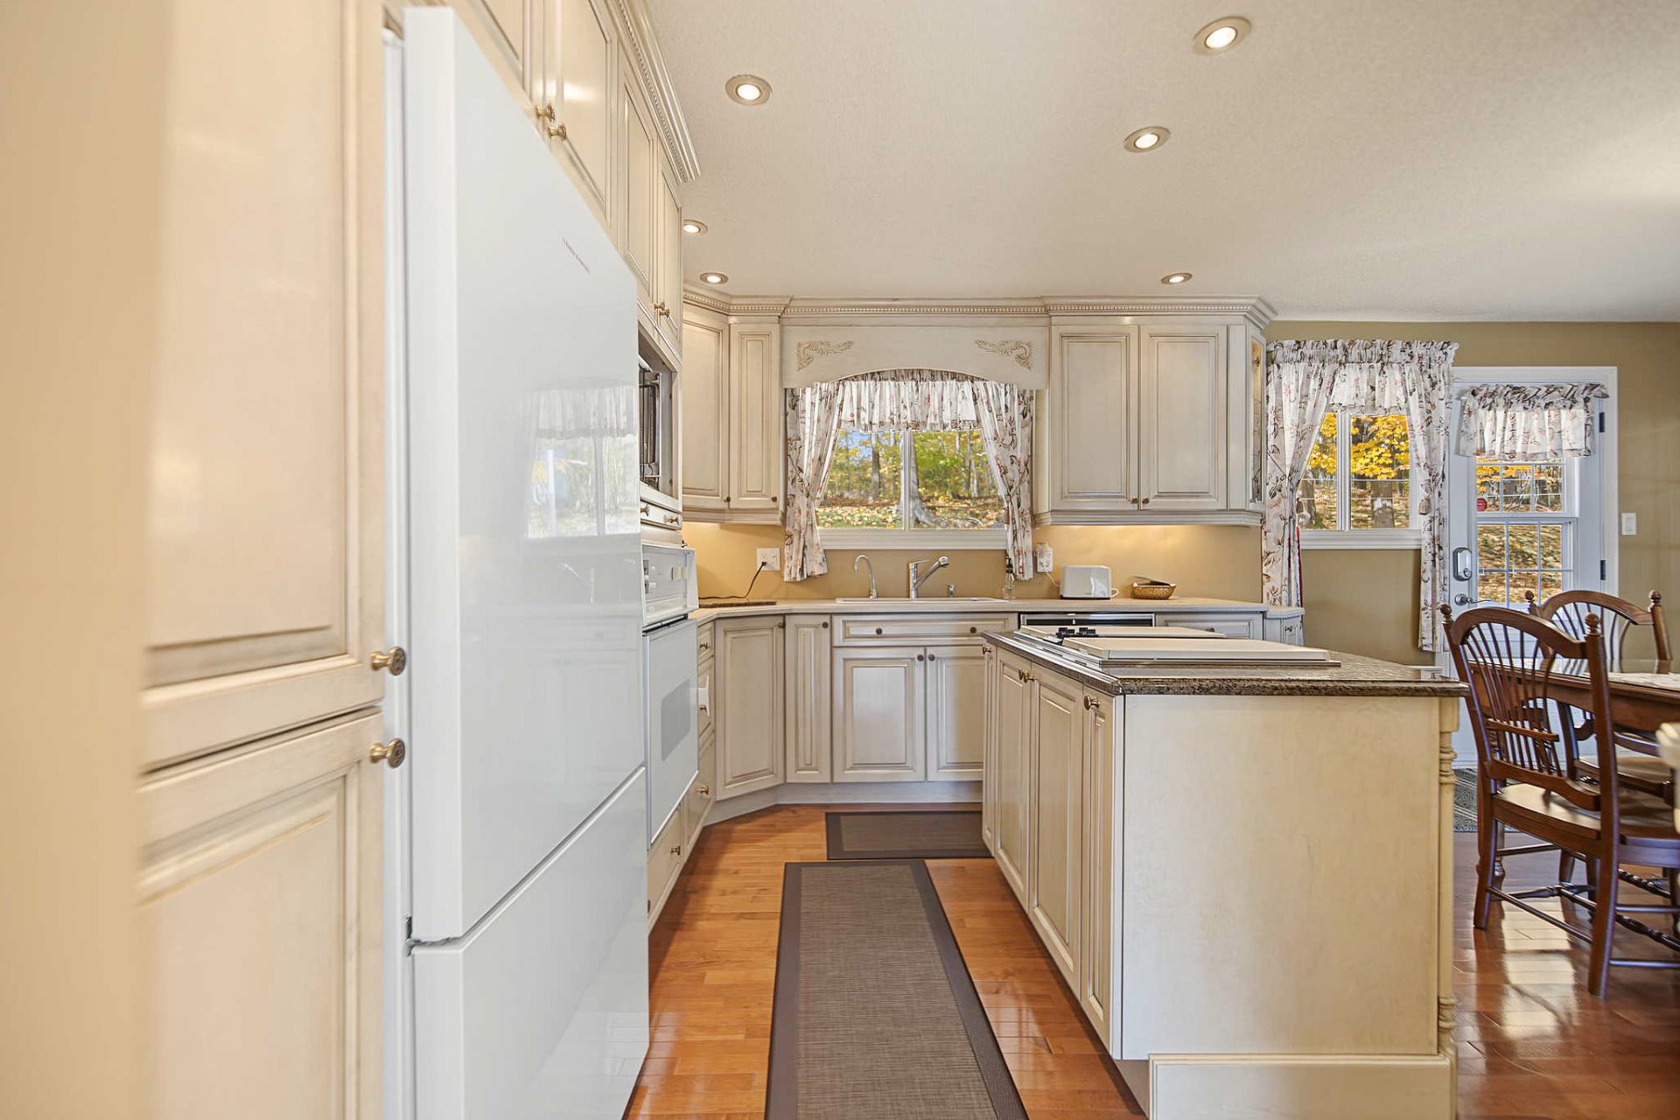
| Kitchen | 1st level/Ground floor | 10.4 X 11.10 ft / 3.15 X 3.61 m | Wood |
| Dining room | 1st level/Ground floor | 11.10 X 11.1 ft / 3.61 X 3.38 m | Wood |
| Living room | 1st level/Ground floor | 14.1 X 15.1 ft / 4.29 X 4.60 m | Wood |
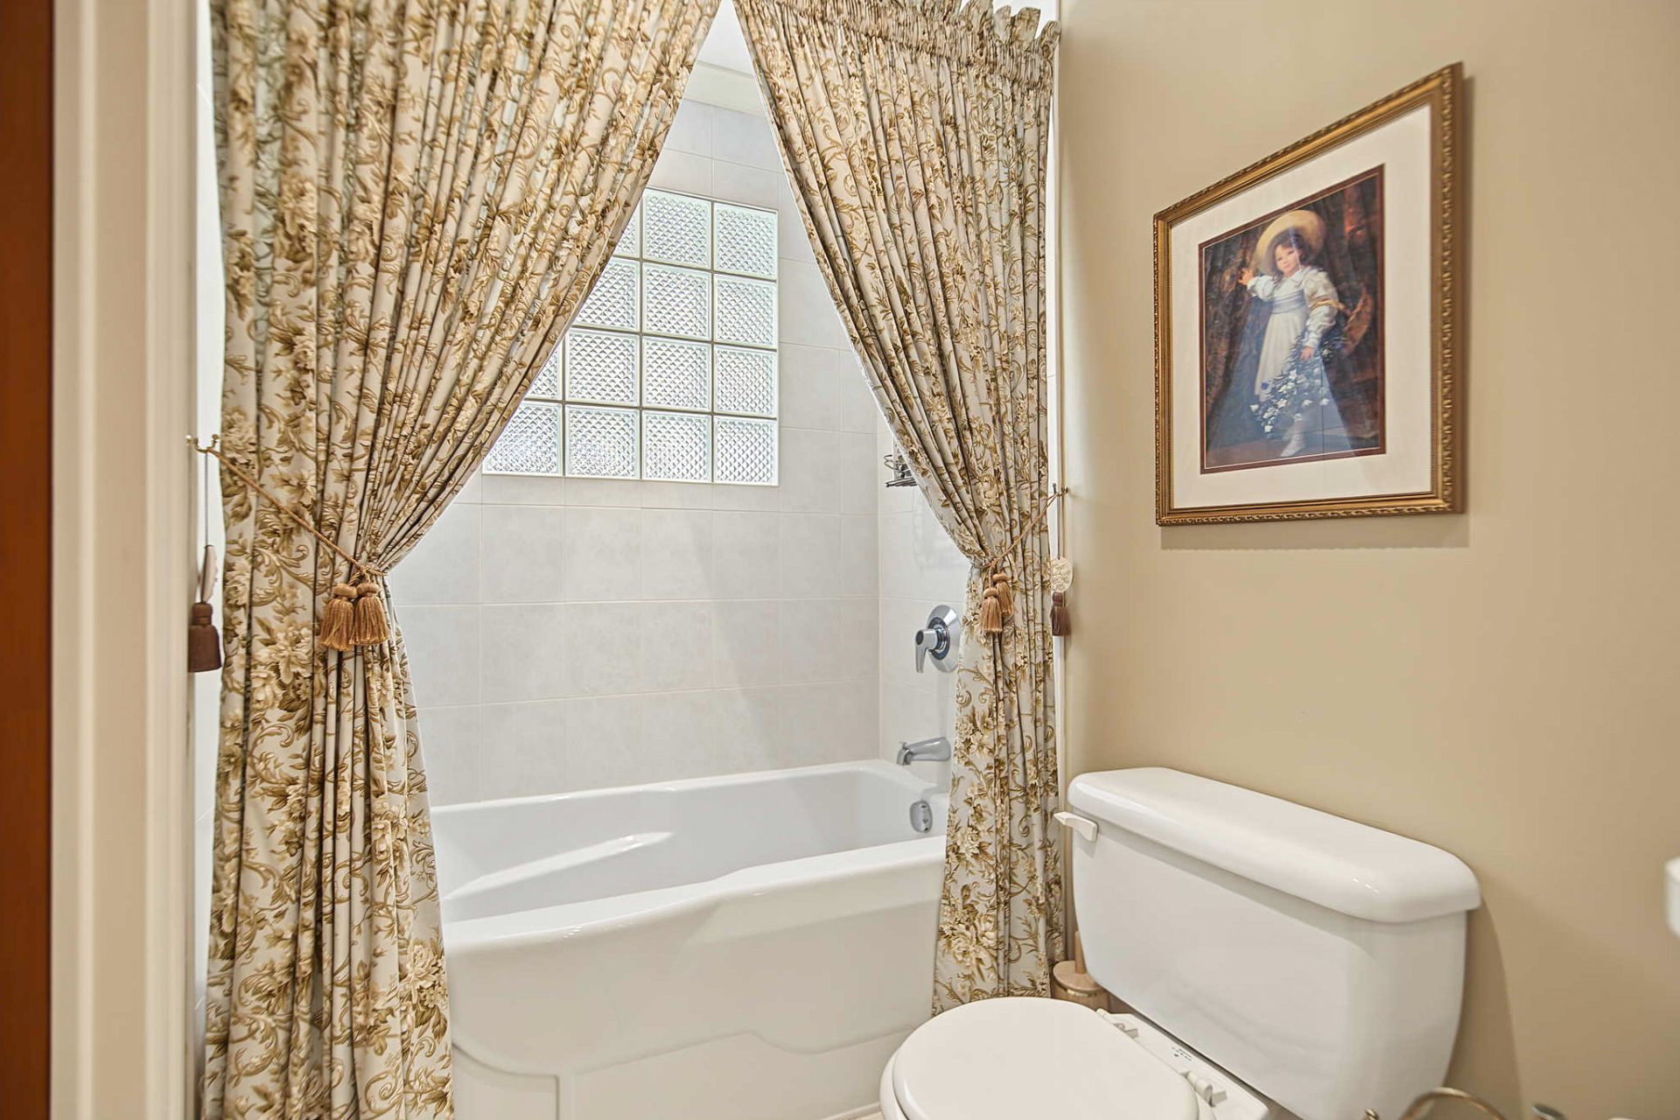
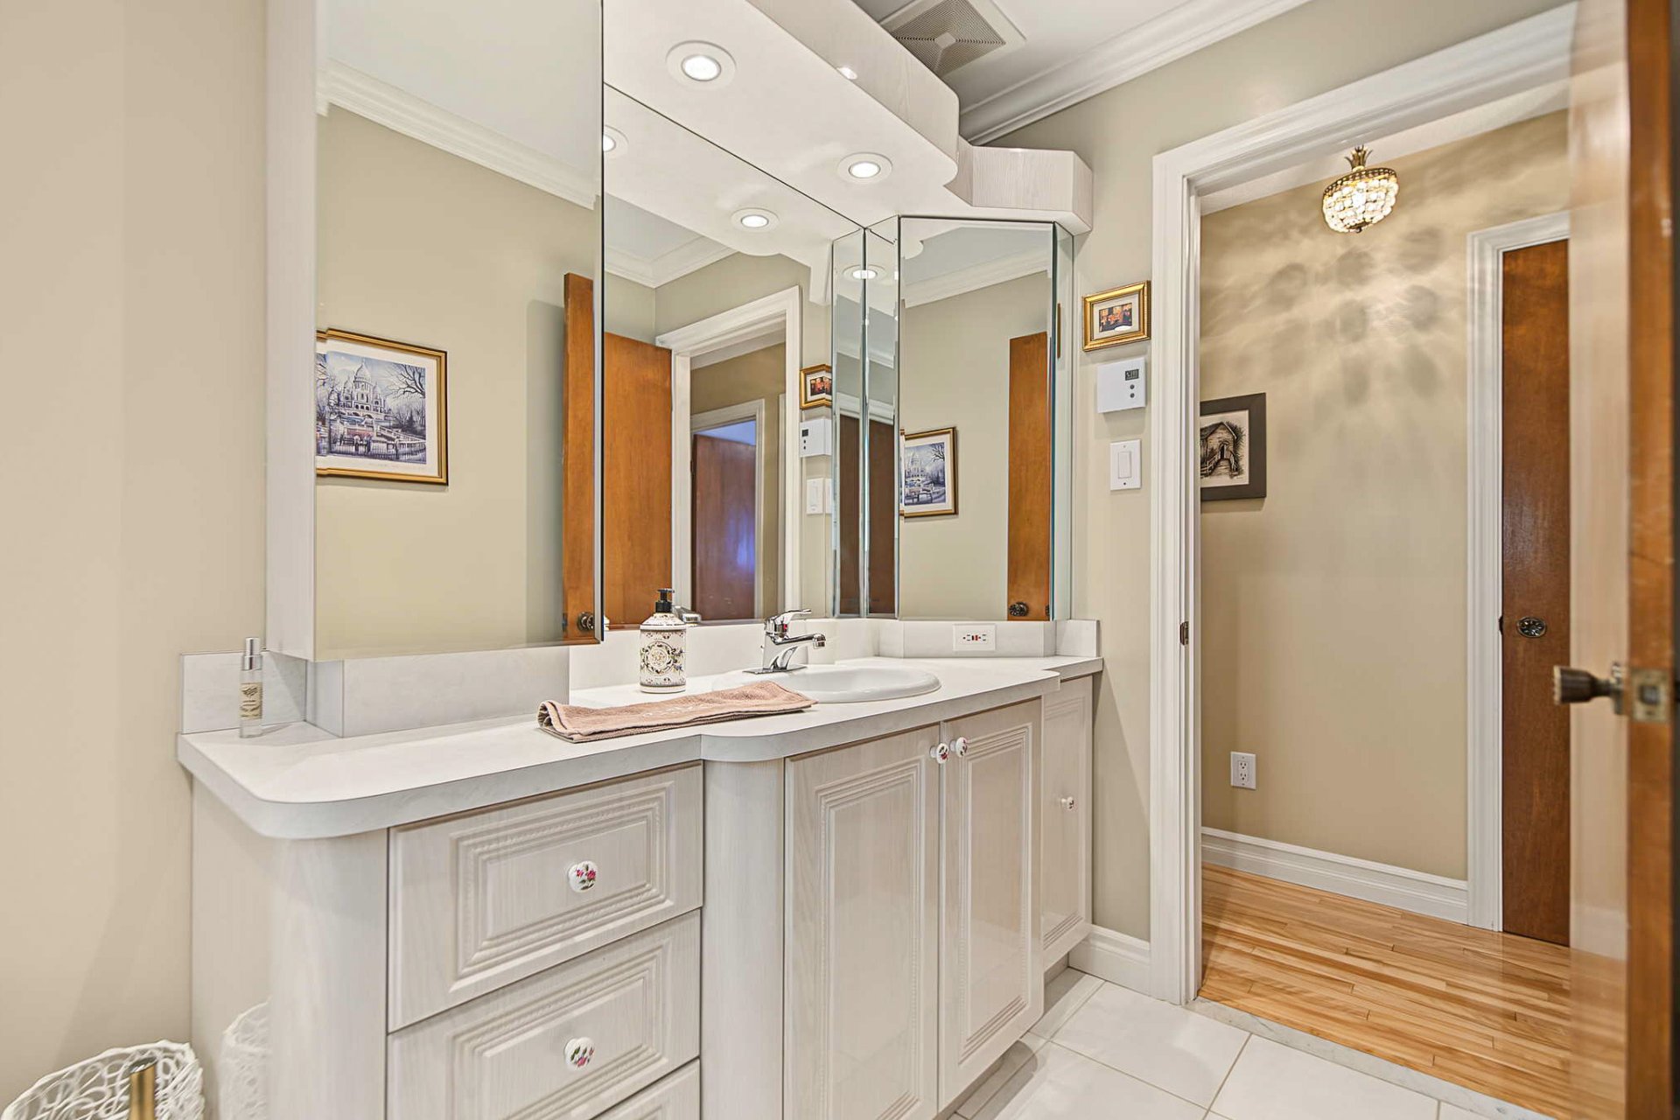
| Bathroom | 1st level/Ground floor | 11.10 X 4.11 ft / 3.61 X 1.50 m | Ceramic |
| Primary bedroom | 1st level/Ground floor | 15.2 X 11.10 ft / 4.62 X 3.61 m | Wood |
| Bedroom | 1st level/Ground floor | 10.11 X 10.9 ft / 3.33 X 3.28 m | Wood |
| Bedroom | 1st level/Ground floor | 10.9 X 9.10 ft / 3.28 X 3.00 m | Wood |
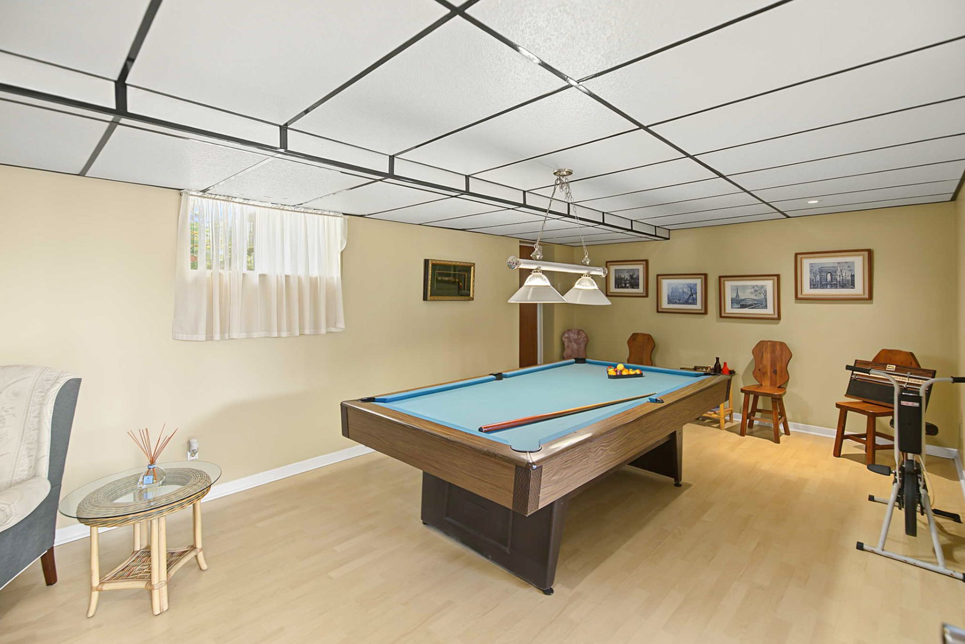
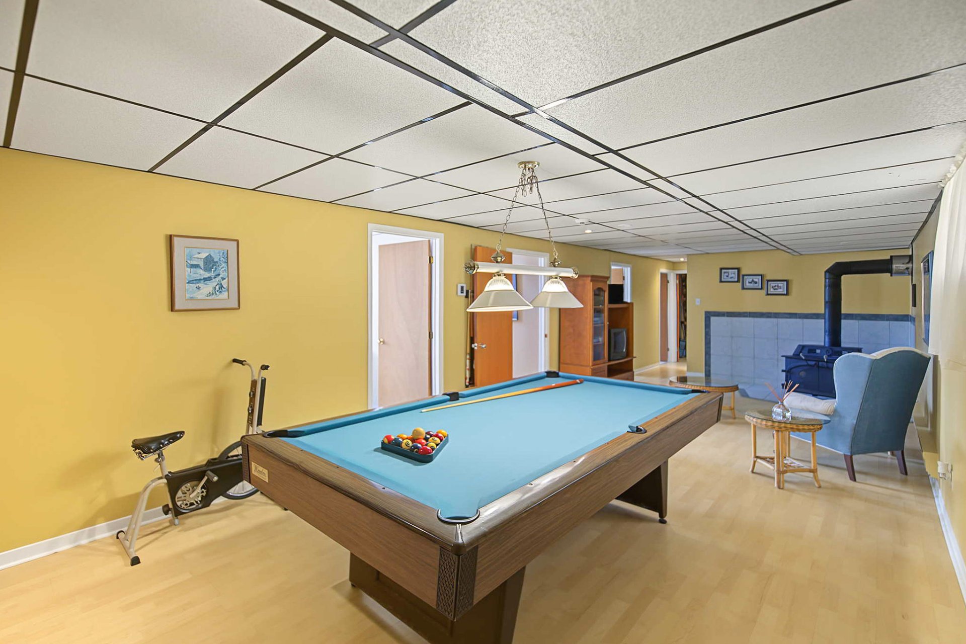
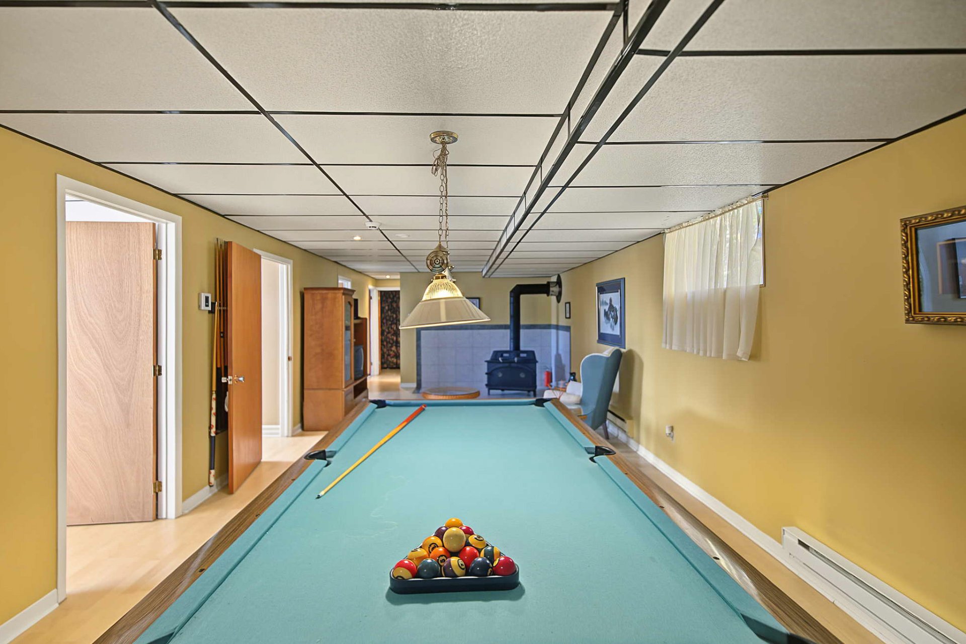
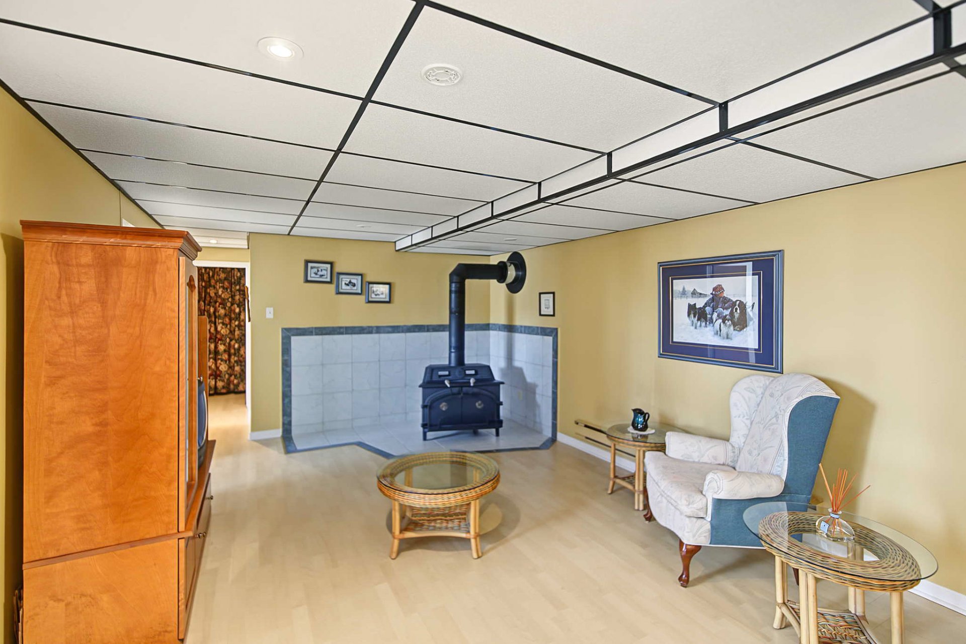
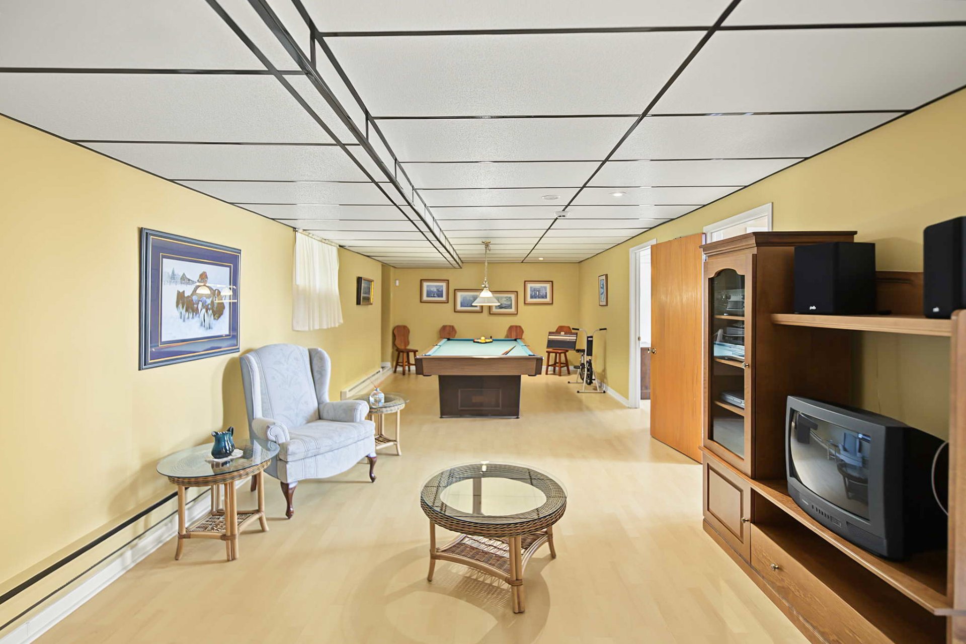
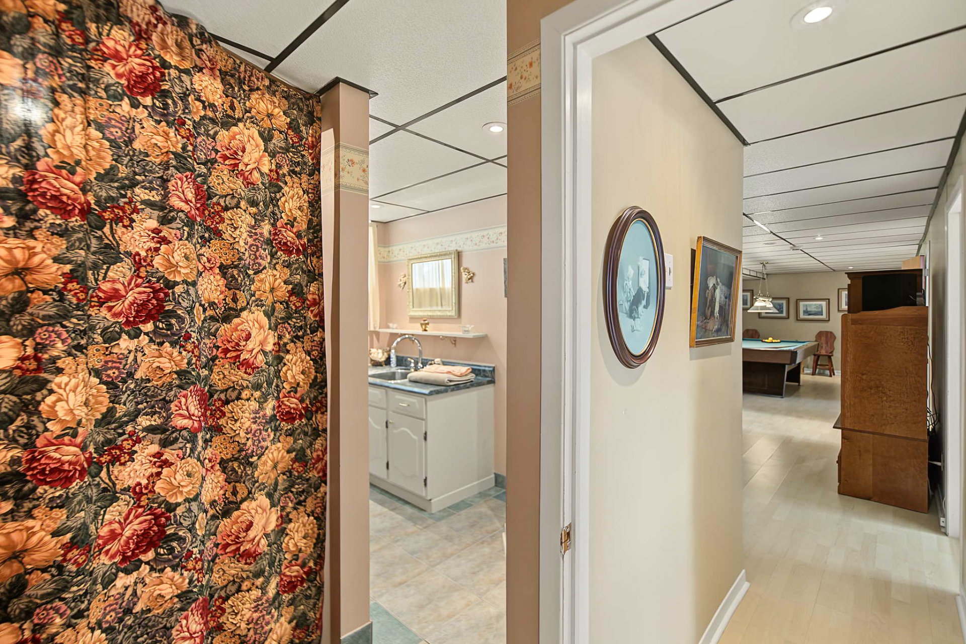
| Family room | Basement 1 | 12.5 X 31.4 ft / 3.78 X 9.55 m | Laminate floor |
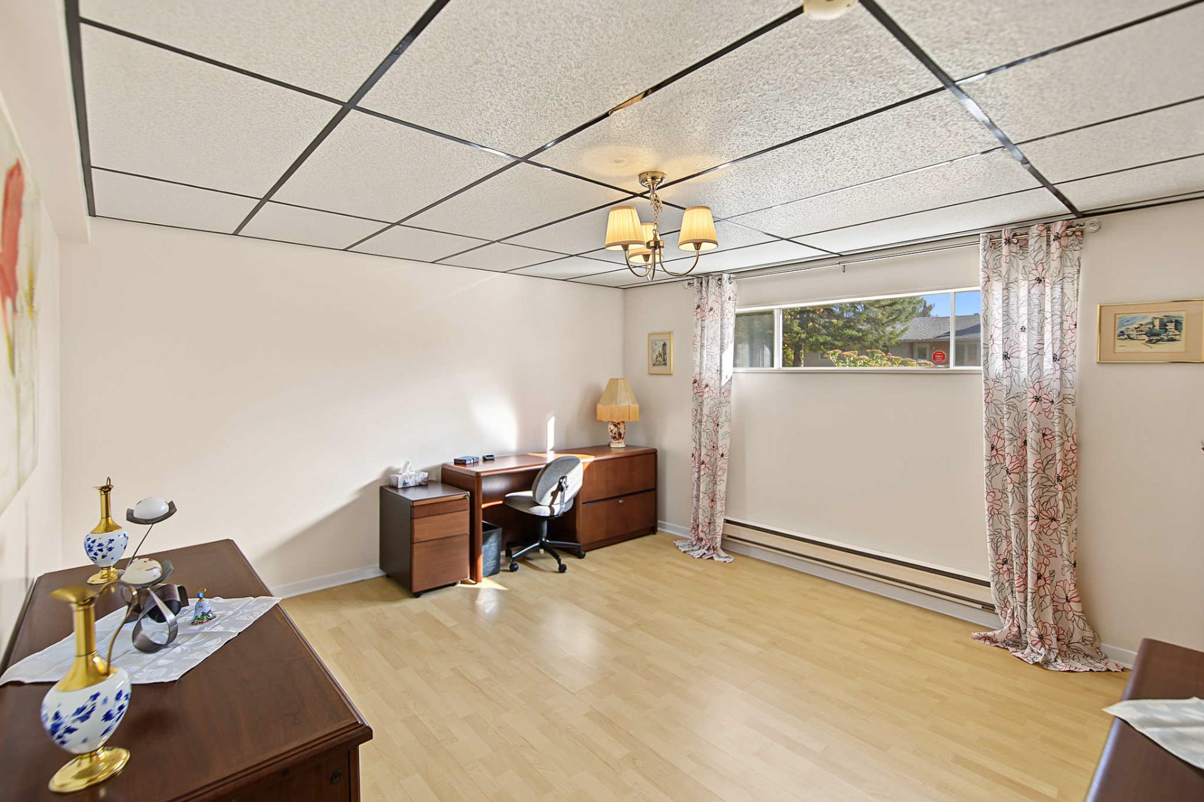
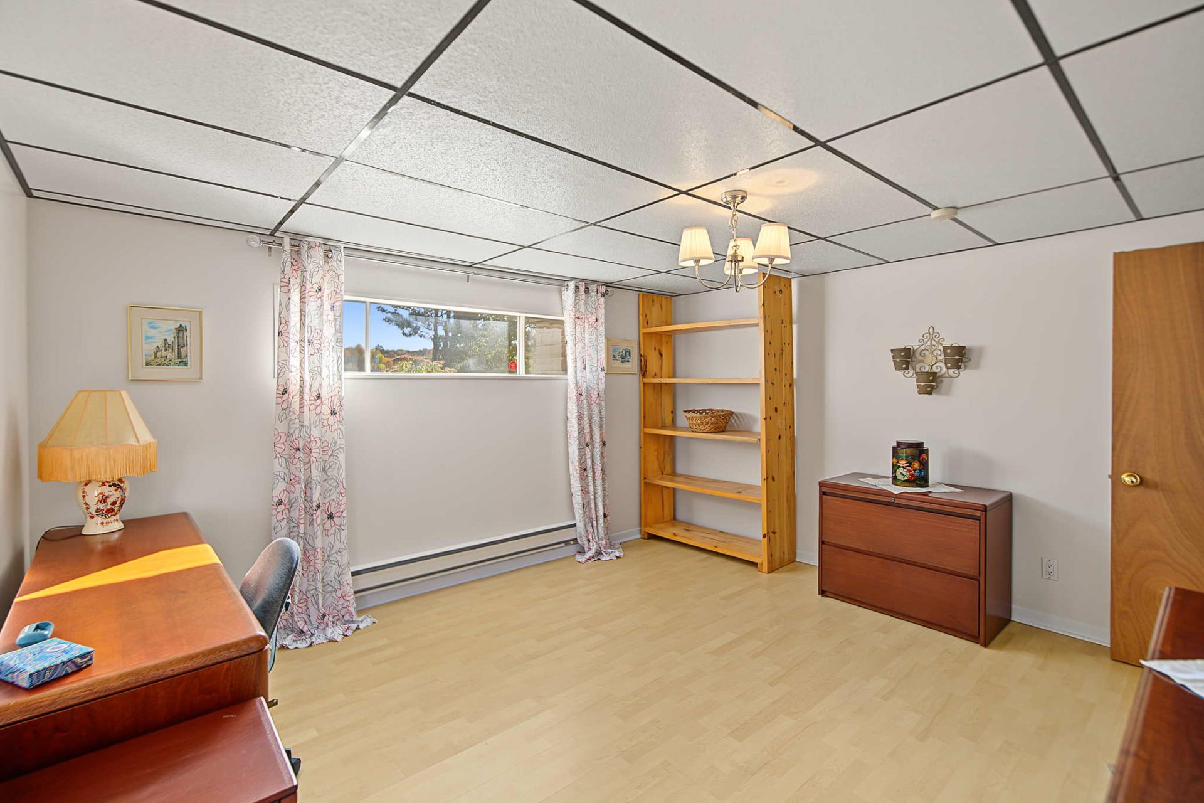
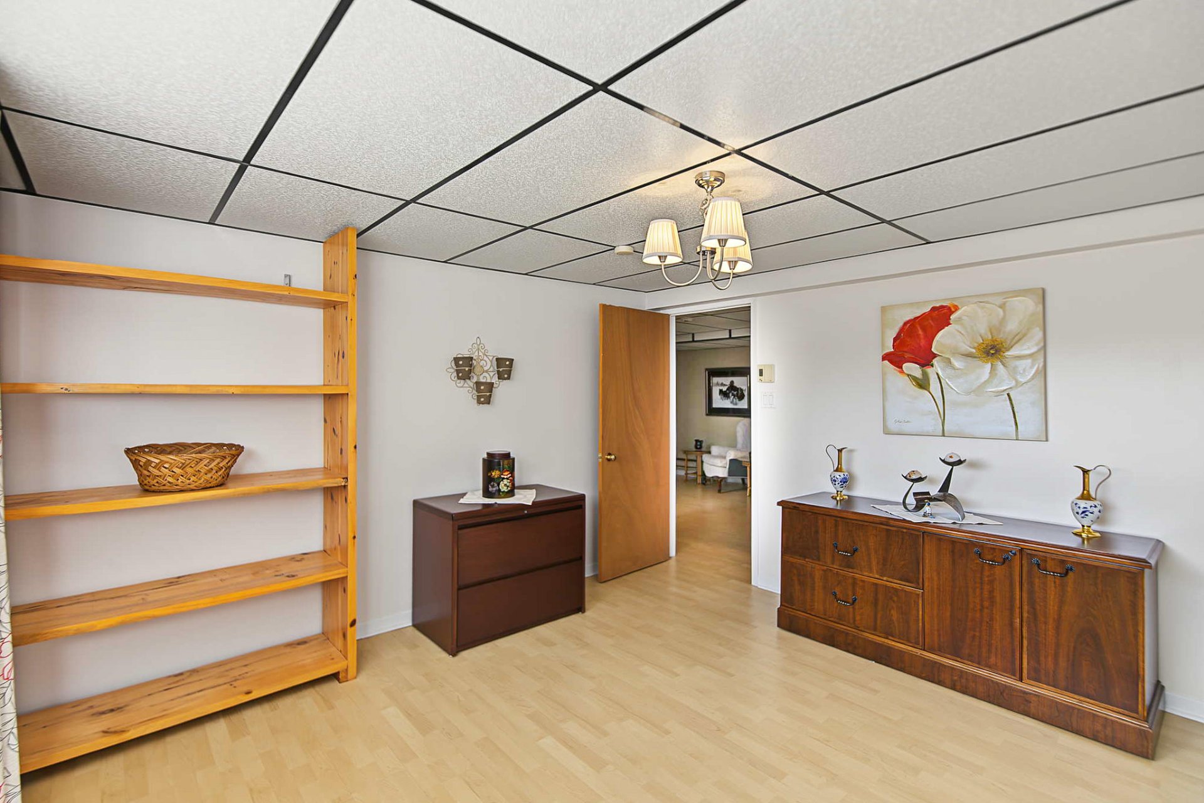
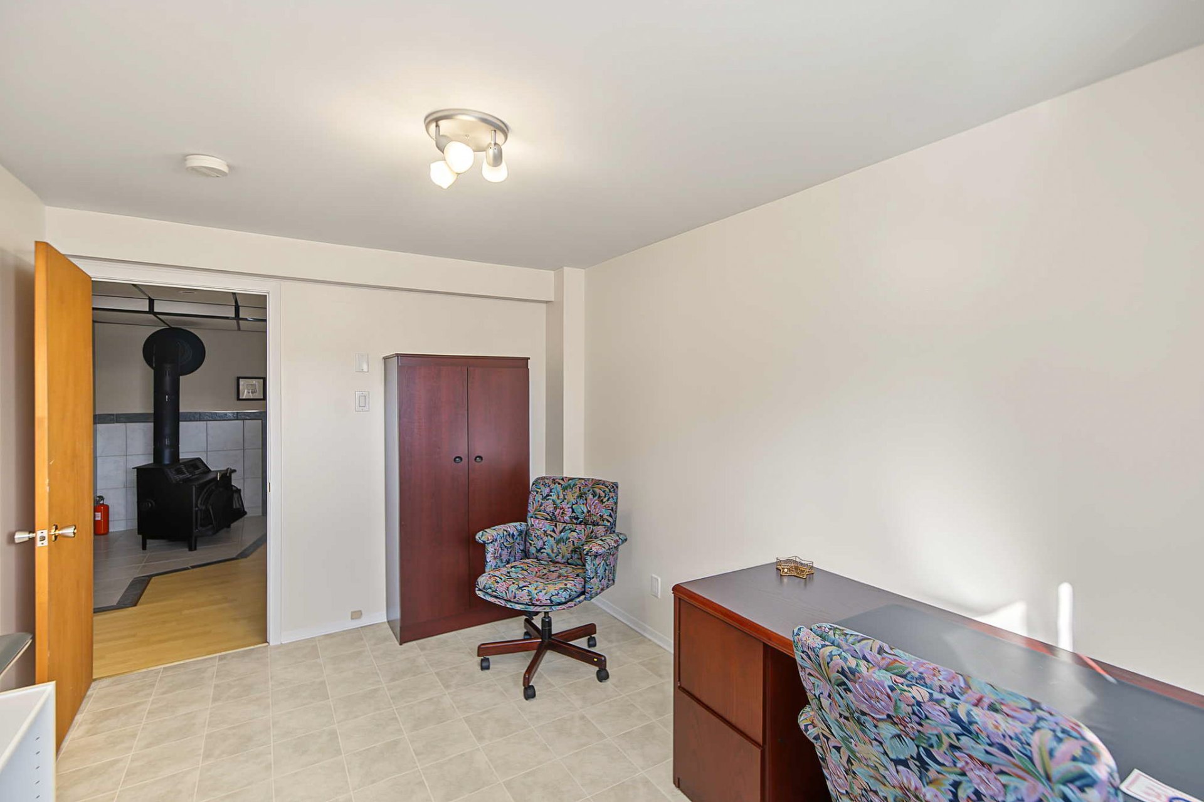
| Bedroom | Basement 1 | 12.9 X 14.2 ft / 3.89 X 4.32 m | Laminate floor |
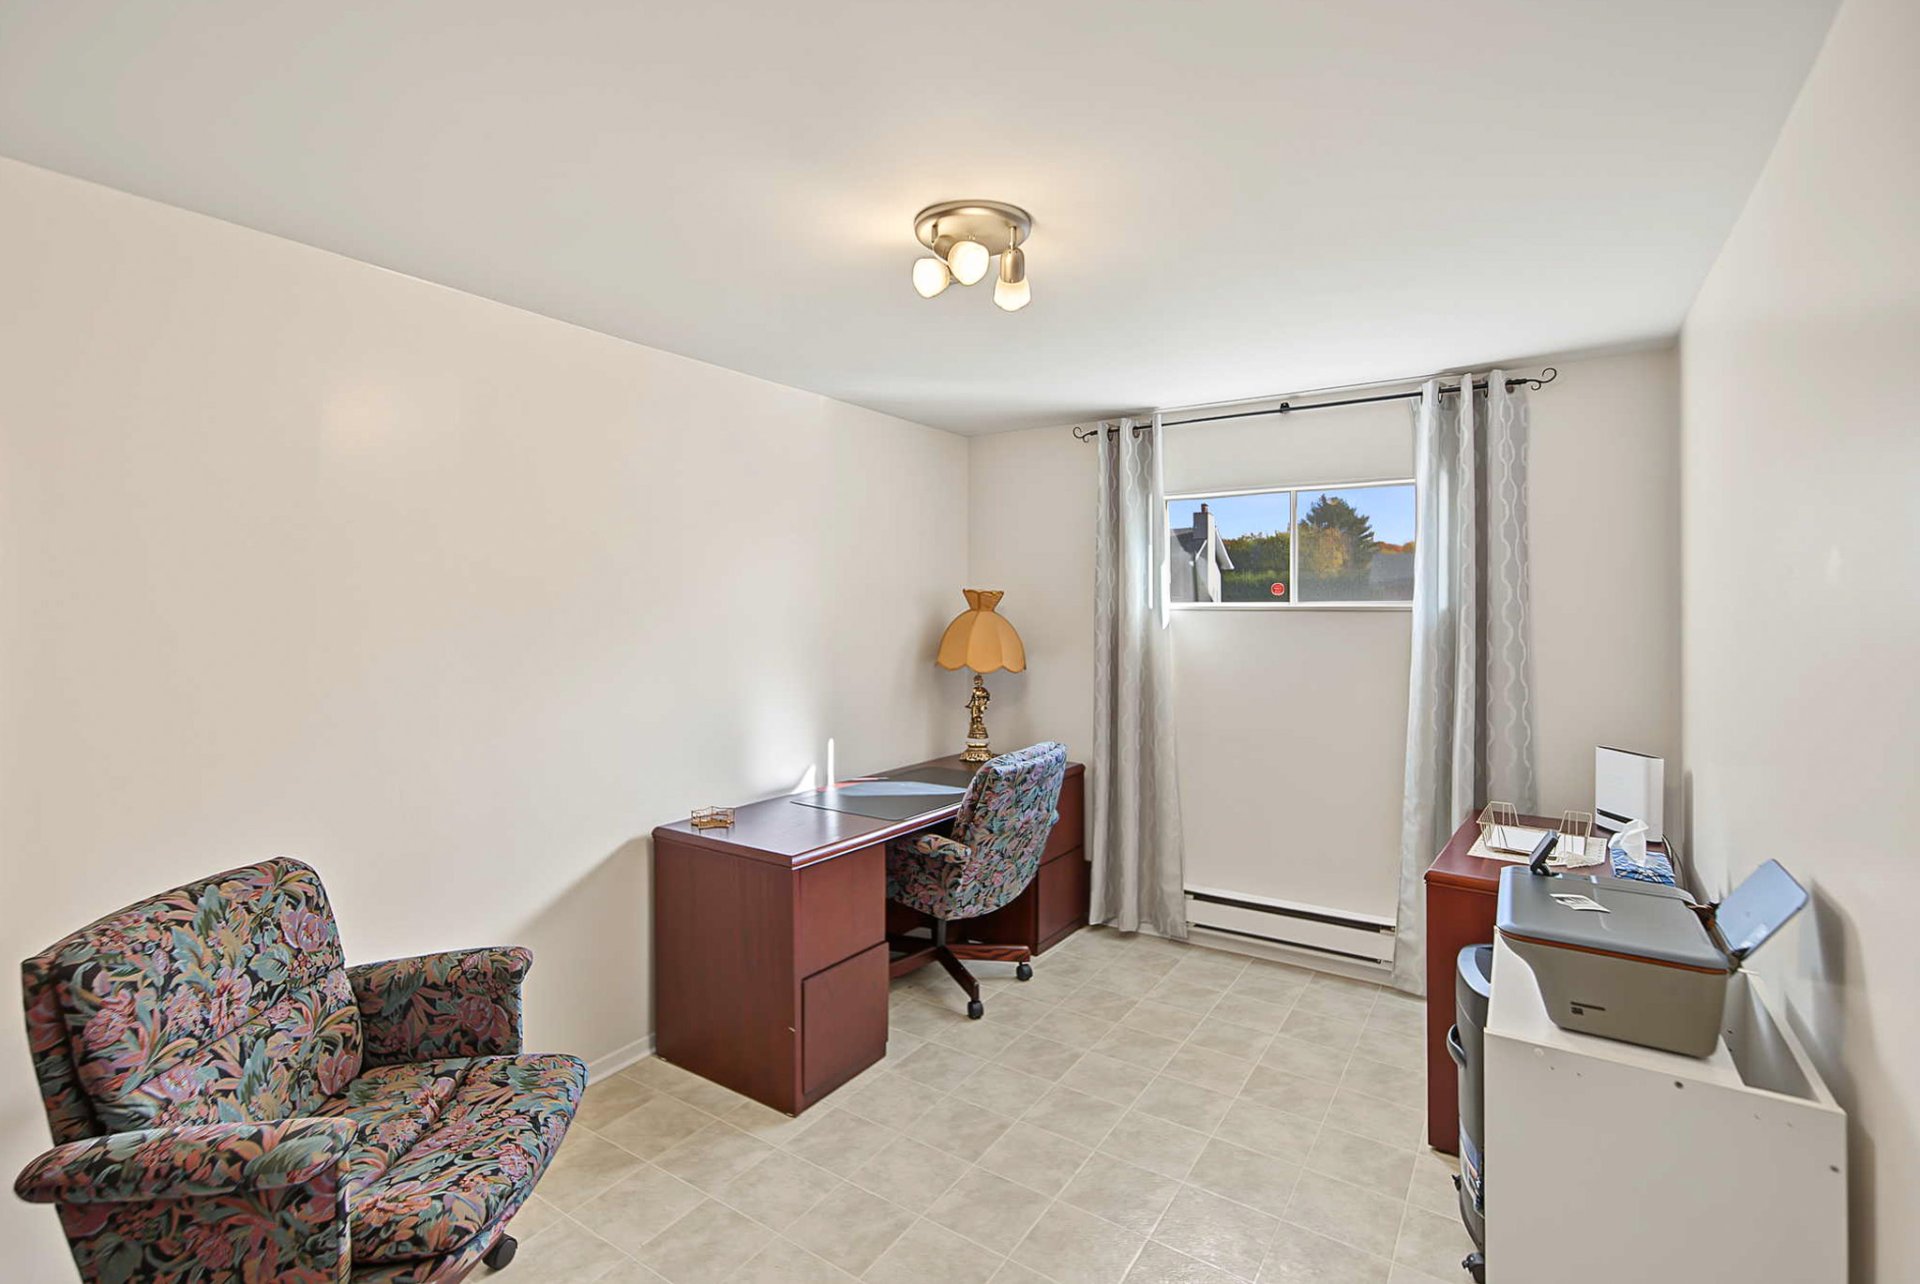
| Bedroom | Basement 1 | 12.10 X 8.10 ft / 3.91 X 2.69 m | Flexible floor coverings |
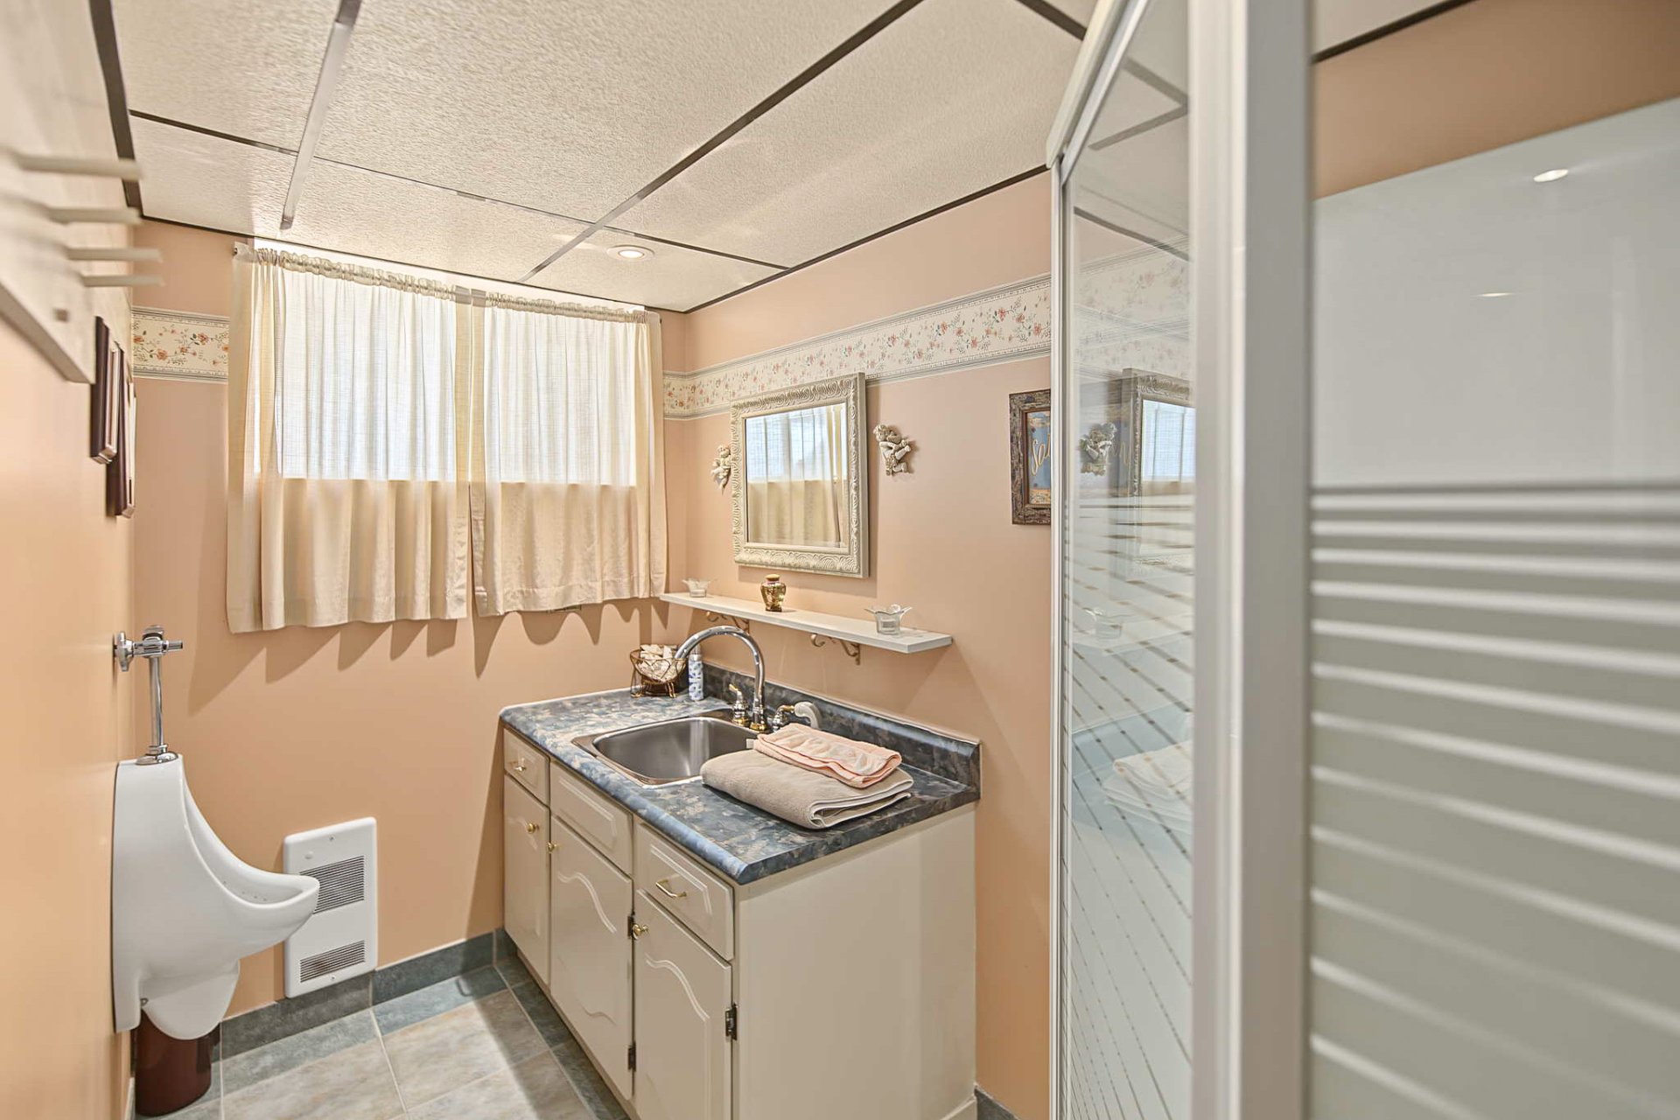
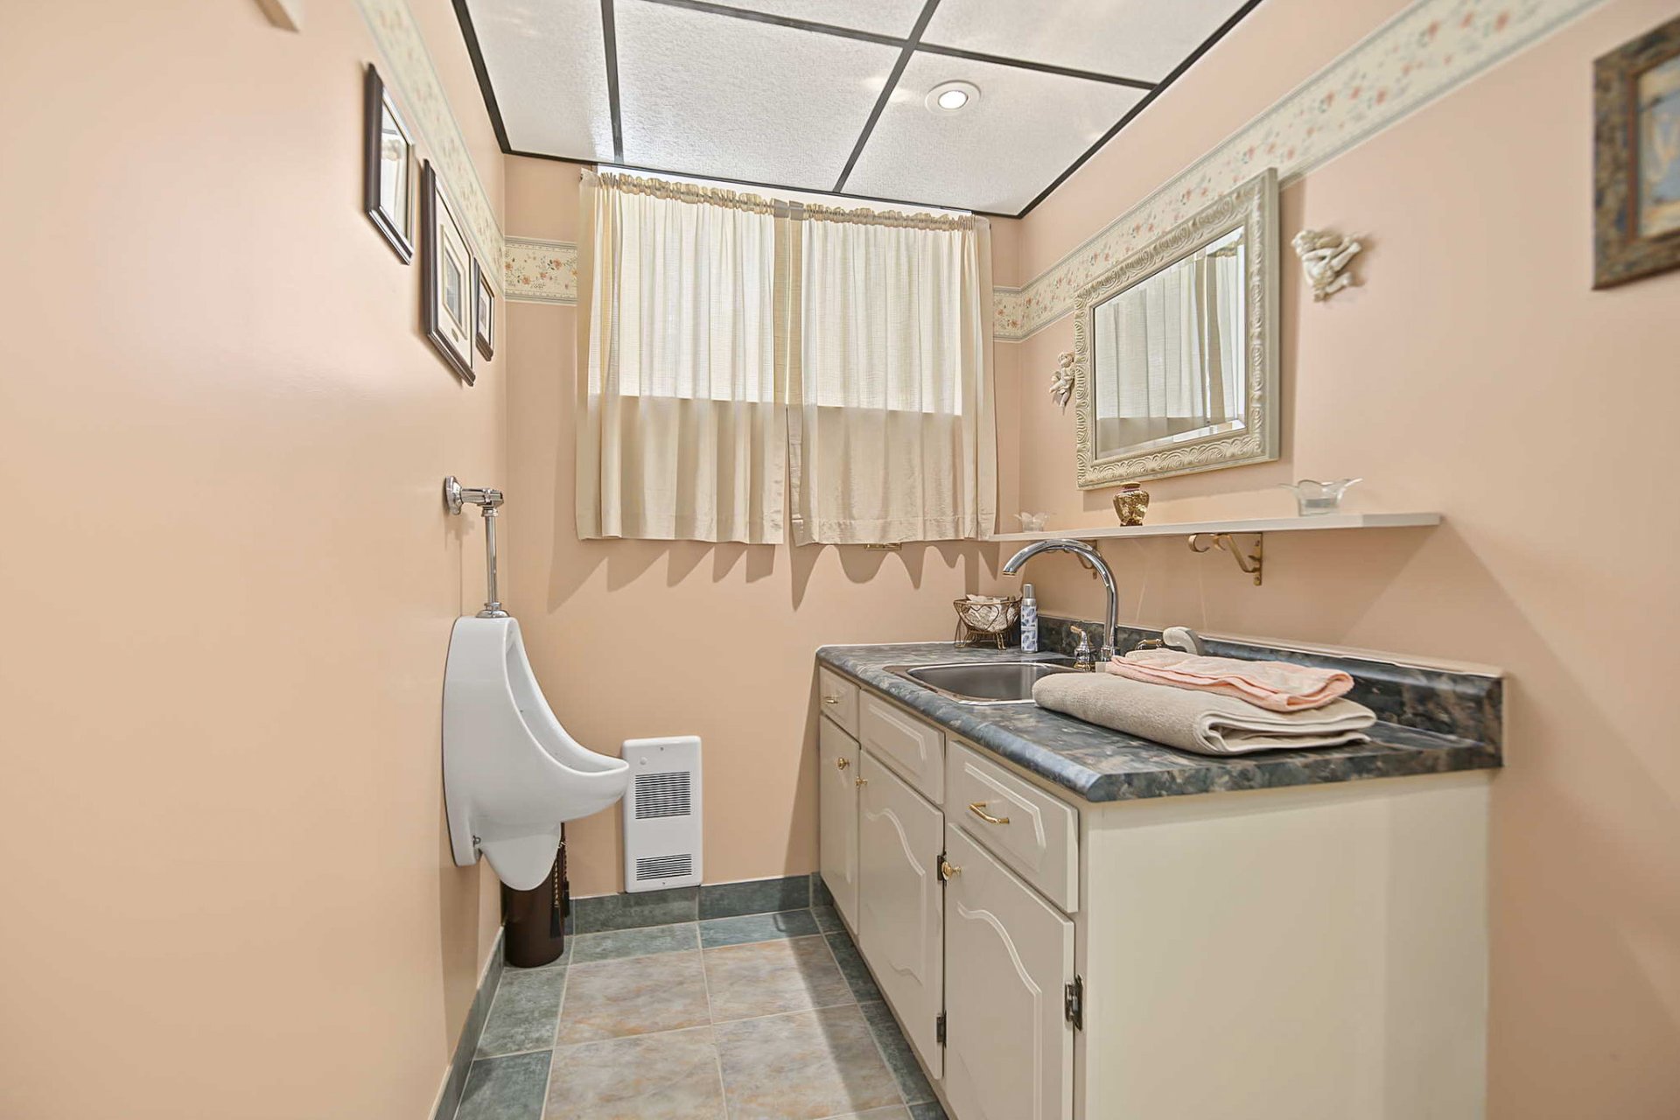
| Bathroom | Basement 1 | 9.4 X 4.11 ft / 2.84 X 1.50 m | Ceramic |
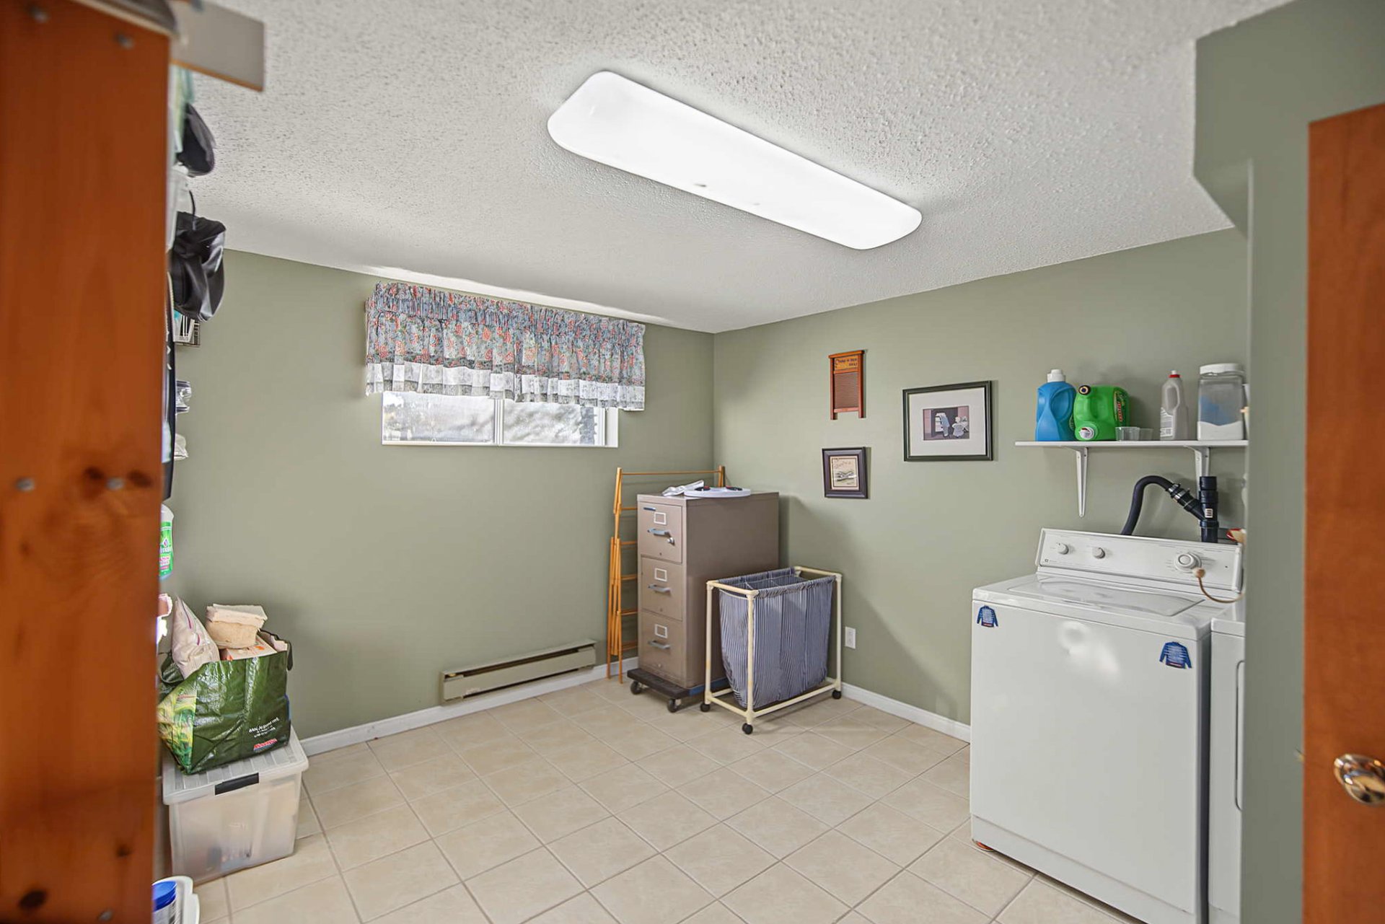
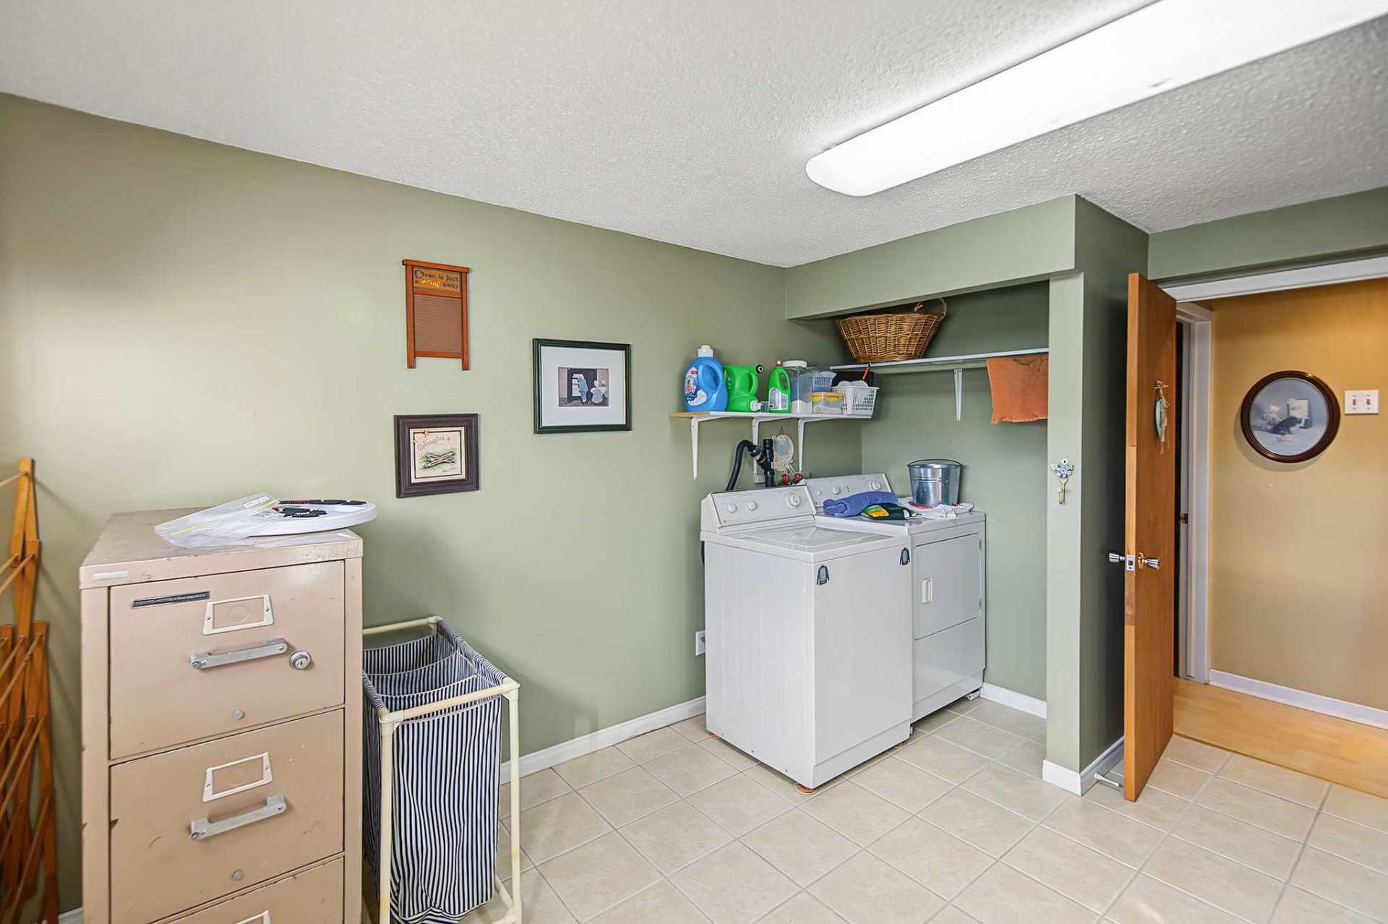
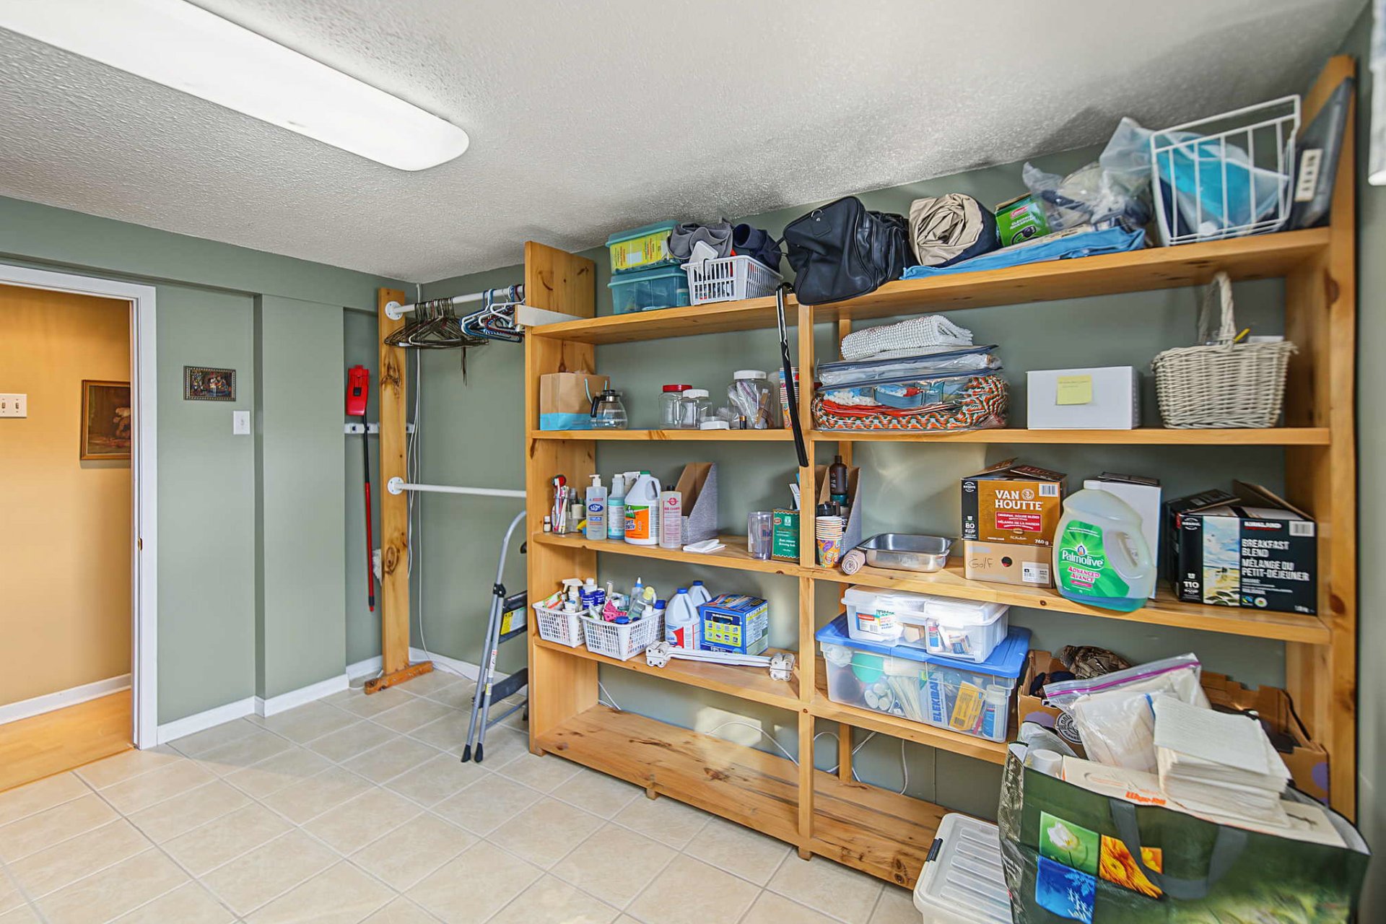
| Laundry room | Basement 1 | 11.6 X 13 ft / 3.51 X 3.96 m | Ceramic |
| Storage | Basement 1 | 4.9 X 13.7 ft / 1.45 X 4.14 m | Concrete |
| Cellar/Cold room | Basement 1 | 6 X 11.4 ft / 1.83 X 3.45 m | Concrete |
Taxes and expenses
| Municipal | $2,838 |
| School | $251 |
Building and interior of the property
| Bedrooms | 5 |
| Bathrooms | 2 |
| Number of rooms | 15 |
| Number of rooms above ground | 3 |
| Number of basement bedrooms | 2 |
| Living area | 114.4 Square Meters |
| Expected delay of occupancy | 30 days |
| Dimension of the front of the building | 8.56 metres |
| Dimension of the depth of building | 13.43 metres |
| Land area | 1267.5 square metre |
| Dimension of the front of the land | 38.1 metres |
| Dimension of the depth of the land | 32.61 metres |
| Year built | 1973 |
| Municipal assessment (land) | $91,300 |
| Municipal assessment (building) | $298,400 |
| Municipal assessment (total) | $389,700 |
| Assessment year | 2026 |
| Available services | Electricity Connected |
| Basement | 6 feet and more, Finished basement |
| Bathroom / Washroom | Ensuite bathroom, Separate shower |
| Distinctive features | Detached, No rear neighbours |
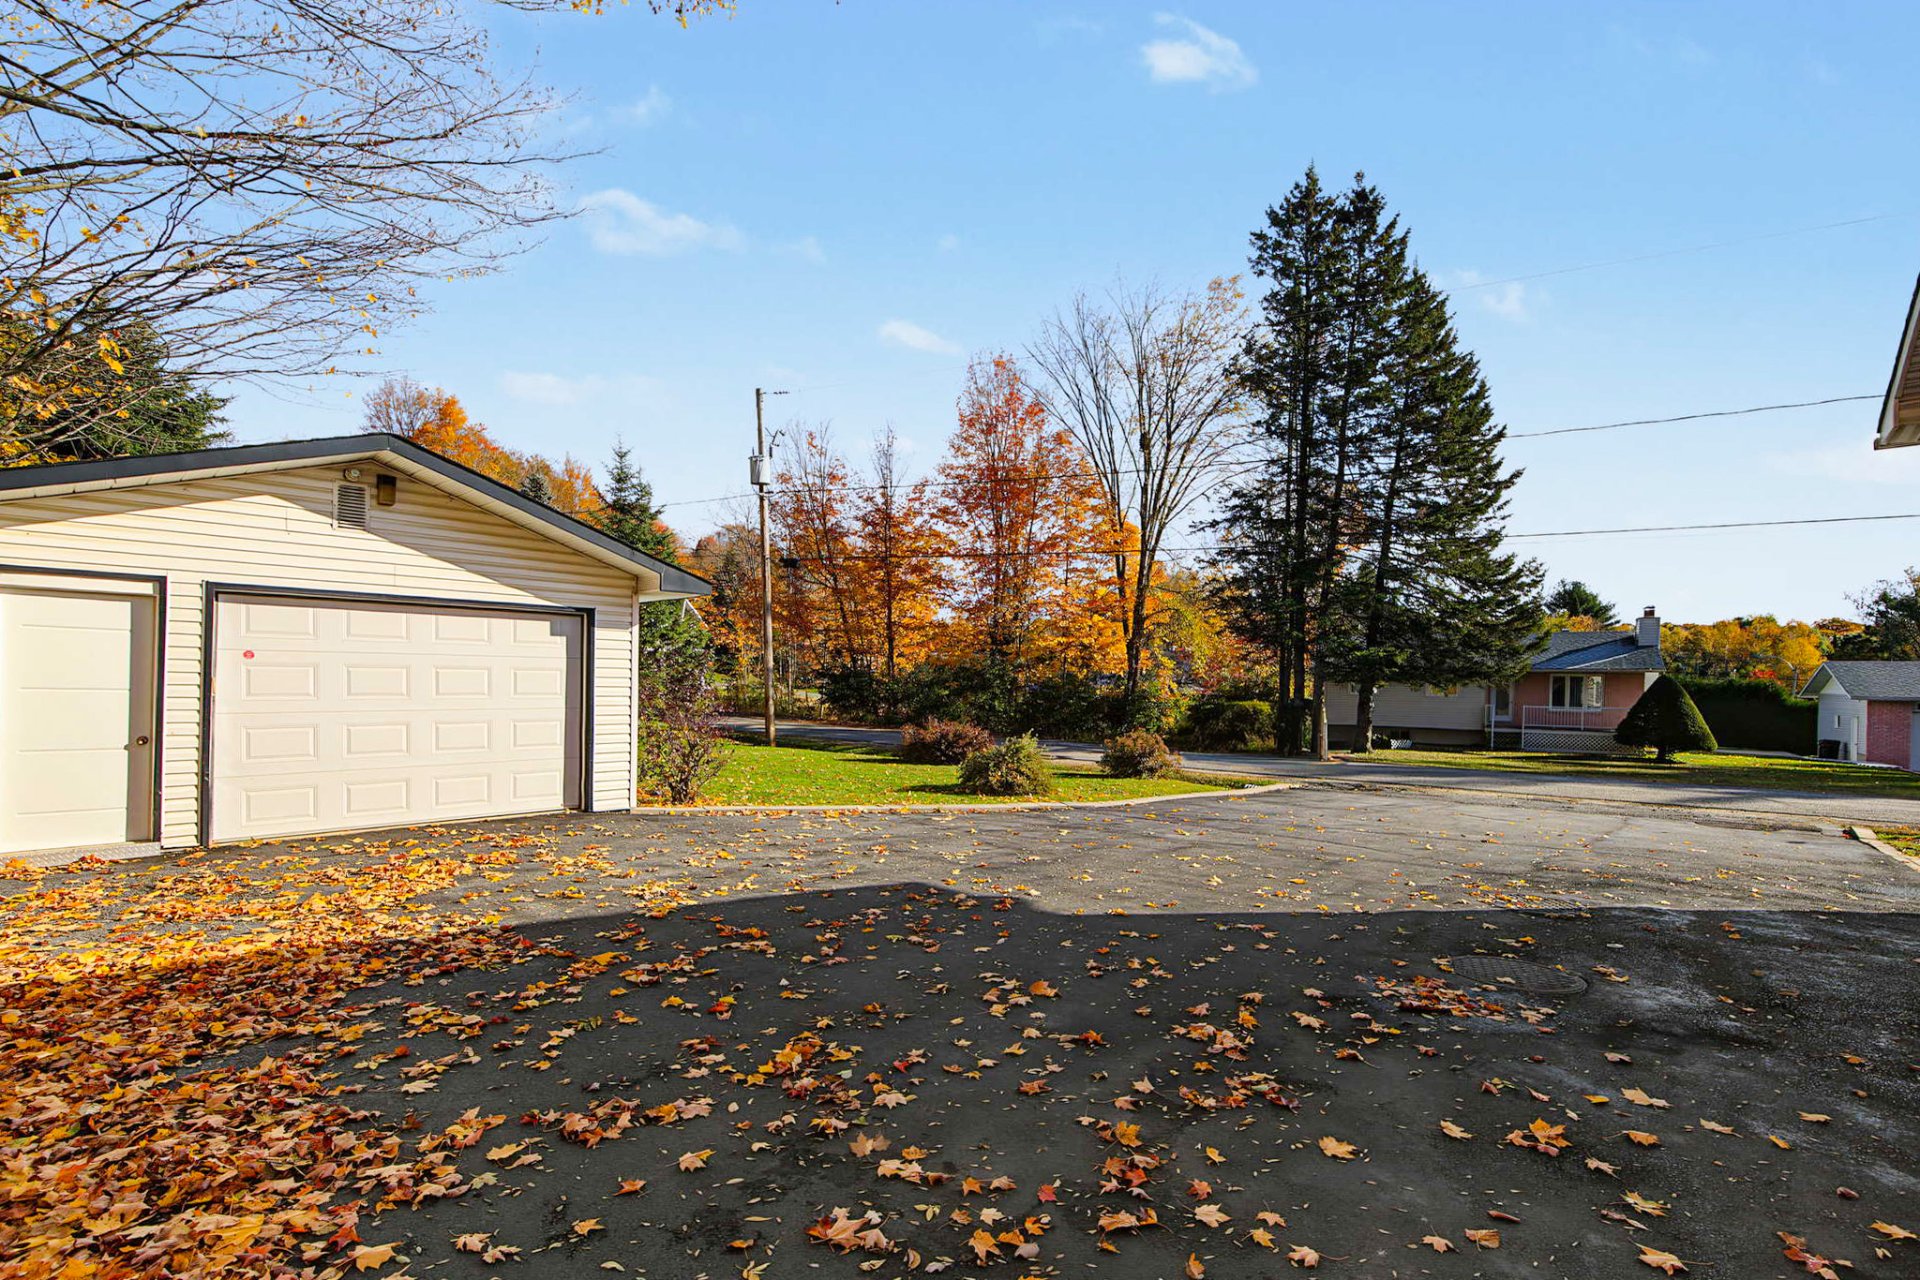
| Driveway | Asphalt, Double width or more |
| Equipment available | Alarm system, Central vacuum cleaner system installation, Other, Wall-mounted heat pump, Water softener |
| Foundation | Poured concrete |
| Garage | Detached, Single width |
| Hearth stove | Wood stove |
| Heating energy | Electricity |
| Heating system | Convection baseboards, Electric baseboard units |
| Landscaping | Landscaped |
| Laundry | Basement 1, Other, Other in basement |
| Parking | Detached, Driveway, Garage, With outside socket |
| Roofing | Asphalt shingles |
| Sewage system | Disposal field, Septic tank |
| Siding | Stone |
| Topography | Flat, Sloped |
| Water supply | Artesian well, Well |
| Window type | Casement, Sliding |
| Windows | PVC |
Addendum
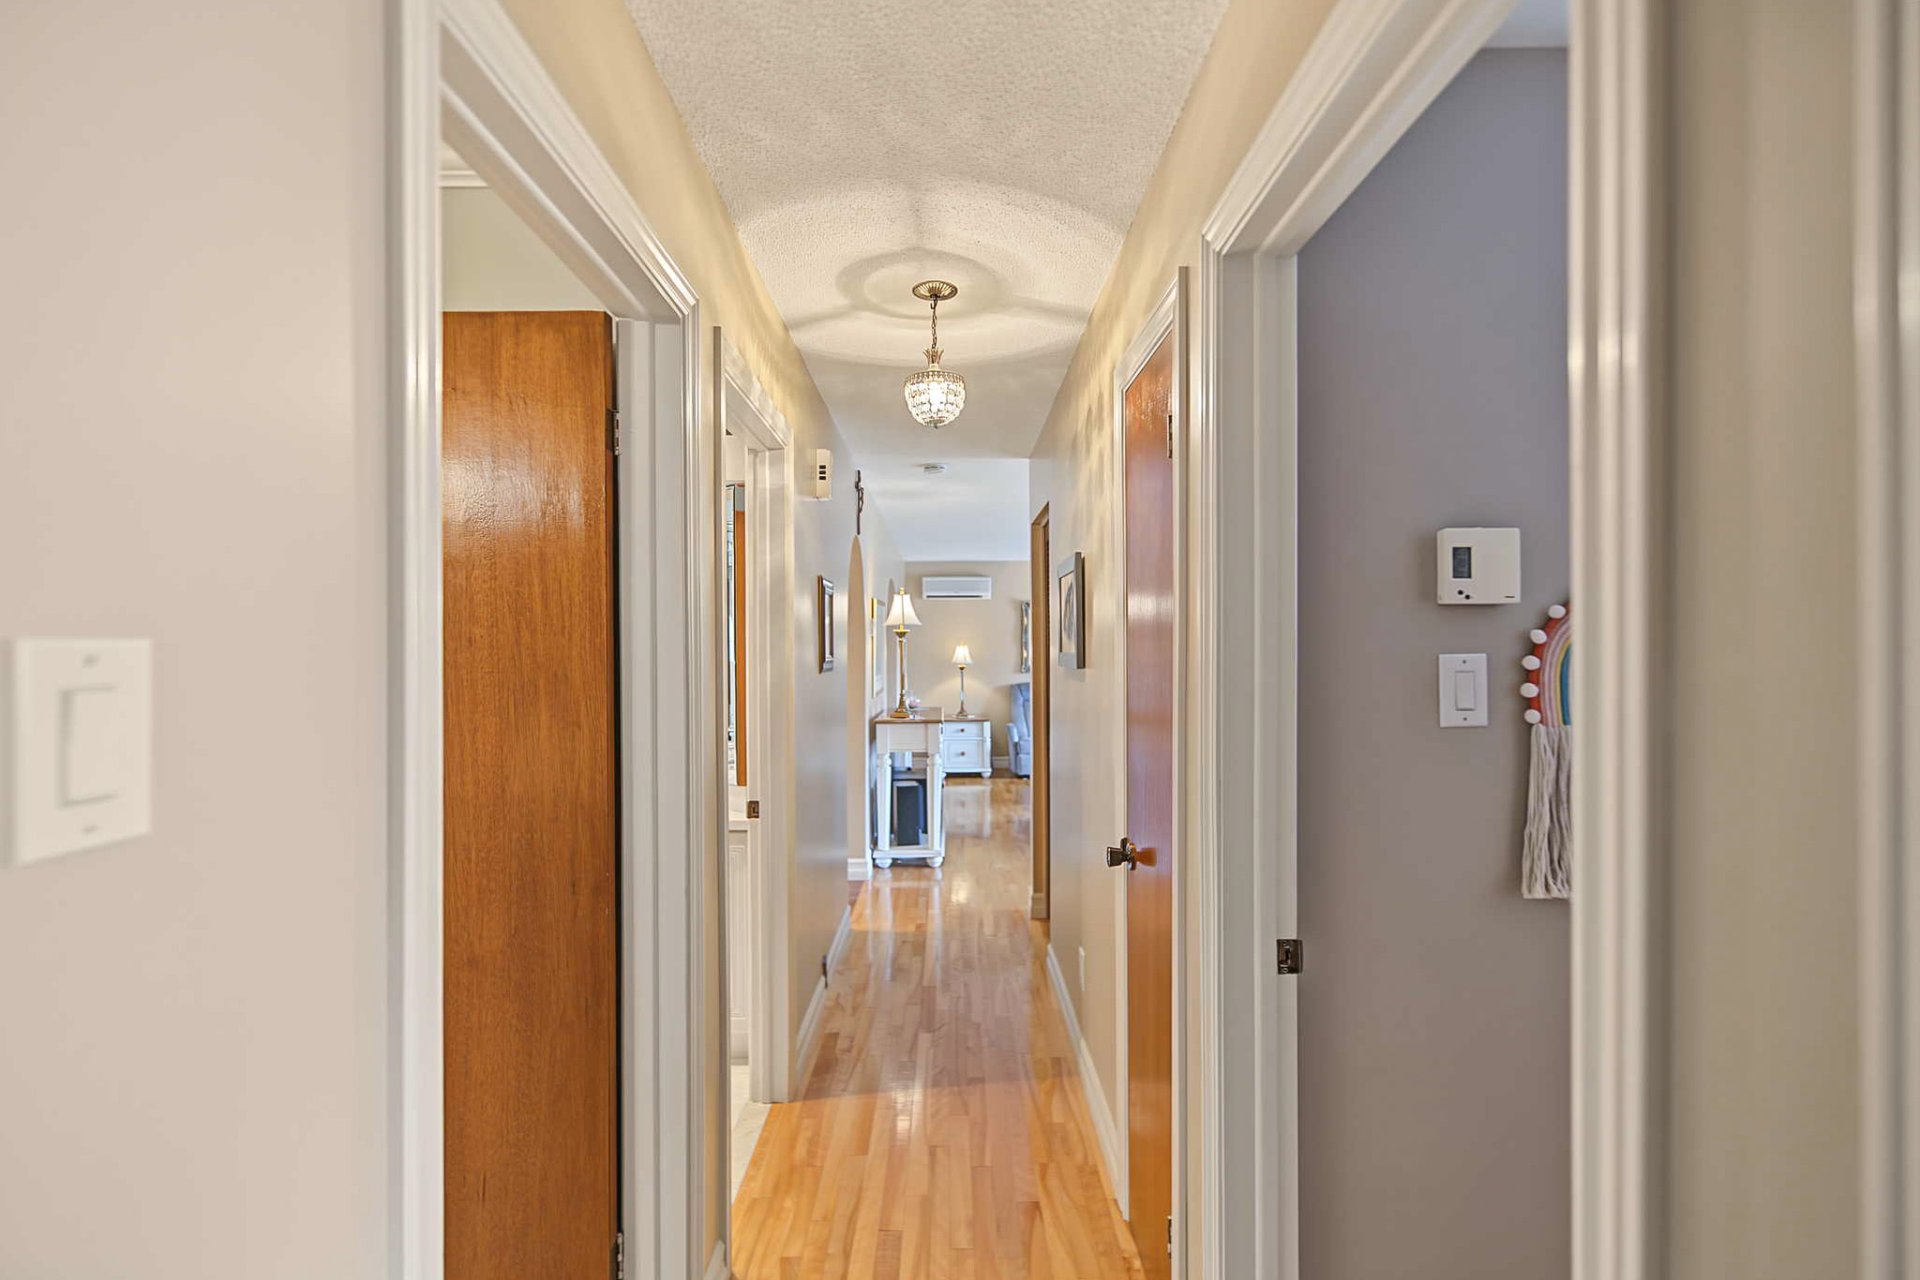
| A WELL-MAINTAINED PROPERTY, DESIGNED FOR FAMILY LIFE! Occupied and meticulously maintained by its sole owner since it was built, this property reflects a constant commitment to preservation and upkeep over the years. It's a home that inspires confidence from the moment you arrive and offers beautiful spaces to meet the needs of a family. The interior stands out for its spacious, bright rooms and a layout that's both practical and inviting. With three bedrooms on the ground floor and two additional bedrooms in the basement, everyone can enjoy their own space. The master bedroom features an en suite bathroom, adding comfort and privacy to daily life. The numerous windows allow natural light to flood the living areas. The basement offers even more possibilities: bedrooms for children or guests, a home office, a family room, or multipurpose spaces to suit your needs. The garage is also a valuable asset, providing both parking and storage space. OUTSIDE The surroundings are just as appealing! With no neighbors behind the house, you'll enjoy plenty of privacy and can fully appreciate the tranquility of the setting. It's a setting where open space and nature blend seamlessly into everyday life. You'll especially appreciate this location, which combines the charm and tranquility of the countryside while remaining close to the city and its amenities. A property offering space, natural light, privacy, and high-quality construction--all carefully maintained over the decades. A wonderful opportunity for those seeking a family home with endless possibilities! |