$1,299,900
56 Rue de Nantel
Gatineau (Gatineau)
Gatineau (Gatineau)
Type
Two or more stories
Bedrooms
3
Living area
241.7 Square Meters
Bathrooms
2
MLS® 20098897
Property description
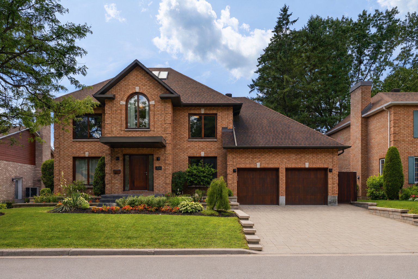
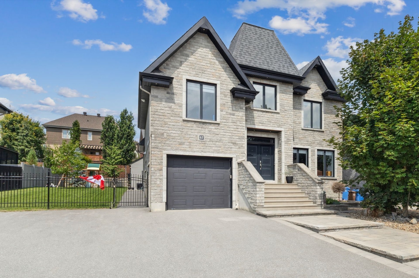
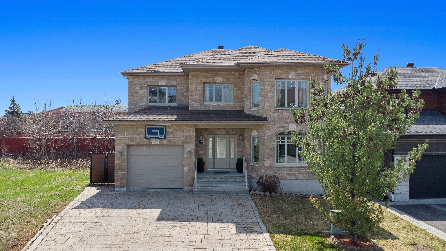
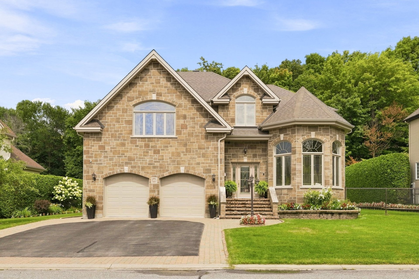
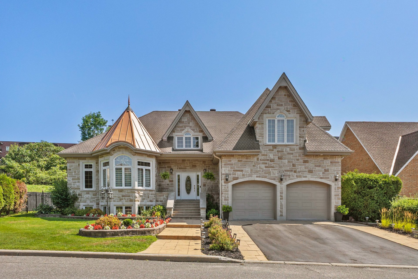
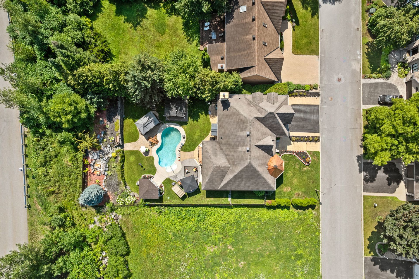
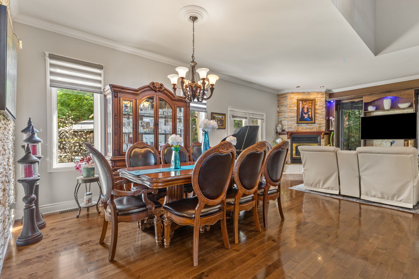
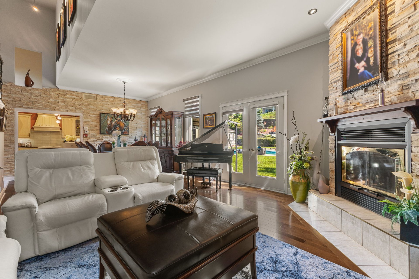
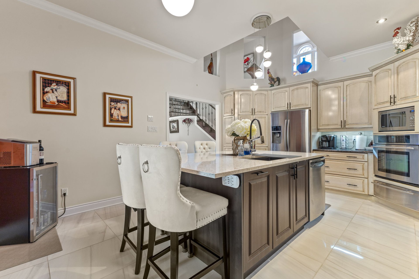
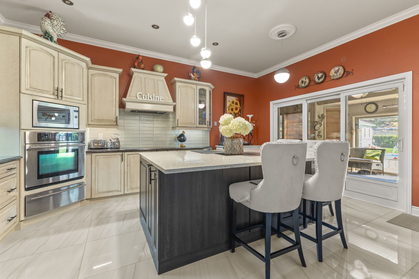
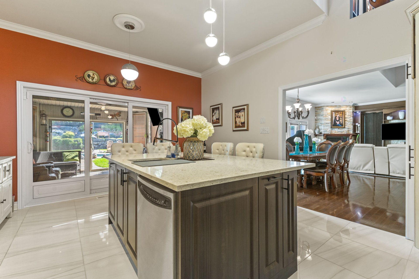
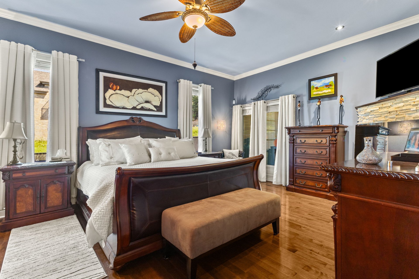
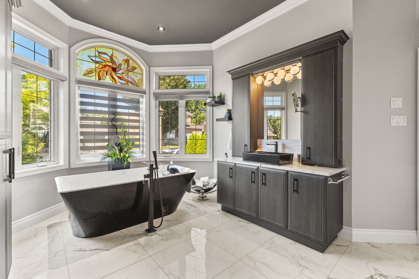
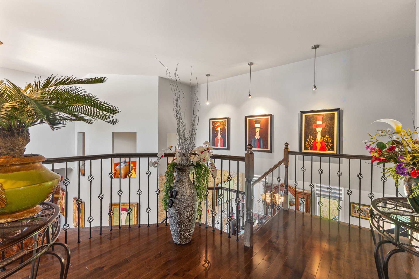
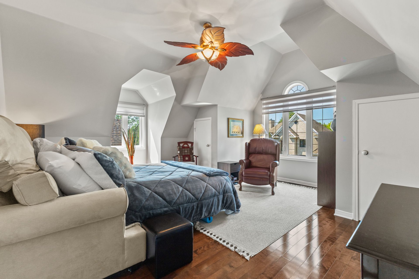
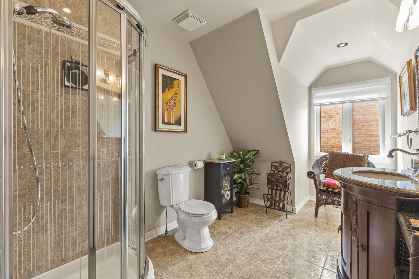
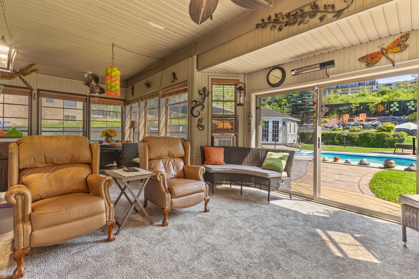
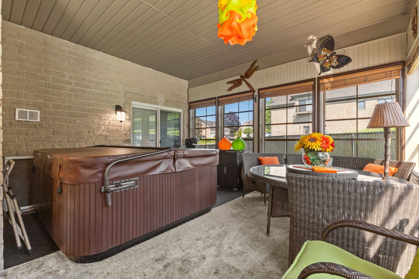
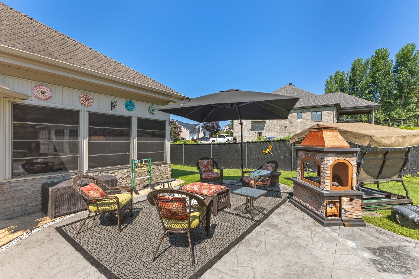
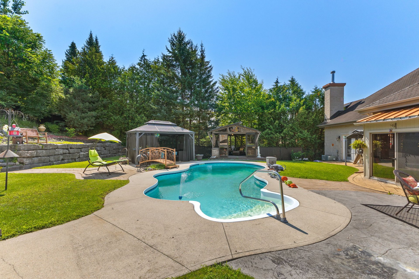
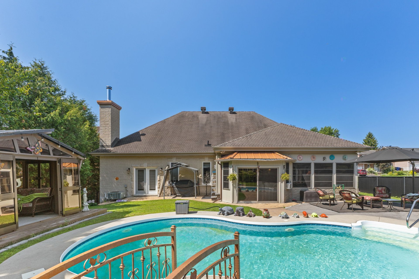
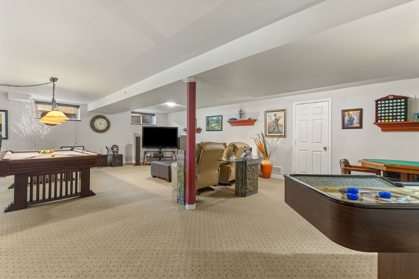
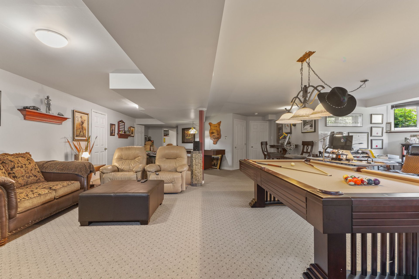
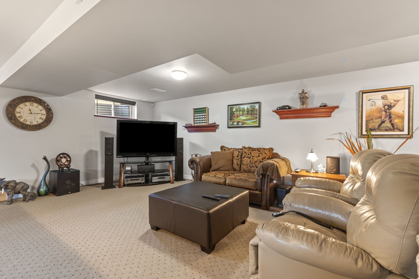
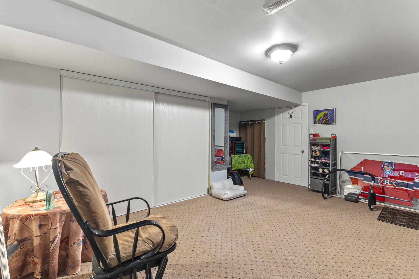
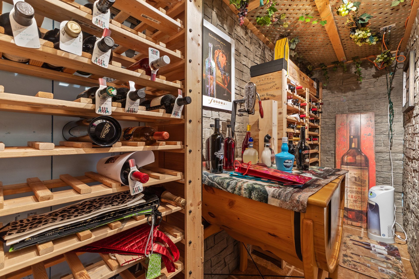
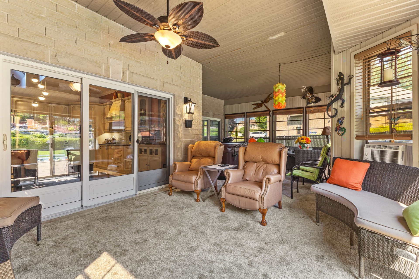
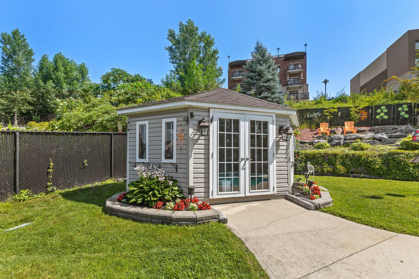
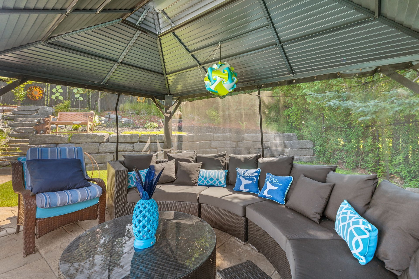
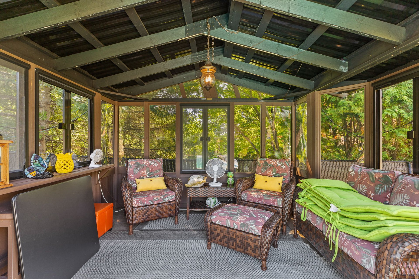
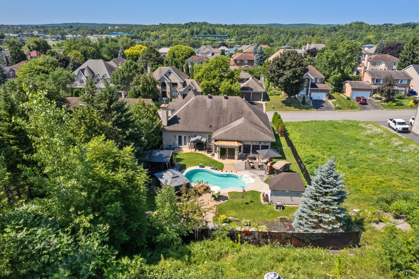
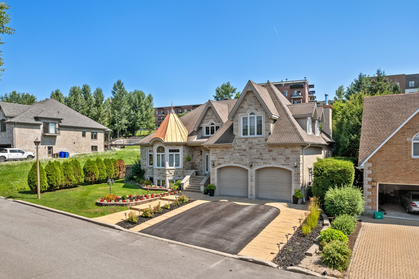
Prestigious home, ideal for entertaining! You'll be charmed by its inviting kitchen, spacious primary bedroom with walk-in closet, stunning bathroom, and large basement family room, perfect for adapting to your needs. The bright veranda extends the living space into a beautifully landscaped backyard featuring a pool and gazebos. A wine cellar completes this unique property, offering comfort, space, and an exceptional quality of life. Contact us to schedule a visit!
Details
Located near
Bicycle path, CEGEP, Daycare centre, Elementary school, Golf, High school, Highway, Hospital, Park, Public transportation, University
Room dimension
| Room | Floor | Dimensions | Floor covering |
|---|---|---|---|
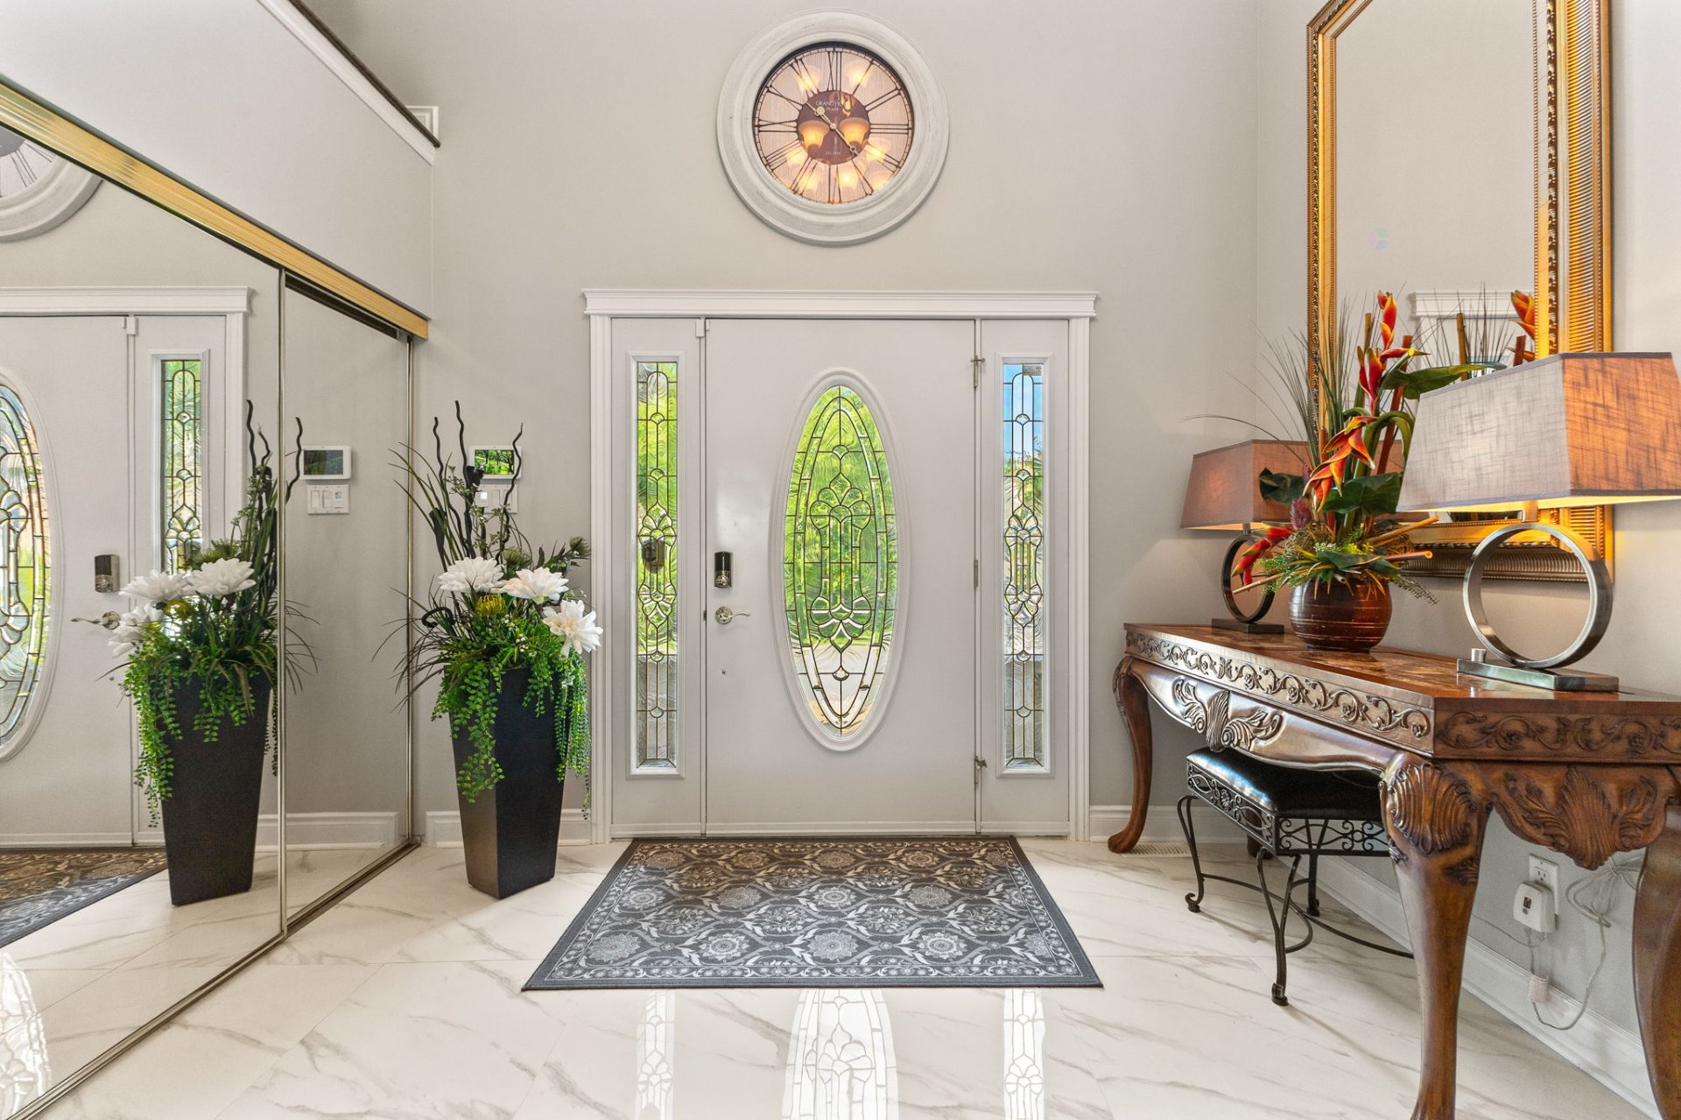
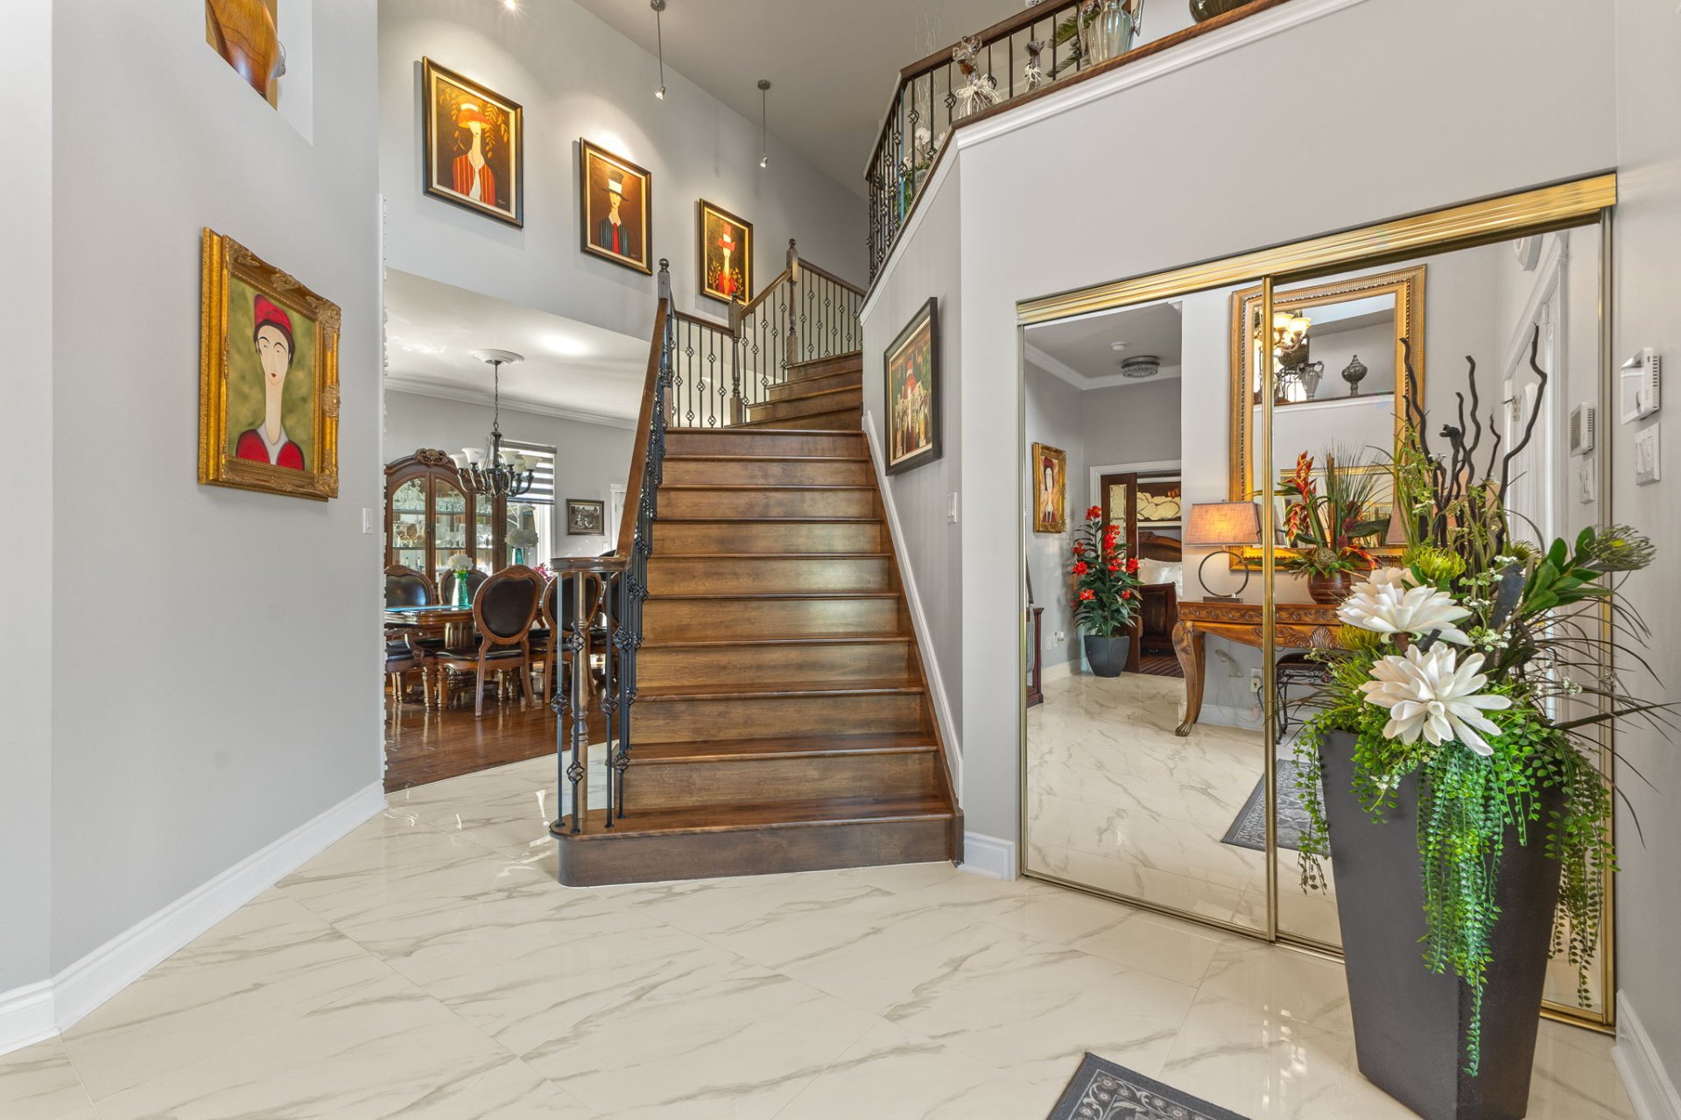
| Hall | 1st level/Ground floor | 10.1 X 10.8 ft / 3.07 X 3.25 m | Ceramic |
| Bathroom | 1st level/Ground floor | 14.7 X 14.5 ft / 4.45 X 4.39 m | Ceramic |
| Primary bedroom | 1st level/Ground floor | 18.9 X 14 ft / 5.72 X 4.27 m | Wood |
| Walk-in closet | 1st level/Ground floor | 6.8 X 7.5 ft / 2.03 X 2.26 m | Wood |
| Kitchen | 1st level/Ground floor | 13.10 X 18.2 ft / 4.22 X 5.54 m | Ceramic |
| Dining room | 1st level/Ground floor | 13.7 X 14.7 ft / 4.14 X 4.45 m | Wood |
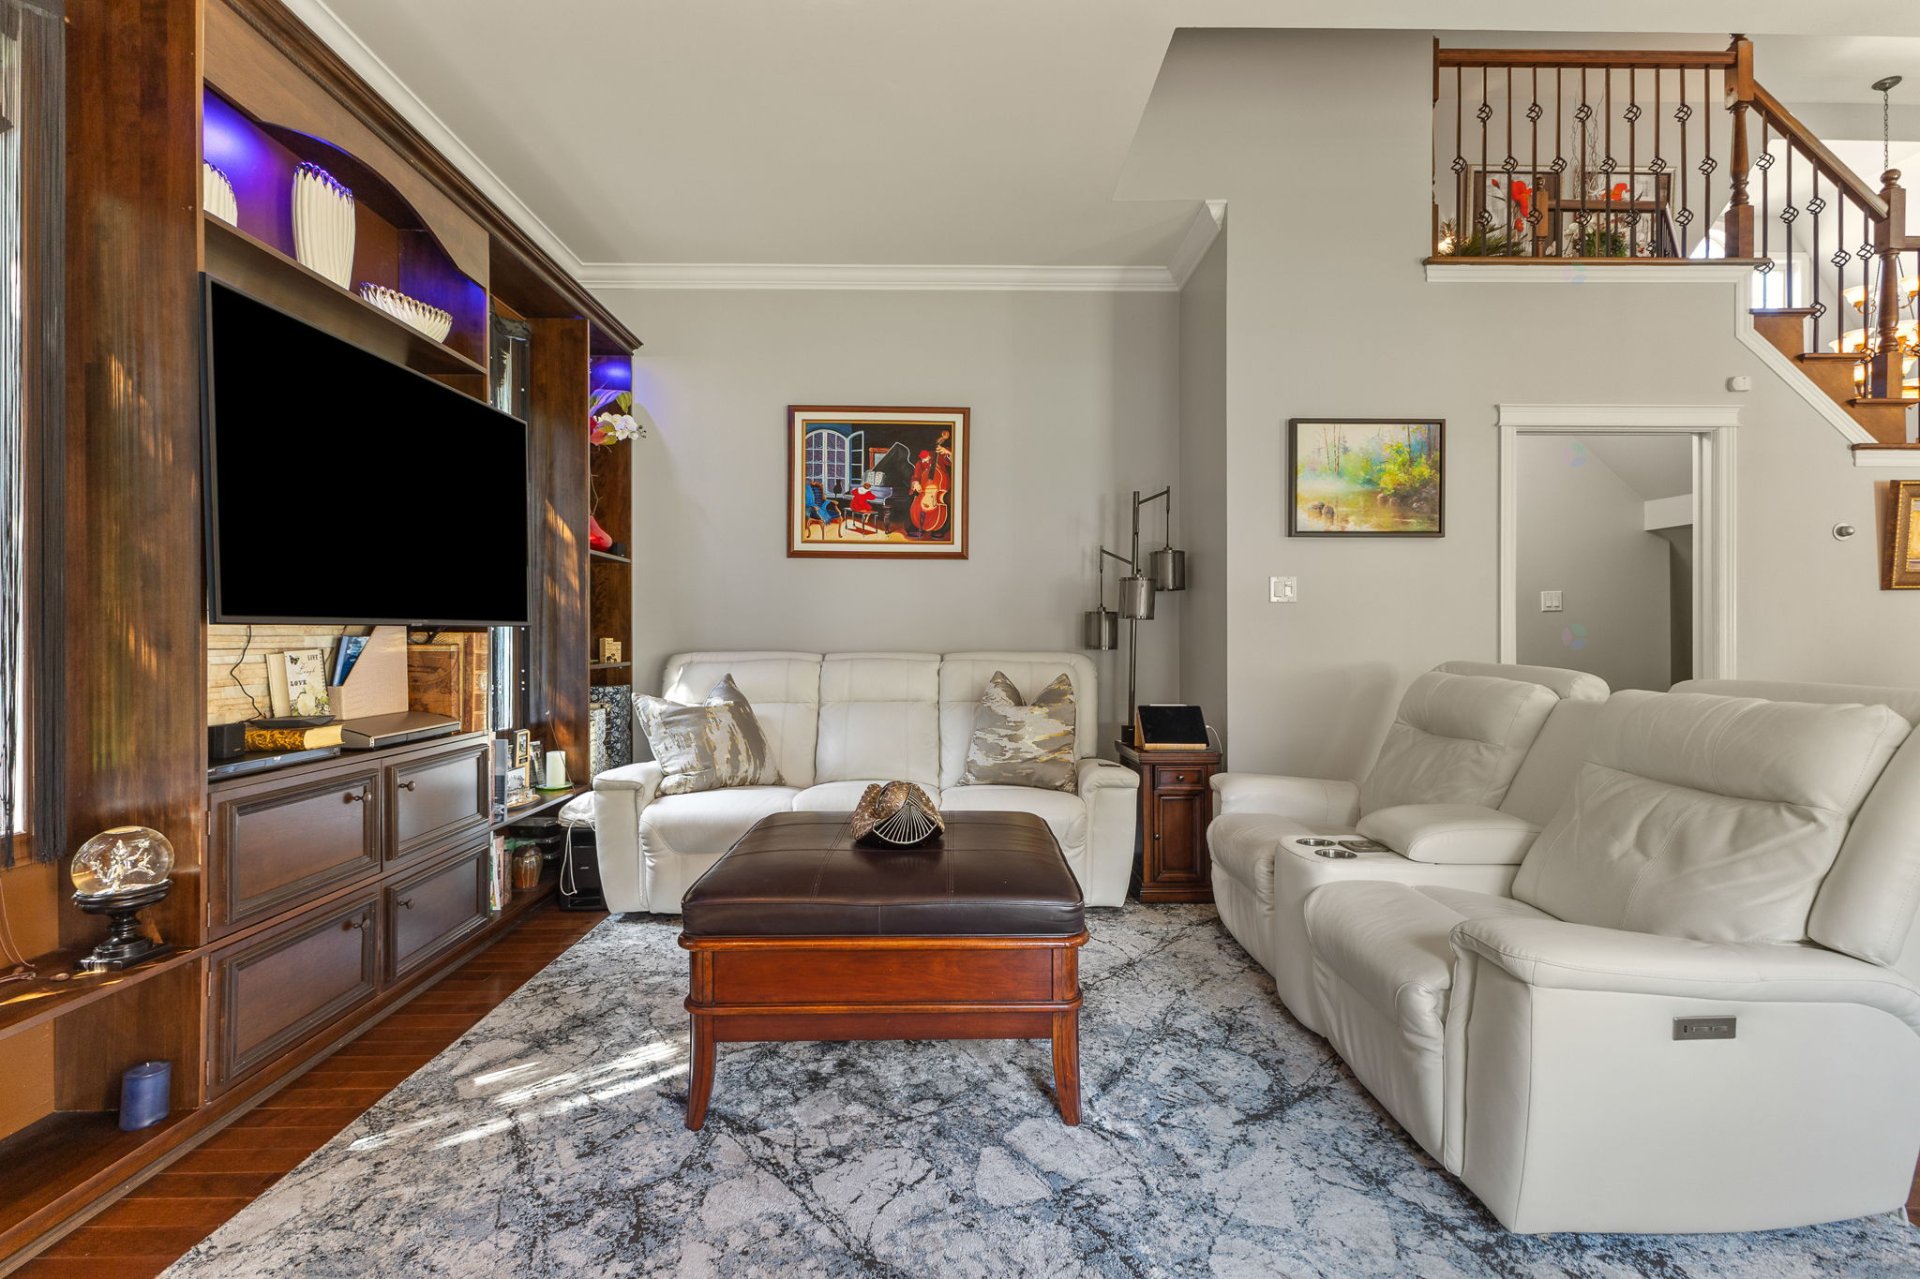
| Living room | 1st level/Ground floor | 13 X 16.4 ft / 3.96 X 4.98 m | Wood |
| Solarium/Sunroom | 1st level/Ground floor | 27.3 X 19.8 ft / 8.31 X 5.99 m | Carpet |
| Bathroom | 2nd level | 12.10 X 7.4 ft / 3.91 X 2.24 m | Ceramic |
| Bedroom | 2nd level | 16.7 X 19.4 ft / 5.05 X 5.89 m | Wood |
| Family room | Basement 1 | 39.2 X 29.5 ft / 11.94 X 8.97 m | Carpet |
| Powder room | Basement 1 | 6.6 X 14.5 ft / 1.98 X 4.39 m | Ceramic |
| Cellar/Cold room | Basement 1 | 6.9 X 10 ft / 2.06 X 3.05 m | Concrete |
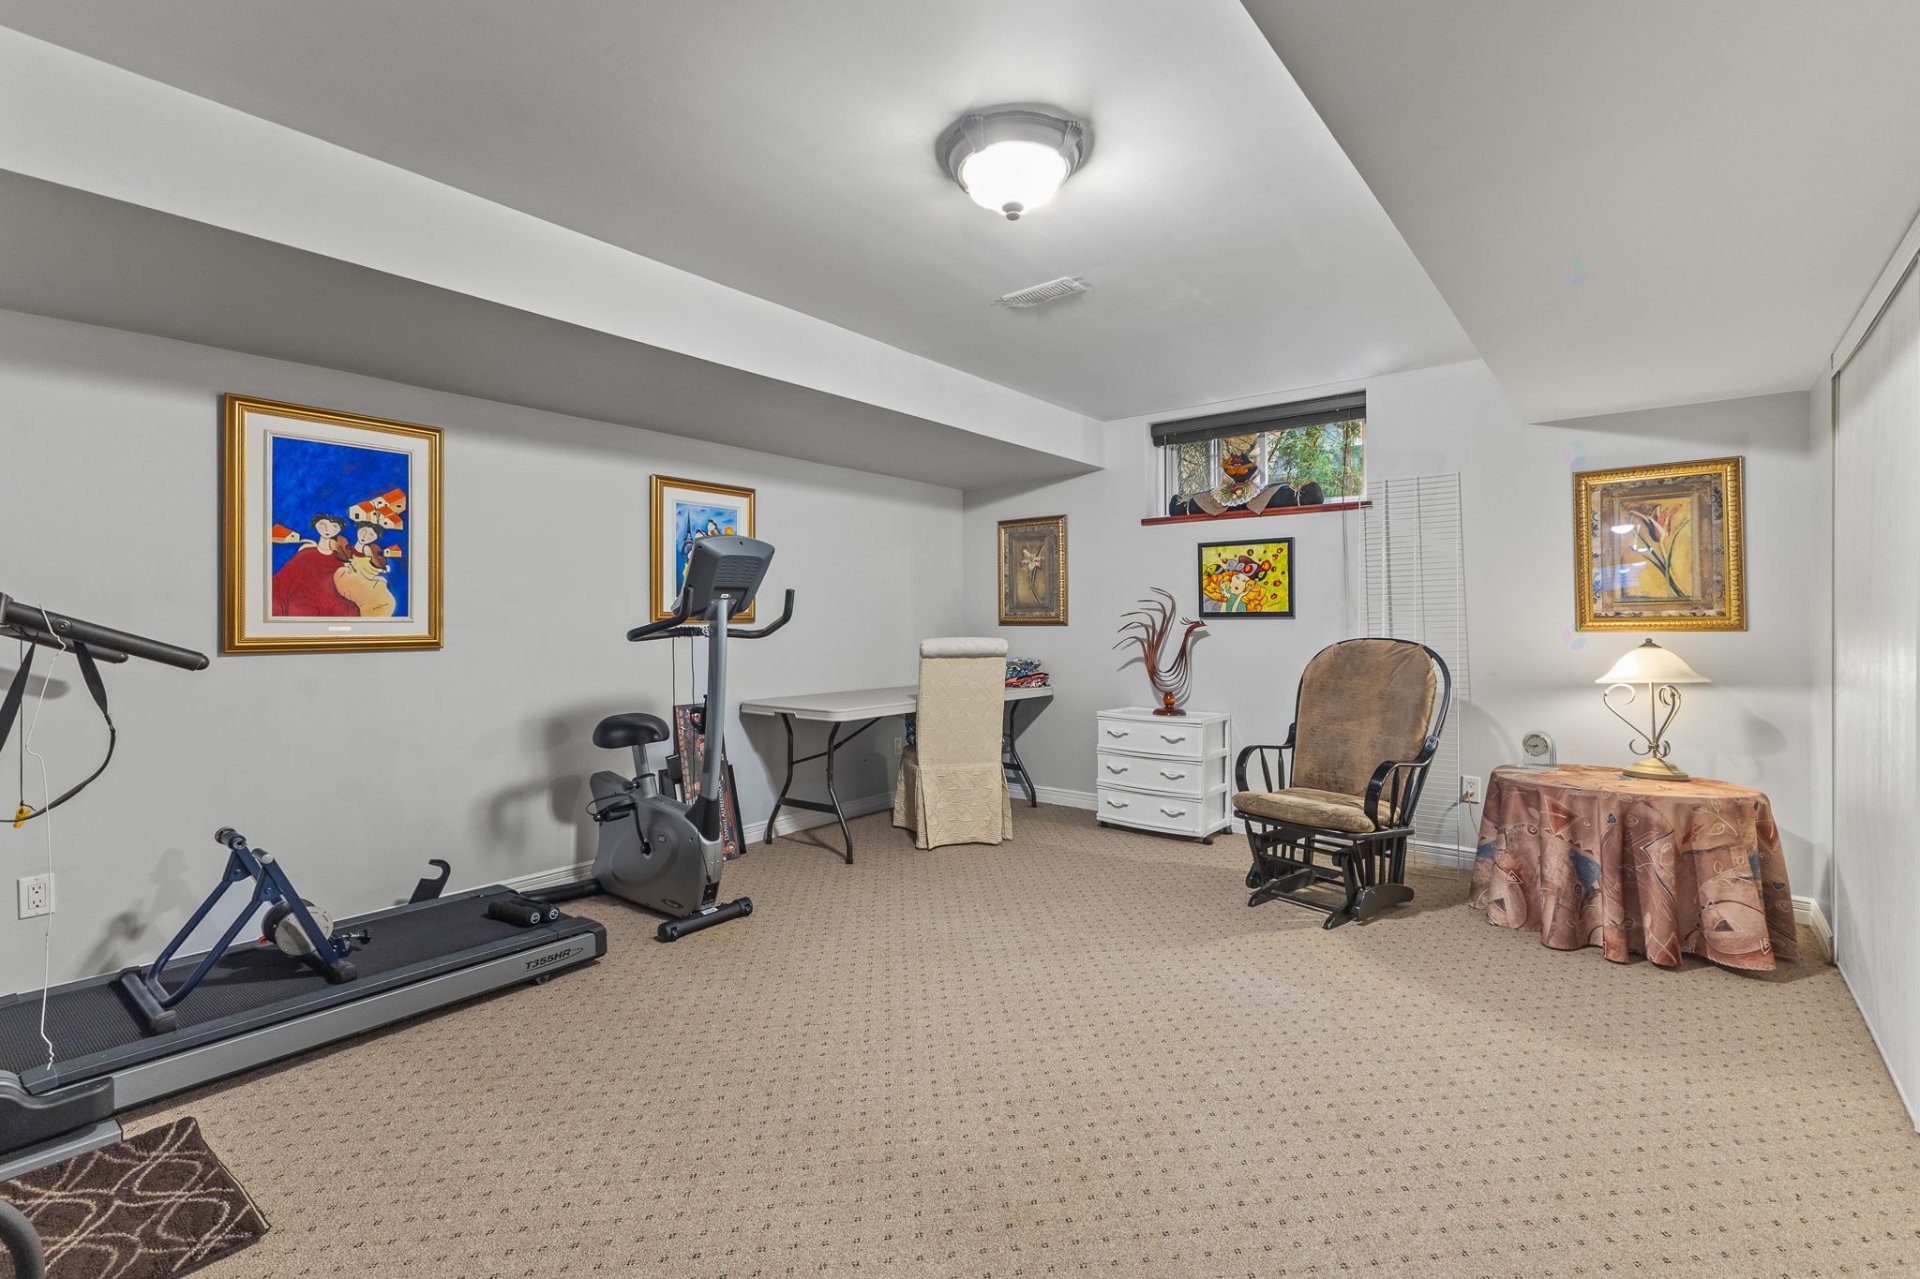
| Bedroom | Basement 1 | 16.11 X 16.11 ft / 5.16 X 5.16 m | Carpet |
| Wine cellar | Basement 1 | 3.10 X 14.10 ft / 1.17 X 4.52 m | Ceramic |
| Storage | Basement 1 | 4.2 X 5.2 ft / 1.27 X 1.57 m | Concrete |
Taxes and expenses
| Municipal | $7,092 |
| School | $687 |
Building and interior of the property
| Bedrooms | 3 |
| Bathrooms | 2 |
| Washrooms | 1 |
| Number of rooms | 16 |
| Number of rooms above ground | 2 |
| Number of basement bedrooms | 1 |
| Living area | 241.7 Square Meters |
| Expected delay of occupancy | 90 days |
| Items included in the sale | Refrigerator (connected to the water supply), stove, dishwasher, washer, dryer, all blinds, dining room furniture including the sideboard, wooden living room unit with integrated lighting, living room television and wall mount, two pergolas, built-in furniture under the pergola (excluding the wicker furniture), circular sectional sofa set, gas barbecue with its shelter, brown table, removable pool fence, and pool saltwater system. Continued in the addendum. |
| Land area | 1129.3 square metre |
| Dimension of the front of the land | 24.55 metres |
| Dimension of the depth of the land | 46 metres |
| Year built | 2005 |
| Municipal assessment (land) | $292,600 |
| Municipal assessment (building) | $602,600 |
| Municipal assessment (total) | $895,200 |
| Assessment year | 2022 |
| Available equipment | Outdoor storage space |
| Available services | Fire detector, Natural Gas Connected, Sewer Connected, Water Connected |
| Basement | 6 feet and more, Finished basement |
| Bathroom / Washroom | Ensuite bathroom, Separate shower |
| Cupboard | Wood |
| Distinctive features | Detached |
| Driveway | Asphalt, Double width or more, Paving stone |
| Equipment available | Alarm system, Central air conditioning, Electric garage door opener, Level 2 charging station |
| Foundation | Poured concrete |
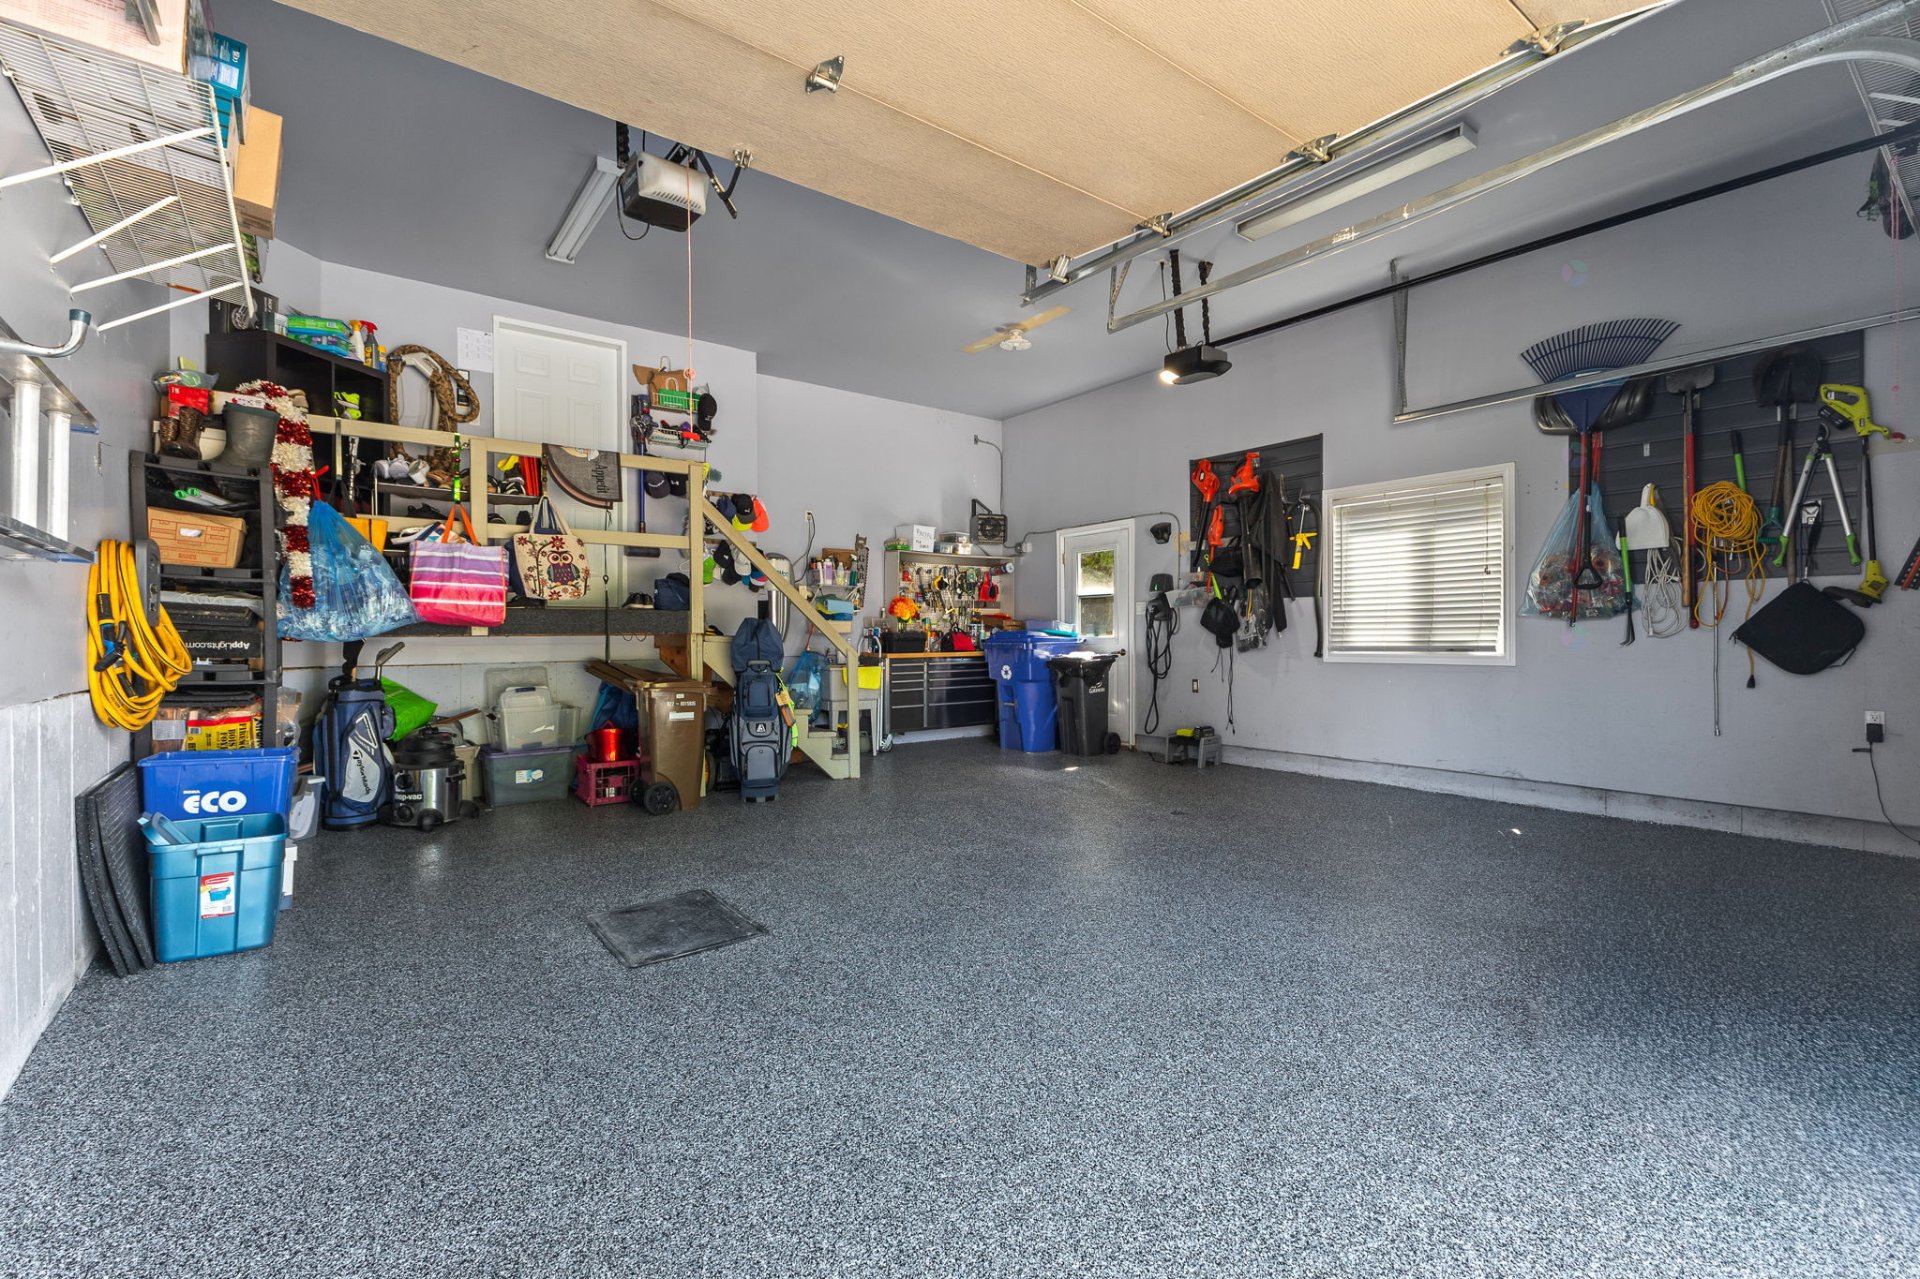
| Garage | Attached, Double width or more, Heated |
| Hearth stove | Gas fireplace, Wood fireplace |
| Heating energy | Natural gas |
| Heating system | Forced air |
| Landscaping | Bordered by hedges, Fenced |
| Laundry | Basement 1, In partial bathroom in basement, Powder room |
| Parking | Attached, Driveway, Garage |
| Pool | Heated, Inground |
| Roofing | Asphalt shingles |
| Sewage system | Municipality |
| Siding | Brick, Stone |
| Topography | Flat, Steep |
| Water supply | Municipality |
| Window type | Casement, French door |
| Windows | PVC |
Addendum
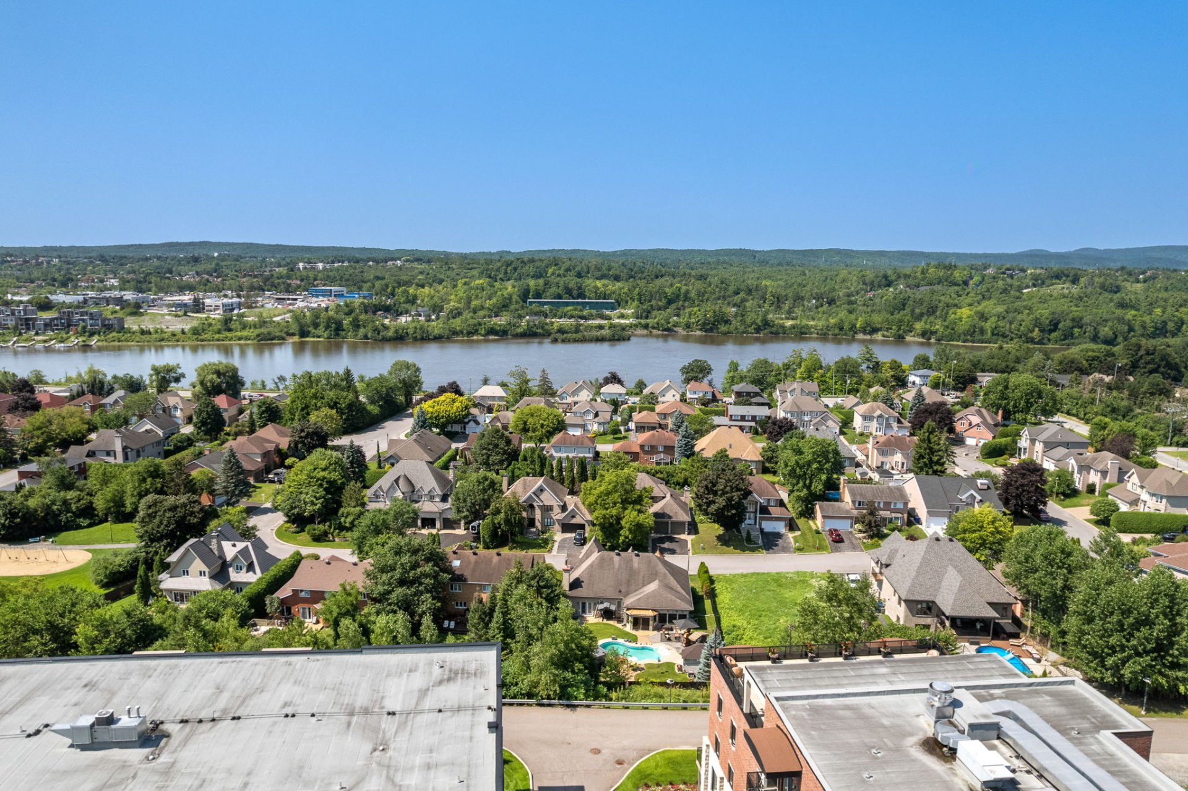
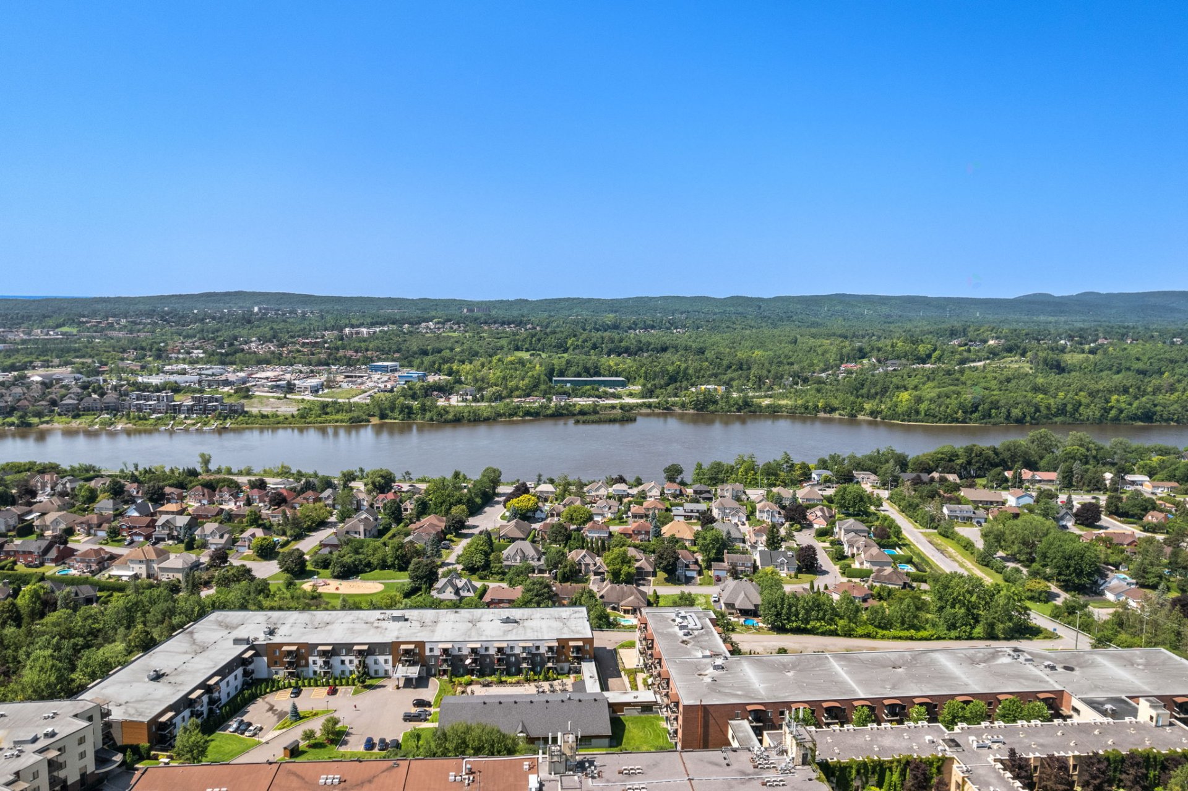
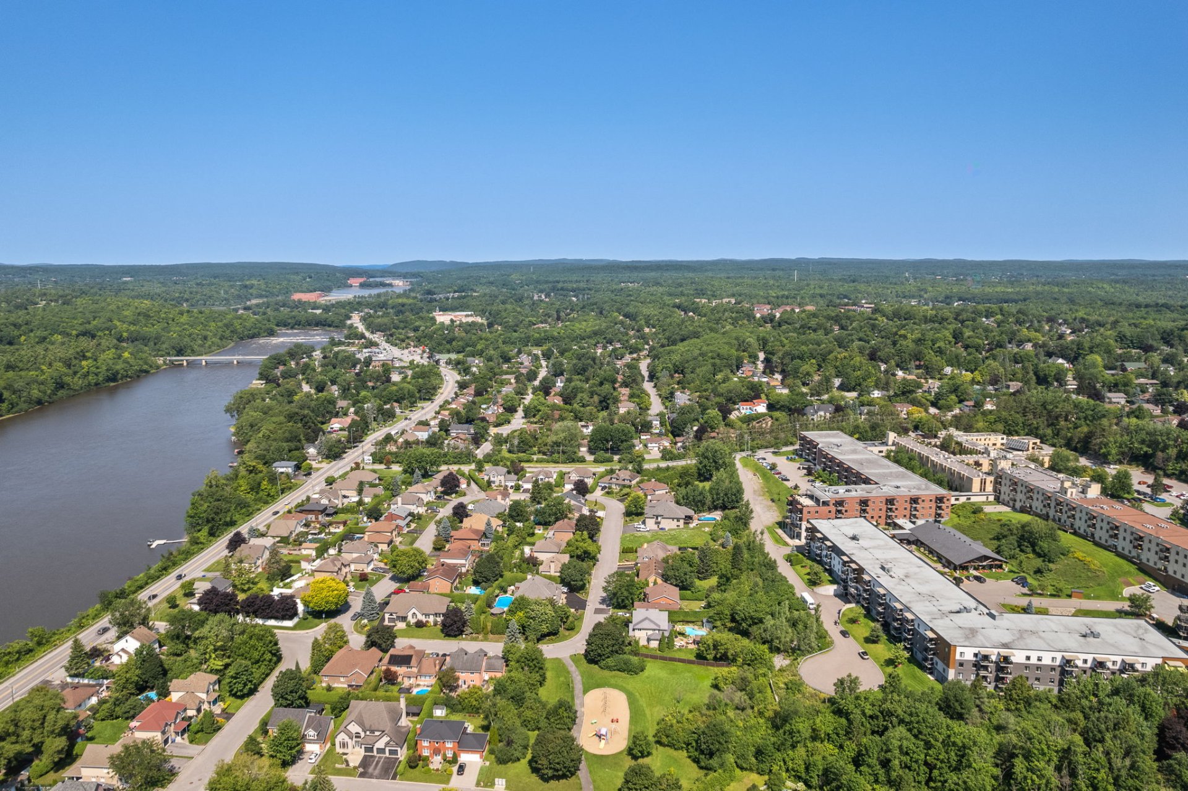
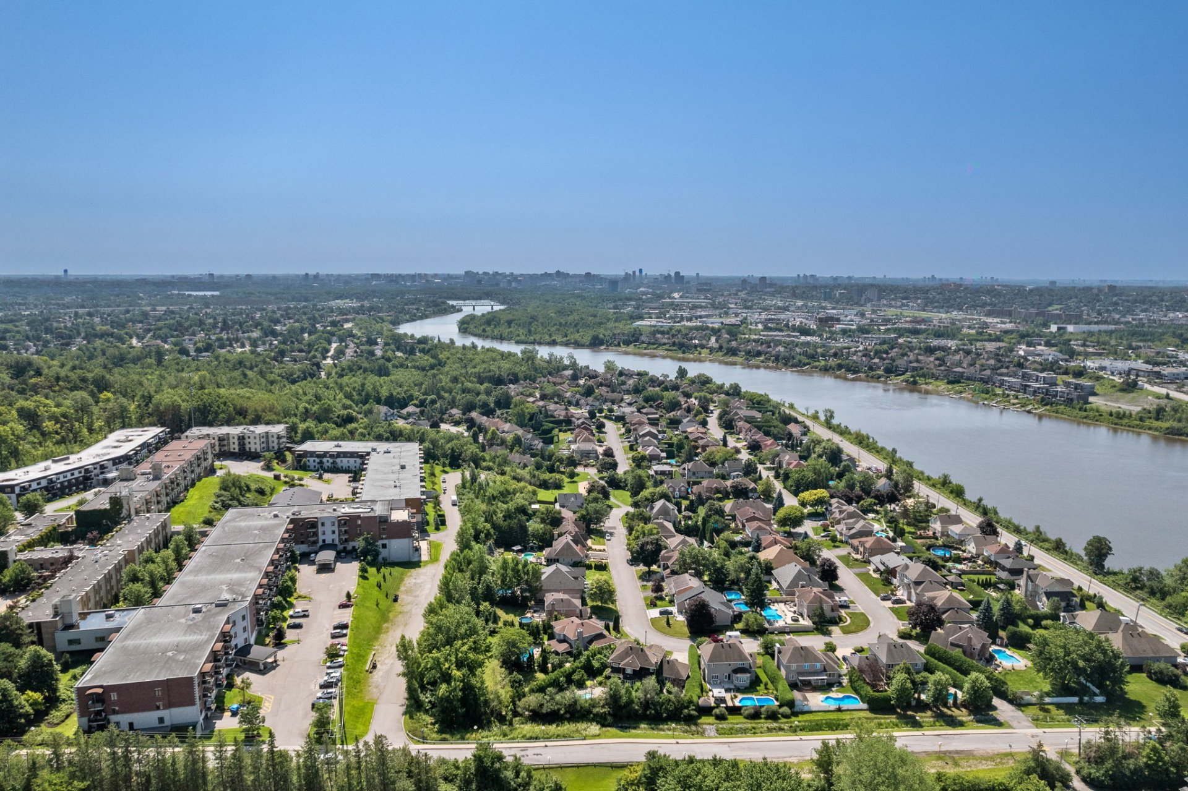
| Located in the prestigious Côte d'Azur neighbourhood, this property enjoys a sought-after location that combines peace and quiet, accessibility, and proximity to essential services. This well-established residential area is appreciated for its quiet streets, mature trees, and family-friendly atmosphere. Residents benefit from quick access to Du Vallon and Massé elementary schools, École polyvalente de l'Érablière, Collège Saint-Alexandre, and Cégep de l'Outaouais. Several daycares, parks, bike paths, and green spaces are also nearby, including Saint-Exupéry Park, Brignoles Park, and the Touraine Marsh. The area provides easy access to shops, grocery stores, pharmacies, restaurants, medical clinics, the Gatineau Hospital, and major shopping centres. Public transit is also available nearby, making it easier to travel throughout Gatineau and to Ottawa. Access to Highway 50 via the La Vérendrye exit is approximately five minutes away by car, depending on the route and traffic conditions. This strategic location also provides quick access to the Alonzo Bridge, downtown Gatineau, and Ottawa. Living in Côte d'Azur means enjoying a peaceful and prestigious neighbourhood while remaining close to essential services, schools, recreational facilities, and major roadways. For more information and to discover your next home, book your visit today! Inclusions (continued): Refrigerator located in the shed, pool accessories (including pool toys), outdoor decorations affixed to the fence, plastic storage bin, four-seat swing, outdoor propane fire pit (left on the premises without any warranty as to its operating condition / to be inspected), central vacuum cleaner and accessories, electric garage heater, electric vehicle charging station, certain items intentionally left in the garage upon taking possession, pool table, shuffleboard table, bistro table, poker table, family room television, treadmill, stationary bicycle, wine cooler, wine cellar door, table, shelving, wine cellar air-conditioning unit, certain decorative items left in the wine cellar, primary bedroom furniture, primary bedroom television, primary bedroom electric fireplace, loft furniture (excluding one nightstand), television, as well as certain furniture and decorative items intentionally left on the premises by the SELLER upon taking possession. The foregoing items are sold without any legal warranty of quality, at the BUYER's own risk, but must be in working order upon delivery of the IMMOVABLE. |