Gatineau (Gatineau)
Property description
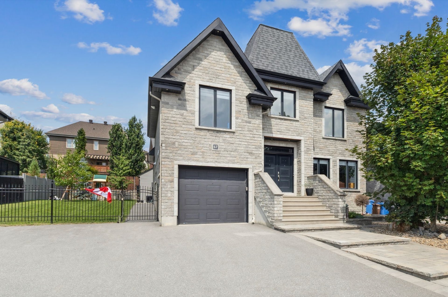
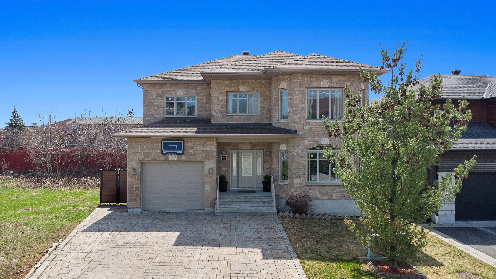
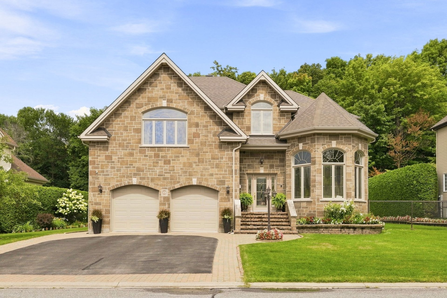
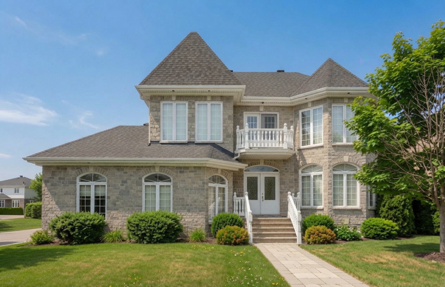
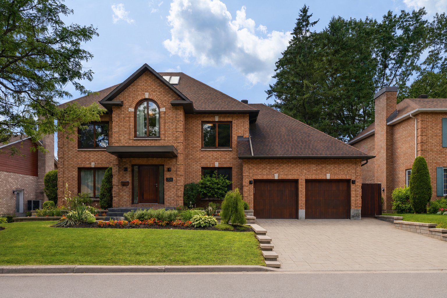
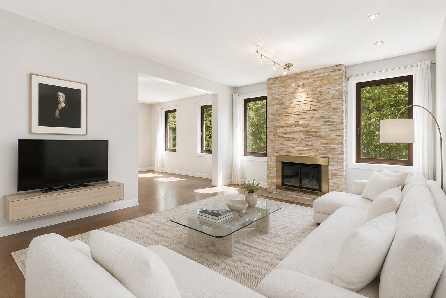
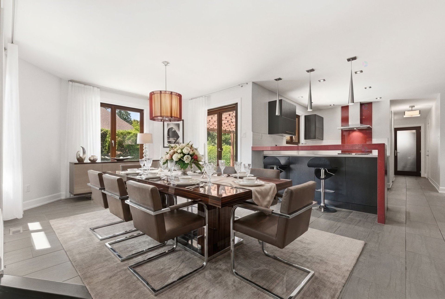
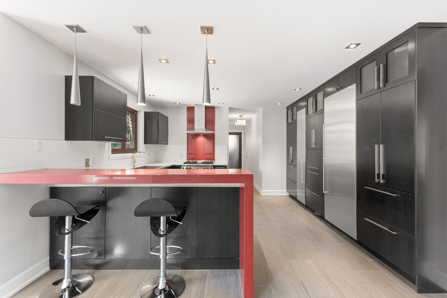
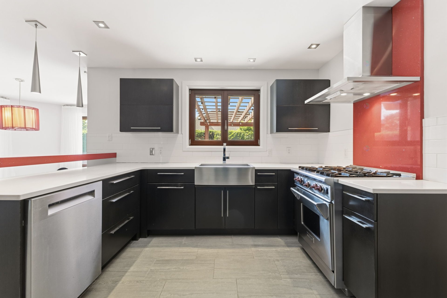
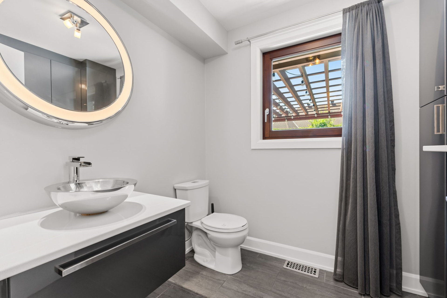
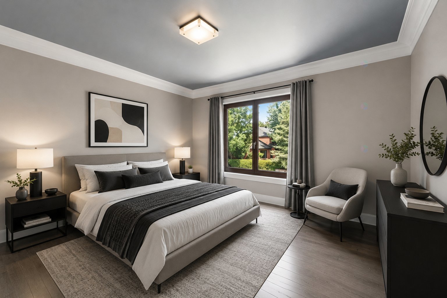
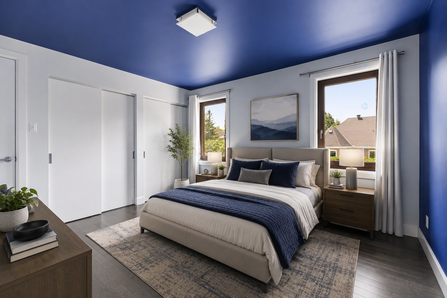
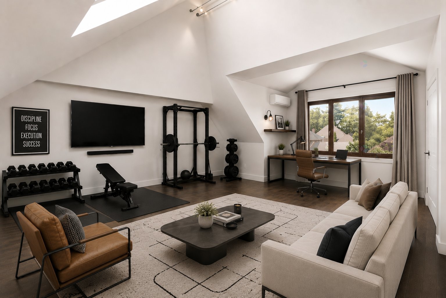
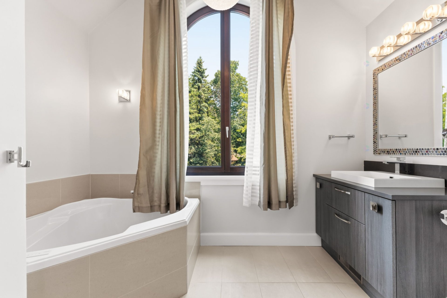
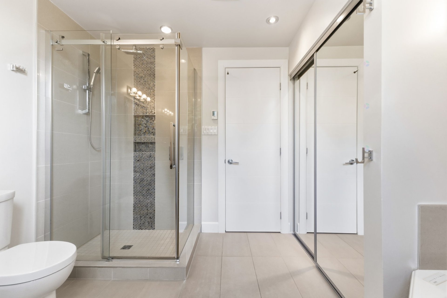
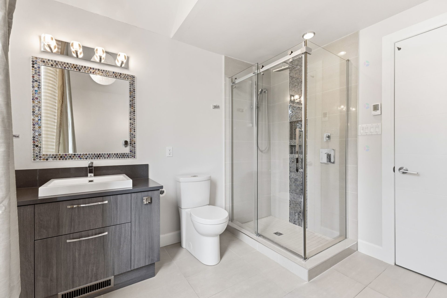
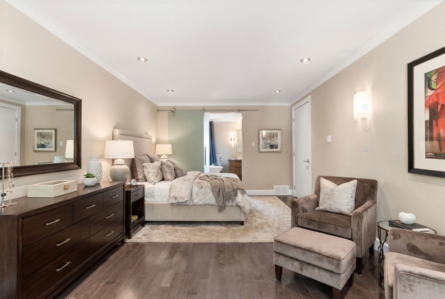
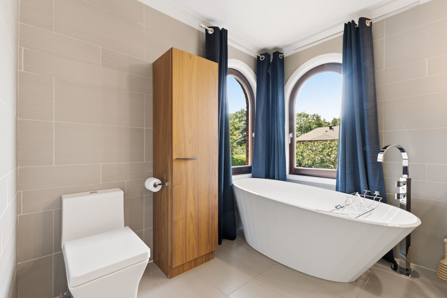
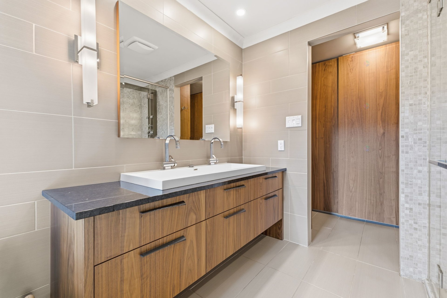
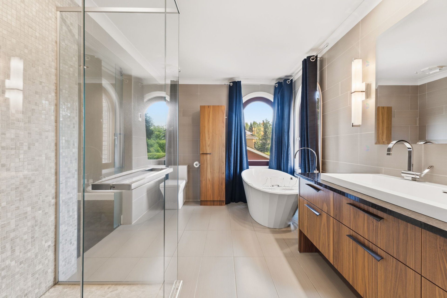
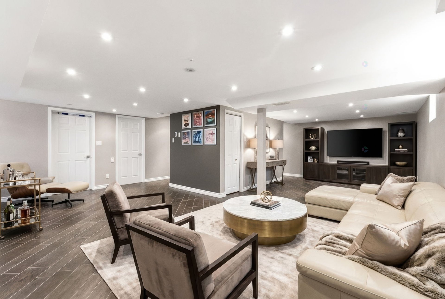
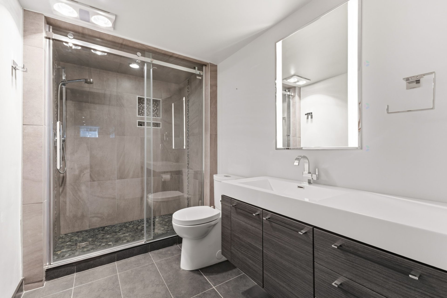
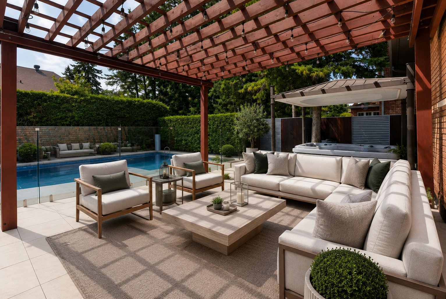
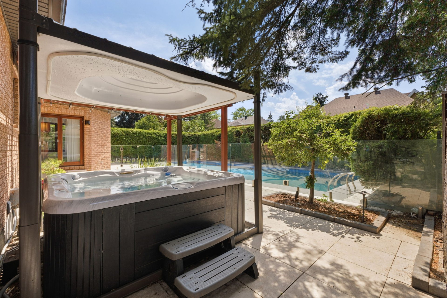
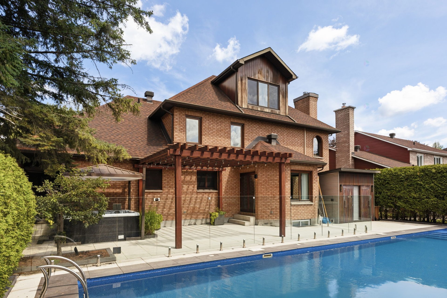
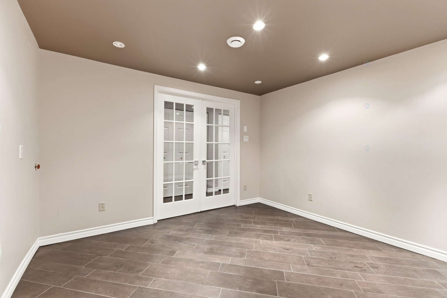
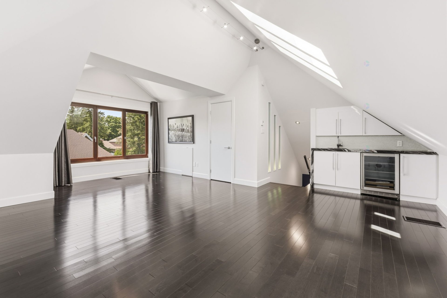
Nestled on a quiet cul-de-sac in one of Gatineau's most sought-after neighbourhoods, this exceptional home features 4 bedrooms, 3 full bathrooms + 2 powder rooms, a home office, a versatile loft, and an attached garage. The beautifully landscaped backyard boasts a heated in-ground pool, a spa, and a pergola, creating the perfect outdoor retreat. Ideally located within walking distance of Le Petit Prince Elementary School, a secondary school, cycling paths, and amenities. A rare opportunity on Rue de Roquebrune, with quick access to the major interprovincial bridges. A prestigious address where comfort, quality and location come together.
Details
Located near
Bicycle path, CEGEP, Daycare centre, Elementary school, Golf, High school, Highway, Hospital, Metro, Park, Public transportation
Room dimension
| Room | Floor | Dimensions | Floor covering |
|---|---|---|---|
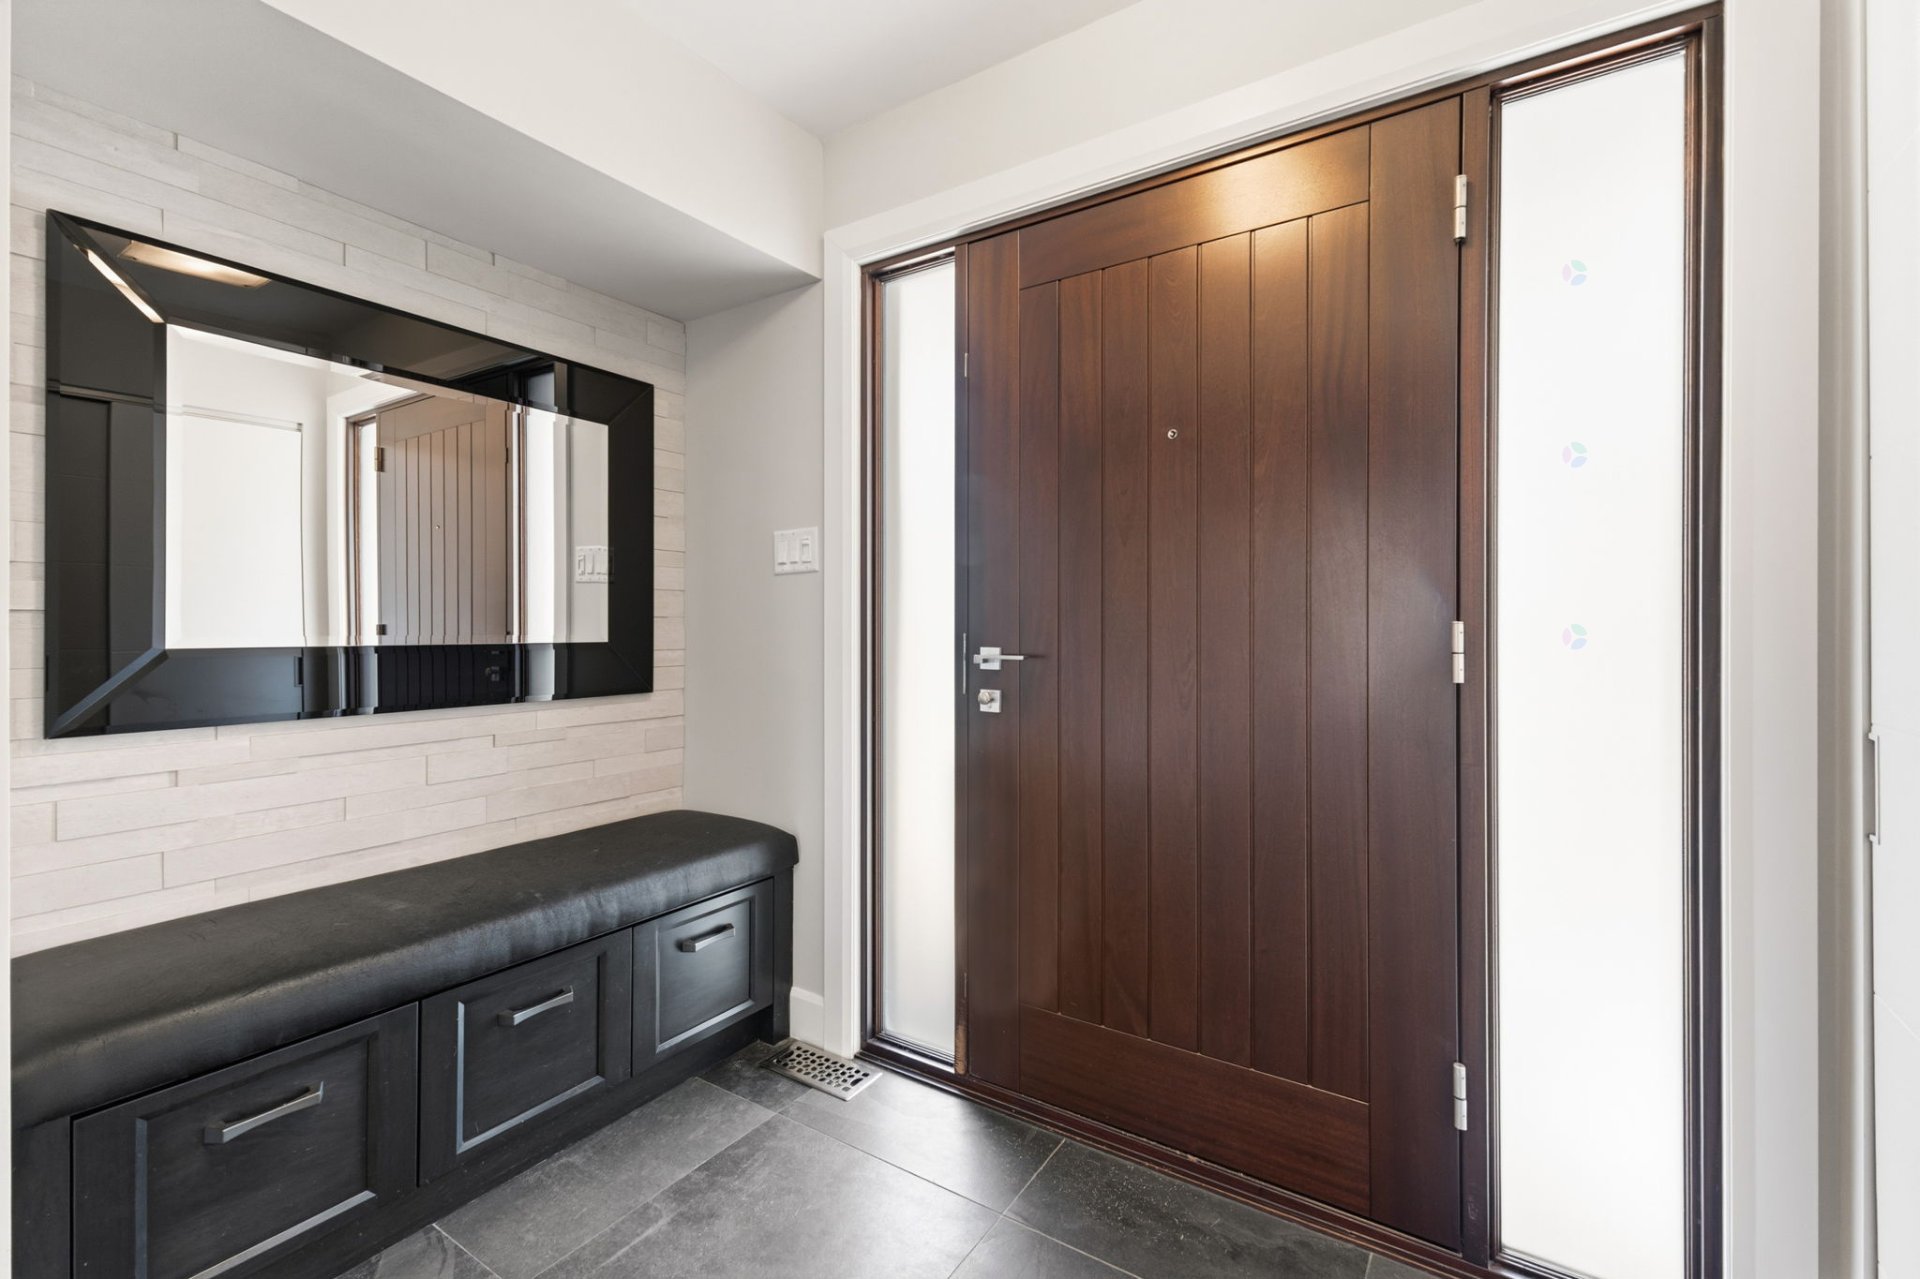
| Hall | 1st level/Ground floor | 8.4 X 5.5 ft / 2.54 X 1.65 m | Ceramic |
| Office | 1st level/Ground floor | 12.6 X 12.8 ft / 3.81 X 3.86 m | Wood |
| Dining room | 1st level/Ground floor | 21.9 X 11.2 ft / 6.63 X 3.40 m | Ceramic |
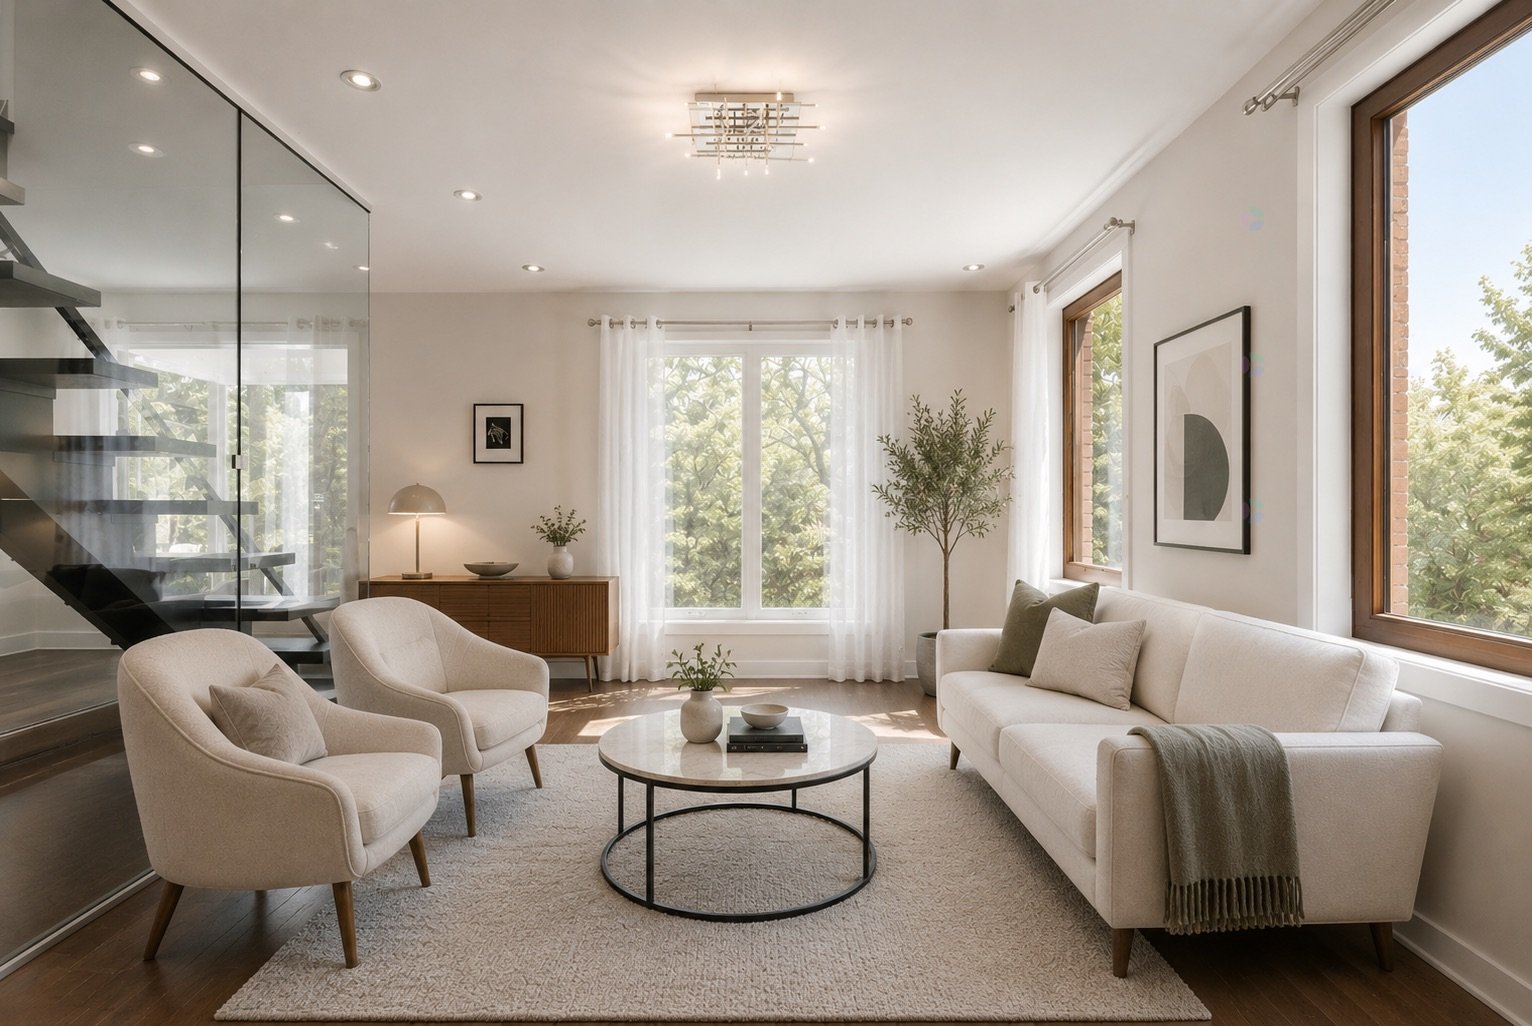
| Living room | 1st level/Ground floor | 15.5 X 12.8 ft irr / 4.70 X 3.86 m irr | Wood |
| Living room | 1st level/Ground floor | 22.5 X 14.2 ft irr / 6.83 X 4.32 m irr | Wood |
| Kitchen | 1st level/Ground floor | 14.8 X 12.9 ft / 4.47 X 3.89 m | Ceramic |
| Laundry room | 1st level/Ground floor | 6.6 X 8.3 ft / 1.98 X 2.51 m | Ceramic |
| Other | 1st level/Ground floor | 7.2 X 6.5 ft / 2.18 X 1.96 m | Ceramic |
| Bathroom | 2nd level | 10.3 X 10 ft / 3.12 X 3.05 m | Ceramic |
| Bedroom | 2nd level | 13.4 X 14 ft / 4.06 X 4.27 m | Wood |
| Primary bedroom | 2nd level | 11.8 X 18.4 ft / 3.56 X 5.59 m | Wood |
| Bathroom | 2nd level | 9.4 X 12.4 ft / 2.84 X 3.76 m | Ceramic |
| Walk-in closet | 2nd level | 5.10 X 8.8 ft / 1.78 X 2.64 m | Ceramic |
| Bedroom | 2nd level | 13.4 X 12 ft / 4.06 X 3.66 m | Wood |
| Other | 2nd level | 19.9 X 23.1 ft irr / 6.02 X 7.04 m irr | Wood |
| Powder room | 2nd level | 6.1 X 6.6 ft / 1.85 X 1.98 m | Ceramic |
| Family room | Basement 1 | 21.4 X 35.7 ft / 6.50 X 10.85 m | Ceramic |
| Office | Basement 1 | 12.7 X 11.5 ft / 3.84 X 3.48 m | Ceramic |
| Bathroom | Basement 1 | 12.3 X 5.7 ft / 3.73 X 1.70 m | Ceramic |
| Other | Basement 1 | 32.4 X 8.7 ft irr / 9.86 X 2.62 m irr | Concrete |
| Wine cellar | Basement 1 | 5.2 X 9.7 ft / 1.57 X 2.92 m | Ceramic |
Taxes and expenses
| Municipal | $7,560 |
| School | $716 |
Building and interior of the property
| Bedrooms | 4 |
| Bathrooms | 3 |
| Washrooms | 2 |
| Number of rooms | 21 |
| Number of rooms above ground | 4 |
| Living area | 2825 Square Feet |
| Expected delay of occupancy | 30 days |
| Items included in the sale | All curtains and curtain rods, all light fixtures, 30" Gaggenau refrigerator, 18" Gaggenau freezer, Wolf natural gas range, Bosch dishwasher, loft wine fridge, basement freezer, TV wall mount in the loft (TV excluded -- non-functional), spa with Covana automated cover, pergola with misting system, outdoor lighting (yard and pergola), summer and winter pool covers, spa chemicals, shelving and light bulbs in the mechanical room. |
| Items excluded in the sale | Picture frames and artwork, pool cleaning robot, folding chairs, two (2) outdoor flower pots, and the seller's personal belongings. |
| Dimension of the front of the building | 56 feet |
| Dimension of the depth of building | 32.2 feet |
| Land area | 7001 square foot |
| Dimension of the front of the land | 67.11 feet |
| Dimension of the depth of the land | 104.1 feet |
| Year built | 1989 |
| Municipal assessment (land) | $308,800 |
| Municipal assessment (building) | $665,300 |
| Municipal assessment (total) | $974,100 |
| Assessment year | 2022 |
| Irregular building | Yes |
| Irregular land | Yes |
| Available equipment | Outdoor storage space |
| Available services | Electricity Connected, Sewer Connected, Water Connected |
| Basement | 6 feet and more, Finished basement |
| Bathroom / Washroom | Ensuite bathroom |
| Cupboard | Wood |
| Distinctive features | Cul-de-sac, Detached |
| Driveway | Asphalt, Double width or more, Paving stone |
| Equipment available | Alarm system, Central air conditioning, Central vacuum cleaner system installation, Electric garage door opener, Level 2 charging station, Private yard, Wall-mounted air conditioning, Wall-mounted heat pump |
| Foundation | Poured concrete |
| Garage | Built-in, Double width or more, Heated |
| Hearth stove | Wood fireplace |
| Heating energy | Electricity |
| Heating system | Forced air |
| Landscaping | Bordered by hedges, Fenced, Landscaped |
| Laundry | 1st level/Ground floor, In partial bathroom ground level, Powder room |
| Parking | Driveway, Garage |
| Pool | Heated, Inground |
| Rental appliances | Water heater |
| Roofing | Asphalt shingles |
| Sewage system | Municipality |
| Topography | Flat |
| Water supply | Municipality |
| Window type | Tilt and turn |
| Windows | Wood |
Addendum
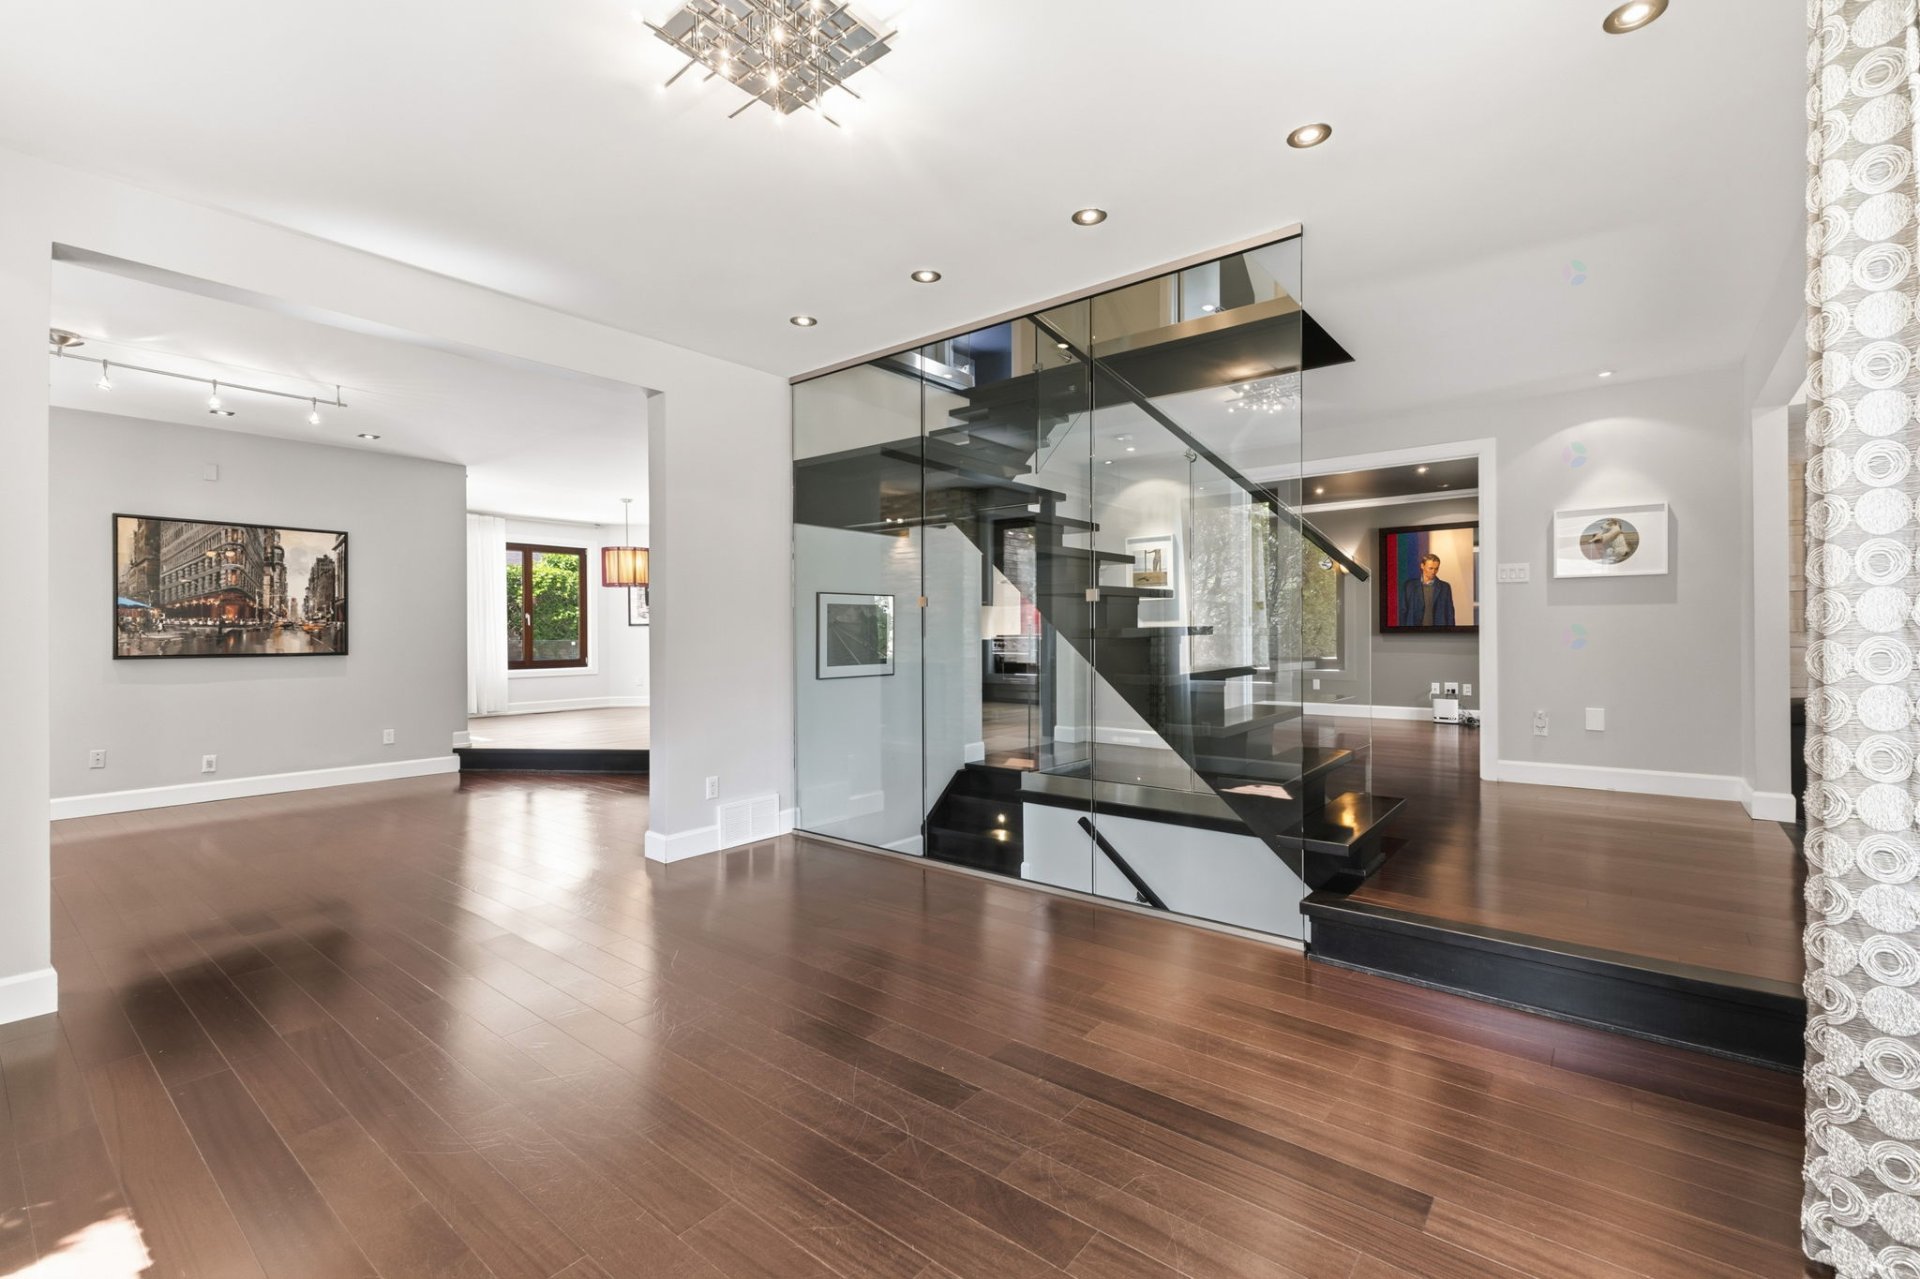
| Welcome to 208 Rue de Roquebrune An exceptional residence nestled on a quiet cul-de-sac in one of Gatineau's most desirable residential neighbourhoods. Renowned for its family-friendly atmosphere, peaceful surroundings, and close proximity to everyday amenities, this prestigious address offers an exceptional lifestyle in a neighbourhood where homes rarely come on the market. Quick occupancy available. Location Highly sought-after cul-de-sac Prime location just 10--15 minutes from downtown Ottawa Walking distance to Le Petit Prince Elementary School Close to a secondary school, daycares, parks, cycling paths, golf courses, hospital, and grocery stores Quick access to the major interprovincial bridges Interior Two-storey home with a heated attached double garage Over 2,800 sq. ft. of living space, plus a fully finished basement and garage 4 bedrooms 3 full bathrooms and 2 powder rooms (one combined with the laundry room) Versatile loft featuring a kitchenette and built-in wine fridge, offering flexible space for a family room, home gym, additional bedroom, guest suite, or home office Fully finished basement with a spacious family room, full bathroom, wine cellar, and abundant storage Kitchen & Living Areas Functional kitchen featuring premium appliances Two bright and inviting living areas Wood-burning fireplace Central air conditioning Outdoor Living Professionally designed outdoor living space featuring interlocking stone, decorative retaining walls, professional landscaping, and a backyard thoughtfully redesigned around the pool Heated in-ground pool Spa with automated Covana cover Pergola with misting system Private hedge-lined backyard Heated attached double garage Parking for up to four vehicles Additional Features Central vacuum system Electric vehicle charging station Alarm system Heated floors in all bathrooms (except the main-floor powder room) Front and rear automatic irrigation system Secondary electrical panel added to accommodate the pool equipment, spa, heat pump, and EV charging station Quick occupancy available. A prestigious address where comfort, quality, and location come together. |