$459,900
5 Rue Plaza
Gatineau (Aylmer)
Gatineau (Aylmer)
Type
Bungalow
Bedrooms
3
Living area
1365 Square Feet
Bathrooms
1
MLS® 20106097
Property description
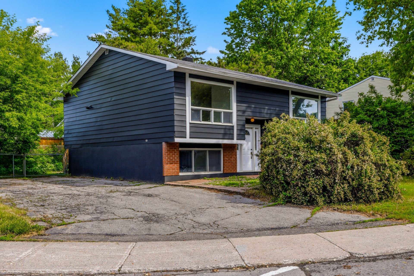
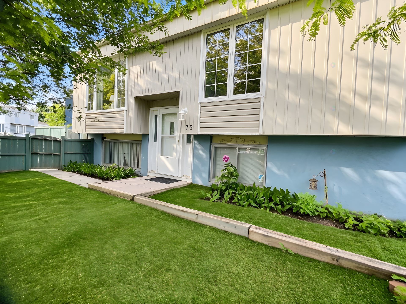
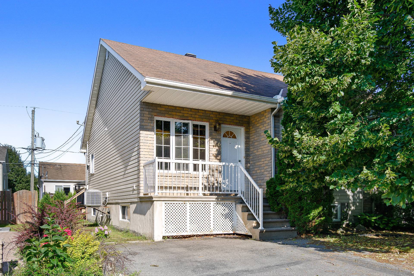
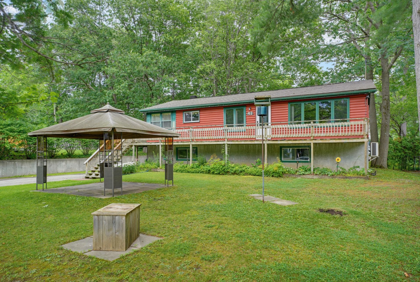
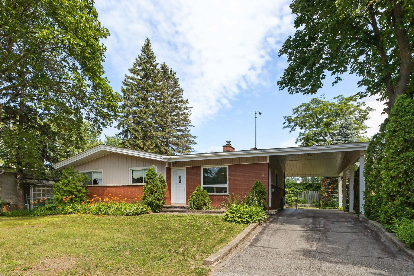
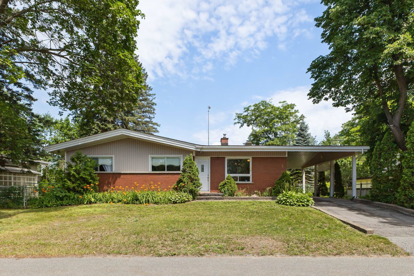
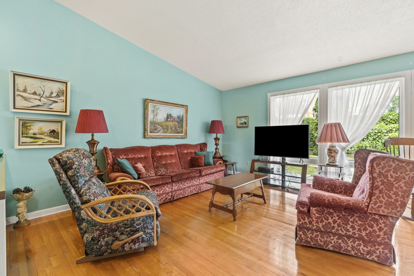
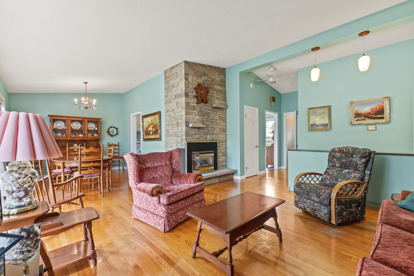
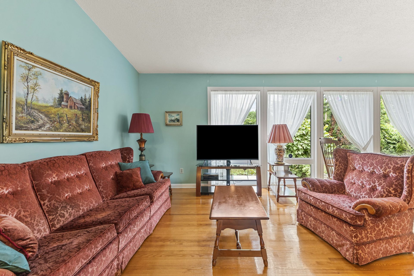
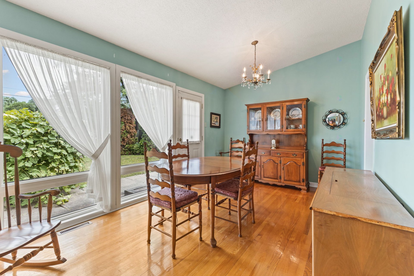
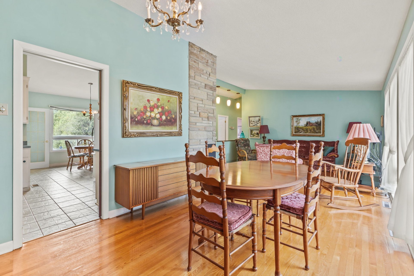
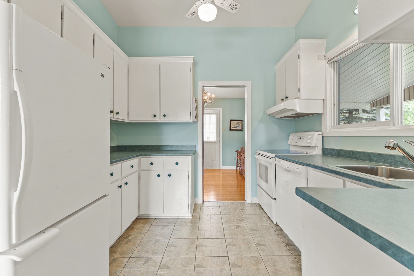
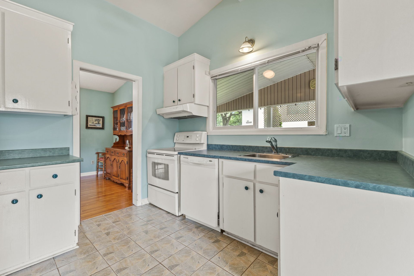
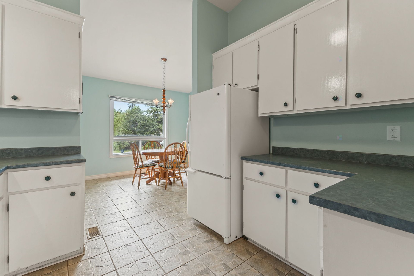
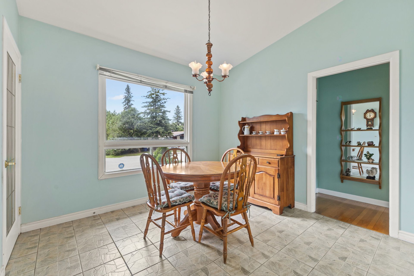
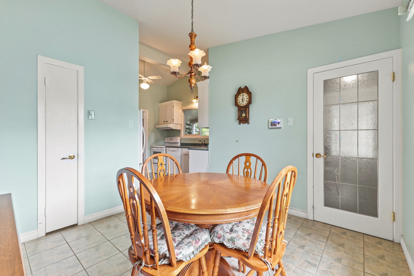
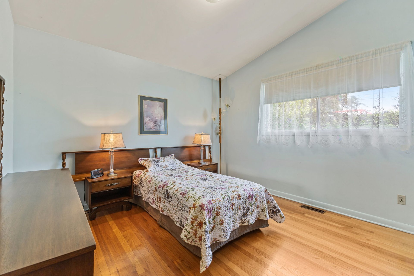
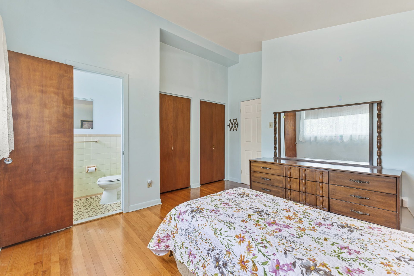
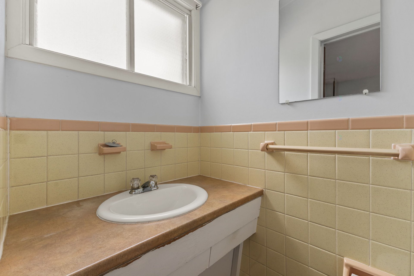
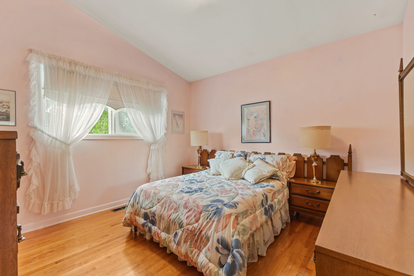
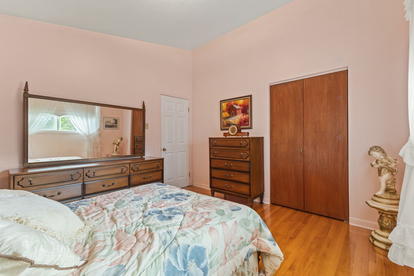
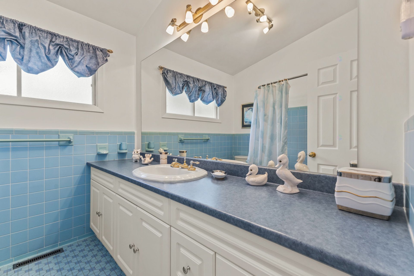
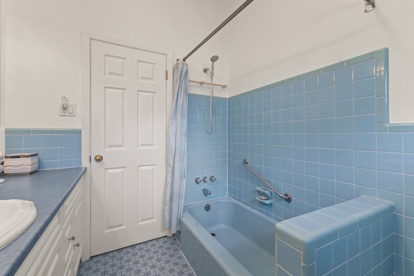
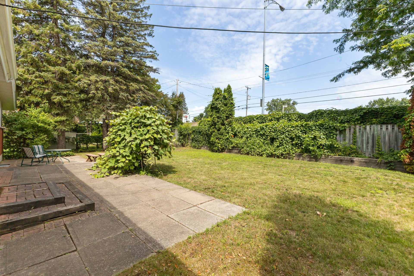
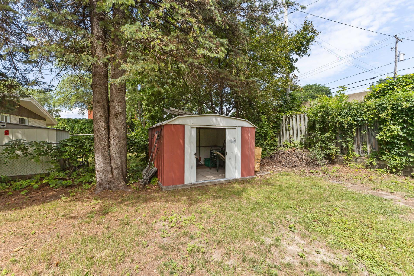
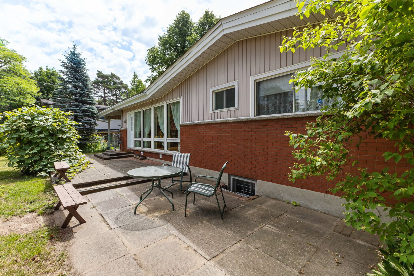
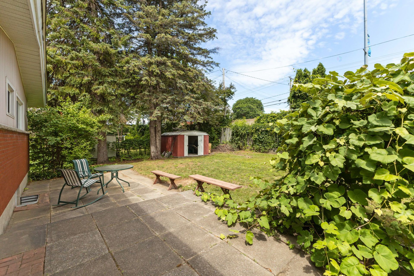
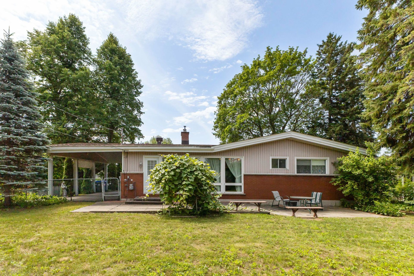
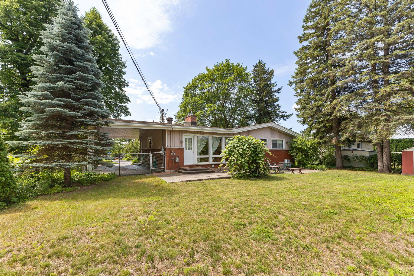
Single-story home in Aylmer situated on a large lot of over 8,000 sq ft, offering abundant natural light thanks to its numerous windows. It features three bedrooms, including an ensuite bathroom in the master bedroom, and a spacious full bathroom. The large open-concept living and dining area includes a gas fireplace. The property boasts a large fenced backyard with a shed and a carport for two cars. All amenities (bank, restaurants, convenience store, grocery store, and public transportation) are within a 2-minute walk.
Sold without legal warranty, at the risk and peril of the buyerDetails
Located near
Bicycle path, CEGEP, Daycare centre, Elementary school, Golf, High school, Highway, Park, Public transportation, University
Room dimension
| Room | Floor | Dimensions | Floor covering |
|---|---|---|---|
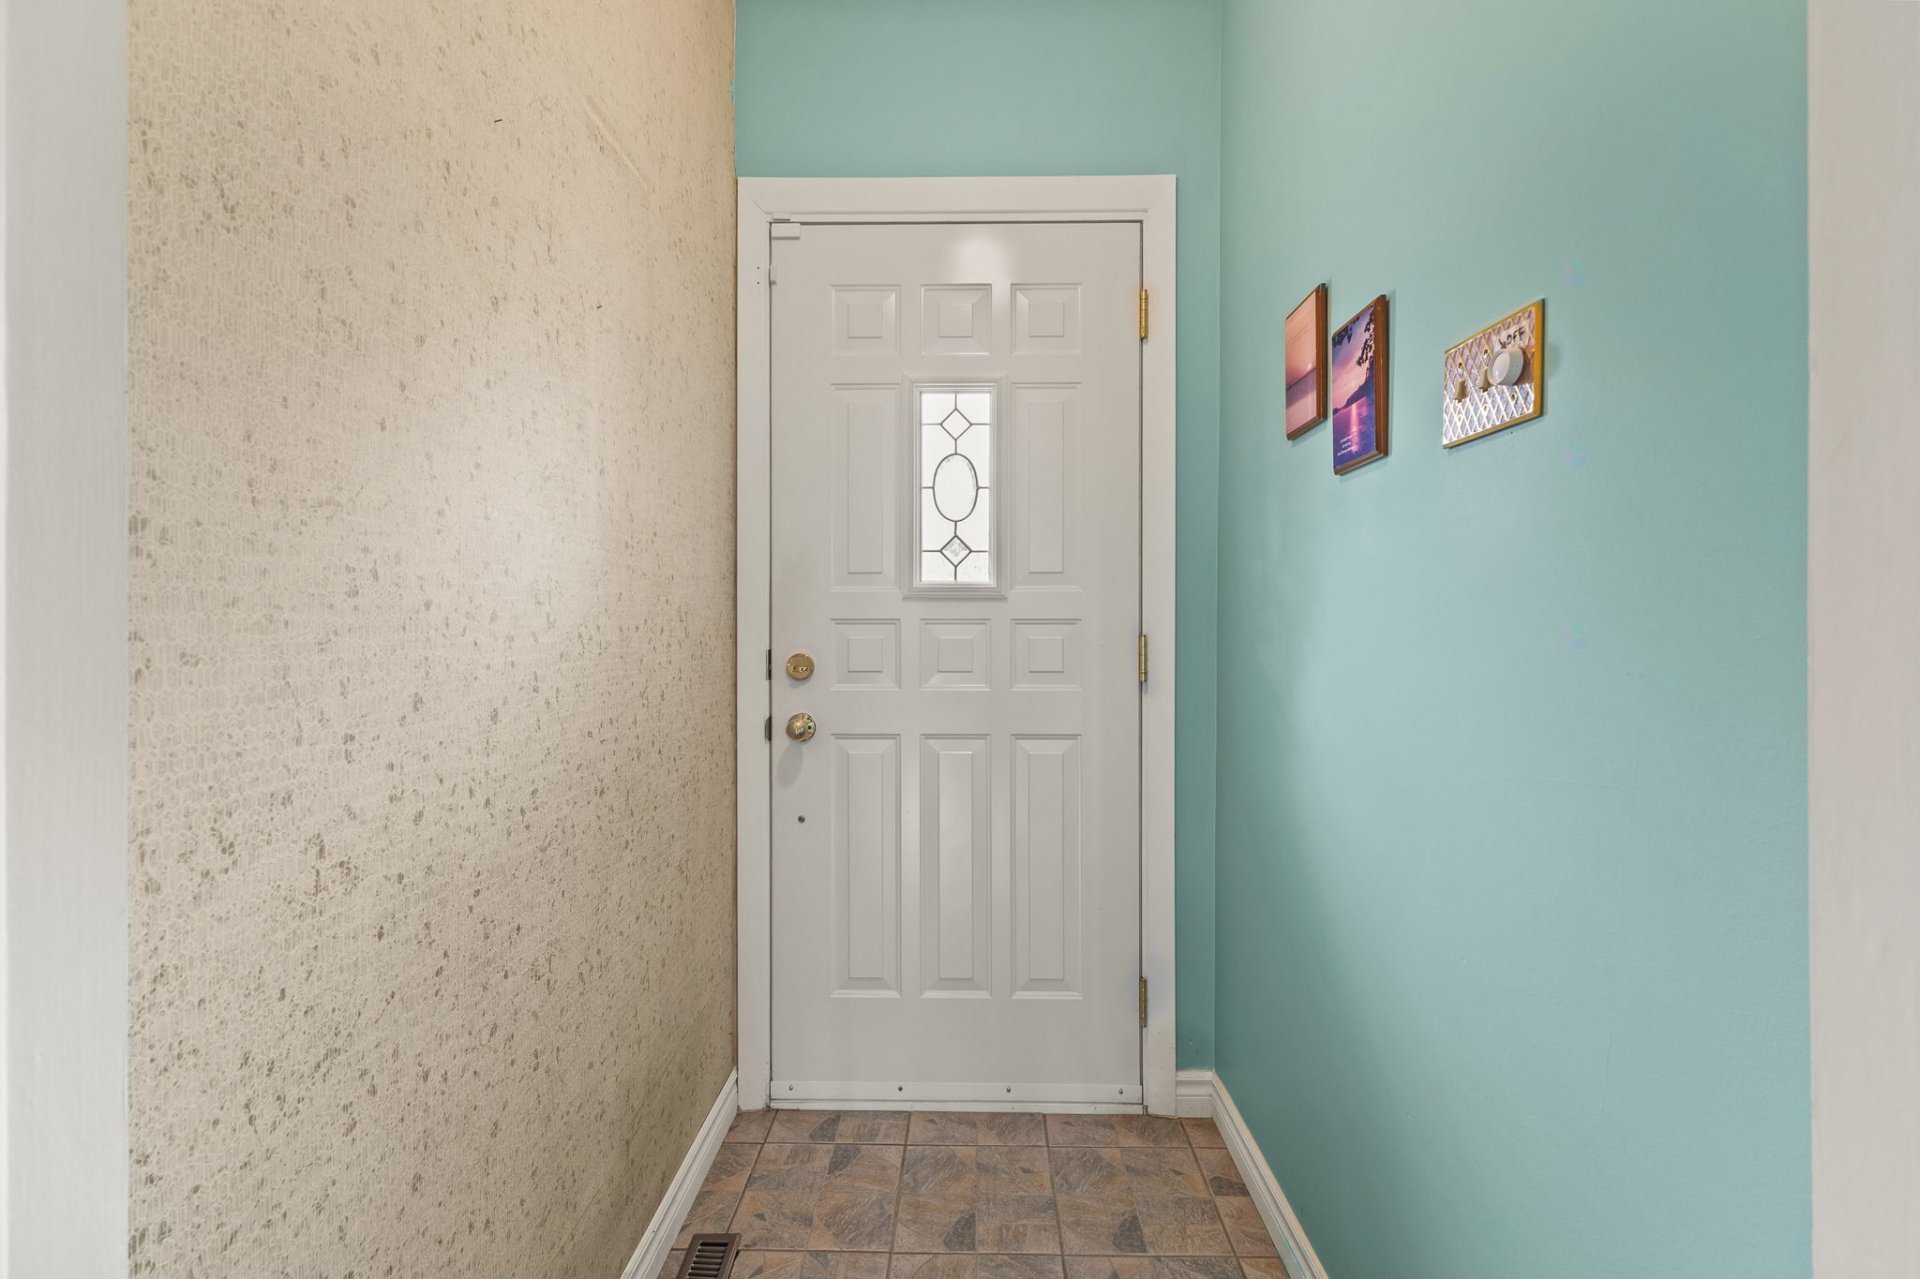
| Hall | 1st level/Ground floor | 3.8 X 5 ft / 1.12 X 1.52 m | Ceramic |
| Kitchen | 1st level/Ground floor | 8 X 9.9 ft / 2.44 X 2.97 m | Ceramic |
| Dinette | 1st level/Ground floor | 10 X 10.9 ft / 3.05 X 3.28 m | Ceramic |
| Dining room | 1st level/Ground floor | 10 X 13.5 ft / 3.05 X 4.09 m | Wood |
| Living room | 1st level/Ground floor | 14 X 19 ft / 4.27 X 5.79 m | Wood |
| Primary bedroom | 1st level/Ground floor | 12.11 X 13.1 ft / 3.94 X 3.99 m | Wood |
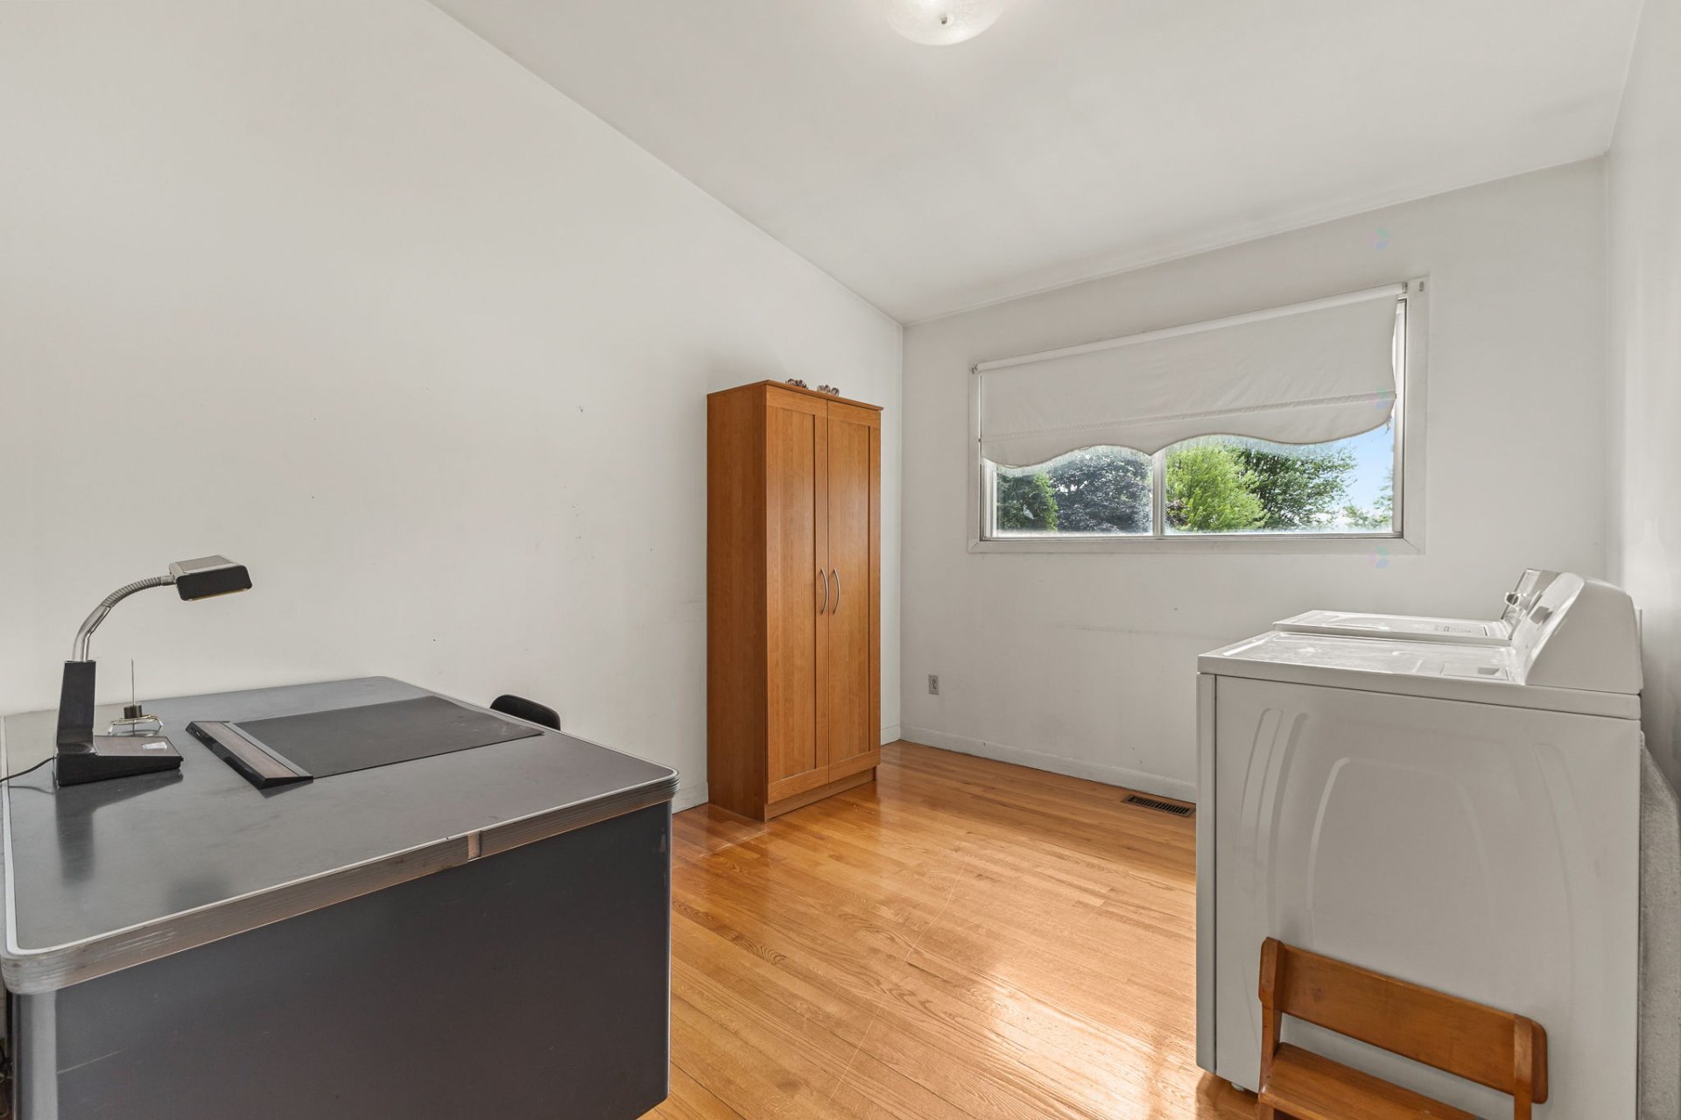
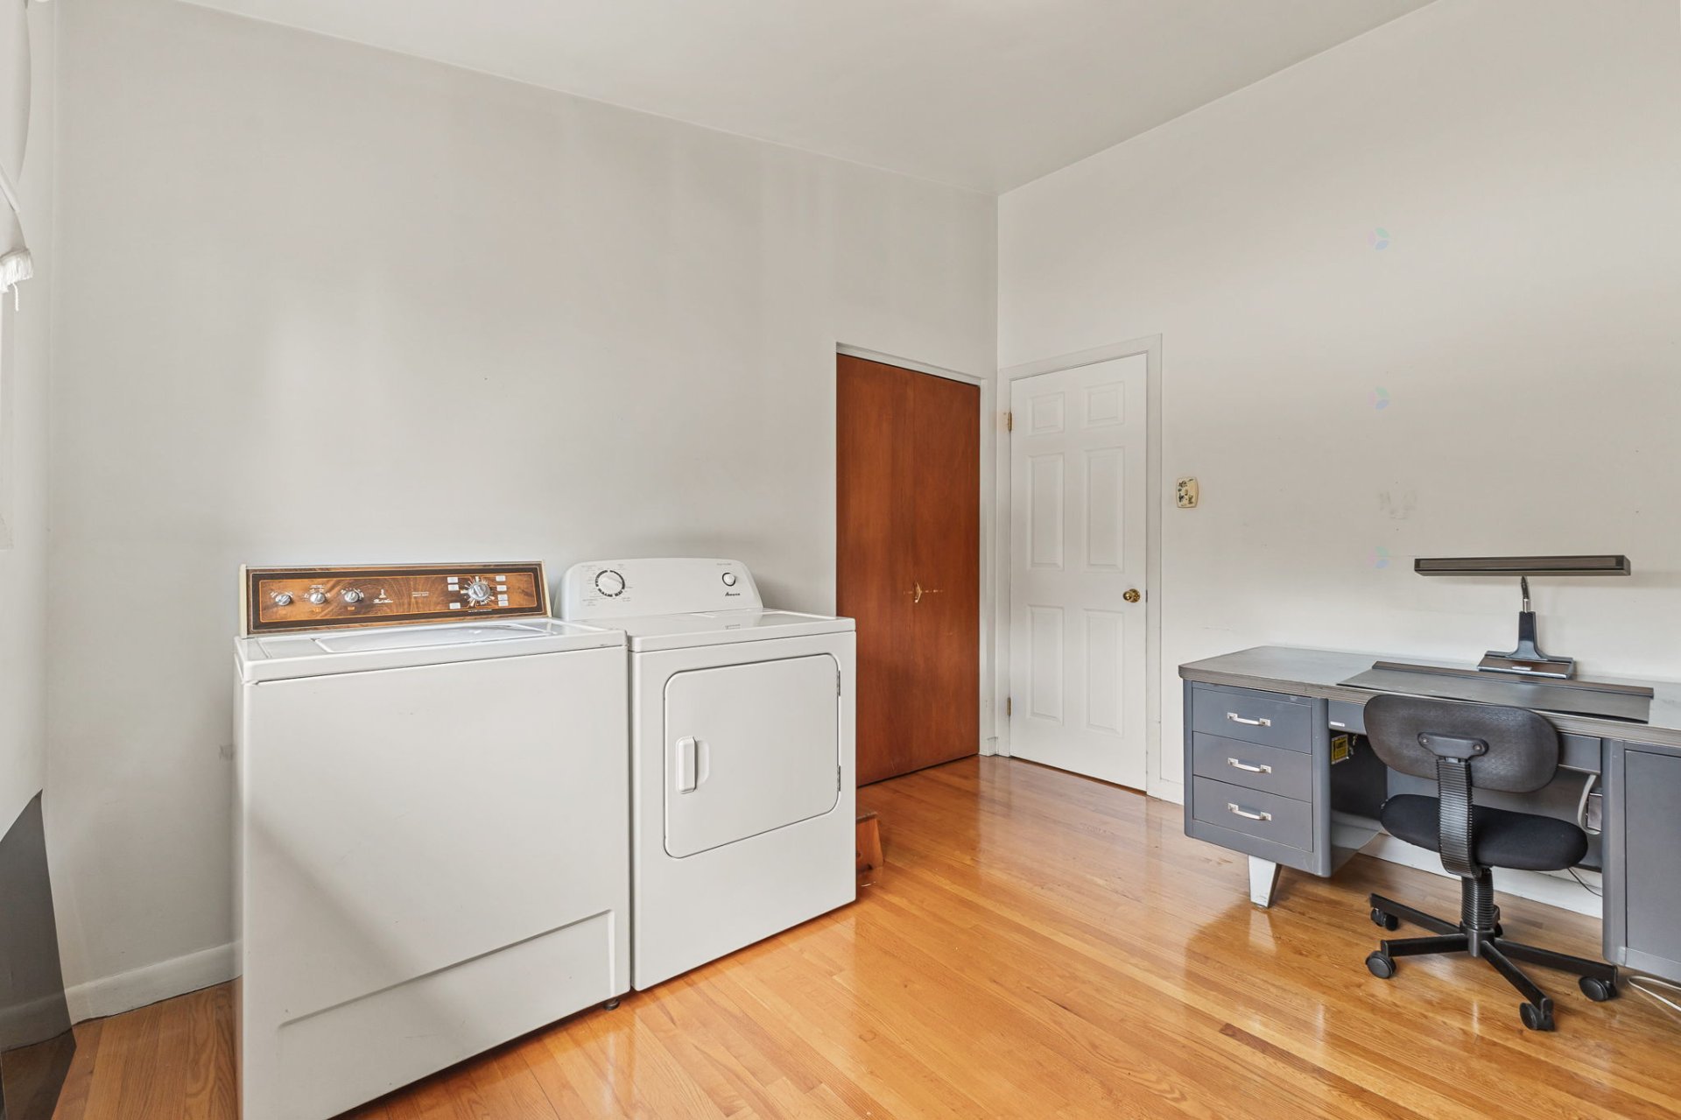
| Bedroom | 1st level/Ground floor | 11.8 X 11.8 ft / 3.56 X 3.56 m | Wood |
| Bedroom | 1st level/Ground floor | 9.7 X 11.8 ft / 2.92 X 3.56 m | Wood |
| Bathroom | 1st level/Ground floor | 8 X 7.1 ft / 2.44 X 2.16 m | Ceramic |
| Powder room | 1st level/Ground floor | 3.1 X 5.6 ft / 0.94 X 1.68 m | Ceramic |
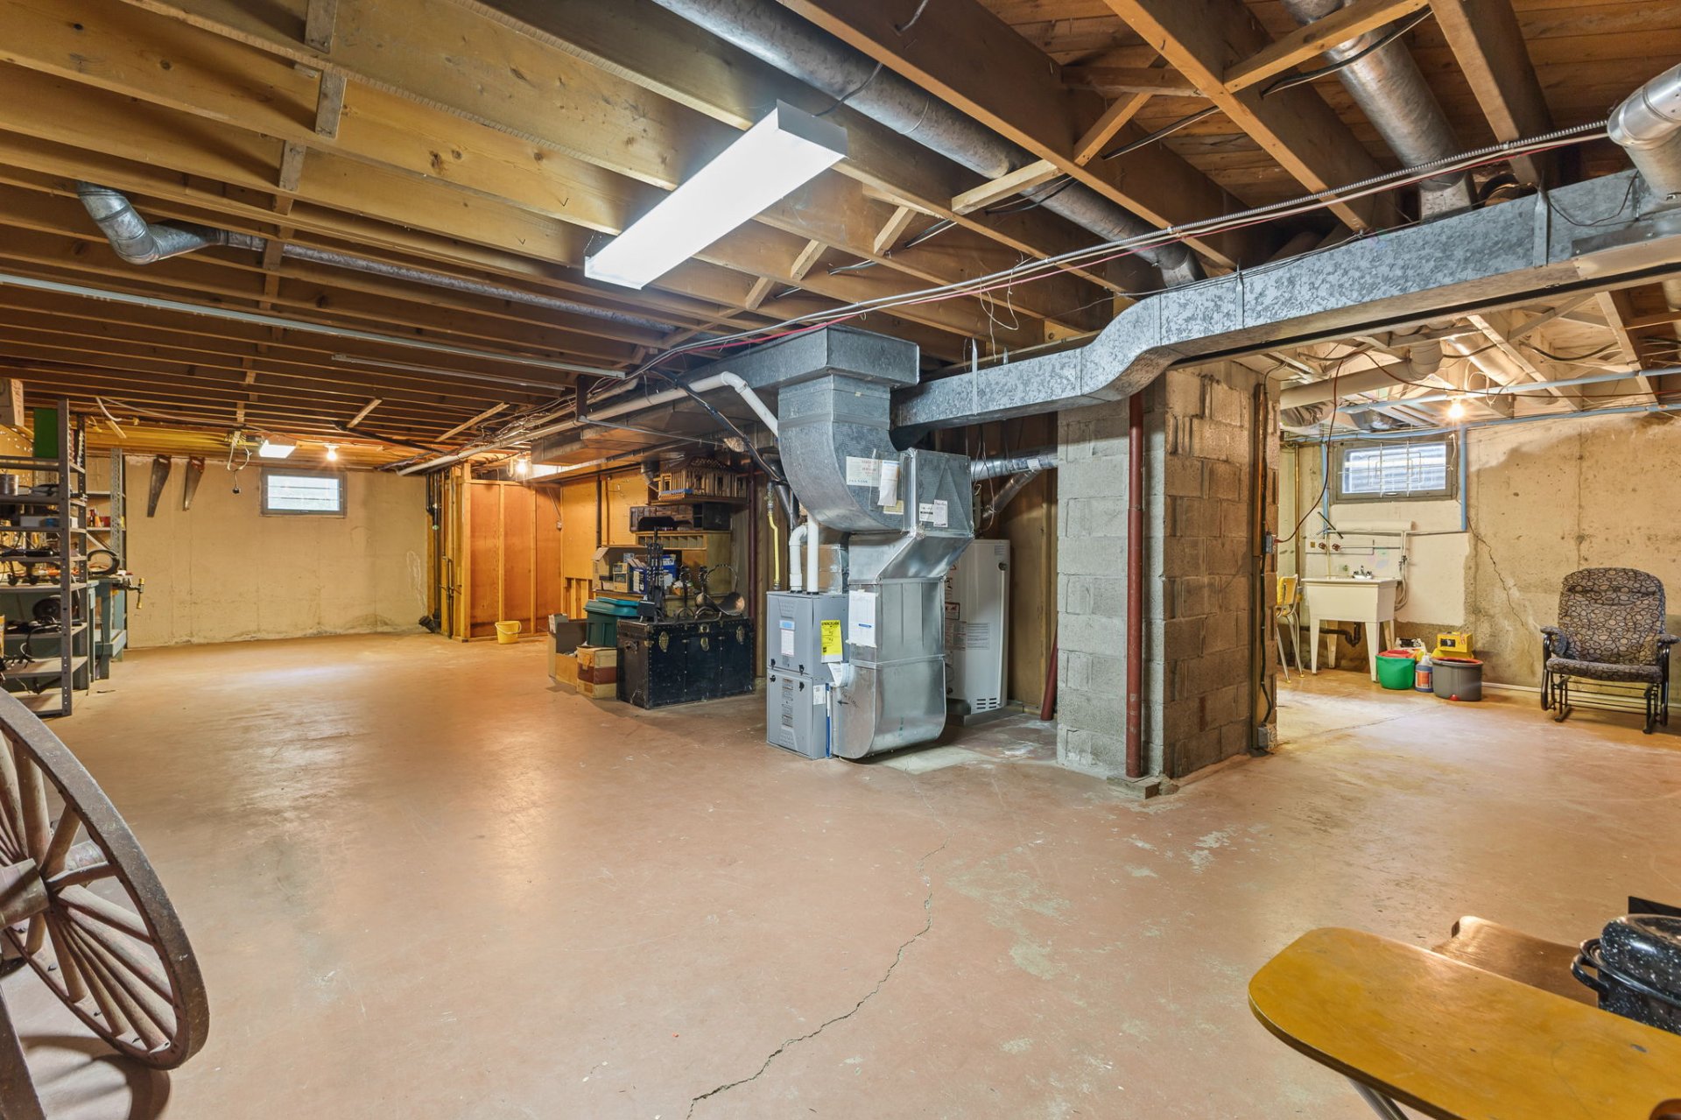
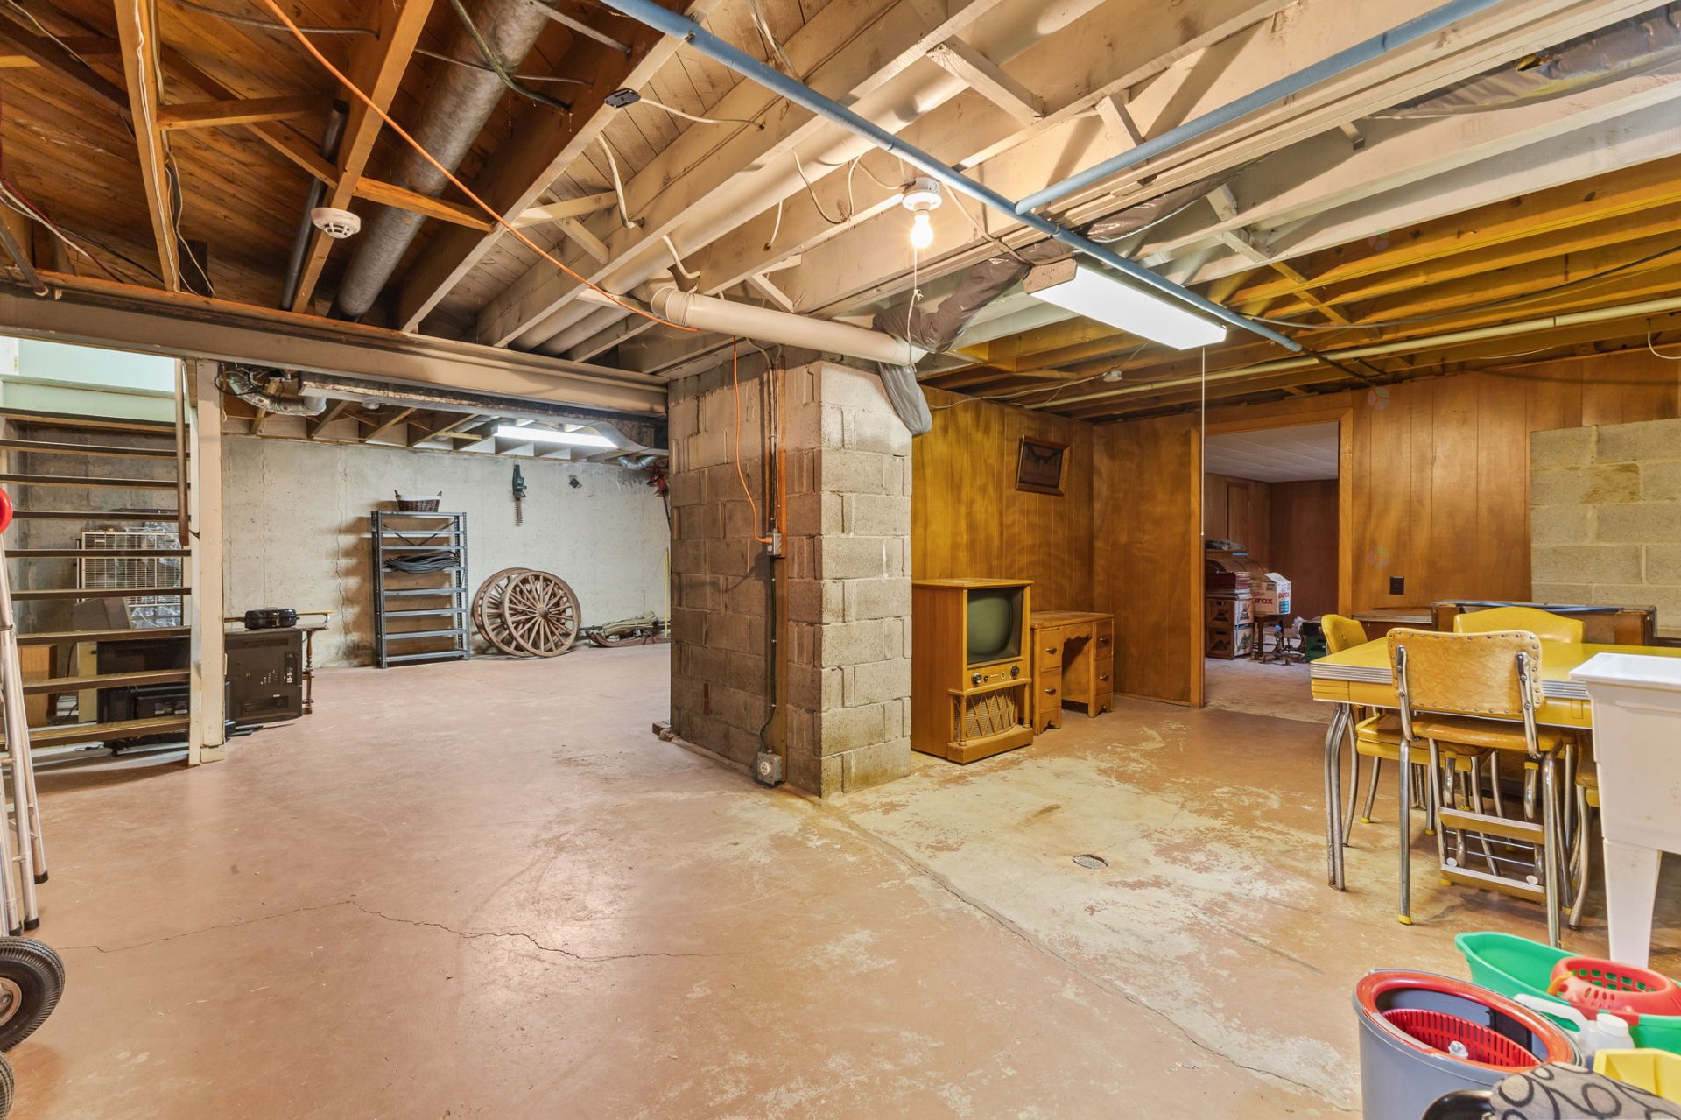
| Workshop | Basement 1 | 19.1 X 42.9 ft / 5.82 X 13.03 m | Concrete |
| Storage | Basement 1 | 10.1 X 21.8 ft / 3.07 X 6.60 m | Concrete |
| Storage | Basement 1 | 14.7 X 21.9 ft / 4.45 X 6.63 m | Concrete |
Taxes and expenses
| Municipal | $2,999 |
| School | $290 |
Building and interior of the property
| Bedrooms | 3 |
| Bathrooms | 1 |
| Washrooms | 1 |
| Number of rooms | 13 |
| Number of rooms above ground | 3 |
| Living area | 1365 Square Feet |
| Expected delay of occupancy | 30 |
| Items included in the sale | Refrigerator, stove, dishwasher, washer, dryer, blinds and curtains. |
| Items excluded in the sale | Hot water tank and furnace. |
| Dimension of the front of the building | 44 |
| Dimension of the depth of building | 31 |
| Land area | 759.5 |
| Dimension of the front of the land | 24.93 |
| Dimension of the depth of the land | 30.48 |
| Year built | 1962 |
| Municipal assessment (land) | $229,800 |
| Municipal assessment (building) | $162,100 |
| Municipal assessment (total) | $391,900 |
| Assessment year | 2026 |
| Available services | Natural Gas Connected, Sewer Connected, Water Connected |
| Basement | 6 feet and more, Unfinished |
| Bathroom features | Ensuite powder room |
| Carport | Attached |
| Cupboard | Wood |
| Distinctive features | Detached |
| Driveway | Asphalt |
| Foundation | Poured concrete |
| Hearth stove | Gas fireplace |
| Heating energy | Natural gas |
| Heating system | Forced air |
| Landscaping | Landscaped |
| Laundry | 1st level/Ground floor, Other, Other ground level |
| Parking | Attached, Carport, Driveway |
| Rental appliances | Water heater |
| Rented equipment | Heating unit |
| Roofing | Asphalt shingles |
| Sewage system | Municipality |
| Siding | Aluminum, Brick |
| Topography | Flat |
| Water supply | Municipality |
| Window type | Sliding |
| Windows | Aluminum, PVC |