$479,900
42 Rue Oakwood
Gatineau (Aylmer)
Gatineau (Aylmer)
Type
Bungalow
Bedrooms
3
Living area
99.81 Square Meters
Bathrooms
2
MLS® 28494923


Property description
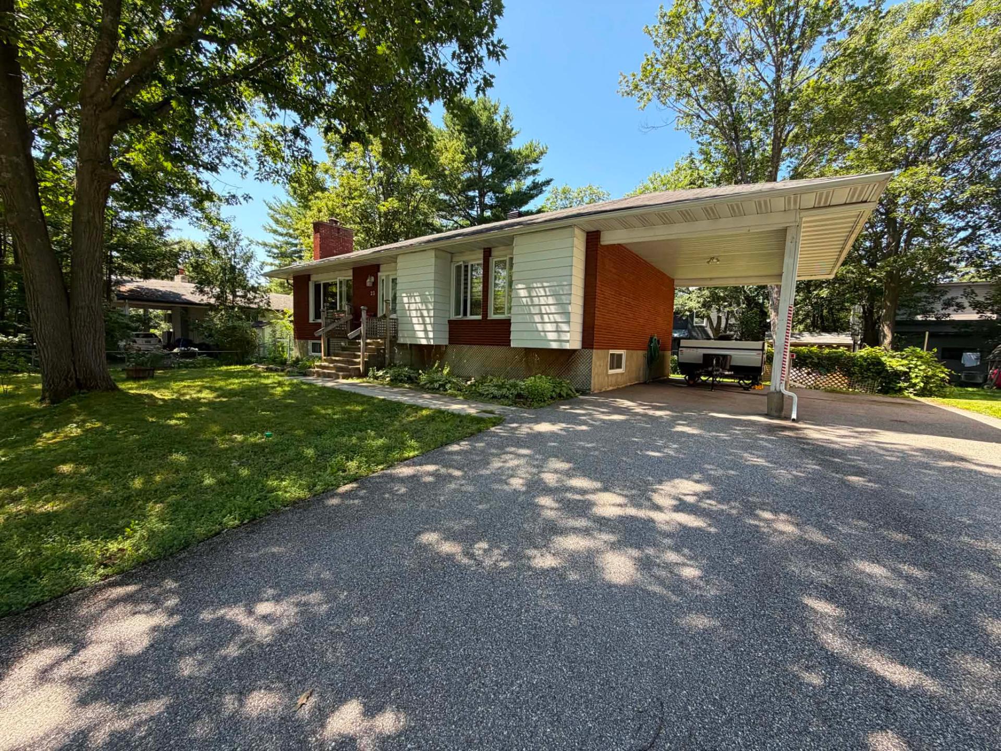
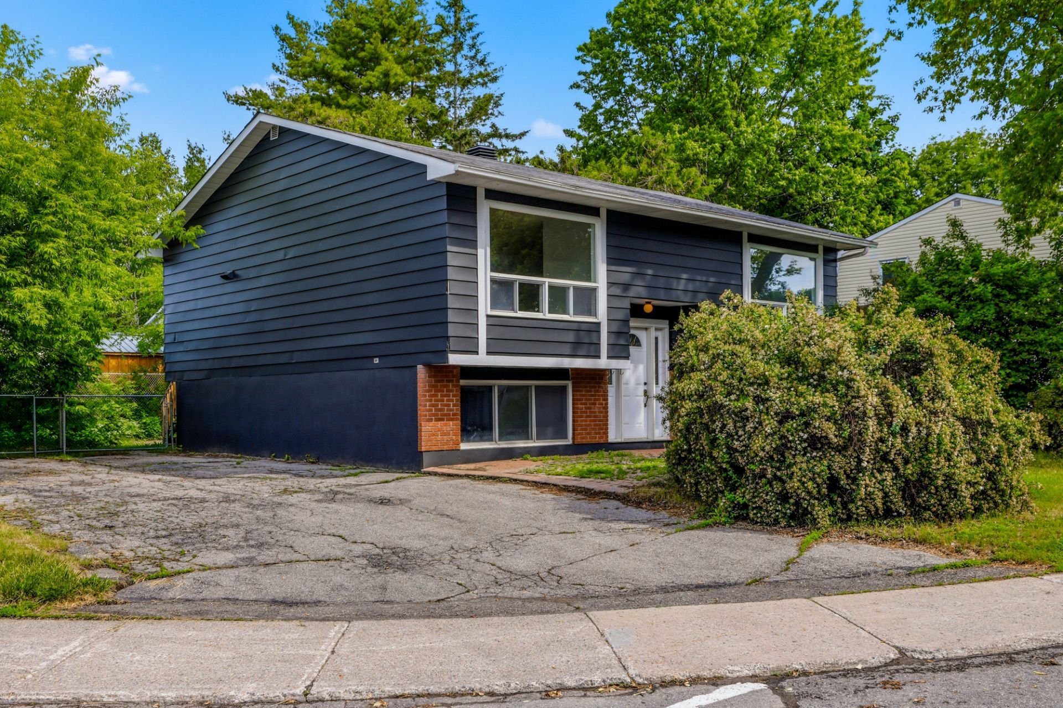
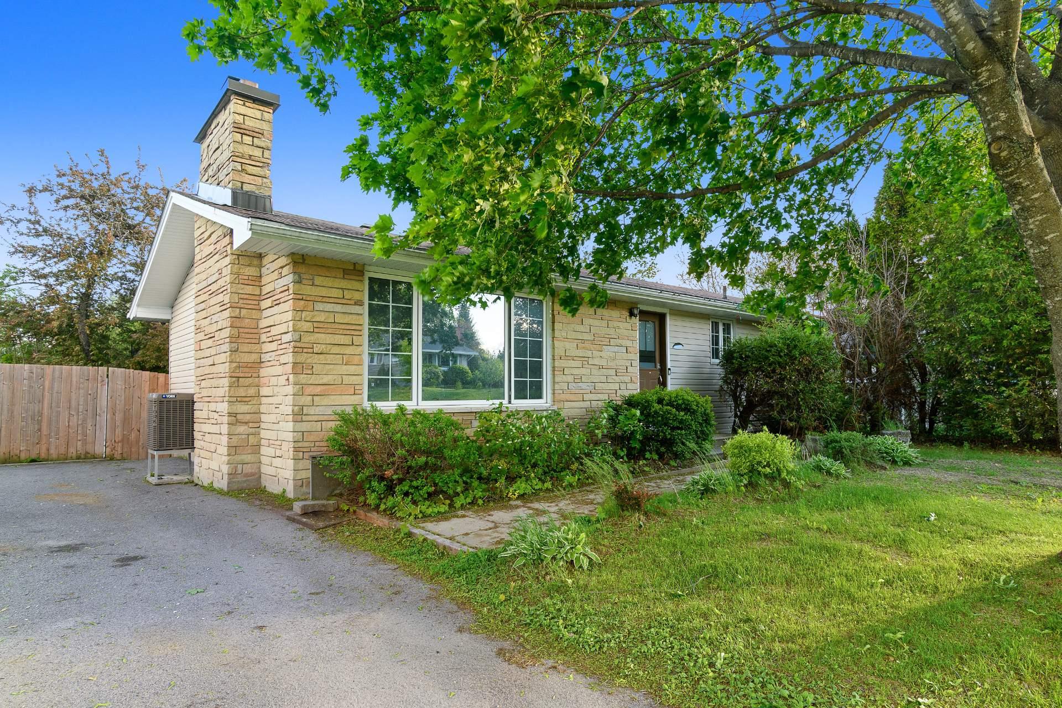
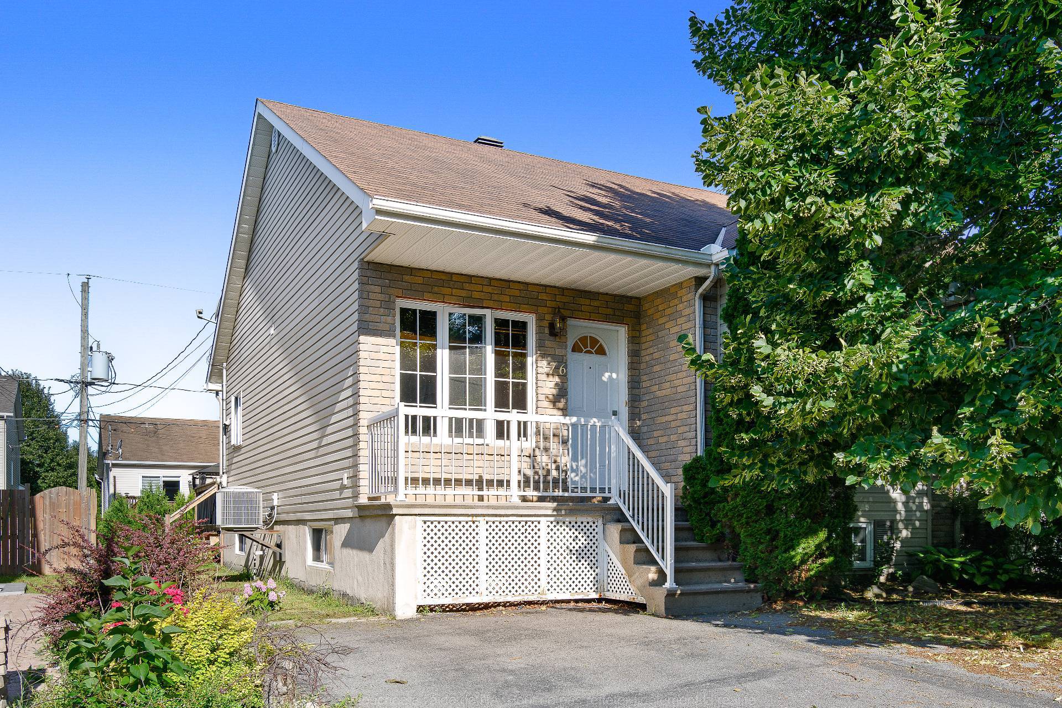
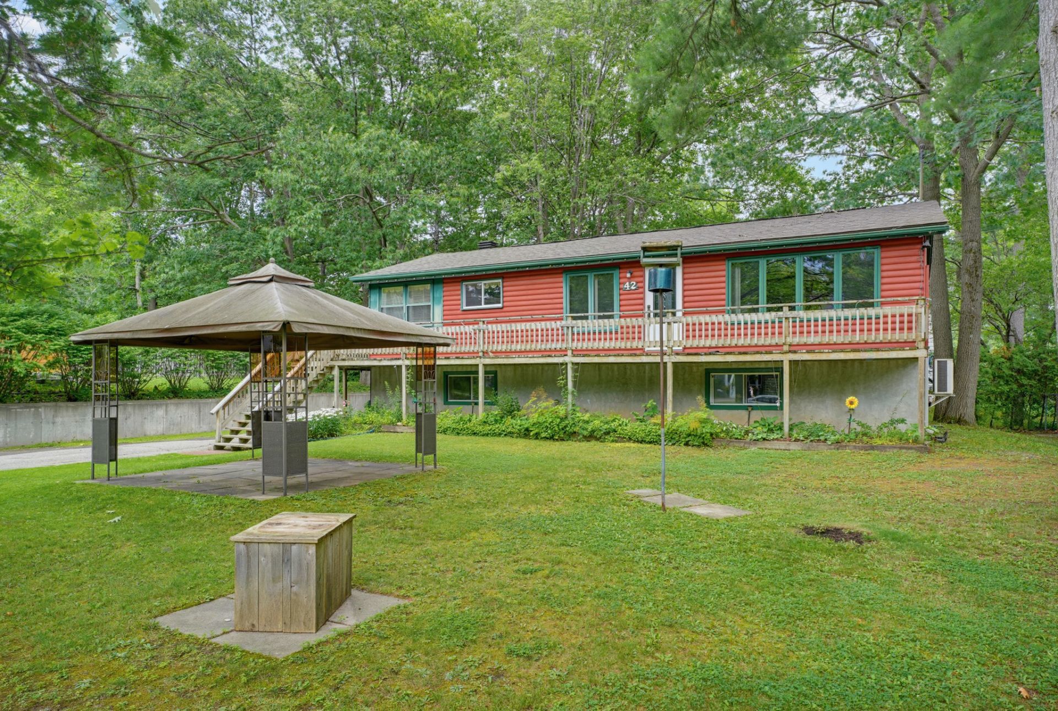
OPPORTUNITY IN THE SOUGHT-AFTER WYCHWOOD NEIGHBOURHOOD! This 3-bedroom home is located just steps from the Ottawa River, outside the flood zone, in a peaceful, tree-lined neighbourhood with mature trees. It offers outstanding potential for renovation and customization to suit your style. Features include a spacious family room in the basement, a large backyard, 2 storage sheds, and an impressive driveway with parking for up to 10 vehicles. A rare opportunity to own a home in one of Aylmer's most desirable neighbourhoods!
Sold without legal warranty, at the risk and peril of the buyerDetails
Located near
Bicycle path, Daycare centre, Elementary school, Golf, High school, Park, Public transportation
Room dimension
| Room | Floor | Dimensions | Floor covering |
|---|---|---|---|
| Kitchen | 1st level/Ground floor | 9.6 X 14.4 ft / 2.90 X 4.37 m | Flexible floor coverings |
| Dining room | 1st level/Ground floor | 23 X 7.5 ft / 7.01 X 2.26 m | Flexible floor coverings |
| Living room | 1st level/Ground floor | 11.3 X 26 ft irr / 3.43 X 7.92 m irr | Wood |
| Primary bedroom | 1st level/Ground floor | 11.4 X 15.1 ft / 3.45 X 4.60 m | Laminate floor |
| Bedroom | 1st level/Ground floor | 11.8 X 7.8 ft / 3.56 X 2.34 m | Wood |
| Bathroom | 1st level/Ground floor | 8.8 X 8.3 ft / 2.64 X 2.51 m | Ceramic |
| Bedroom | Basement 1 | 8.2 X 13.7 ft / 2.49 X 4.14 m | Laminate floor |
| Family room | Basement 1 | 25.5 X 22.2 ft / 7.75 X 6.76 m | Flexible floor coverings |
| Bathroom | Basement 1 | 8.1 X 7.4 ft / 2.46 X 2.24 m | Flexible floor coverings |
| Laundry room | Basement 1 | 8.8 X 7.9 ft / 2.64 X 2.36 m | Carpet |
Taxes and expenses
| Municipal | $3,489 |
| School | $326 |
| Electricity | $3,760 |
Building and interior of the property
| Bedrooms | 3 |
| Bathrooms | 2 |
| Number of rooms | 10 |
| Number of rooms above ground | 2 |
| Number of basement bedrooms | 1 |
| Living area | 99.81 Square Meters |
| Expected delay of occupancy | 15 |
| Items included in the sale | Everything in the house except for the items in the 2 sheds and the hot water tank |
| Items excluded in the sale | Everything in the storage sheds |
| Dimension of the front of the building | 13.47 |
| Dimension of the depth of building | 7.41 |
| Land area | 905.9 |
| Dimension of the front of the land | 29.72 |
| Dimension of the depth of the land | 30.48 |
| Year built | 1960 |
| Municipal assessment (land) | $296,200 |
| Municipal assessment (building) | $142,500 |
| Municipal assessment (total) | $438,700 |
| Assessment year | 2022 |
| Available services | Electricity Connected, Sewer Connected, Water Connected |
| Basement | Finished basement |
| Distinctive features | Detached |
| Driveway | Asphalt |
| Equipment available | Other |
| Foundation | Concrete blocks |
| Heating energy | Electricity |
| Heating system | Electric baseboard units |
| Parking | Driveway |
| Roofing | Asphalt shingles |
| Sewage system | Municipality |
| Water supply | Municipality |
Addendum
| A mature, tree-lined neighborhood in the Aylmer sector, Wychwood is known for its peaceful environment, quiet streets, and close proximity to the Ottawa River. Highly sought after by families, it offers a harmonious lifestyle just minutes from services, bike paths, and Old Aylmer, with quick access to Ottawa. |