New price
$599,900
162 Ch. Hogan
Cantley
Cantley
Type
Bungalow
Bedrooms
2
Living area
1199 Square Feet
Bathrooms
1
MLS® 28495883


Property description
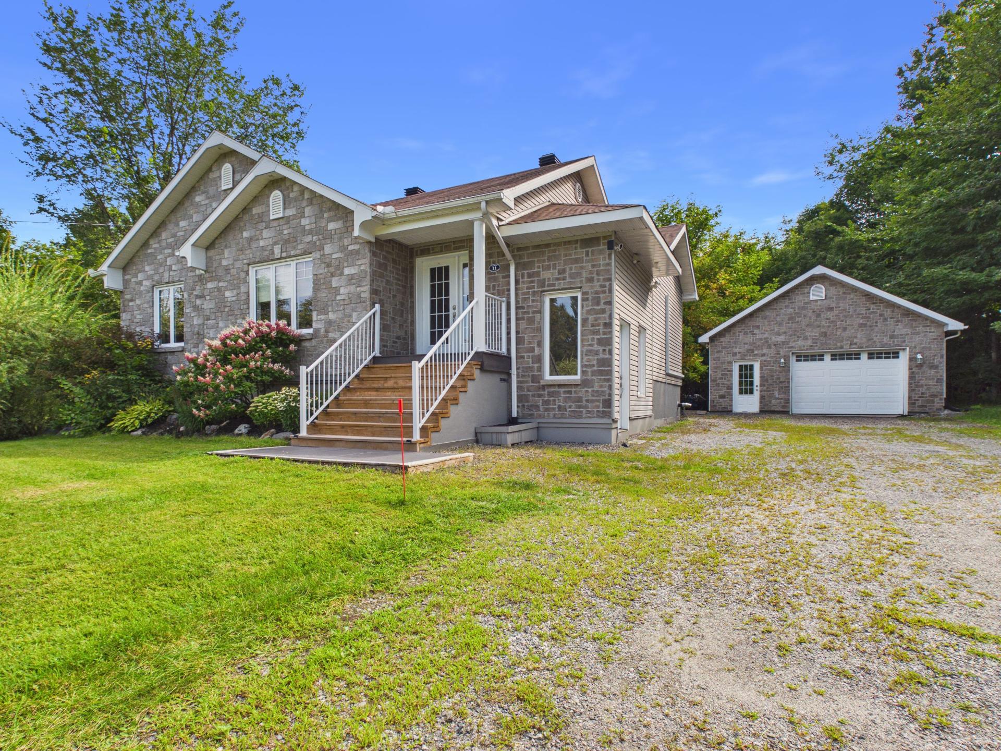
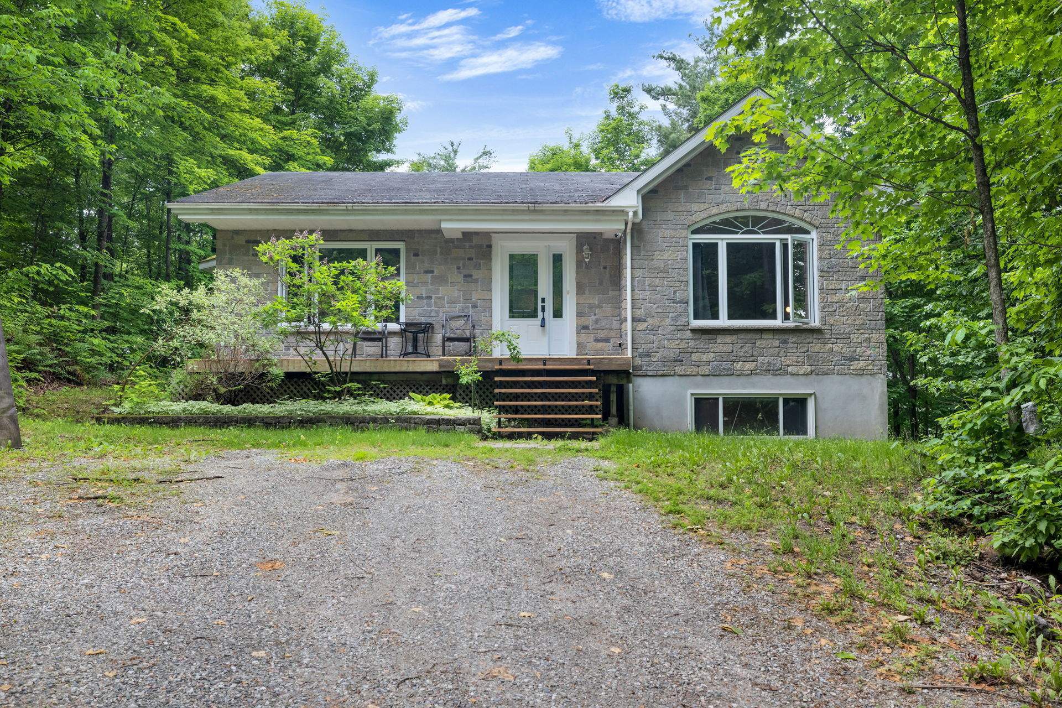
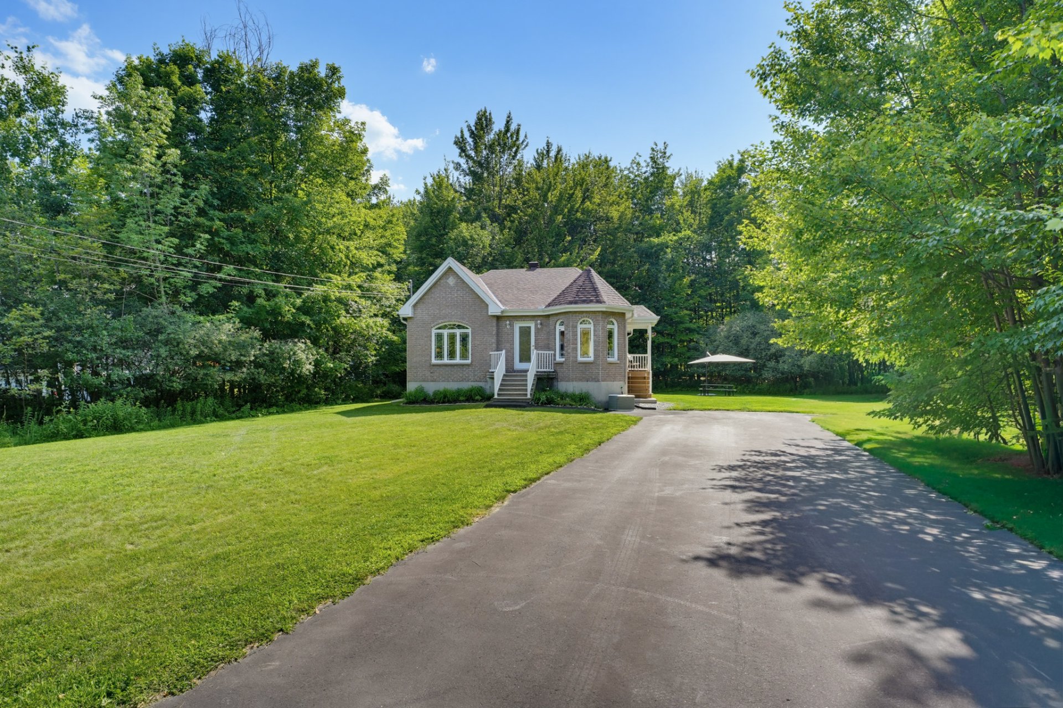
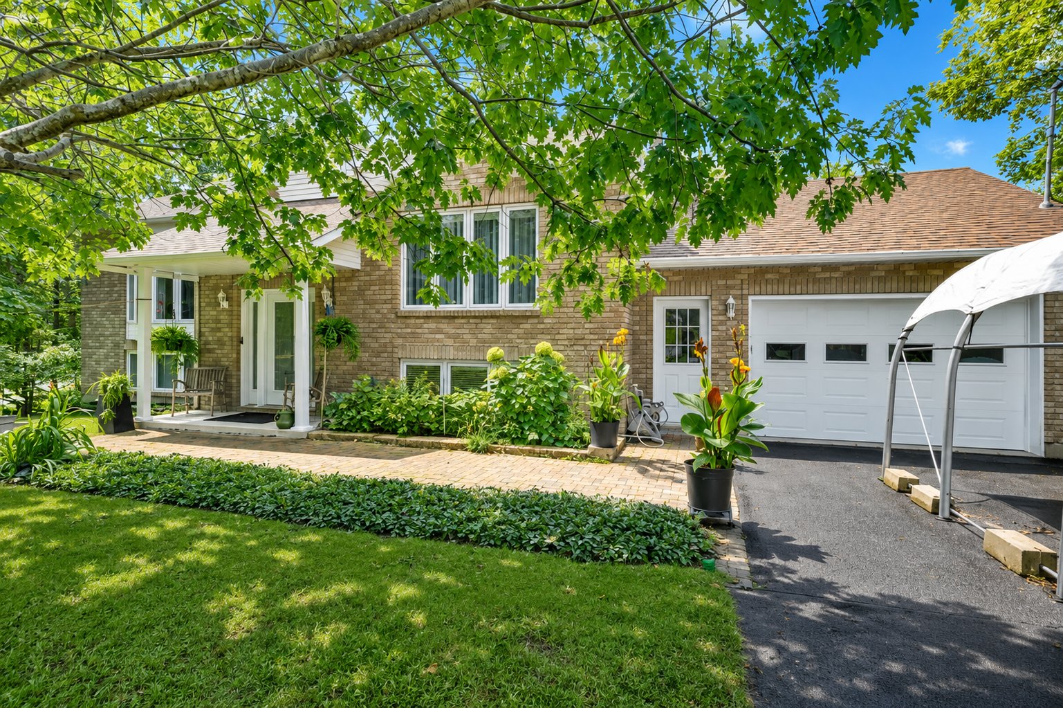
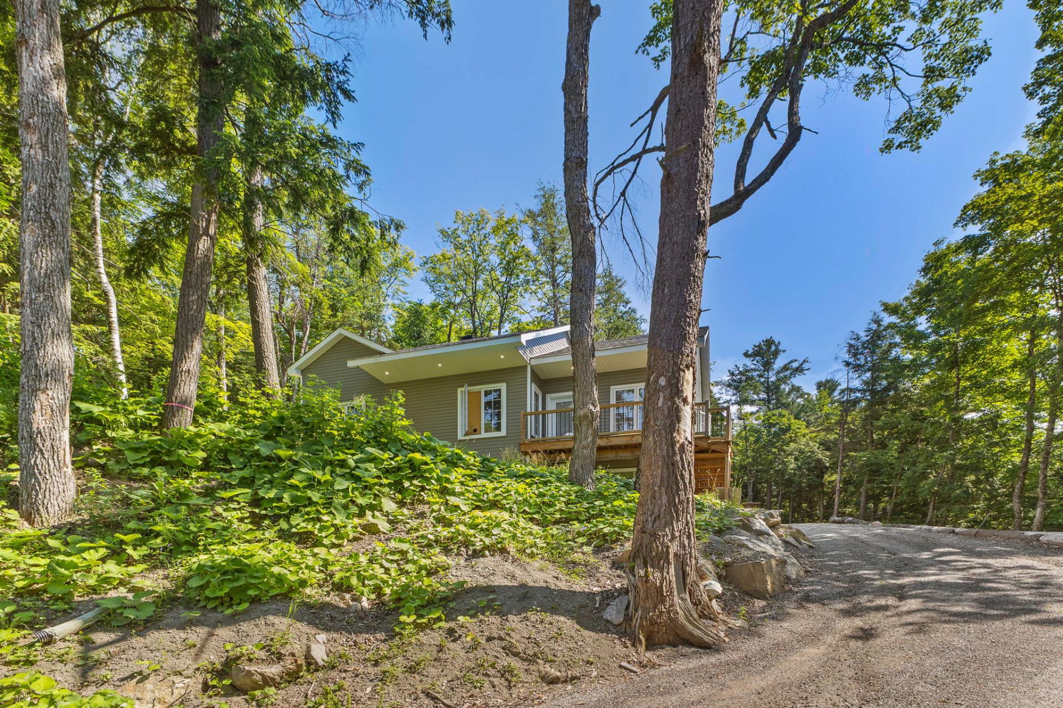
**Multigenerational Living in Cantley!** A recently built multigenerational home offering two separate living units (3 bedrooms and 2 bedrooms) with two separate electric meters. An ideal option for housing a loved one or generating rental income. Set on a wooded lot with ample parking, it's located near schools, a grocery store, a pharmacy, and all essential services. A versatile property that combines comfort, functionality, and excellent potential, all in a highly sought-after neighborhood. A visit will convince you!
Details
Located near
Alpine skiing, Cross-country skiing, Daycare centre, Elementary school, Golf, Park
Room dimension
| Room | Floor | Dimensions | Floor covering |
|---|---|---|---|
| Kitchen | 1st level/Ground floor | 12 X 11.9 ft / 3.66 X 3.58 m | Laminate floor |
| Dining room | 1st level/Ground floor | 13.9 X 10.4 ft / 4.19 X 3.15 m | Laminate floor |
| Hall | 1st level/Ground floor | 4.3 X 5.5 ft / 1.30 X 1.65 m | Ceramic |
| Living room | 1st level/Ground floor | 14.3 X 17.10 ft / 4.34 X 5.44 m | Laminate floor |
| Bathroom | 1st level/Ground floor | 11.1 X 11.9 ft / 3.38 X 3.58 m | Ceramic |
| Laundry room | 1st level/Ground floor | 2.9 X 5 ft / 0.84 X 1.52 m | Ceramic |
| Primary bedroom | 1st level/Ground floor | 14.2 X 11.1 ft / 4.32 X 3.38 m | Laminate floor |
| Walk-in closet | 1st level/Ground floor | 4.4 X 7.10 ft / 1.32 X 2.39 m | Laminate floor |
| Office | Basement 1 | 13.7 X 7.9 ft / 4.14 X 2.36 m |
Taxes and expenses
| Municipal | $4,185 |
| School | $349 |
Building and interior of the property
| Bedrooms | 2 |
| Bathrooms | 1 |
| Number of rooms | 8 |
| Number of rooms above ground | 2 |
| Living area | 1199 Square Feet |
| Expected delay of occupancy | 30 |
| Items included in the sale | dishwasher, 2 water heaters, water softener, curtains |
| Land area | 48438.65 |
| Year built | 2023 |
| Municipal assessment (land) | $143,600 |
| Municipal assessment (building) | $439,600 |
| Municipal assessment (total) | $583,200 |
| Assessment year | 2026 |
| Available services | Electricity Connected |
| Basement | 6 feet and more, Finished basement, Outdoor entrance |
| Bathroom / Washroom | Ensuite bathroom, Separate shower |
| Distinctive features | Detached, No rear neighbours, Wooded |
| Driveway | Unpaved |
| Equipment available | Private balcony, Private yard, Water softener |
| Foundation | Concrete blocks |
| Heating energy | Electricity |
| Heating system | Electric baseboard units |
| Parking | Driveway |
| Roofing | Asphalt shingles |
| Sewage system | Disposal field, Septic tank |
| Siding | Vinyl |
| Topography | Sloped |
| Water supply | Artesian well, Well |
| Window type | Casement, French door, Sliding |
| Windows | PVC |
Addendum
| Stunning 1,199-sq-ft multigenerational home Located in Cantley! Interior: - 2 separate living units (3 bedrooms and 2 bedrooms) - 2 separate electric meters - Bright, open-concept layout - Functional kitchen - 2 full bathrooms - Ideal for a multigenerational family or rental income Exterior: - Wooded lot offering privacy - Ample parking space - Peaceful surroundings - Sought-after neighborhood in Cantley - Private backyard Amenities: - Close to elementary schools - Near grocery stores, pharmacies, and shops - Quick access to major highways - Just minutes from Gatineau |