$549,800
39 Rue du Mont-Joël
Cantley
Cantley
Type
Bungalow
Bedrooms
2
Living area
102.19 Square Meters
Bathrooms
1
MLS® 24016410
Property description
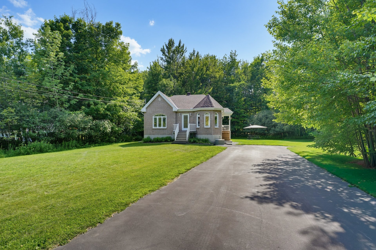
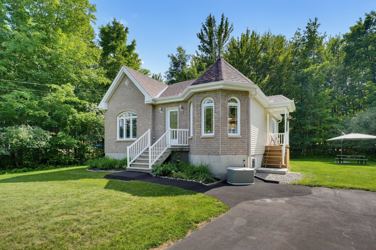
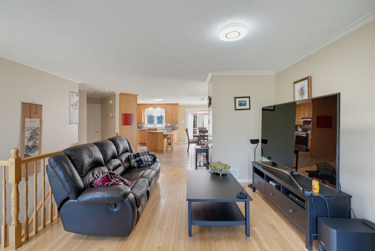
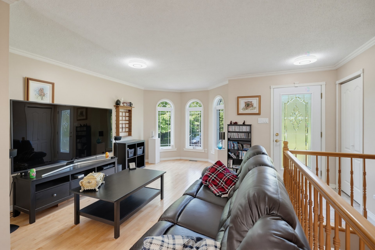
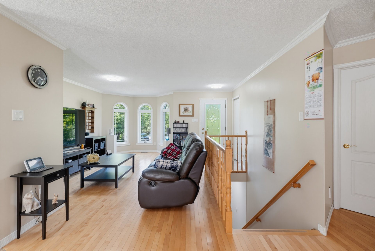
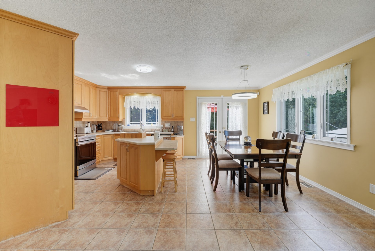
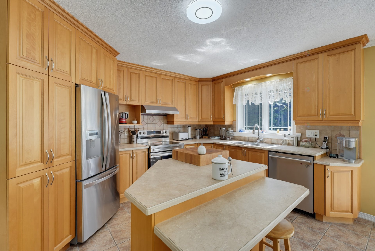
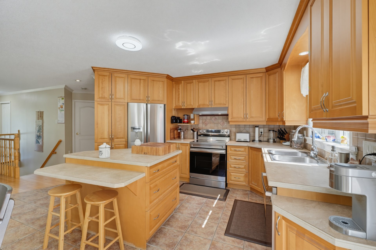
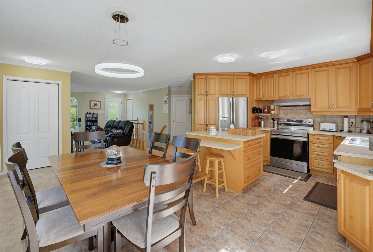
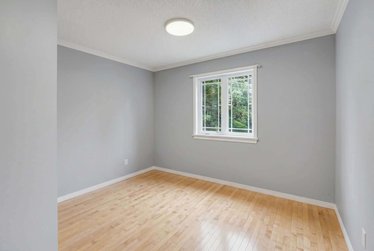
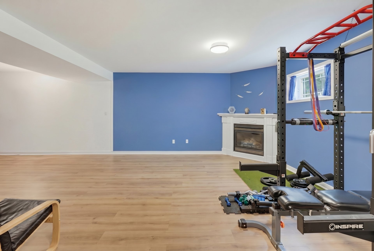
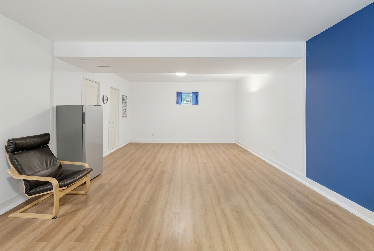
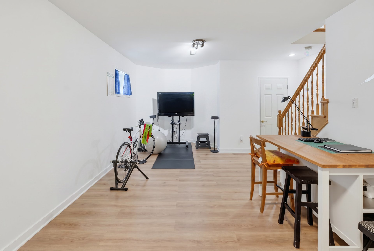
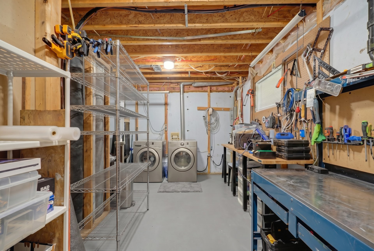
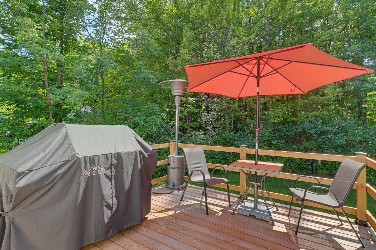
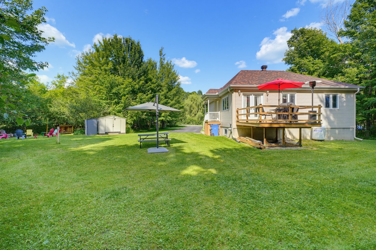
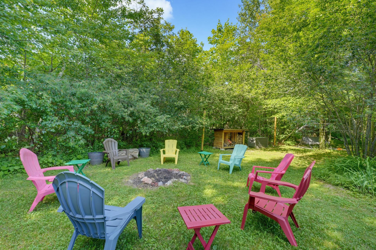
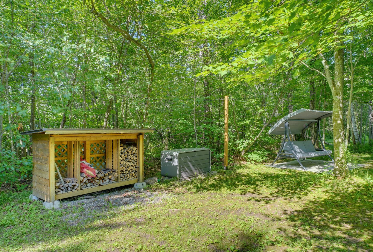
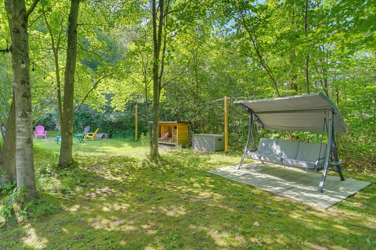
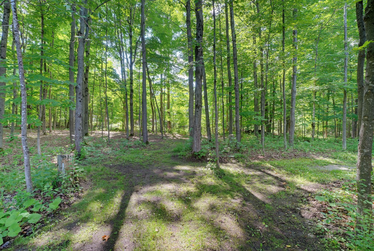
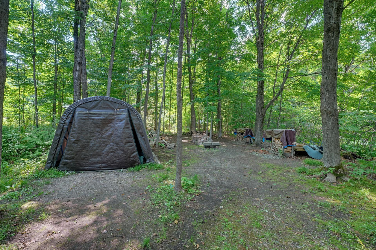
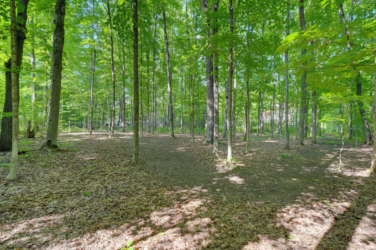
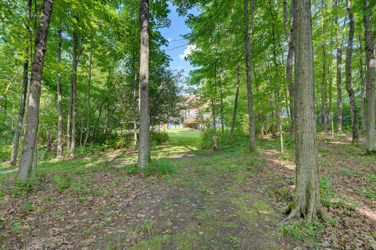
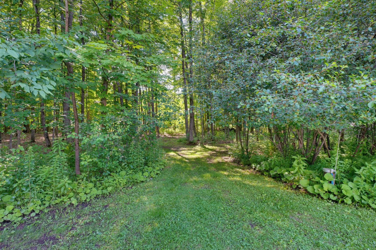
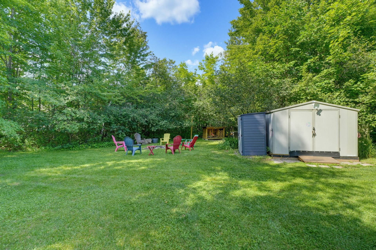
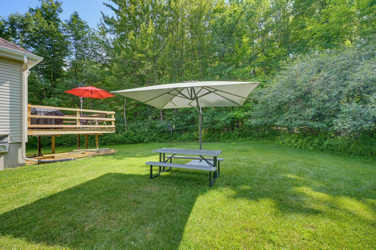
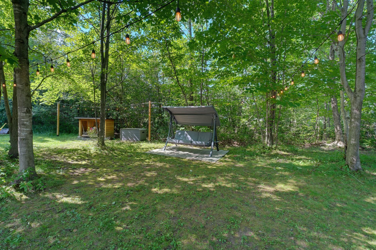
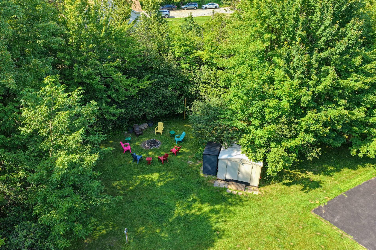
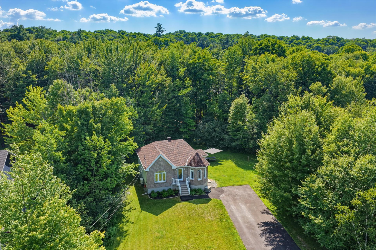
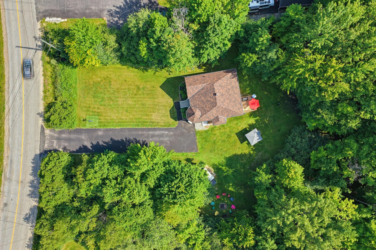
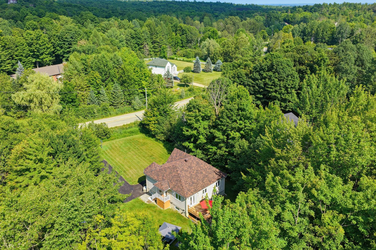
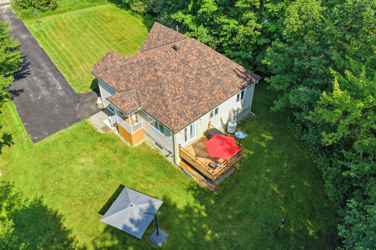
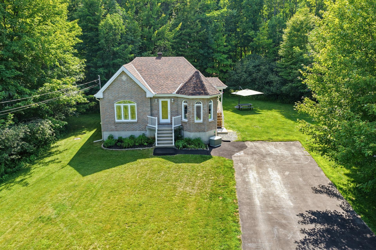
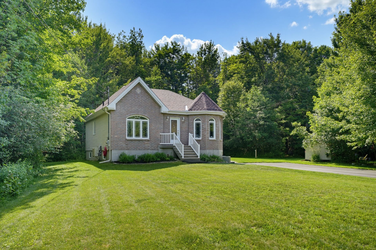
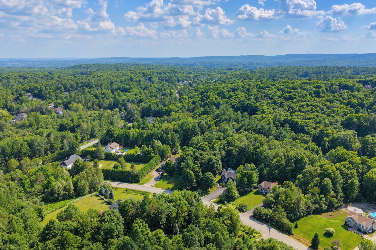
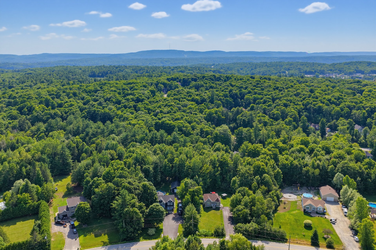
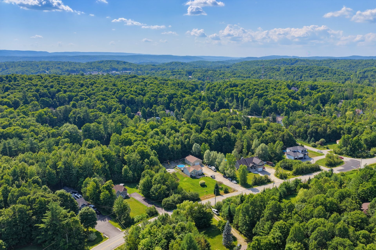
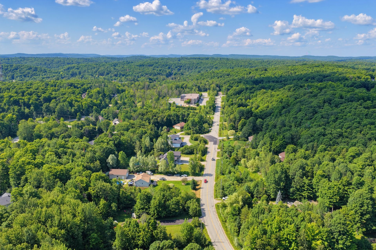
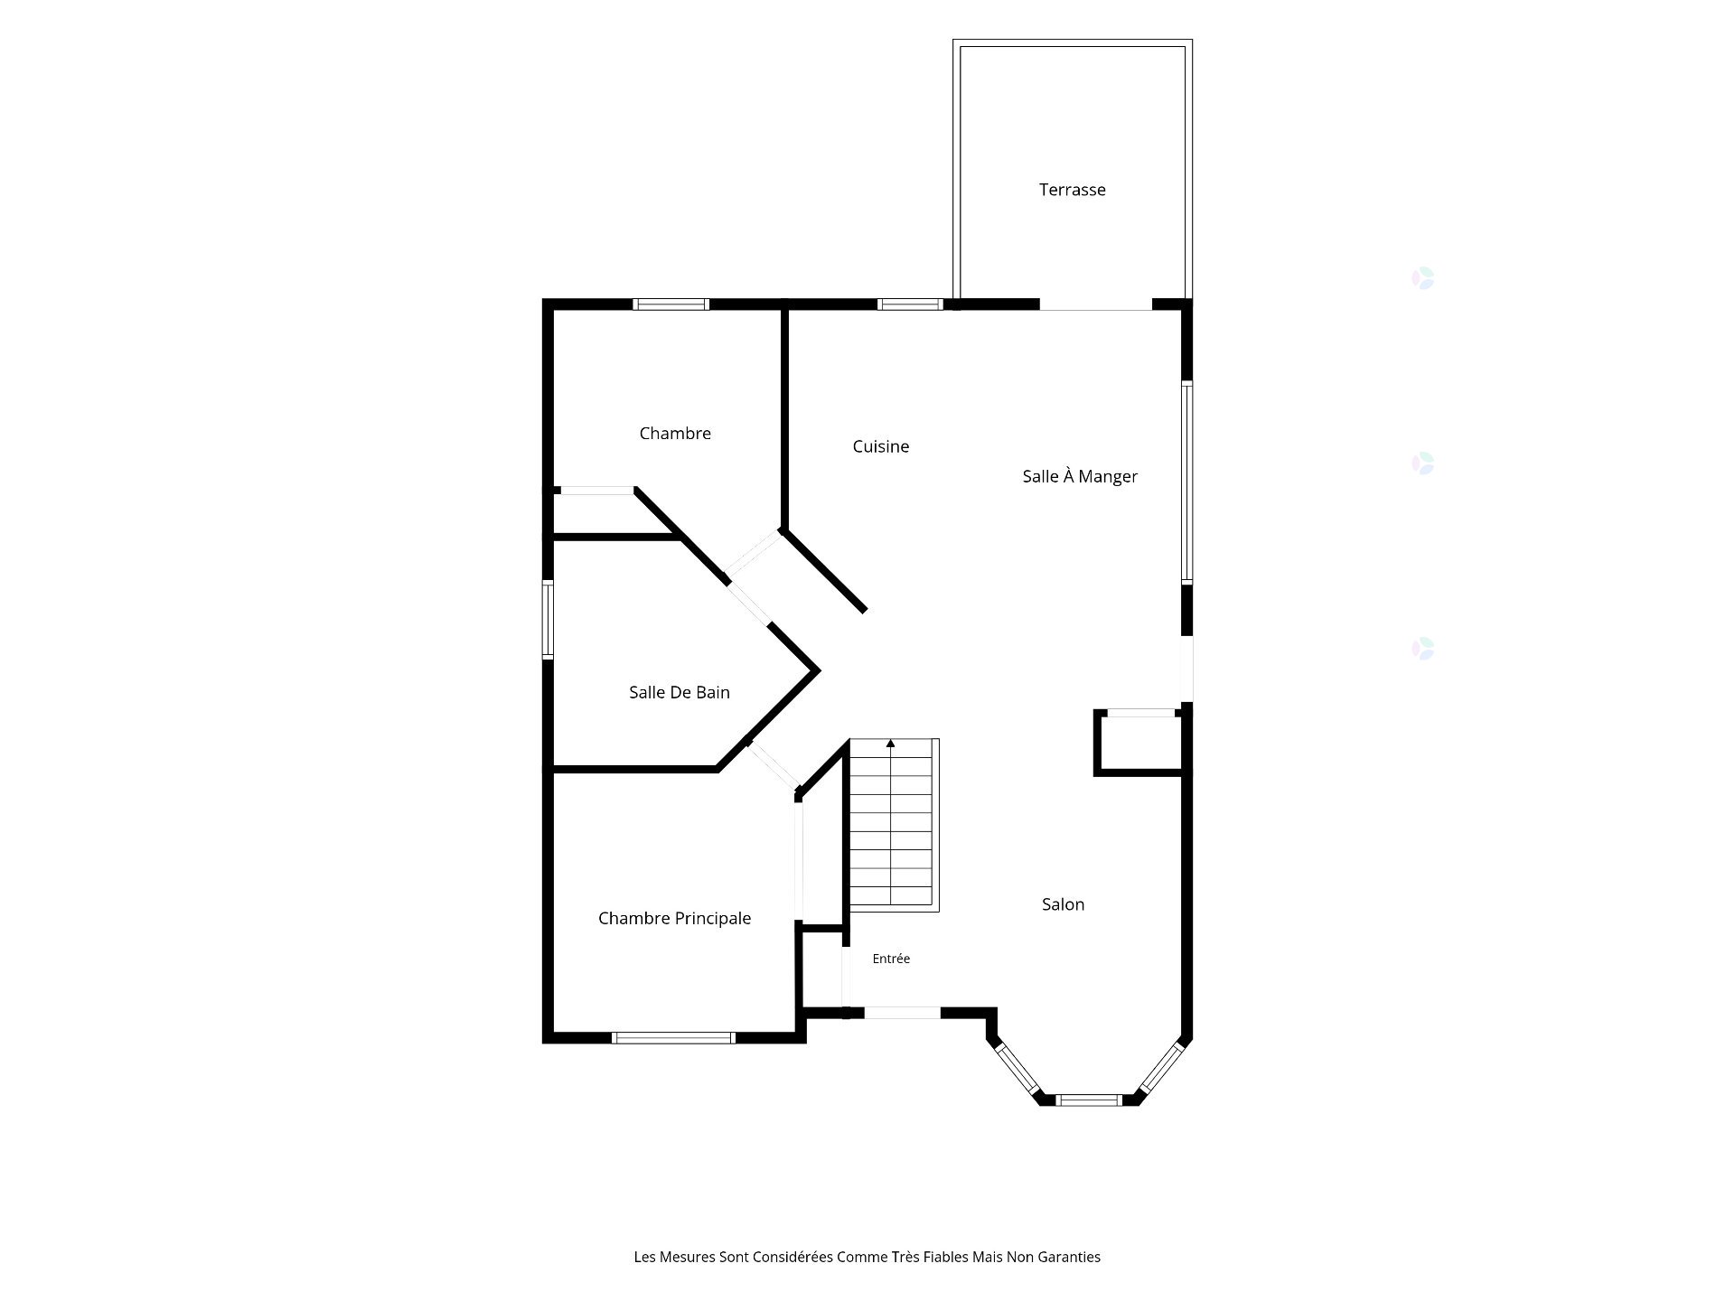
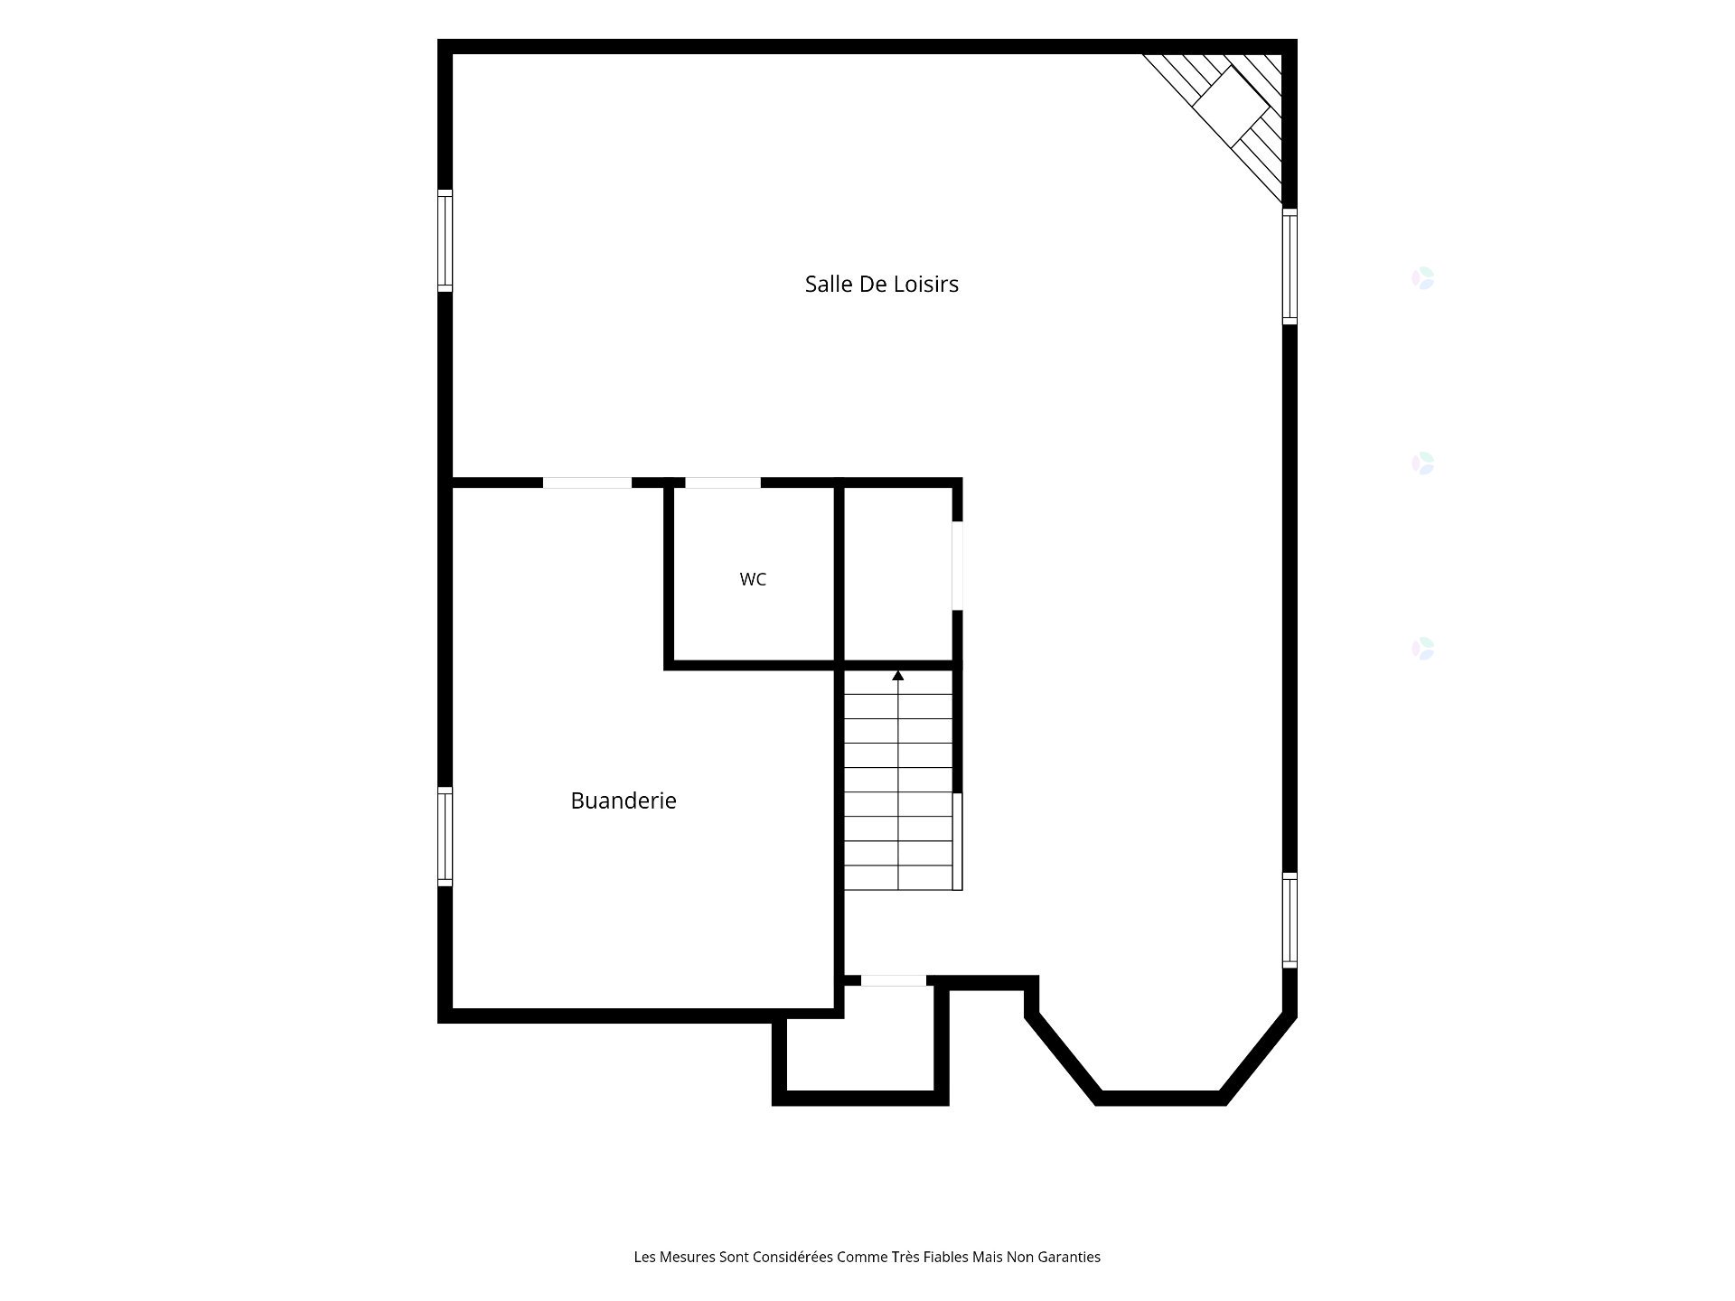
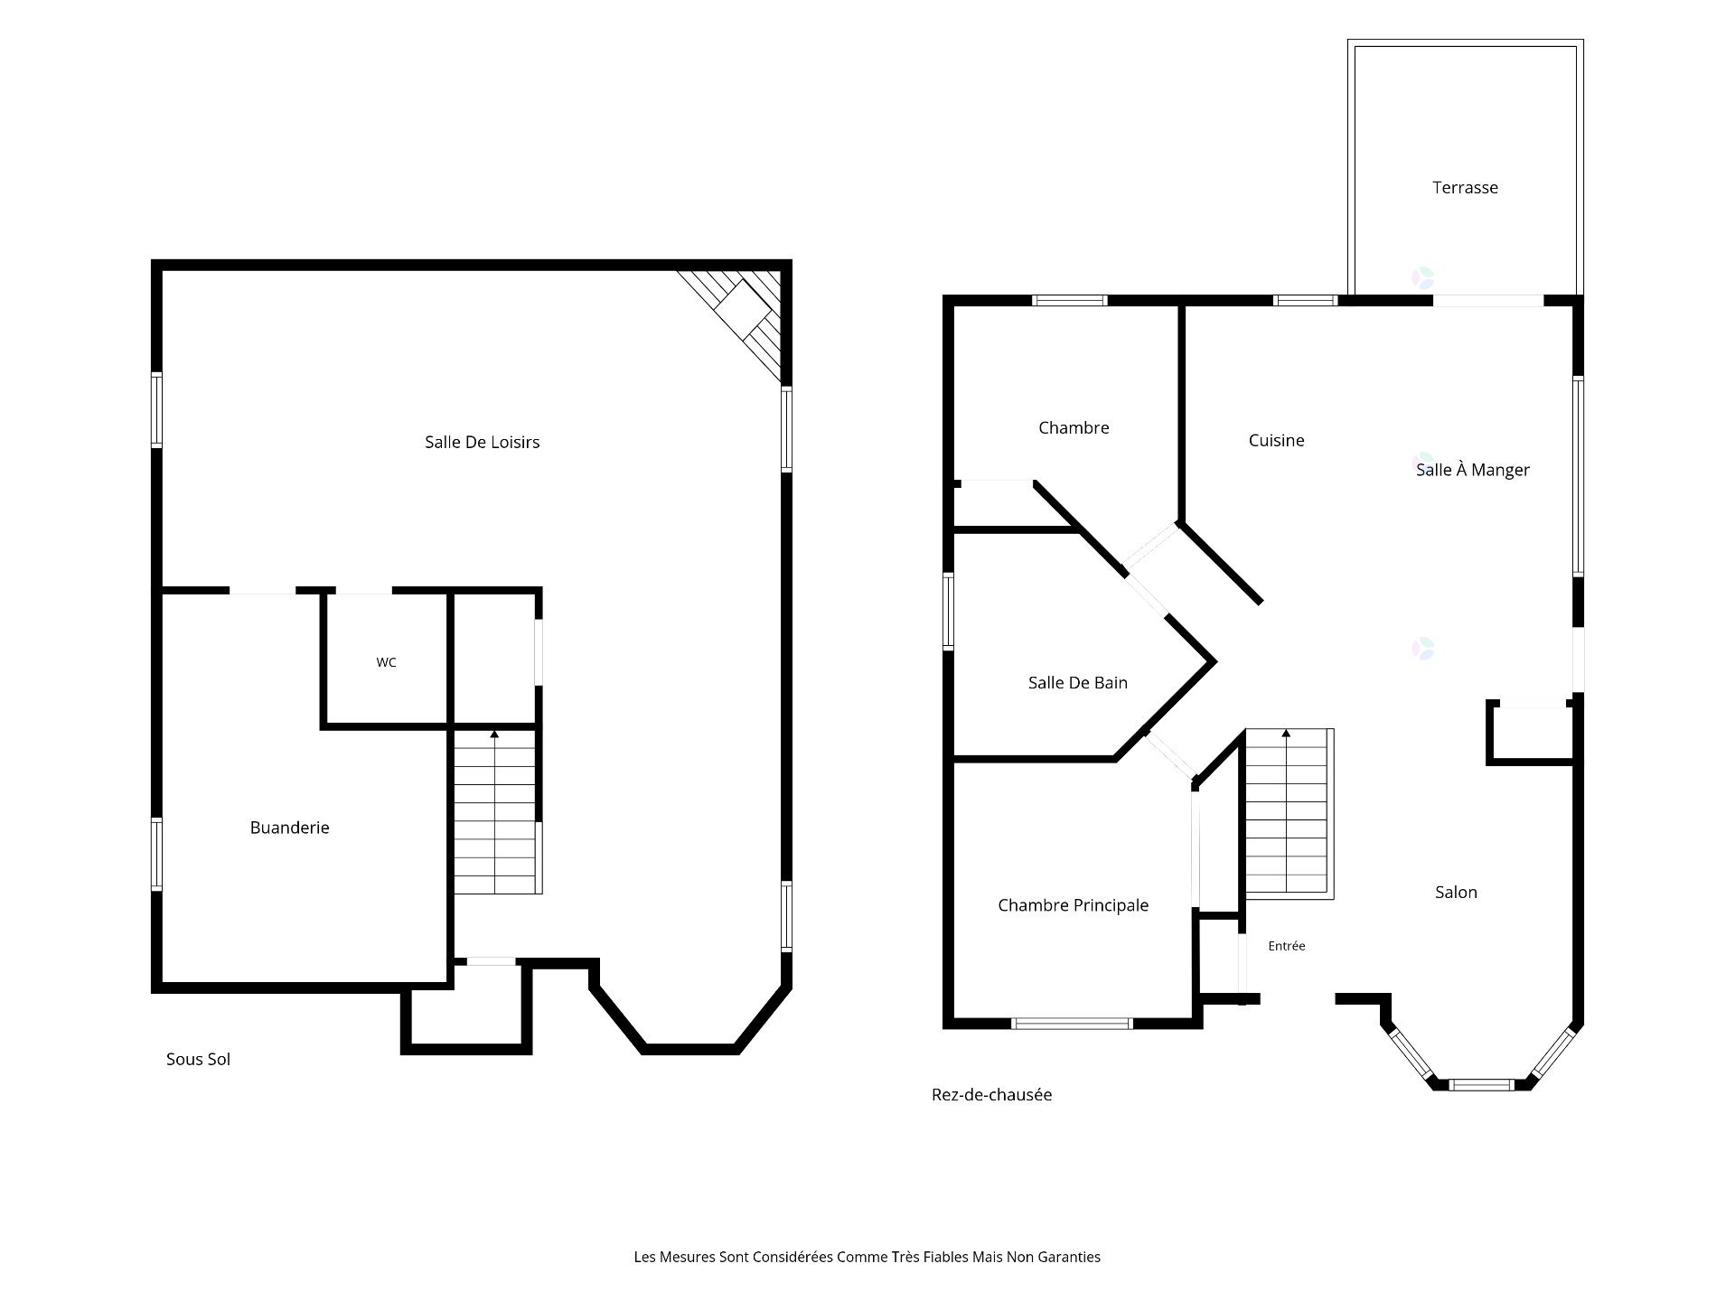
Charming 1,100 sq ft bungalow, meticulously maintained (roof 2023, furnace/heat pump 2021, gutters 2025). Features 2 main-floor bedrooms with potential for more in the basement. The lower level includes 2 large family rooms with a propane fireplace and a workshop/laundry room. Beautiful, private wooded lot with walking paths, outdoor fire pit, and relaxation area. Huge double-width paved driveway. Ideal location: close to an elementary school, daycare, park, public transit, and bike path. A must-see property!
Details
Located near
Bicycle path, Daycare centre, Elementary school, Park, Public transportation
Room dimension
| Room | Floor | Dimensions | Floor covering |
|---|---|---|---|
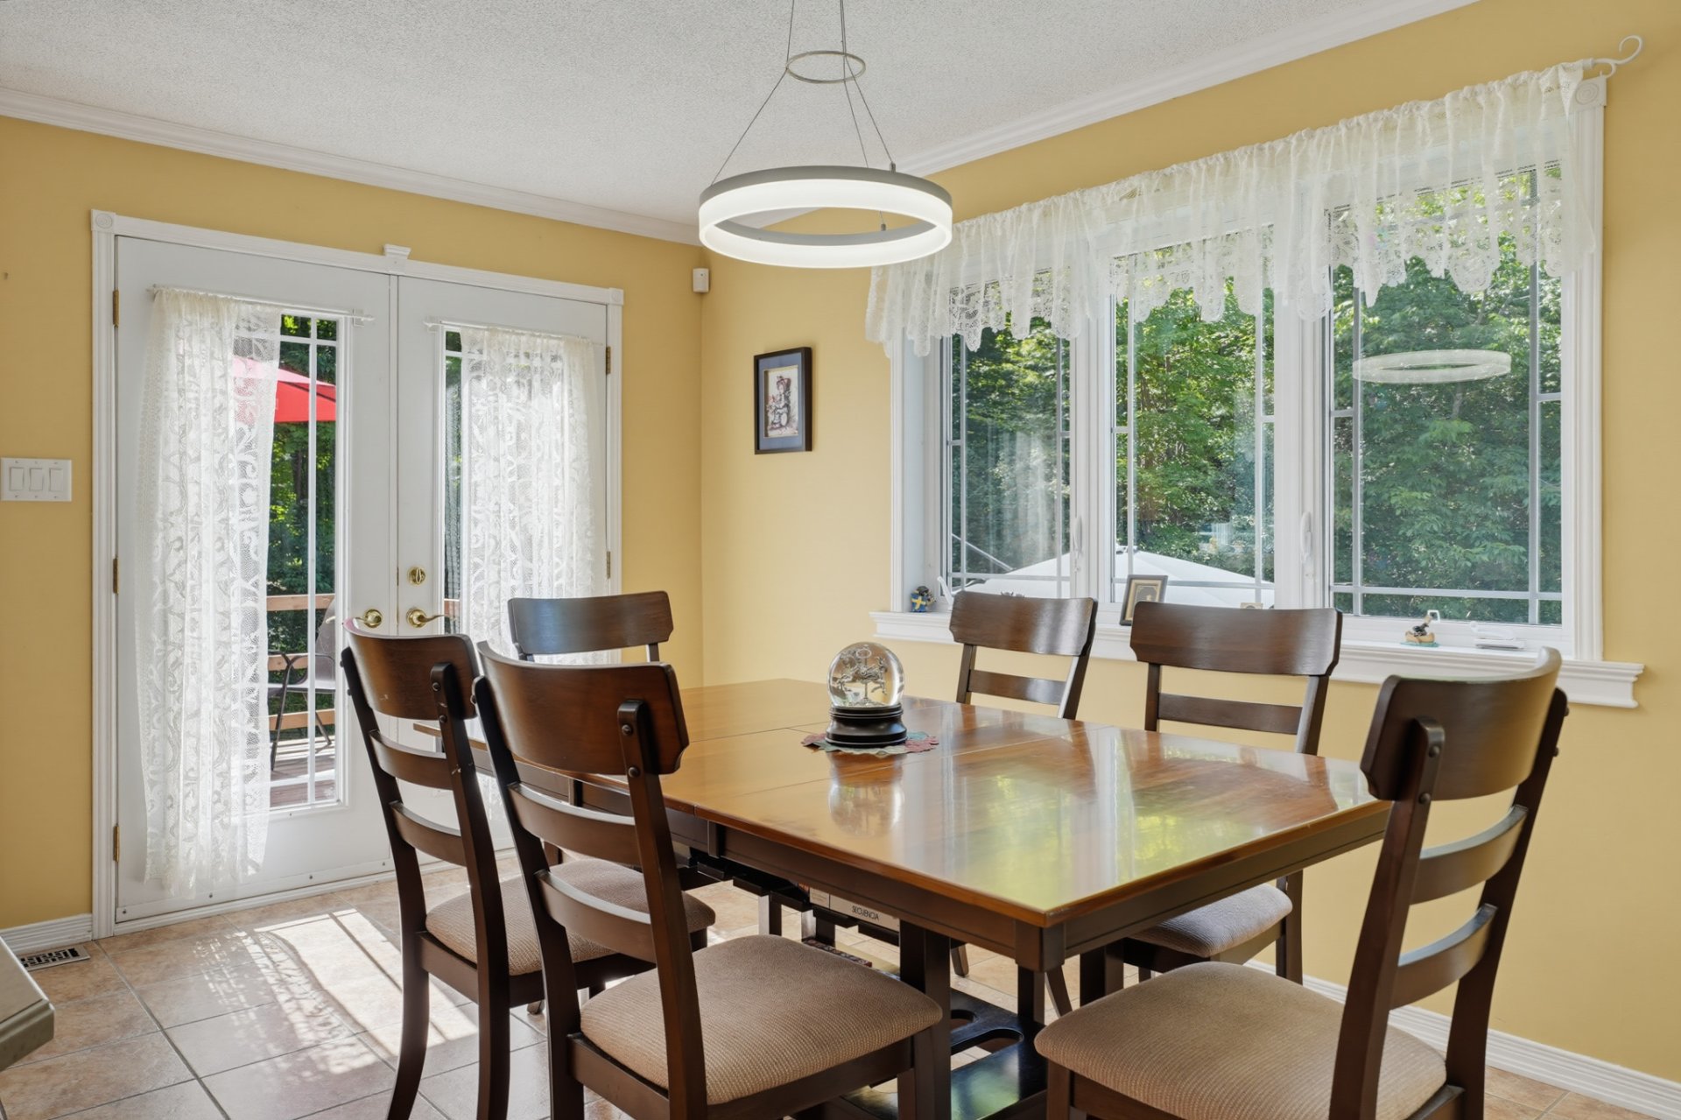
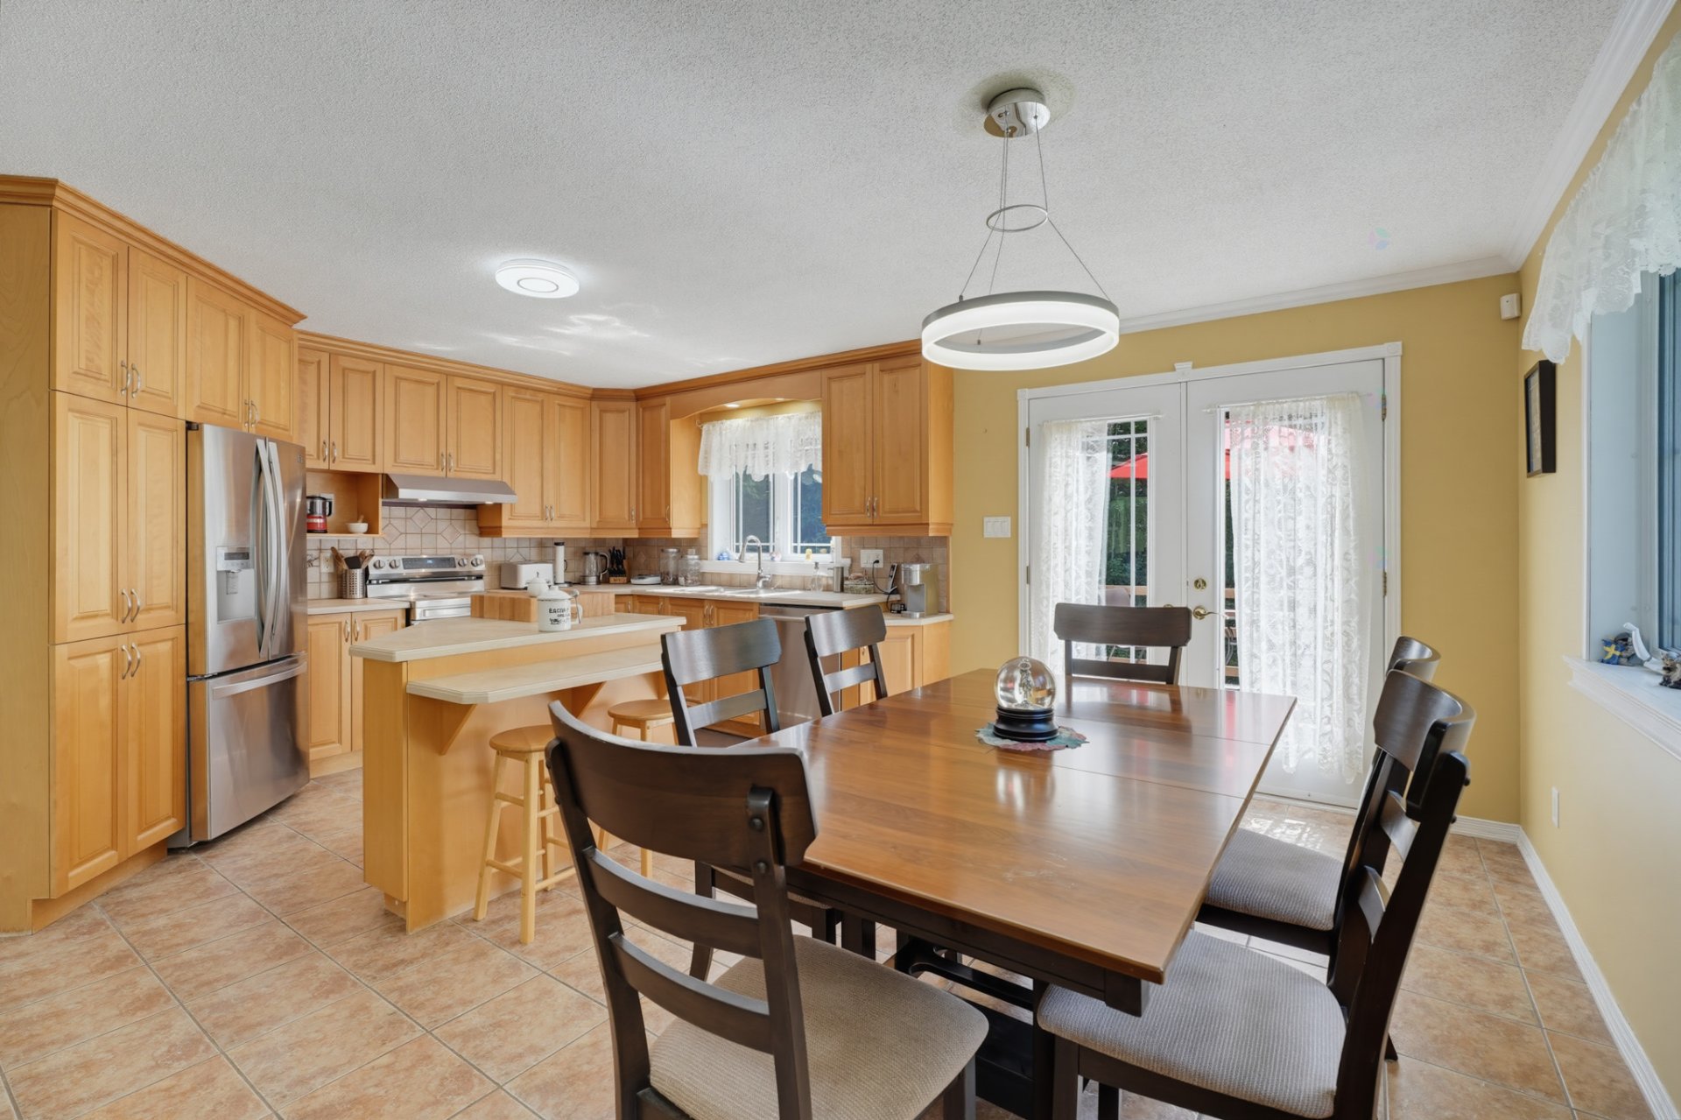
| Kitchen | 1st level/Ground floor | 9.8 X 13 ft / 2.95 X 3.96 m | Ceramic |
| Dining room | 1st level/Ground floor | 8.3 X 13.9 ft / 2.51 X 4.19 m | Ceramic |
| Living room | 1st level/Ground floor | 11.8 X 15.2 ft / 3.56 X 4.62 m | Wood |
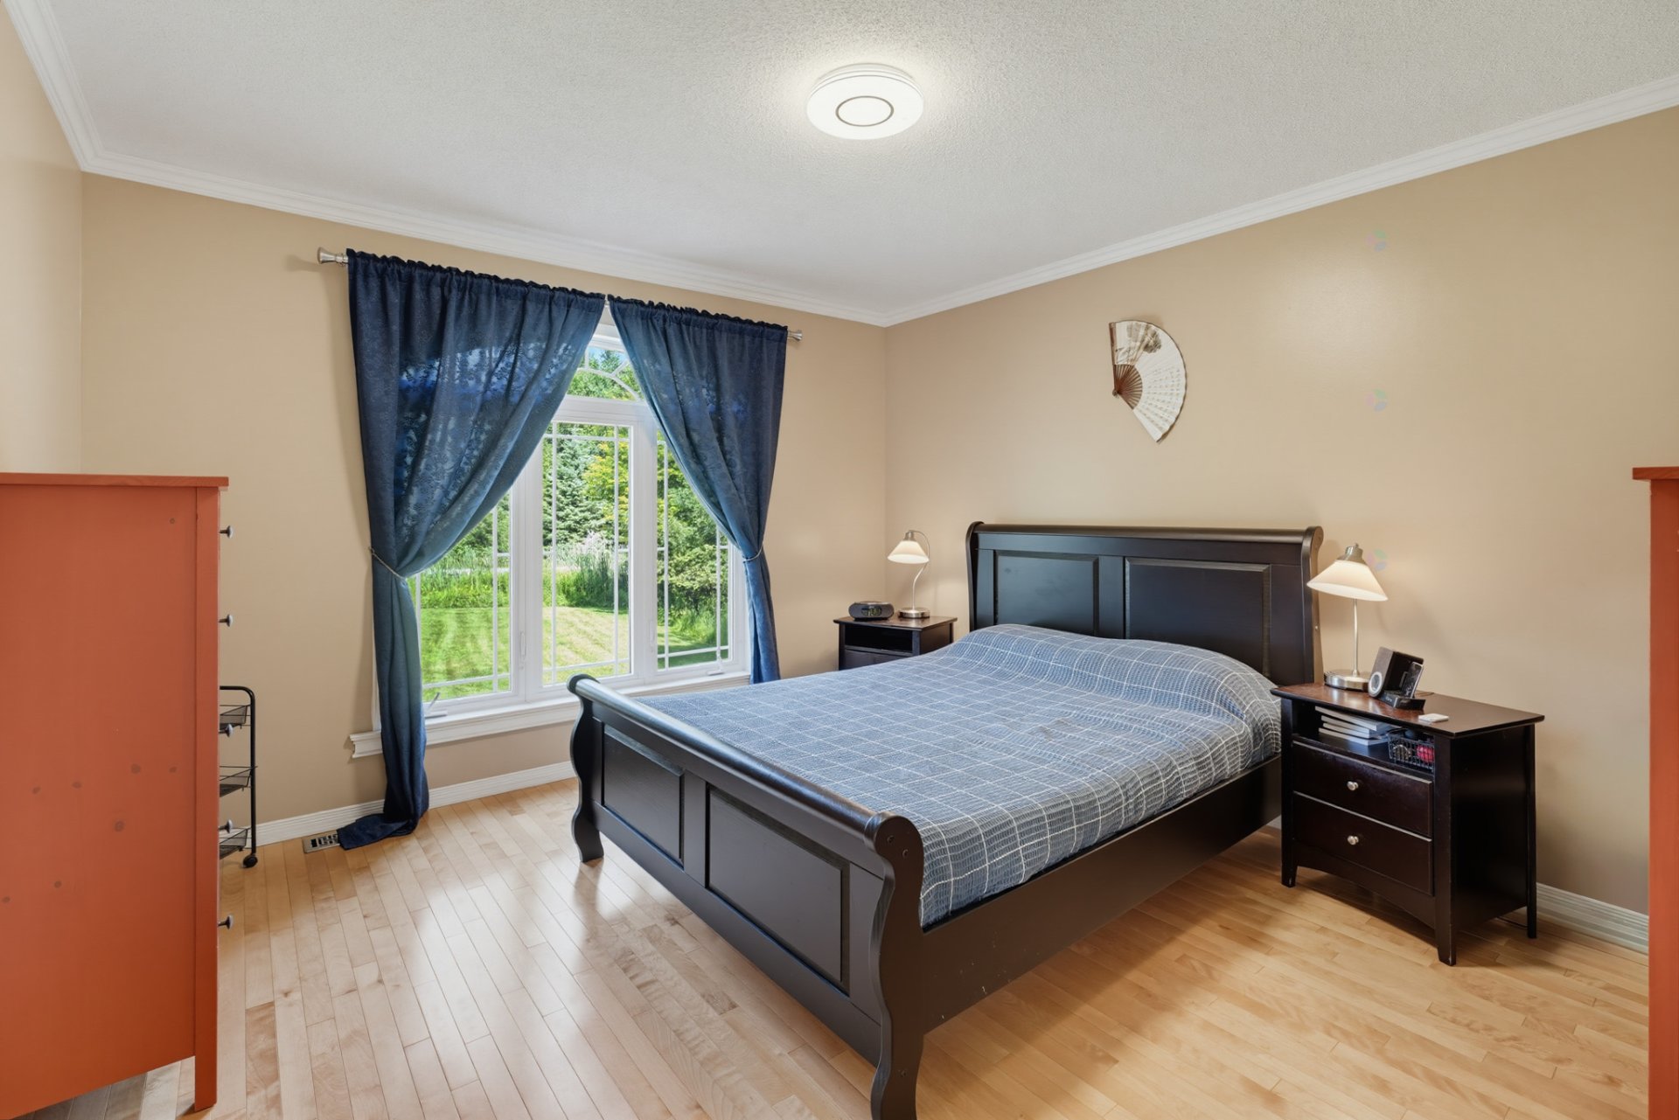
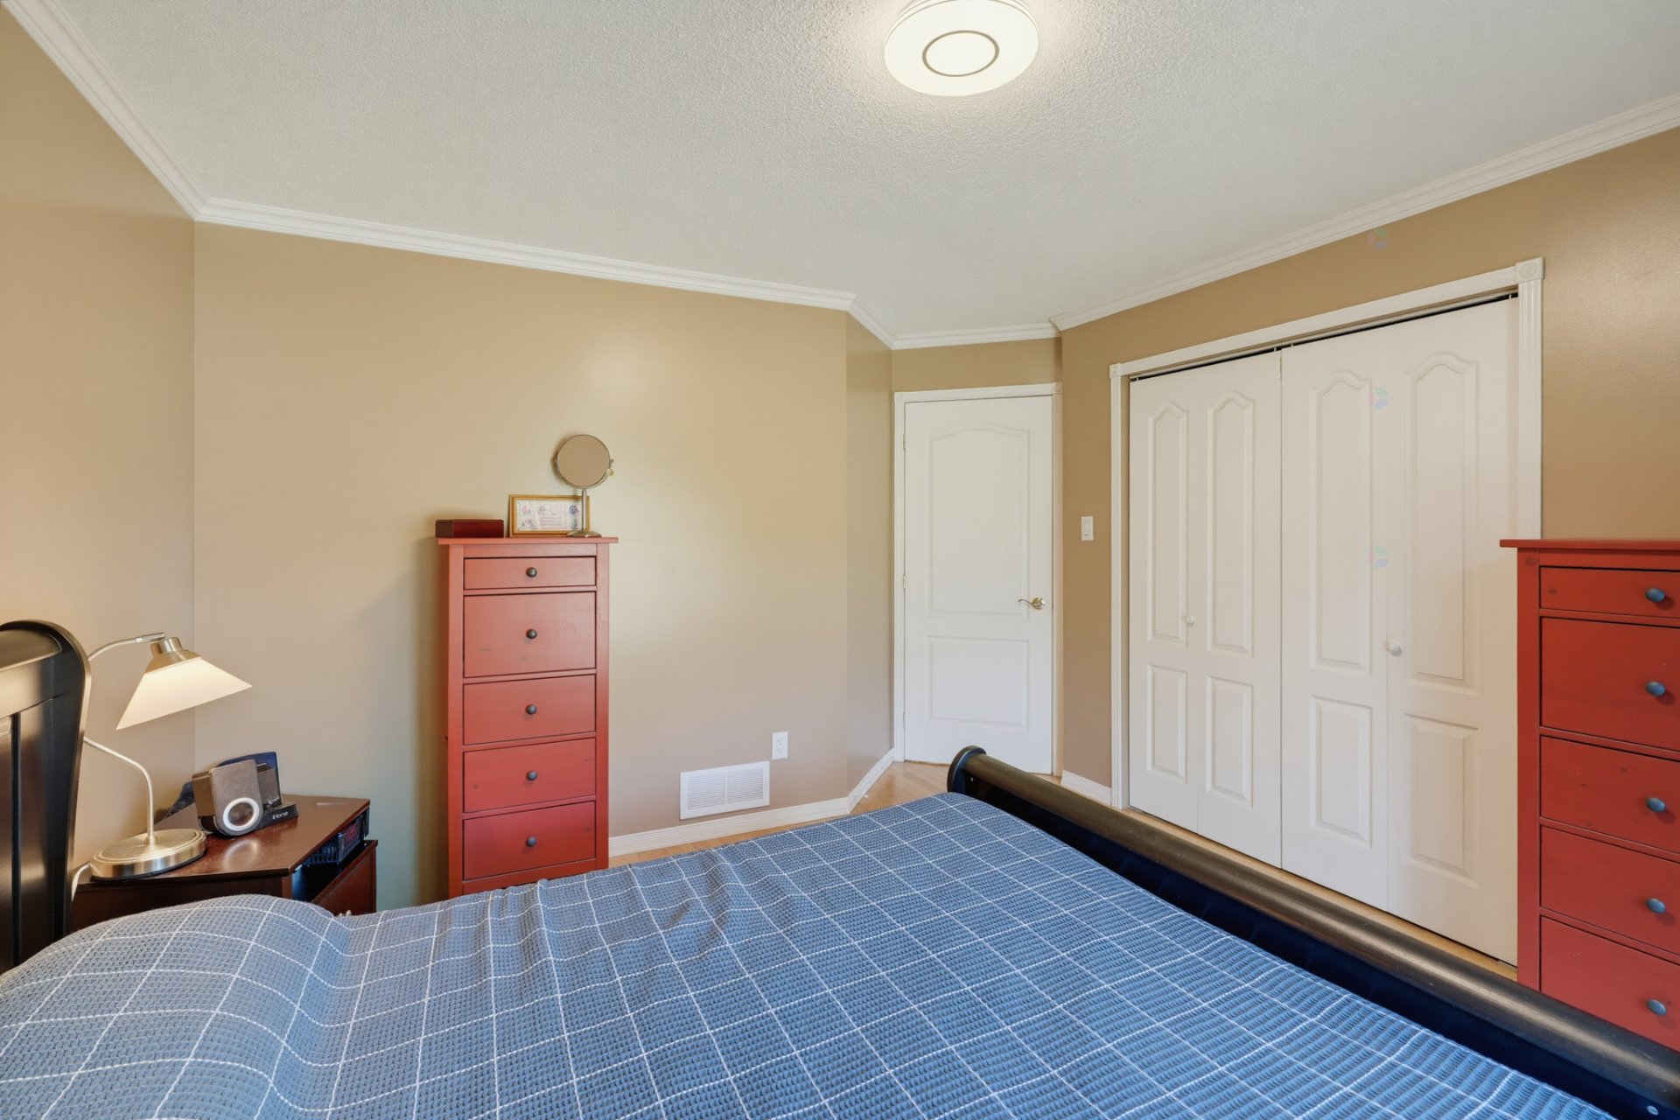
| Primary bedroom | 1st level/Ground floor | 11.7 X 12.2 ft / 3.53 X 3.71 m | Wood |
| Bedroom | 1st level/Ground floor | 8 X 11.1 ft / 2.44 X 3.38 m | Wood |
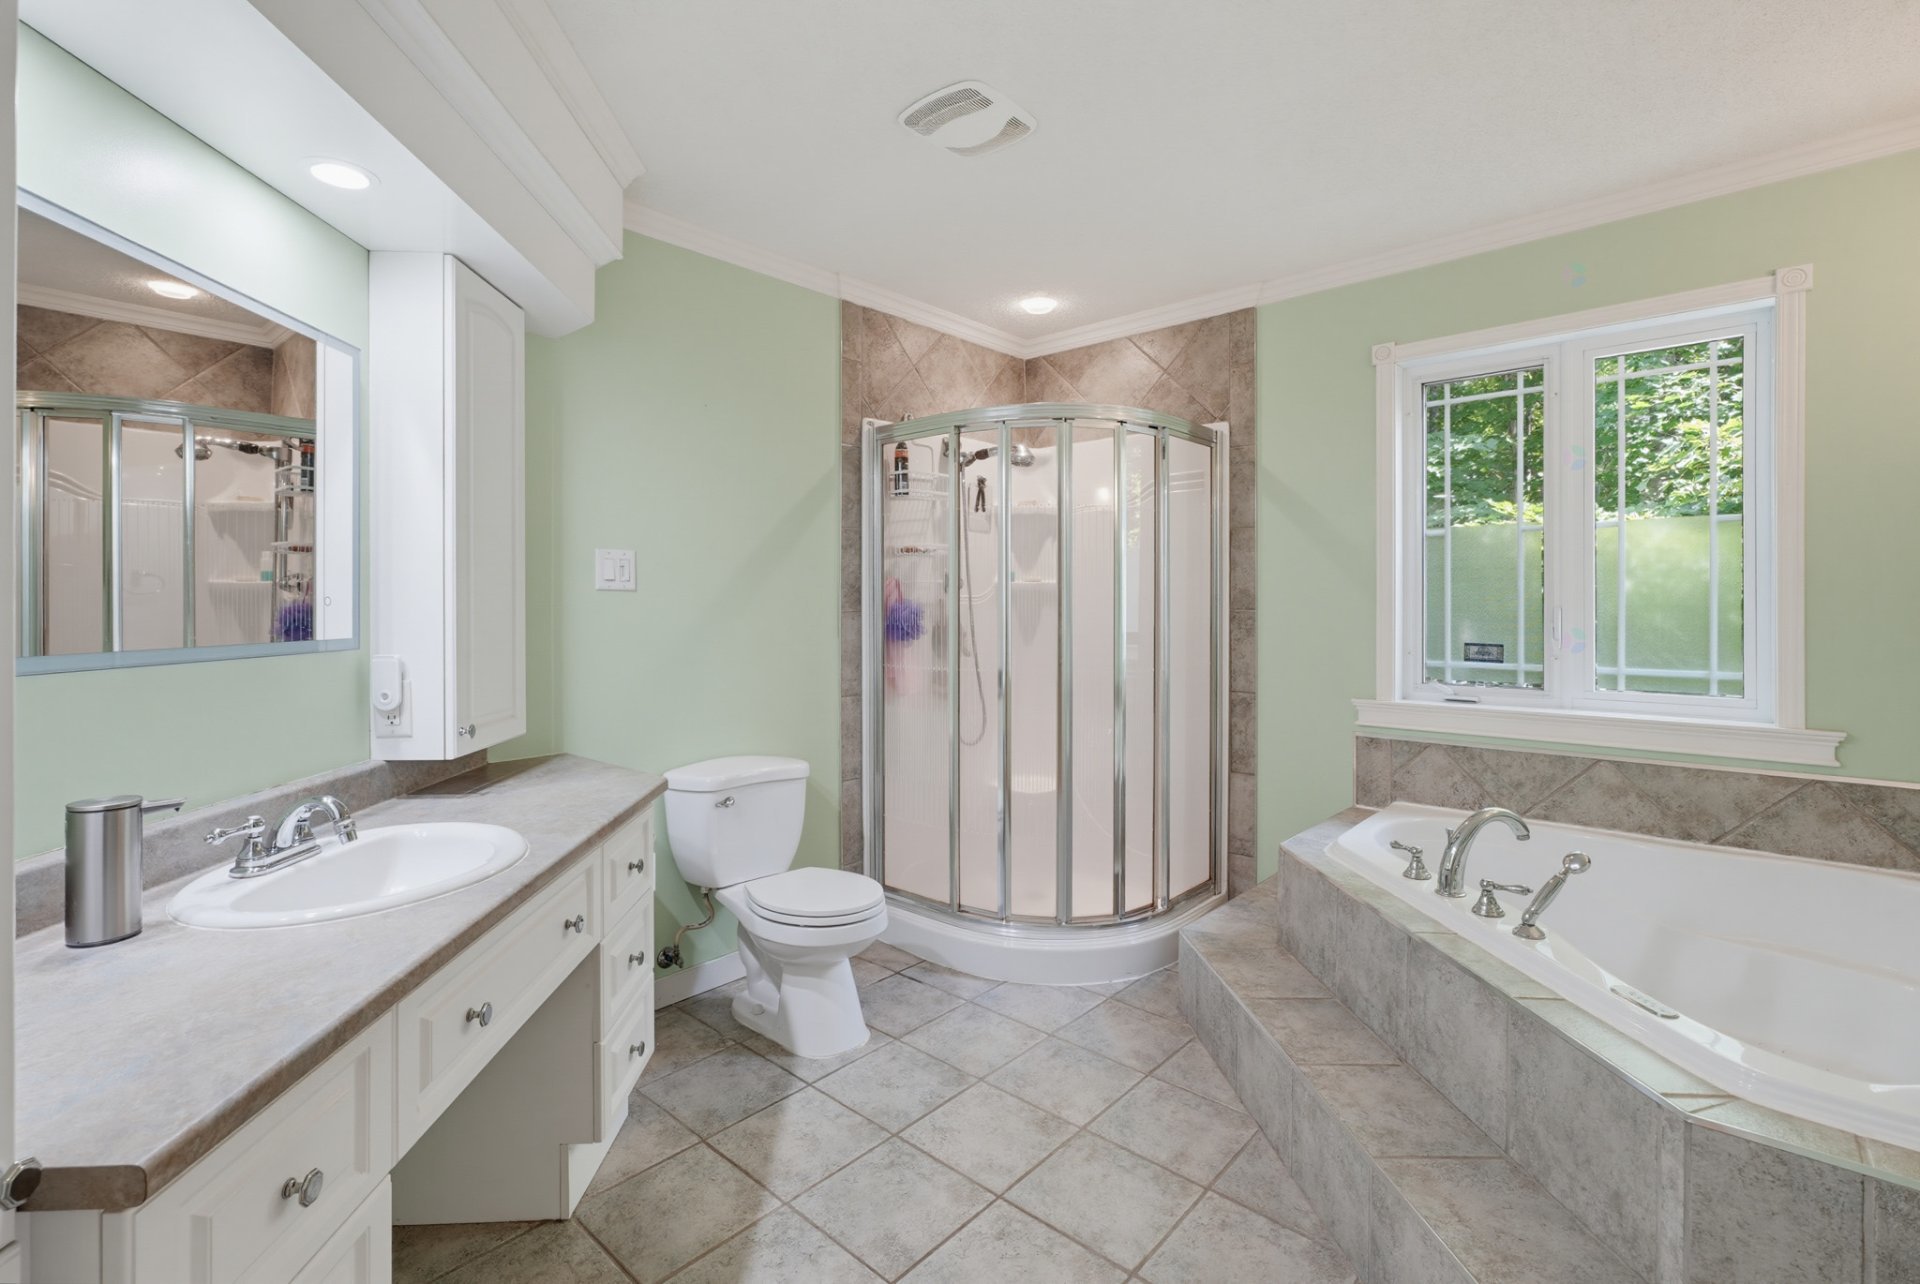
| Bathroom | 1st level/Ground floor | 8.9 X 10 ft / 2.67 X 3.05 m | Ceramic |
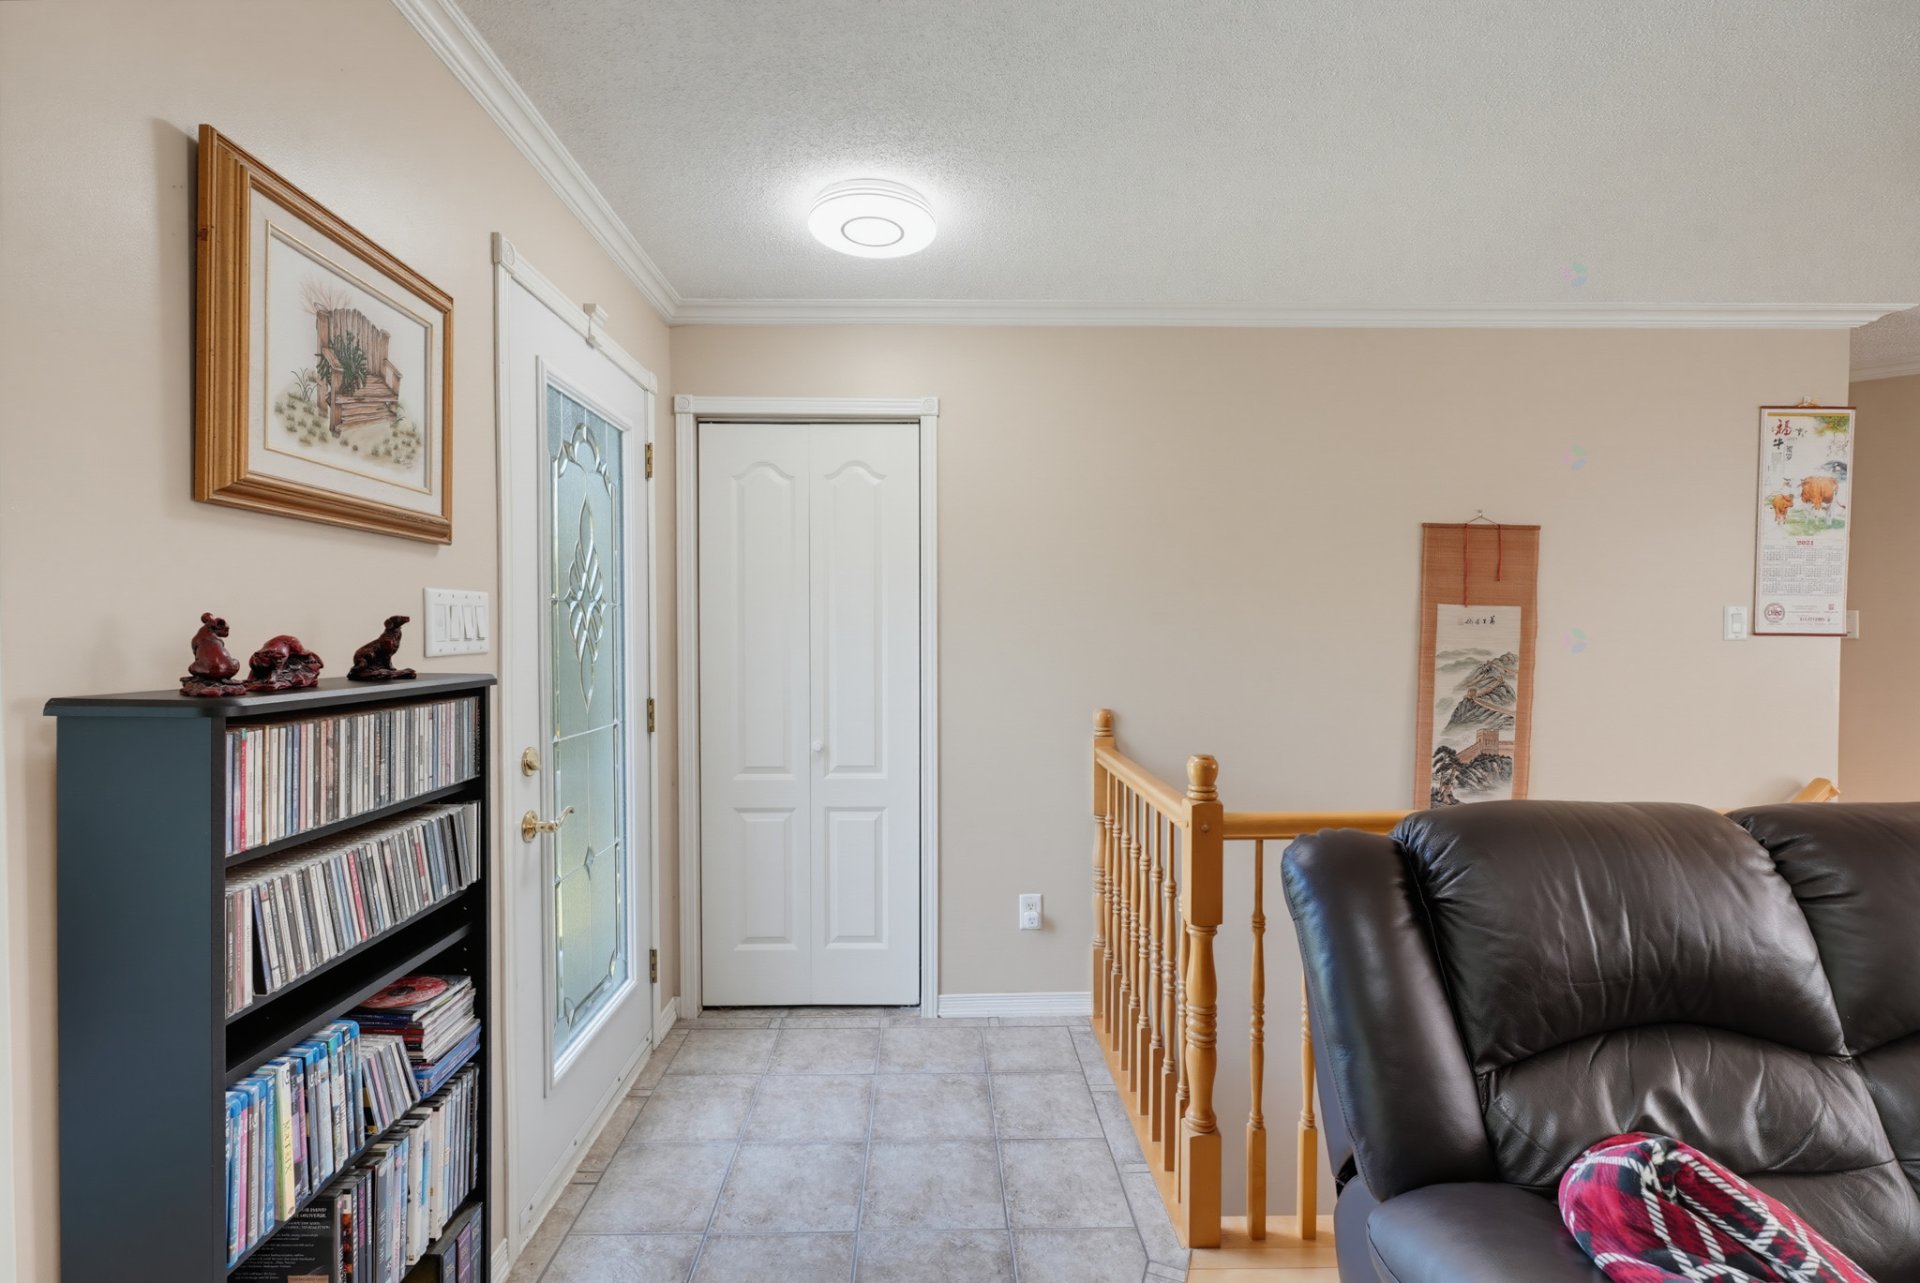
| Hall | 1st level/Ground floor | 4.7 X 6.3 ft / 1.40 X 1.91 m | Ceramic |
| Hall | 1st level/Ground floor | 4.1 X 4.4 ft / 1.24 X 1.32 m | Ceramic |
| Family room | Basement 1 | 11.3 X 21.1 ft / 3.43 X 6.43 m | Laminate floor |
| Family room | Basement 1 | 14.5 X 28.9 ft / 4.39 X 8.76 m | Laminate floor |
| Workshop | Basement 1 | 13.7 X 17.6 ft / 4.14 X 5.33 m | Concrete |
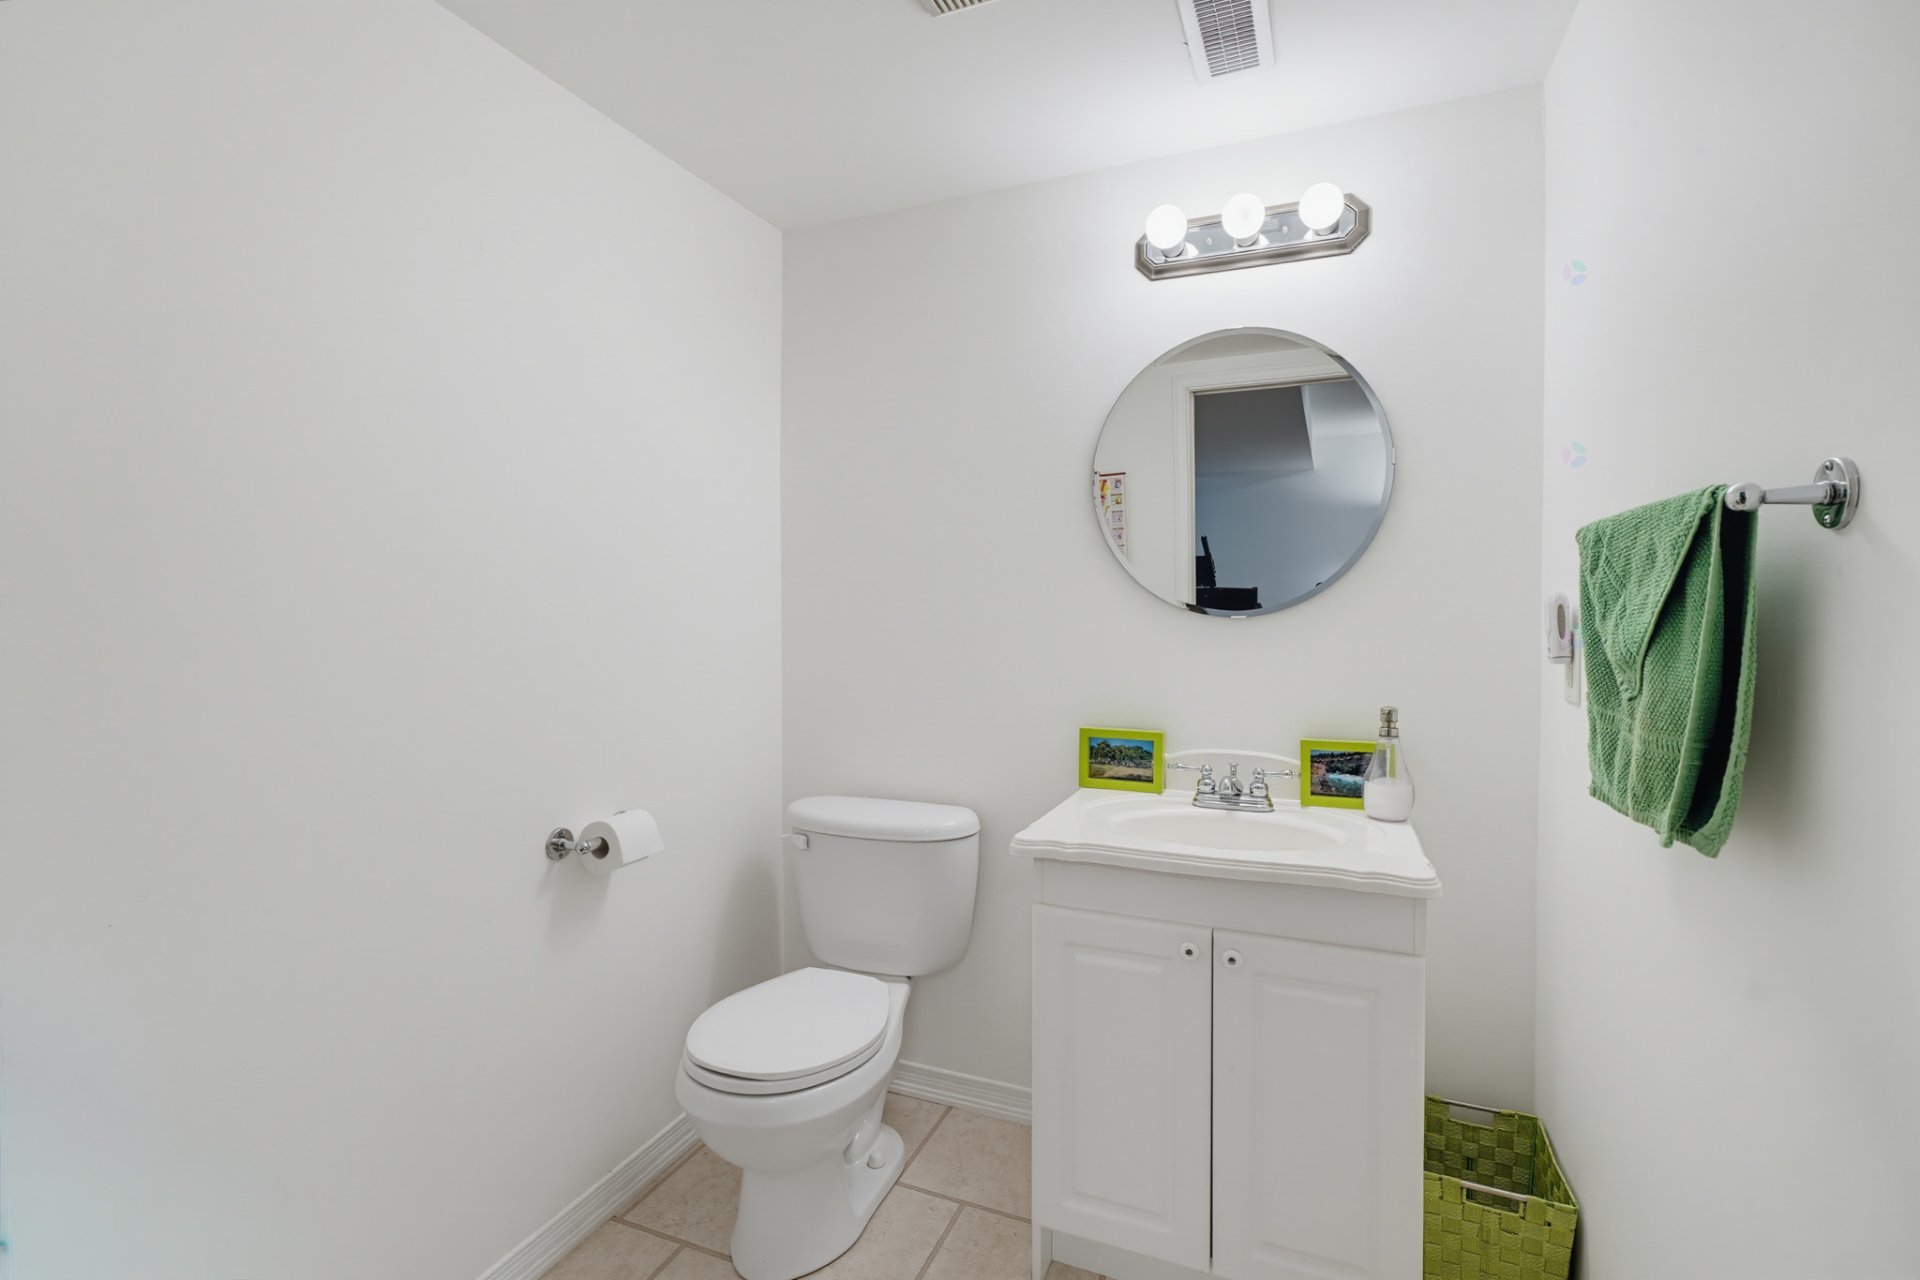
| Powder room | Basement 1 | 5.5 X 5.8 ft / 1.65 X 1.73 m | Flexible floor coverings |
Taxes and expenses
| Municipal | $3,682 |
| School | $326 |
Building and interior of the property
| Bedrooms | 2 |
| Bathrooms | 1 |
| Washrooms | 1 |
| Number of rooms | 12 |
| Number of rooms above ground | 2 |
| Living area | 102.19 Square Meters |
| Expected delay of occupancy | 60 days |
| Items included in the sale | Two refrigerators (kitchen and ground-floor bedroom), stove, dishwasher, washer and dryer, central vacuum and accessories, black shelving unit in the cold room, two island stools, two sheds, small shelter in the woods, patio umbrella, picnic table, outdoor swing.Remnants of wood and an old stone wall / brick on the wooded part of the property. |
| Items excluded in the sale | The alarm system will be left on-site, but it is non-functional and the wiring has been removed. |
| Dimension of the front of the building | 9.56 metres |
| Dimension of the depth of building | 10.75 metres |
| Land area | 4188.4 square metre |
| Dimension of the front of the land | 36.61 metres |
| Dimension of the depth of the land | 91.67 metres |
| Year built | 2003 |
| Municipal assessment (land) | $147,700 |
| Municipal assessment (building) | $374,900 |
| Municipal assessment (total) | $522,600 |
| Assessment year | 2026 |
| Irregular land | Yes |
| Available services | Electricity Connected |
| Basement | Finished basement |
| Distinctive features | Detached, Wooded |
| Driveway | Asphalt, Double width or more |
| Equipment available | Central heat pump, Central vacuum cleaner system installation, Water softener |
| Foundation | Poured concrete |
| Hearth stove | Fireplace - Other |
| Heating energy | Electricity |
| Heating system | Forced air |
| Laundry | Basement 1, Other, Other in basement |
| Parking | Driveway |
| Rented equipment | Propane tank |
| Roofing | Asphalt shingles |
| Sewage system | Disposal field, Septic tank |
| Siding | Brick, Vinyl |
| Topography | Flat |
| Water supply | Artesian well, Well |