$559,000
108 Rue du Gui
Cantley
Cantley
Type
Bungalow
Bedrooms
4
Living area
1280 Square Feet
Bathrooms
2
MLS® 9838154


Property description
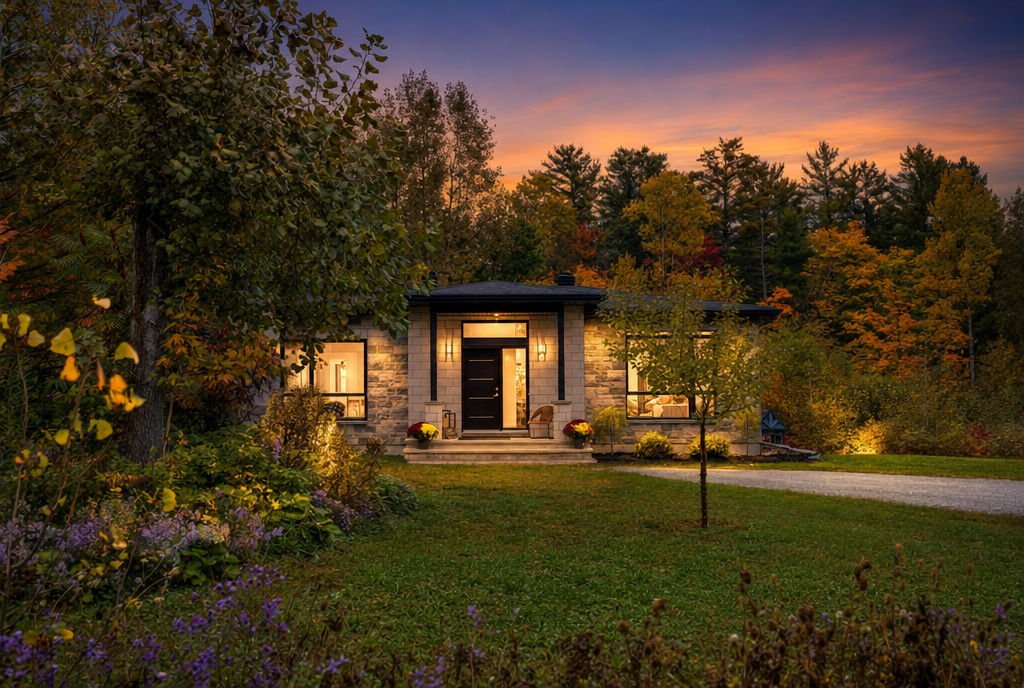
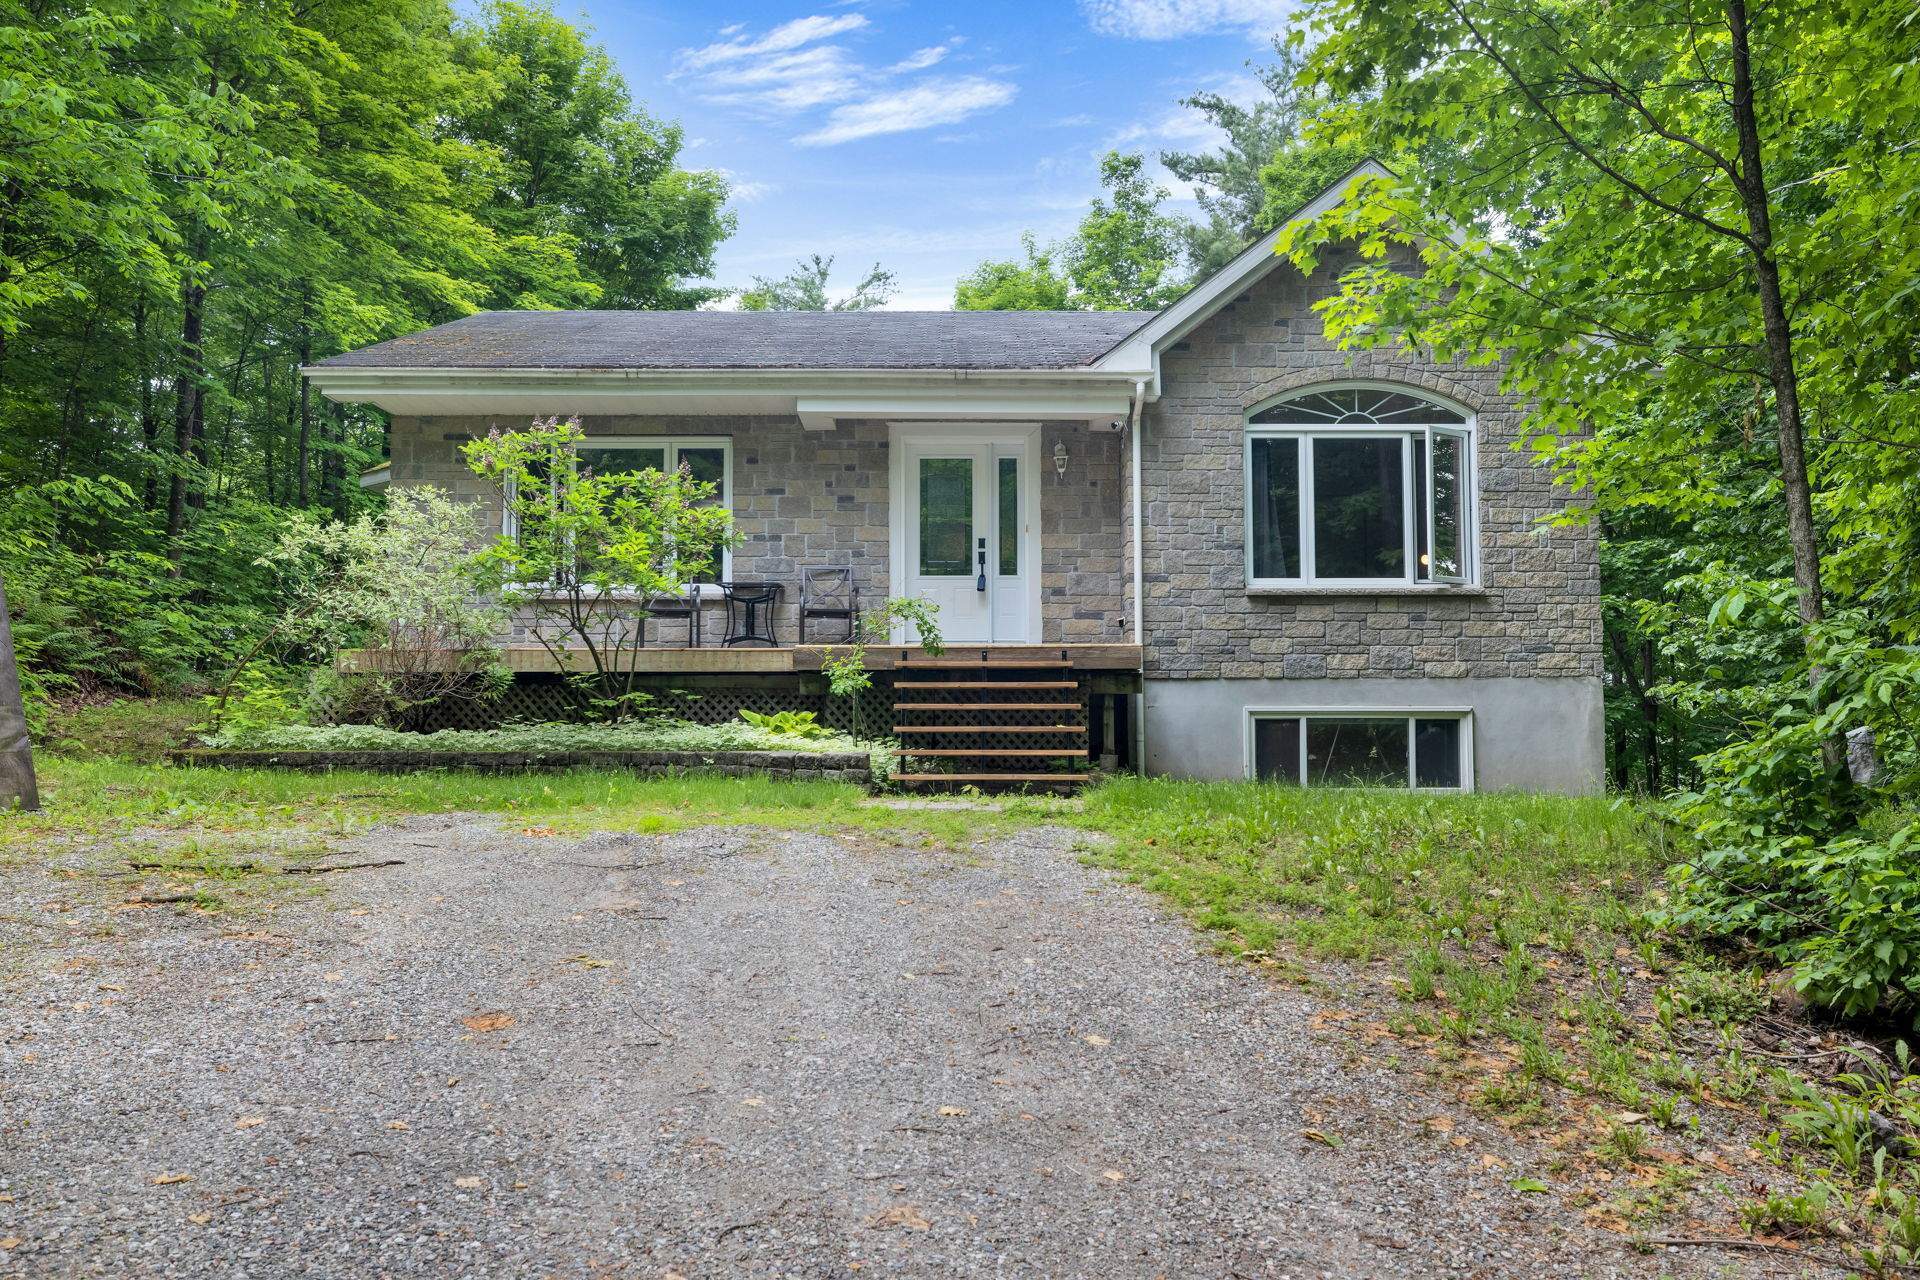
Take a deep breath. Here, space, light, and tranquility are part of everyday life. In Cantley, this stunning bungalow opens the door to a true retreat. Its standout feature: a large walkout basement, bathed in natural light, where a cozy wood-burning fireplace, two bedrooms, and a full bathroom await. The perfect balance of serenity and everyday convenience. Here, every season has its charm and every day, its moment of joy. Could the next one be yours?
Details
Located near
Cross-country skiing, Daycare centre, Elementary school, Highway
Room dimension
| Room | Floor | Dimensions | Floor covering |
|---|---|---|---|
| Living room | 1st level/Ground floor | 14 X 14.9 ft / 4.27 X 4.50 m | Wood |
| Dining room | 1st level/Ground floor | 10.2 X 10.4 ft / 3.10 X 3.15 m | Wood |
| Kitchen | 1st level/Ground floor | 10.4 X 10.6 ft / 3.15 X 3.20 m | Ceramic |
| Primary bedroom | 1st level/Ground floor | 14 X 16 ft / 4.27 X 4.88 m | Laminate floor |
| Walk-in closet | 1st level/Ground floor | 5.7 X 7.5 ft / 1.70 X 2.26 m | Laminate floor |
| Bedroom | 1st level/Ground floor | 12.7 X 11 ft / 3.84 X 3.35 m | Laminate floor |
| Bathroom | 1st level/Ground floor | 9.7 X 11 ft / 2.92 X 3.35 m | Ceramic |
| Hall | 1st level/Ground floor | 5 X 7.4 ft / 1.52 X 2.24 m | Ceramic |
| Family room | Basement 1 | 13 X 14 ft / 3.96 X 4.27 m | Other |
| Playroom | Basement 1 | 13.4 X 13.6 ft / 4.06 X 4.11 m | Other |
| Bedroom | Basement 1 | 10.5 X 12.2 ft / 3.18 X 3.71 m | Other |
| Bedroom | Basement 1 | 10.6 X 11.4 ft / 3.20 X 3.45 m | Other |
| Bathroom | Basement 1 | 10.8 X 7.4 ft / 3.25 X 2.24 m | Ceramic |
| Workshop | Basement 1 | 6.4 X 8.8 ft / 1.93 X 2.64 m | Concrete |
Taxes and expenses
| Municipal | $3,400 |
| School | $291 |
| Electricity | $1,440 |
Building and interior of the property
| Bedrooms | 4 |
| Bathrooms | 2 |
| Number of rooms | 13 |
| Number of rooms above ground | 2 |
| Number of basement bedrooms | 2 |
| Living area | 1280 Square Feet |
| Expected delay of occupancy | 15 days |
| Items included in the sale | The stove, the microwave, the dishwasher, the refrigerator in the basement, the generator, the water heater. |
| Items excluded in the sale | hot water tank 2026 is leased from Hydro Solution 17$/per month |
| Dimension of the front of the building | 40 feet |
| Dimension of the depth of building | 32 feet |
| Land area | 5057 square metre |
| Dimension of the front of the land | 46.1 metres |
| Dimension of the depth of the land | 109.69 metres |
| Year built | 2007 |
| Municipal assessment (land) | $127,100 |
| Municipal assessment (building) | $351,100 |
| Municipal assessment (total) | $478,200 |
| Assessment year | 2023 |
| Irregular land | Yes |
| Distinctive features | Detached |
| Foundation | Poured concrete |
| Parking | Driveway |
| Roofing | Asphalt shingles |
| Sewage system | Septic tank |
| Siding | Brick, Vinyl |
| Water supply | Artesian well, Well |
Addendum
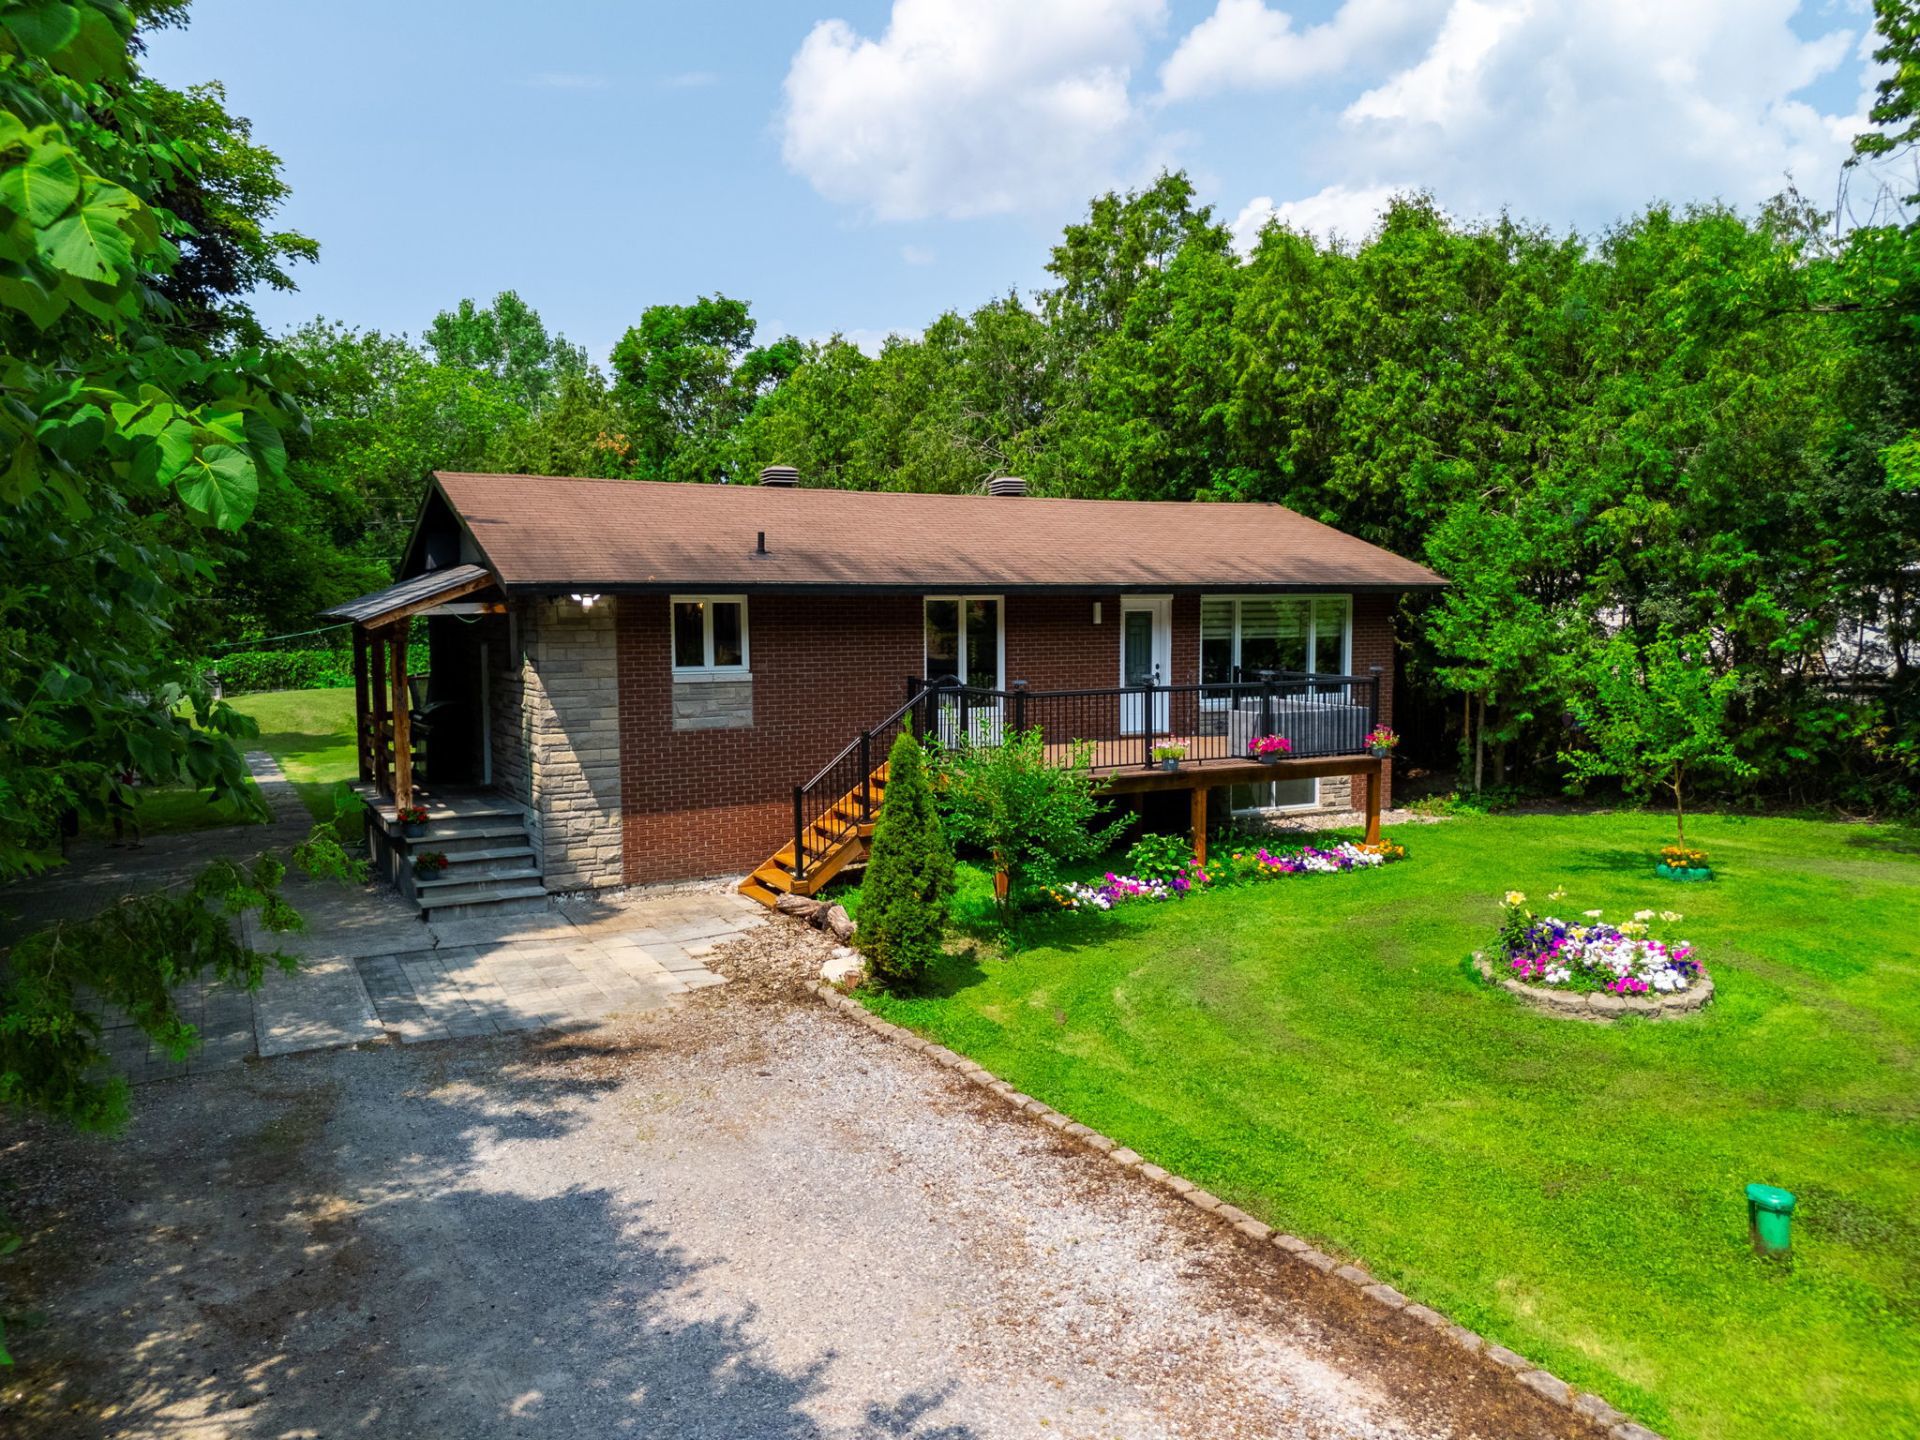
| LOCATION - About 20 min from downtown Gatineau and 30 min from downtown Ottawa - Quick access to Montée de la Source (Route 307), linking to Hwy 50: west to Ottawa, east to Montréal - Two elementary schools in Cantley: École Sainte-Élisabeth and École de la Rose-des-Vents THE LOT - Wooded lot of 54,433 sq. ft. (1.25 acres) - Sugar bush on site: the owner makes his own maple syrup every spring - Snowshoe right from the backyard in winter - Driveway for six cars MAIN FLOOR (1,280 sq. ft.) - 2007 open-concept bungalow, hardwood floors - Two bedrooms and a full bathroom with platform tub and glass shower - Primary bedroom with cathedral ceiling and walk-in closet - Living and dining rooms framed by forest views from every main room - Large treetop deck overlooking the woods WALK-OUT BASEMENT (1,280 sq. ft.) - Same size as the main floor: 2,560 sq. ft. of living space in total - Two more bedrooms with full-size windows and a second full bathroom - Large family room with wood stove - Durable, high-end, easy-care epoxy floors - Plenty of storage - Ground-level patio doors open to a second deck and the backyard |