$699,900
83 Rue de Pradet
Gatineau (Gatineau)
Gatineau (Gatineau)
Type
Bungalow
Bedrooms
4
Living area
1282.8 Square Feet
Bathrooms
2
MLS® 24018982
Property description
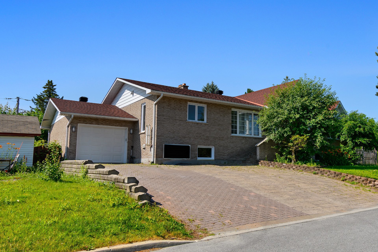
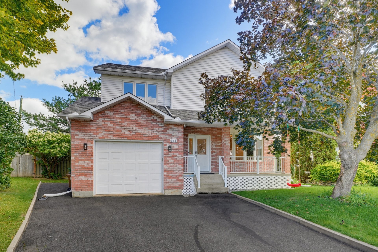
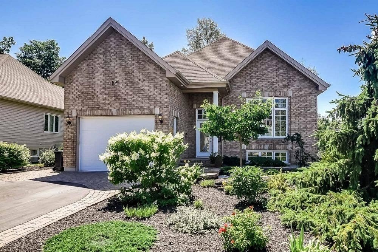
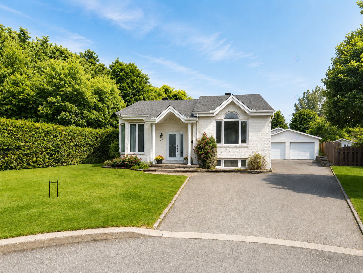
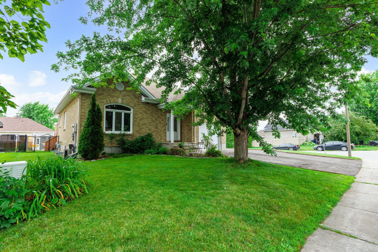
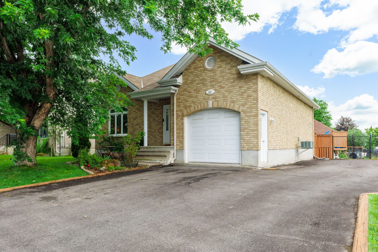
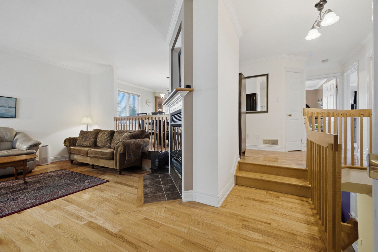
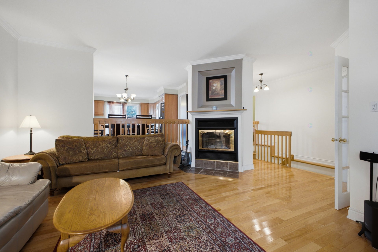
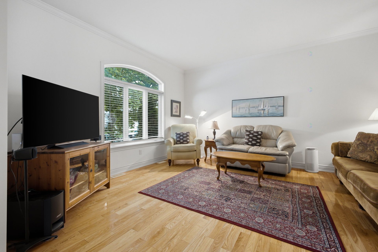
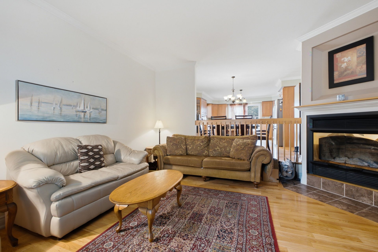
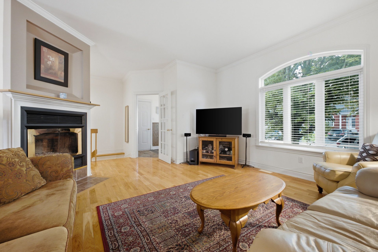
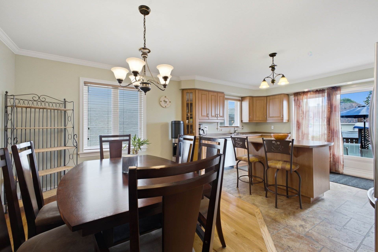
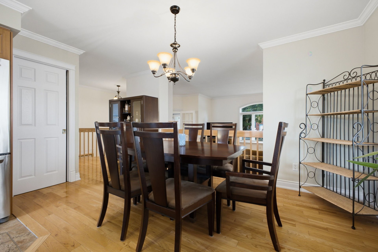
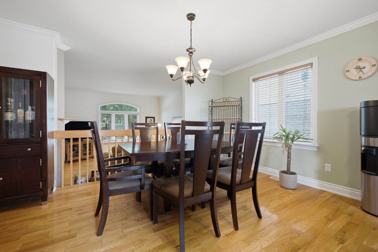
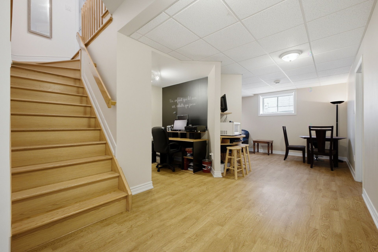
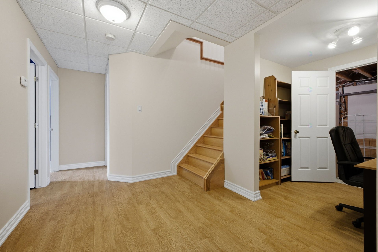
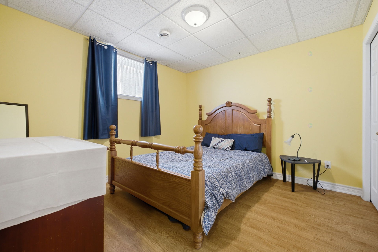
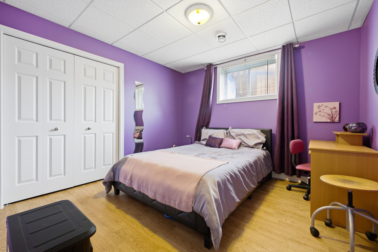
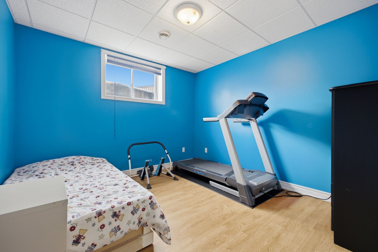
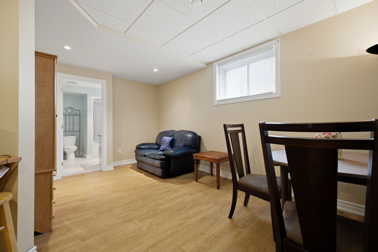
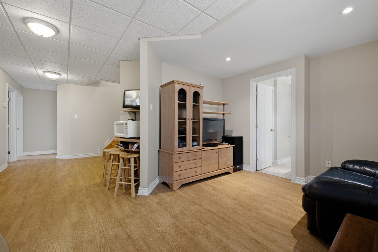
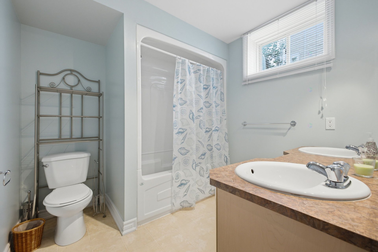
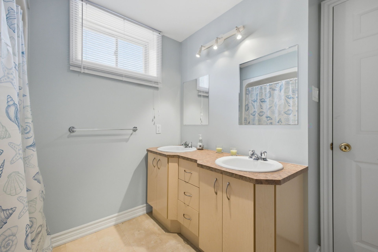
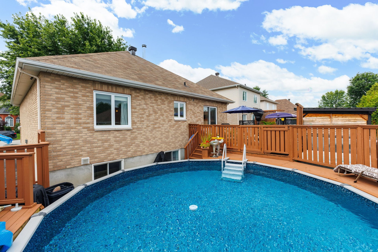
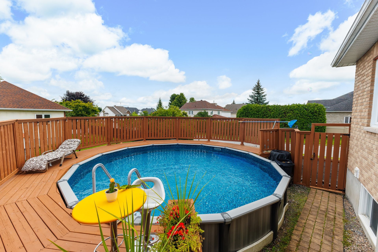
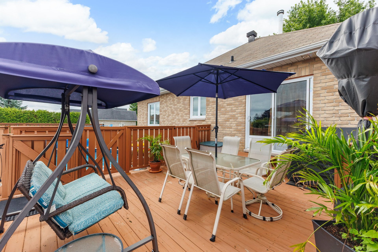
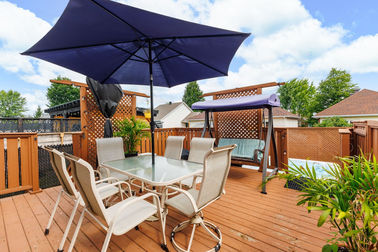
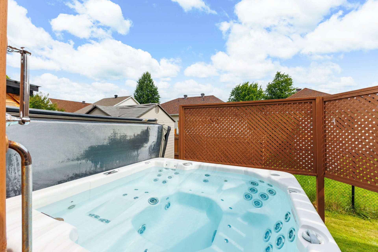
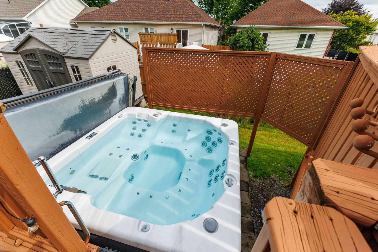
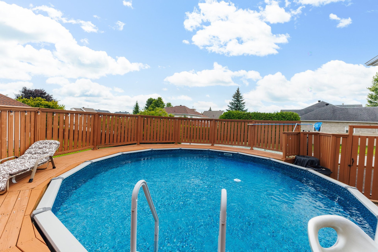
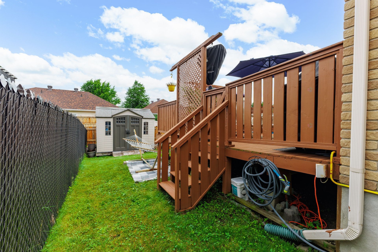
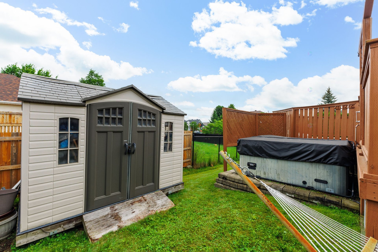
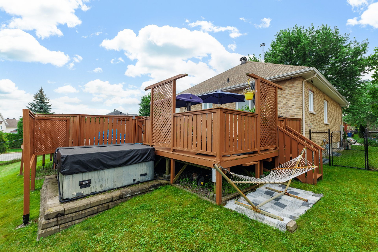
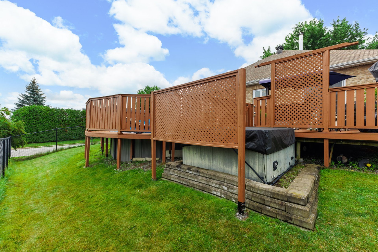
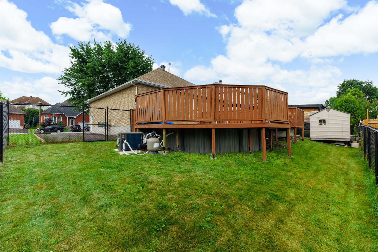
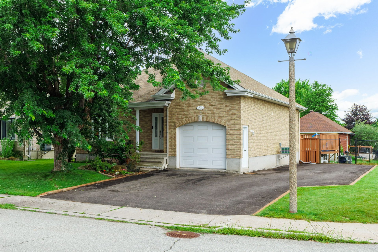
WOW! Discover this magnificent turnkey property offering a true dream backyard. The open-concept main floor features hardwood floors, a cozy living room with a wood-burning fireplace, and bright living spaces. The fully finished basement includes three bedrooms, a full bathroom, as well as a separate entrance through the garage, offering numerous possibilities. Outside, enjoy a fully landscaped backyard with a heated pool, a private terrace, and a spa! Located on a corner lot with a large double-width driveway. Come visit today!
Details
Located near
Bicycle path, CEGEP, Daycare centre, Elementary school, High school, Highway, Hospital, Park, Public transportation
Room dimension
| Room | Floor | Dimensions | Floor covering |
|---|---|---|---|
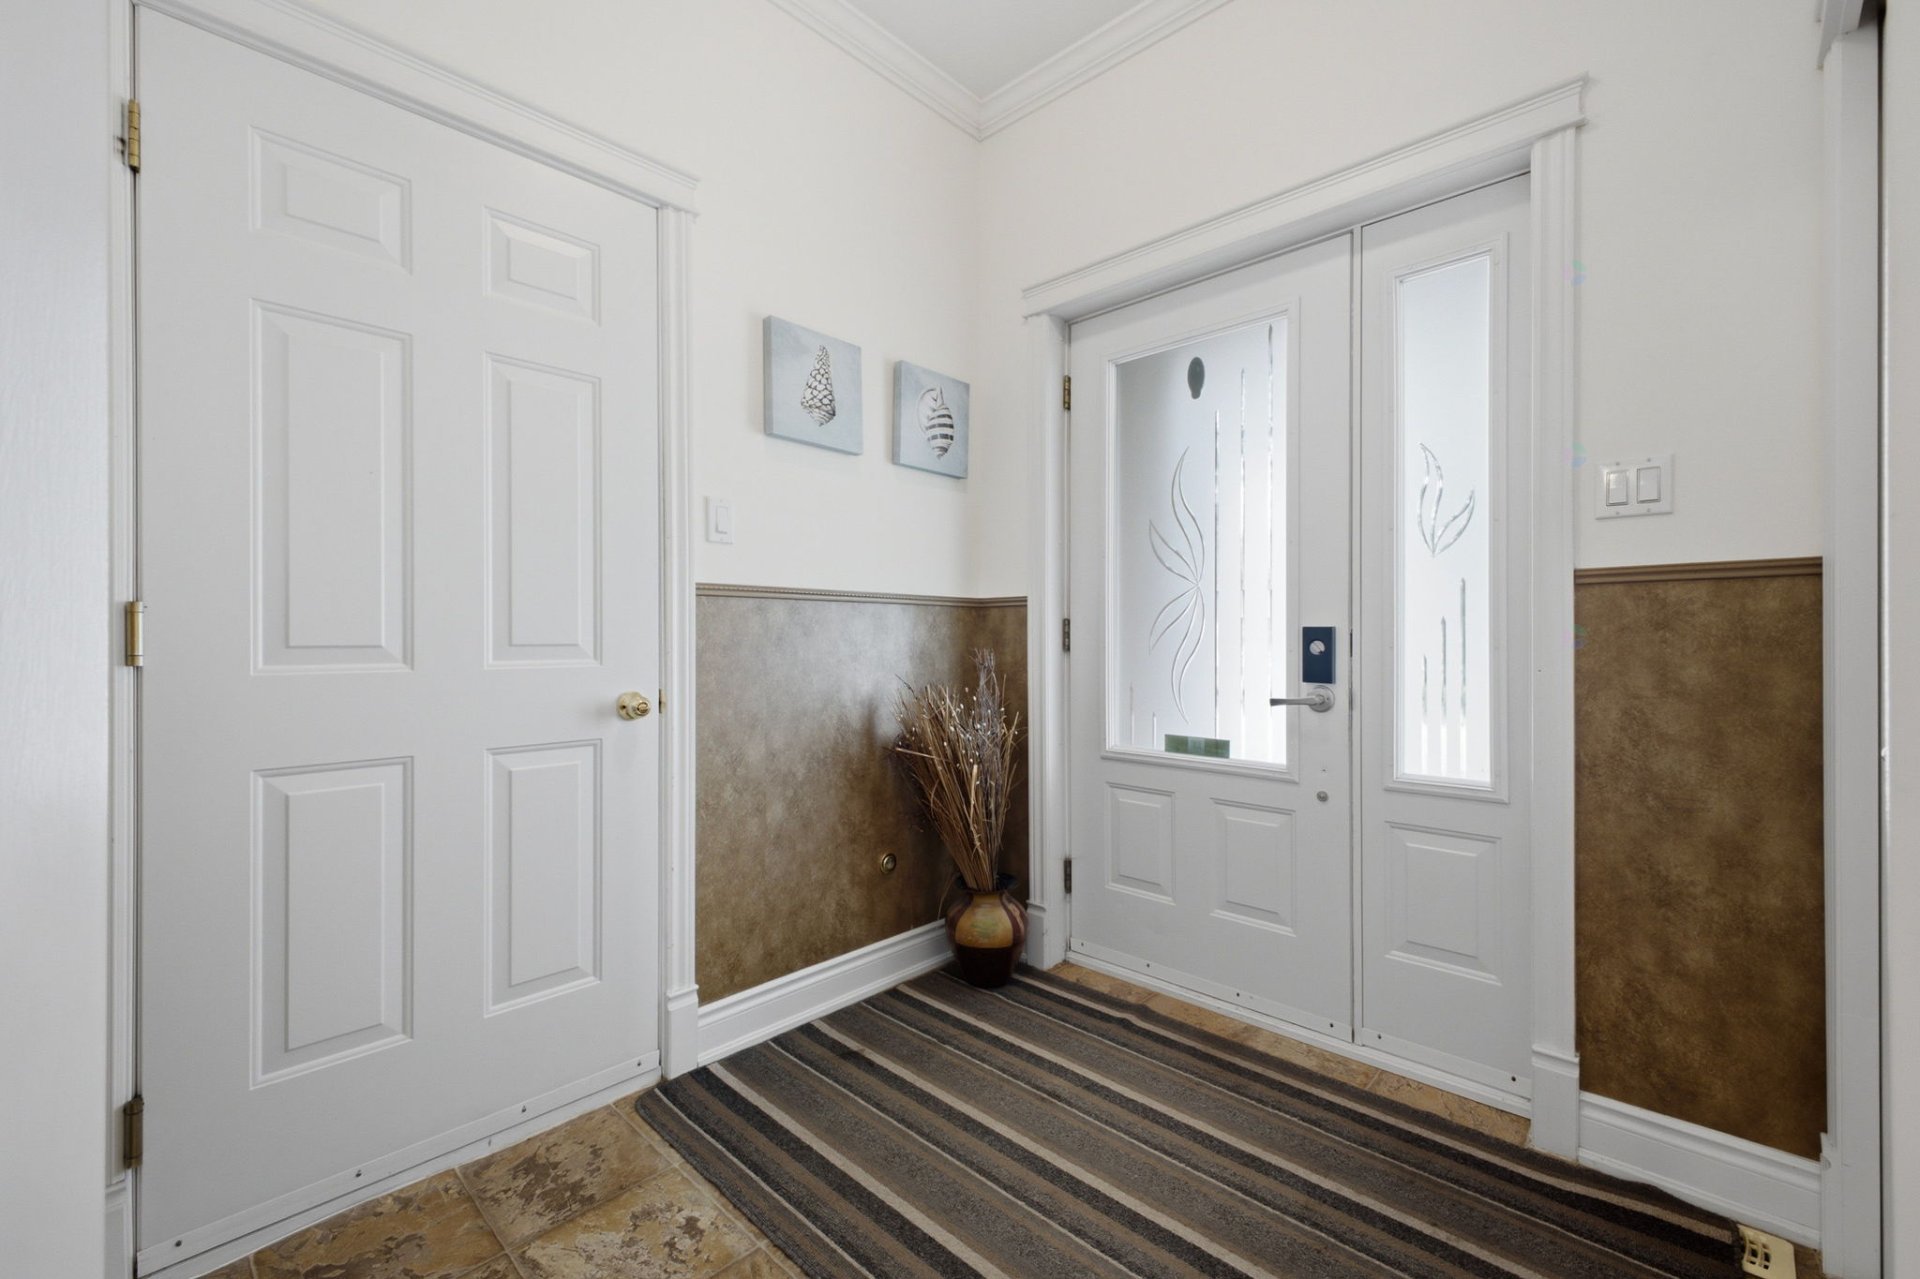
| Hall | 1st level/Ground floor | 6.7 X 6.11 ft / 2.01 X 2.11 m | Flexible floor coverings |
| Living room | 1st level/Ground floor | 13.9 X 15.3 ft / 4.19 X 4.65 m | Wood |
| Dining room | 1st level/Ground floor | 13.11 X 9.11 ft / 4.24 X 3.02 m | Wood |
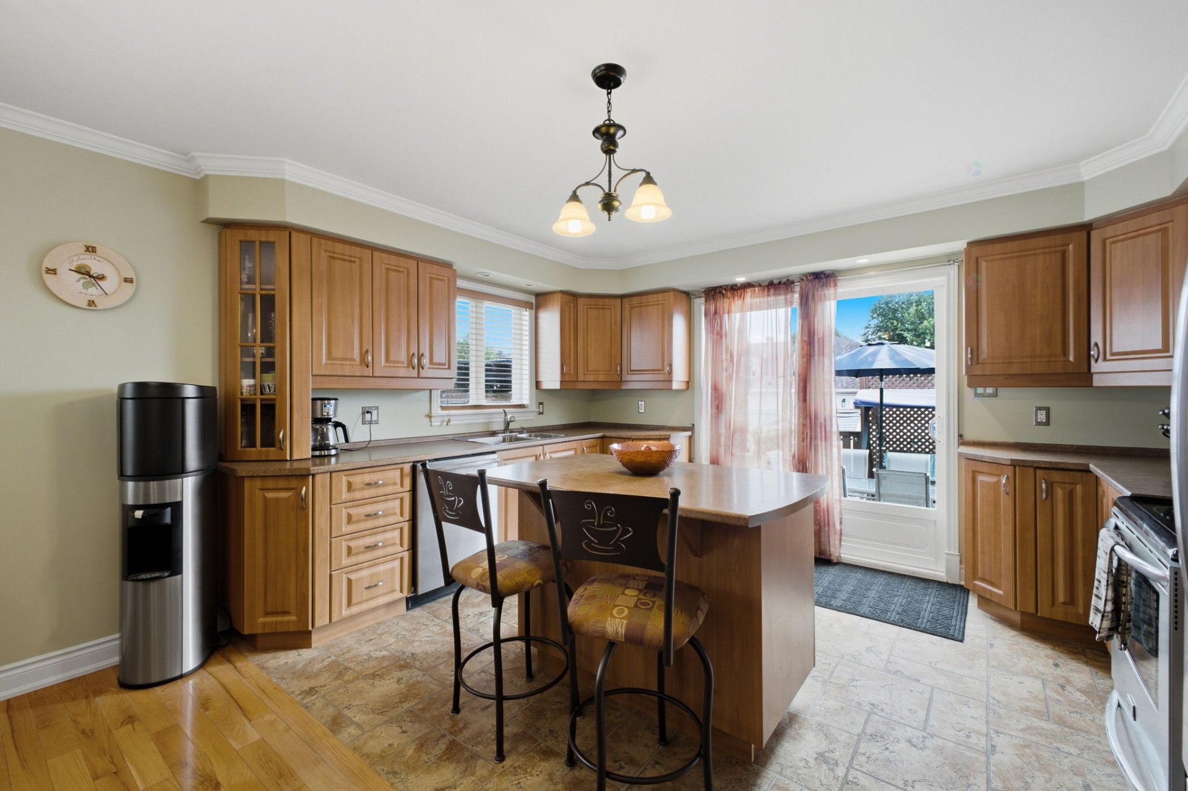
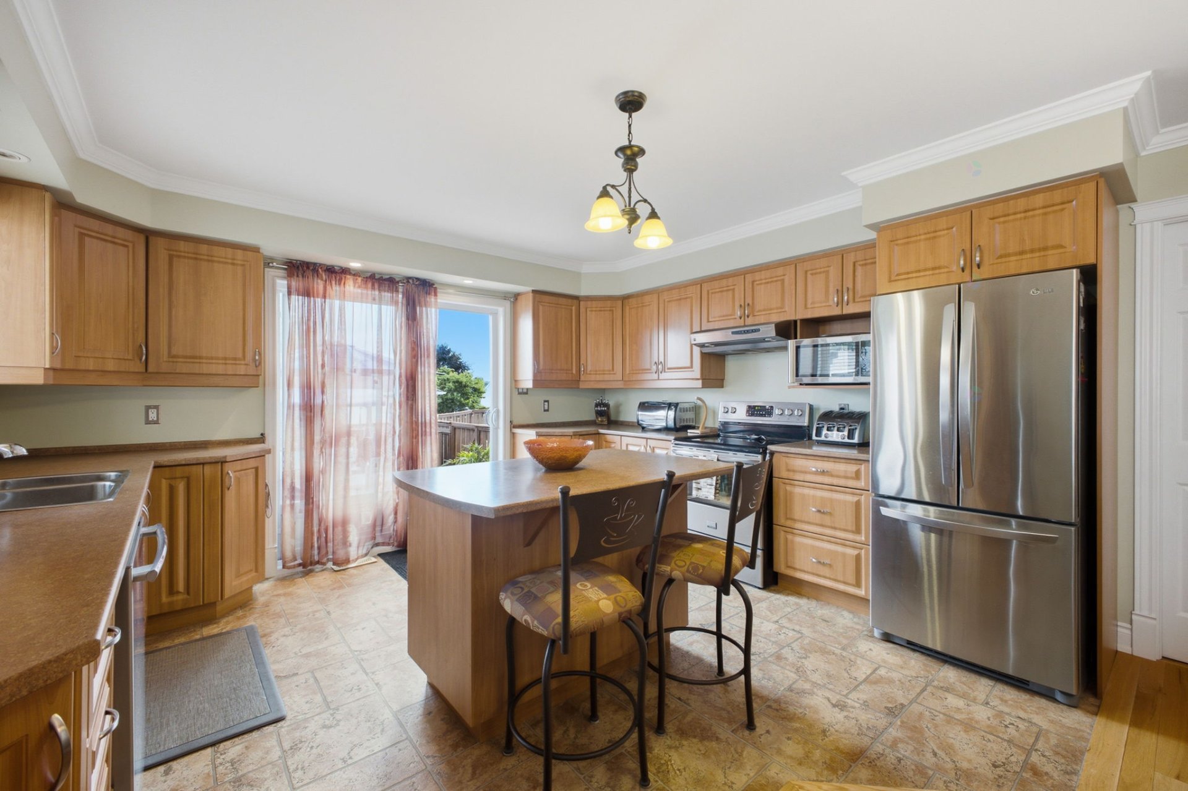
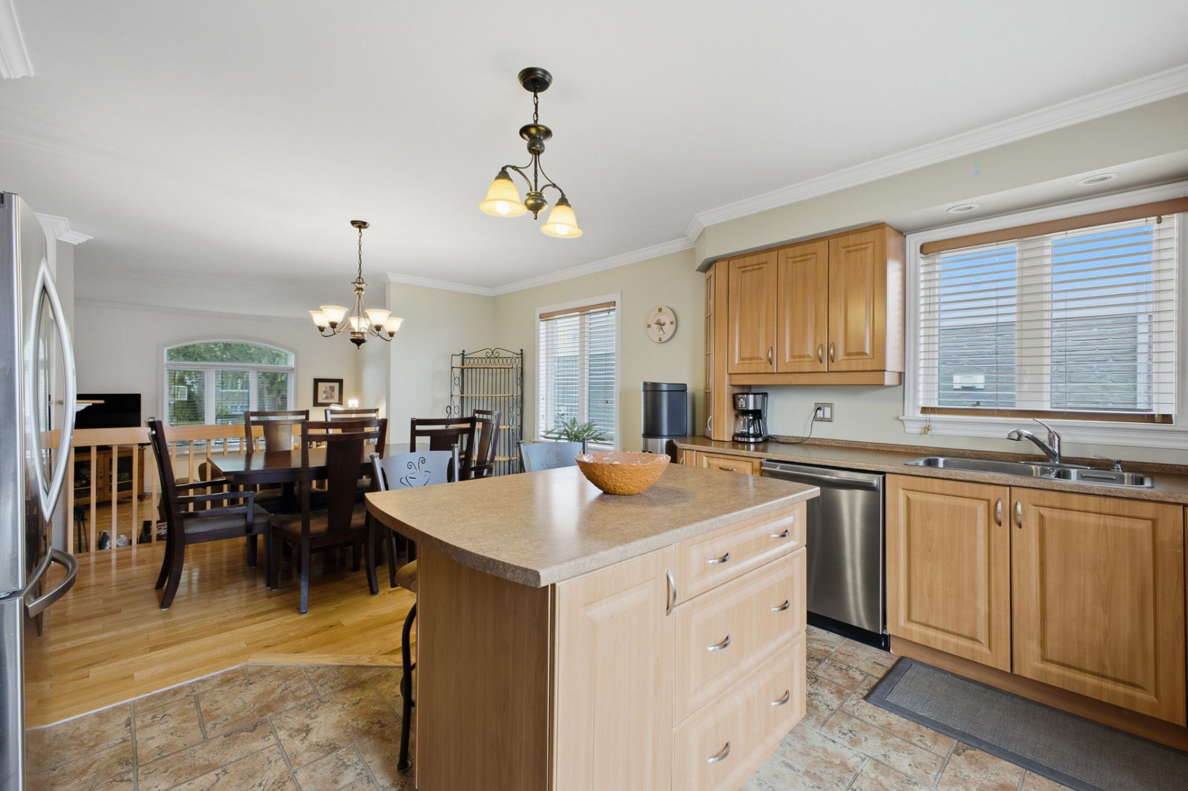
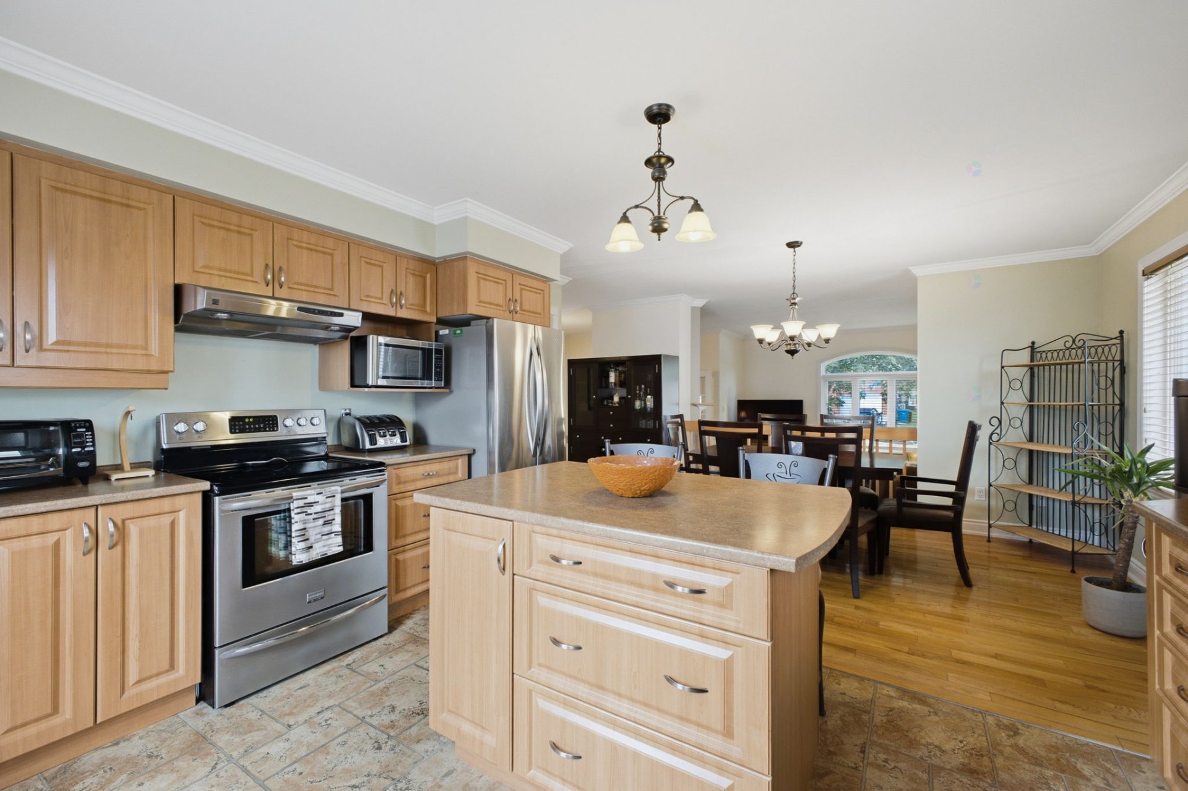
| Kitchen | 1st level/Ground floor | 10.6 X 13.11 ft / 3.20 X 4.24 m | Flexible floor coverings |
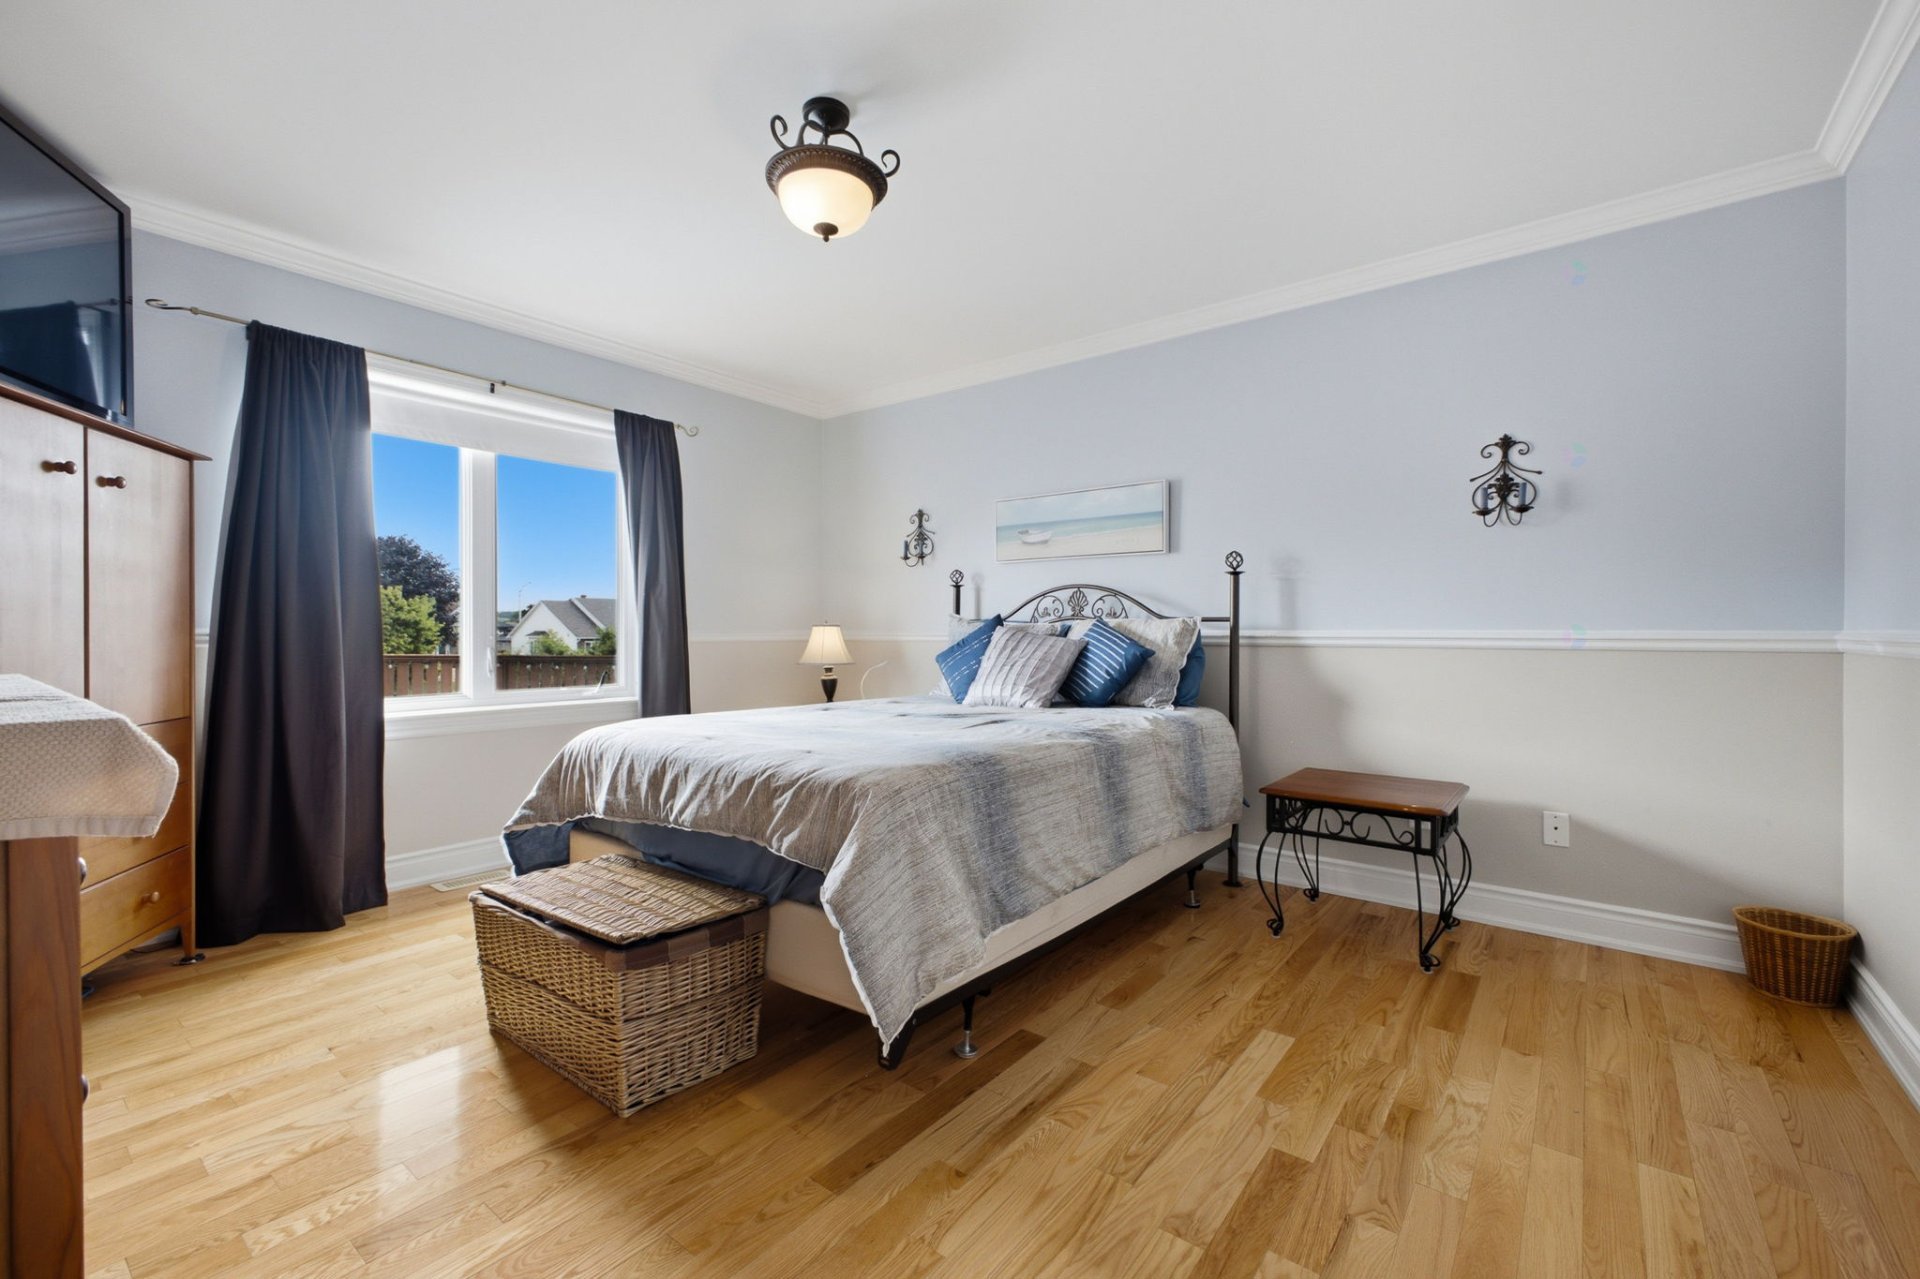
| Primary bedroom | 1st level/Ground floor | 14.3 X 13.11 ft / 4.34 X 4.24 m | Wood |
| Walk-in closet | 1st level/Ground floor | 5.11 X 9.4 ft / 1.80 X 2.84 m | Laminate floor |
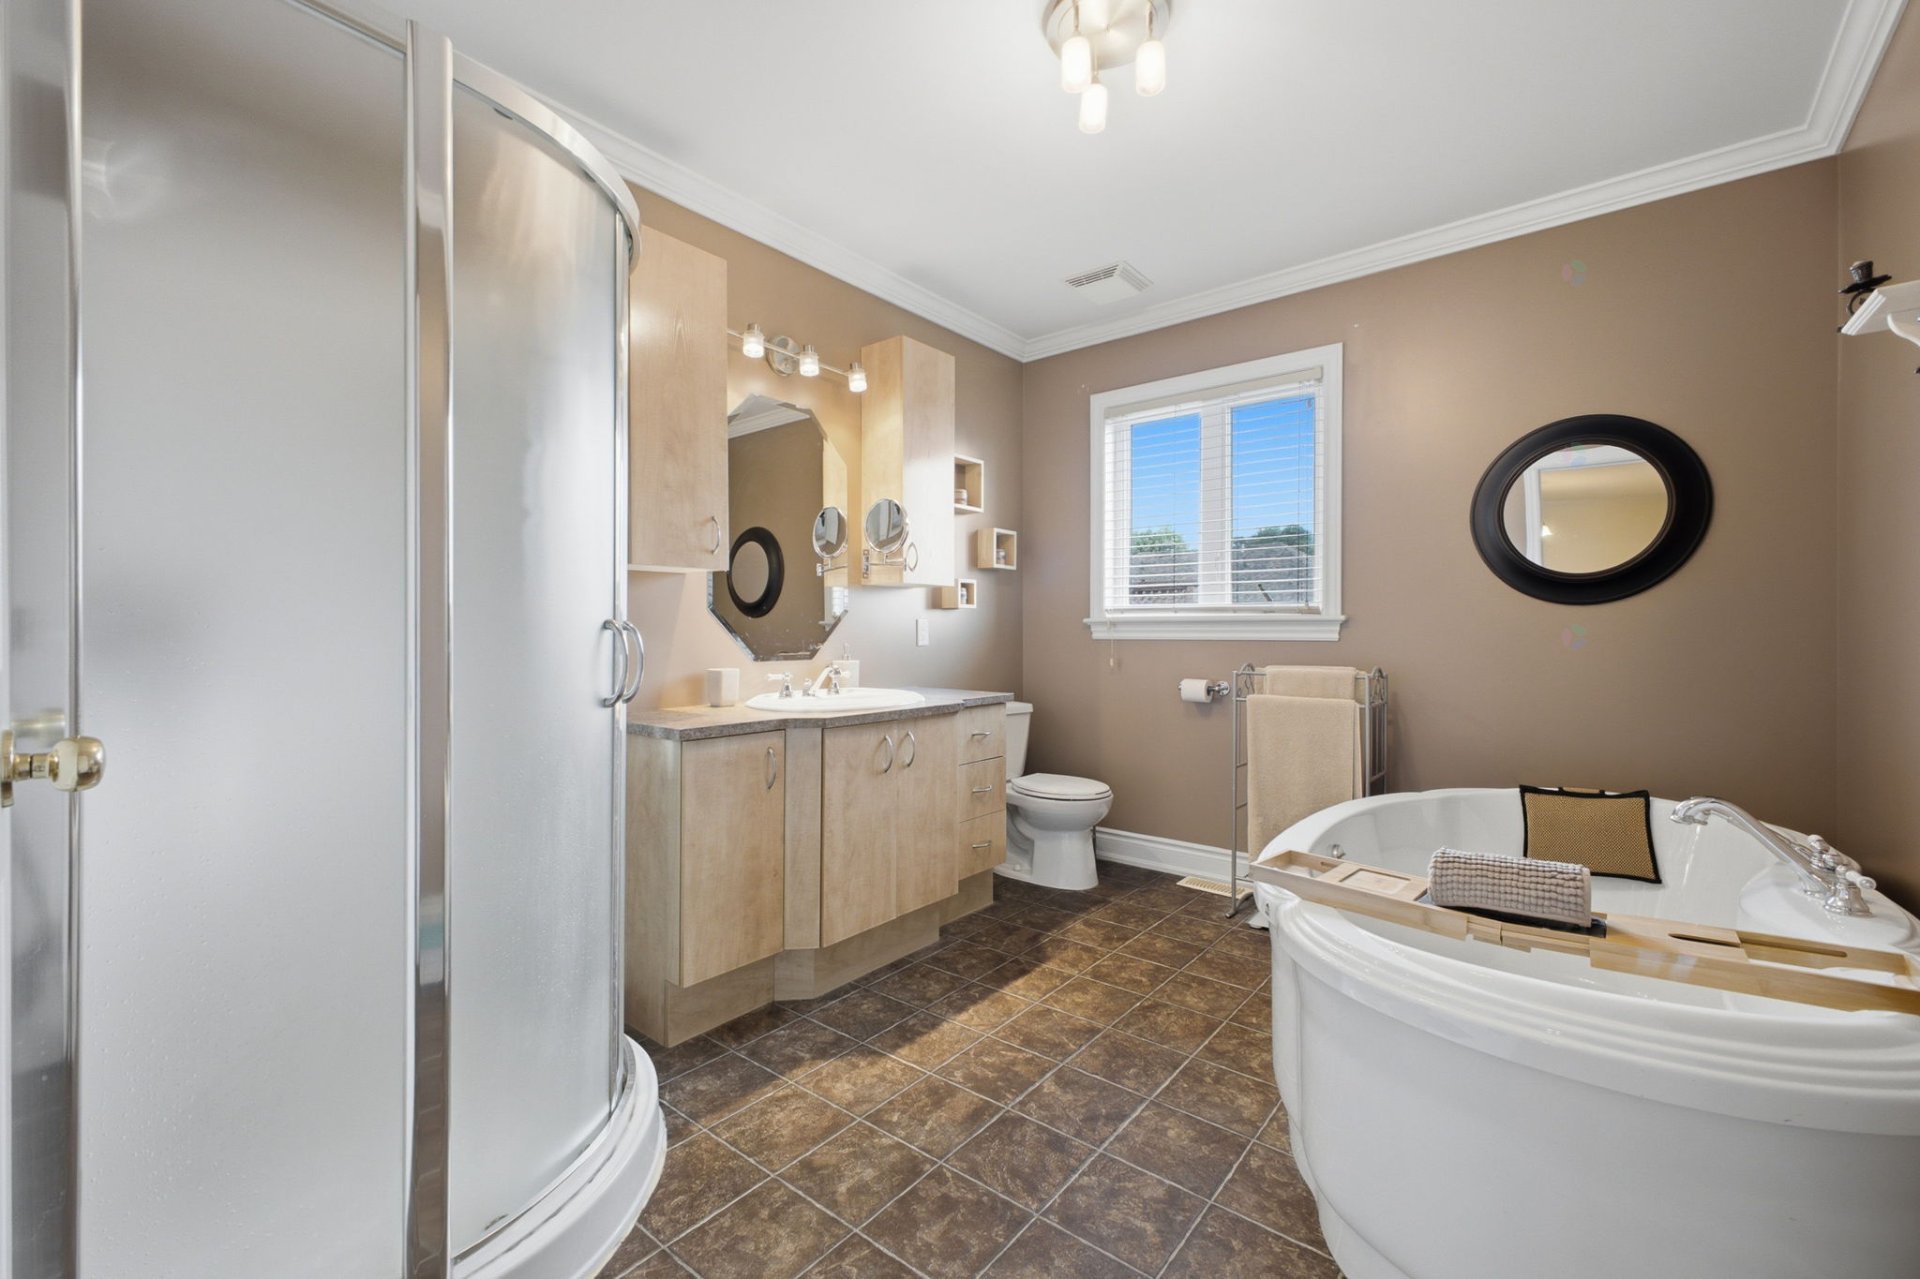
| Bathroom | 1st level/Ground floor | 8.11 X 10.10 ft / 2.72 X 3.30 m | Flexible floor coverings |
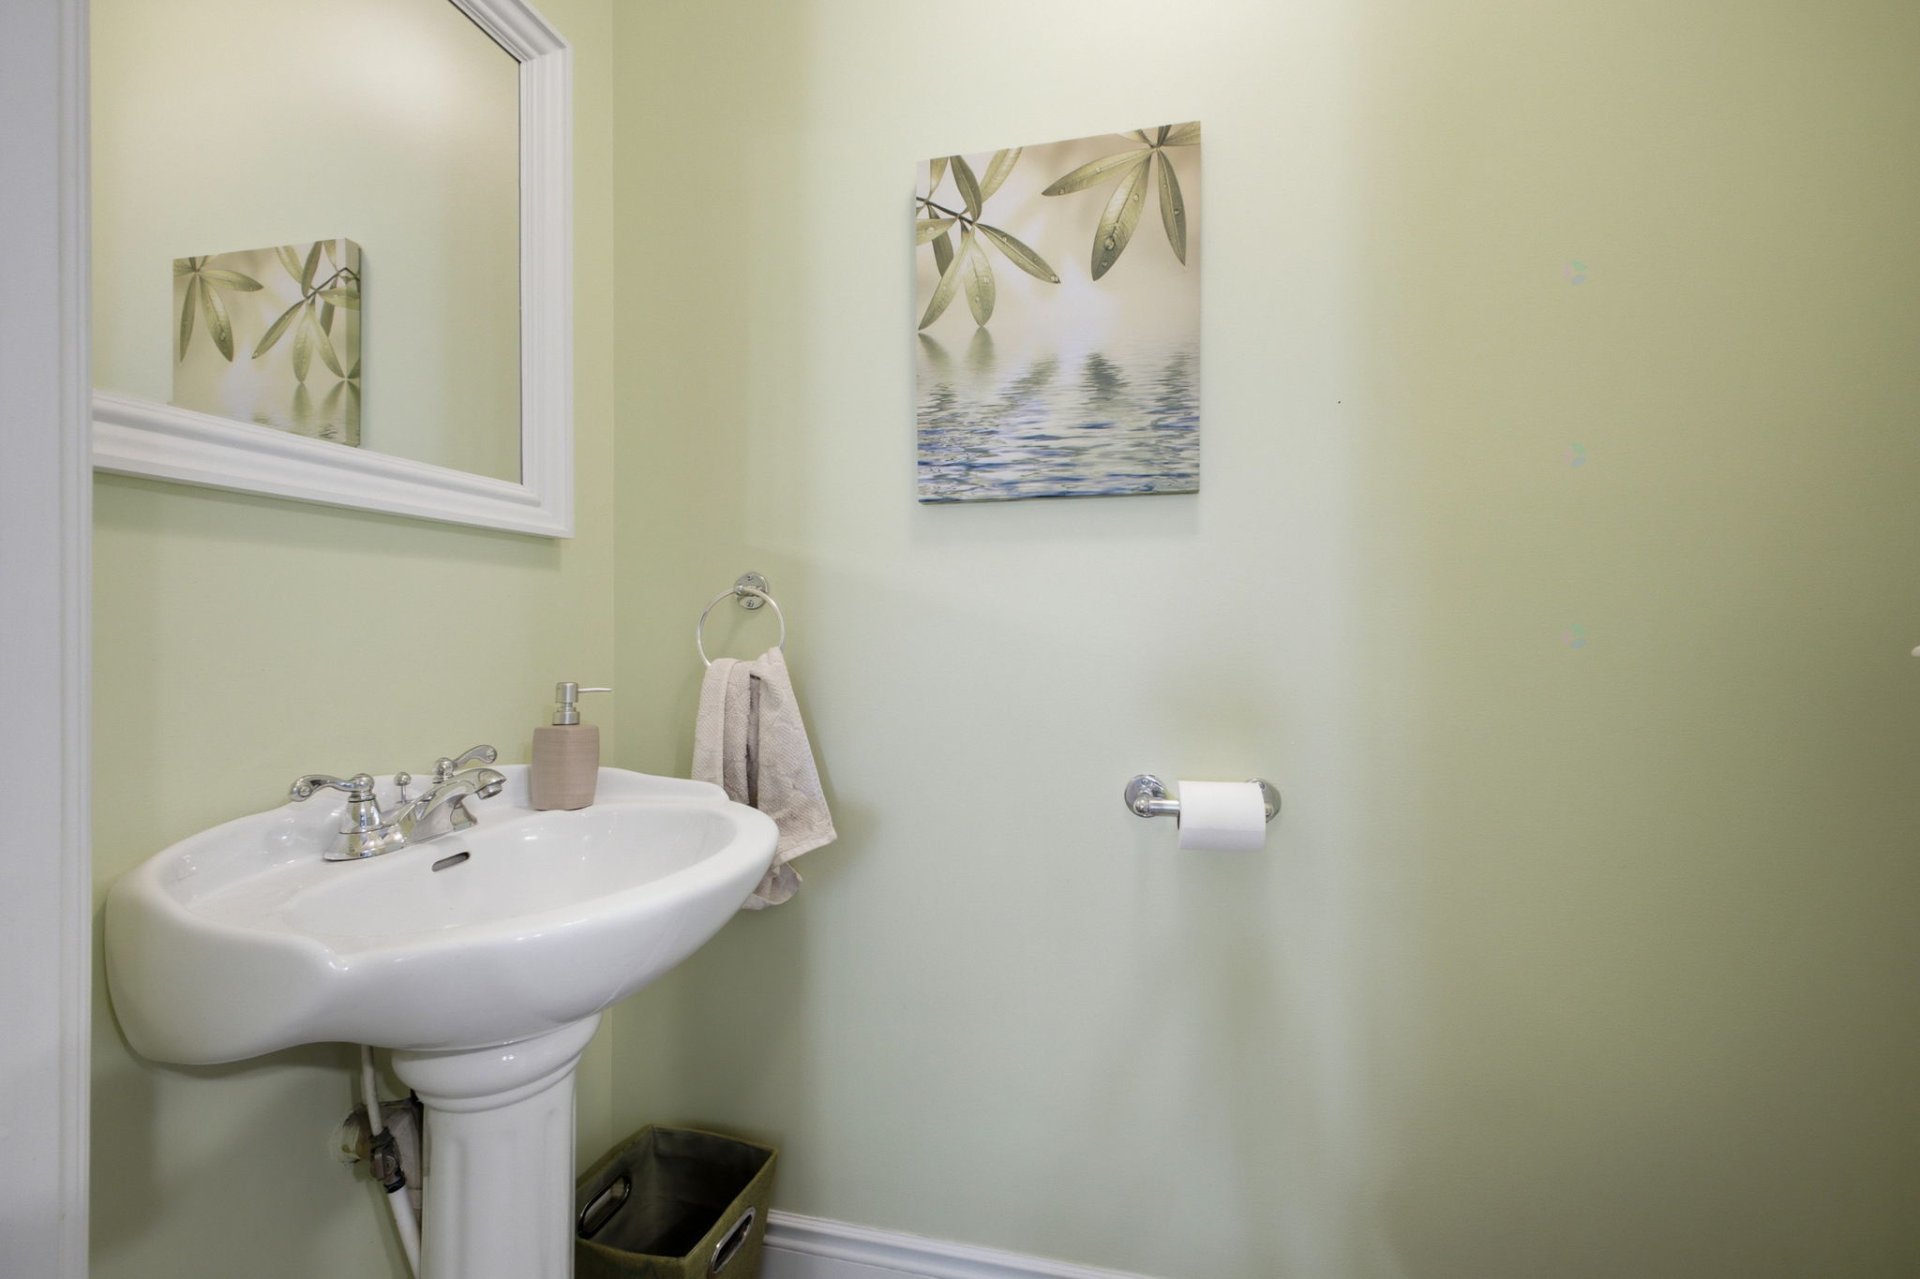
| Powder room | 1st level/Ground floor | 2.11 X 5.11 ft / 0.89 X 1.80 m | Flexible floor coverings |
| Family room | Basement 1 | 15.11 X 10.11 ft / 4.85 X 3.33 m | Laminate floor |
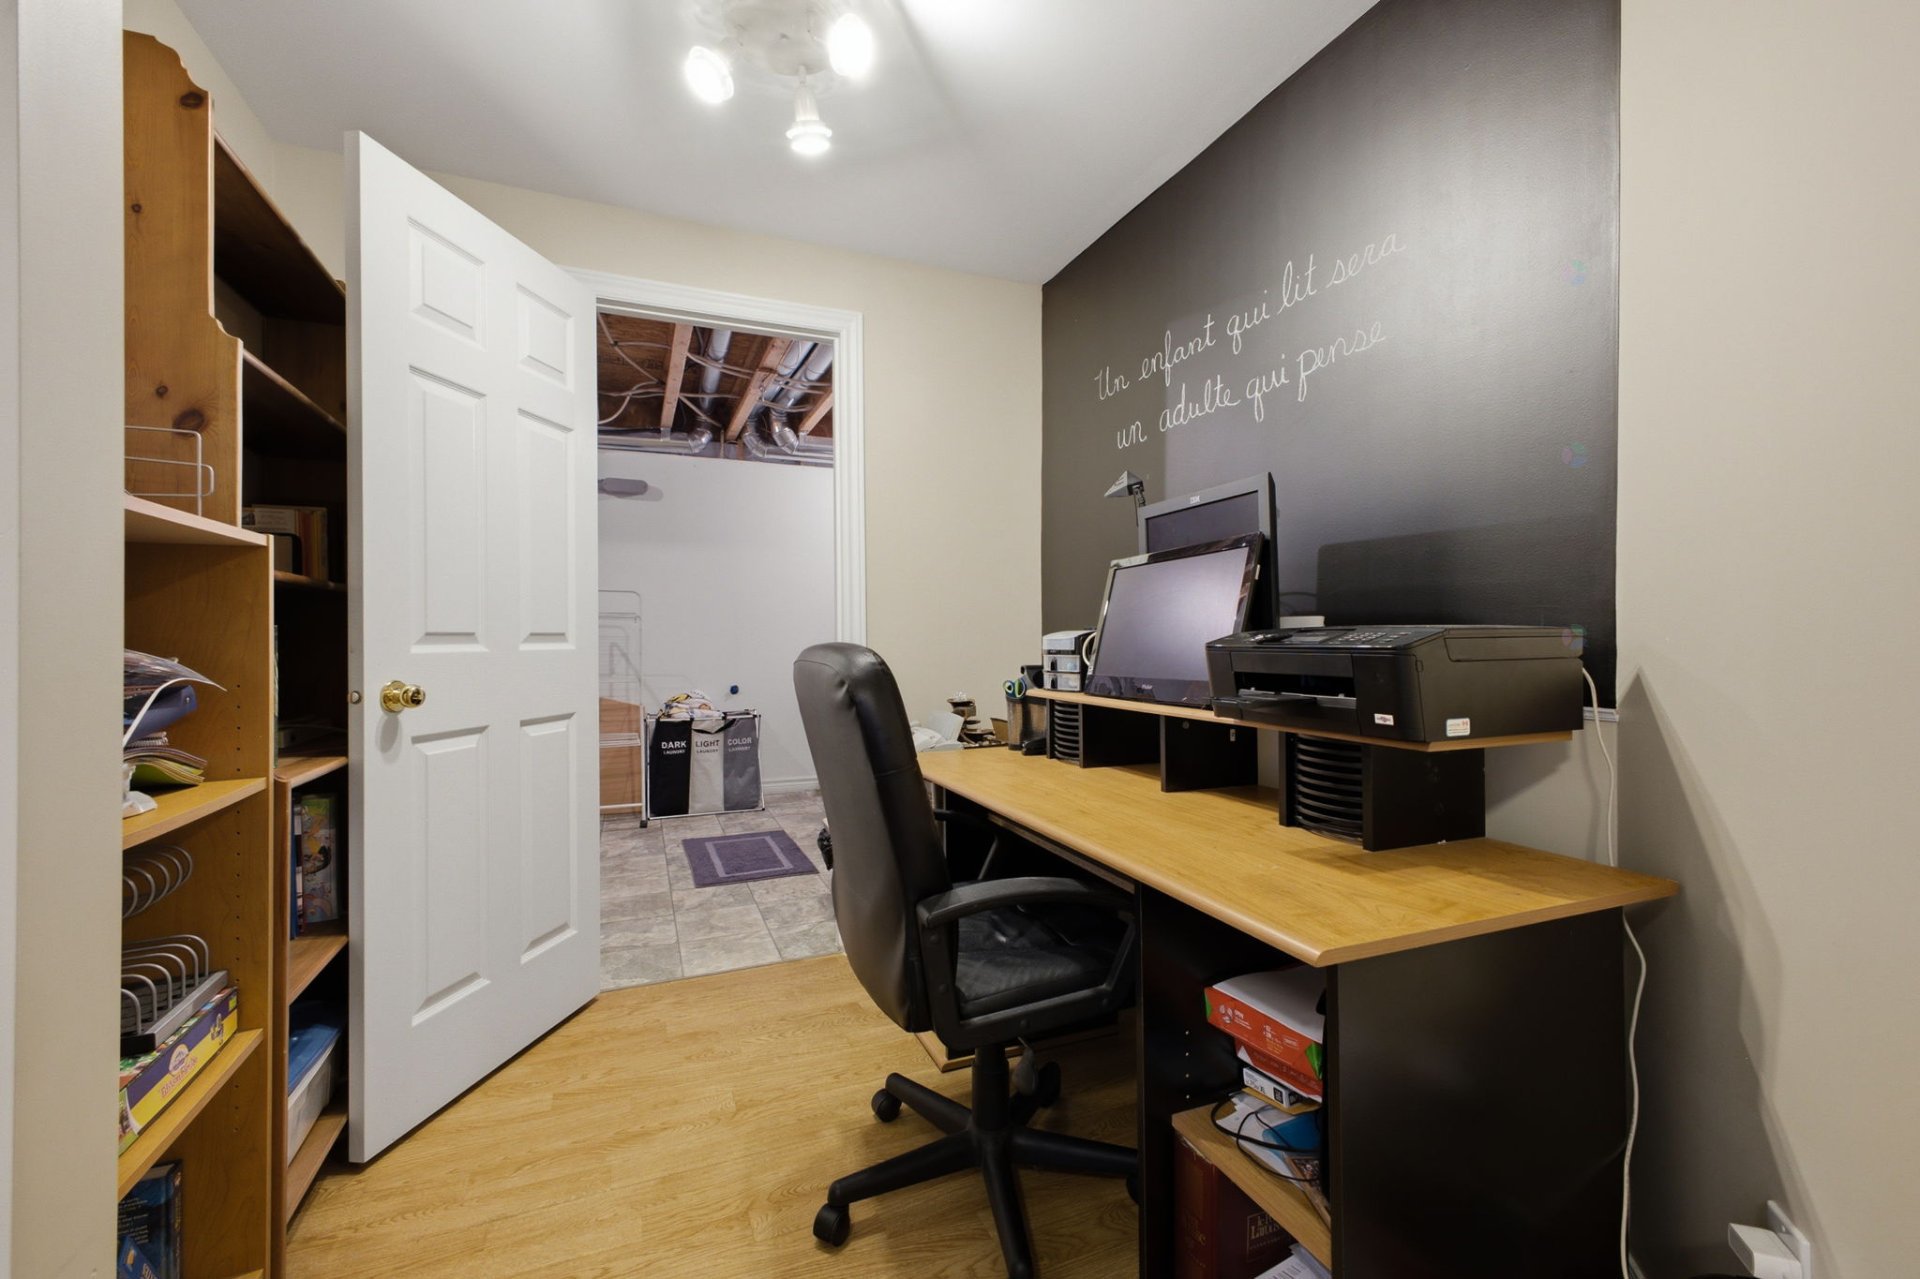
| Office | Basement 1 | 7.4 X 6.2 ft / 2.24 X 1.88 m | Laminate floor |
| Bathroom | Basement 1 | 7.8 X 7.11 ft / 2.34 X 2.41 m | Flexible floor coverings |
| Bedroom | Basement 1 | 10.11 X 10.9 ft / 3.33 X 3.28 m | Laminate floor |
| Bedroom | Basement 1 | 10.11 X 11 ft / 3.33 X 3.35 m | Laminate floor |
| Bedroom | Basement 1 | 11 X 10.9 ft / 3.35 X 3.28 m | Laminate floor |
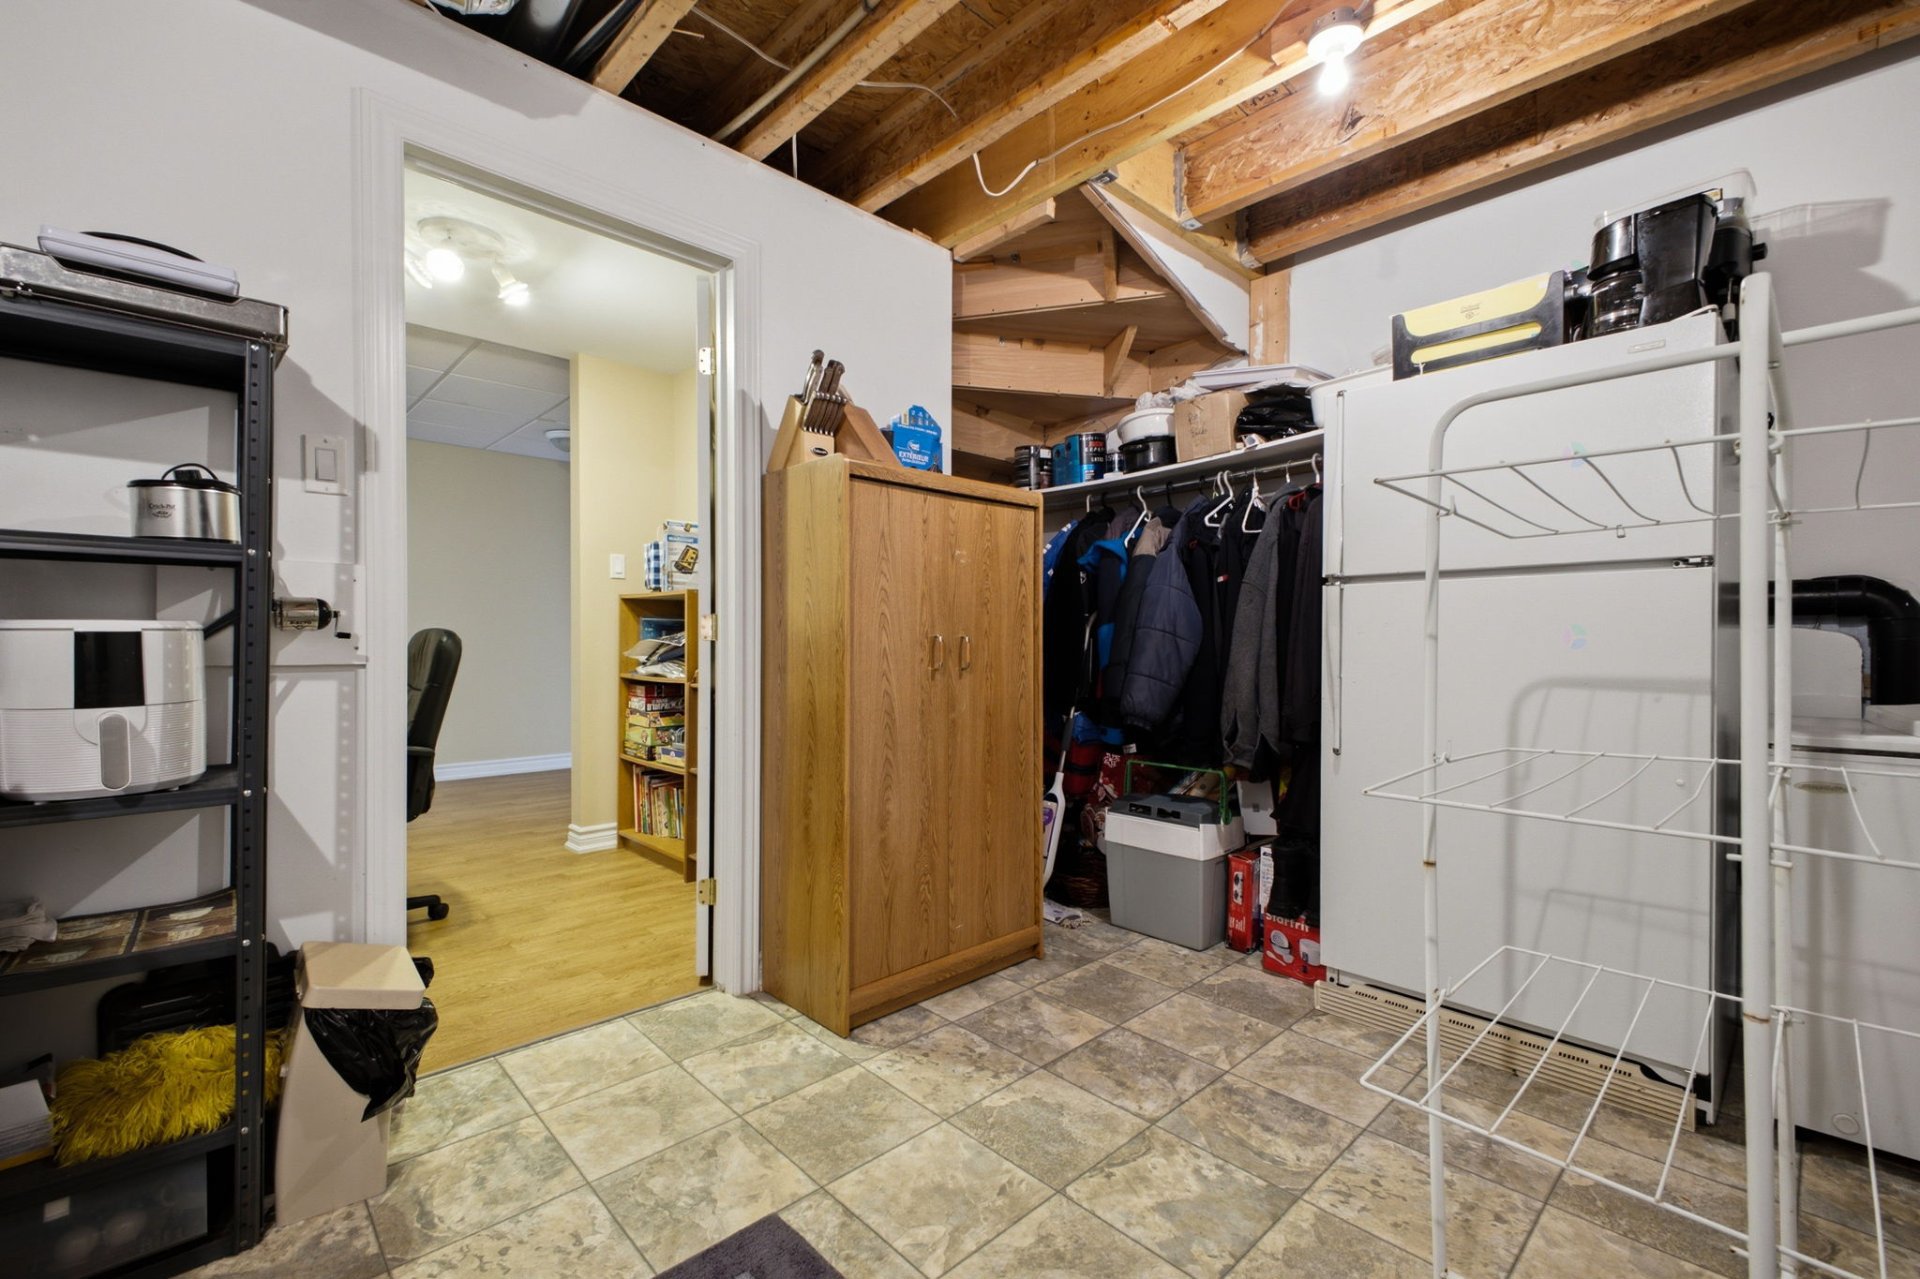
| Hall | Basement 1 | 4.9 X 9.10 ft / 1.45 X 3.00 m | Concrete |
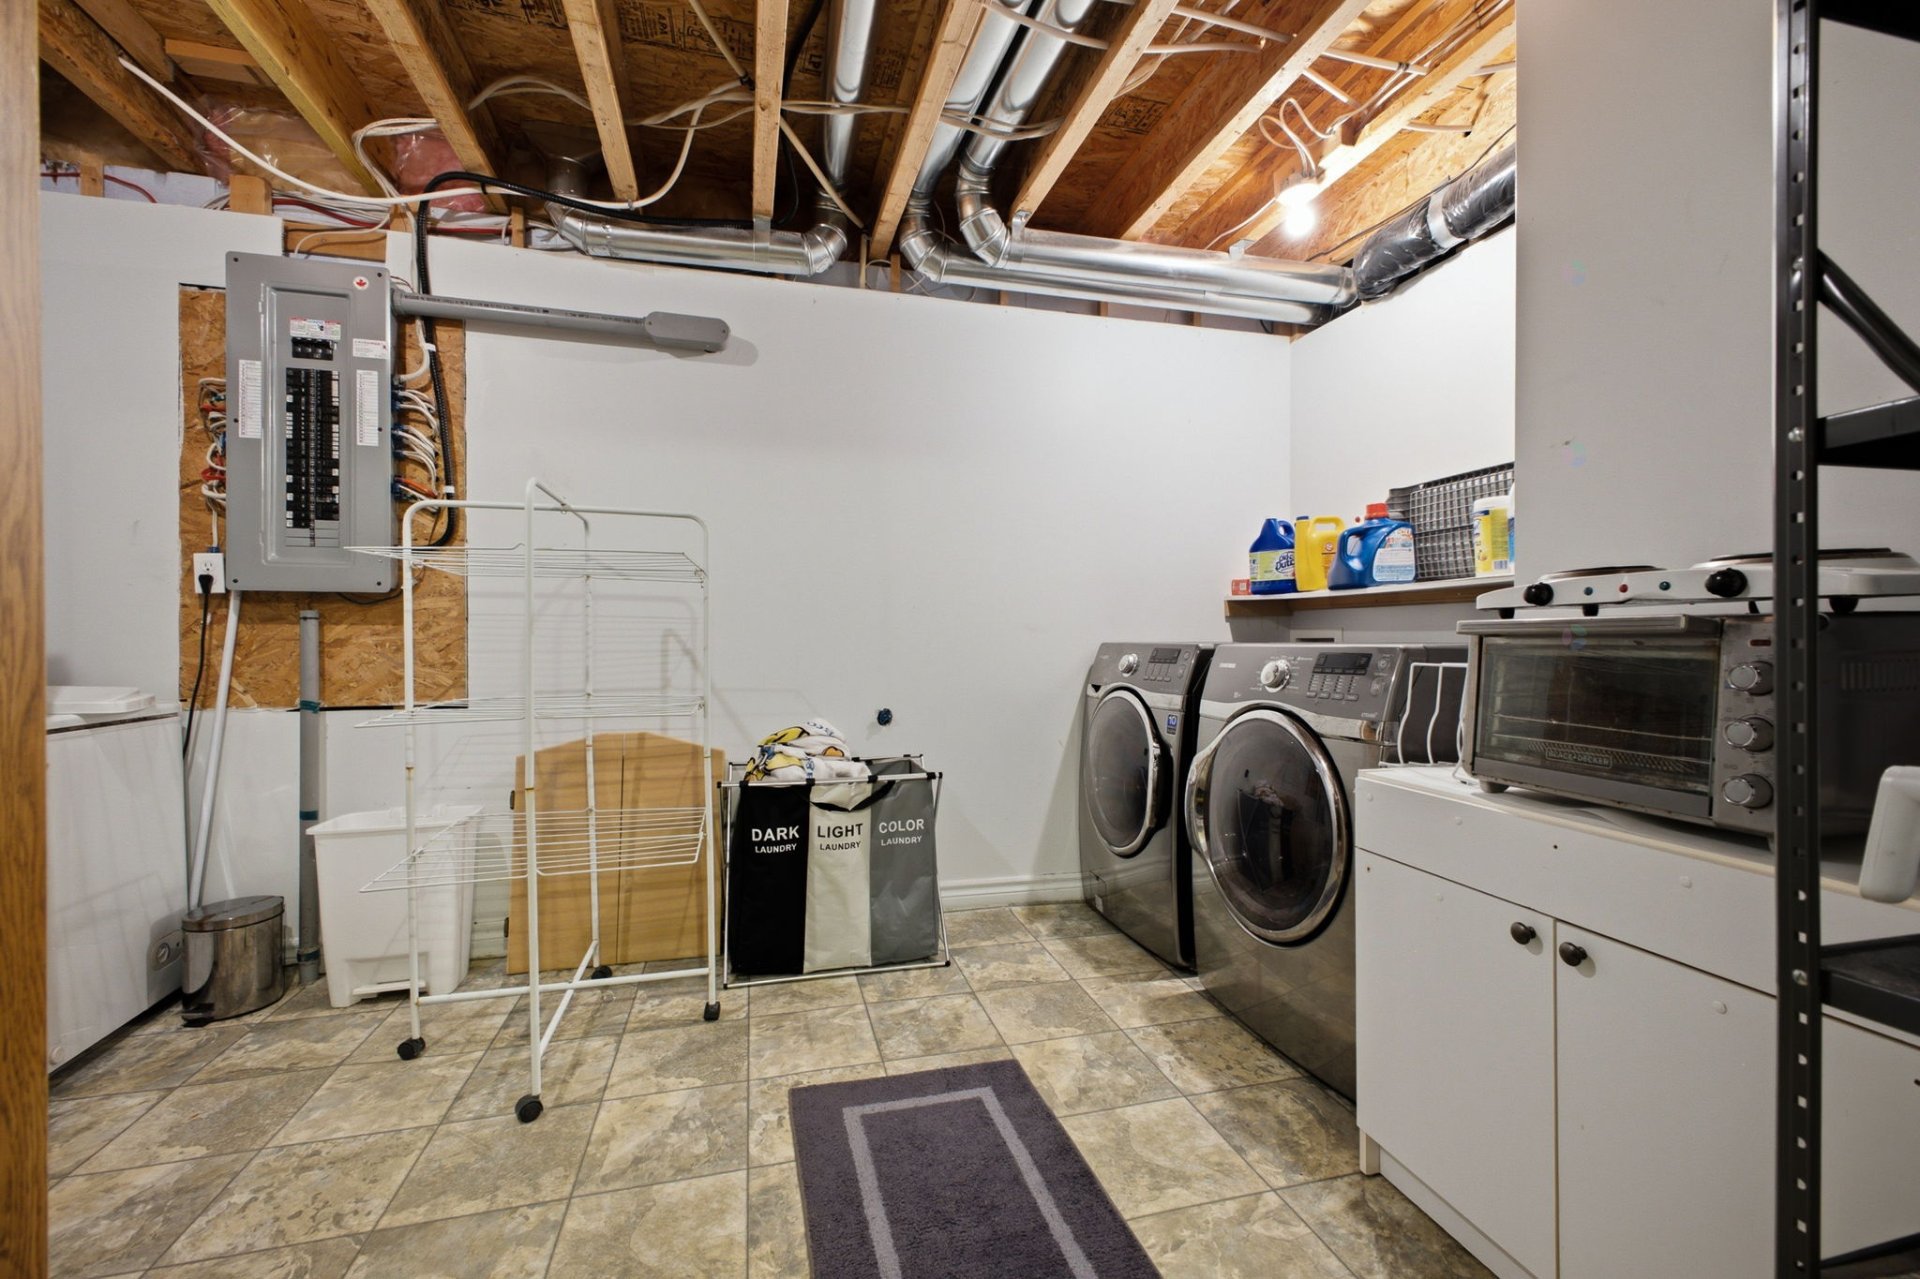
| Laundry room | Basement 1 | 8.11 X 14.1 ft / 2.72 X 4.29 m | Flexible floor coverings |
Taxes and expenses
| Municipal | $4,880 |
| School | $427 |
Building and interior of the property
| Bedrooms | 4 |
| Bathrooms | 2 |
| Washrooms | 1 |
| Number of rooms | 16 |
| Number of rooms above ground | 1 |
| Number of basement bedrooms | 3 |
| Living area | 1282.8 Square Feet |
| Expected delay of occupancy | 60 days |
| Items included in the sale | Gas furnace, Electric water heater, Central vacuum & accessories (2023), Central air conditioning, Dishwasher, Curtain rods and curtains, Complete camera system (4 sides of the house), Swimming pool & accessories (2025), Heat pump (2024), Hot tub, Storage shed, Garage door opener. |
| Dimension of the front of the building | 11.64 metres |
| Dimension of the depth of building | 11.54 metres |
| Land area | 599.5 square metre |
| Dimension of the front of the land | 24 metres |
| Dimension of the depth of the land | 24.98 metres |
| Year built | 2005 |
| Municipal assessment (land) | $264,500 |
| Municipal assessment (building) | $348,700 |
| Municipal assessment (total) | $613,200 |
| Assessment year | 2026 |
| Available equipment | Outdoor storage space |
| Available services | Fire detector, Natural Gas Connected, Sewer Connected, Water Connected |
| Basement | 6 feet and more, Finished basement |
| Bathroom / Washroom | Separate shower |
| Cupboard | Thermoplastic |
| Distinctive features | Detached |
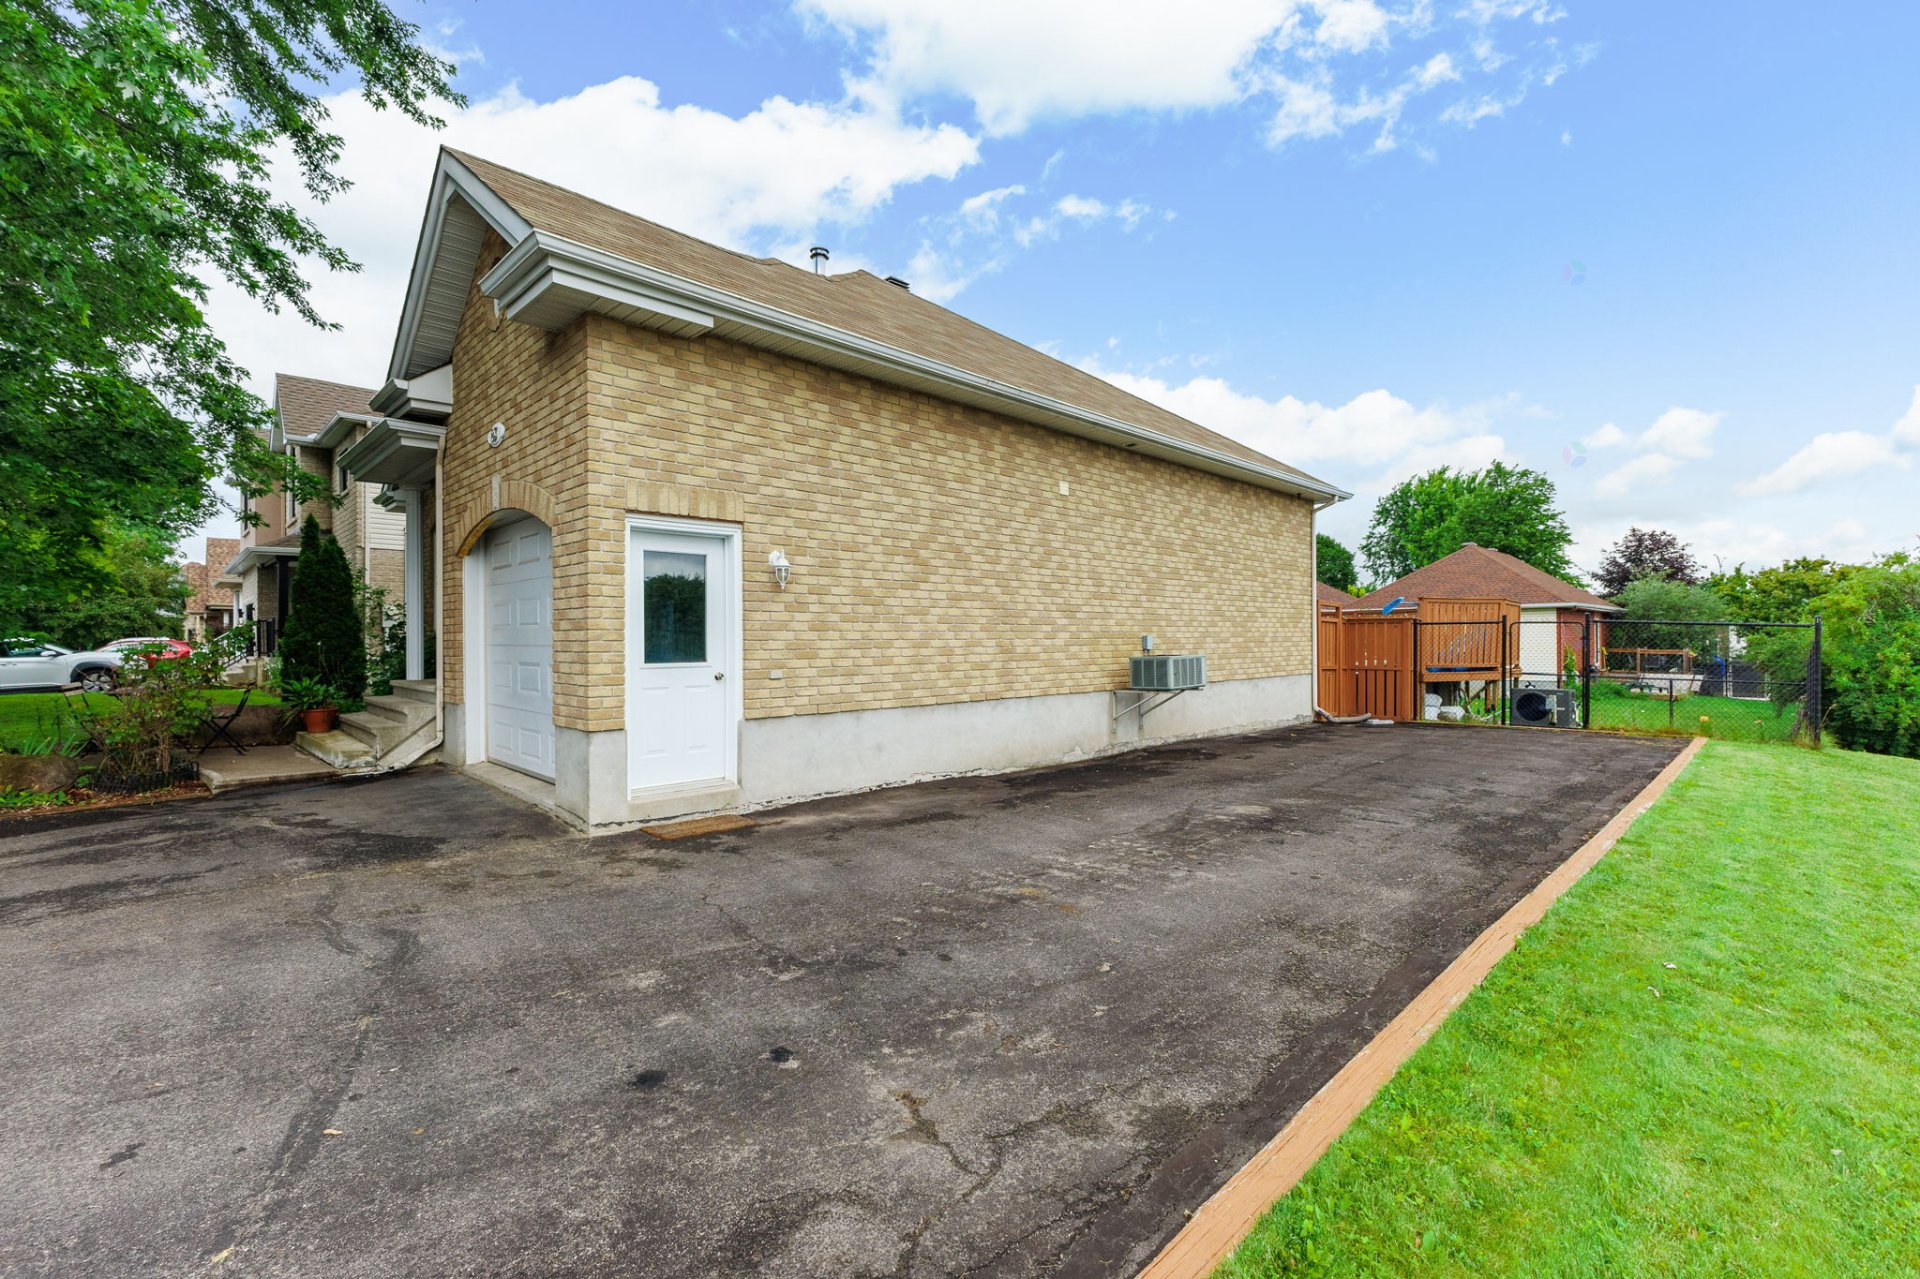
| Driveway | Asphalt, Double width or more |
| Equipment available | Air exchange system, Central air conditioning, Central vacuum cleaner system installation, Electric garage door opener |
| Foundation | Poured concrete |
| Garage | Attached, Single width |
| Hearth stove | Wood fireplace |
| Heating energy | Natural gas |
| Heating system | Forced air |
| Landscaping | Fenced, Landscaped |
| Laundry | Basement 1, Other, Other in basement |
| Parking | Attached, Driveway, Garage |
| Pool | Above-ground, Heated |
| Roofing | Asphalt shingles |
| Sewage system | Municipality |
| Siding | Brick |
| Water supply | Municipality |
| Window type | Casement, French door, Sliding |
| Windows | PVC |
Addendum
| - Located in a quiet and family-friendly area of Gatineau. - Property offering 4 bedrooms and 2 full bathrooms. - Turnkey property offering comfort and functionality. - Possibility of creating an in-law suite in the basement. - Situated on a corner lot. - Cozy living room with a wood-burning fireplace. - Double-width asphalt driveway that can accommodate a recreational vehicle. - Landscaped backyard with a spa and heated pool. - Heated pool (2025) with heat pump (2024). - Pool compliant with the new regulations in effect. - Exterior natural gas outlet for BBQ. - Brick siding on all four sides of the property. - Ideally located close to all amenities. - Only 9 minutes from Ottawa. |