$649,800
21 Rue de Valence
Gatineau (Gatineau)
Gatineau (Gatineau)
Type
Bungalow
Bedrooms
4
Living area
112.5 Square Meters
Bathrooms
2
MLS® 27357063
Property description
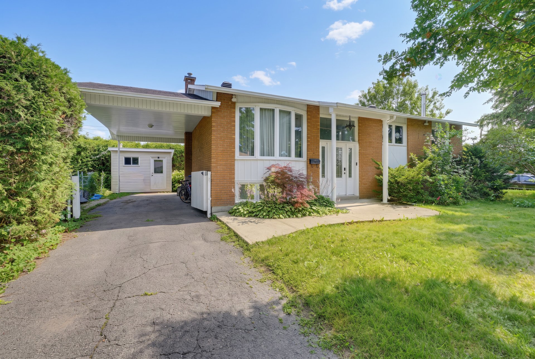
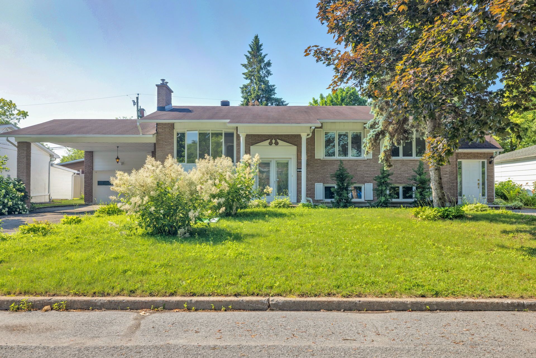
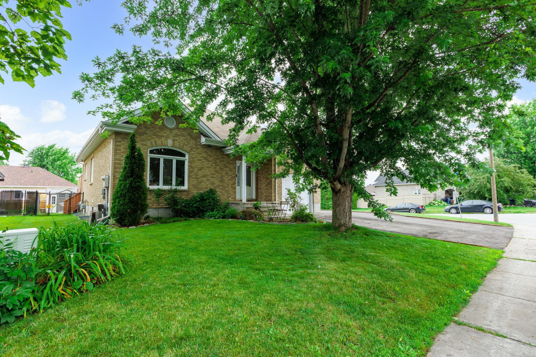
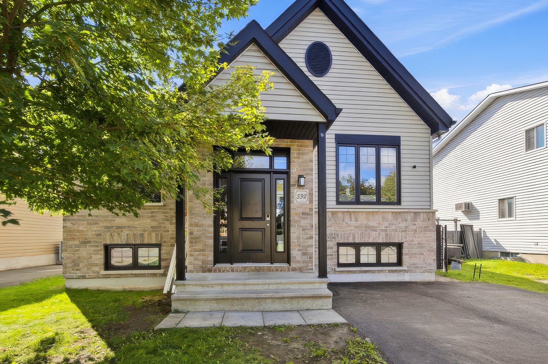
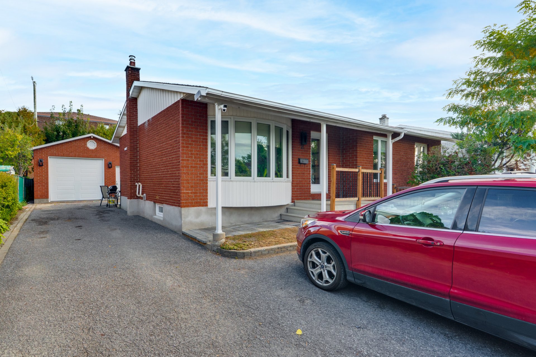
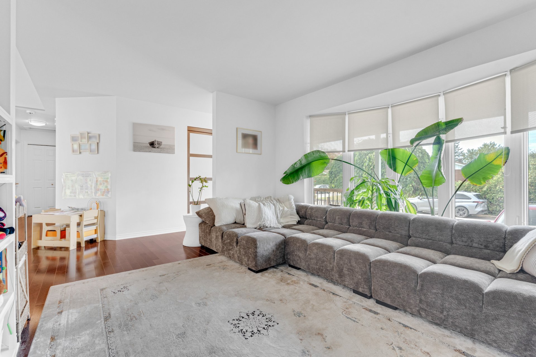
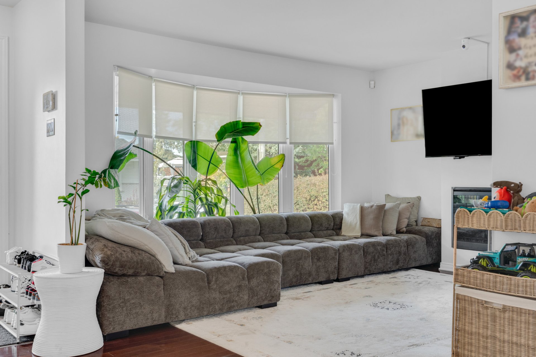
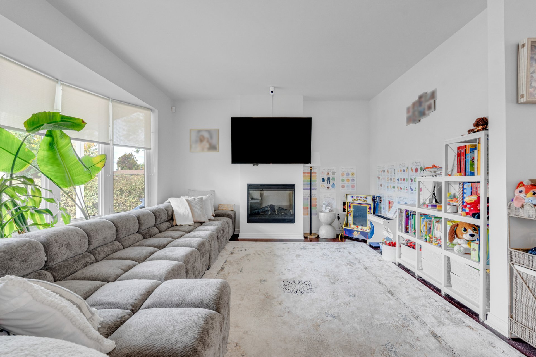
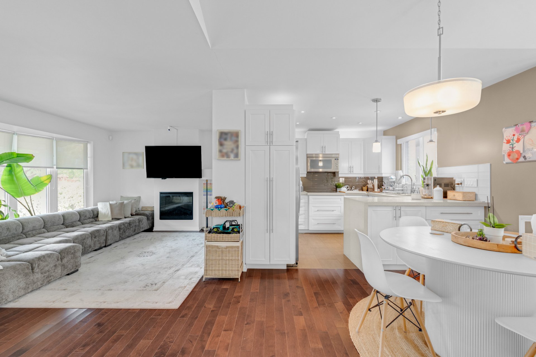
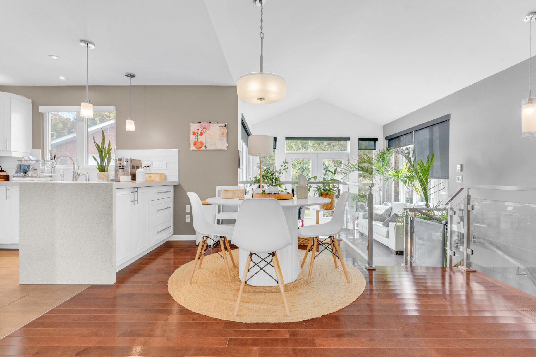
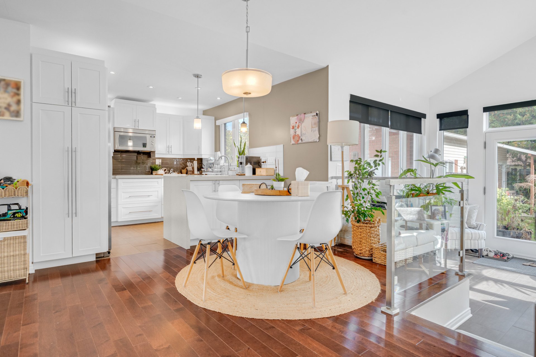
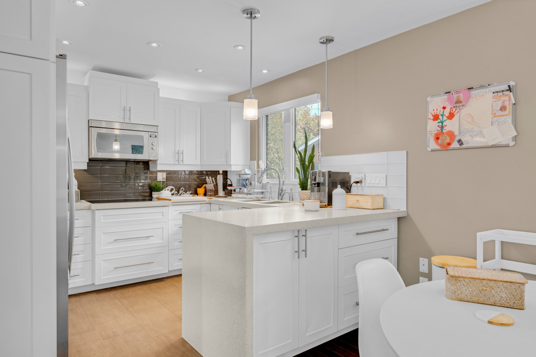
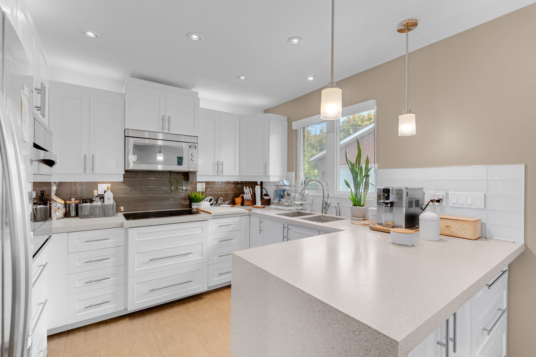
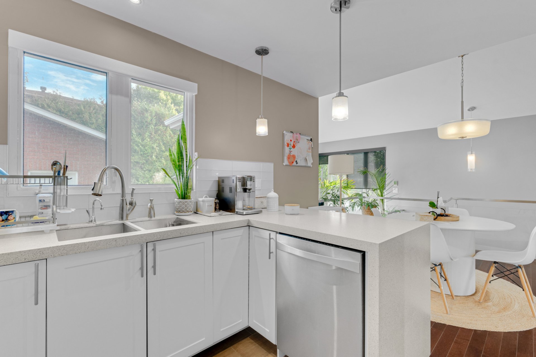
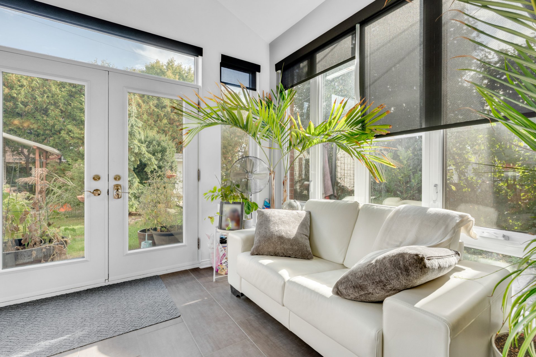
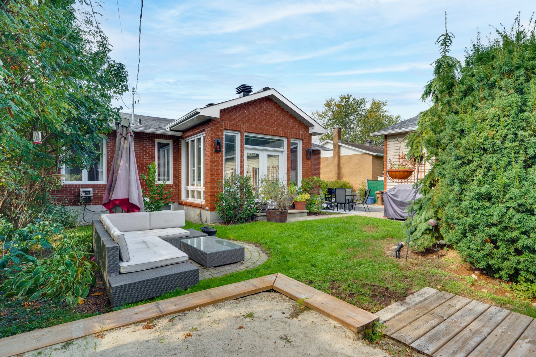
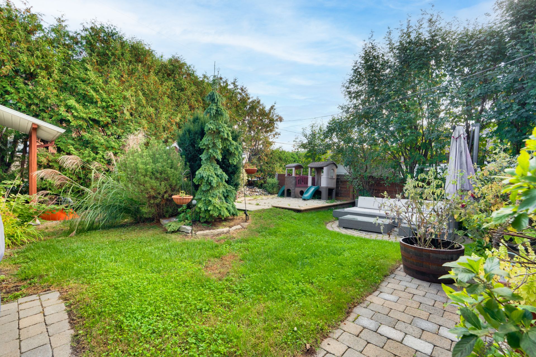
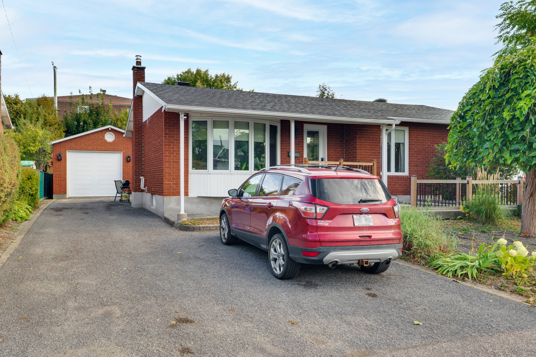
Where sunlit elegance meets the art of living beautifully. Just 10 minutes from Ottawa, this charming residence welcomes you with natural light dancing through open-concept living spaces, rich hardwood floors and a cozy fireplace. A lovely backyard embraced by greenery offers a peaceful retreat. Simply a place to call home!
Details
Located near
Bicycle path, CEGEP, Daycare centre, Elementary school, Golf, High school, Highway, Hospital, Park, Public transportation
Room dimension
| Room | Floor | Dimensions | Floor covering |
|---|---|---|---|
| Hall | 1st level/Ground floor | 4.1 X 3.9 ft / 1.24 X 1.14 m | Ceramic |
| Living room | 1st level/Ground floor | 11.8 X 14.1 ft / 3.56 X 4.29 m | Wood |
| Dining room | 1st level/Ground floor | 8.6 X 10 ft / 2.59 X 3.05 m | Wood |
| Kitchen | 1st level/Ground floor | 9.7 X 10 ft / 2.92 X 3.05 m | Ceramic |
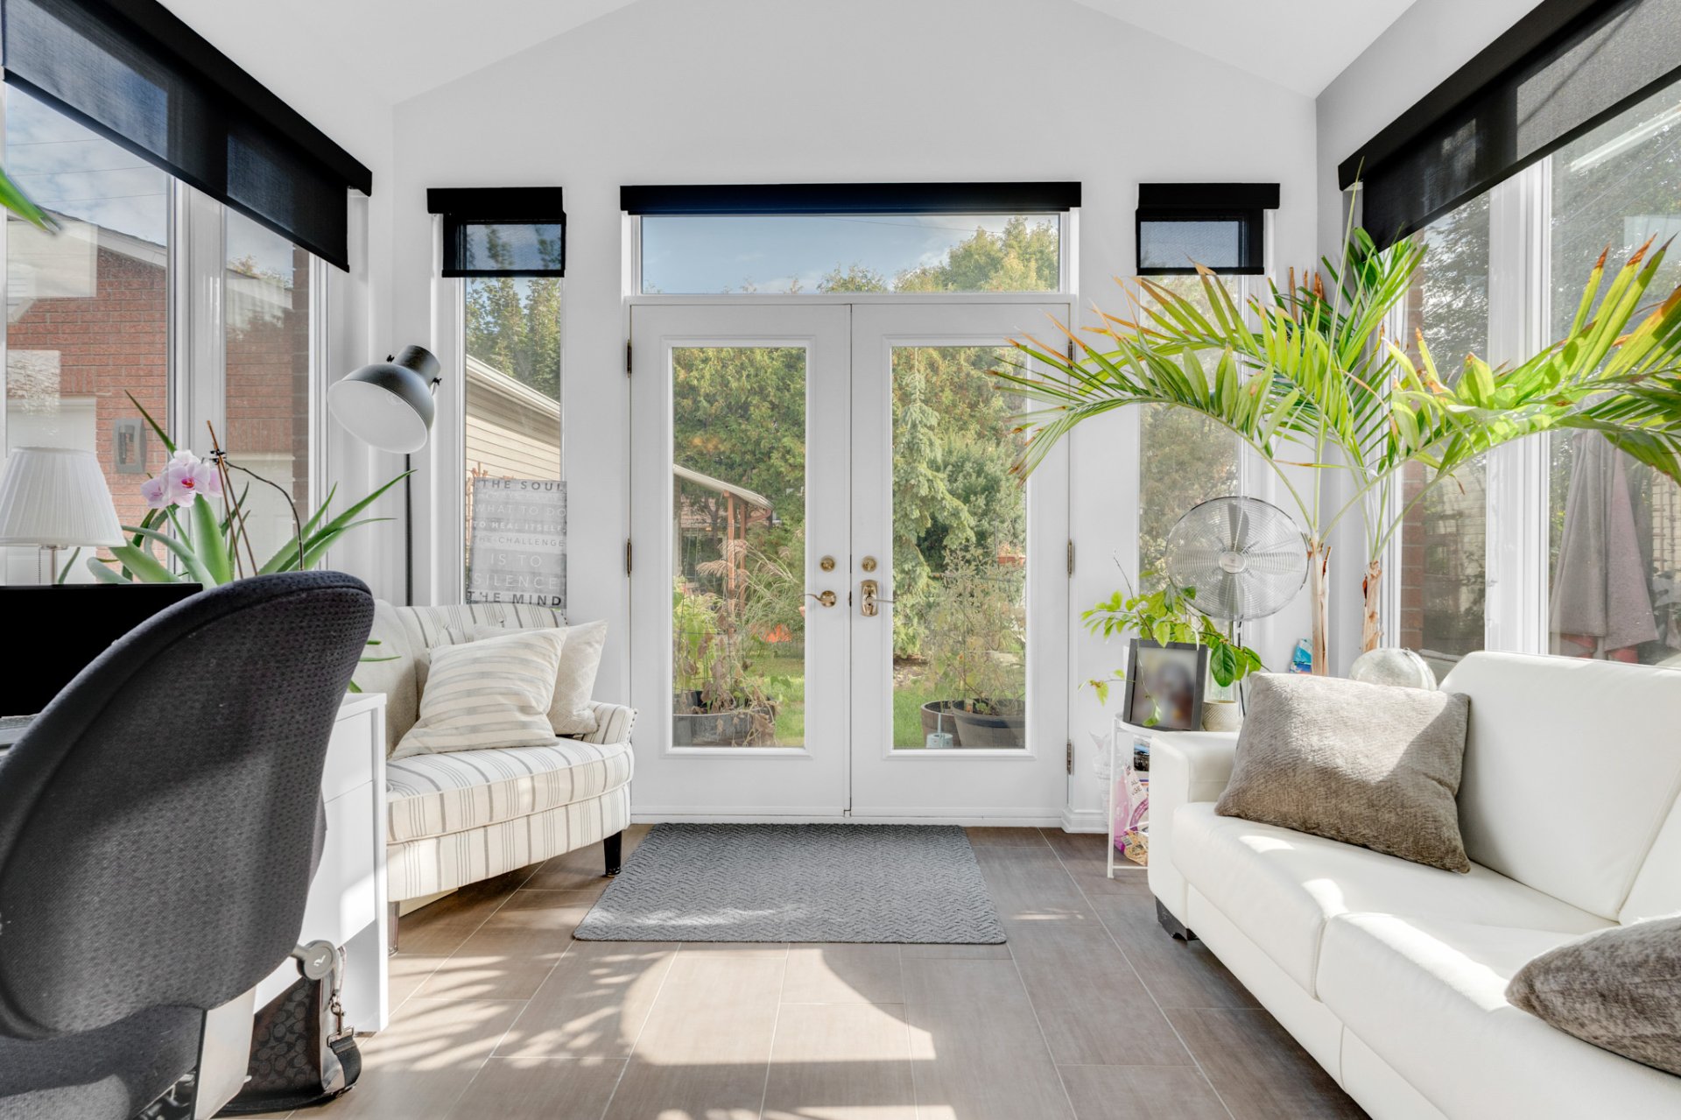
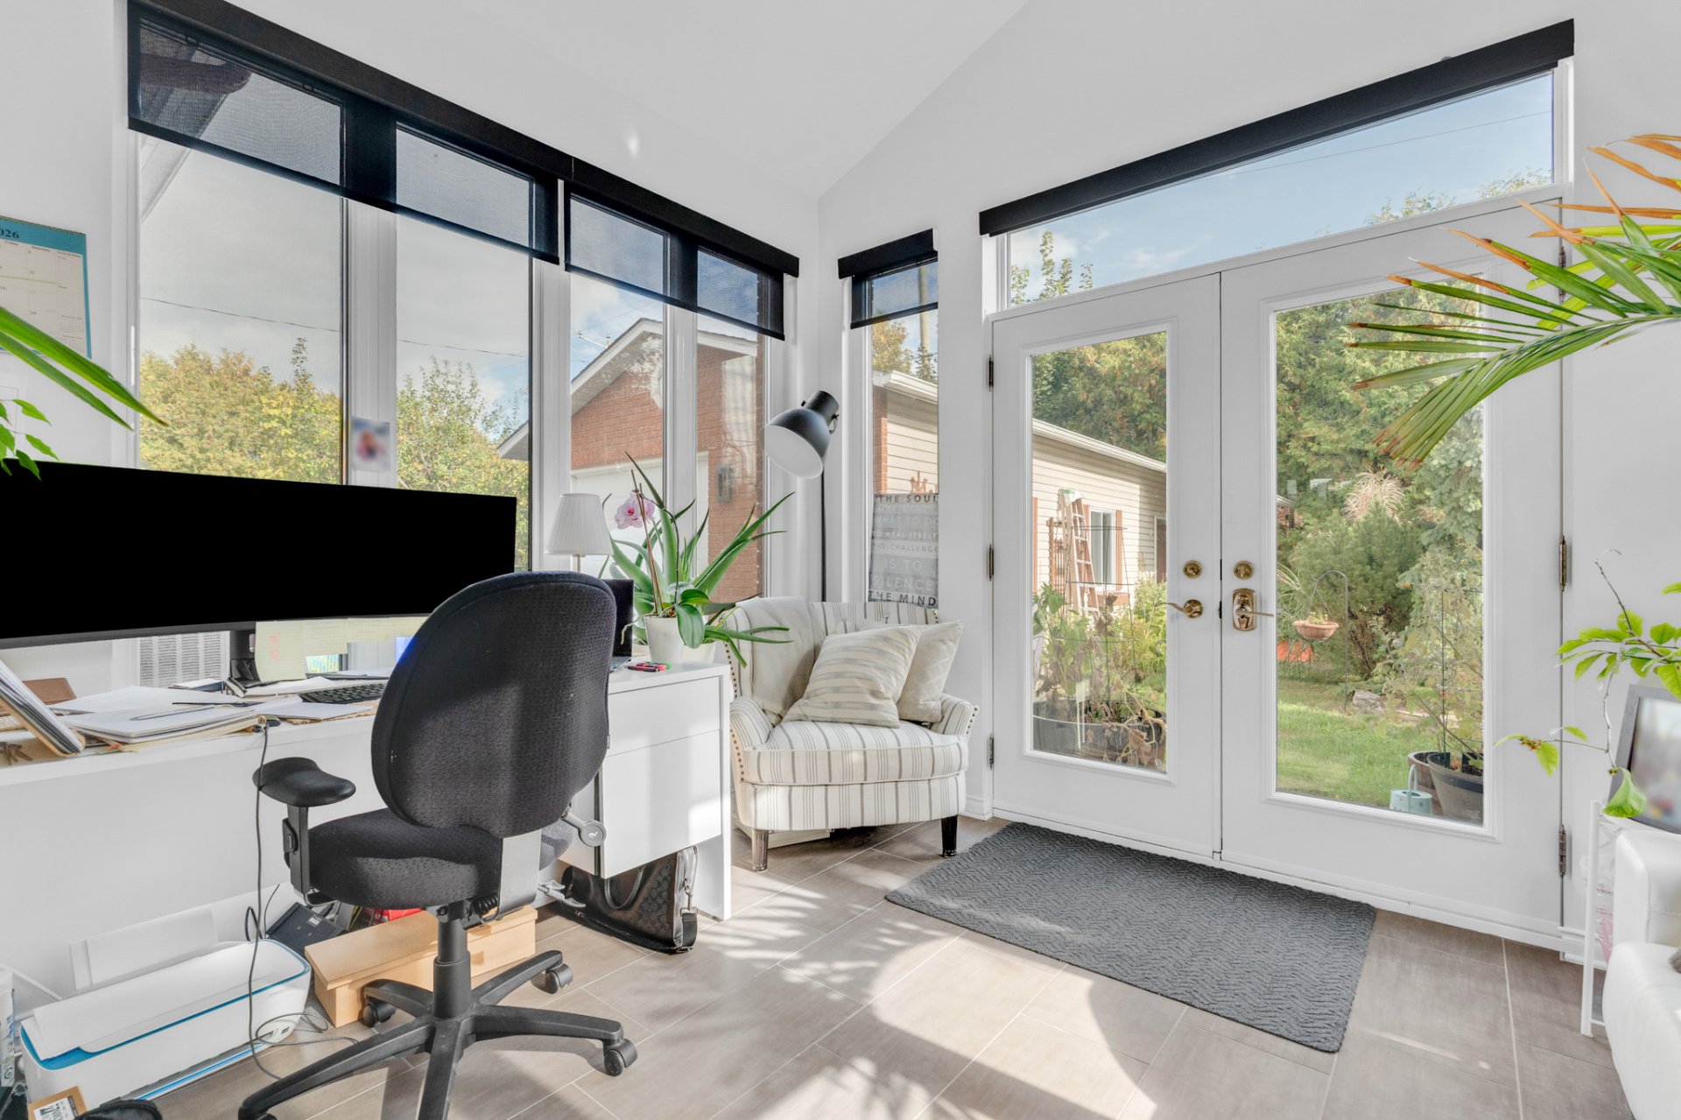
| Solarium/Sunroom | 1st level/Ground floor | 9.8 X 12.6 ft / 2.95 X 3.81 m | Ceramic |
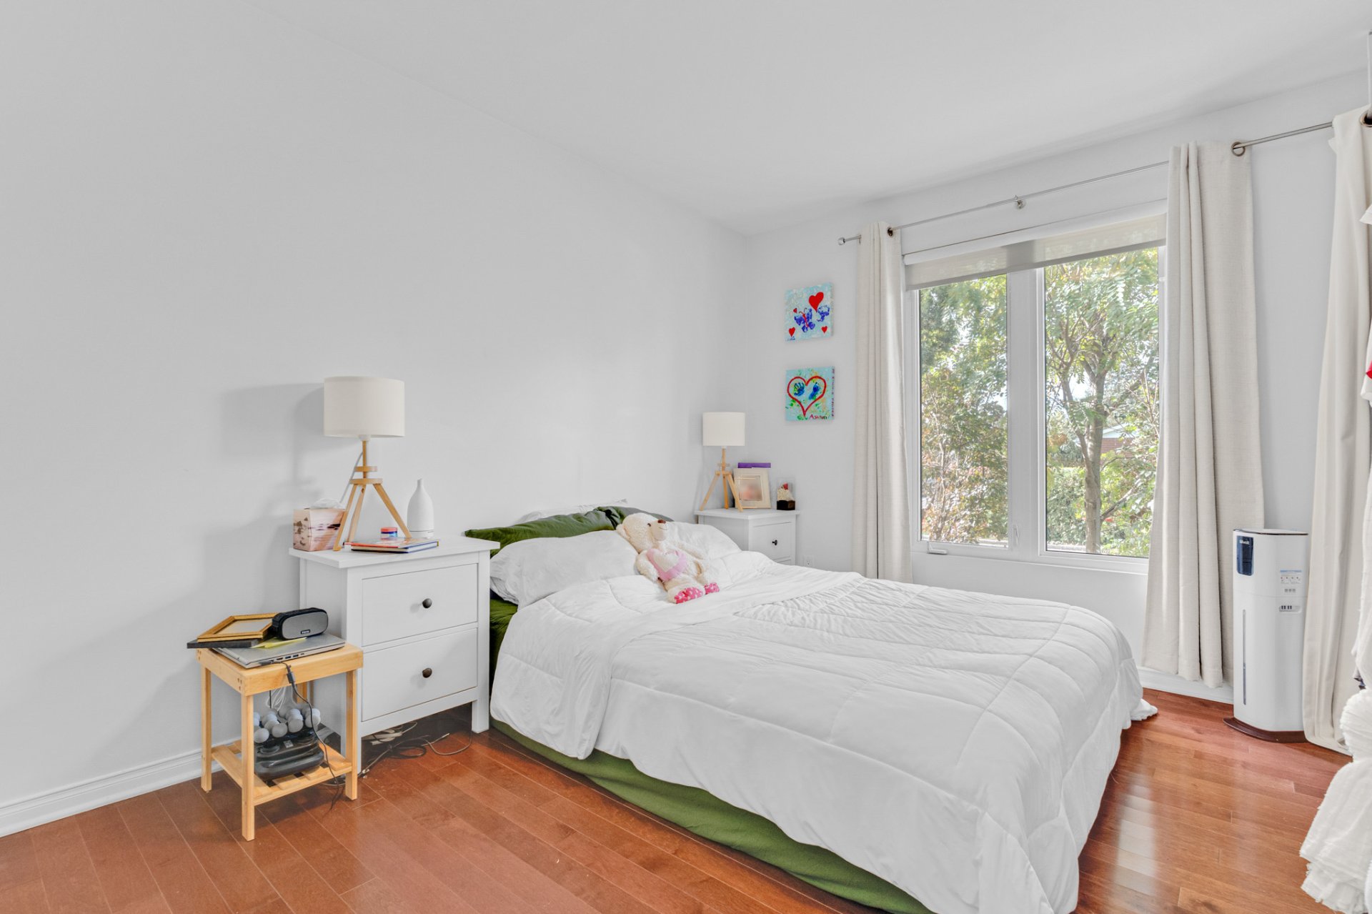
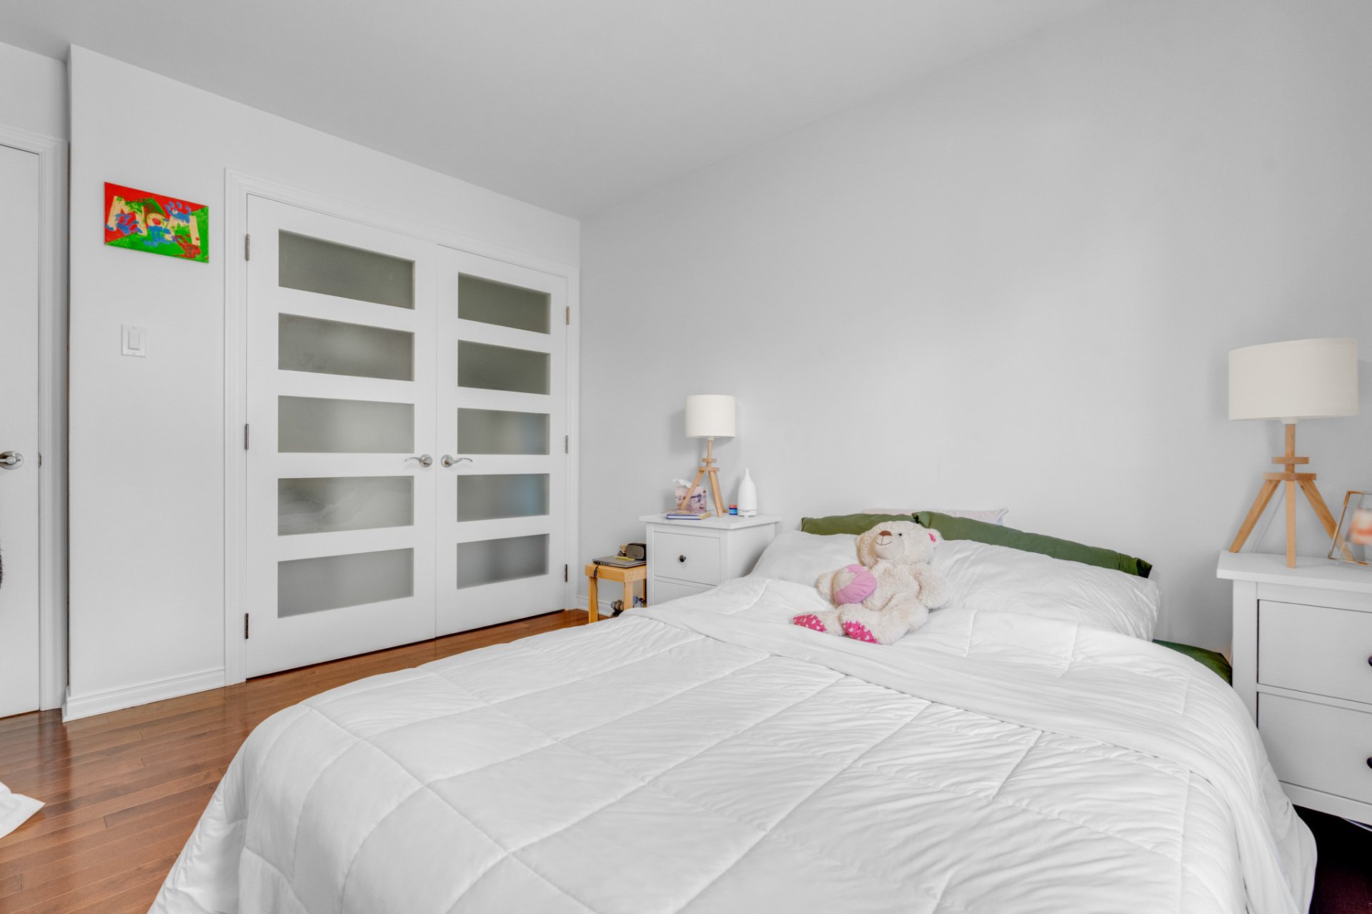
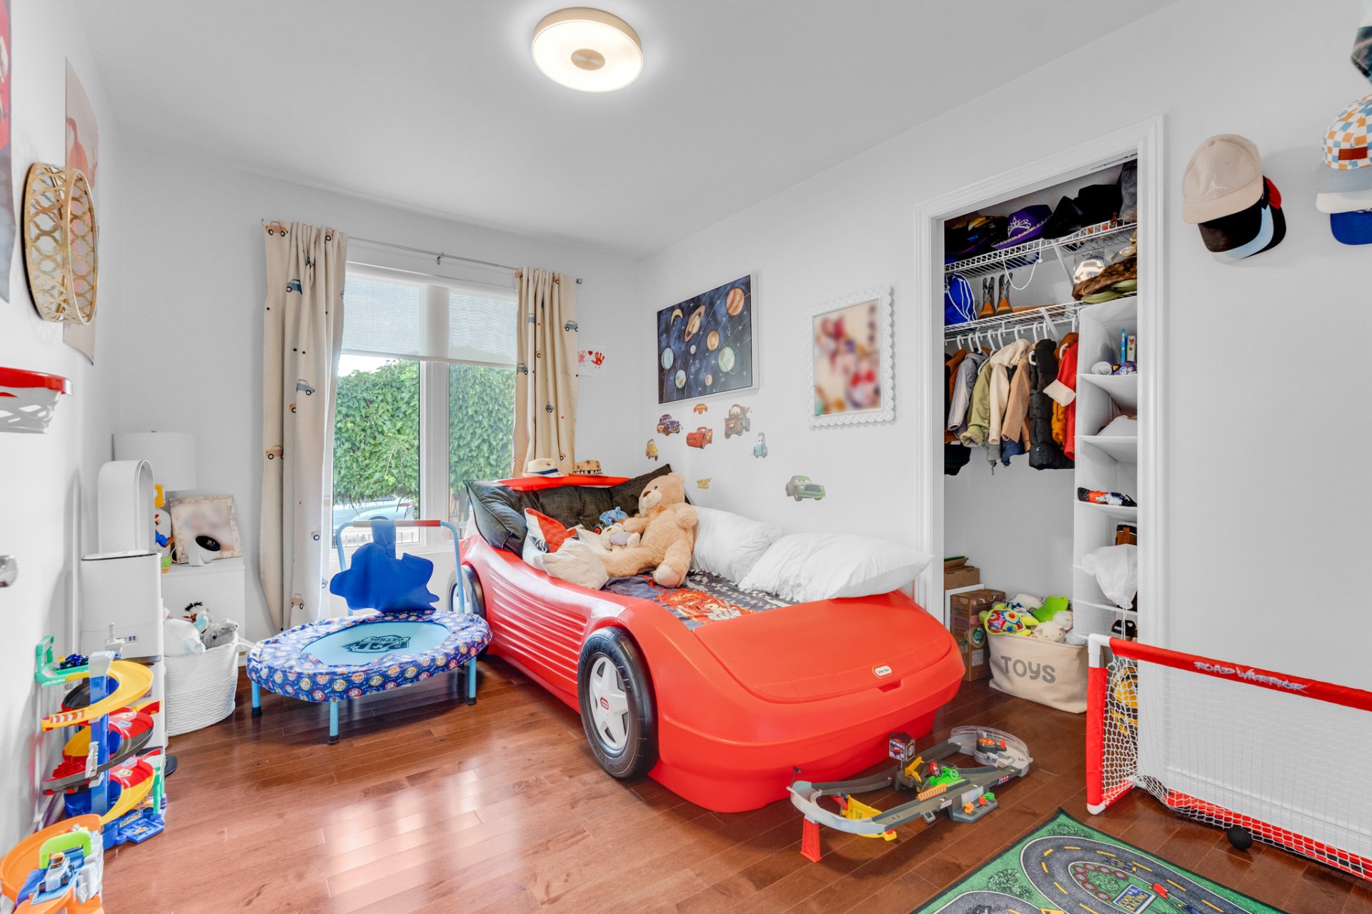
| Primary bedroom | 1st level/Ground floor | 10.8 X 12.1 ft / 3.25 X 3.68 m | Wood |
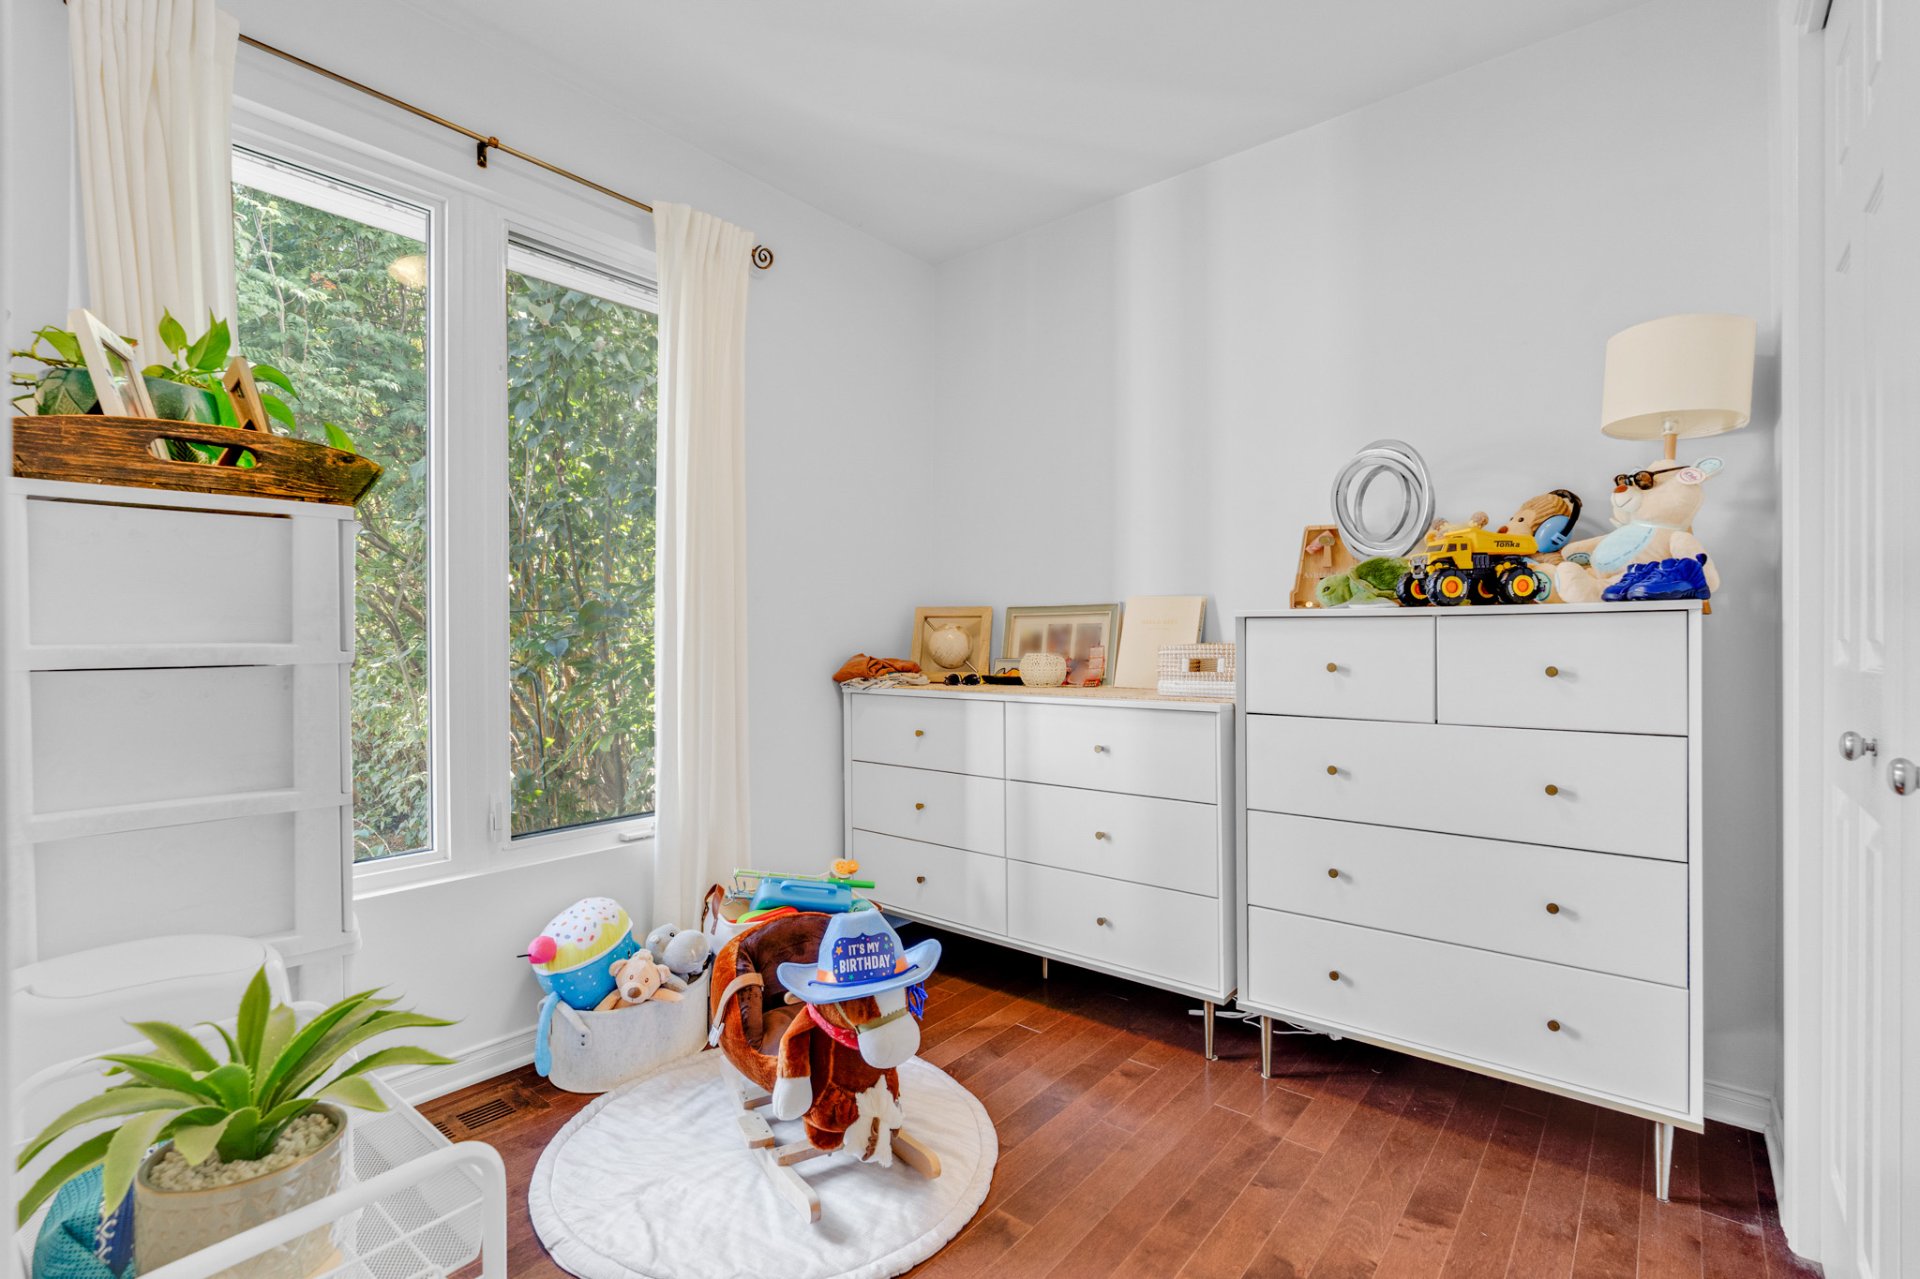
| Bedroom | 1st level/Ground floor | 8.1 X 8 ft / 2.46 X 2.44 m | Wood |
| Bedroom | 1st level/Ground floor | 12.6 X 9.1 ft / 3.81 X 2.77 m | Wood |
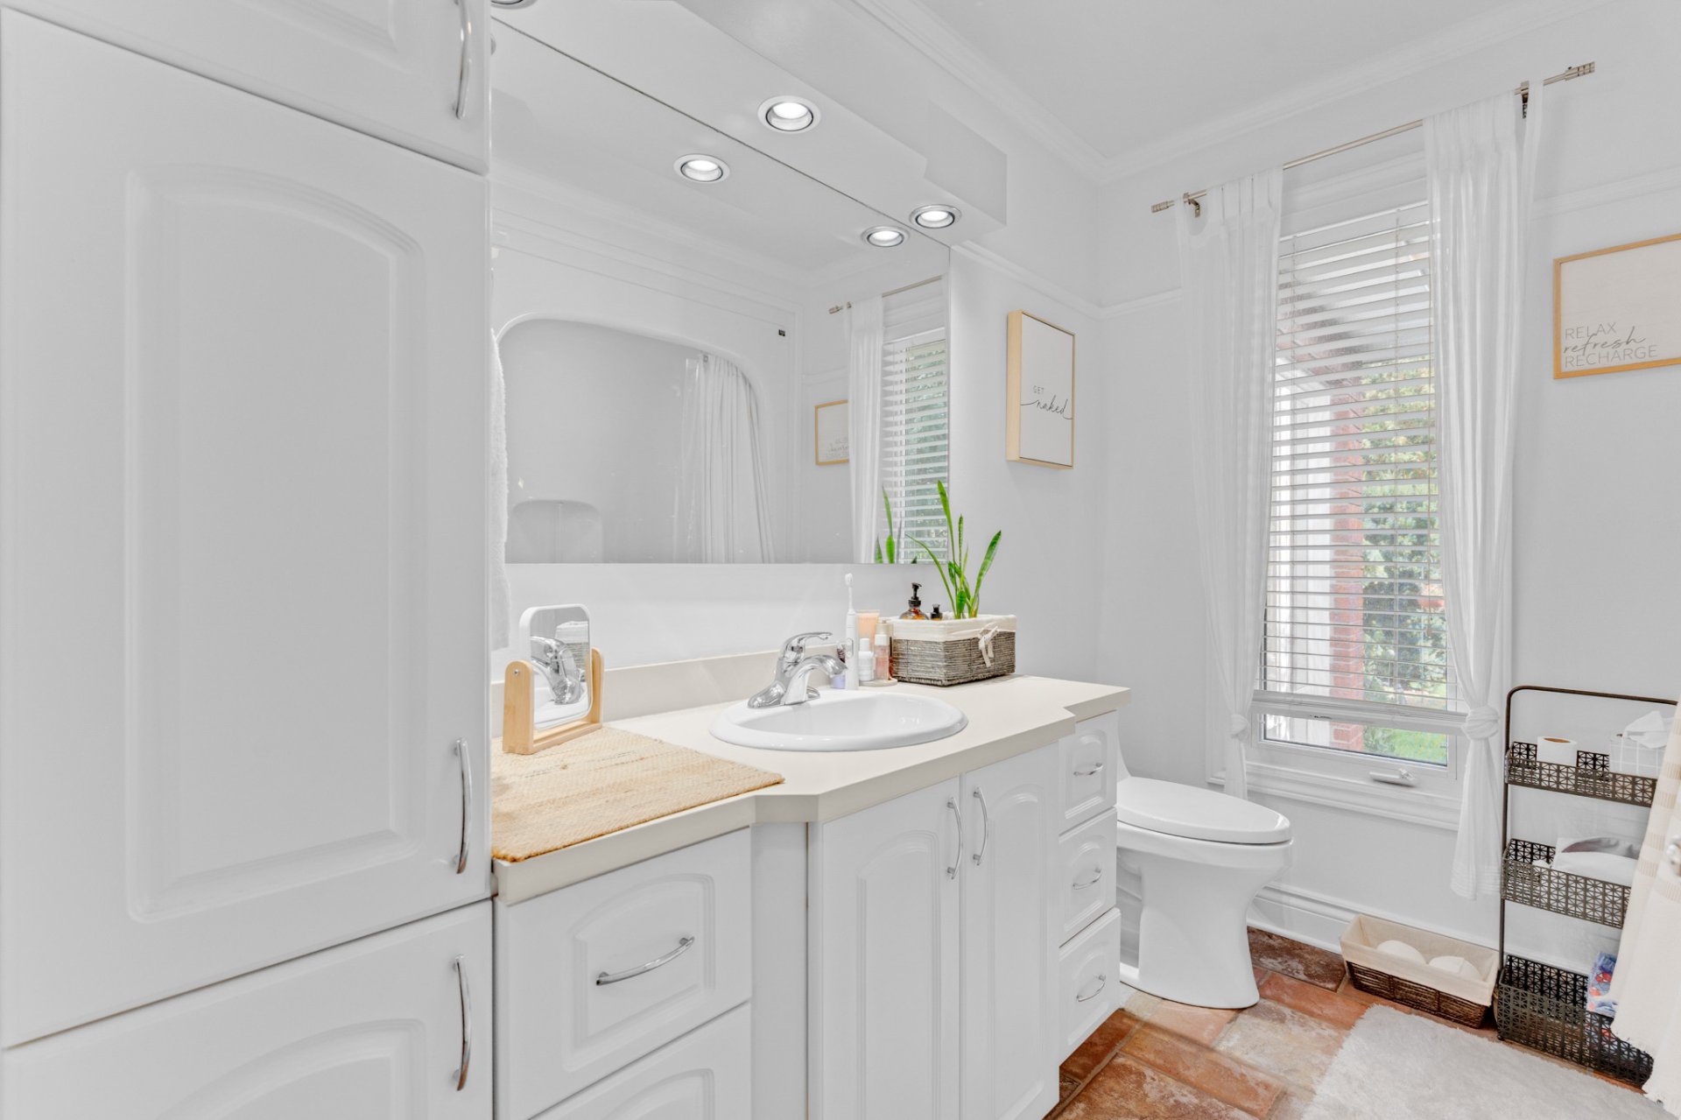
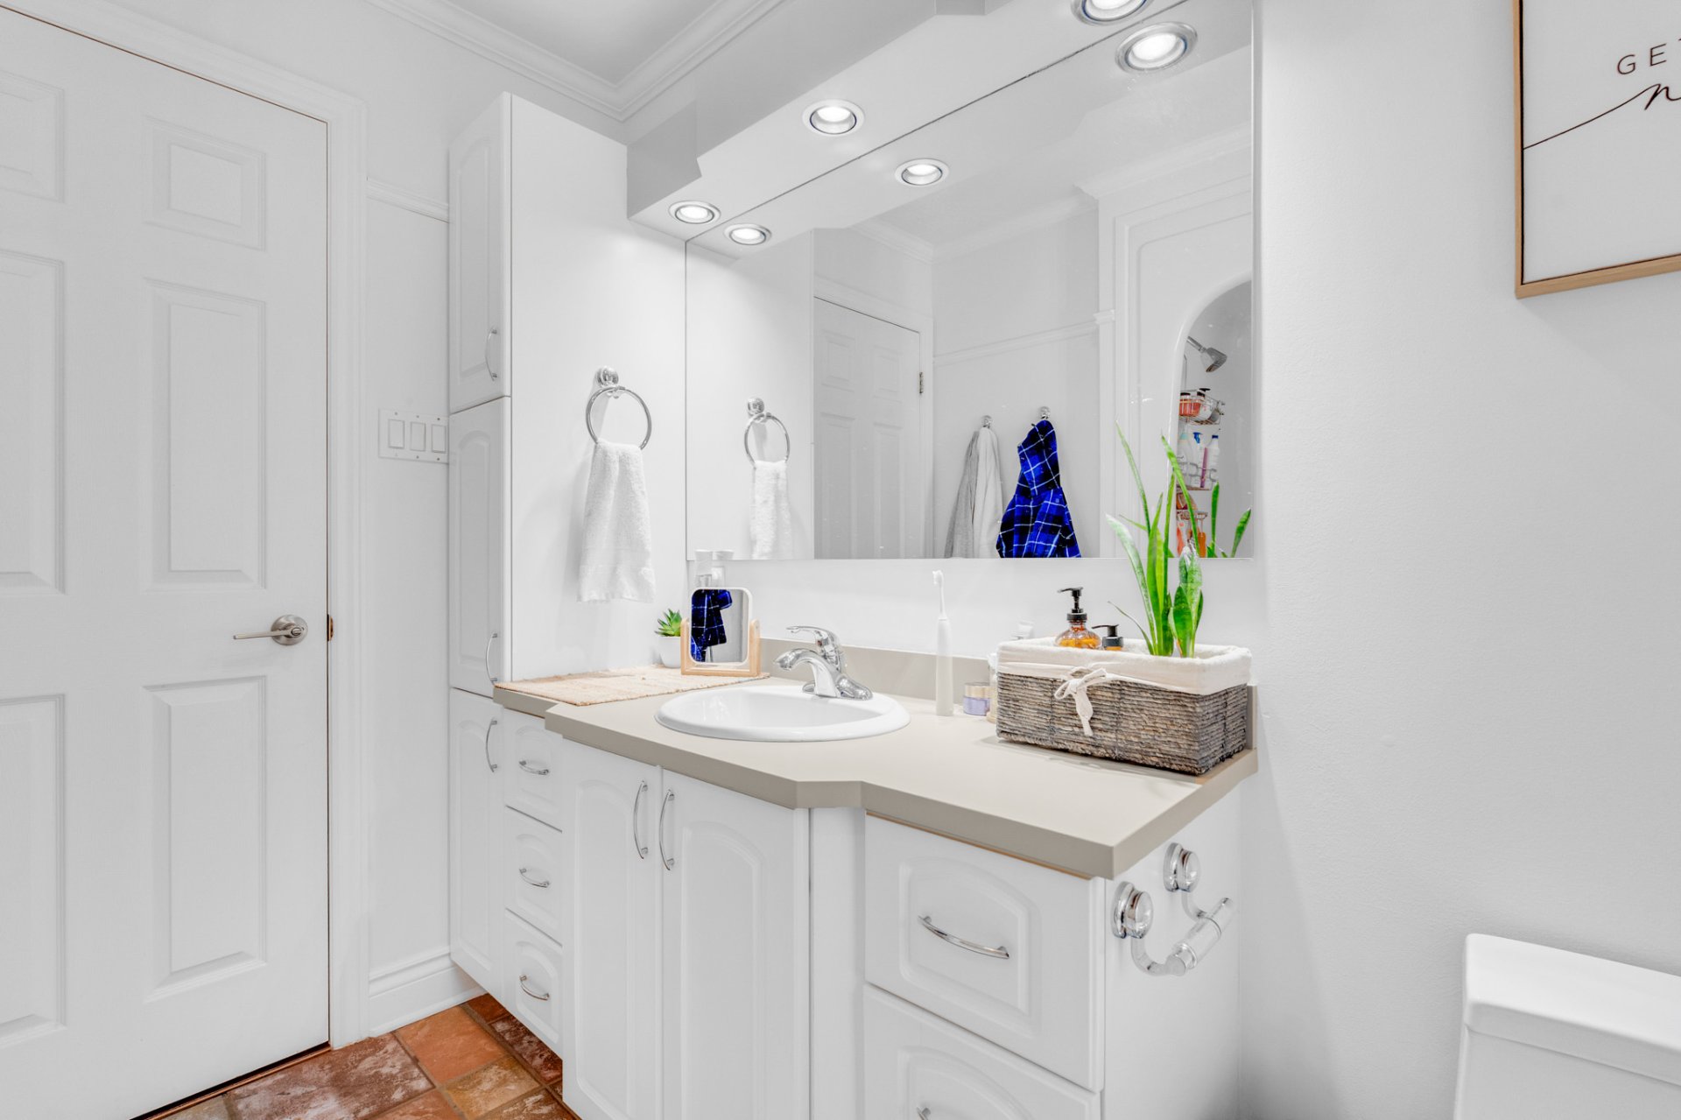
| Bathroom | 1st level/Ground floor | 8.8 X 5 ft / 2.64 X 1.52 m | Ceramic |
| Family room | Basement 1 | 19.6 X 12.8 ft / 5.94 X 3.86 m | Carpet |
| Bedroom | Basement 1 | 14.6 X 10.8 ft / 4.42 X 3.25 m | Ceramic |
| Bathroom | Basement 1 | 9.6 X 11.4 ft / 2.90 X 3.45 m | Ceramic |
| Laundry room | Basement 1 | 12.2 X 10.6 ft / 3.71 X 3.20 m | Concrete |
| Storage | Basement 1 | 11.2 X 5.6 ft / 3.40 X 1.68 m | Ceramic |
| Storage | Basement 1 | 6 X 7 ft / 1.83 X 2.13 m | Concrete |
| Storage | Basement 1 | 5.1 X 7.1 ft / 1.55 X 2.16 m | Concrete |
Taxes and expenses
| Municipal | $4,673 |
| School | $439 |
Building and interior of the property
| Bedrooms | 4 |
| Bathrooms | 2 |
| Number of rooms | 16 |
| Number of rooms above ground | 3 |
| Number of basement bedrooms | 1 |
| Living area | 112.5 Square Meters |
| Expected delay of occupancy | 60 days |
| Dimension of the front of the building | 12.95 metres |
| Dimension of the depth of building | 7.94 metres |
| Land area | 557.4 square metre |
| Dimension of the front of the land | 18.29 metres |
| Dimension of the depth of the land | 30.48 metres |
| Year built | 1971 |
| Municipal assessment (land) | $220,100 |
| Municipal assessment (building) | $359,500 |
| Municipal assessment (total) | $579,600 |
| Assessment year | 2026 |
| Irregular building | Yes |
| Available services | Natural Gas Connected, Sewer Connected, Water Connected |
| Basement | 6 feet and more, Finished basement |
| Distinctive features | Detached |
| Driveway | Asphalt, Double width or more |
| Foundation | Poured concrete |
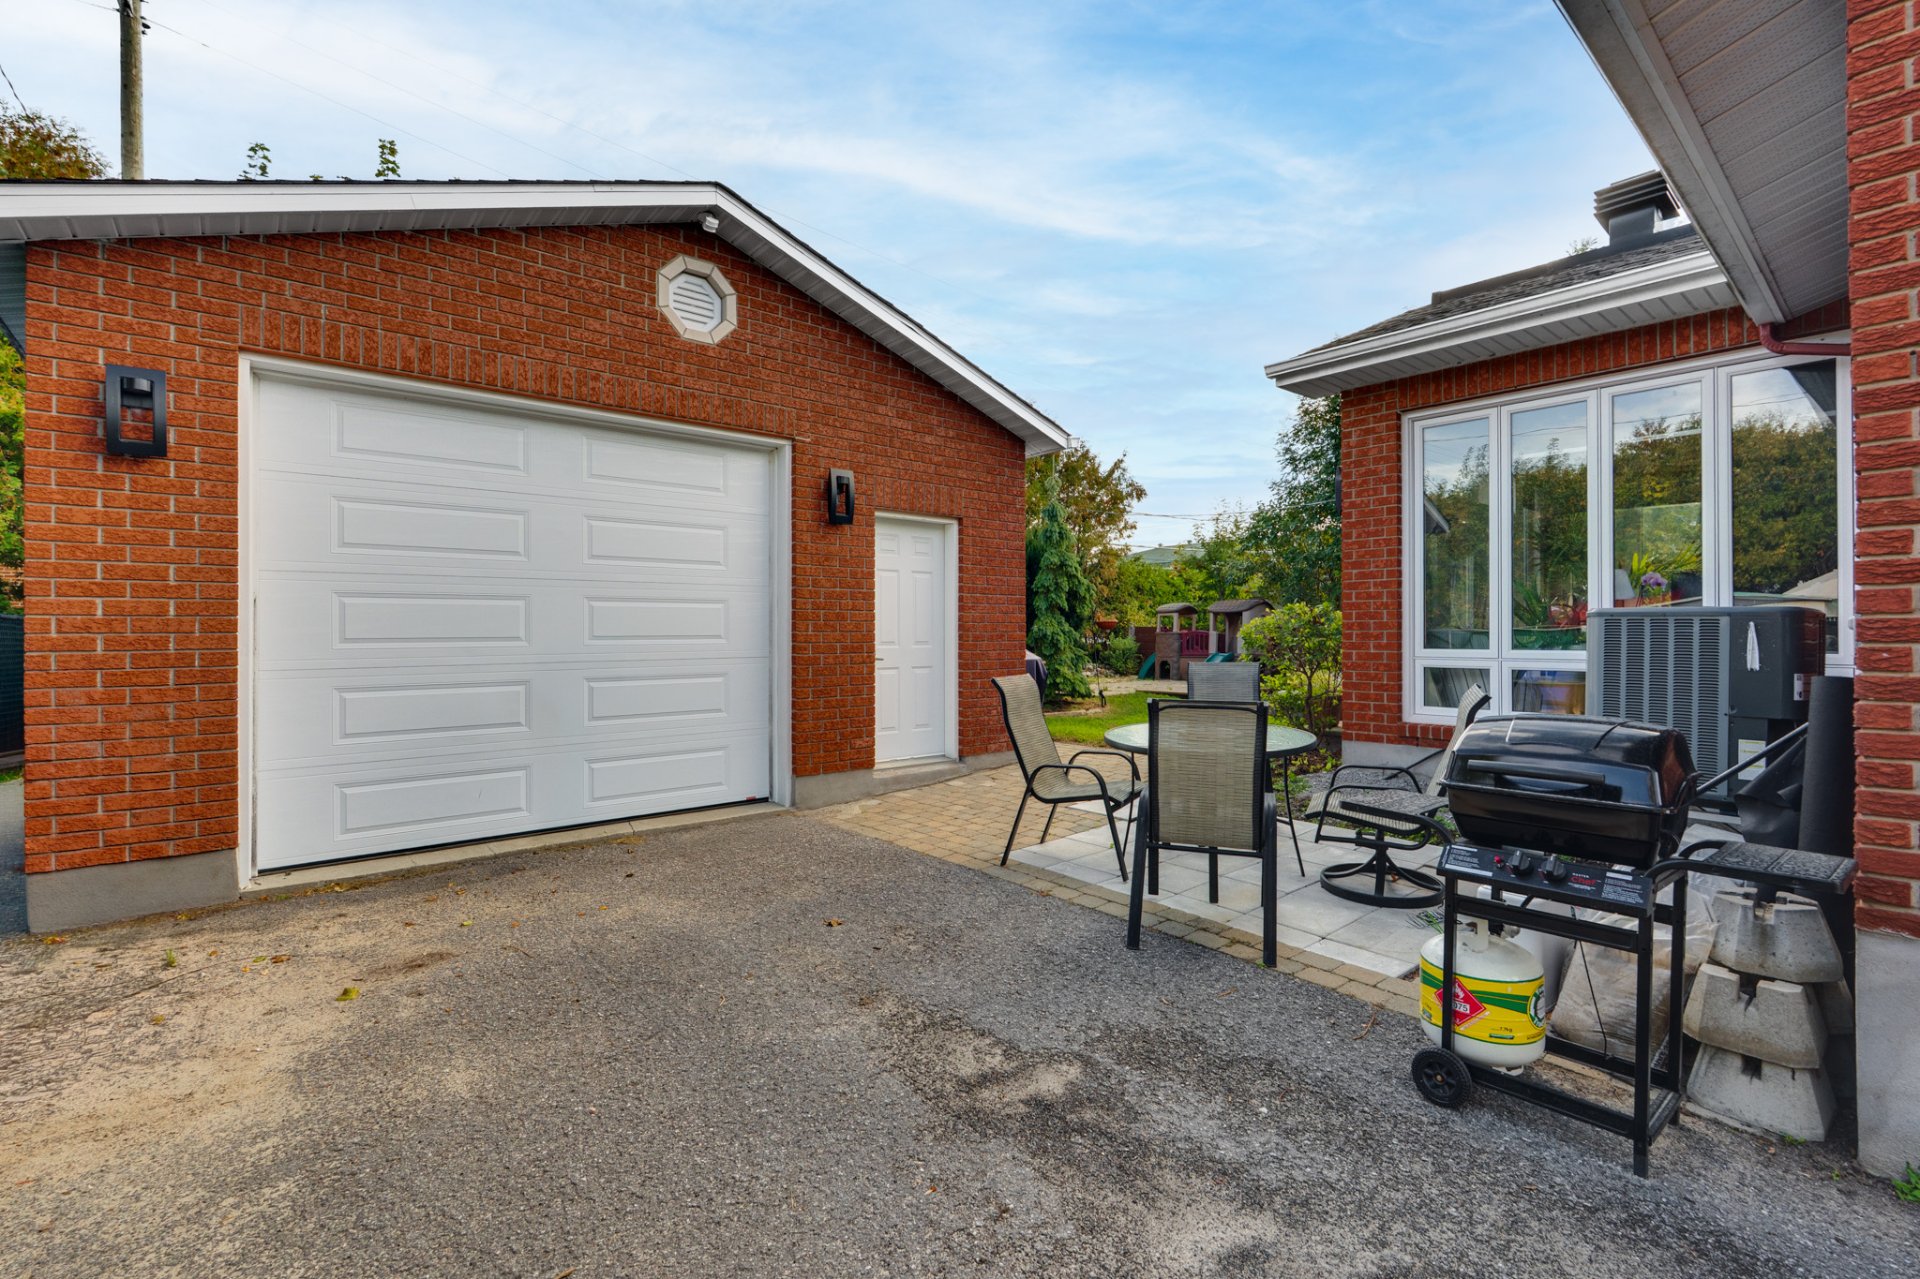
| Garage | Detached, Heated, Single width |
| Heating energy | Natural gas |
| Heating system | Forced air |
| Landscaping | Bordered by hedges, Fenced, Landscaped |
| Parking | Detached, Driveway, Garage |
| Roofing | Asphalt shingles |
| Sewage system | Municipality |
| Siding | Aluminum, Brick |
| Topography | Flat |
| Water supply | Municipality |
| Window type | Casement |
| Windows | PVC |
Addendum
| DESIGN: Where sunlit elegance meets the art of living beautifully. This charming residence offers a harmonious blend of timeless character, warmth and thoughtful design. Natural light dances through the inviting living spaces, highlighting beautiful hardwood floors and creating an atmosphere of understated elegance. An open-concept layout and cozy fireplace bring comfort and charm together, making every corner feel like home. KITCHEN: The heart of the home, this welcoming kitchen offers a lovely setting for preparing favourite meals and gathering with loved ones. Thoughtfully connected to the living areas, it creates an inviting space where conversations flow, laughter is shared and everyday moments become cherished memories. SUNROOM: A delightful retreat where the beauty of the outdoors becomes part of everyday living. Surrounded by natural light, the sunroom offers a peaceful setting to enjoy your morning coffee, lose yourself in a favourite book or simply watch the seasons unfold. A charming space that invites you to slow down and savour life's simple pleasures. BEDROOMS: Warm and inviting, the bedrooms offer peaceful retreats designed for rest and relaxation. Each provides a comfortable setting to unwind at the end of the day, where tranquility and the comforts of home come together beautifully. BATHROOMS: Thoughtfully appointed, the bathrooms offer comfort and convenience for everyday living. Welcoming spaces designed to complement the home's charm while providing practicality for the entire household. LOWER-LEVEL SUITE: A wonderful addition to this lovely residence, the lower level features a separate suite offering comfort, versatility and additional living space. Whether welcoming extended family, accommodating guests or creating a more independent living arrangement, this inviting space opens the door to a variety of possibilities. BACKYARD: Step outside into a lovely backyard embraced by greenery, where tranquility and outdoor living come together. A peaceful setting for summer gatherings, leisurely afternoons or quiet evenings beneath the open sky. An inviting extension of the home, offering a beautiful place to relax, entertain and create lasting memories. GARAGE: A wonderful addition to this charming residence, the garage offers the perfect blend of convenience and practicality. Providing space for parking and additional storage, it complements the home's thoughtful design and adds comfort and ease to everyday living. LOCATION: Ideally situated just 10 minutes from Ottawa, this residence offers the perfect balance between peaceful residential living and the convenience of the city. With everyday amenities within easy reach, enjoy a lifestyle where comfort, accessibility and tranquility meet. |