$649,989
55 Rue de Fontenelle
Gatineau (Gatineau)
Gatineau (Gatineau)
Type
Bungalow
Bedrooms
4
Living area
126.6 Square Meters
Bathrooms
2
MLS® 21424382
Property description
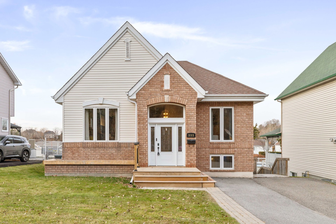
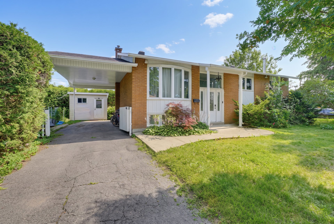
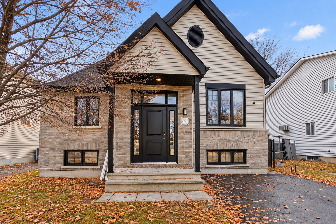
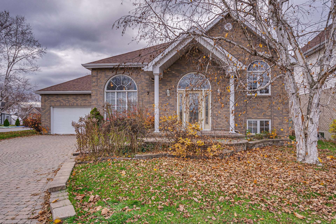
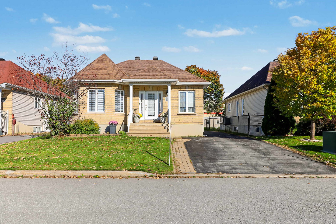
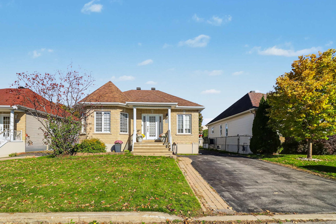
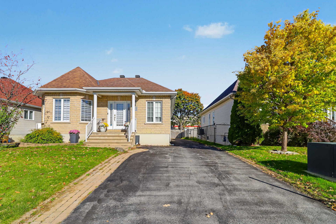
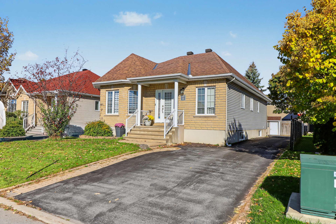
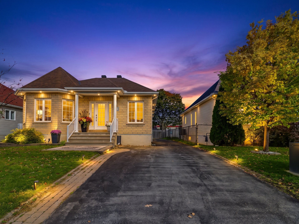
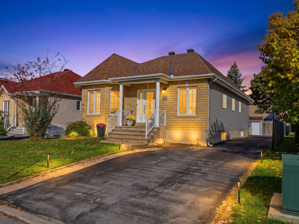
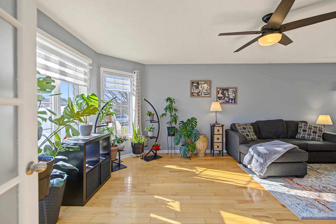
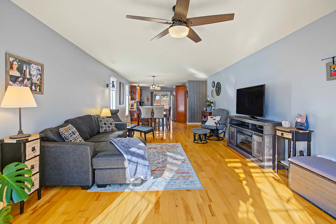
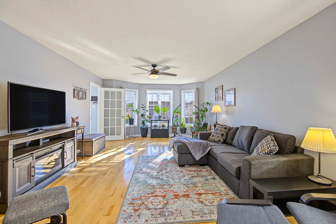
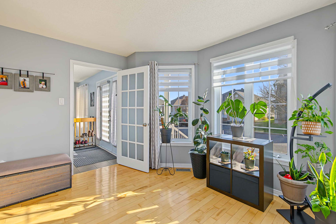
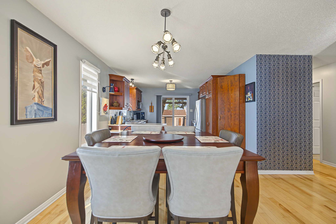
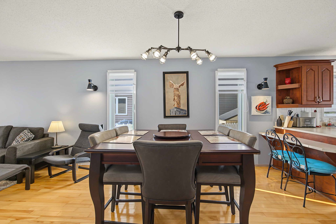
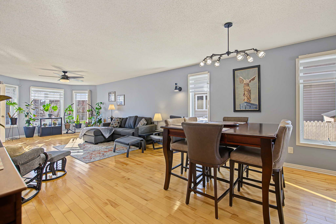
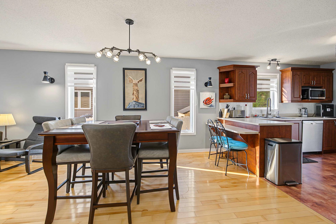
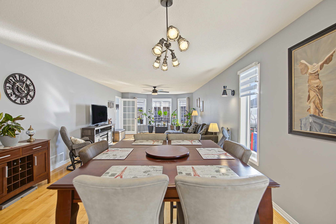
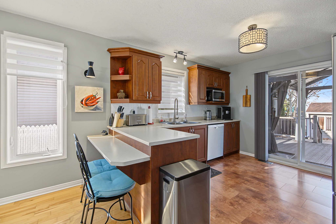
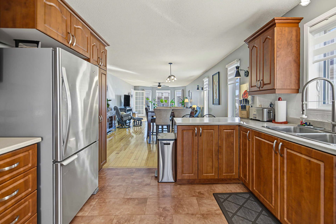
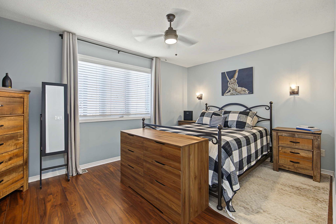
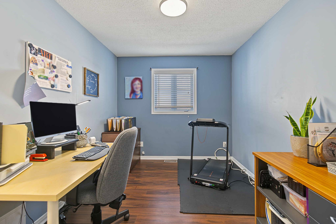
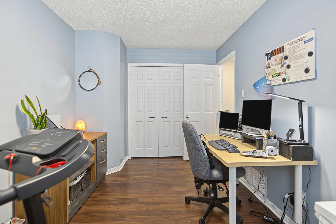
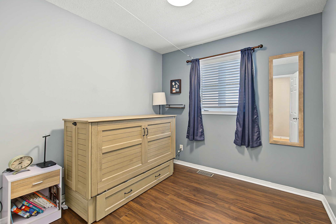
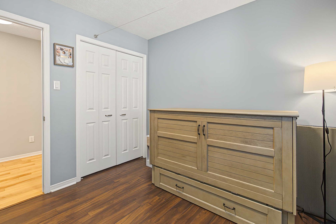
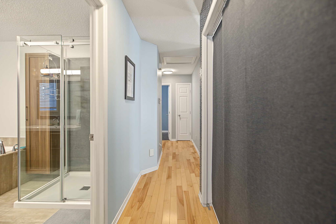
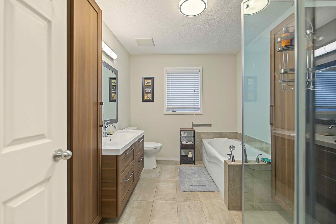
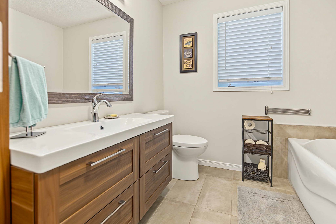
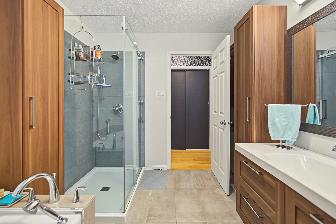
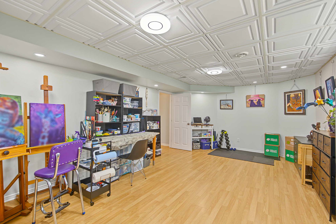
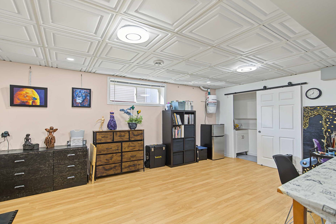
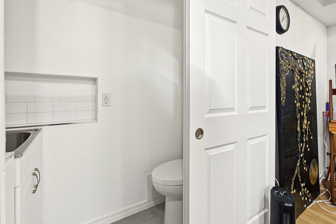
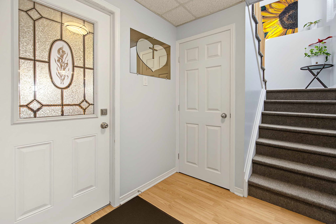
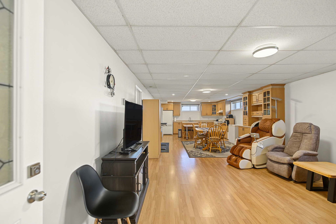
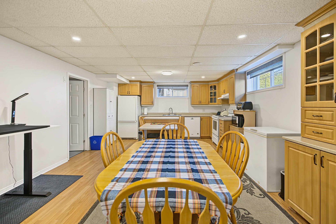
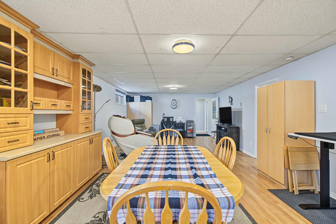
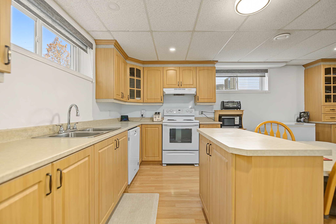
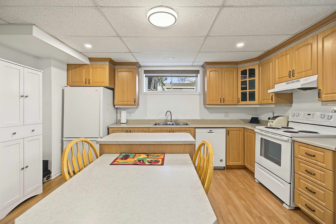
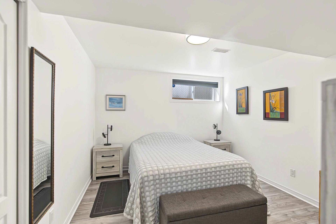
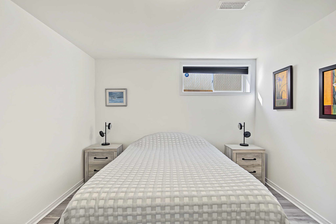
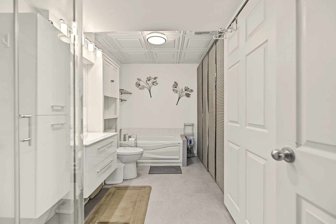
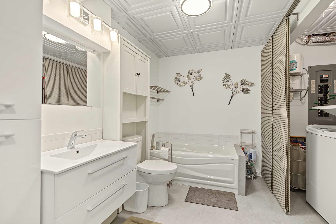
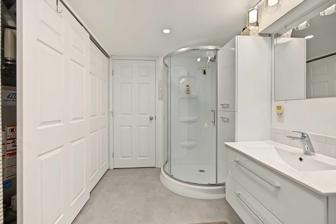
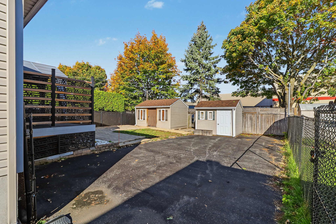
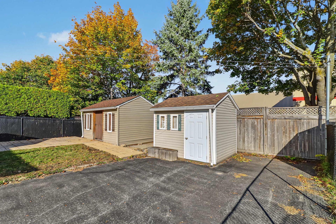
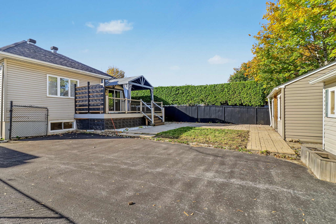
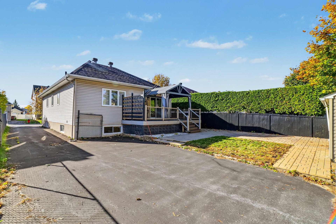
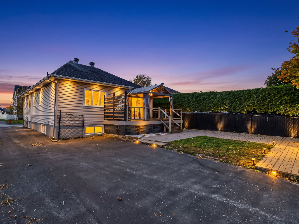
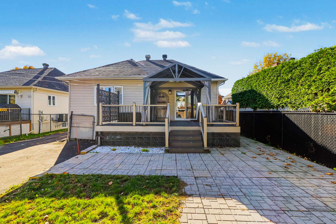
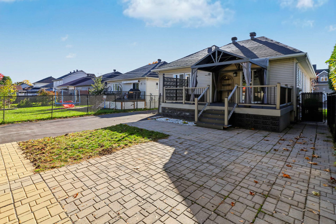
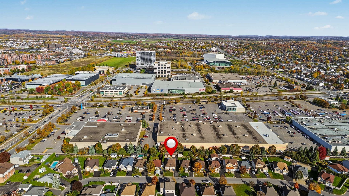
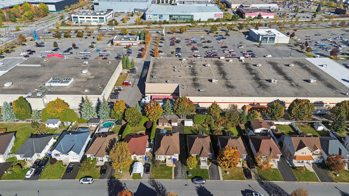
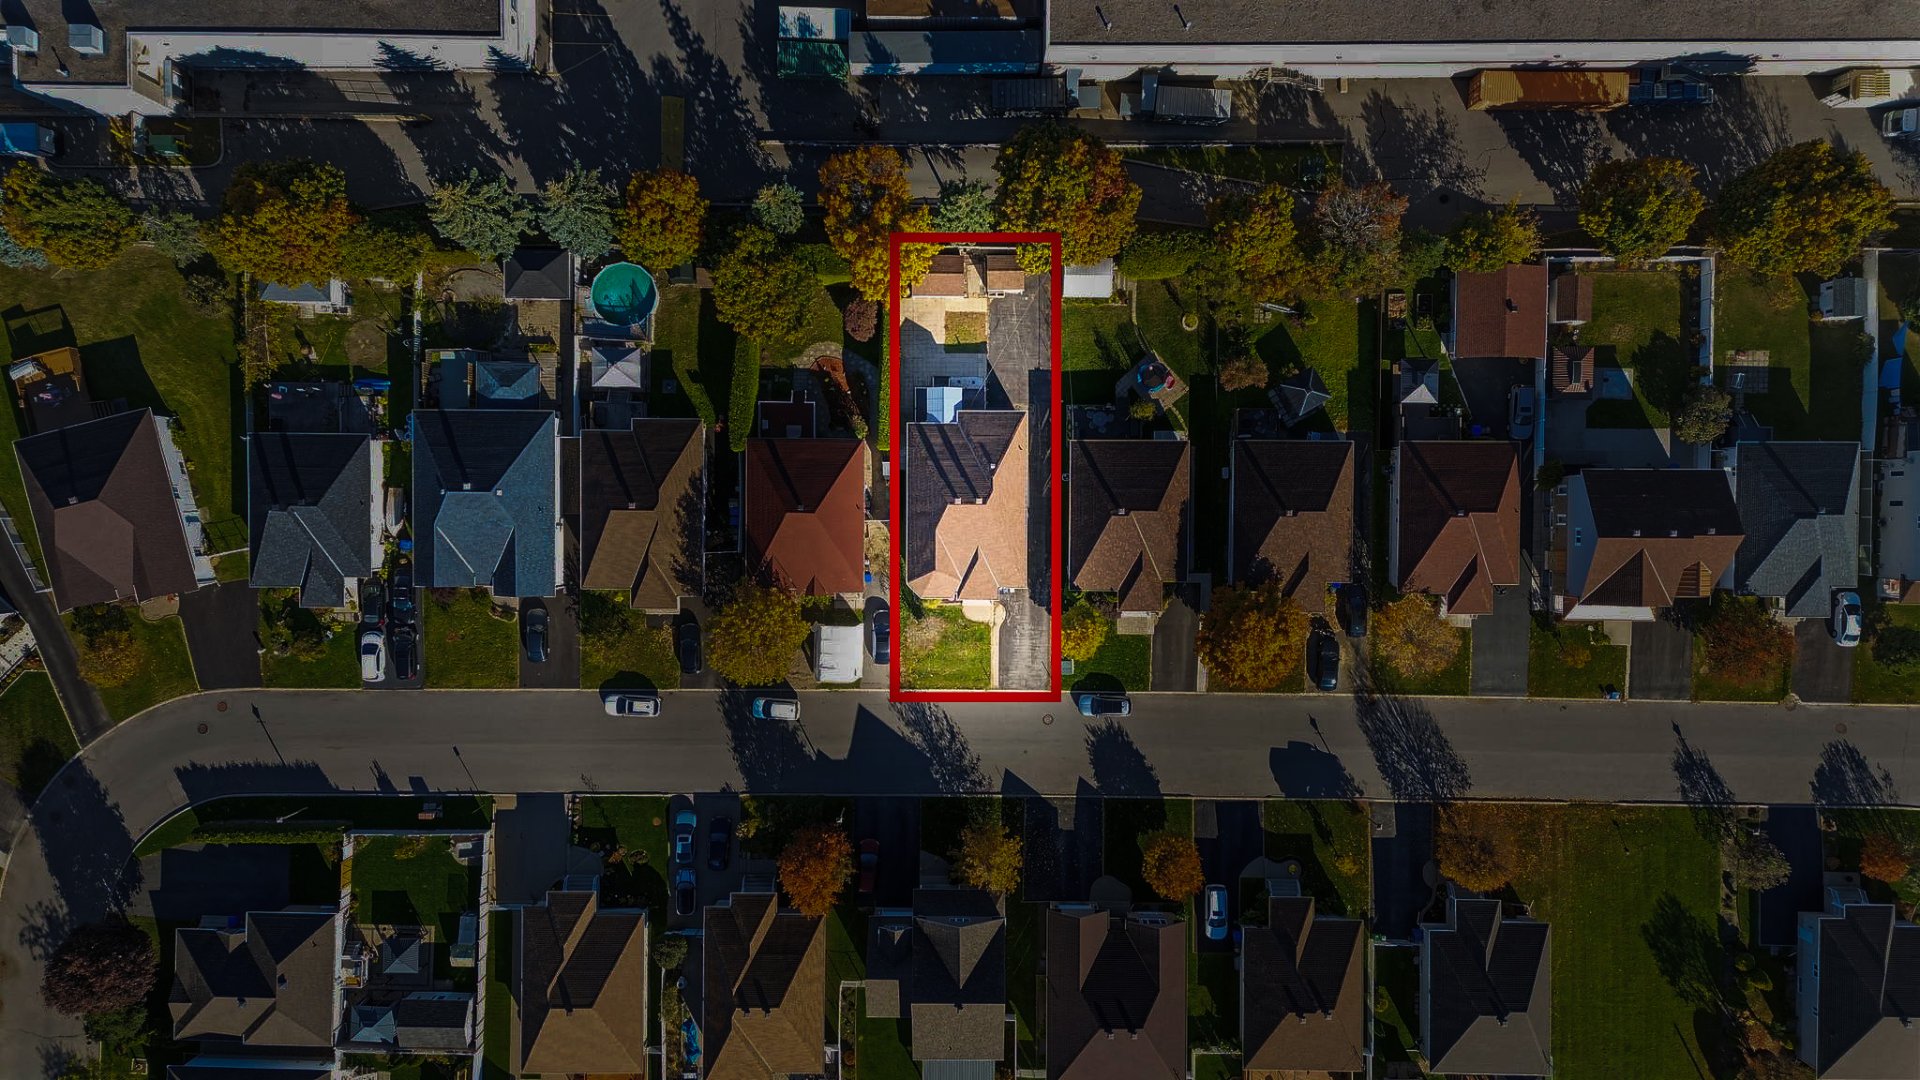
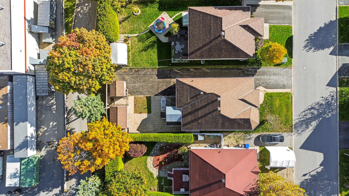
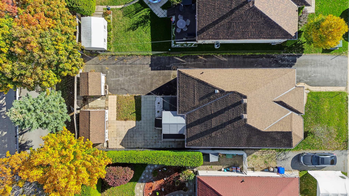
Charming intergenerational property featuring 3+1 bedrooms and 2 full bathrooms, plus a large composite deck. The fenced lot includes a paved area and two sheds. Ideally located close to all services and amenities. A versatile property with many possibilities--a must-see!
Details
Located near
Bicycle path, CEGEP, Daycare centre, Elementary school, Golf, High school, Highway, Hospital, Park, Public transportation
Room dimension
| Room | Floor | Dimensions | Floor covering |
|---|---|---|---|
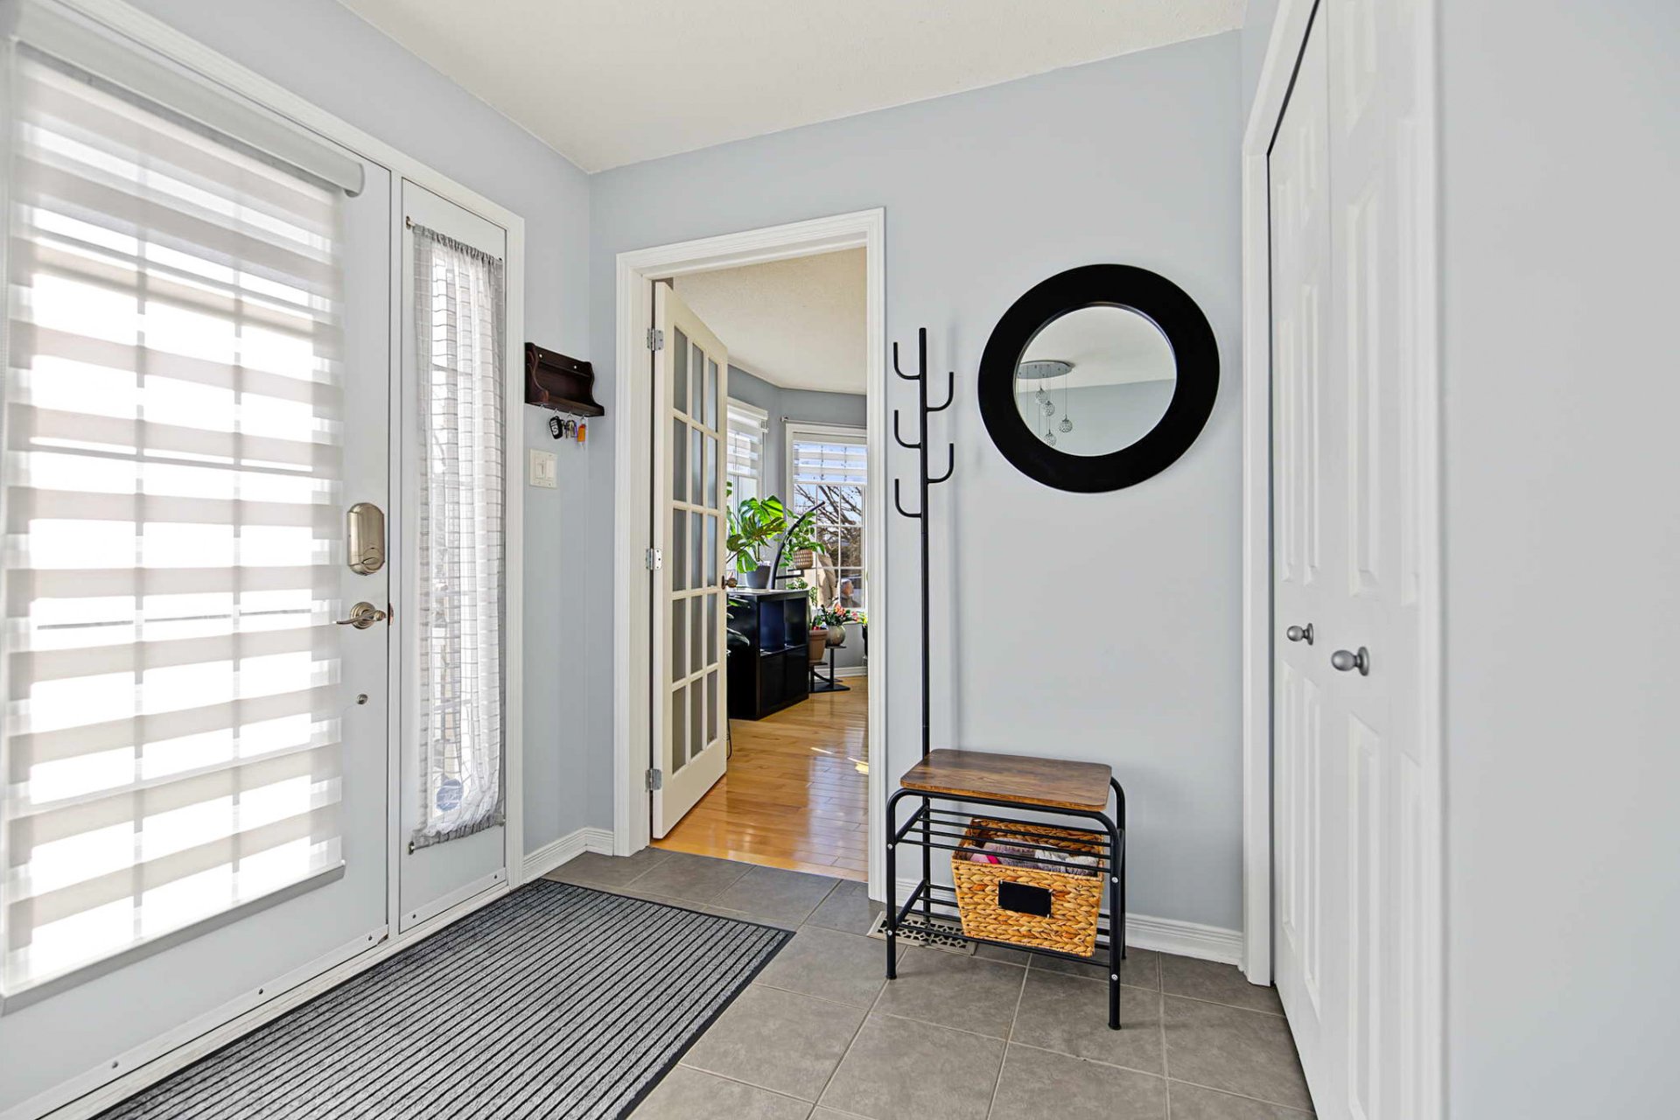
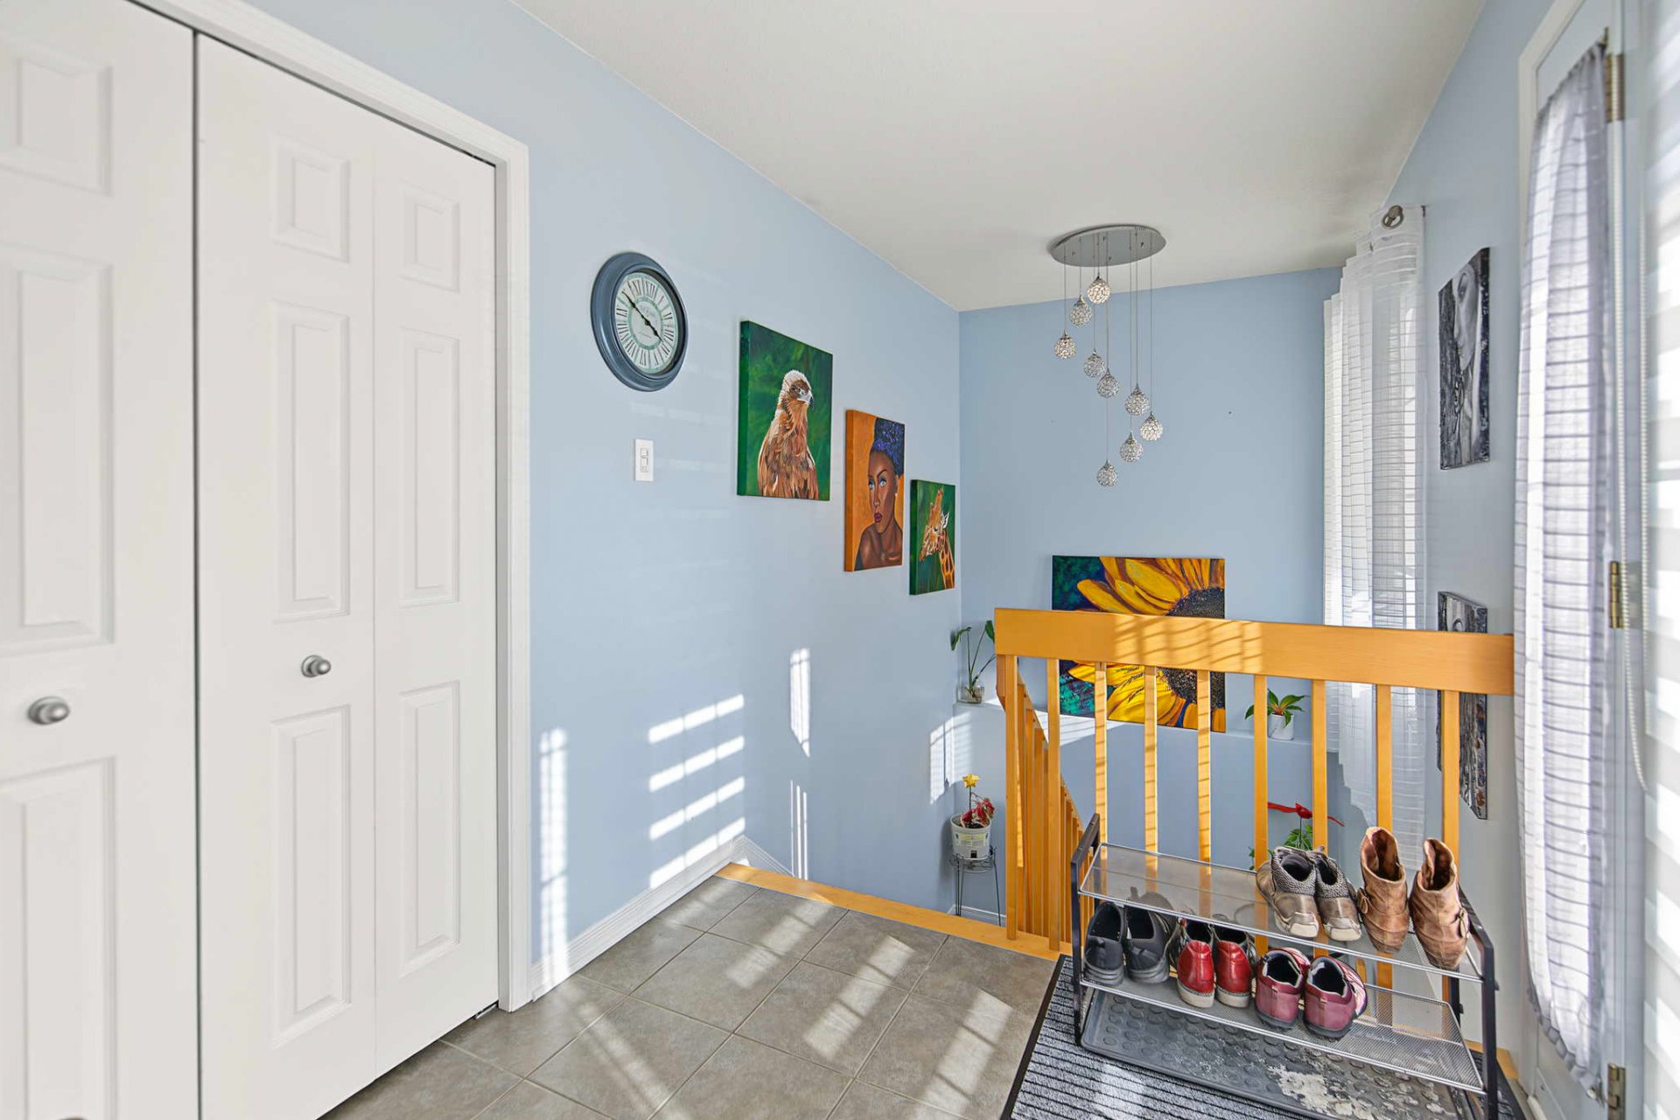
| Hall | 1st level/Ground floor | 6.8 X 6.2 ft / 2.03 X 1.88 m | Ceramic |
| Living room | 1st level/Ground floor | 12.3 X 19.1 ft / 3.73 X 5.82 m | Wood |
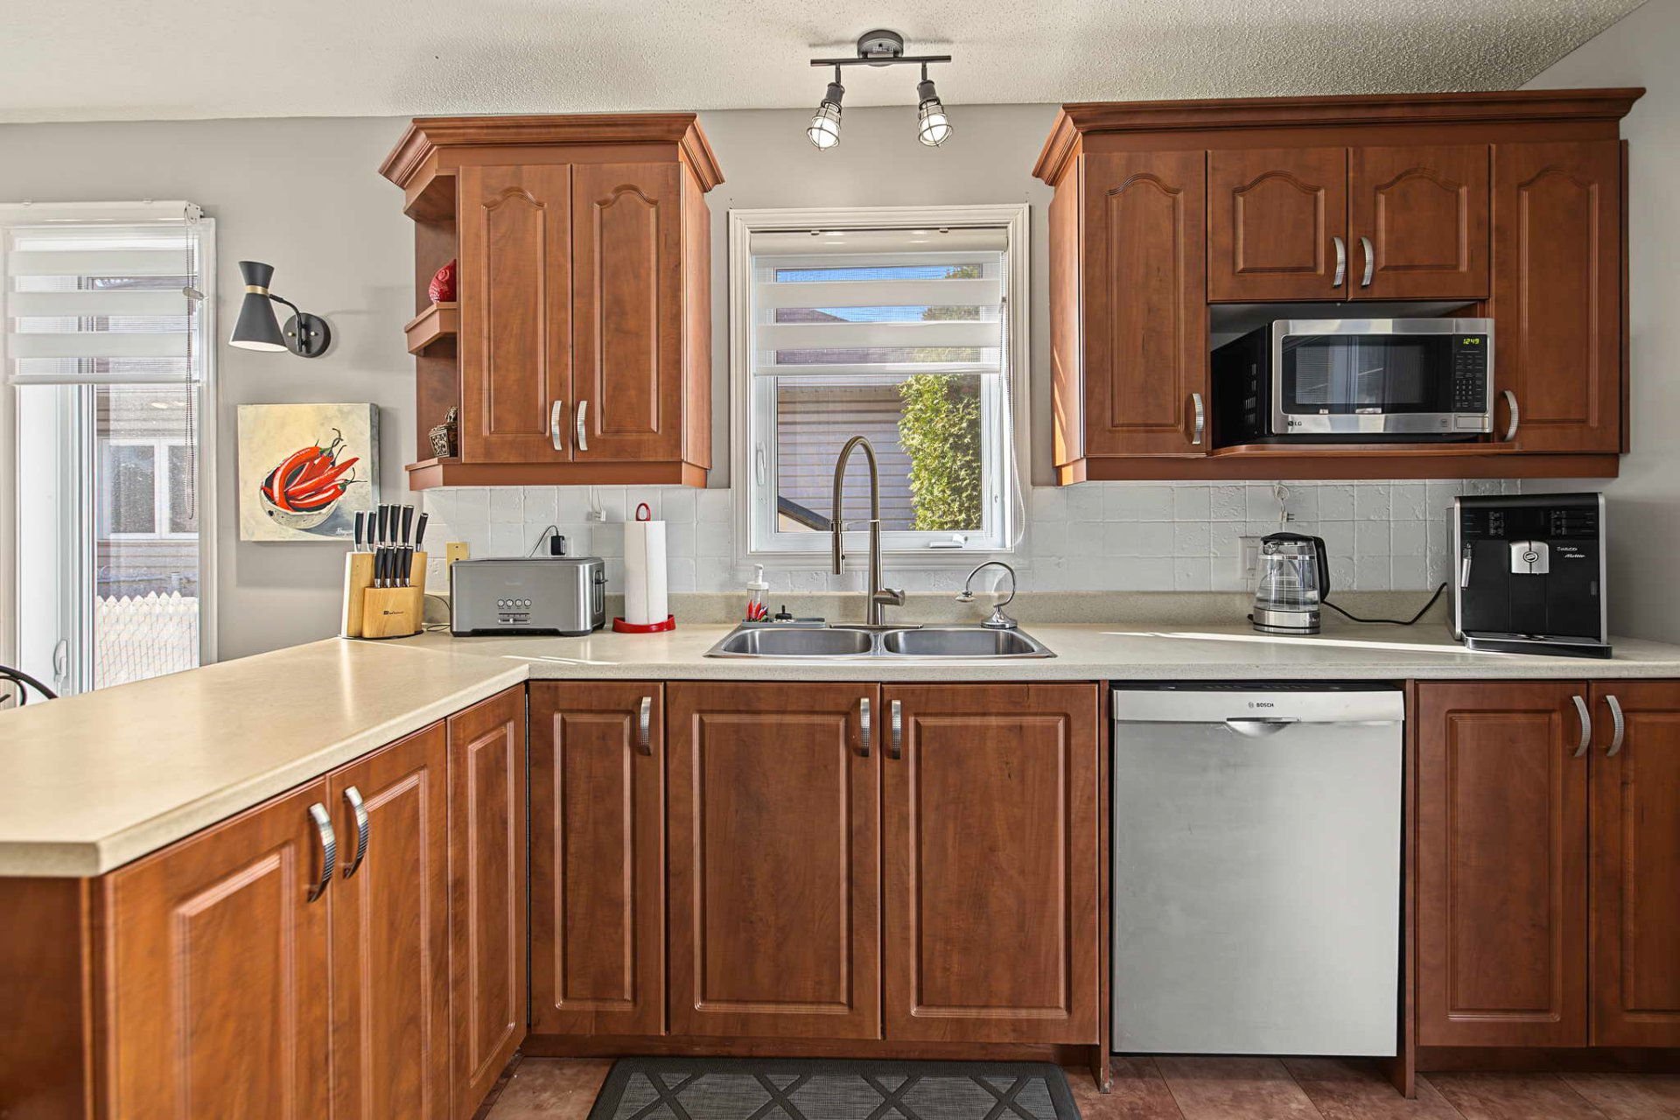
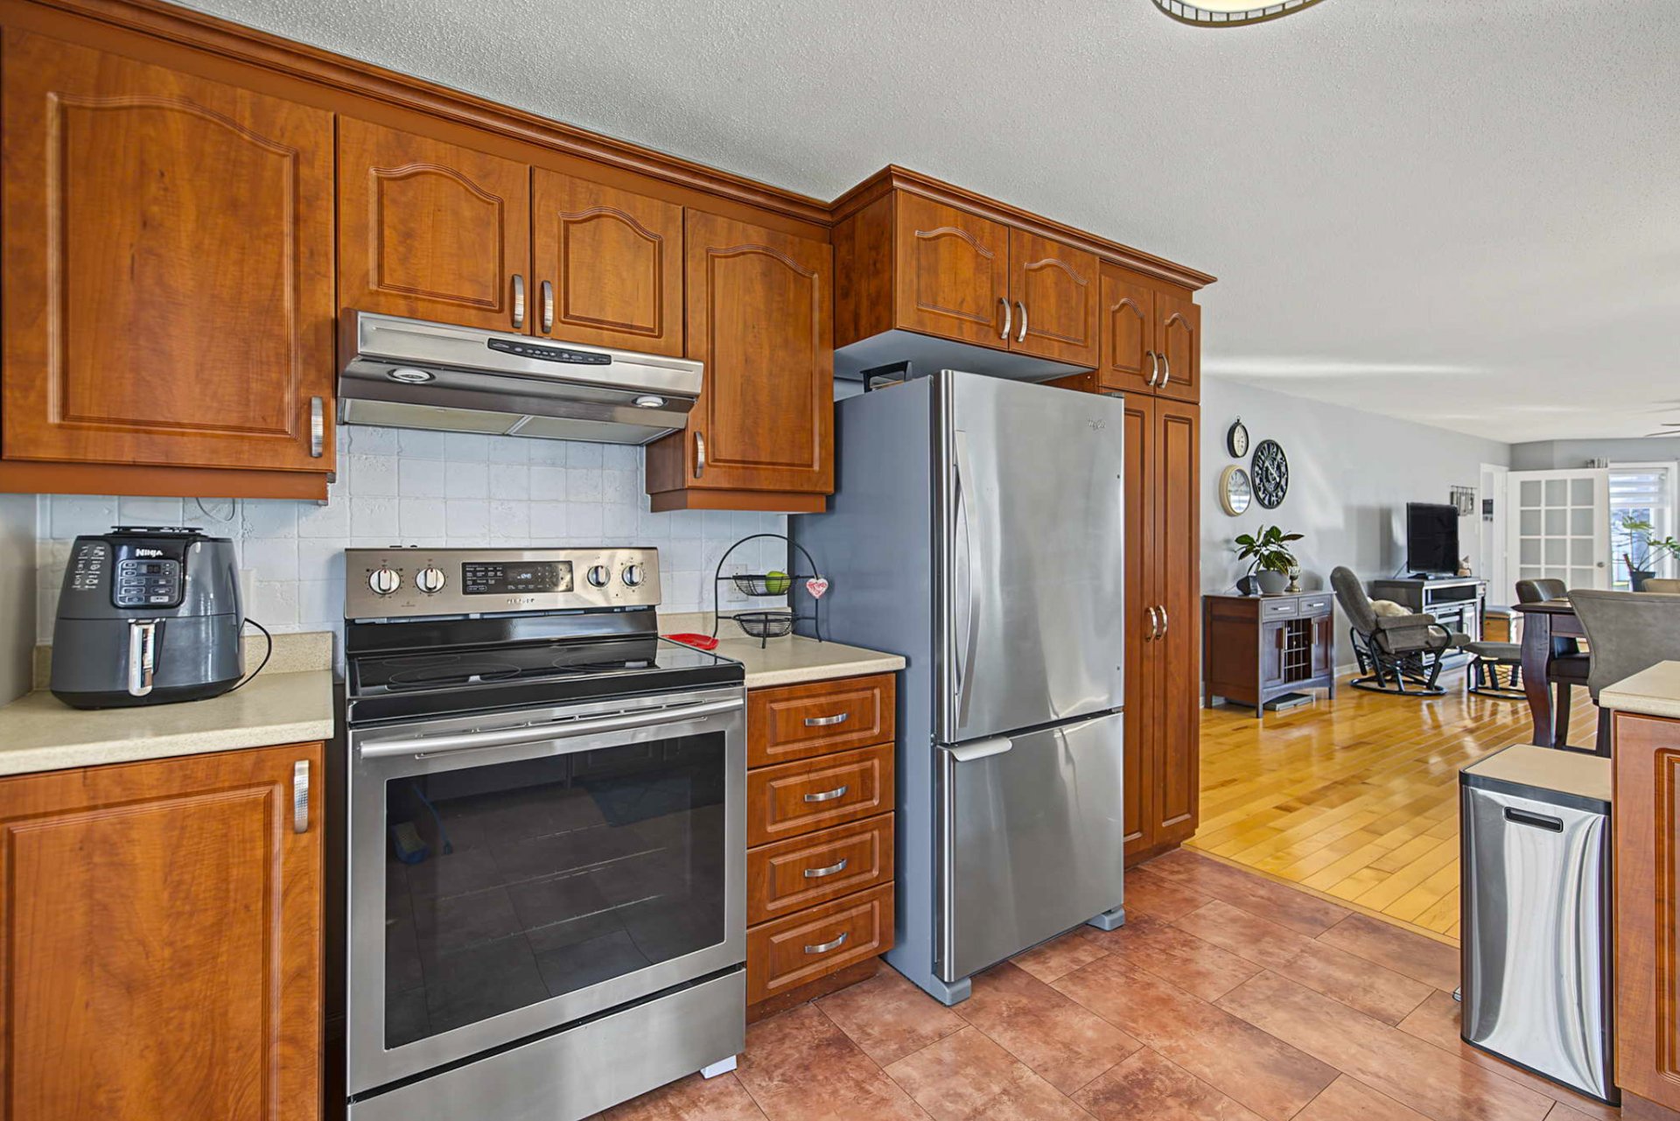
| Kitchen | 1st level/Ground floor | 13.3 X 13.1 ft / 4.04 X 3.99 m | Other |
| Dining room | 1st level/Ground floor | 12.3 X 11.8 ft / 3.73 X 3.56 m | Wood |
| Bathroom | 1st level/Ground floor | 10.9 X 8 ft / 3.28 X 2.44 m | Ceramic |
| Laundry room | 1st level/Ground floor | 3.2 X 4.9 ft / 0.97 X 1.45 m | Ceramic |
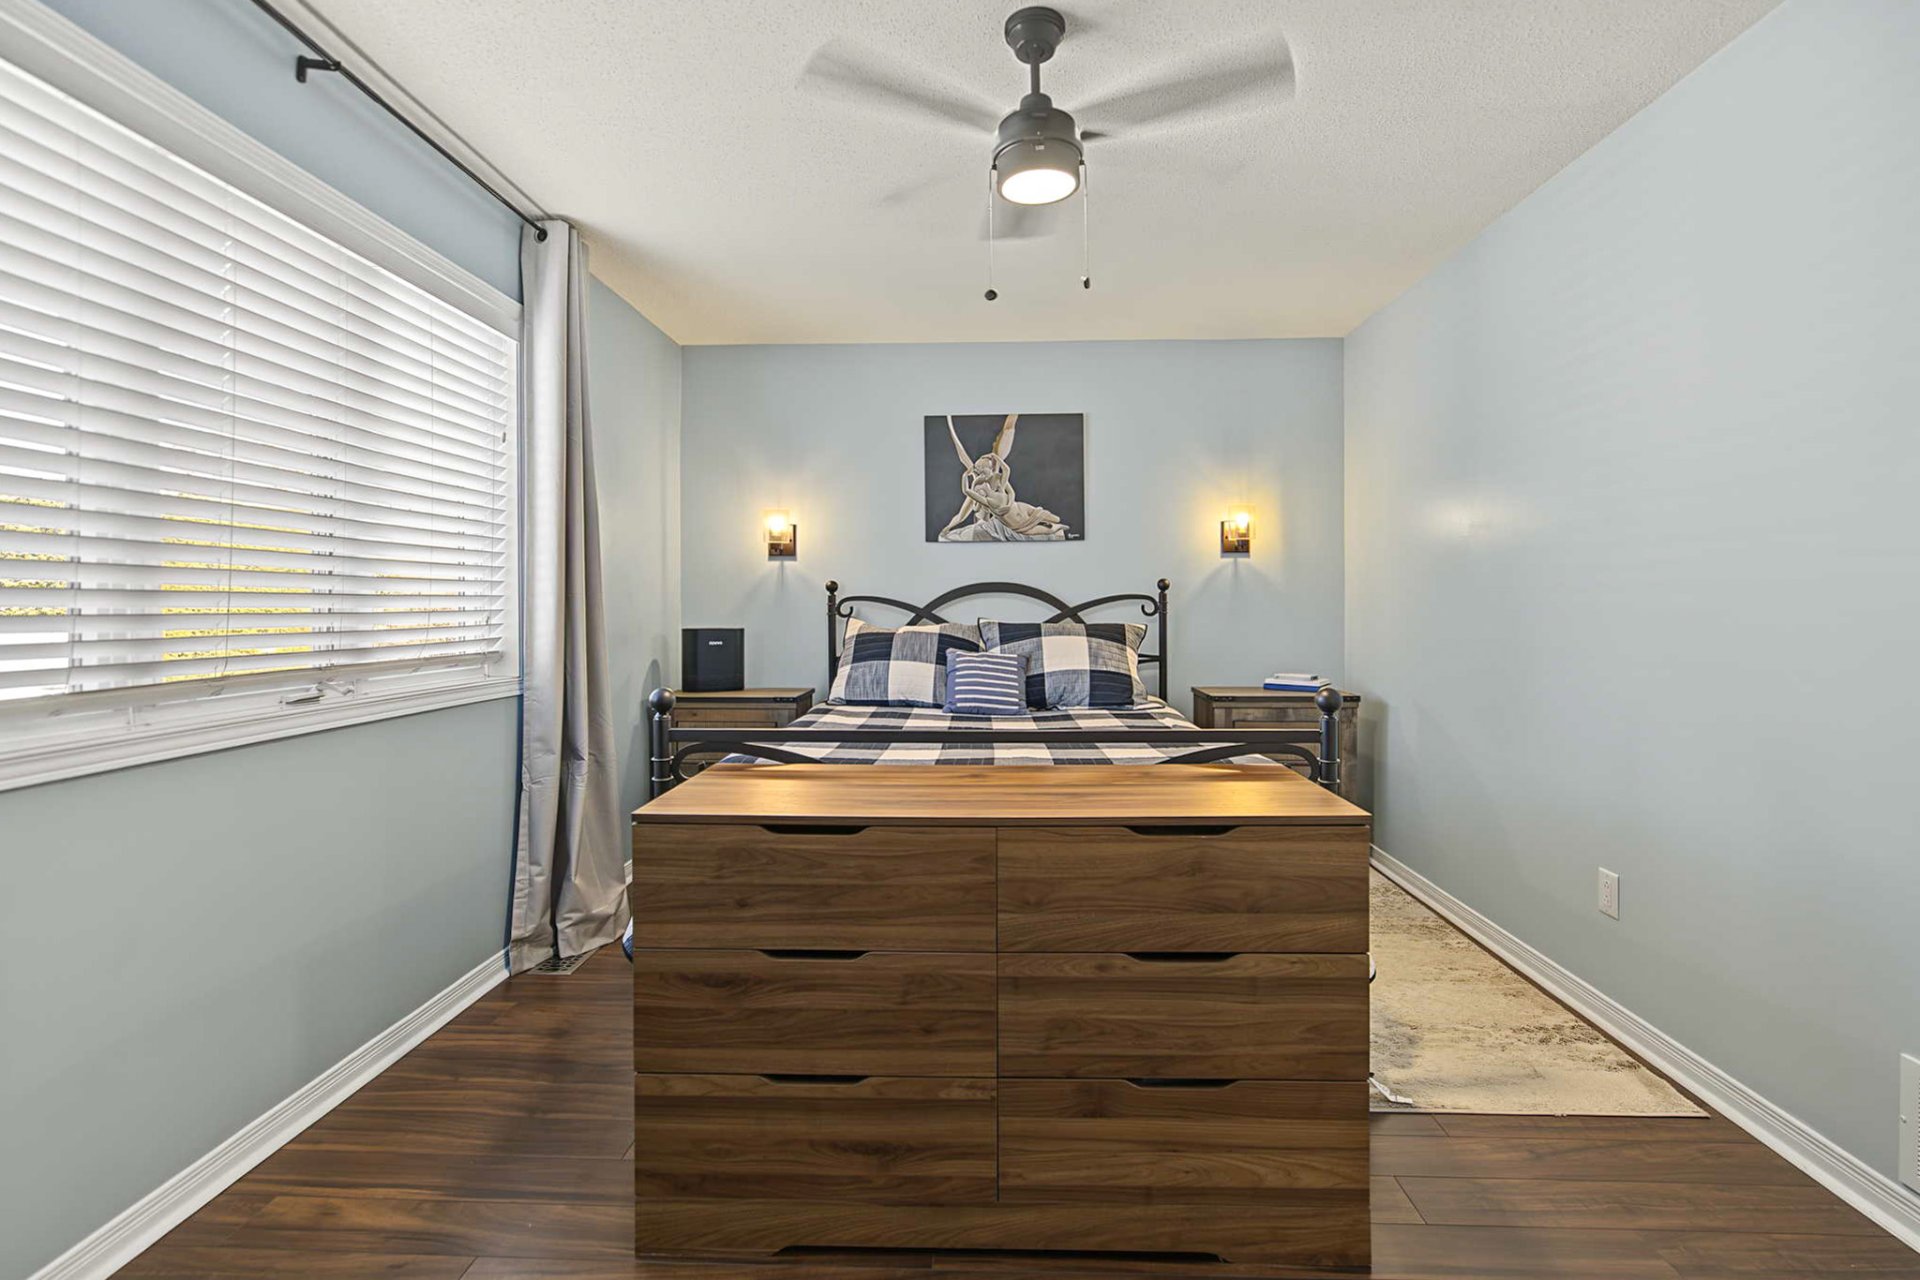
| Primary bedroom | 1st level/Ground floor | 10.5 X 15.3 ft / 3.18 X 4.65 m | Laminate floor |
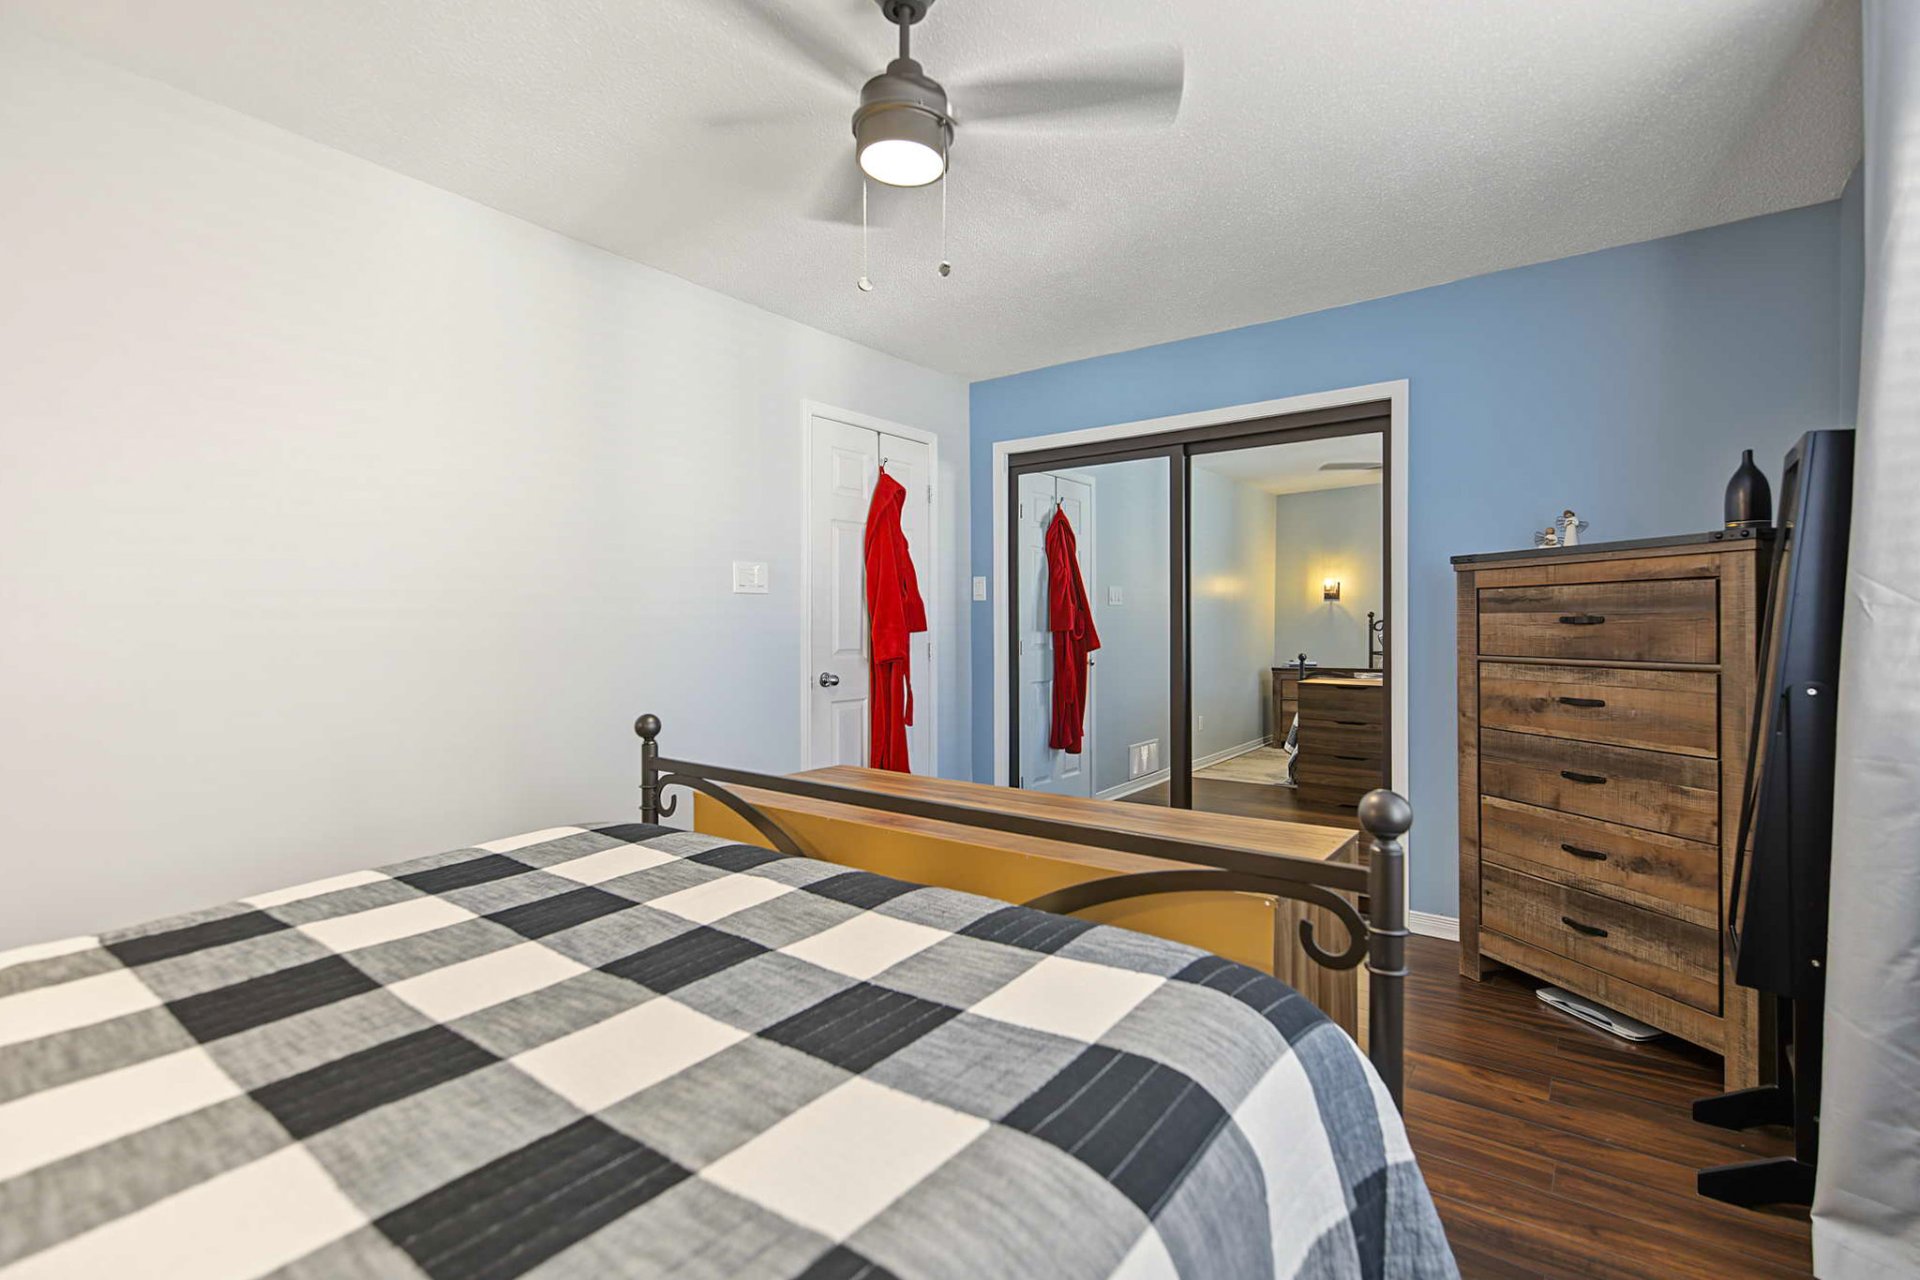
| Bedroom | 1st level/Ground floor | 8.8 X 11.8 ft / 2.64 X 3.56 m | Laminate floor |
| Bedroom | 1st level/Ground floor | 8.8 X 9.5 ft / 2.64 X 2.87 m | Laminate floor |
Taxes and expenses
| Municipal | $5,333 |
| School | $468 |
Building and interior of the property
| Bedrooms | 4 |
| Bathrooms | 2 |
| Washrooms | 1 |
| Number of rooms | 9 |
| Number of rooms above ground | 3 |
| Number of basement bedrooms | 1 |
| Living area | 126.6 Square Meters |
| Items included in the sale | 2 dishwashers, 2 storage cabinets in the basement unit, blinds, air exchanger, central vacuum system with retractable hose--all provided without legal warranty. |
| Items excluded in the sale | Gas furnace and water heater rented through Gazifère. |
| Dimension of the front of the building | 9.13 metres |
| Dimension of the depth of building | 12.97 metres |
| Land area | 480.2 square metre |
| Year built | 2004 |
| Municipal assessment (land) | $215,000 |
| Municipal assessment (building) | $390,300 |
| Municipal assessment (total) | $605,300 |
| Assessment year | 2026 |
| Available services | Natural Gas Connected, Sewer Connected, Water Connected |
| Basement | 6 feet and more, Finished basement |
| Distinctive features | Detached |
| Driveway | Asphalt, Double width or more, Paving stone |
| Equipment available | Air exchange system, Central air conditioning, Central vacuum cleaner system installation |
| Foundation | Poured concrete |
| Heating energy | Natural gas |
| Heating system | Forced air |
| Parking | Driveway |
| Rental appliances | Water heater |
| Rented equipment | Heating unit |
| Roofing | Asphalt shingles |
| Sewage system | Municipality |
| Siding | Brick, Vinyl |
| Topography | Flat |
| Water supply | Municipality |
| Windows | PVC |
Addendum
| - Bungalow with an additional living unit - 3+1 bedrooms - 2 full bathrooms - Large asphalt driveway - Fenced backyard with a composite patio - Prime location near all amenities |