$699,000
7 Rue de Roquevaire
Gatineau (Gatineau)
Gatineau (Gatineau)
Type
Bungalow
Bedrooms
4
Living area
136.6 Square Meters
Bathrooms
2
MLS® 11140200


Property description
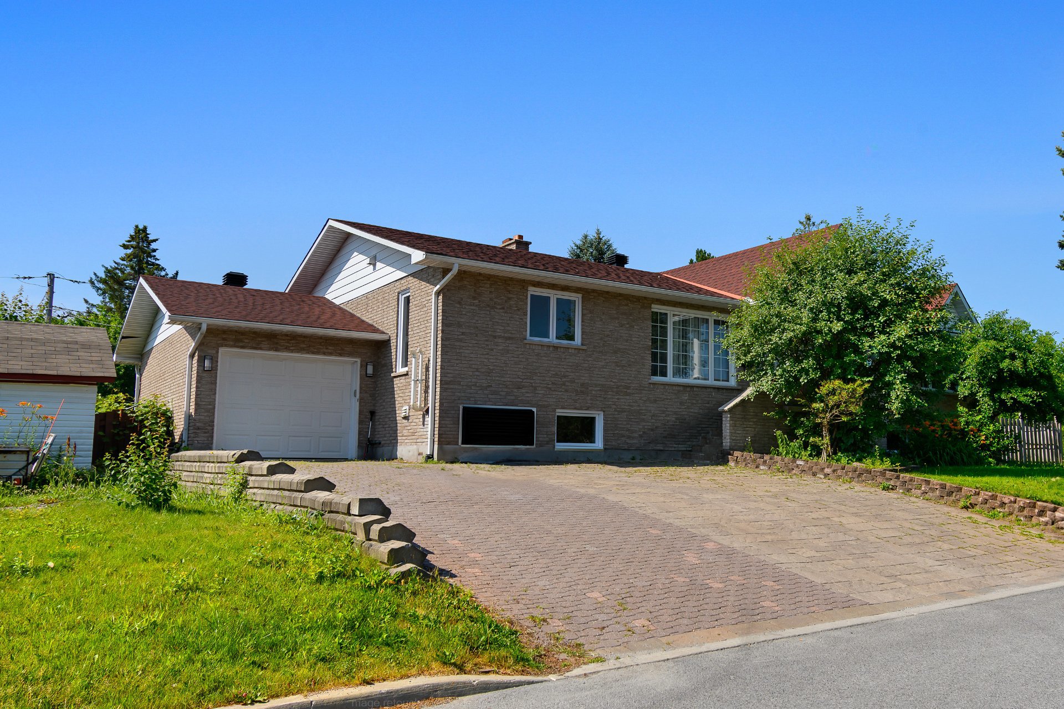
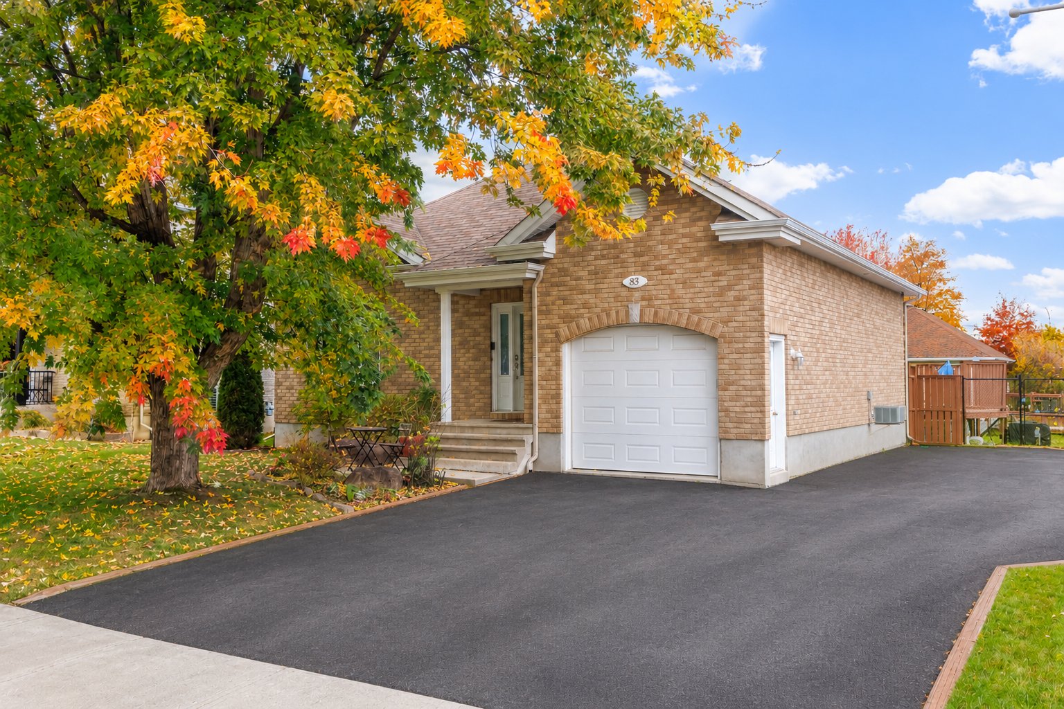
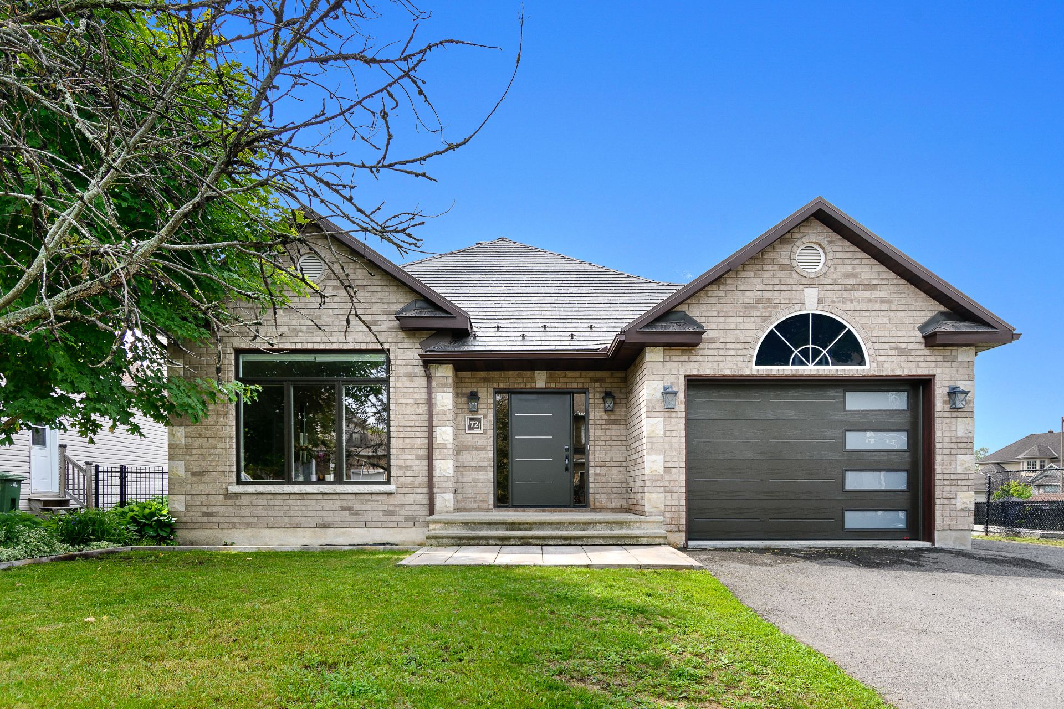
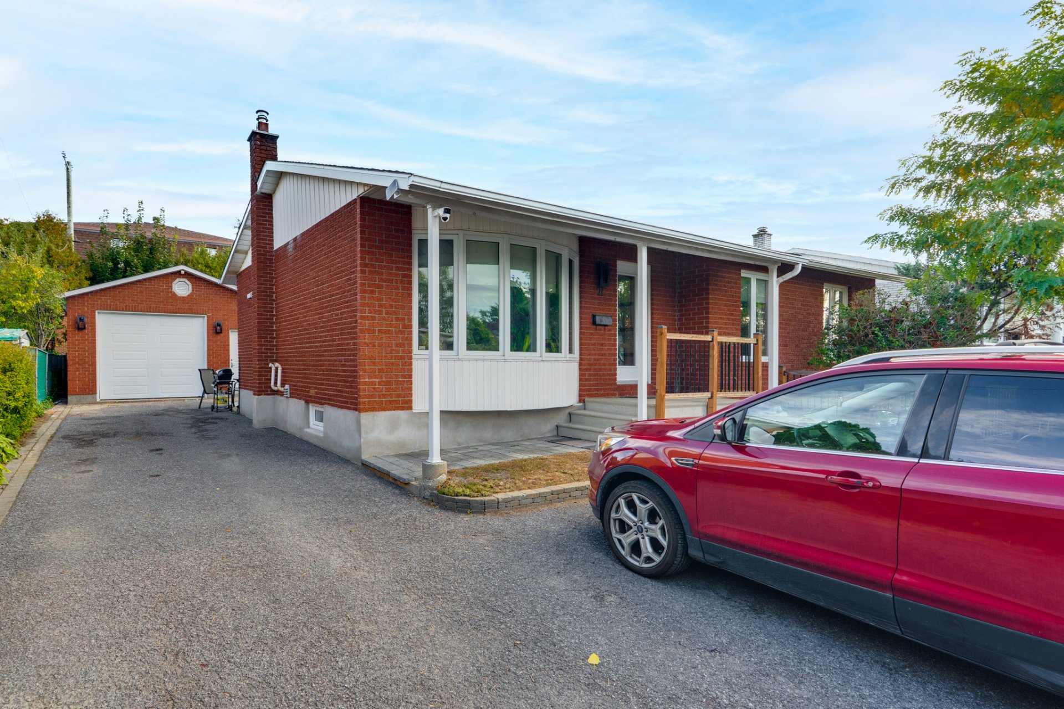
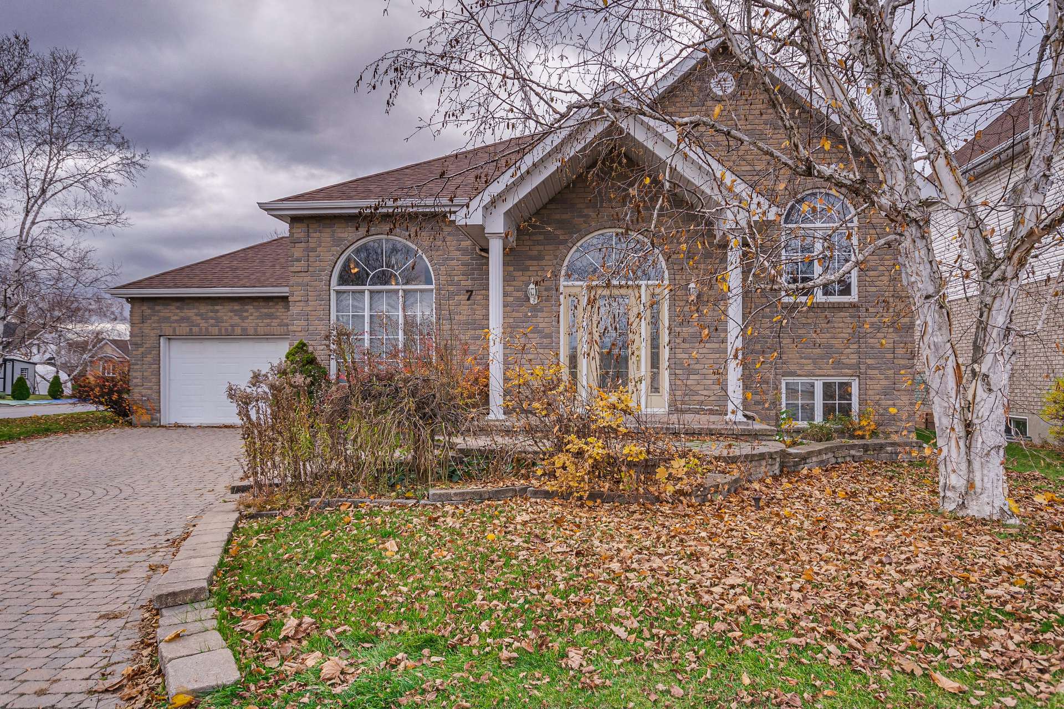
Beautiful bungalow offering the perfect blend of space, comfort and natural light! Featuring 4 bedrooms, with 2 on the main floor and 2 in the basement, along with 2 full bathrooms, including an ensuite off the primary bedroom. The bright and inviting main floor creates a warm atmosphere throughout. Large attached garage. Ideally situated on a corner lot in a family-friendly neighbourhood, close to amenities and offering convenient access to Highway 50. A wonderful place to call home!
Details
Located near
Daycare centre, Elementary school, High school, Highway, Hospital, Park, Public transportation
Room dimension
| Room | Floor | Dimensions | Floor covering |
|---|---|---|---|
| Hall | 1st level/Ground floor | 10.2 X 6.2 ft / 3.10 X 1.88 m | Ceramic |
| Living room | 1st level/Ground floor | 20.5 X 13 ft / 6.22 X 3.96 m | Carpet |
| Dining room | 1st level/Ground floor | 20.6 X 13 ft / 6.25 X 3.96 m | Wood |
| Kitchen | 1st level/Ground floor | 16.2 X 9.4 ft / 4.93 X 2.84 m | Ceramic |
| Primary bedroom | 1st level/Ground floor | 16 X 13.8 ft / 4.88 X 4.17 m | Carpet |
| Walk-in closet | 1st level/Ground floor | 6.2 X 5.7 ft / 1.88 X 1.70 m | Carpet |
| Bathroom | 1st level/Ground floor | 11.9 X 8.7 ft / 3.58 X 2.62 m | Ceramic |
| Bedroom | 1st level/Ground floor | 11.8 X 9.4 ft / 3.56 X 2.84 m | Carpet |
| Family room | Basement 1 | 16.5 X 25.2 ft / 5.00 X 7.67 m | Carpet |
| Bedroom | Basement 1 | 13 X 10.6 ft / 3.96 X 3.20 m | Carpet |
| Walk-in closet | Basement 1 | 6.3 X 6.4 ft / 1.91 X 1.93 m | Carpet |
| Laundry room | Basement 1 | 15.6 X 19.1 ft / 4.72 X 5.82 m | Carpet |
| Bedroom | Basement 1 | 15.2 X 11.7 ft / 4.62 X 3.53 m | Carpet |
| Walk-in closet | Basement 1 | 9.5 X 7.7 ft / 2.87 X 2.31 m | Carpet |
| Bathroom | Basement 1 | 9.4 X 7.7 ft / 2.84 X 2.31 m | Ceramic |
| Storage | Basement 1 | 12.4 X 4.8 ft / 3.76 X 1.42 m |
Taxes and expenses
| Municipal | $6,026 |
| School | $436 |
Building and interior of the property
| Bedrooms | 4 |
| Bathrooms | 2 |
| Number of rooms | 16 |
| Number of rooms above ground | 2 |
| Number of basement bedrooms | 2 |
| Living area | 136.6 Square Meters |
| Expected delay of occupancy | 30 days |
| Items excluded in the sale | Water heater and furnace (rented) |
| Land area | 666.6 square metre |
| Dimension of the front of the land | 21.03 metres |
| Dimension of the depth of the land | 30.5 metres |
| Year built | 1997 |
| Municipal assessment (land) | $333,300 |
| Municipal assessment (building) | $353,400 |
| Municipal assessment (total) | $686,700 |
| Assessment year | 2027 |
| Irregular land | Yes |
| Available services | Natural Gas Connected, Sewer Connected, Water Connected |
| Basement | 6 feet and more, Finished basement |
| Bathroom / Washroom | Ensuite bathroom, Separate shower |
| Distinctive features | Detached, Street corner |
| Driveway | Asphalt, Paving stone |
| Equipment available | Air exchange system, Central air conditioning |
| Foundation | Poured concrete |
| Garage | Attached, Double width or more |
| Heating energy | Natural gas |
| Heating system | Forced air |
| Landscaping | Bordered by hedges, Landscaped |
| Laundry | Basement 1, Other, Other in basement |
| Parking | Attached, Driveway, Garage |
| Roofing | Asphalt shingles |
| Sewage system | Municipality |
| Siding | Brick |
| Topography | Flat |
| Water supply | Municipality |
Addendum
| Discover this beautiful property, offering generous living spaces, abundant natural light and a desirable location! This spacious bungalow features a practical layout ideal for family living, with four bedrooms in total, including two on the main floor and two additional bedrooms in the basement. The primary bedroom boasts its own ensuite bathroom, providing added comfort and privacy. A second full bathroom is also conveniently located in the basement. The main floor is filled with natural light, creating a warm and inviting atmosphere throughout the living spaces. The large attached garage adds convenience and functionality, providing ample room for parking and additional storage. Situated on a corner lot in a peaceful, family-friendly neighbourhood, this property also benefits from a strategic location close to everyday amenities and offering easy access to Highway 50 for convenient commuting. A wonderful opportunity to own a spacious, bright and well-located home! |