$499,900
116 Rue d'Andromède
Gatineau (Aylmer)
Gatineau (Aylmer)
Type
Two or more stories
Bedrooms
2
Living area
119 Square Meters
Bathrooms
1
MLS® 11147070
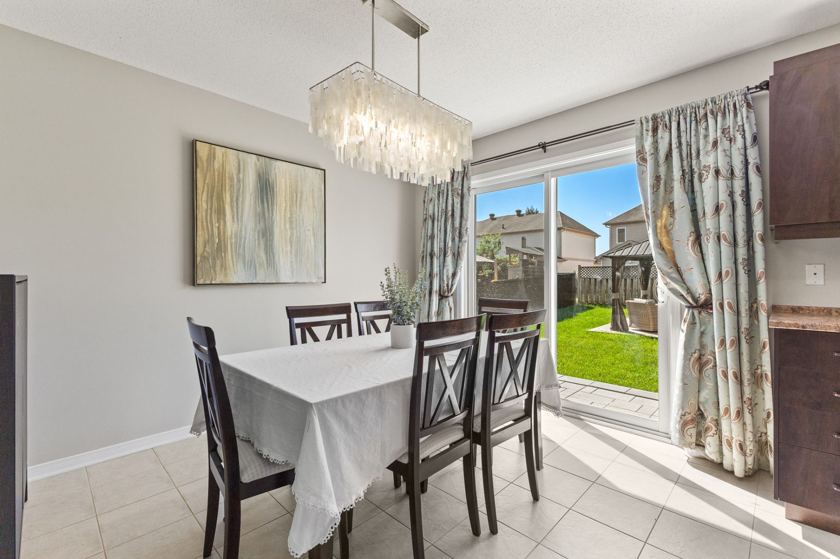
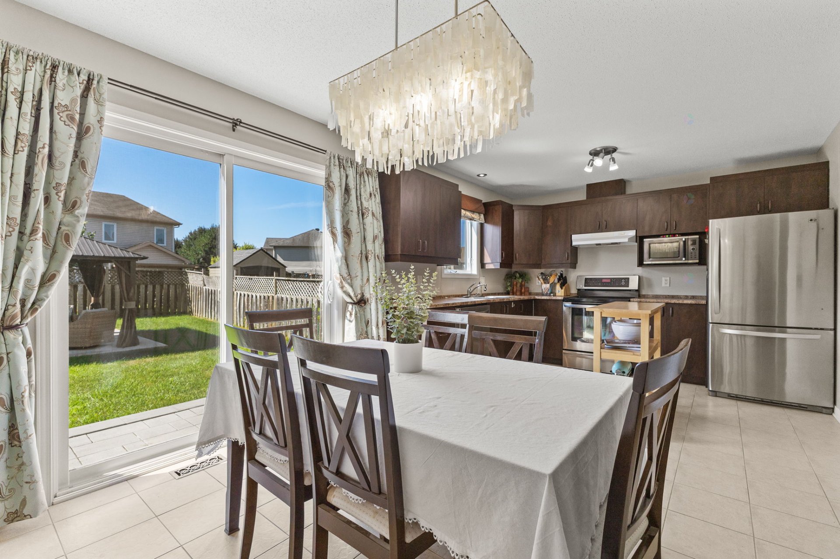
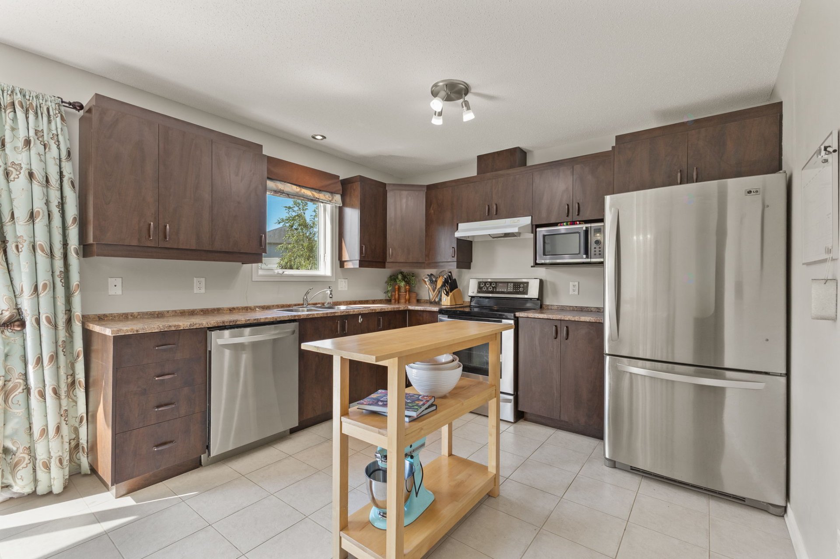
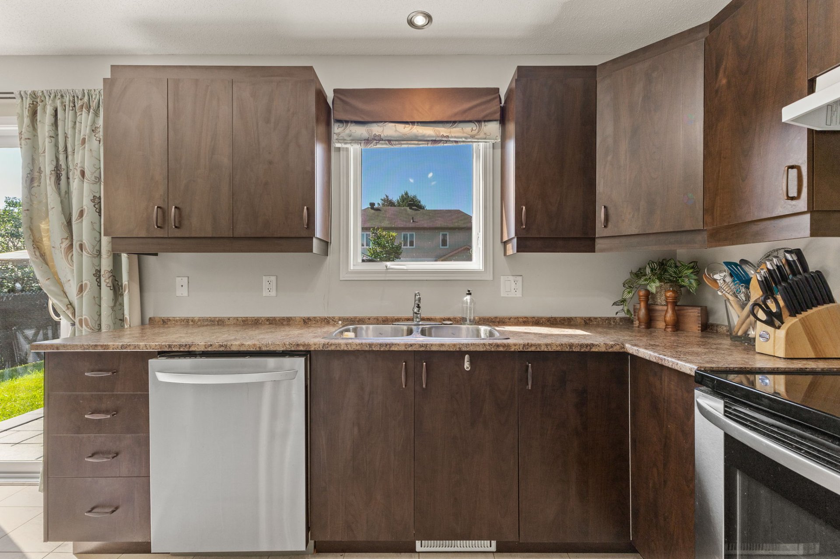
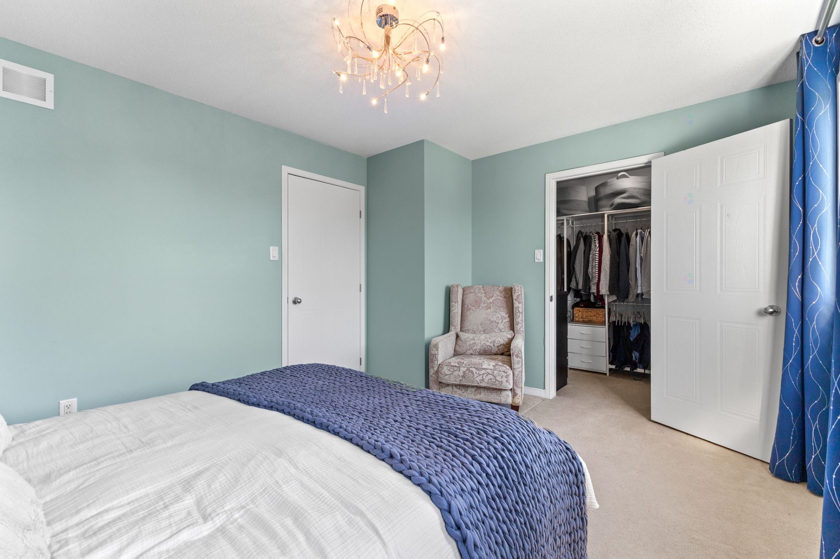
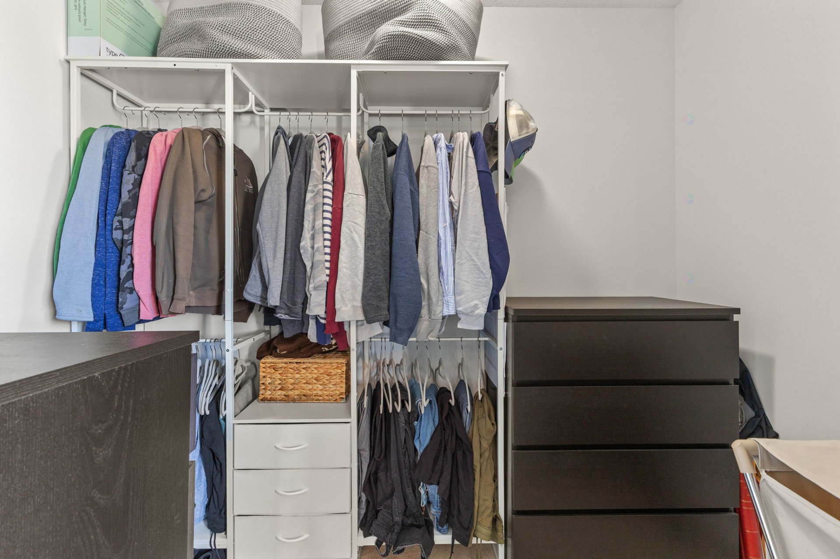
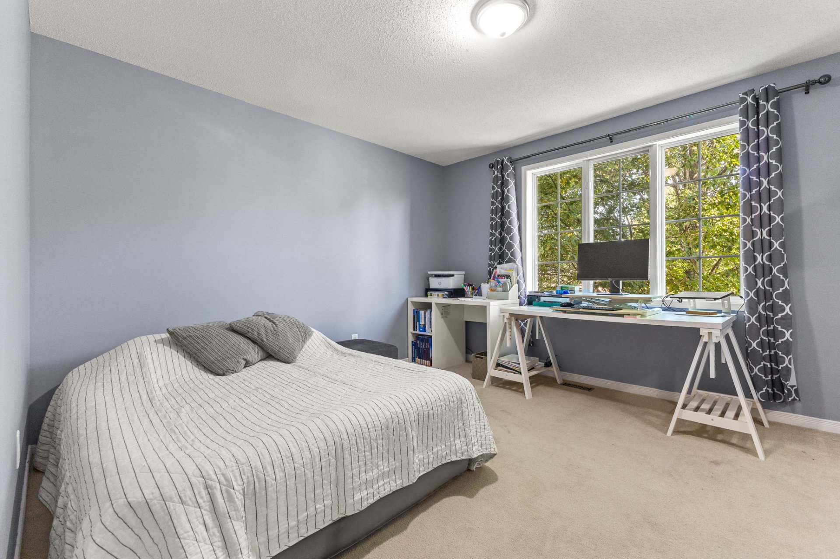
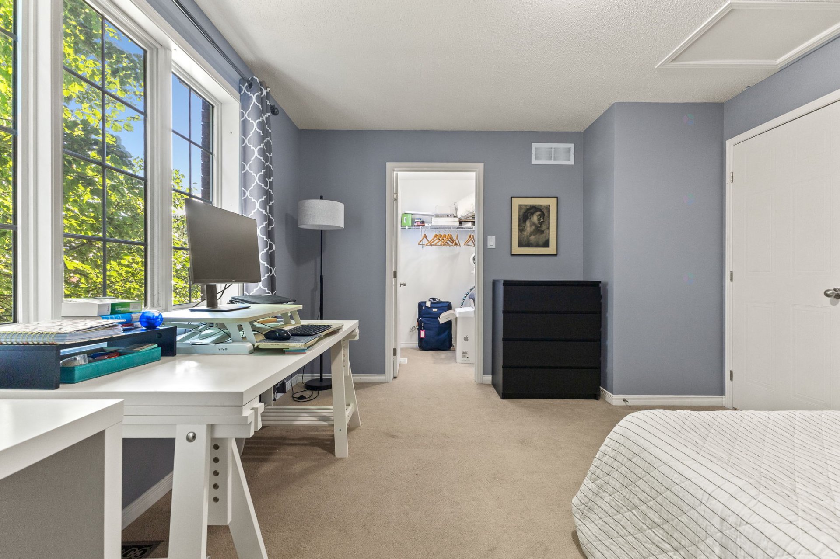
Property description
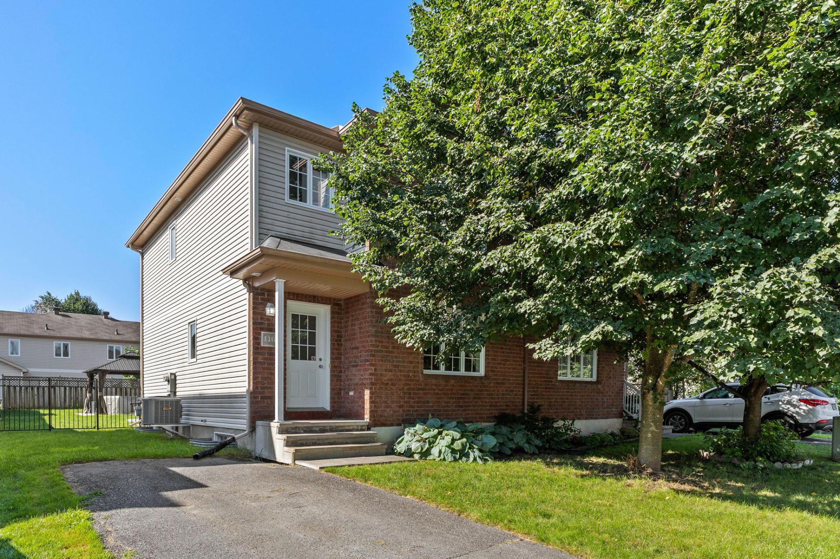
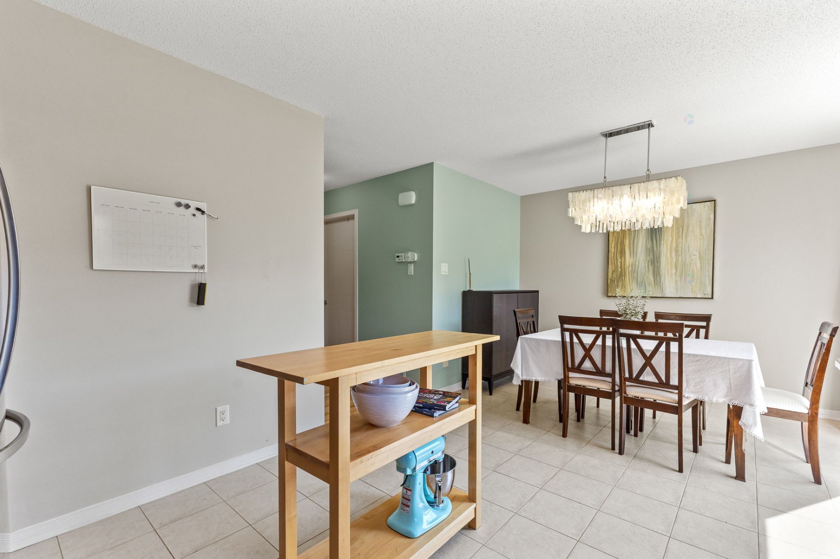
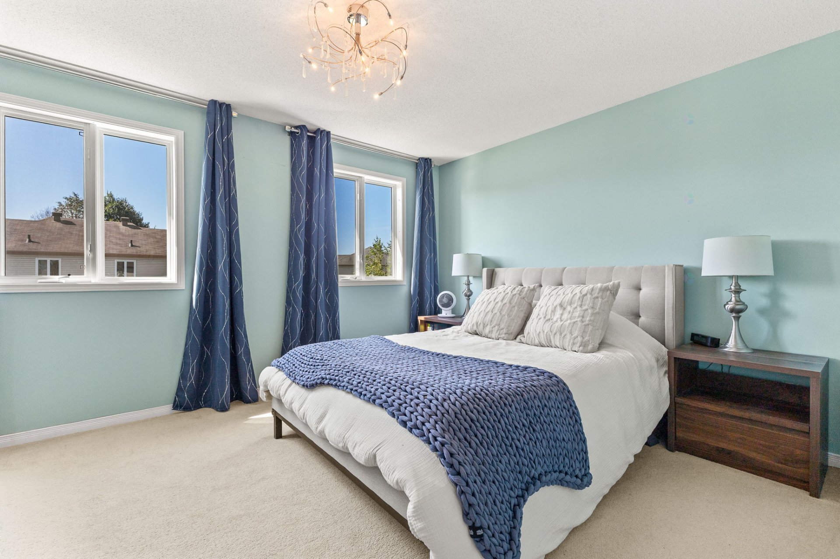
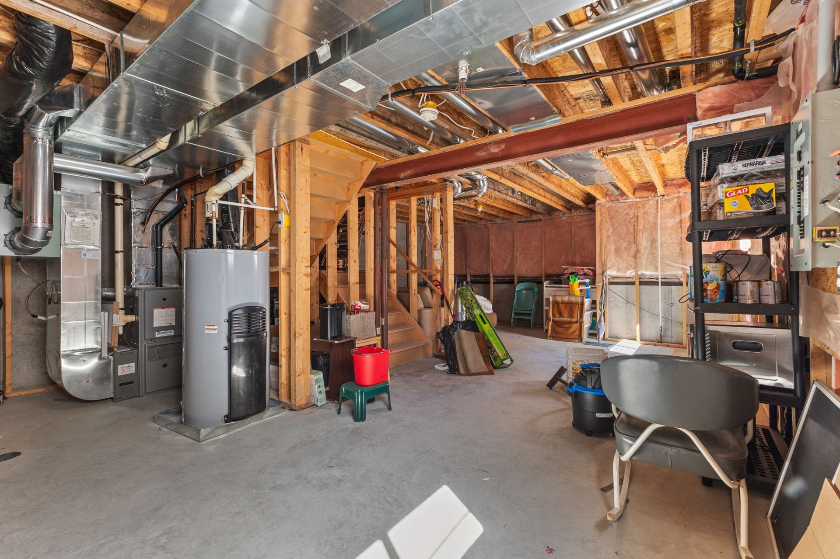
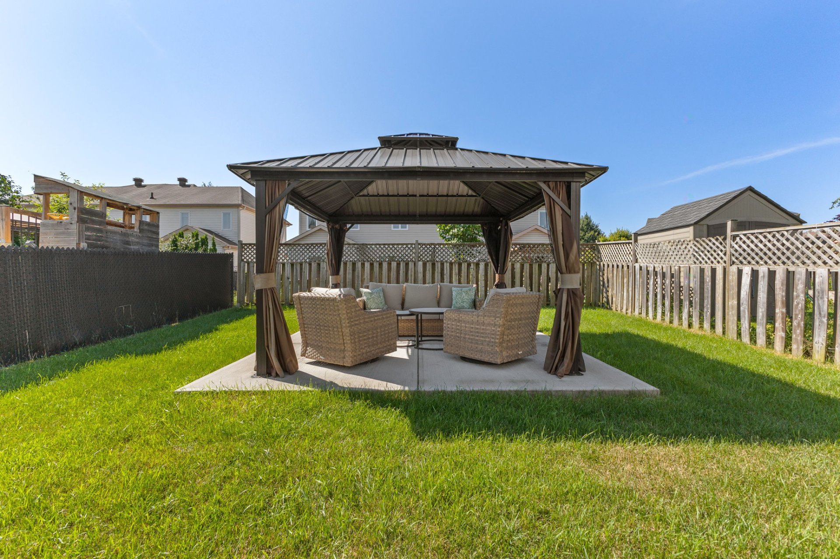
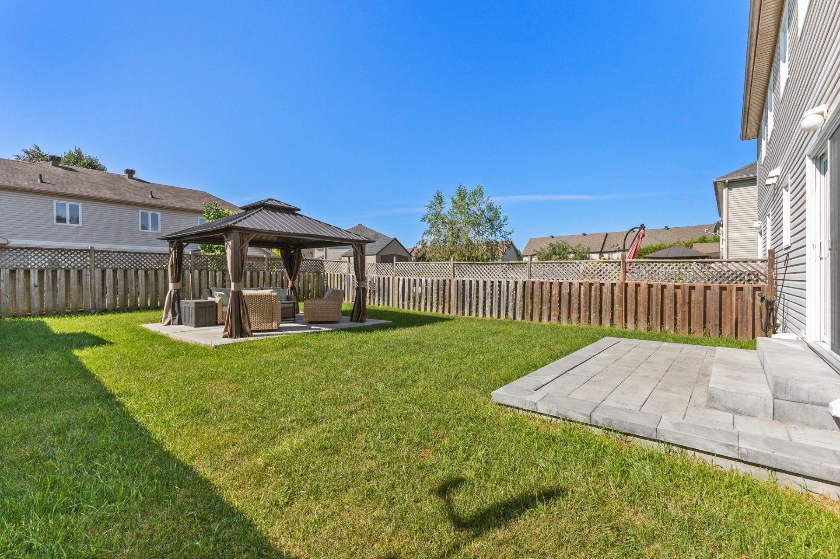
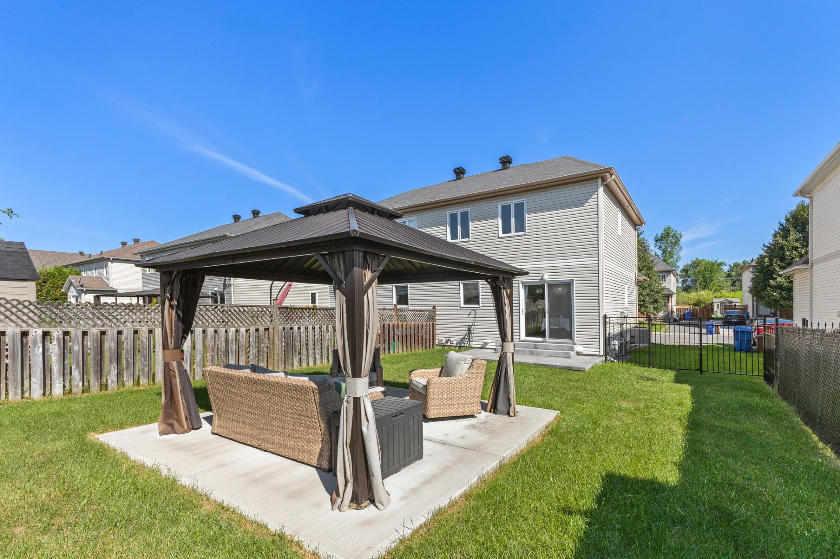
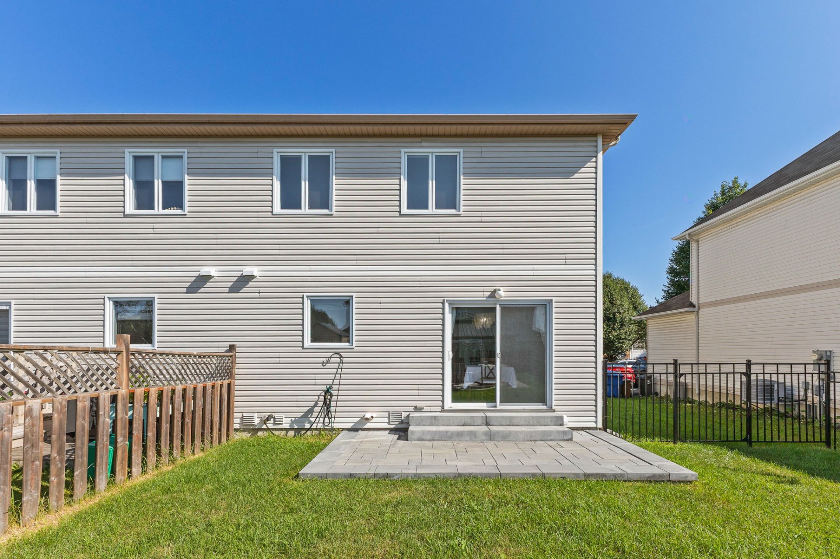
Well-maintained property offered by its original owner! This charming home features 2 bedrooms and a well-kept kitchen, perfect for comfortable everyday living. The basement offers excellent potential for future development, whether you envision a family room, an additional bedroom, or extra storage space. Outside, you'll enjoy a beautifully maintained backyard complete with a concrete patio and an additional patio slab, ideal for relaxing or entertaining. The home is equipped with central air conditioning for year-round comfort.
Details
Located near
Bicycle path, Daycare centre, Golf, Hospital, Park, Public transportation
Room dimension
| Room | Floor | Dimensions | Floor covering |
|---|---|---|---|
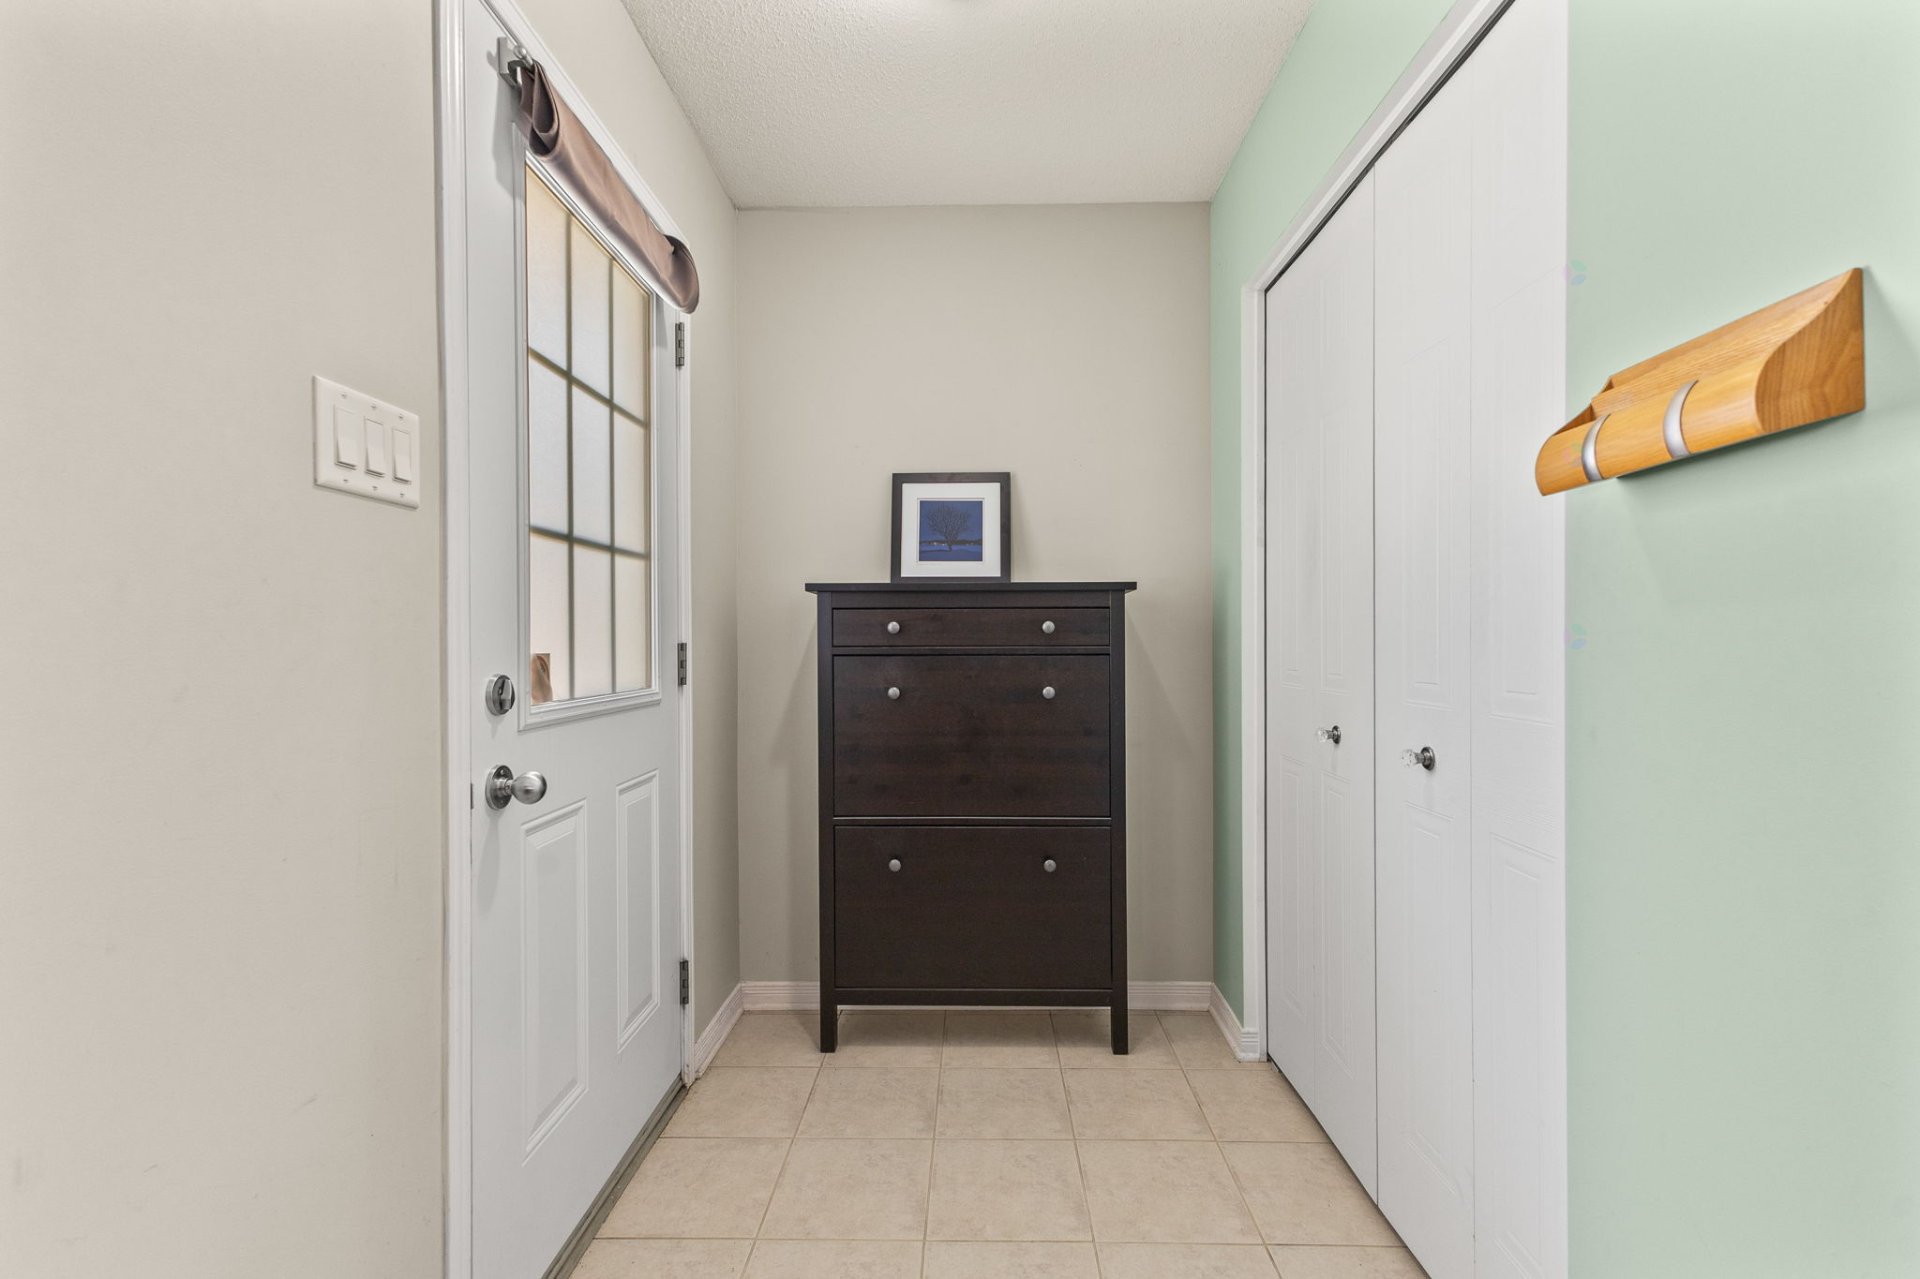
| Hall | 1st level/Ground floor | 6.4 X 4.8 ft / 1.93 X 1.42 m | Ceramic |
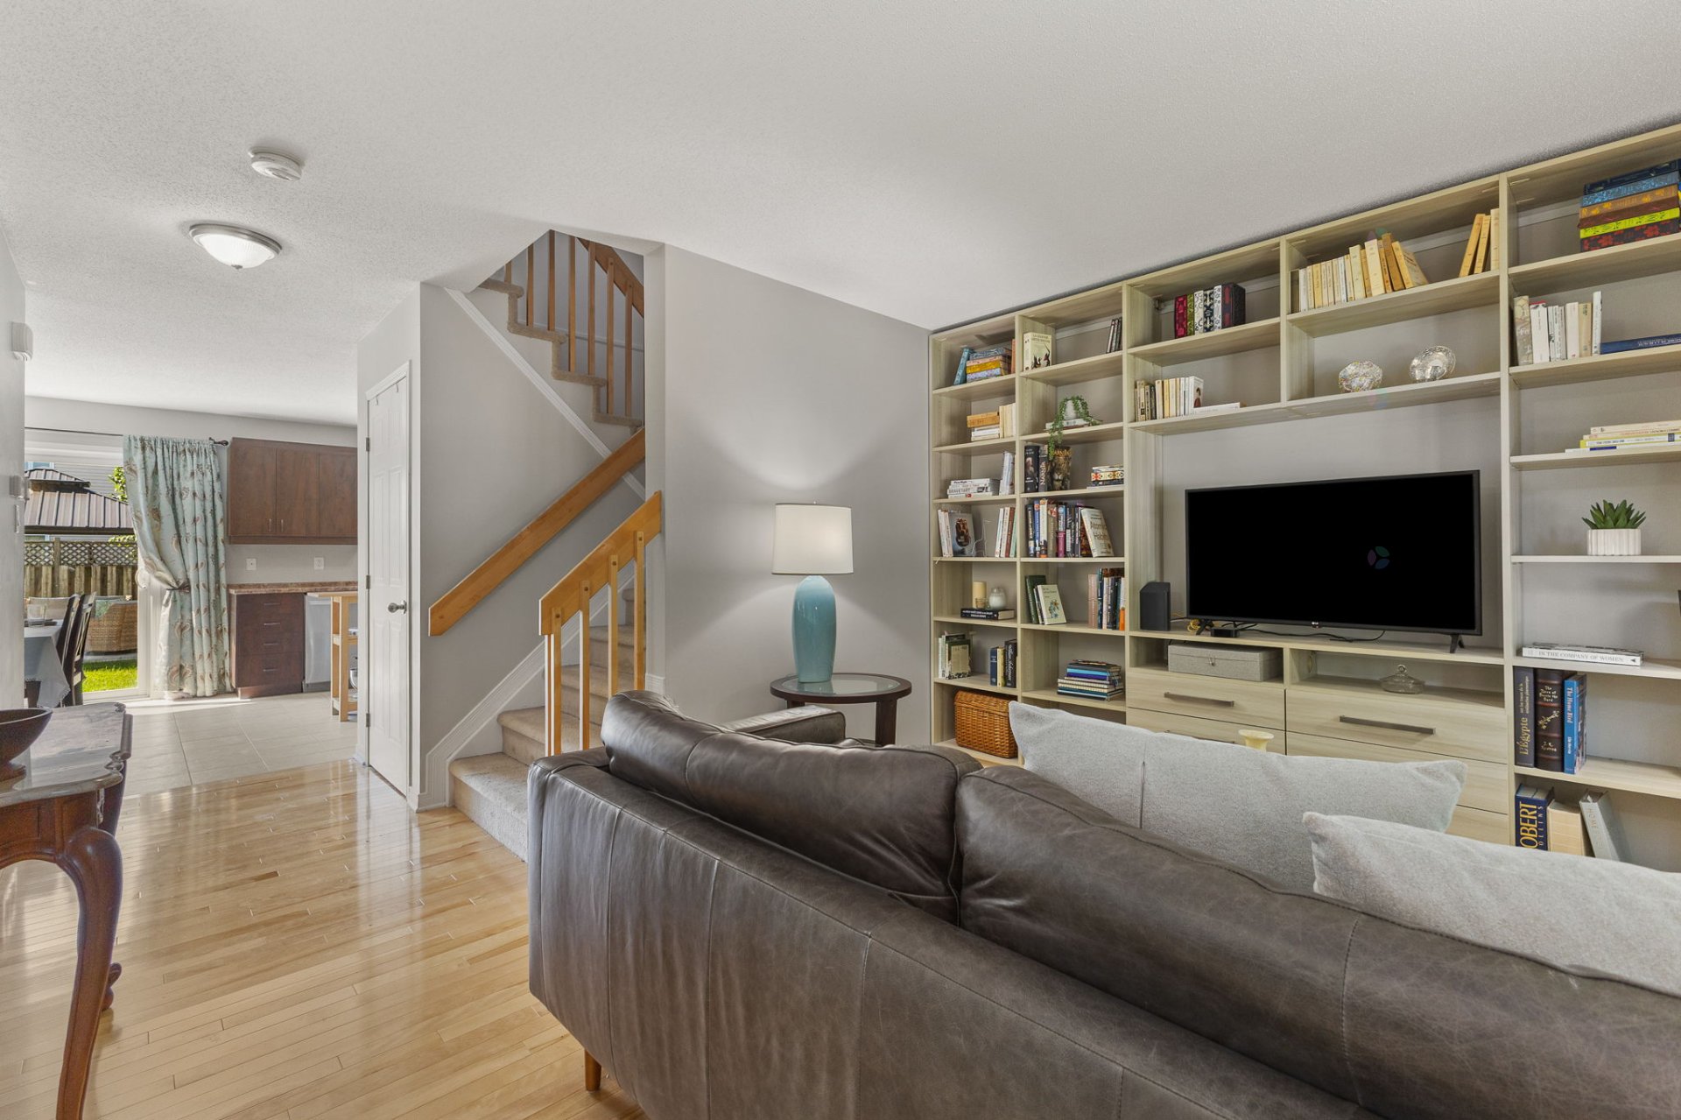
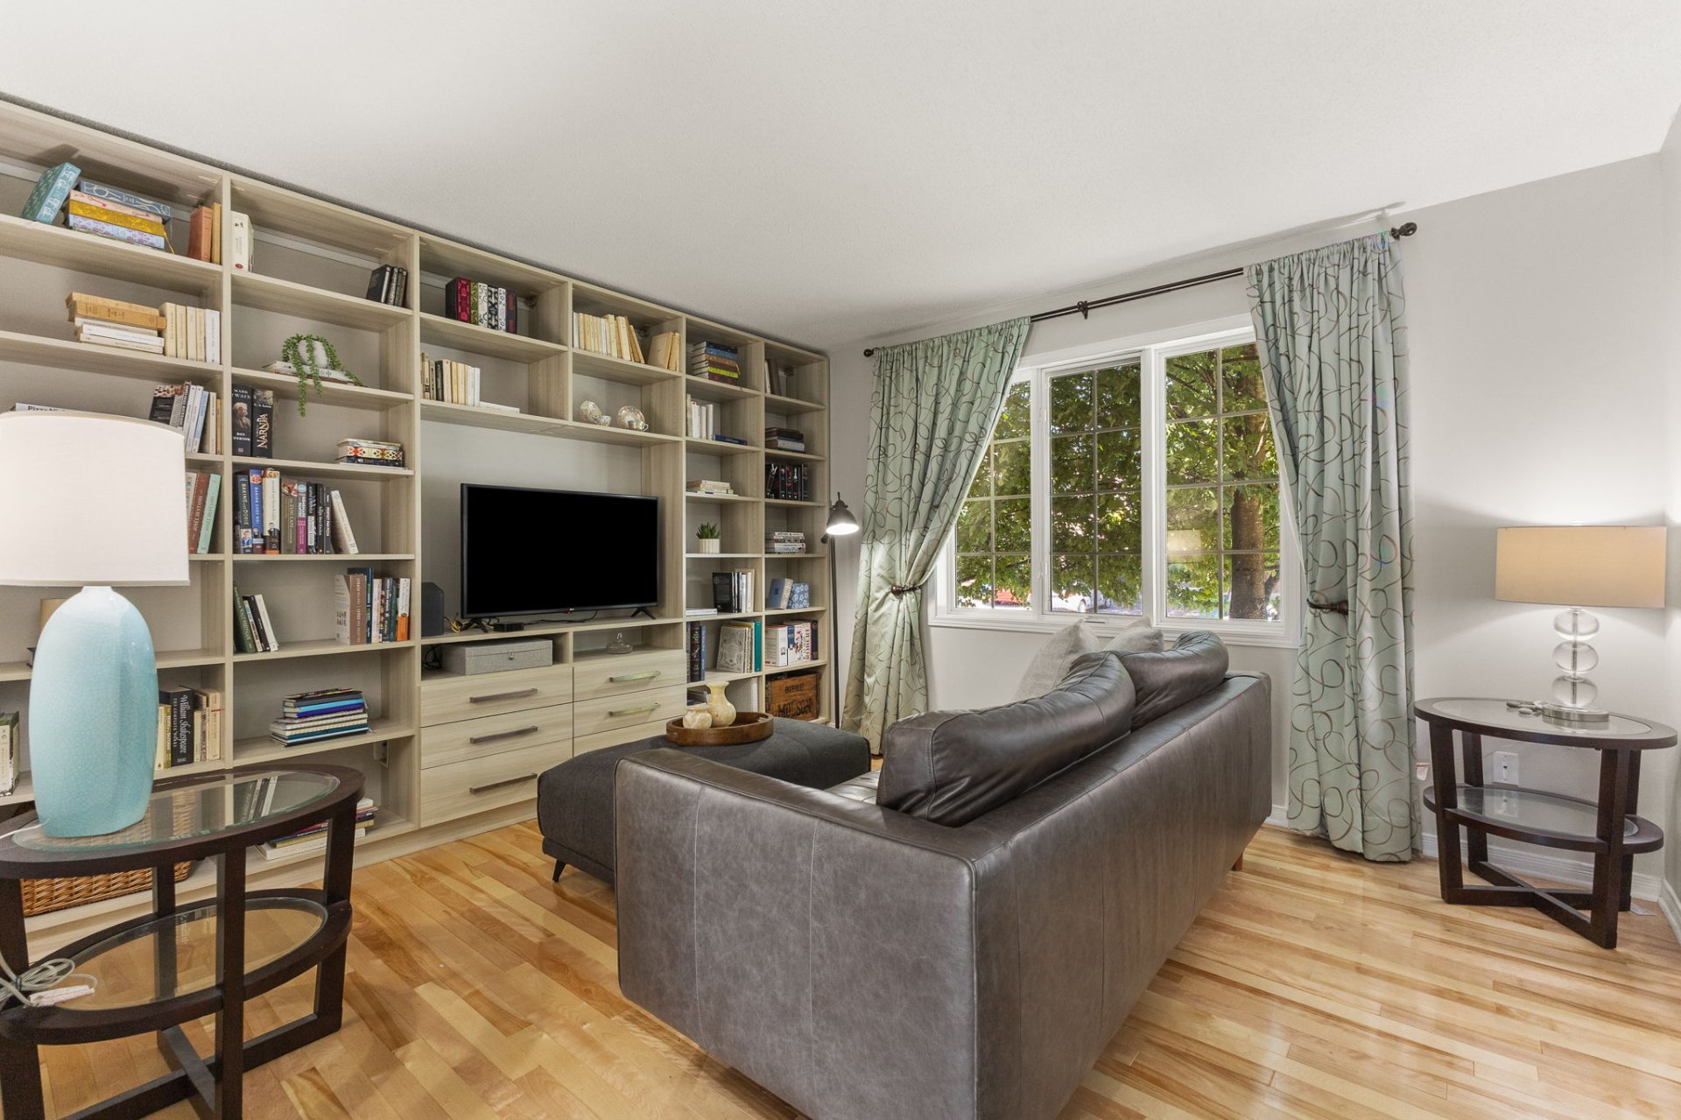
| Living room | 1st level/Ground floor | 12.10 X 11.7 ft / 3.91 X 3.53 m | Wood |
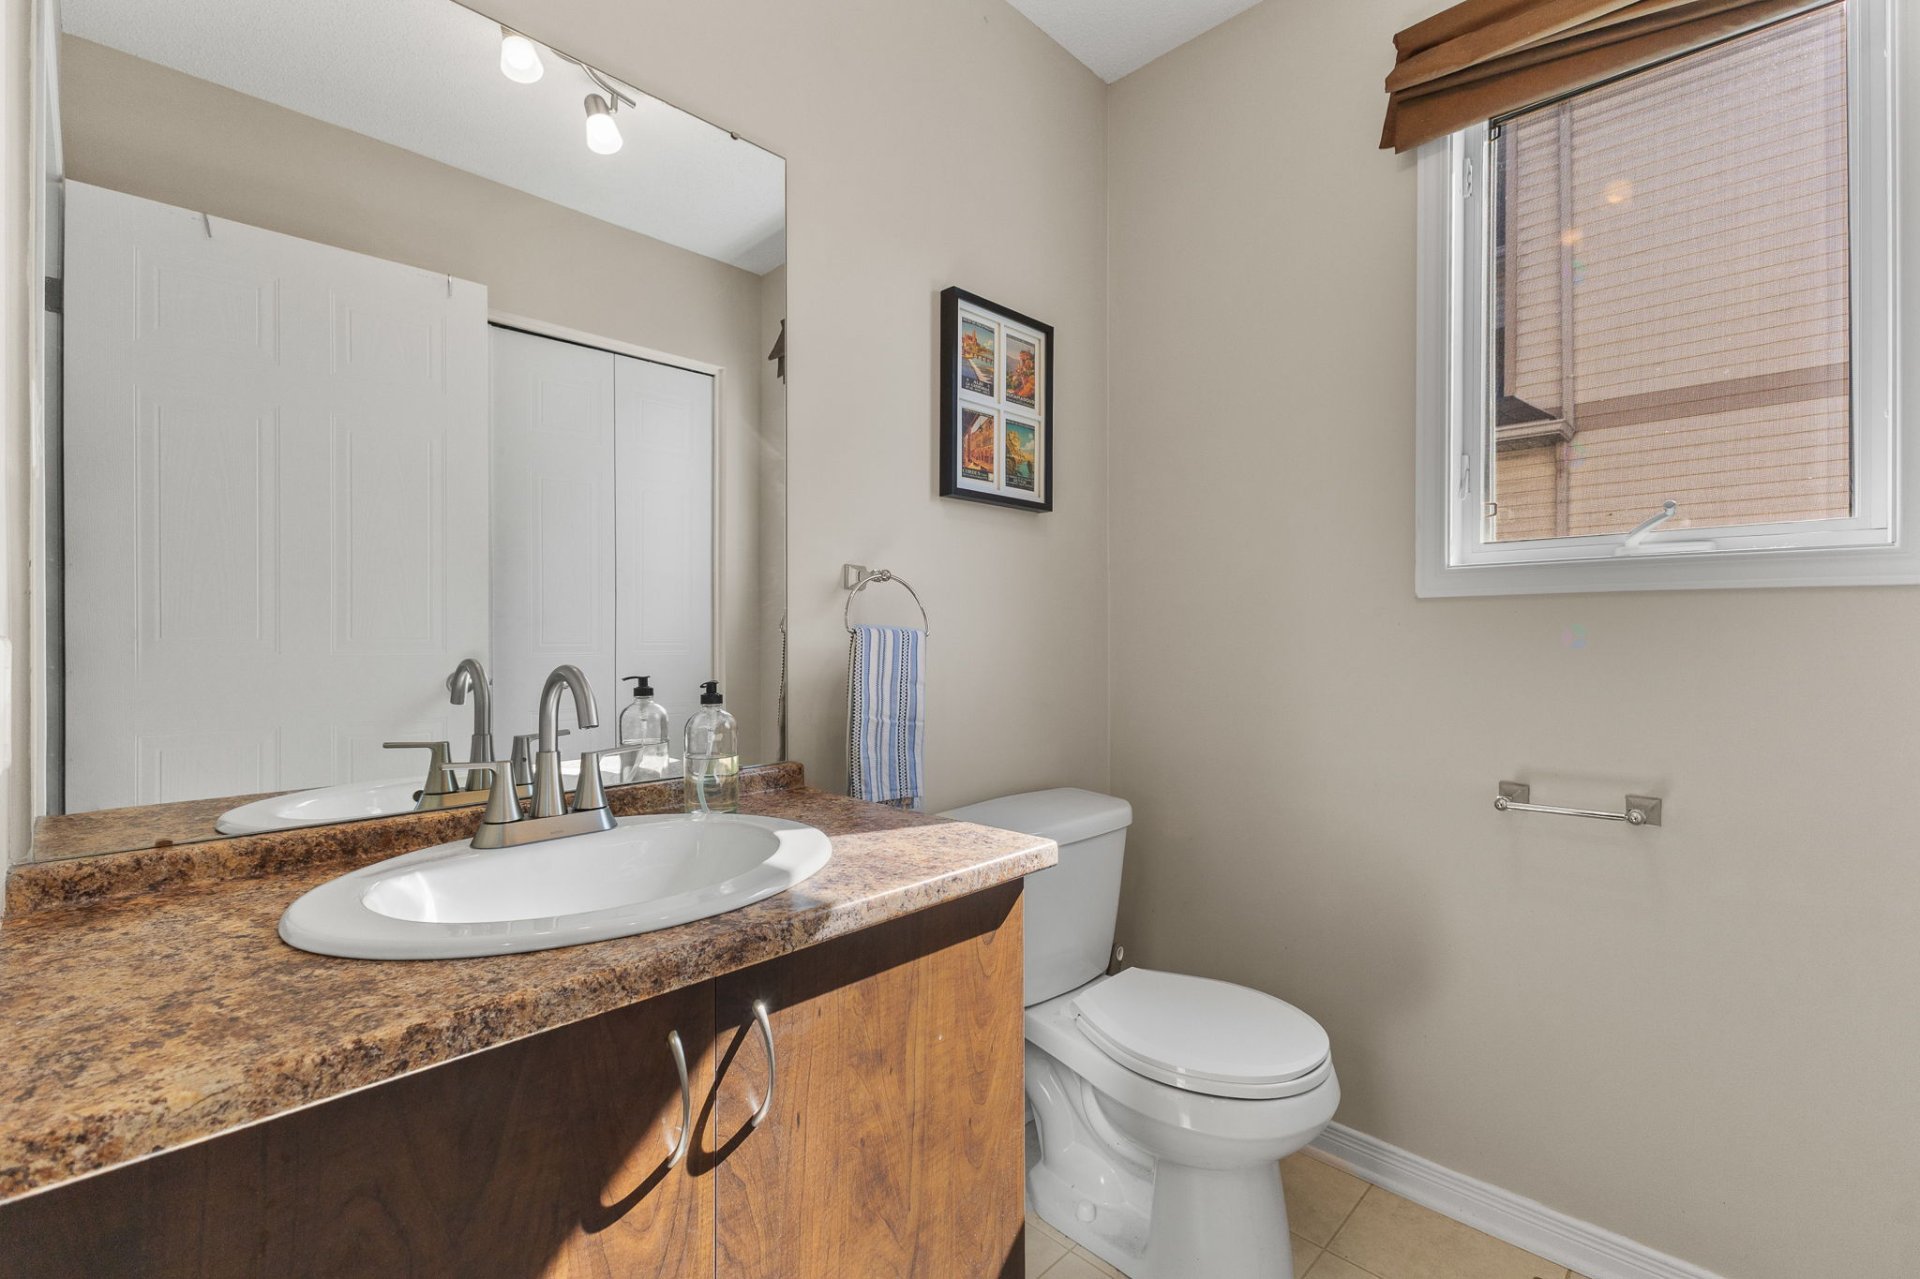
| Powder room | 1st level/Ground floor | 8.6 X 5.11 ft / 2.59 X 1.80 m | Ceramic |
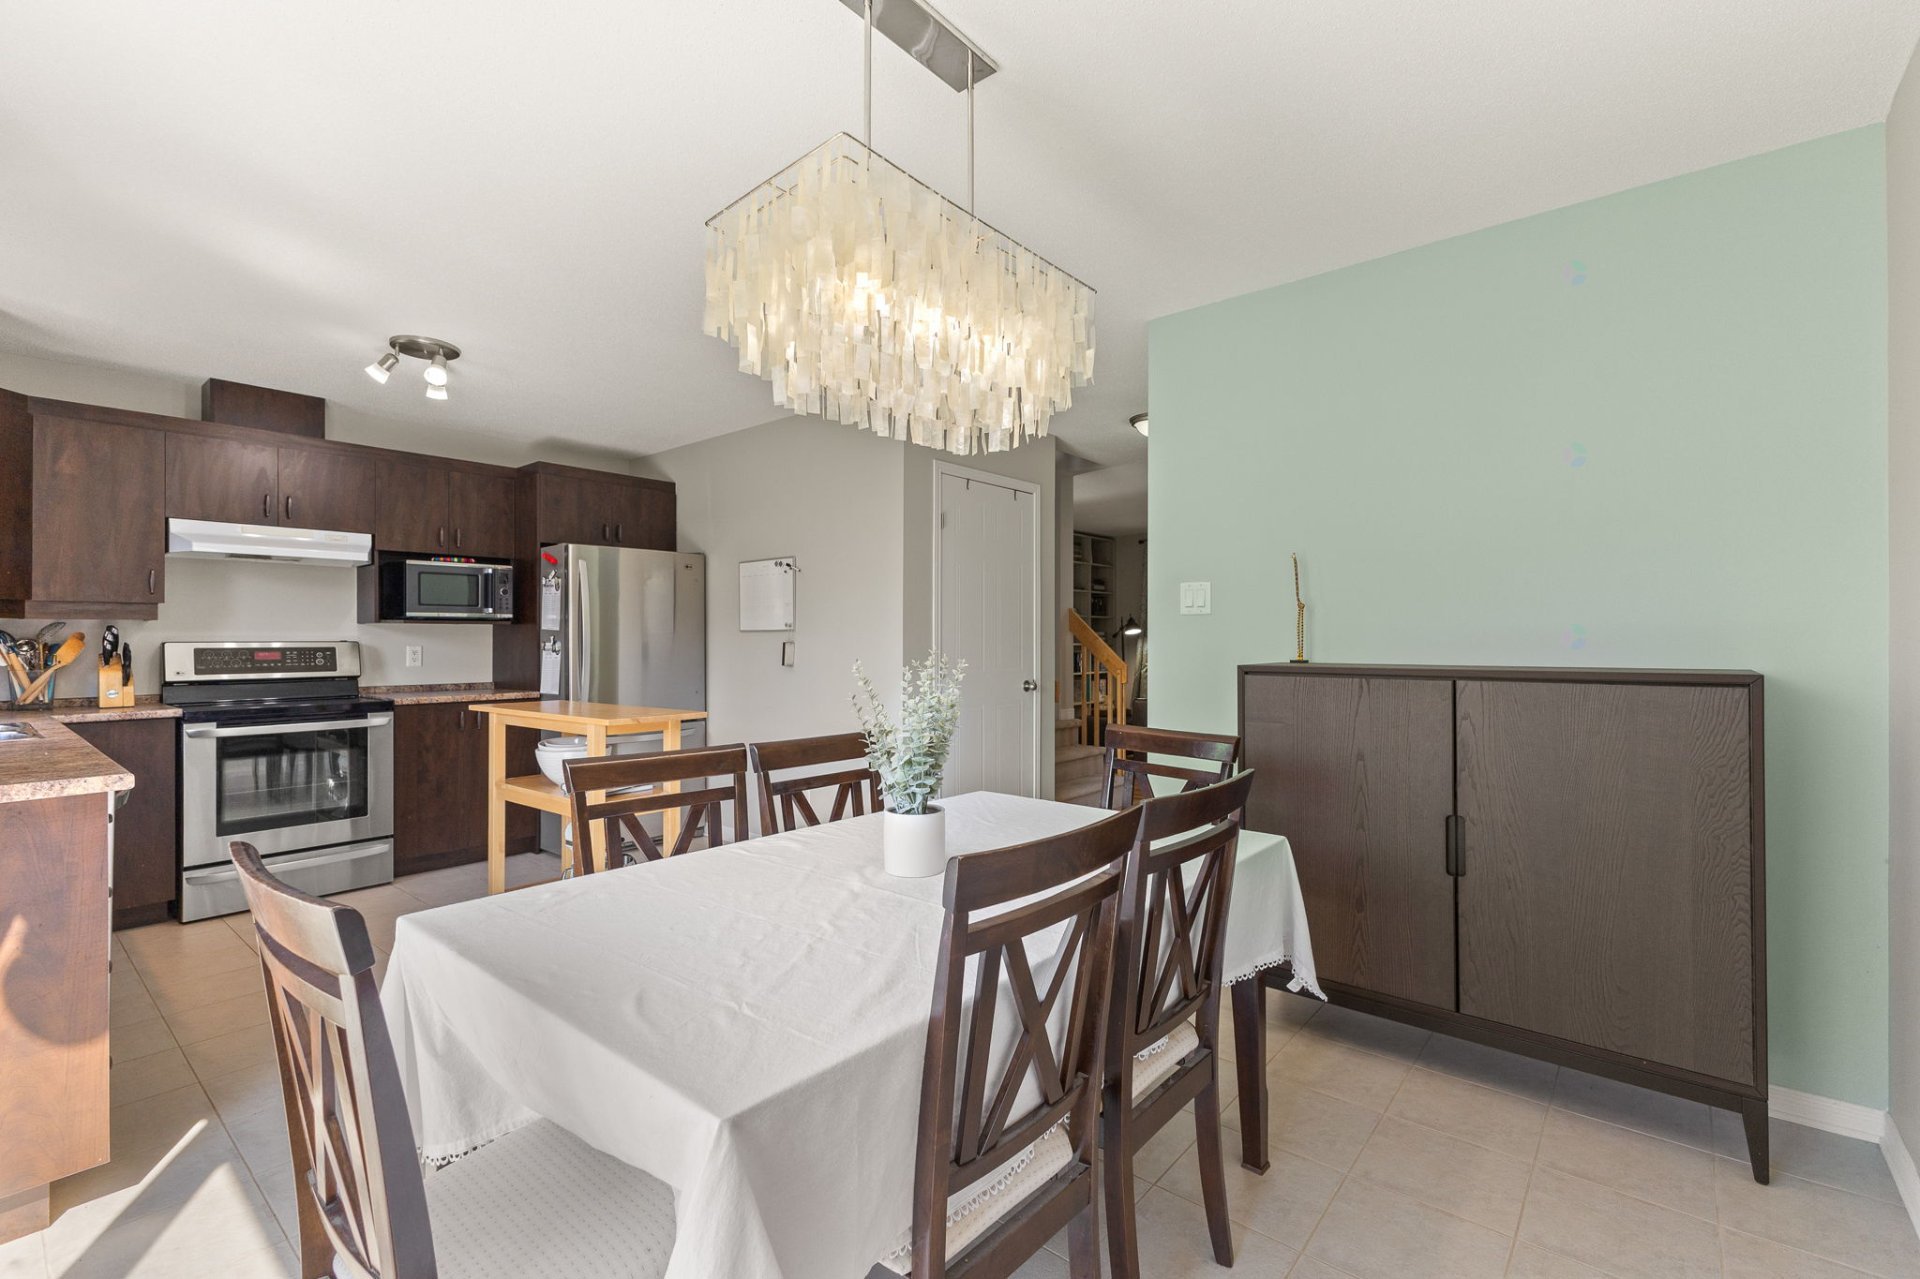
| Dining room | 1st level/Ground floor | 10.11 X 9.6 ft / 3.33 X 2.90 m | Ceramic |
| Kitchen | 1st level/Ground floor | 10.11 X 9.9 ft / 3.33 X 2.97 m | Ceramic |
| Primary bedroom | 2nd level | 13.11 X 11.1 ft / 4.24 X 3.38 m | Carpet |
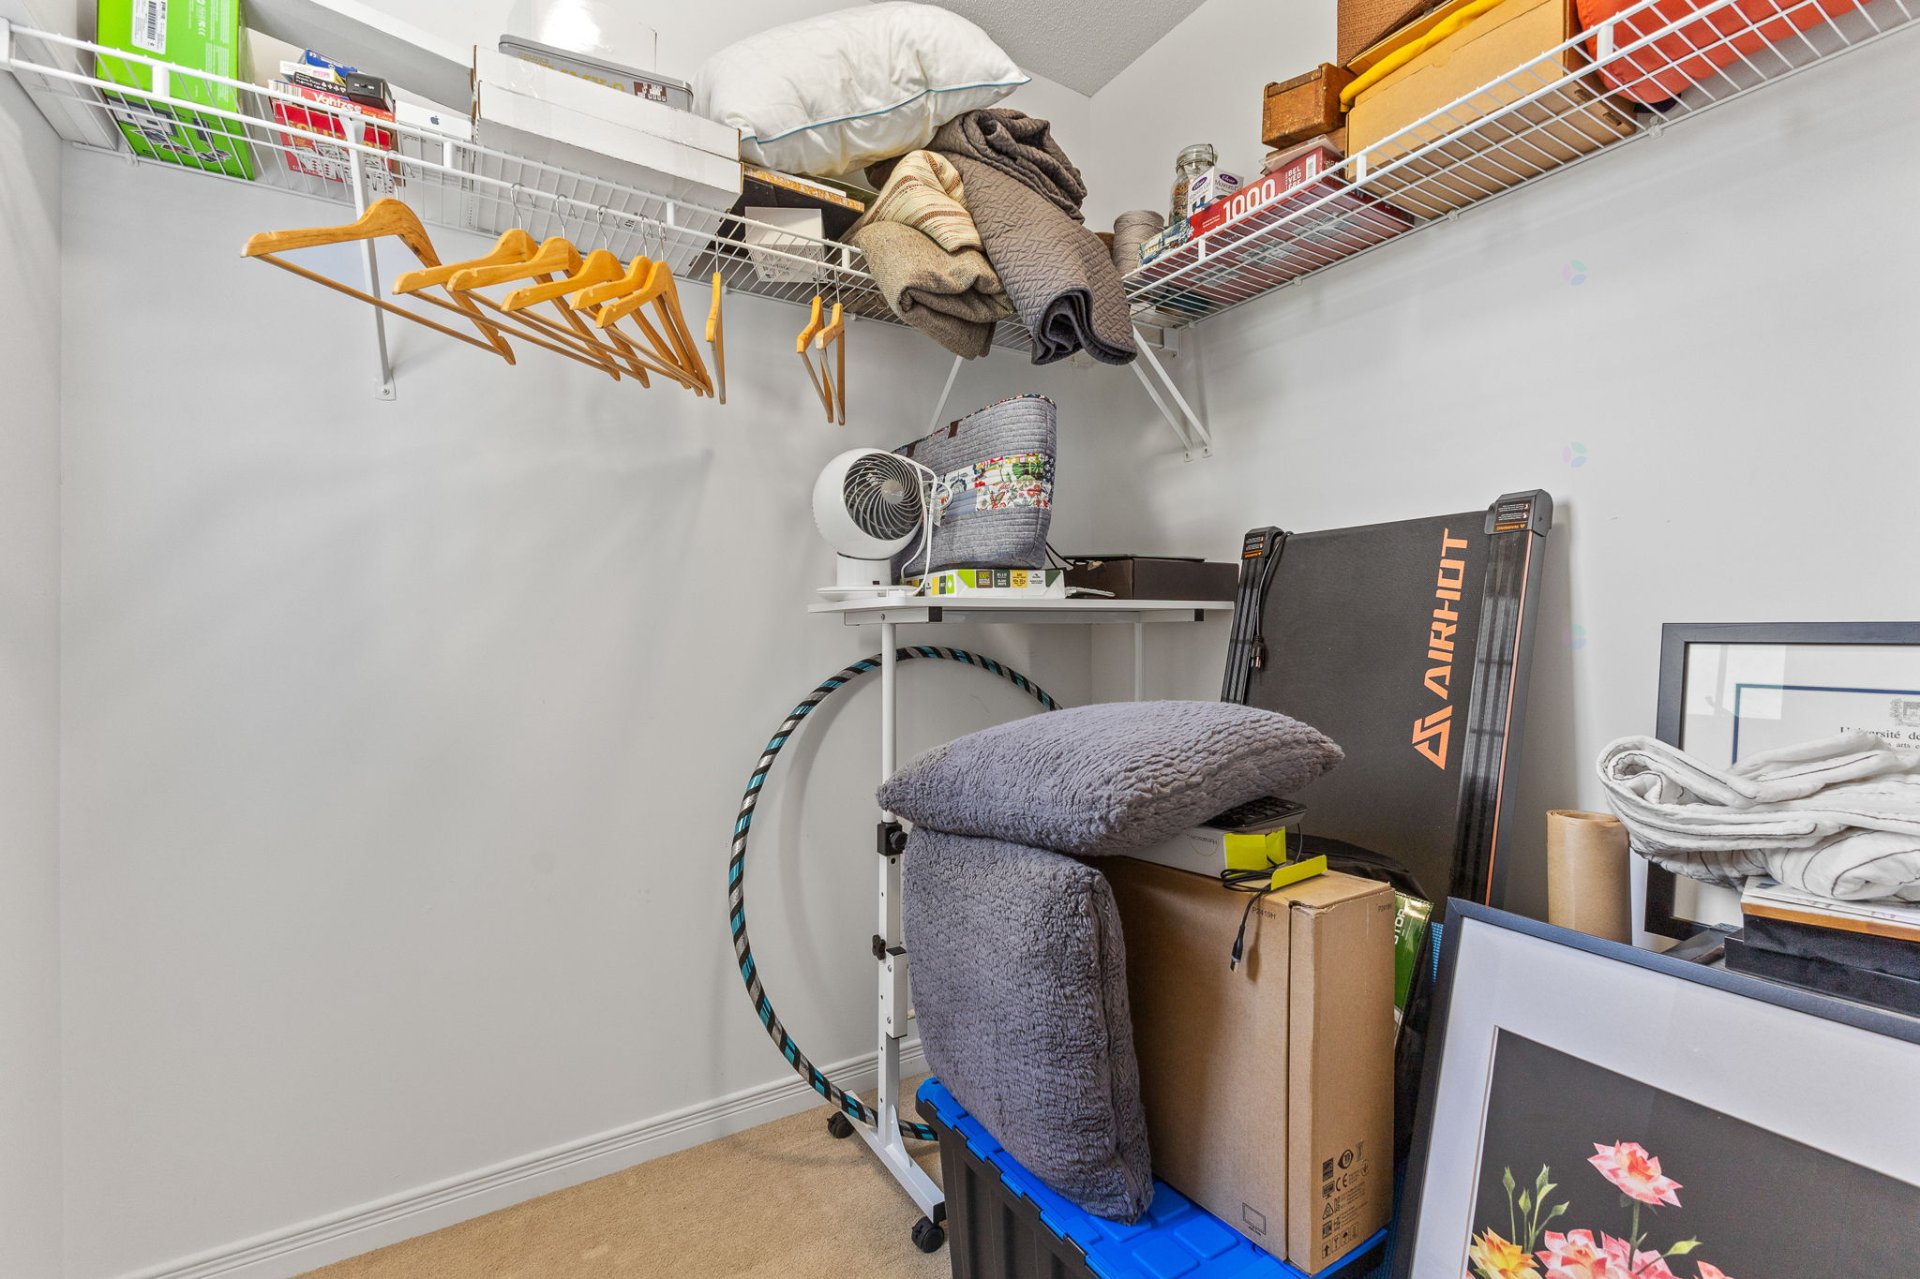
| Walk-in closet | 2nd level | 8.5 X 4.10 ft / 2.57 X 1.47 m | Carpet |
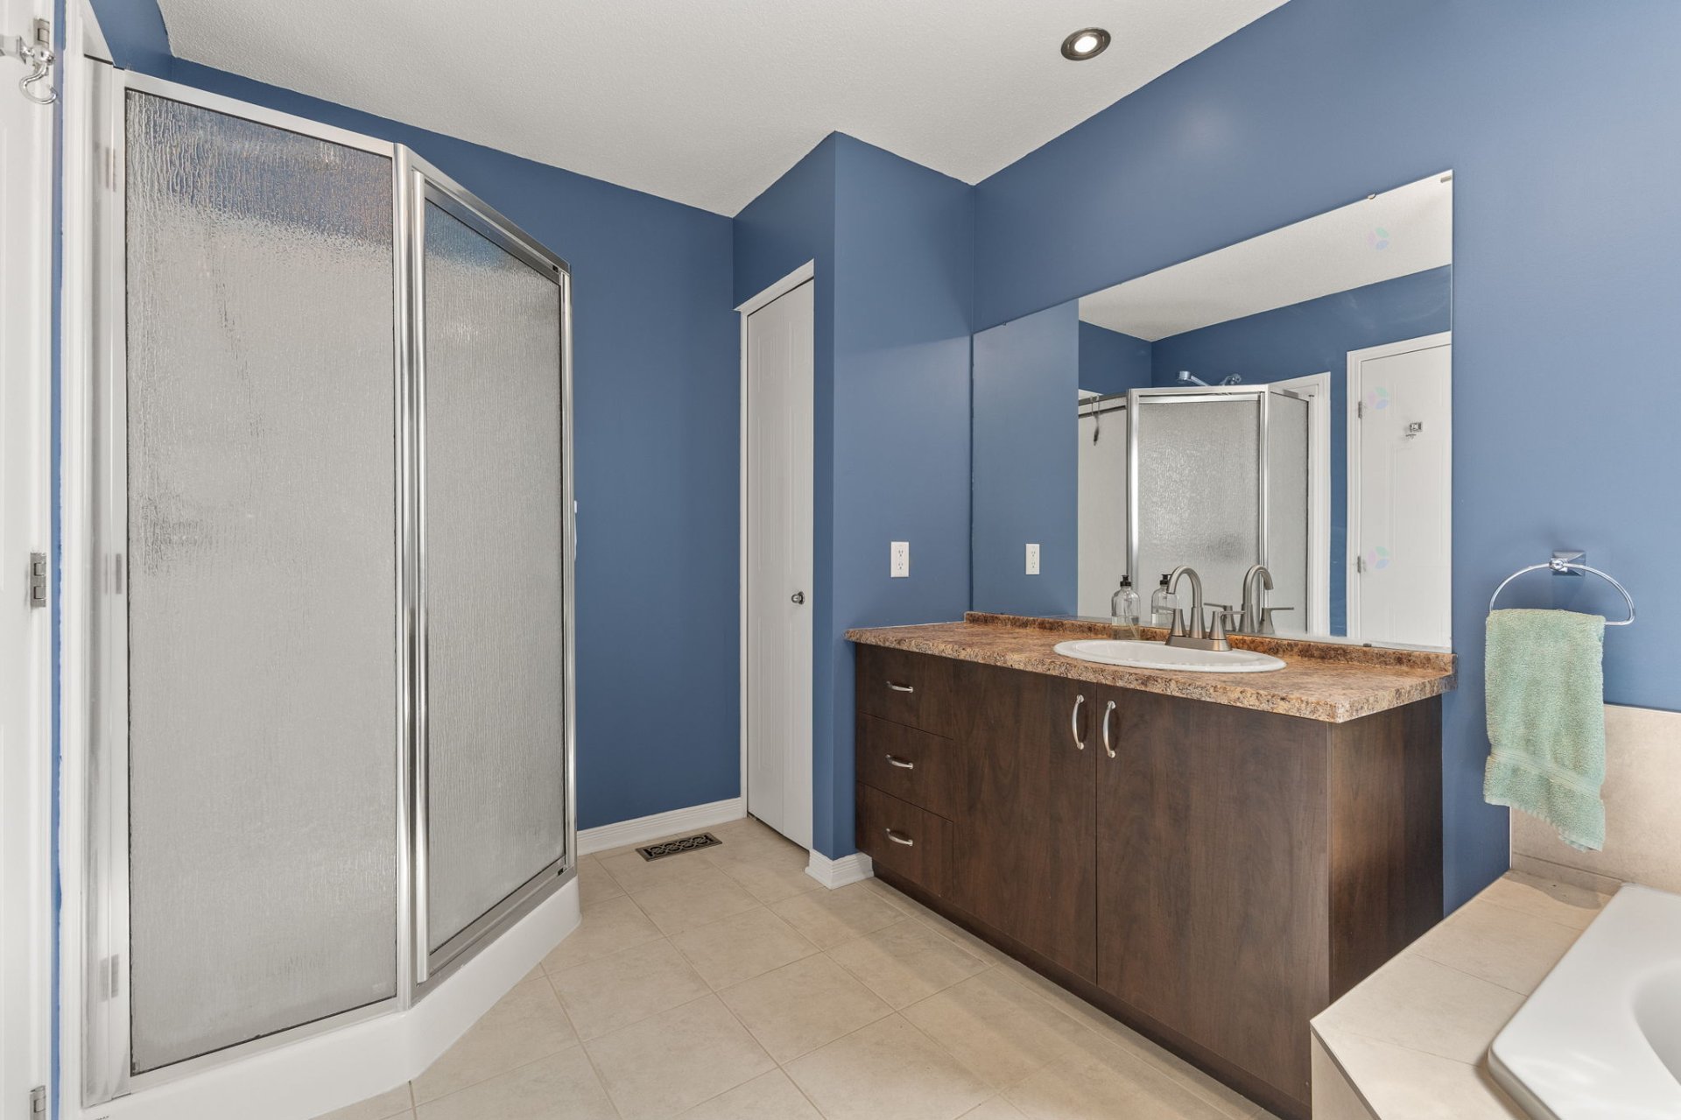
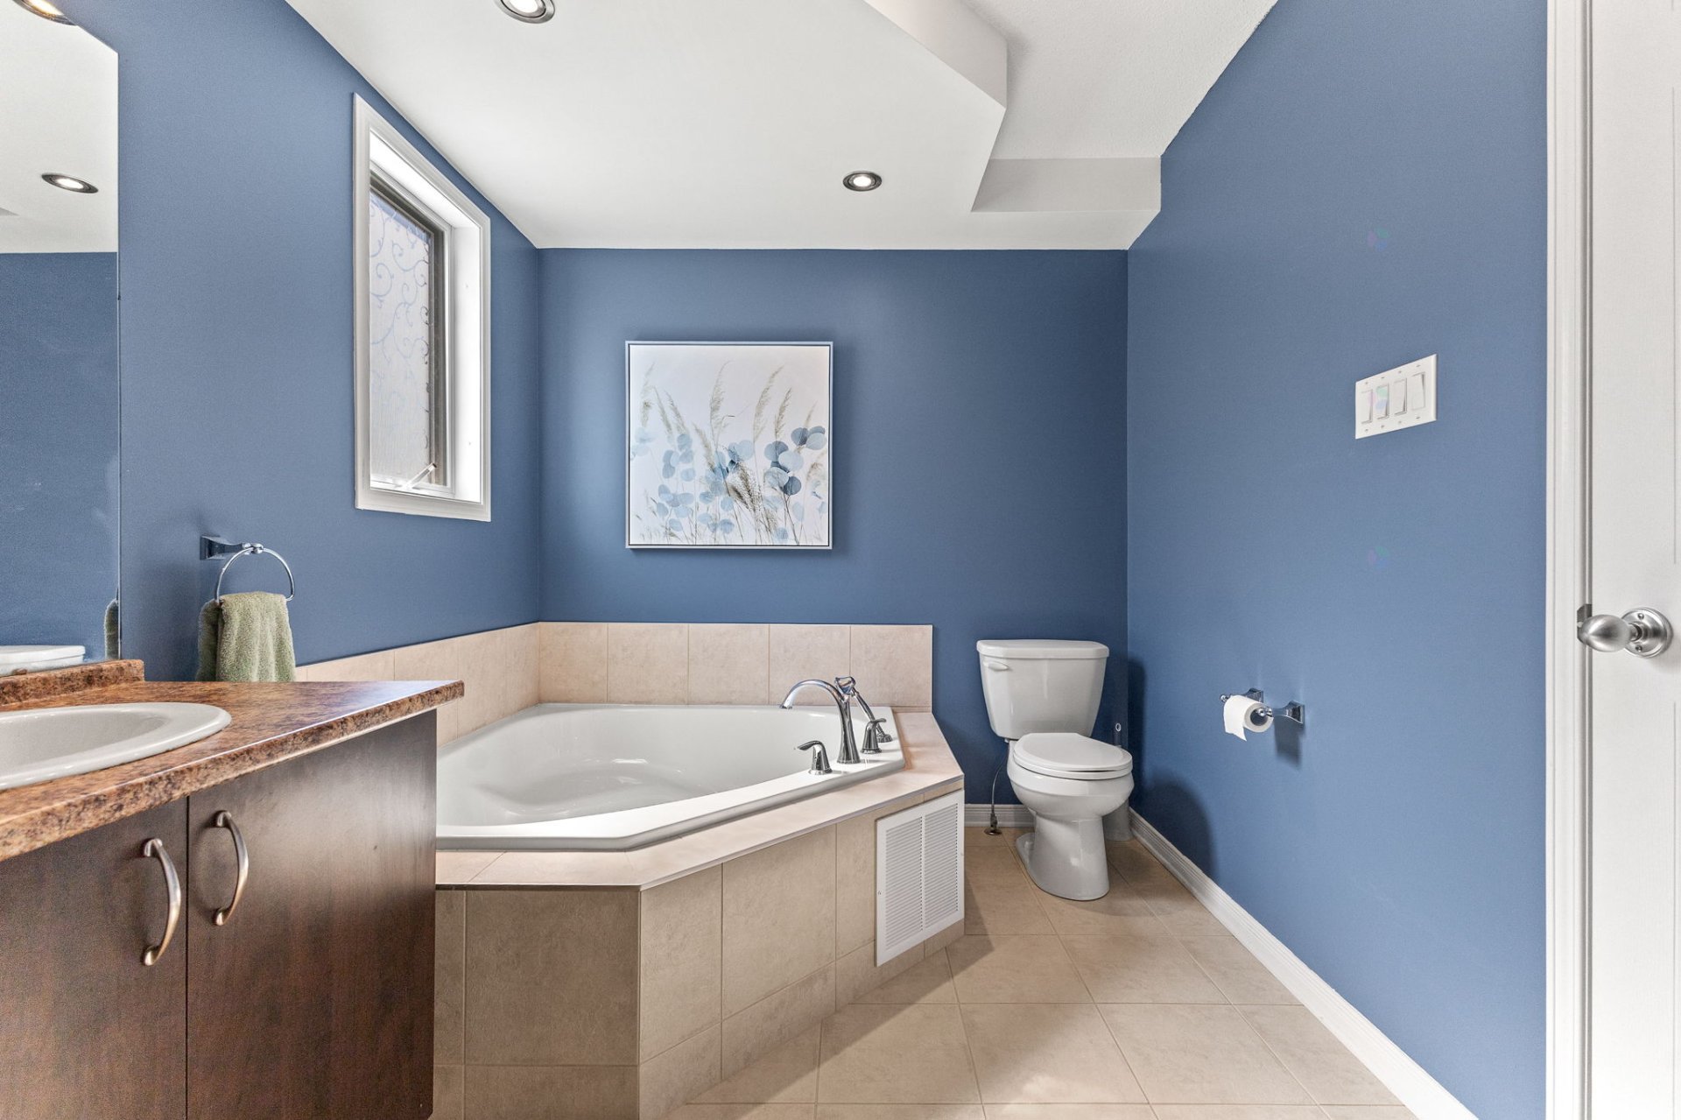
| Bathroom | 2nd level | 12.4 X 7.5 ft / 3.76 X 2.26 m | Ceramic |
| Bedroom | 2nd level | 13.3 X 11.9 ft / 4.04 X 3.58 m | Carpet |
| Walk-in closet | 2nd level | 6.3 X 5.7 ft / 1.91 X 1.70 m | Carpet |
| Other | Basement 1 | 29.10 X 18.4 ft / 9.09 X 5.59 m | Concrete |
Taxes and expenses
| Municipal | $3,907 |
| School | $350 |
Building and interior of the property
| Bedrooms | 2 |
| Bathrooms | 1 |
| Washrooms | 1 |
| Number of rooms | 11 |
| Number of rooms above ground | 2 |
| Living area | 119 Square Meters |
| Expected delay of occupancy | 90 days |
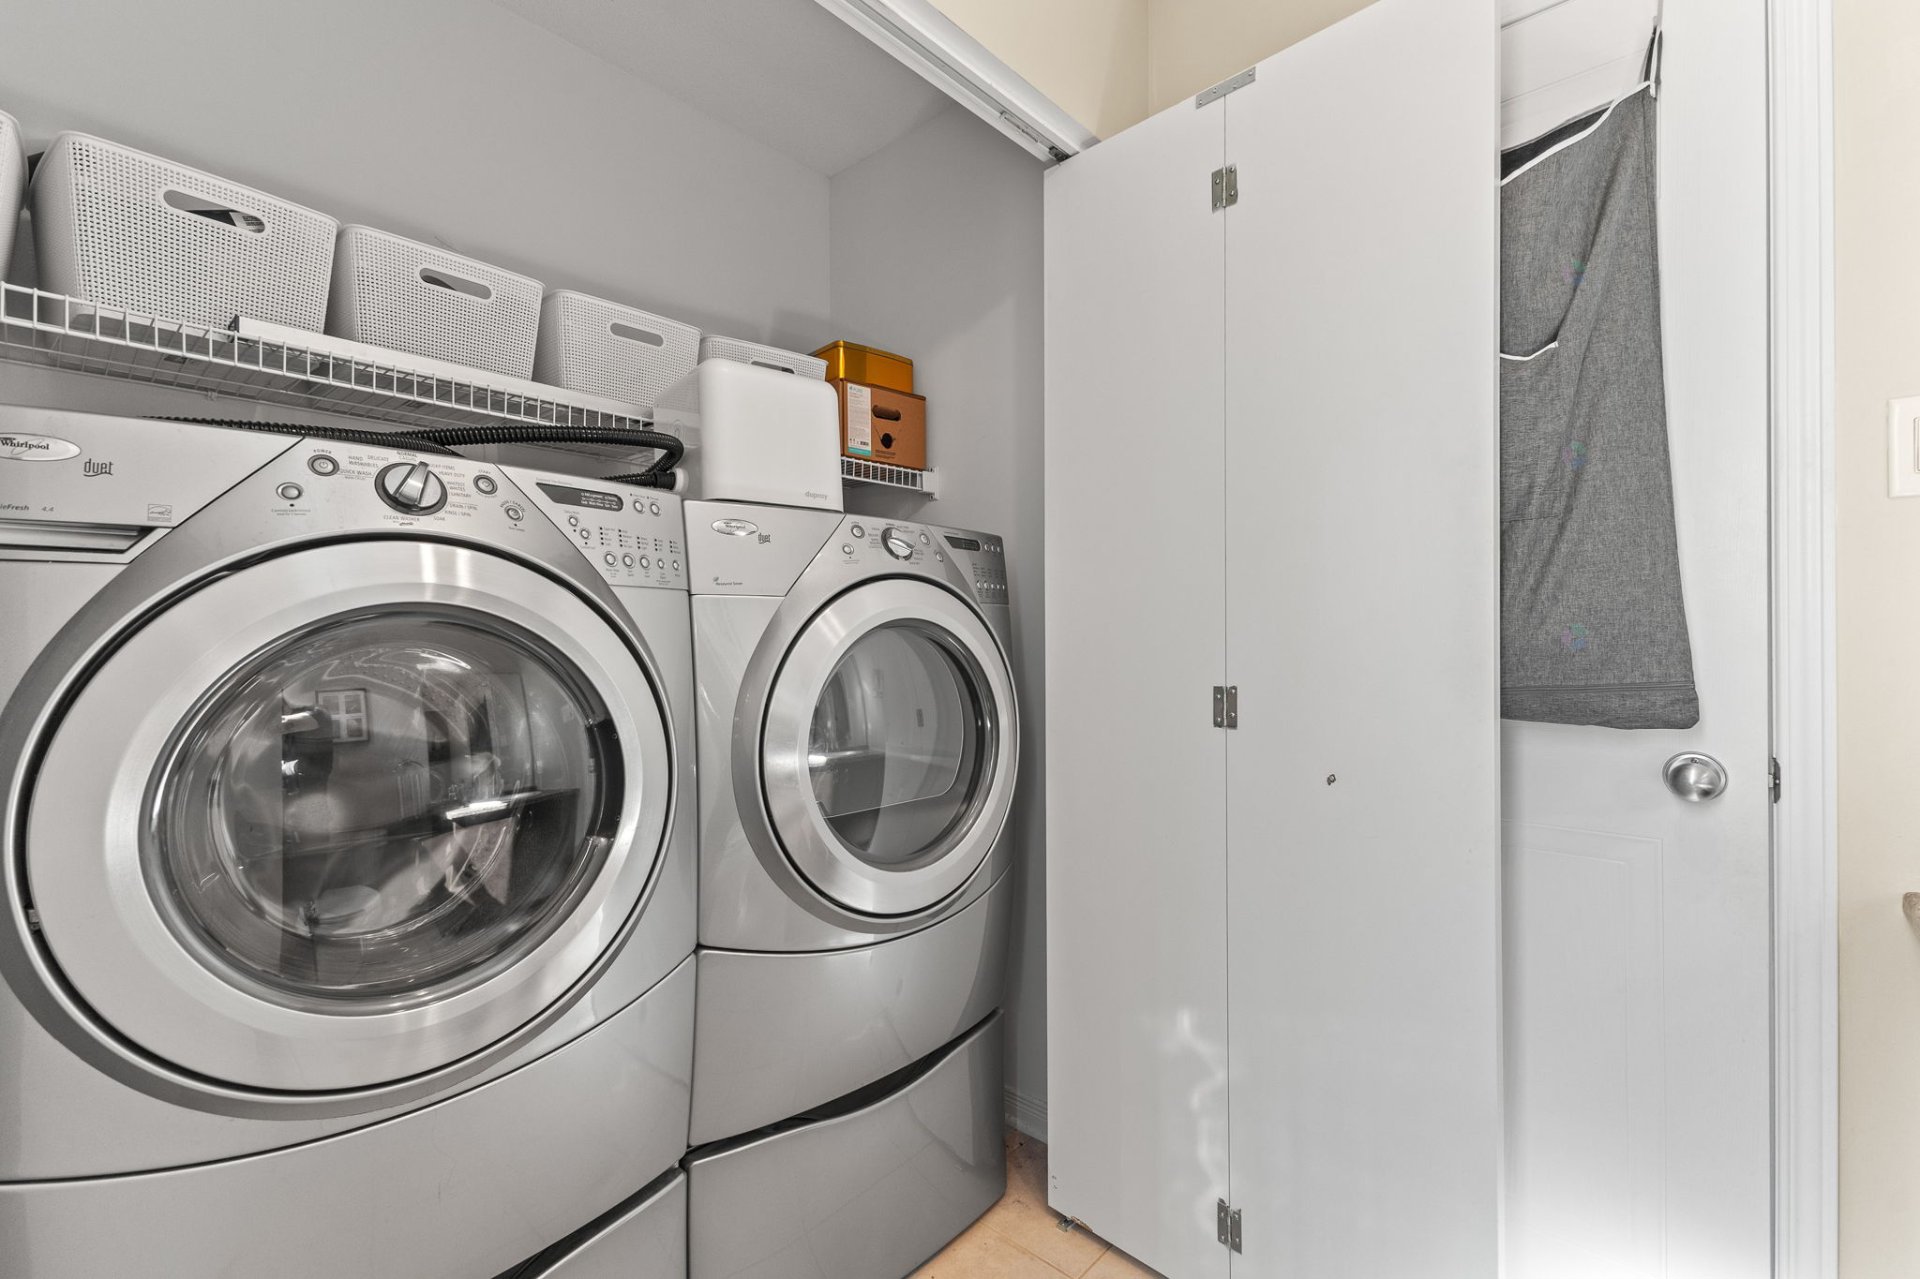
| Items included in the sale | Refrigerator, dishwasher, stove, washer and dryer, range hood, light fixtures, curtains, curtain rods, freezer, and gazebo. |
| Items excluded in the sale | Hot water heater (22.99$) and furnace (40.95$) |
| Land area | 300 square metre |
| Dimension of the front of the land | 30 metres |
| Dimension of the depth of the land | 10 metres |
| Year built | 2009 |
| Municipal assessment (land) | $159,000 |
| Municipal assessment (building) | $308,800 |
| Municipal assessment (total) | $467,800 |
| Assessment year | 2026 |
| Available services | Fire detector, Natural Gas Connected, Sewer Connected, Water Connected |
| Basement | 6 feet and more, Unfinished |
| Cupboard | Melamine |
| Distinctive features | Semi-detached |
| Driveway | Asphalt |
| Equipment available | Air exchange system, Central air conditioning, Central vacuum cleaner system installation |
| Foundation | Poured concrete |
| Heating energy | Natural gas |
| Heating system | Forced air |
| Landscaping | Fenced |
| Laundry | 1st level/Ground floor, In partial bathroom ground level, Powder room |
| Parking | Driveway |
| Roofing | Asphalt shingles |
| Sewage system | Municipality |
| Siding | Brick, Vinyl |
| Topography | Flat |
| Water supply | Municipality |
| Window type | Casement, French door, Sliding |
| Windows | PVC |