$474,900
72 Rue du Polder
Gatineau (Aylmer)
Gatineau (Aylmer)
Type
Two or more stories
Bedrooms
3
Living area
1480 Square Feet
Bathrooms
1
MLS® 14627533


Property description
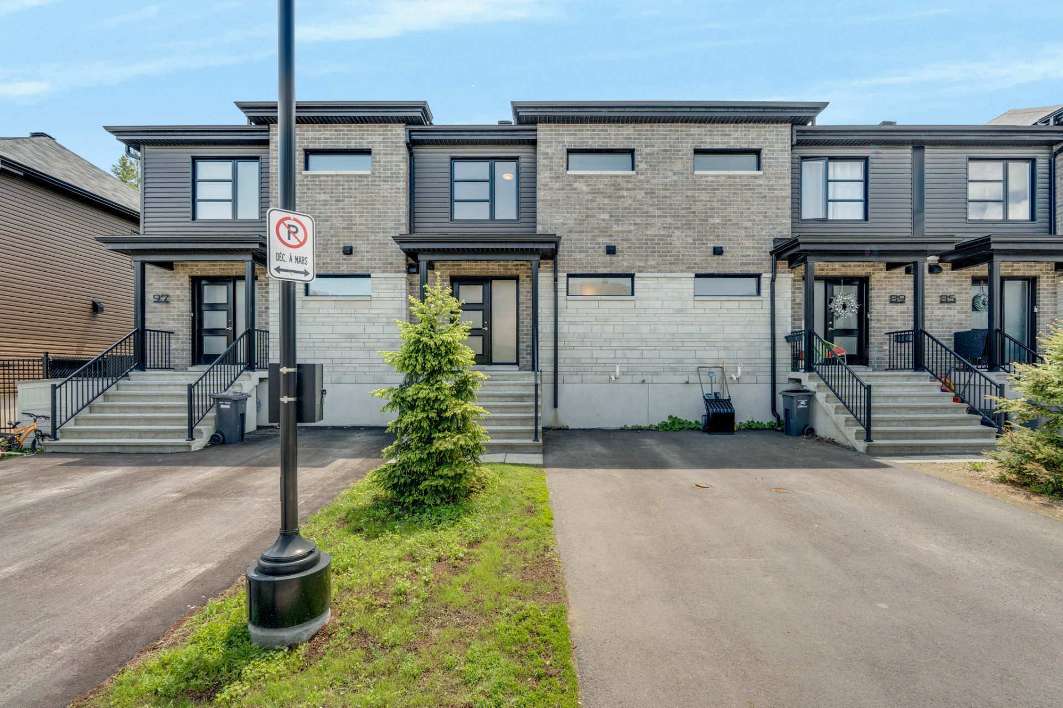
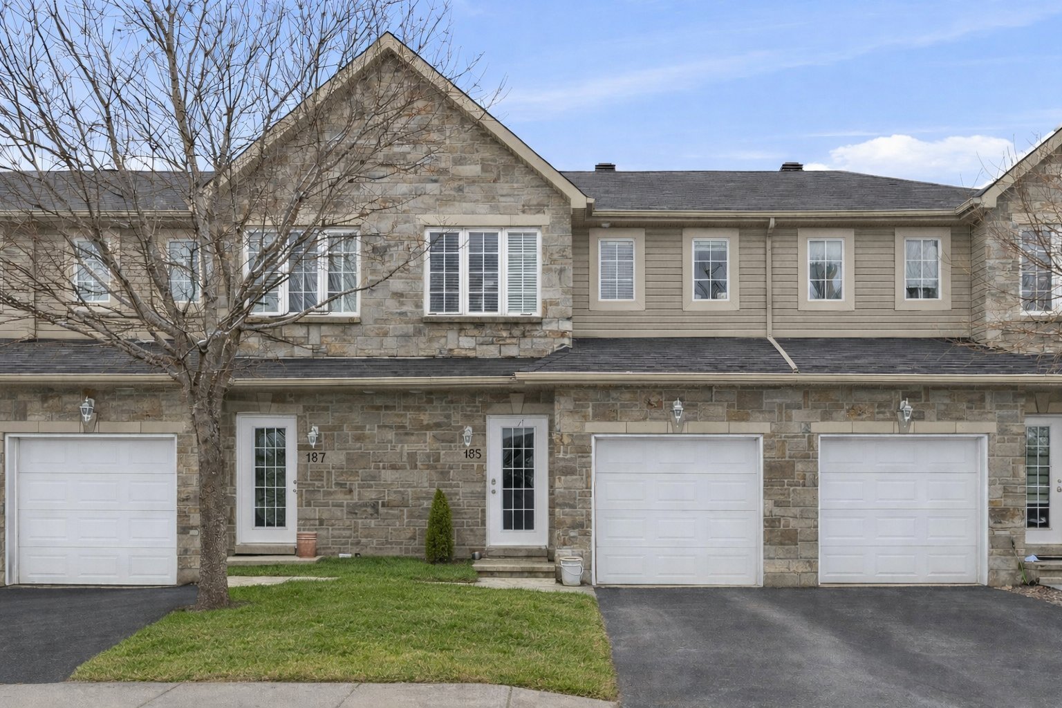
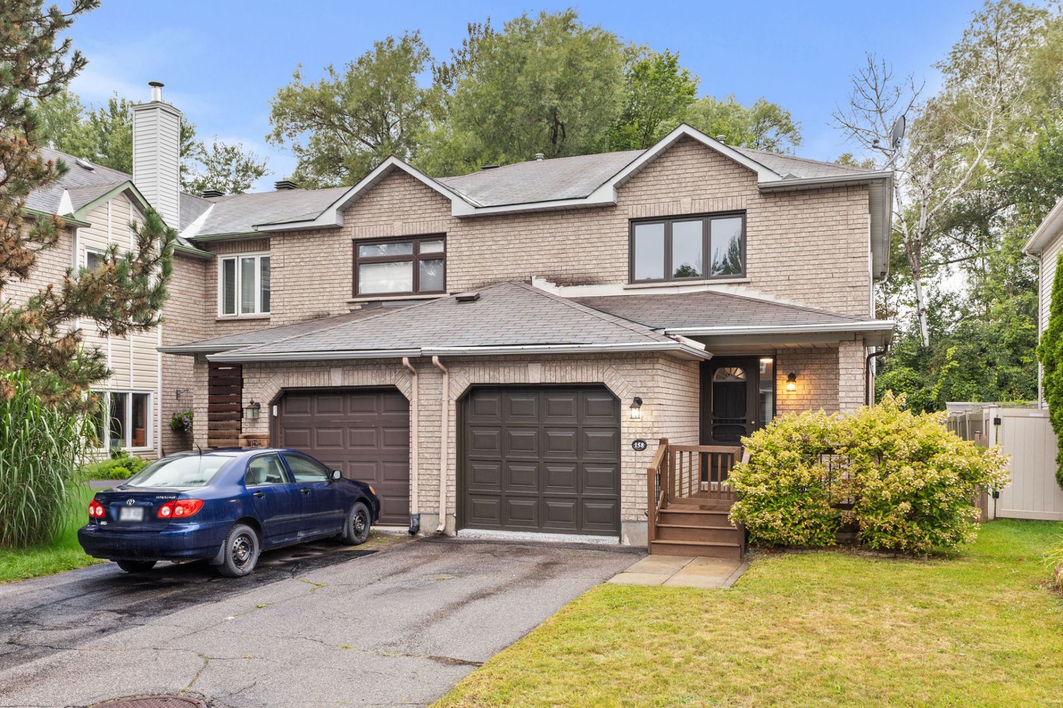
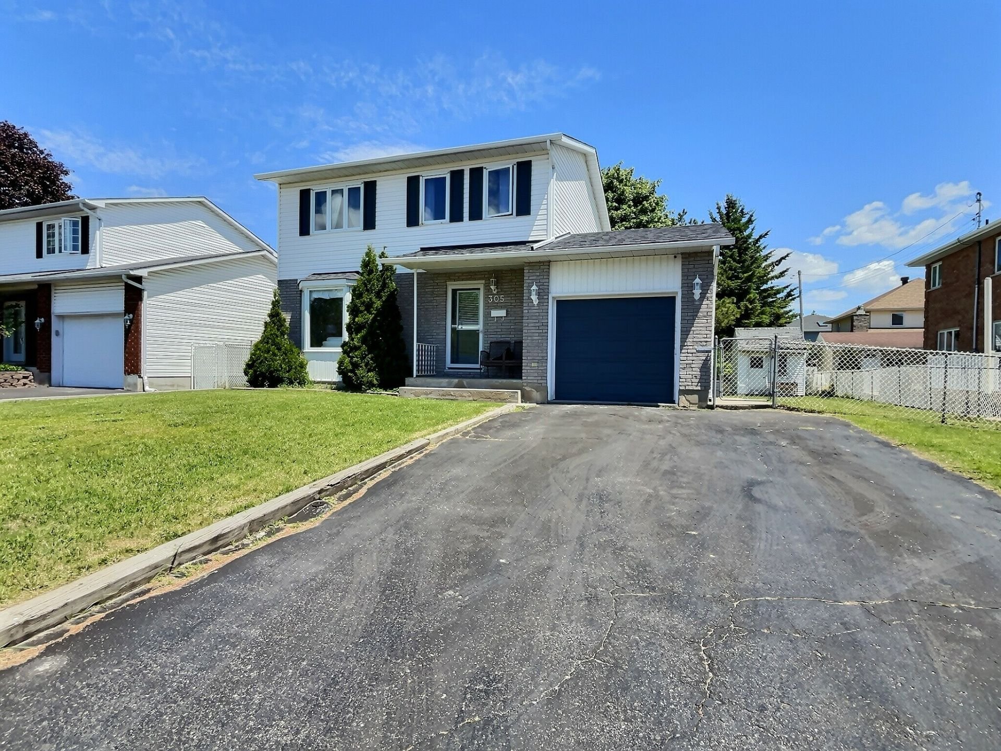
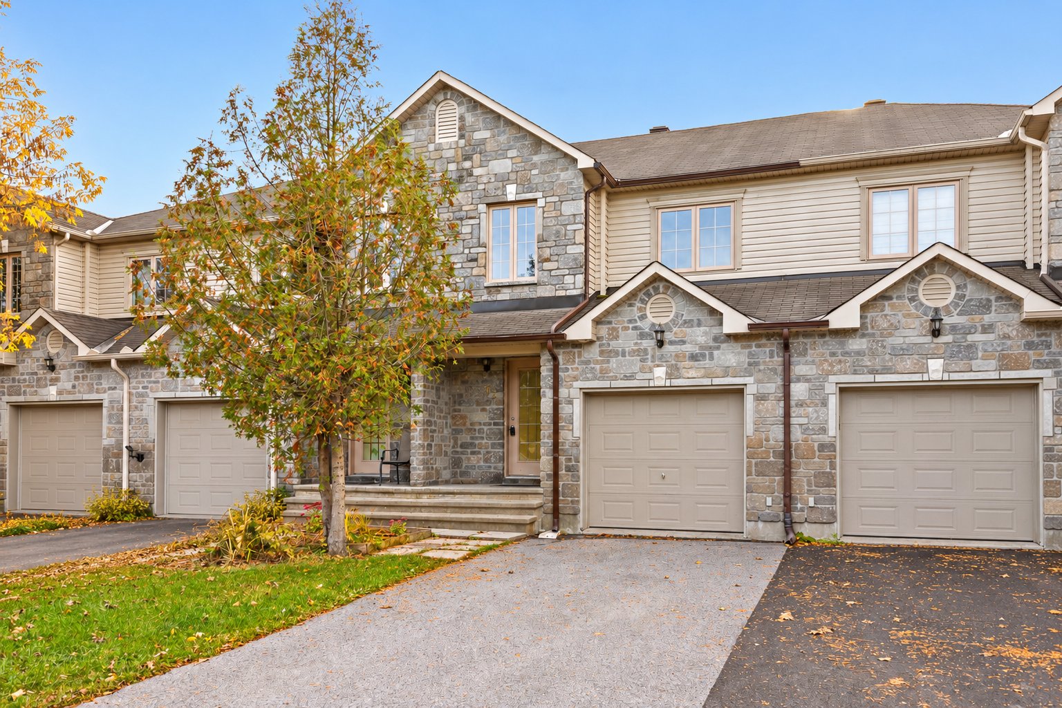
A turnkey townhouse where location and comfort come together. Ideally located near an elementary school, both French- and English-language high schools, and all the shops and services of the Plateau, this home makes everyday living easy. The freshly repainted interior features updated flooring, a refreshed kitchen, and a finished basement. Offering three bedrooms, a full bathroom, a powder room, a functional natural gas fireplace, an integrated garage, and immediate occupancy.
Details
Located near
Bicycle path, Daycare centre, Elementary school, Golf, High school, Hospital, Other, Park, Public transportation
Room dimension
| Room | Floor | Dimensions | Floor covering |
|---|---|---|---|
| Hall | 1st level/Ground floor | 4.10 X 4.8 ft / 1.47 X 1.42 m | Flexible floor coverings |
| Powder room | 1st level/Ground floor | 3.7 X 6.9 ft / 1.09 X 2.06 m | Flexible floor coverings |
| Kitchen | 1st level/Ground floor | 8.7 X 12.10 ft / 2.62 X 3.91 m | Flexible floor coverings |
| Dining room | 1st level/Ground floor | 12.6 X 8.5 ft / 3.81 X 2.57 m | Flexible floor coverings |
| Living room | 1st level/Ground floor | 12.2 X 16.6 ft / 3.71 X 5.03 m | Wood |
| Primary bedroom | 2nd level | 12 X 16 ft / 3.66 X 4.88 m | Laminate floor |
| Bathroom | 2nd level | 9.10 X 11.3 ft / 3.00 X 3.43 m | Ceramic |
| Bedroom | 2nd level | 13.7 X 9.5 ft / 4.14 X 2.87 m | Laminate floor |
| Bedroom | 2nd level | 13.10 X 8.7 ft / 4.22 X 2.62 m | Laminate floor |
| Family room | Basement 1 | 17.10 X 17 ft / 5.44 X 5.18 m | Flexible floor coverings |
| Other | Basement 1 | 6 X 9 ft / 1.83 X 2.74 m | Concrete |
Taxes and expenses
| Municipal | $3,529 |
| School | $318 |
Building and interior of the property
| Bedrooms | 3 |
| Bathrooms | 1 |
| Washrooms | 1 |
| Number of rooms | 11 |
| Number of rooms above ground | 3 |
| Living area | 1480 Square Feet |
| Expected delay of occupancy | 15 days |
| Items included in the sale | Building materials left on site: carpet, vinyl flooring, and laminate flooring. |
| Items excluded in the sale | Furnace and water heater rented through Enbridge (Gazifère) |
| Dimension of the front of the building | 14.06 metres |
| Dimension of the depth of building | 6 metres |
| Land area | 182.9 square metre |
| Dimension of the front of the land | 6 metres |
| Dimension of the depth of the land | 30.69 metres |
| Year built | 2006 |
| Municipal assessment (land) | $119,300 |
| Municipal assessment (building) | $308,100 |
| Municipal assessment (total) | $427,400 |
| Assessment year | 2023 |
| Irregular building | Yes |
| Irregular land | Yes |
| Available services | Fire detector, Natural Gas Connected, Sewer Connected, Water Connected |
| Basement | 6 feet and more, Finished basement |
| Bathroom / Washroom | Separate shower |
| Cupboard | Melamine |
| Distinctive features | Attached |
| Driveway | Asphalt |
| Equipment available | Air exchange system, Central air conditioning |
| Garage | Built-in, Single width |
| Hearth stove | Gas fireplace |
| Heating energy | Natural gas |
| Heating system | Forced air |
| Landscaping | Fenced |
| Laundry | 2nd level, Other, Other second level |
| Parking | Driveway, Garage |
| Roofing | Asphalt shingles |
| Sewage system | Municipality |
| Siding | Brick, Vinyl |
| Topography | Flat |
| Water supply | Municipality |
| Window type | Casement |
| Windows | PVC |
Addendum
| Designed for simple and comfortable everyday living, this turnkey townhouse offers a prime location close to an elementary school, both French- and English-language high schools, as well as all the shops and services the Plateau has to offer. An ideal address that makes it easy to balance busy weekday routines with everyday needs. From the moment you step inside, the freshly repainted interior offers a bright and well-maintained atmosphere. The main floor features updated flooring in the entrance, kitchen, dining room, and living room. The living area is enhanced by a warm and fully functional natural gas fireplace, perfect for adding extra comfort on cooler evenings. The kitchen has also been refreshed, with refinished cabinets and countertops providing an updated and functional look. Upstairs, three bedrooms offer the flexibility to adapt the space to your household's needs. The flooring in the second and third bedrooms has also been replaced. The property includes a full bathroom with a separate bathtub and shower, as well as a convenient powder room on the main floor. The finished basement provides additional versatile living space that can easily serve as a family room, relaxation area, playroom, or home office. The attached garage further enhances the functionality of the property. With its recent improvements, well-designed living spaces, and immediate occupancy, this property offers an easy transition into your next home. |