New price
$490,000
45 Rue des Roseaux
Gatineau (Aylmer)
Gatineau (Aylmer)
Type
Two or more stories
Bedrooms
3
Living area
1369 Square Feet
Bathrooms
1
MLS® 21258288


Property description
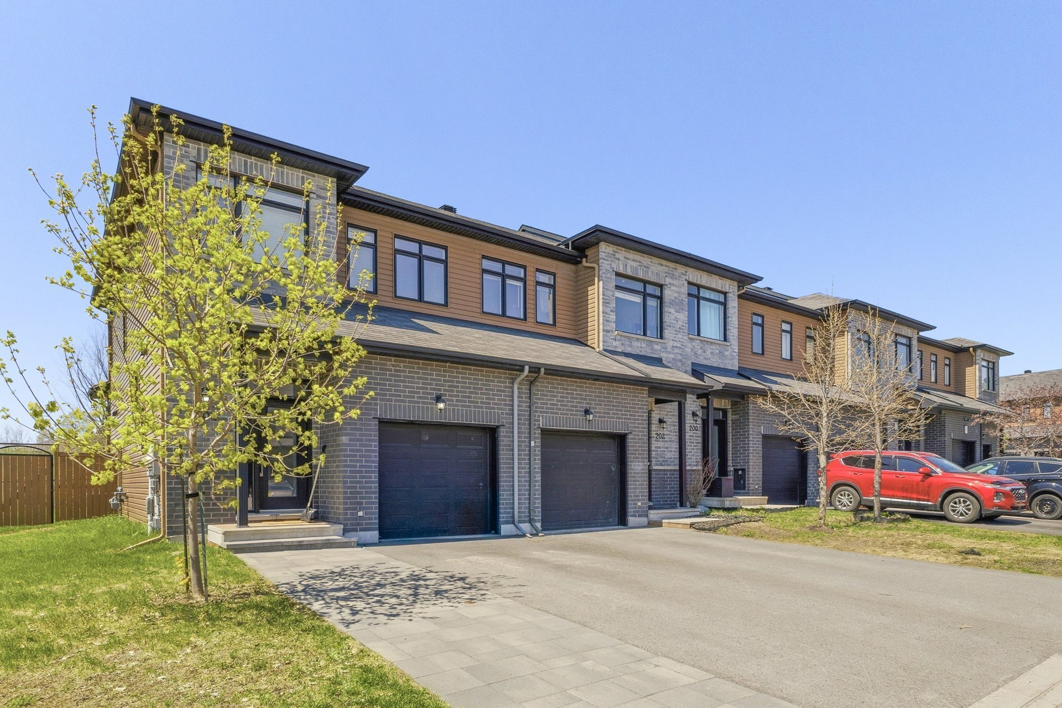
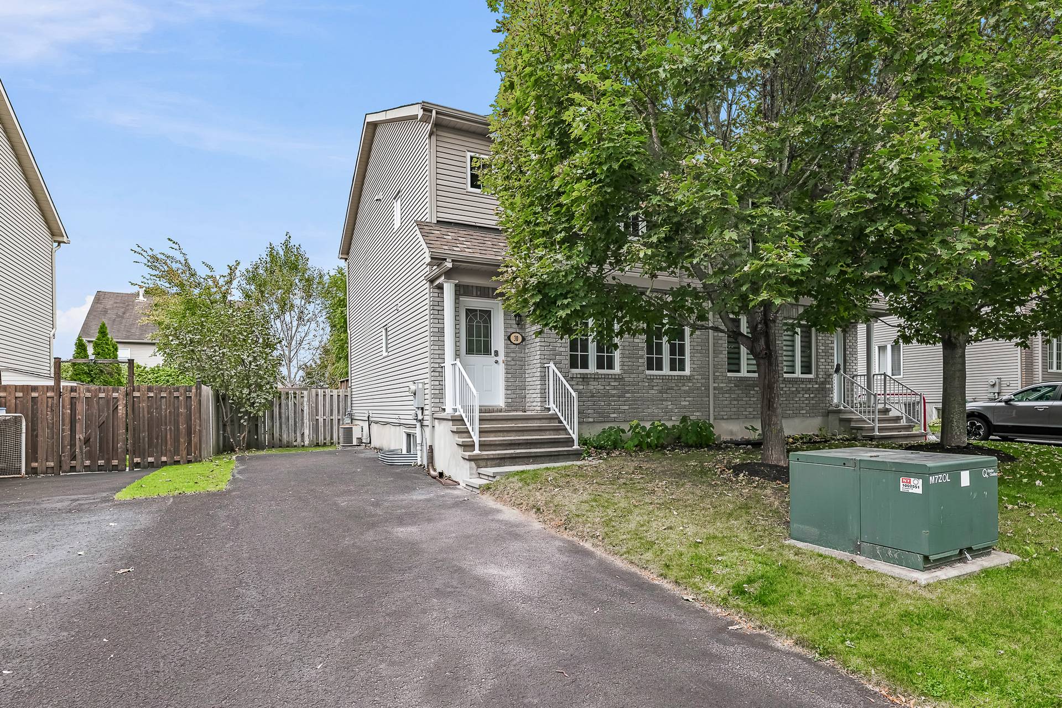
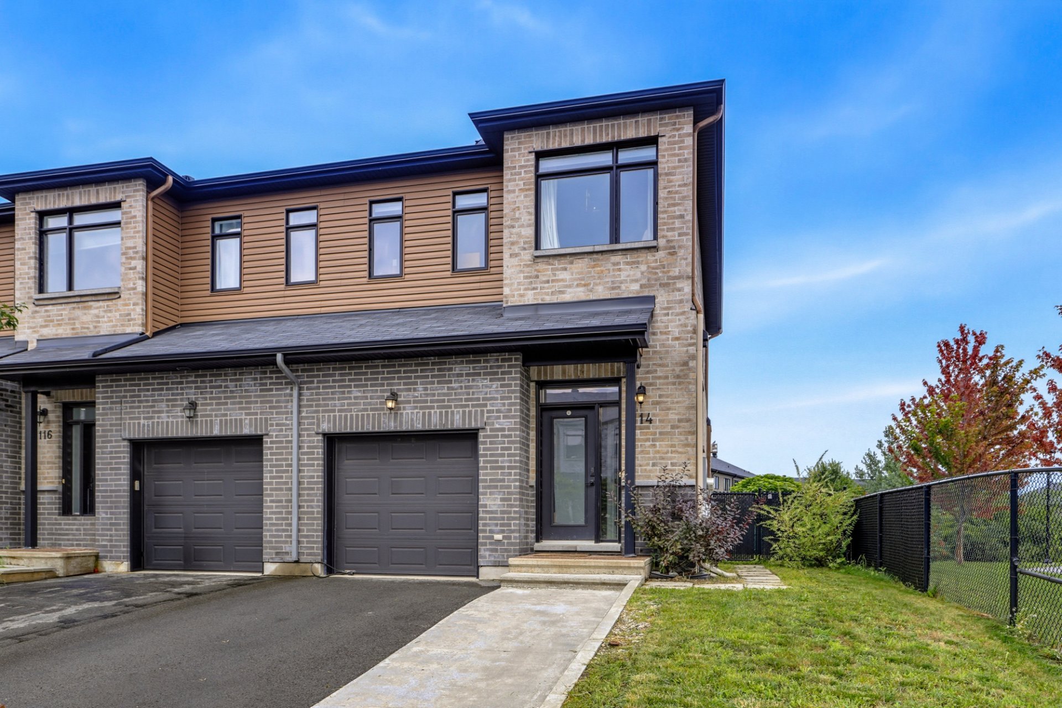
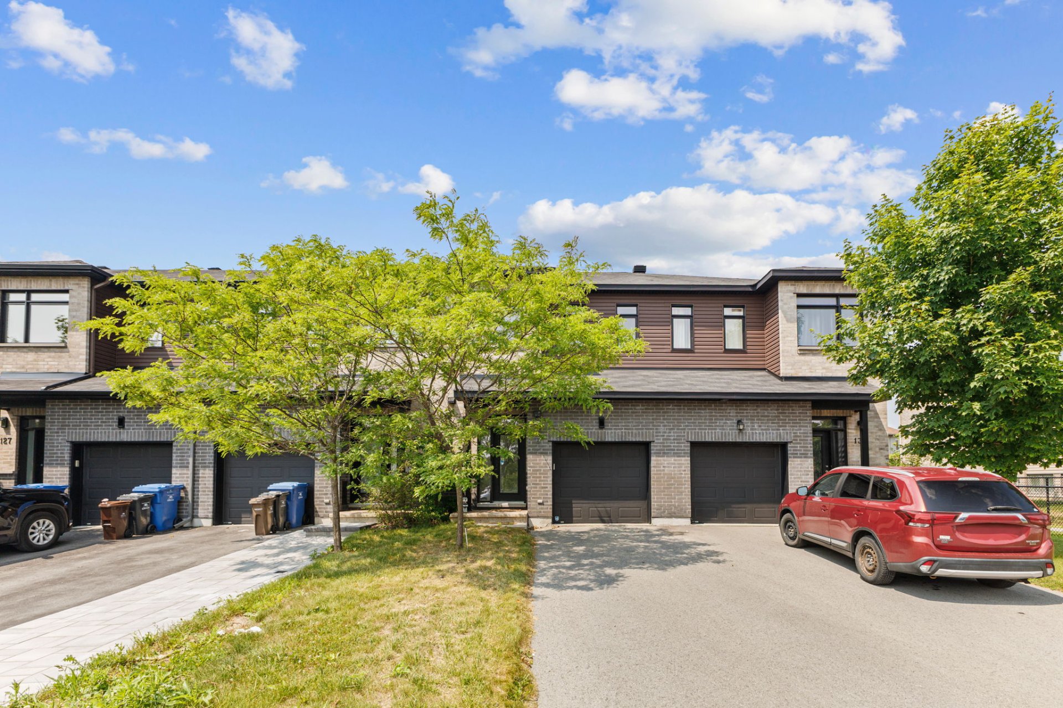
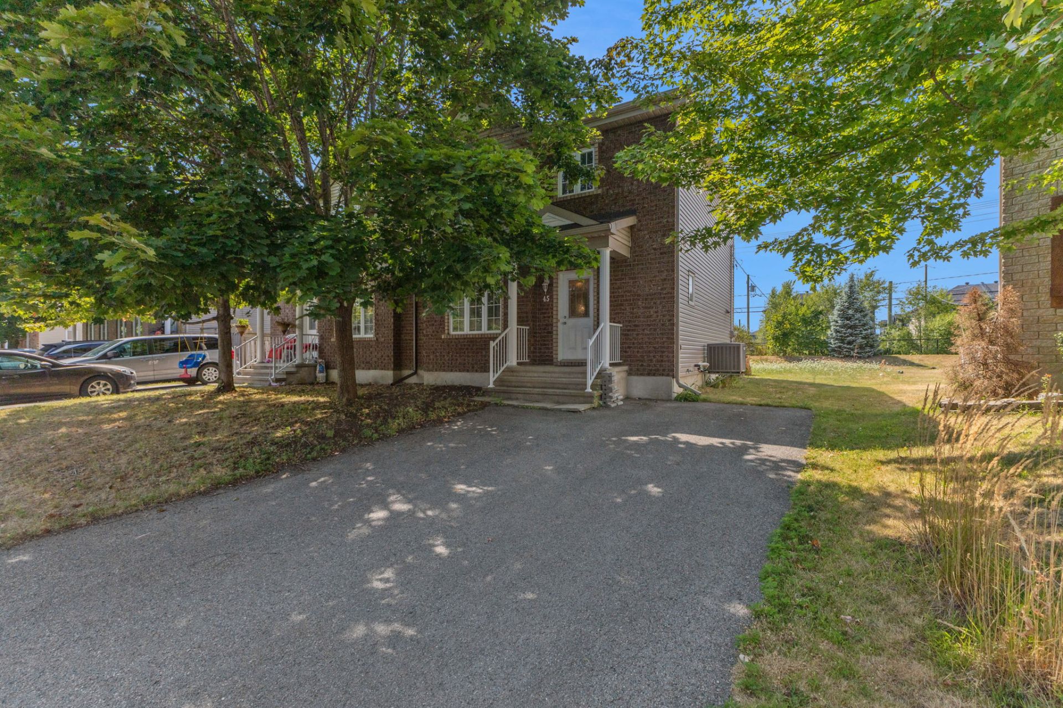
Charming 1,369 sq. ft. semi-detached home, ideally located close to amenities, services, schools, and parks. The property offers 3 bedrooms, 1 full bathroom, and 2 powder rooms. The main floor features an inviting open-concept layout, with the kitchen flowing into the dining area, perfect for everyday living and entertaining family and friends. The fully finished basement provides additional versatile living space. A functional and well-located property, ideal for a family or first-time homebuyers! *Images generated by AI*
Details
Located near
Daycare centre, Elementary school, High school, Highway, Park, Public transportation
Room dimension
| Room | Floor | Dimensions | Floor covering |
|---|---|---|---|
| Hall | 1st level/Ground floor | 7.7 X 6.1 ft / 2.31 X 1.85 m | Ceramic |
| Powder room | 1st level/Ground floor | 7.11 X 3.1 ft / 2.41 X 0.94 m | Ceramic |
| Living room | 1st level/Ground floor | 16 X 12 ft / 4.88 X 3.66 m | Wood |
| Dining room | 1st level/Ground floor | 12.9 X 11 ft / 3.89 X 3.35 m | Ceramic |
| Kitchen | 1st level/Ground floor | 11 X 10 ft / 3.35 X 3.05 m | Ceramic |
| Bathroom | 2nd level | 10 X 8.8 ft / 3.05 X 2.64 m | Ceramic |
| Primary bedroom | 2nd level | 13.10 X 10.8 ft / 4.22 X 3.25 m | Wood |
| Bedroom | 2nd level | 11.1 X 9.8 ft / 3.38 X 2.95 m | Laminate floor |
| Bedroom | 2nd level | 9.11 X 9.10 ft / 3.02 X 3.00 m | Laminate floor |
| Family room | Basement 1 | 15 X 10 ft irr / 4.57 X 3.05 m irr | Laminate floor |
| Powder room | Basement 1 | 7.10 X 6.3 ft / 2.39 X 1.91 m | Flexible floor coverings |
| Storage | Basement 1 | 10.3 X 8.5 ft / 3.12 X 2.57 m | Concrete |
Taxes and expenses
| Municipal | $3,589 |
| School | $349 |
Building and interior of the property
| Bedrooms | 3 |
| Bathrooms | 1 |
| Washrooms | 2 |
| Number of rooms | 12 |
| Number of rooms above ground | 3 |
| Living area | 1369 Square Feet |
| Expected delay of occupancy | 30 days |
| Items included in the sale | Shed, gazebo, stove, refrigerator, washer, dryer, dishwasher, kitchen island. |
| Items excluded in the sale | Furnace and water heater (rented). |
| Land area | 485.1 square metre |
| Dimension of the front of the land | 9.35 metres |
| Dimension of the depth of the land | 51.88 metres |
| Year built | 2008 |
| Municipal assessment (land) | $156,100 |
| Municipal assessment (building) | $311,000 |
| Municipal assessment (total) | $467,100 |
| Assessment year | 2026 |
| Available services | Natural Gas Connected, Sewer Connected, Water Connected |
| Basement | 6 feet and more, Finished basement |
| Bathroom / Washroom | Separate shower |
| Cupboard | Melamine |
| Distinctive features | Semi-detached |
| Driveway | Asphalt |
| Foundation | Poured concrete |
| Heating energy | Natural gas |
| Heating system | Forced air |
| Parking | Driveway |
| Roofing | Asphalt shingles |
| Sewage system | Municipality |
| Siding | Brick, Vinyl |
| Topography | Flat |
| Water supply | Municipality |
| Window type | Casement |
| Windows | PVC |
Addendum
| - 1,369 sq. ft. semi-detached home - 3 bedrooms - 1 full bathroom & 2 powder rooms - Open-concept kitchen and dining area - Fully finished basement - Functional and inviting living spaces - Close to amenities, services, schools & parks - Ideal for families or first-time homebuyers *Images generated by AI* |