$529,900
405 Rue Michel-Parizeau
Gatineau (Aylmer)
Gatineau (Aylmer)
Type
Two or more stories
Bedrooms
3
Living area
1410 Square Feet
Bathrooms
1
MLS® 16942506

Property description
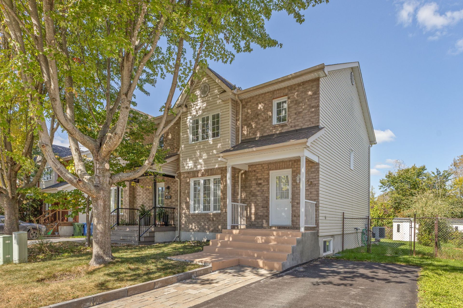
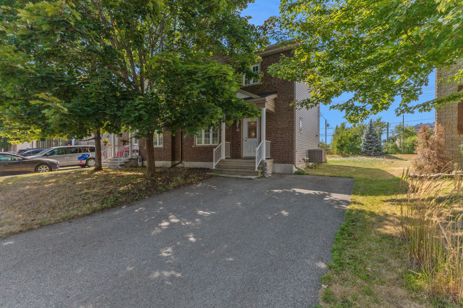
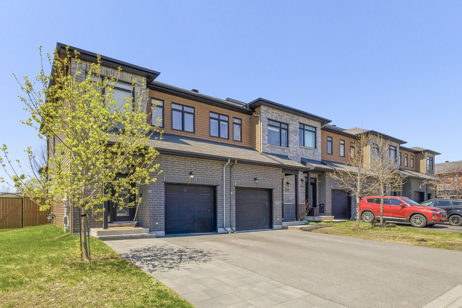
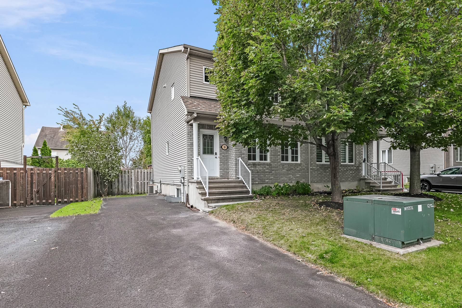
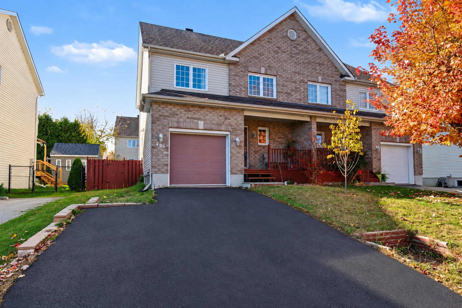
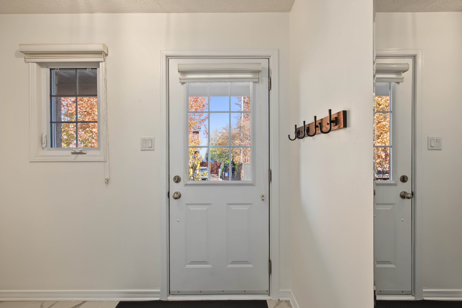
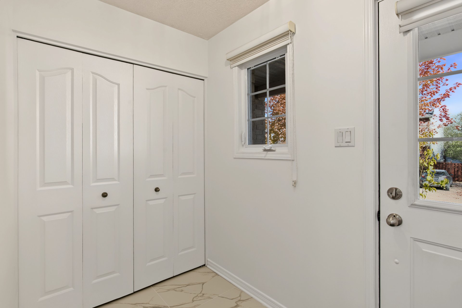
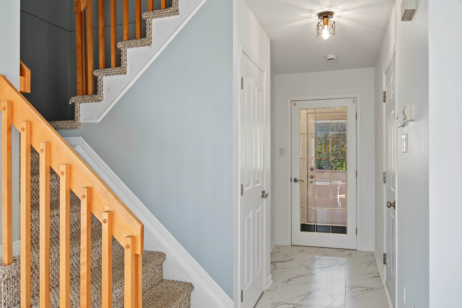
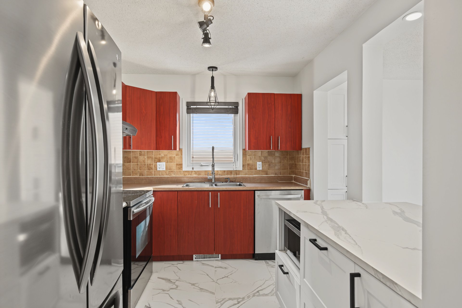
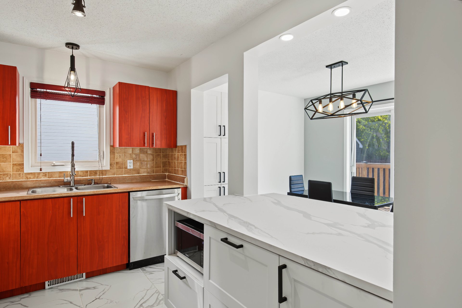
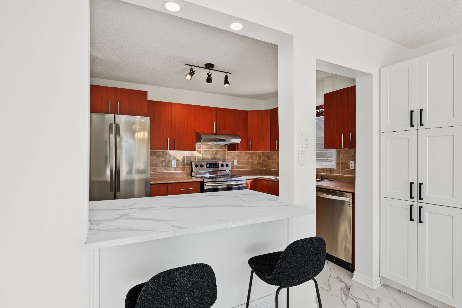
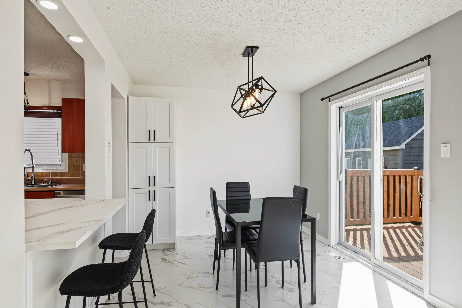
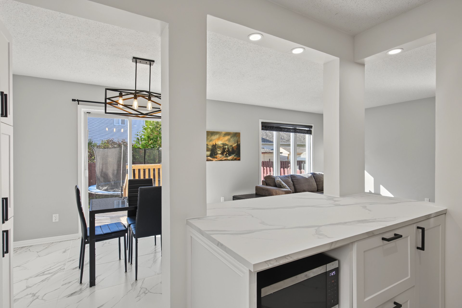
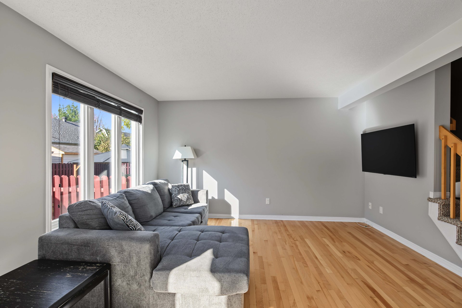
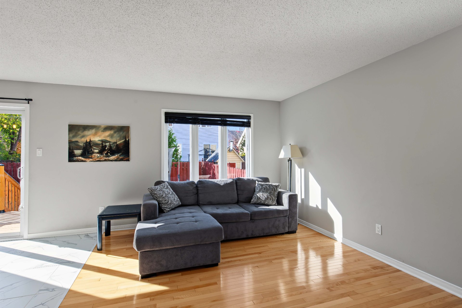
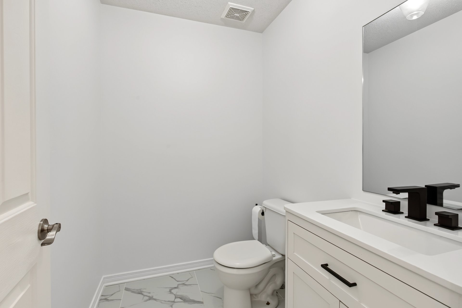
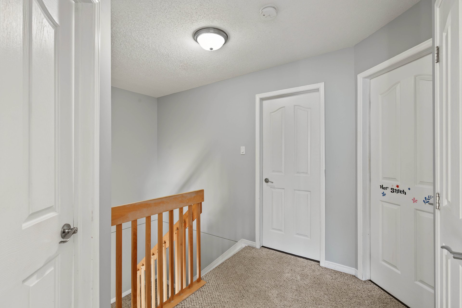
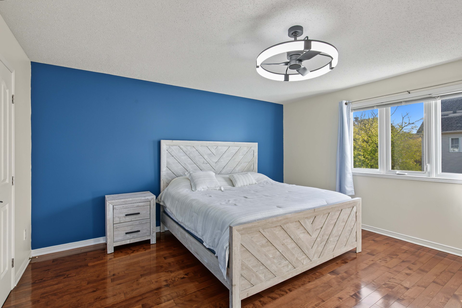
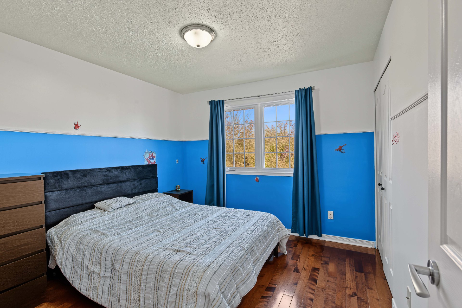
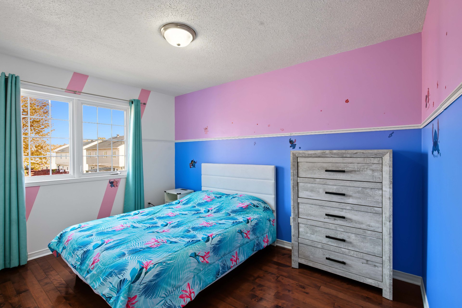
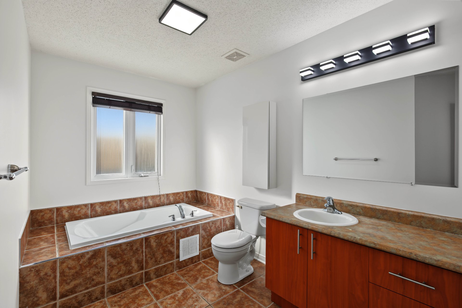
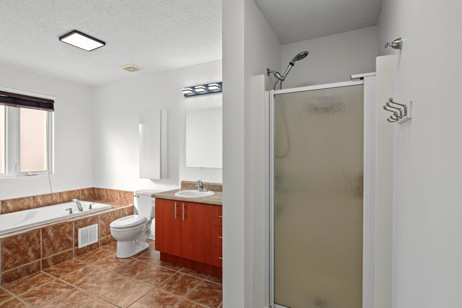
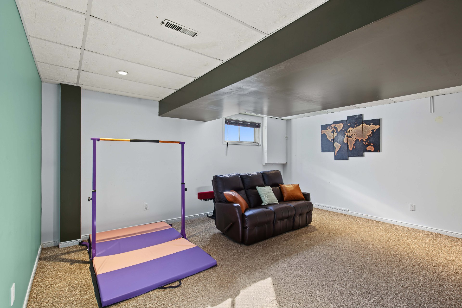
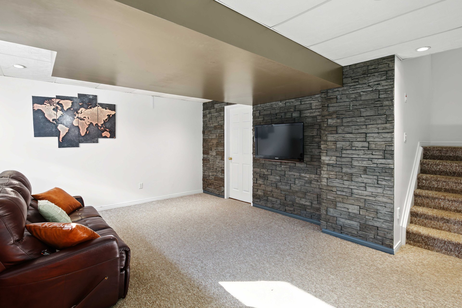
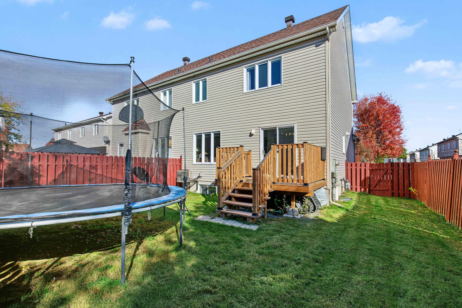
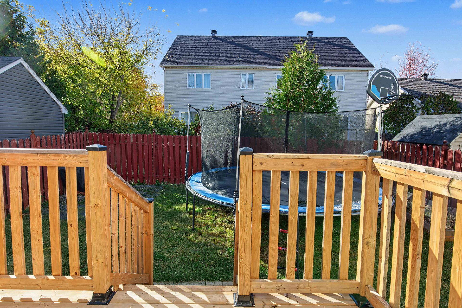
Charming semi-detached home with garage, ideally located in a sought-after neighbourhood near schools and daycares. The main floor offers a spacious entrance, powder room, and open-concept kitchen, dining, and living areas. Upstairs are 3 bedrooms with hardwood floors, including a primary bedroom with walk-in closet, plus a full bathroom with separate tub and shower. The basement features a large family room, closed room, laundry area, and storage. Fenced and landscaped backyard.
Details
Located near
ATV trail, Daycare centre, Elementary school, Golf, Highway, Park, Public transportation
Room dimension
| Room | Floor | Dimensions | Floor covering |
|---|---|---|---|
| Other | 1st level/Ground floor | 8 X 4 ft / 2.44 X 1.22 m | Ceramic |
| Dining room | 1st level/Ground floor | 11.4 X 9.4 ft / 3.45 X 2.84 m | Wood |
| Kitchen | 1st level/Ground floor | 10.4 X 8 ft / 3.15 X 2.44 m | Ceramic |
| Living room | 1st level/Ground floor | 11.8 X 13.5 ft / 3.56 X 4.09 m | Wood |
| Bathroom | 1st level/Ground floor | 5 X 6.5 ft / 1.52 X 1.96 m | Ceramic |
| Bathroom | 2nd level | 7 X 13.8 ft / 2.13 X 4.17 m | Ceramic |
| Primary bedroom | 2nd level | 11.8 X 13.5 ft / 3.56 X 4.09 m | Wood |
| Bedroom | 2nd level | 9.7 X 12.7 ft / 2.92 X 3.84 m | Wood |
| Bedroom | 2nd level | 10.9 X 10.7 ft / 3.28 X 3.23 m | Wood |
| Family room | Basement 2 | 17.9 X 14.10 ft / 5.41 X 4.52 m | Carpet |
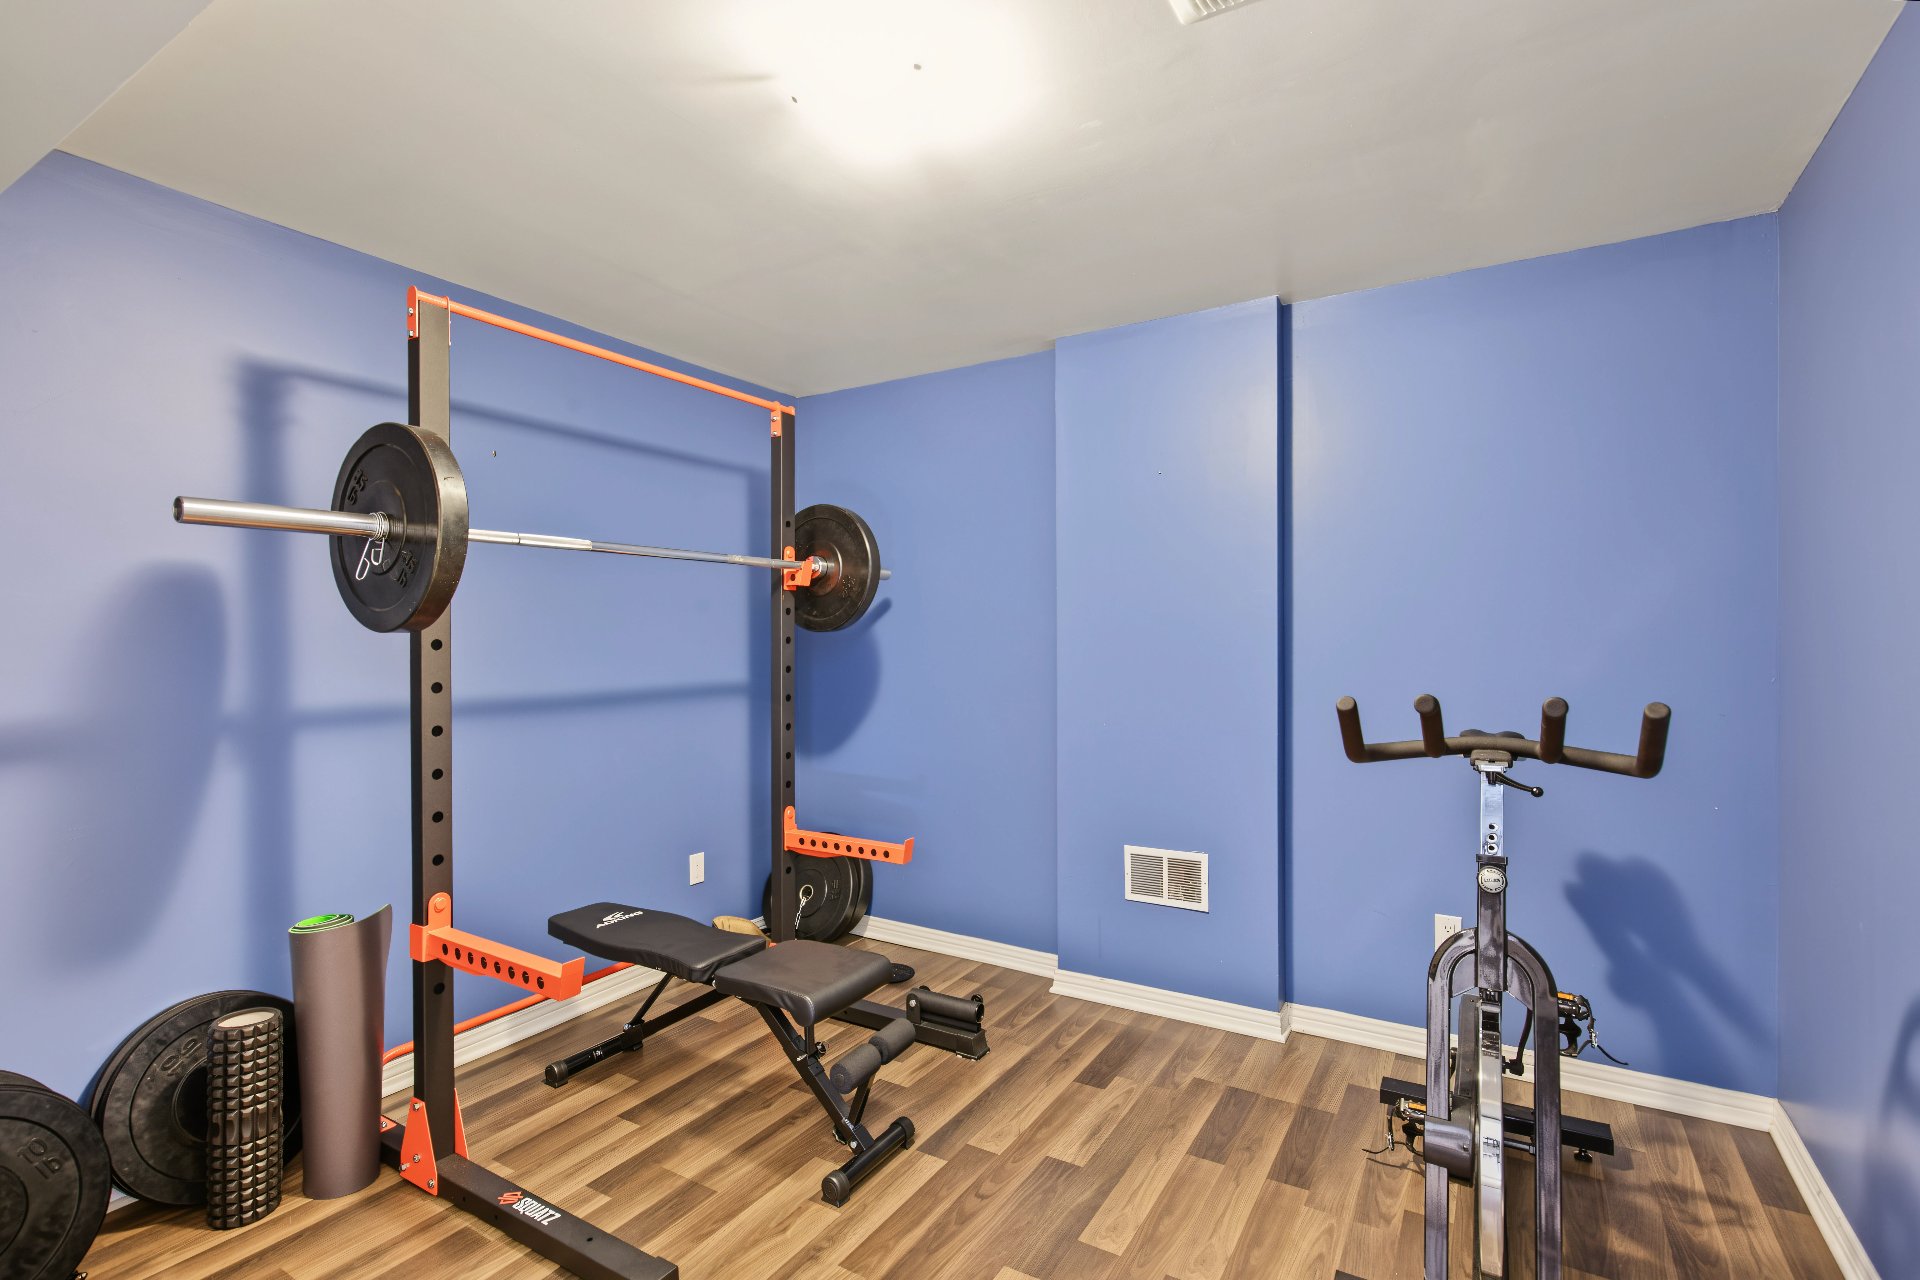
| Office | Basement 2 | 10.7 X 10.9 ft / 3.23 X 3.28 m | Laminate floor |
| Workshop | Basement 2 | 7 X 13.9 ft / 2.13 X 4.19 m | Concrete |
Taxes and expenses
| Municipal | $3,848 |
| School | $332 |
Building and interior of the property
| Bedrooms | 3 |
| Bathrooms | 1 |
| Washrooms | 1 |
| Number of rooms | 12 |
| Number of rooms above ground | 3 |
| Living area | 1410 Square Feet |
| Expected delay of occupancy | 30 days |
| Items included in the sale | Curtains and curtain rods, blinds, television and sofa in the basement, and light fixtures. |
| Items excluded in the sale | Hot water tank rented for 22.99$/month |
| Land area | 3003 square foot |
| Year built | 2005 |
| Municipal assessment (land) | $140,000 |
| Municipal assessment (building) | $352,200 |
| Municipal assessment (total) | $492,200 |
| Assessment year | 2026 |
| Available services | Natural Gas Connected, Sewer Connected, Water Connected |
| Basement | 6 feet and more, Finished basement |
| Bathroom / Washroom | Separate shower, Whirlpool bath |
| Cupboard | Melamine |
| Distinctive features | Semi-detached |
| Driveway | Asphalt |
| Equipment available | Air exchange system, Central air conditioning, Electric garage door opener |
| Foundation | Poured concrete |
| Garage | Attached, Built-in, Single width |
| Heating energy | Natural gas |
| Heating system | Forced air |
| Landscaping | Fenced |
| Laundry | Basement 1, Bathroom, In bathroom in basement |
| Parking | Attached, Driveway, Garage |
| Roofing | Asphalt shingles |
| Sewage system | Municipality |
| Siding | Brick, Vinyl |
| Topography | Flat |
| Water supply | Municipality |
Addendum
| ++Semi-detached home with garage located in a sought-after neighbourhood. ++Property has been freshly painted. ++Renovated and updated kitchen. ++Open-concept main floor connecting the kitchen, dining room, and living room. ++Three bedrooms upstairs with hardwood floors. ++Primary bedroom with walk-in closet. ++Full bathroom with separate bathtub and shower. ++Finished basement with a large family room, closed room, office space, laundry area, and additional storage. ++Fenced backyard with space for a shed or relaxation area. ++Very close to elementary schools. ++Daycares within walking distance. ++Close to high schools. ++Near all amenities, including grocery stores, gas stations, shops, and other services. |