$389,000
687 Av. de Buckingham
Gatineau (Buckingham)
Gatineau (Buckingham)
Type
Two or more stories
Bedrooms
3
Living area
N/A
Bathrooms
1
MLS® 21266196
Property description
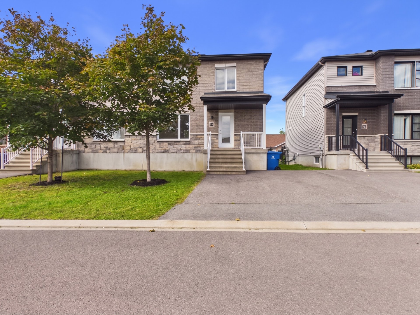
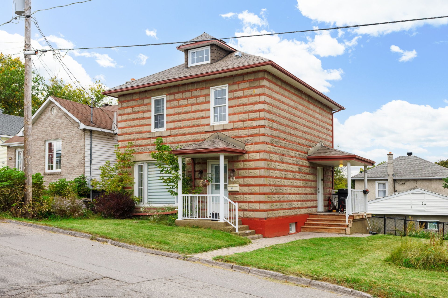
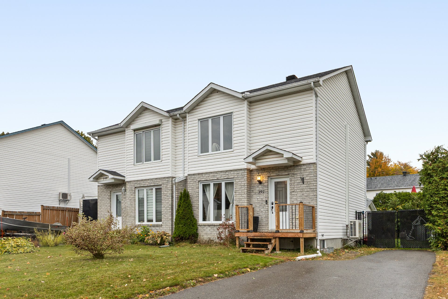
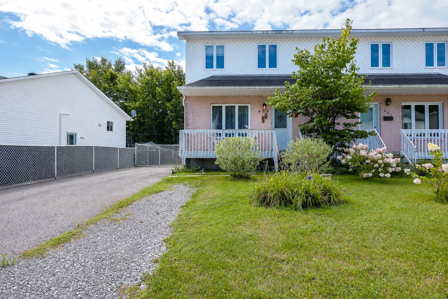
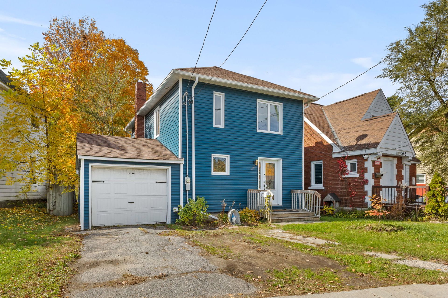
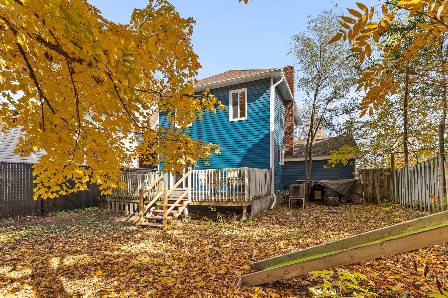
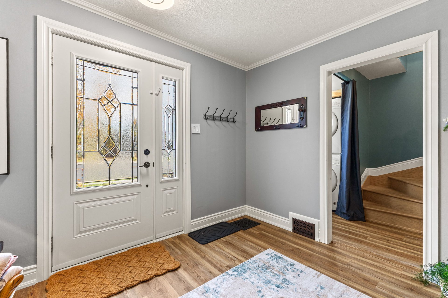
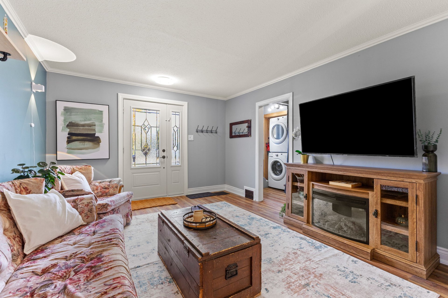
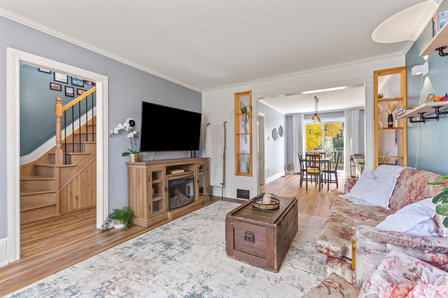
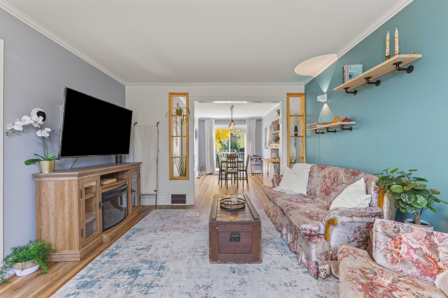
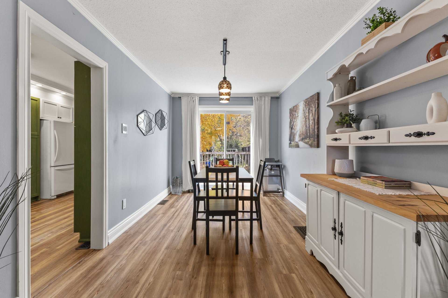
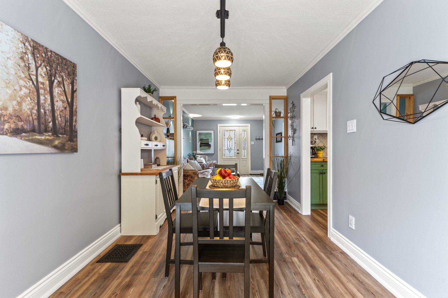
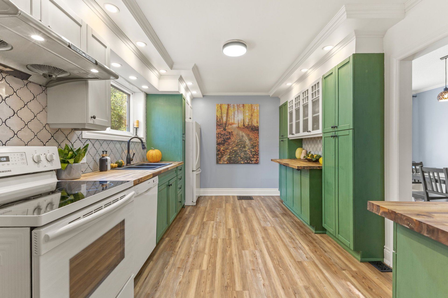
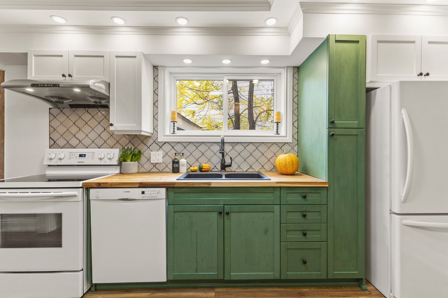
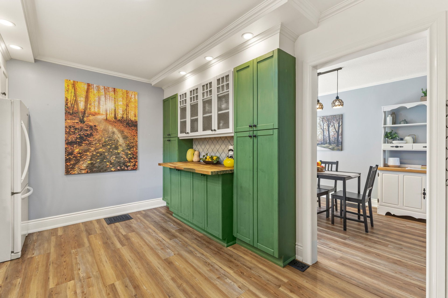
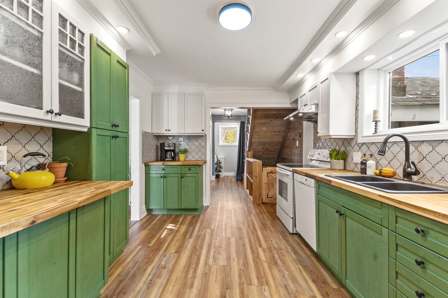
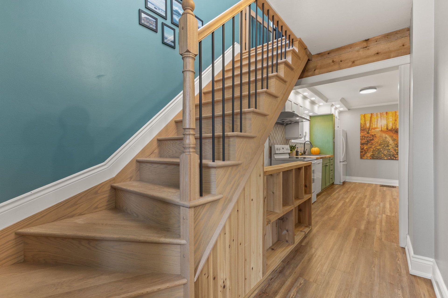
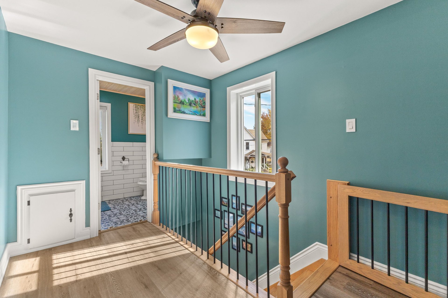
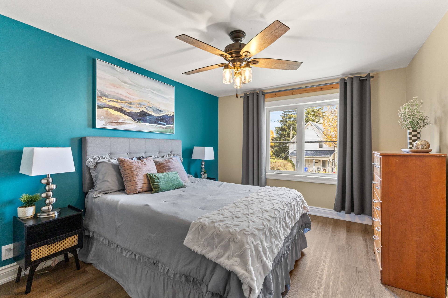
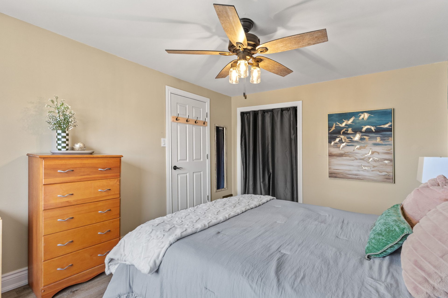
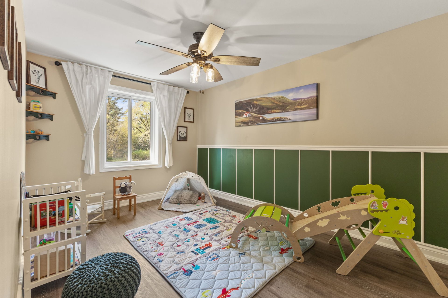
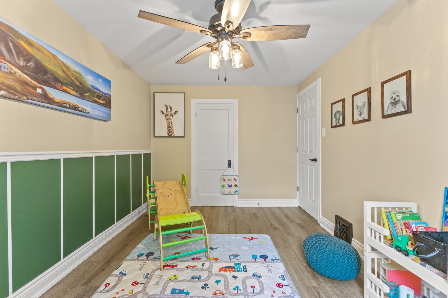
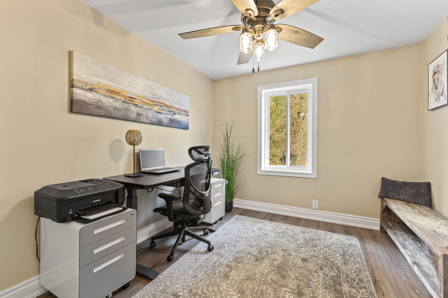
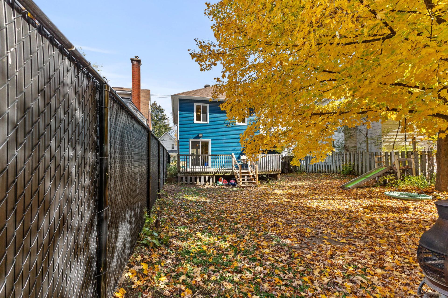
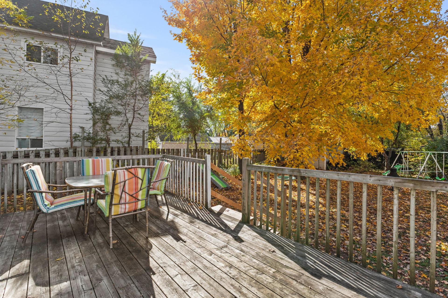
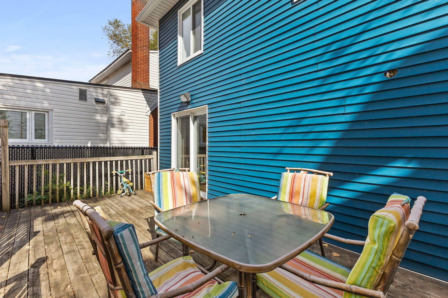
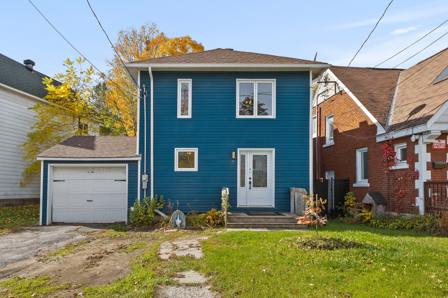
A Fantastic Opportunity! This beautifully updated two-storey home offers excellent potential thanks to its strategic location along Buckingham's main thoroughfare. Featuring three bedrooms and a garage, the property combines comfort and functionality. Situated in an area where residential and commercial uses coexist, this property is an appealing option for buyers seeking a convenient location and a practical place to call home. Various possibilities may be available, subject to permitted uses under municipal zoning regulations. Don't miss this opportunity to make your plans a reality.
Details
Located near
Daycare centre, Elementary school, Golf, High school, Highway, Hospital, Park, Public transportation
Room dimension
| Room | Floor | Dimensions | Floor covering |
|---|---|---|---|
| Kitchen | 1st level/Ground floor | 14.6 X 9.9 ft / 4.42 X 2.97 m | Laminate floor |
| Dining room | 1st level/Ground floor | 14.6 X 8.9 ft / 4.42 X 2.67 m | Laminate floor |
| Living room | 1st level/Ground floor | 11.8 X 14 ft / 3.56 X 4.27 m | Laminate floor |
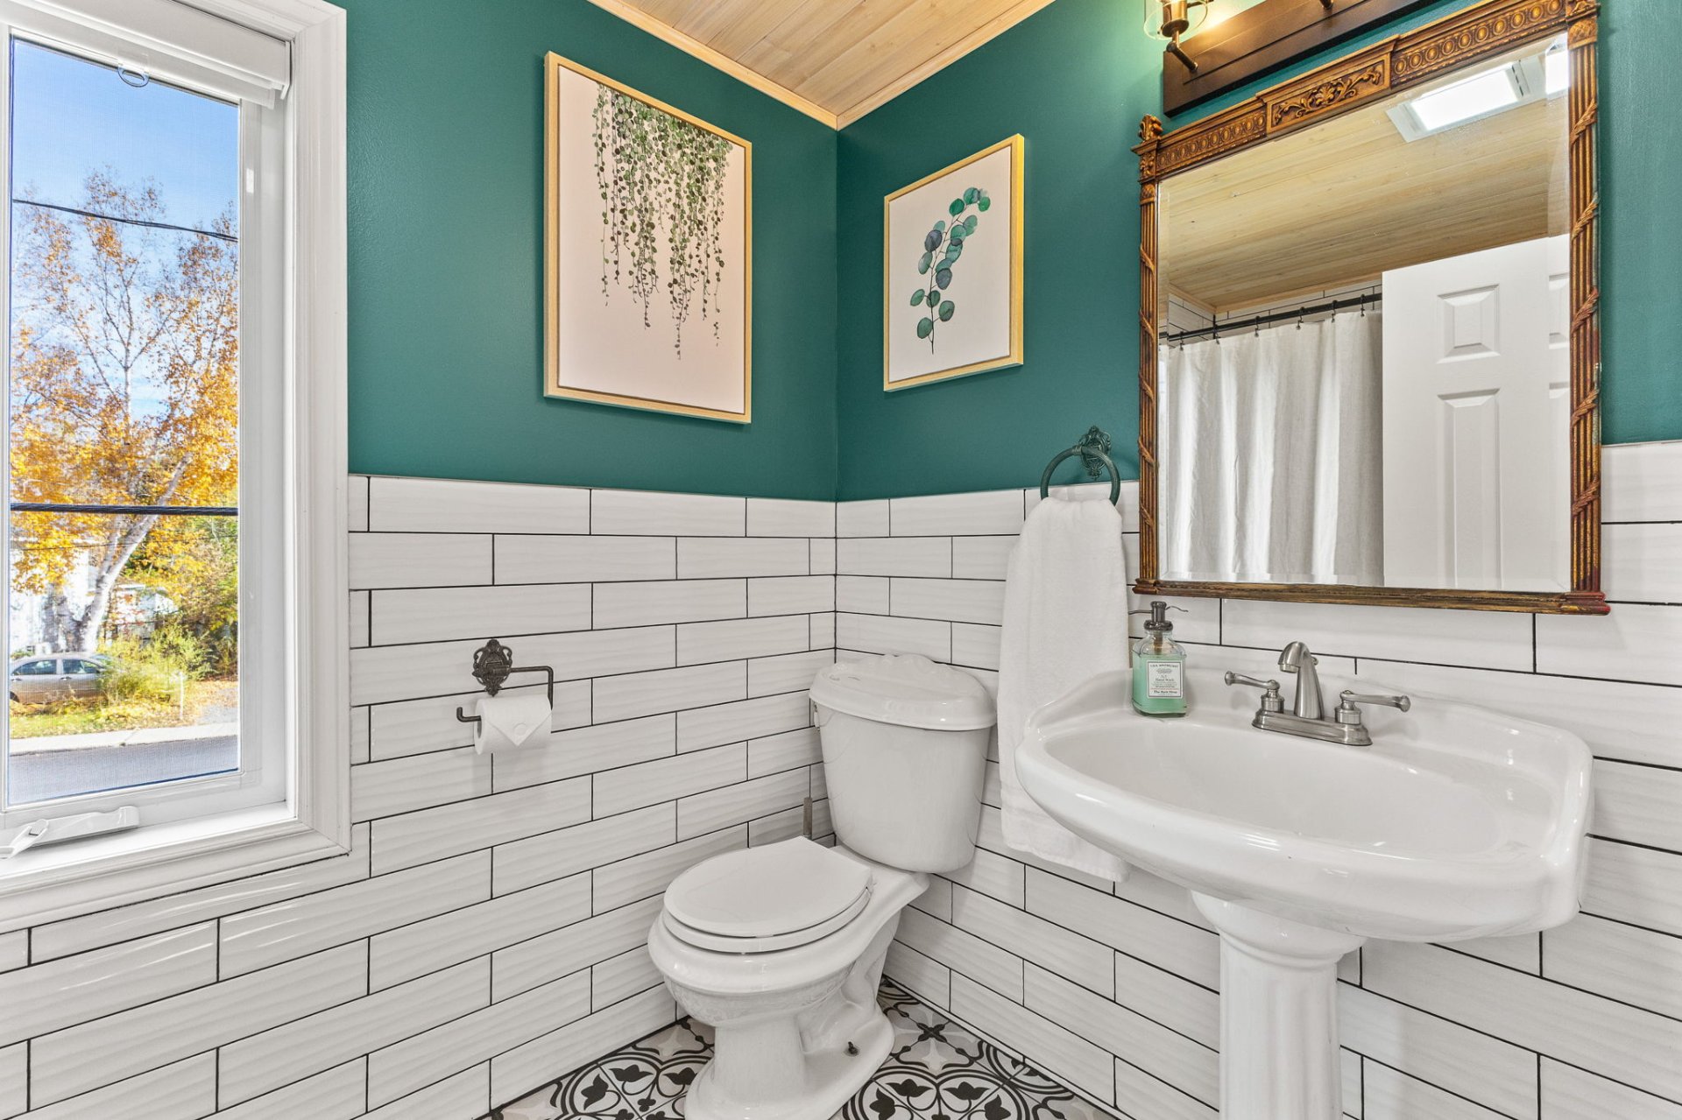
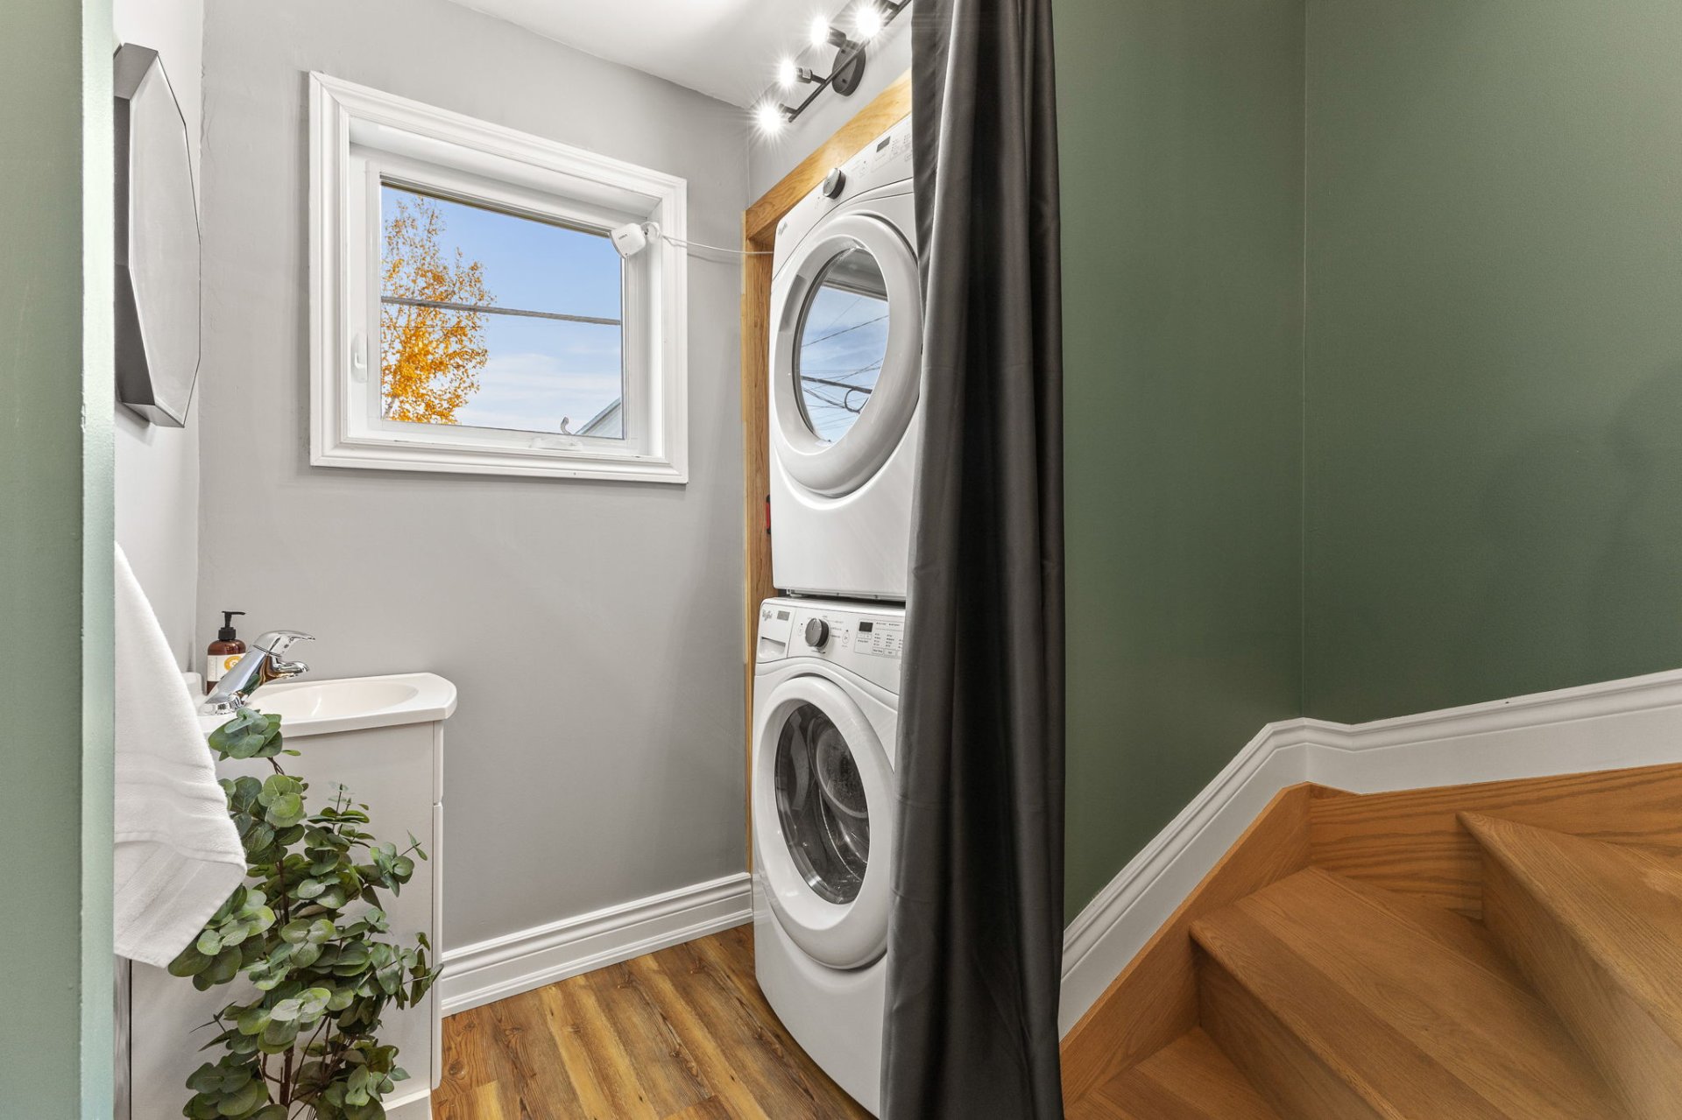
| Powder room | 1st level/Ground floor | 4.6 X 3.4 ft / 1.37 X 1.02 m | Laminate floor |
| Primary bedroom | 2nd level | 13.6 X 10.6 ft / 4.11 X 3.20 m | Laminate floor |
| Bedroom | 2nd level | 13.5 X 9.8 ft / 4.09 X 2.95 m | Laminate floor |
| Bedroom | 2nd level | 10.1 X 9.4 ft / 3.07 X 2.84 m | Laminate floor |
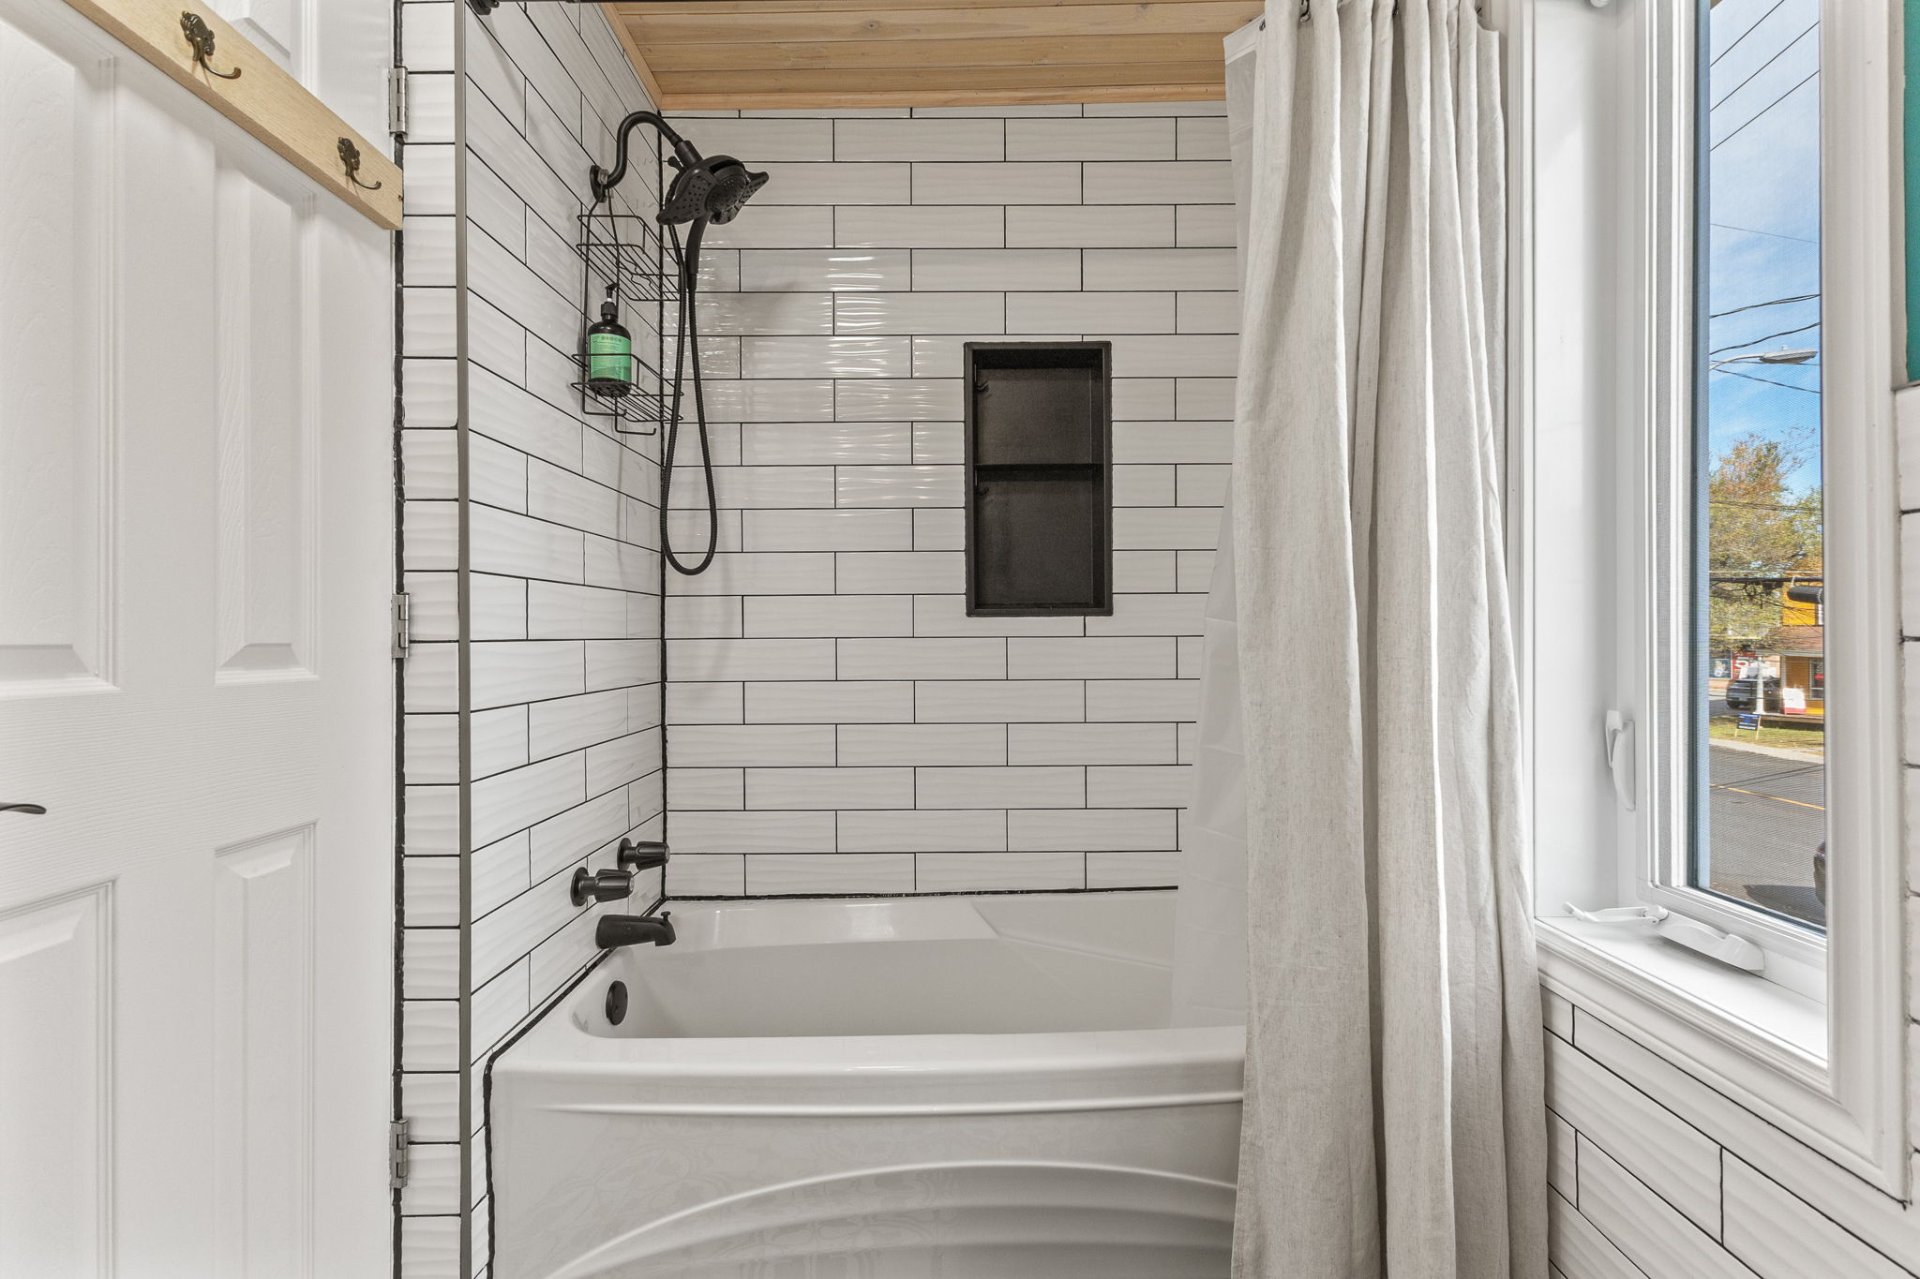
| Bathroom | 2nd level | 8 X 5.3 ft / 2.44 X 1.60 m | Ceramic |
Taxes and expenses
| Municipal | $2,349 |
| School | $196 |
| Electricity | $860 |
Building and interior of the property
| Bedrooms | 3 |
| Bathrooms | 1 |
| Washrooms | 1 |
| Number of rooms | 8 |
| Number of rooms above ground | 3 |
| Expected delay of occupancy | 60 days |
| Items included in the sale | Stove, refrigerator, dishwasher, washing machine, dryer, upright freezer, humidifier, bathroom mirrors, curtain rods, and curtains. |
| Items excluded in the sale | Water heater and furnace (rented). |
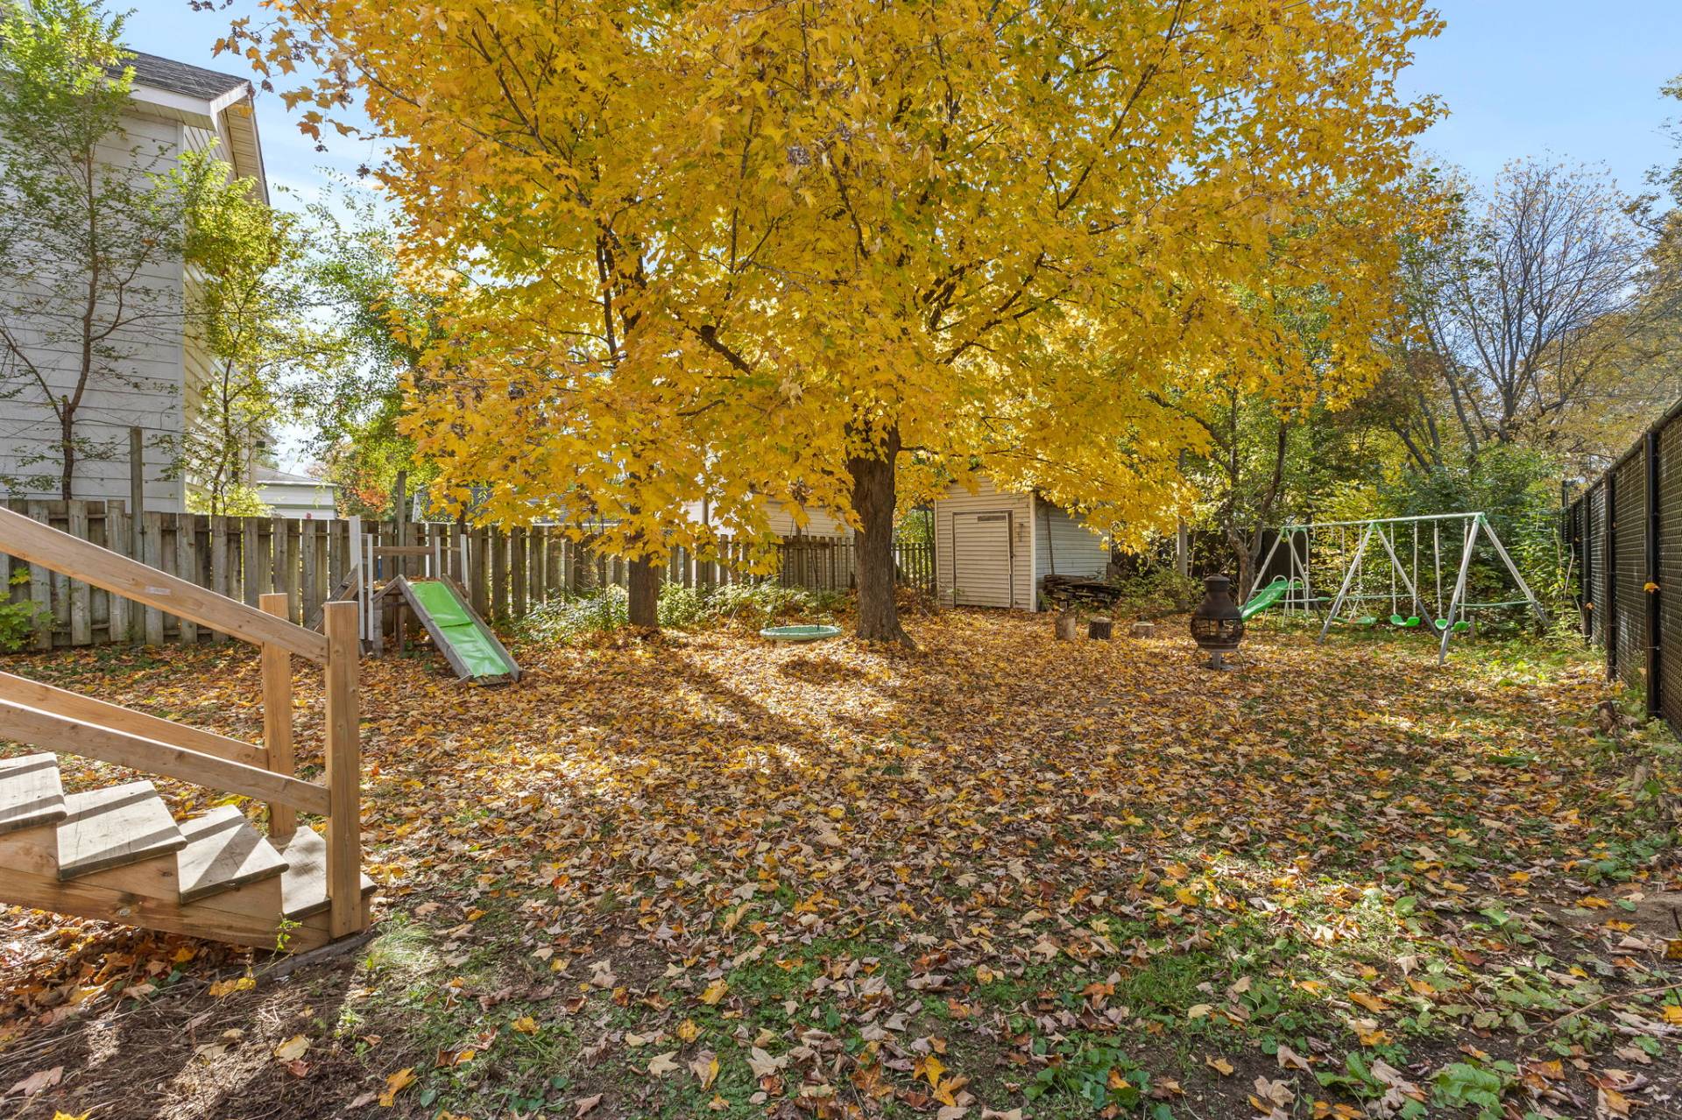
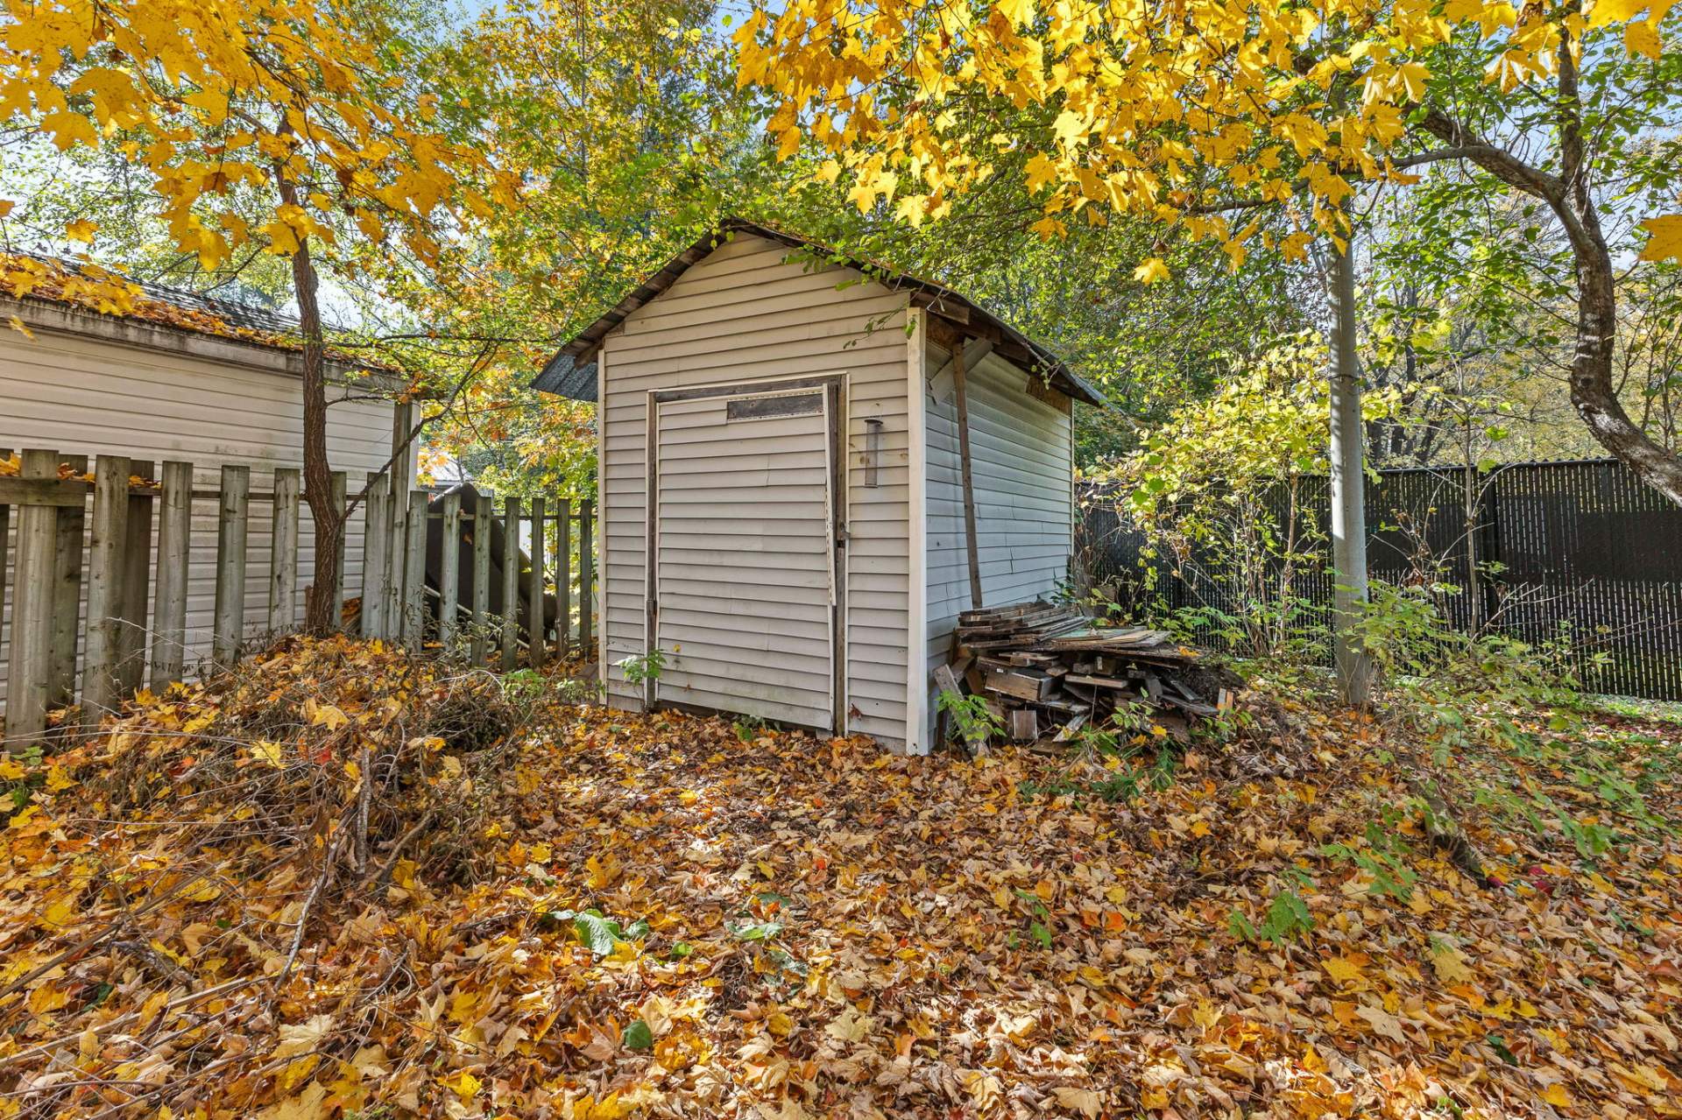
| Land area | 456.7 square metre |
| Dimension of the front of the land | 12.19 metres |
| Dimension of the depth of the land | 38.1 metres |
| Year built | 1940 |
| Municipal assessment (land) | $91,300 |
| Municipal assessment (building) | $181,500 |
| Municipal assessment (total) | $272,800 |
| Assessment year | 2026 |
| Irregular land | Yes |
| Available services | Natural Gas Connected, Sewer Connected, Water Connected |
| Basement | Unfinished |
| Distinctive features | Detached |
| Driveway | Asphalt |
| Foundation | Concrete blocks |
| Garage | Attached |
| Heating energy | Natural gas |
| Heating system | Forced air |
| Landscaping | Landscaped |
| Laundry | 1st level/Ground floor, Other, Other ground level |
| Parking | Attached, Driveway, Garage |
| Rental appliances | Water heater |
| Rented equipment | Heating unit |
| Roofing | Asphalt shingles |
| Sewage system | Municipality |
| Siding | Vinyl |
| Topography | Flat |
| Water supply | Municipality |
| Window type | Casement, French door, Sliding |
| Windows | PVC |