$399,900
32 Rue Scullion
Gatineau (Buckingham)
Gatineau (Buckingham)
Type
Two or more stories
Bedrooms
3
Living area
119.7 Square Meters
Bathrooms
1
MLS® 28980520
Property description
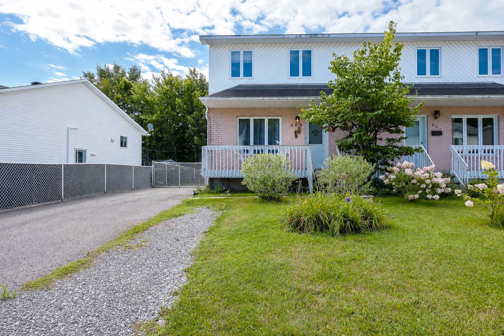
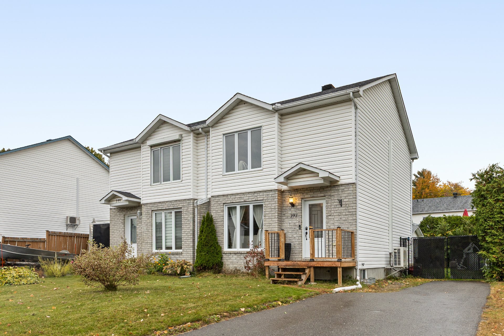
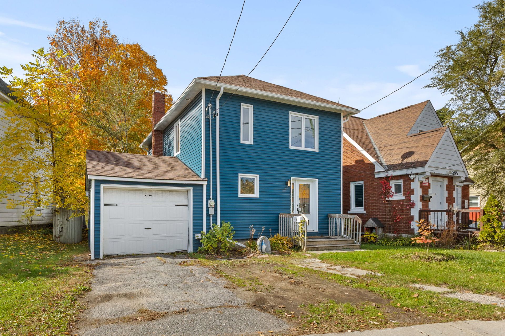
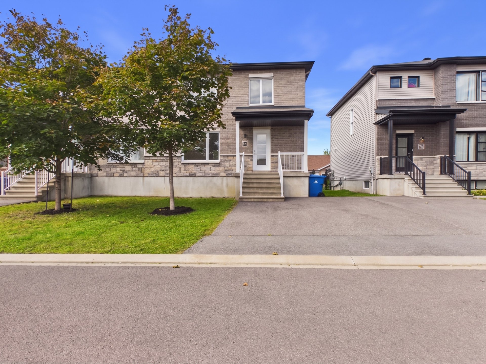
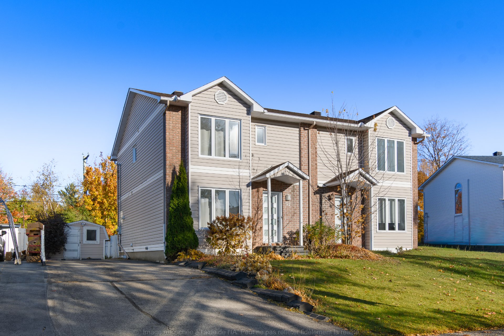
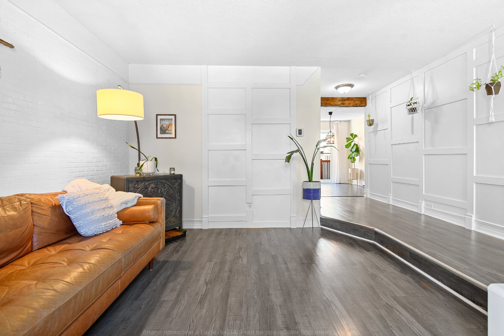
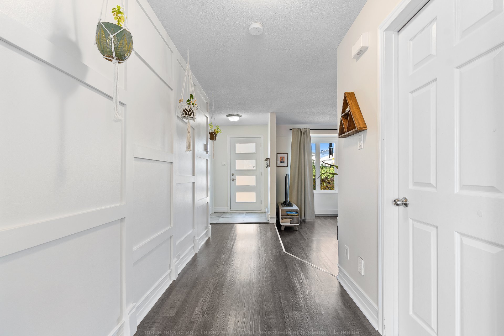
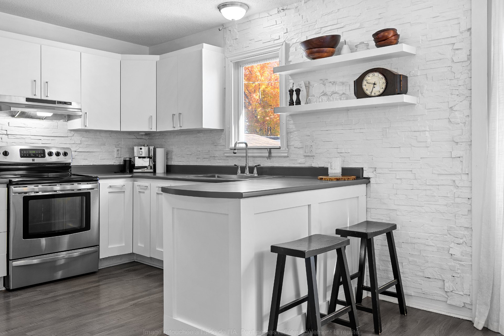
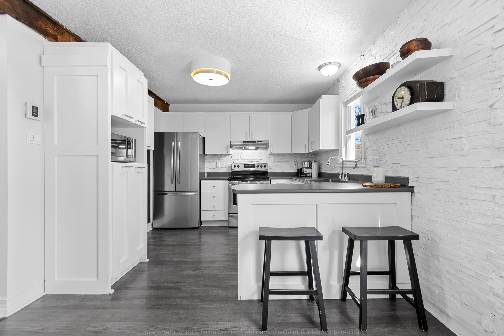
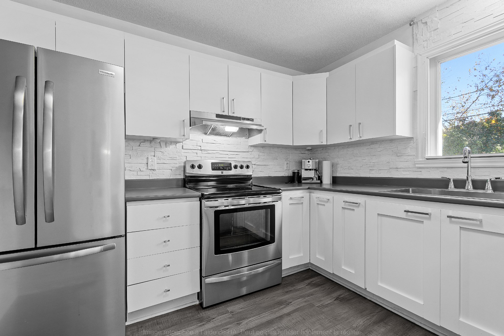
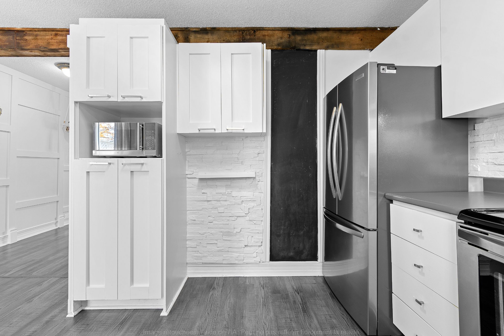
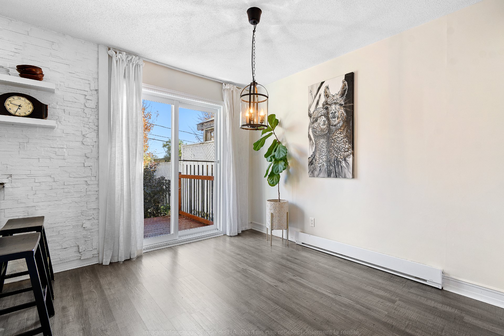
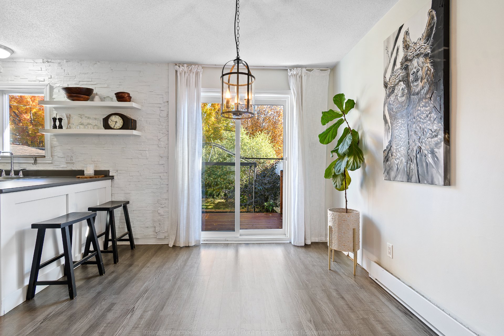
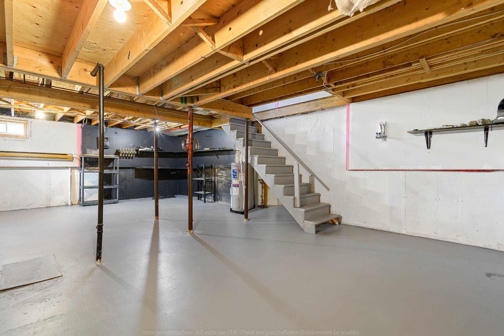
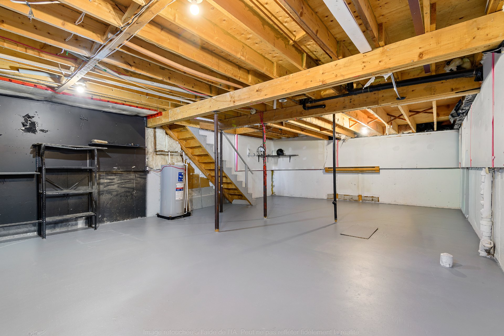
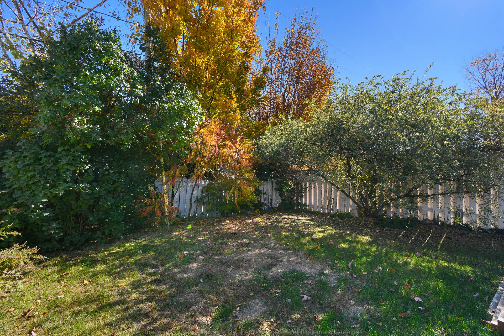
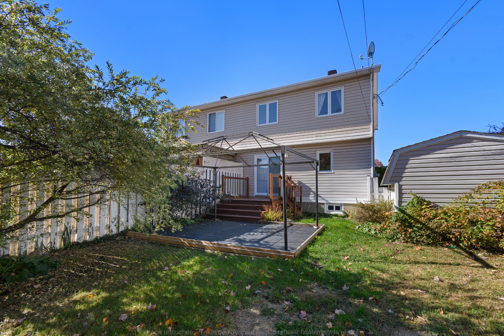
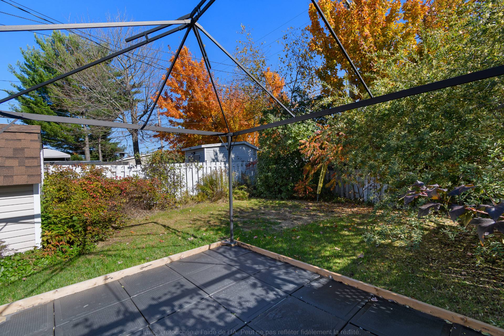
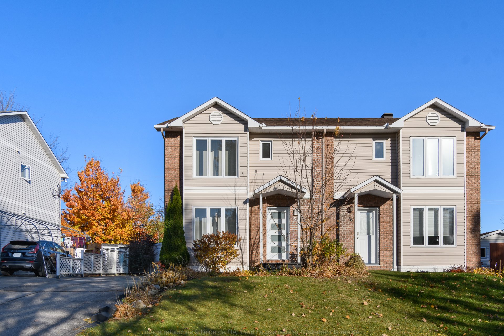
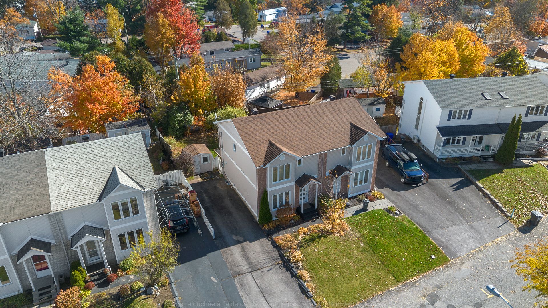
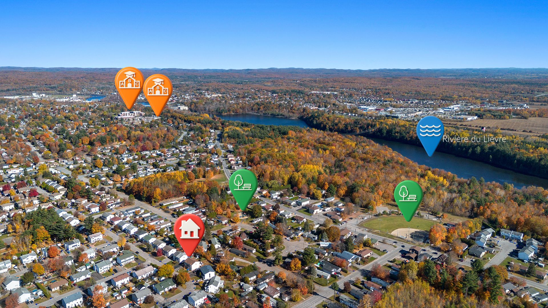
JUST WOW! AVAILABLE IMMEDIATELY! A true gem in Buckingham! Discover this beautifully renovated semi-detached home, offering the perfect blend of comfort, functionality, and potential. Featuring 3 bedrooms, 1 full bathroom, and 1 powder room, this property is sure to meet your needs. The unfinished basement offers excellent potential to create additional living space tailored to your lifestyle. Outside, enjoy a generously sized backyard, perfect for making the most of sunny days. Ideally located close to schools, shopping, and the bike path, this property is an opportunity you won't want to miss!
Open houses
Saturday 24 October from 14:00 to 16:00Sunday 25 October from 14:00 to 16:00
Details
Located near
Daycare centre, Elementary school, Golf, High school, Hospital, Park, Public transportation
Room dimension
| Room | Floor | Dimensions | Floor covering |
|---|---|---|---|
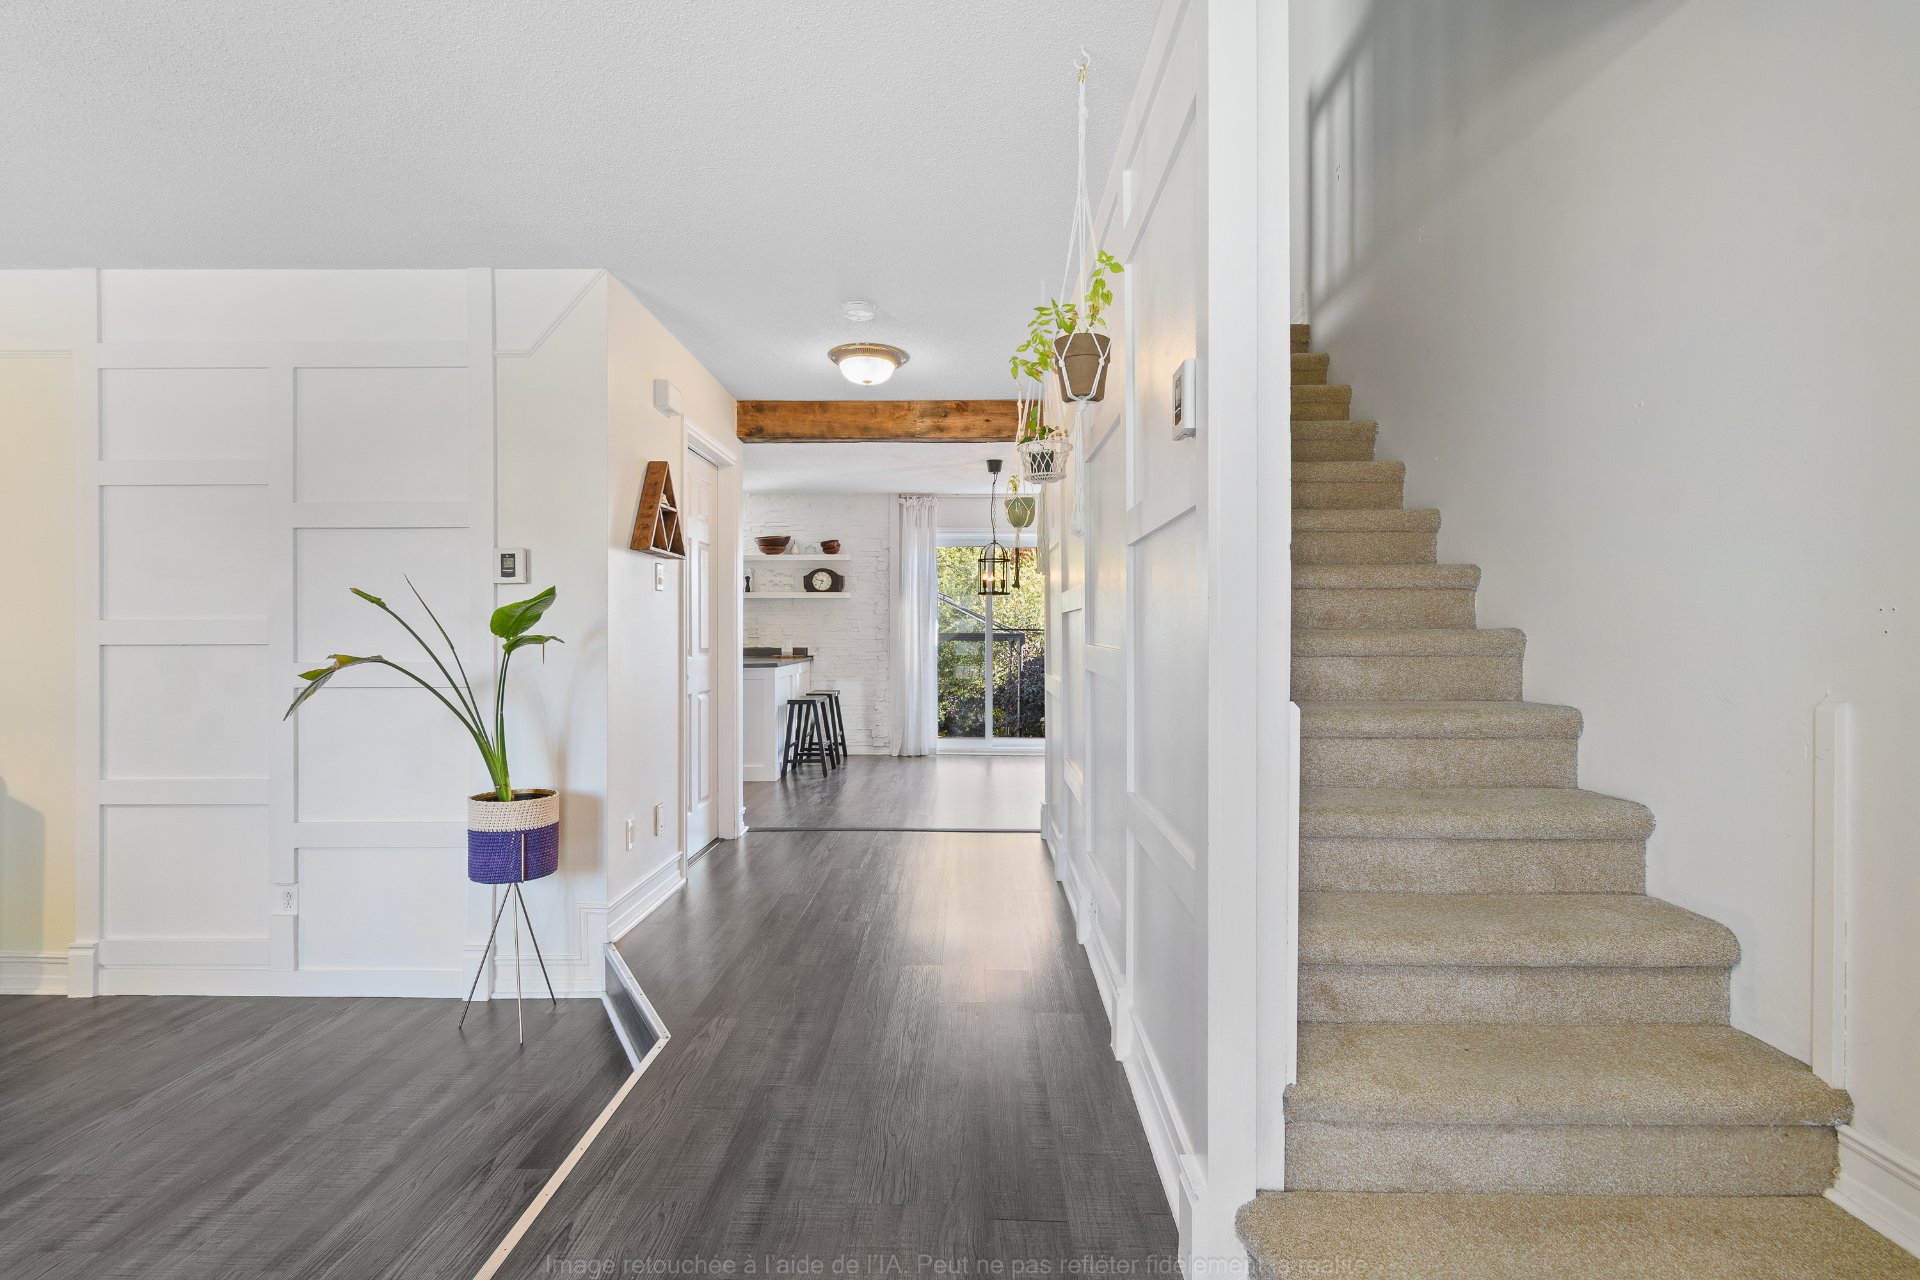
| Hall | 1st level/Ground floor | 4 X 6 ft / 1.22 X 1.83 m | Ceramic |
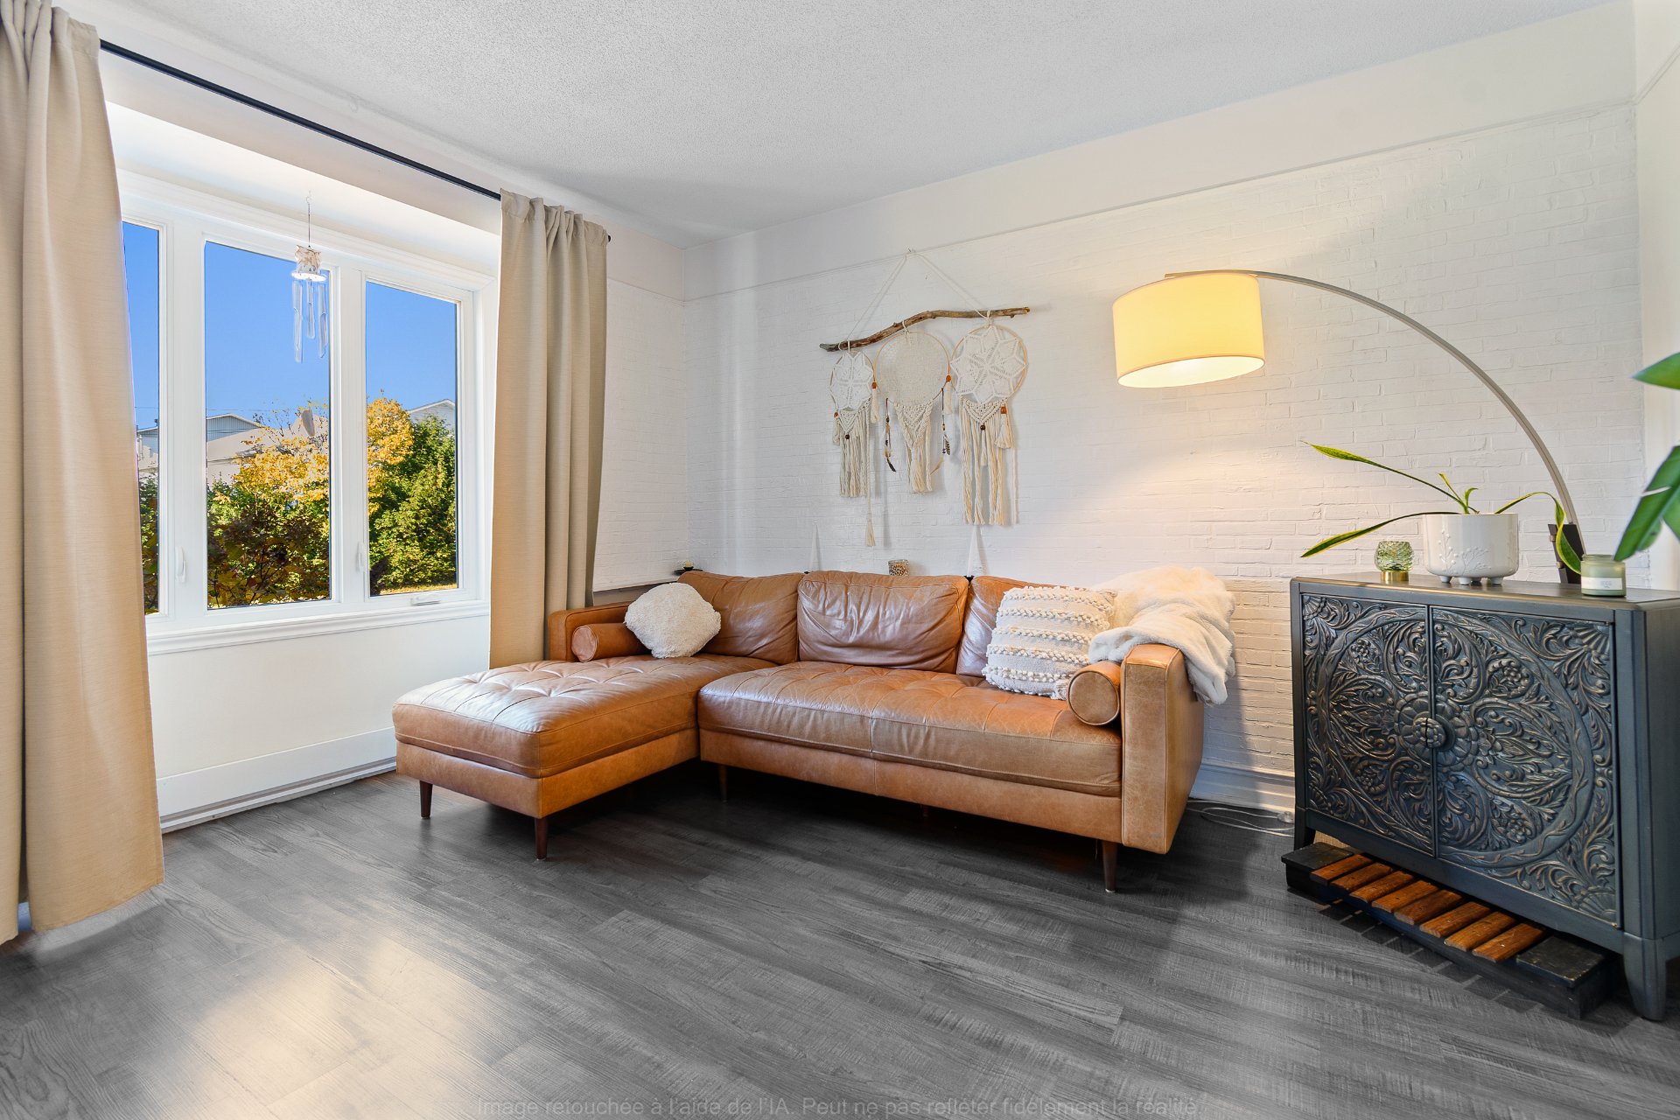
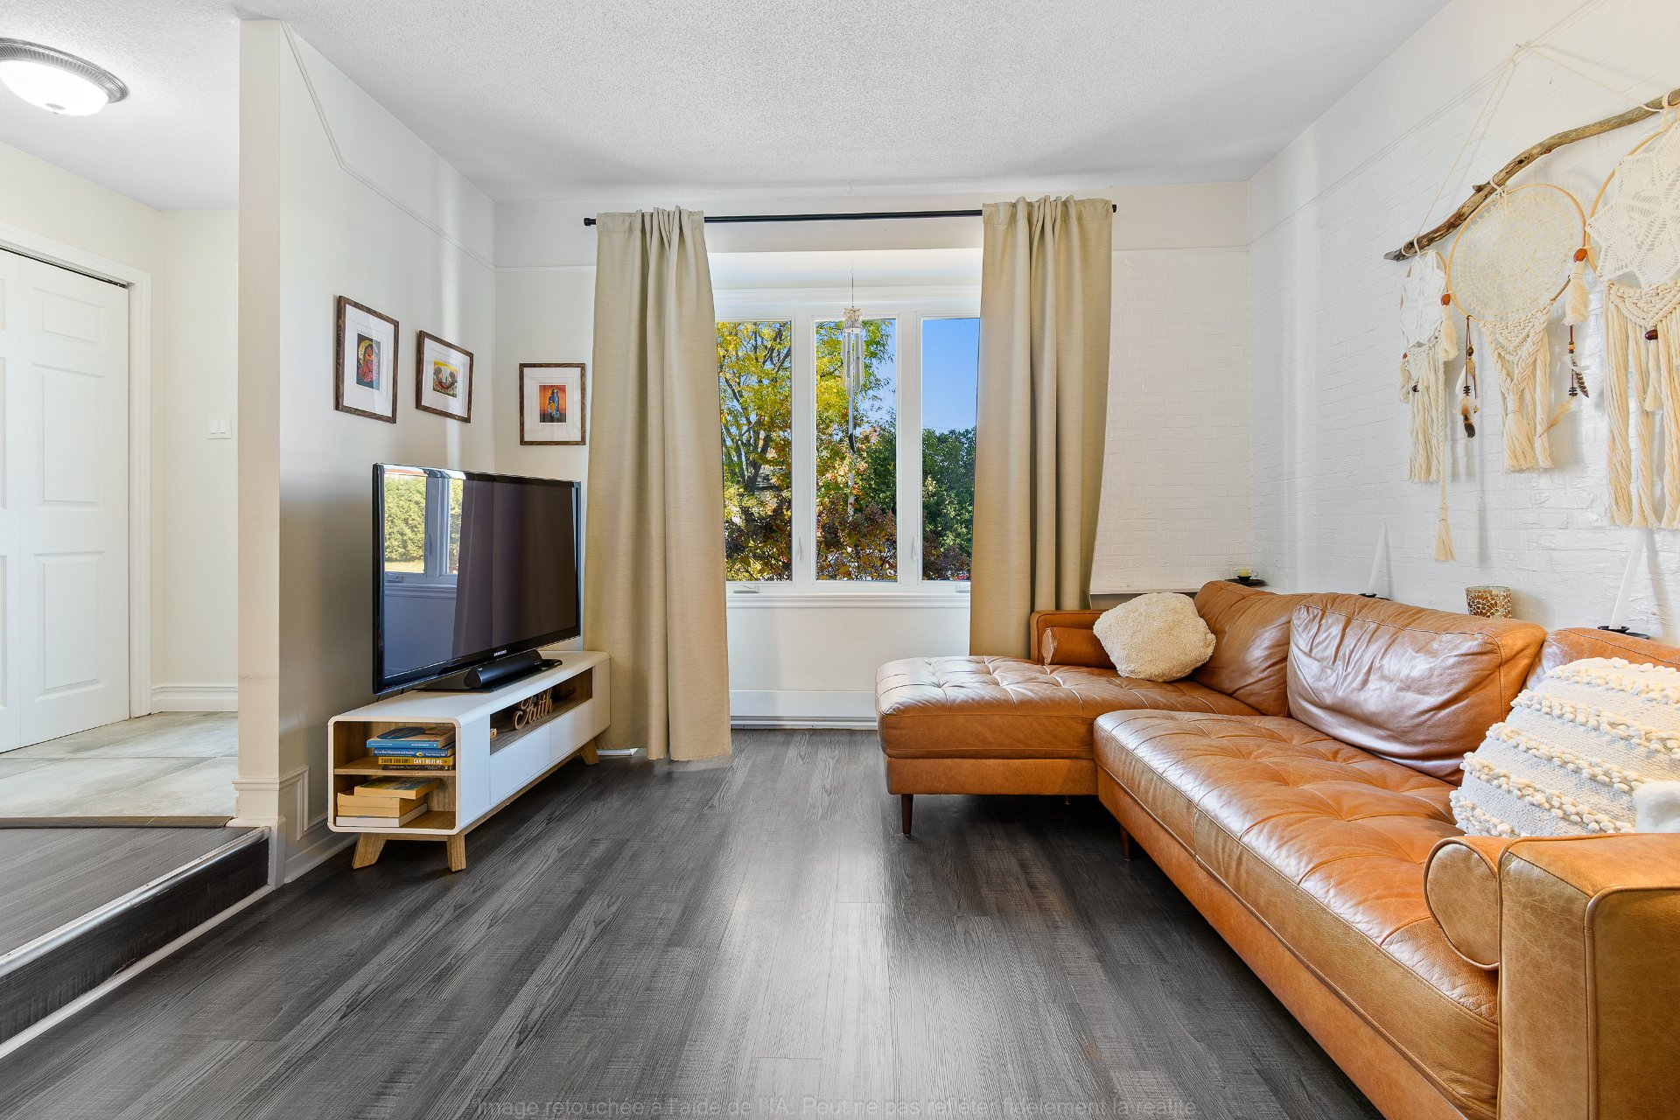
| Living room | 1st level/Ground floor | 14 X 11.6 ft / 4.27 X 3.51 m | Flexible floor coverings |
| Dining room | 1st level/Ground floor | 10.1 X 9.10 ft / 3.07 X 3.00 m | Flexible floor coverings |
| Kitchen | 1st level/Ground floor | 9.4 X 10.2 ft / 2.84 X 3.10 m | Flexible floor coverings |
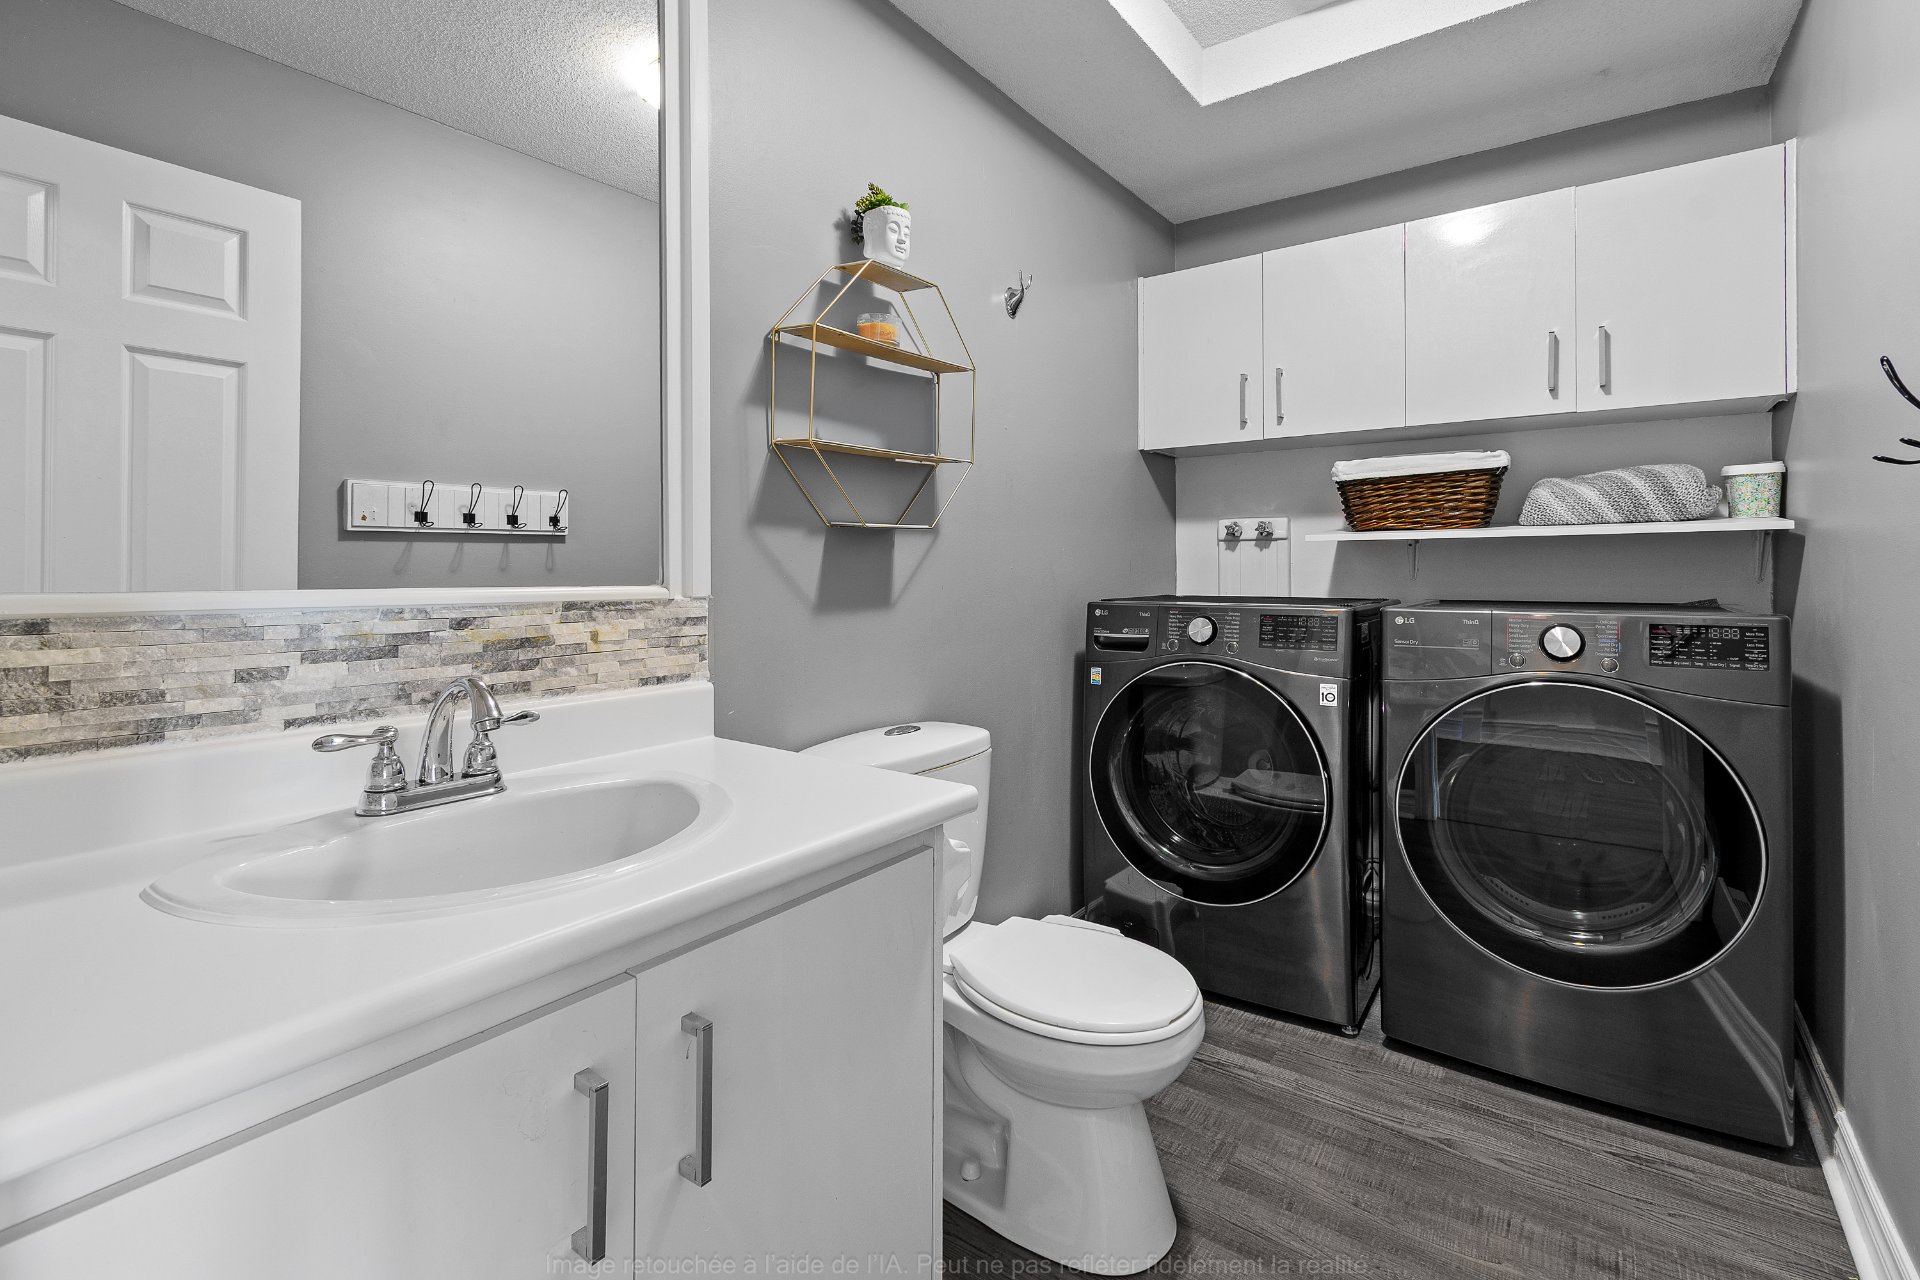
| Powder room | 1st level/Ground floor | 9.7 X 5.2 ft / 2.92 X 1.57 m | Flexible floor coverings |
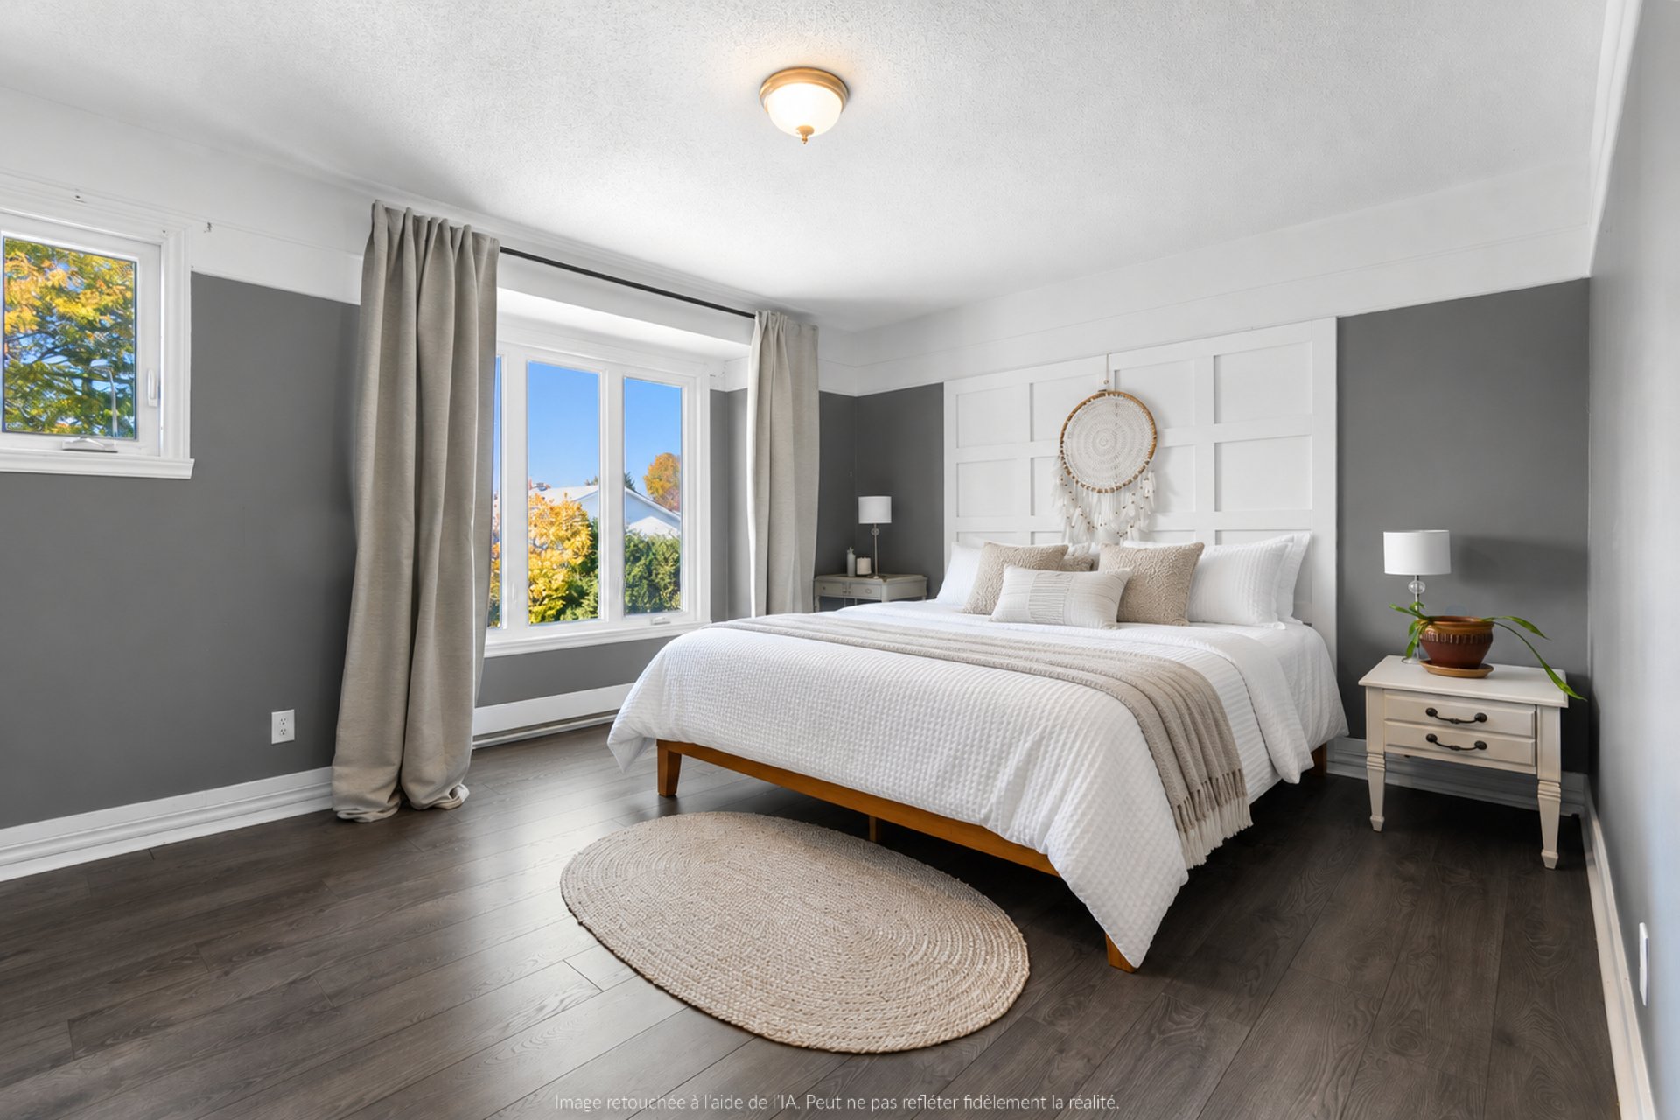
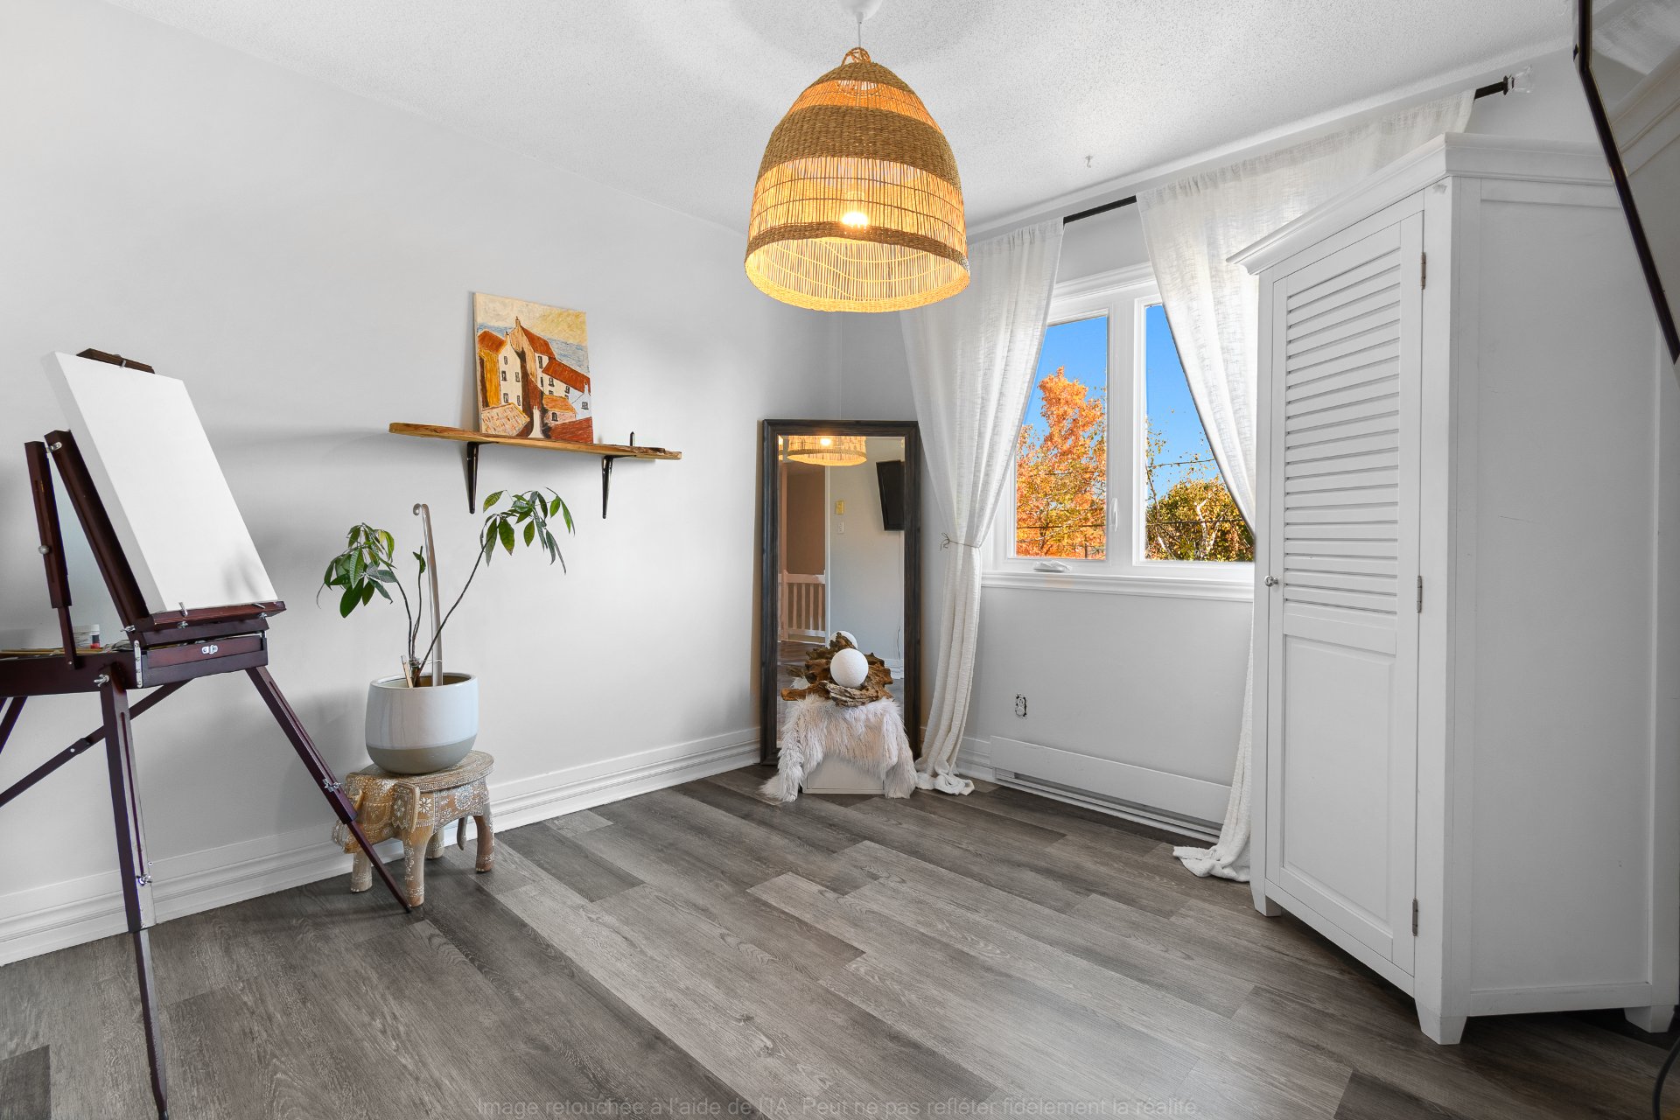
| Primary bedroom | 2nd level | 13 X 14.9 ft / 3.96 X 4.50 m | Laminate floor |
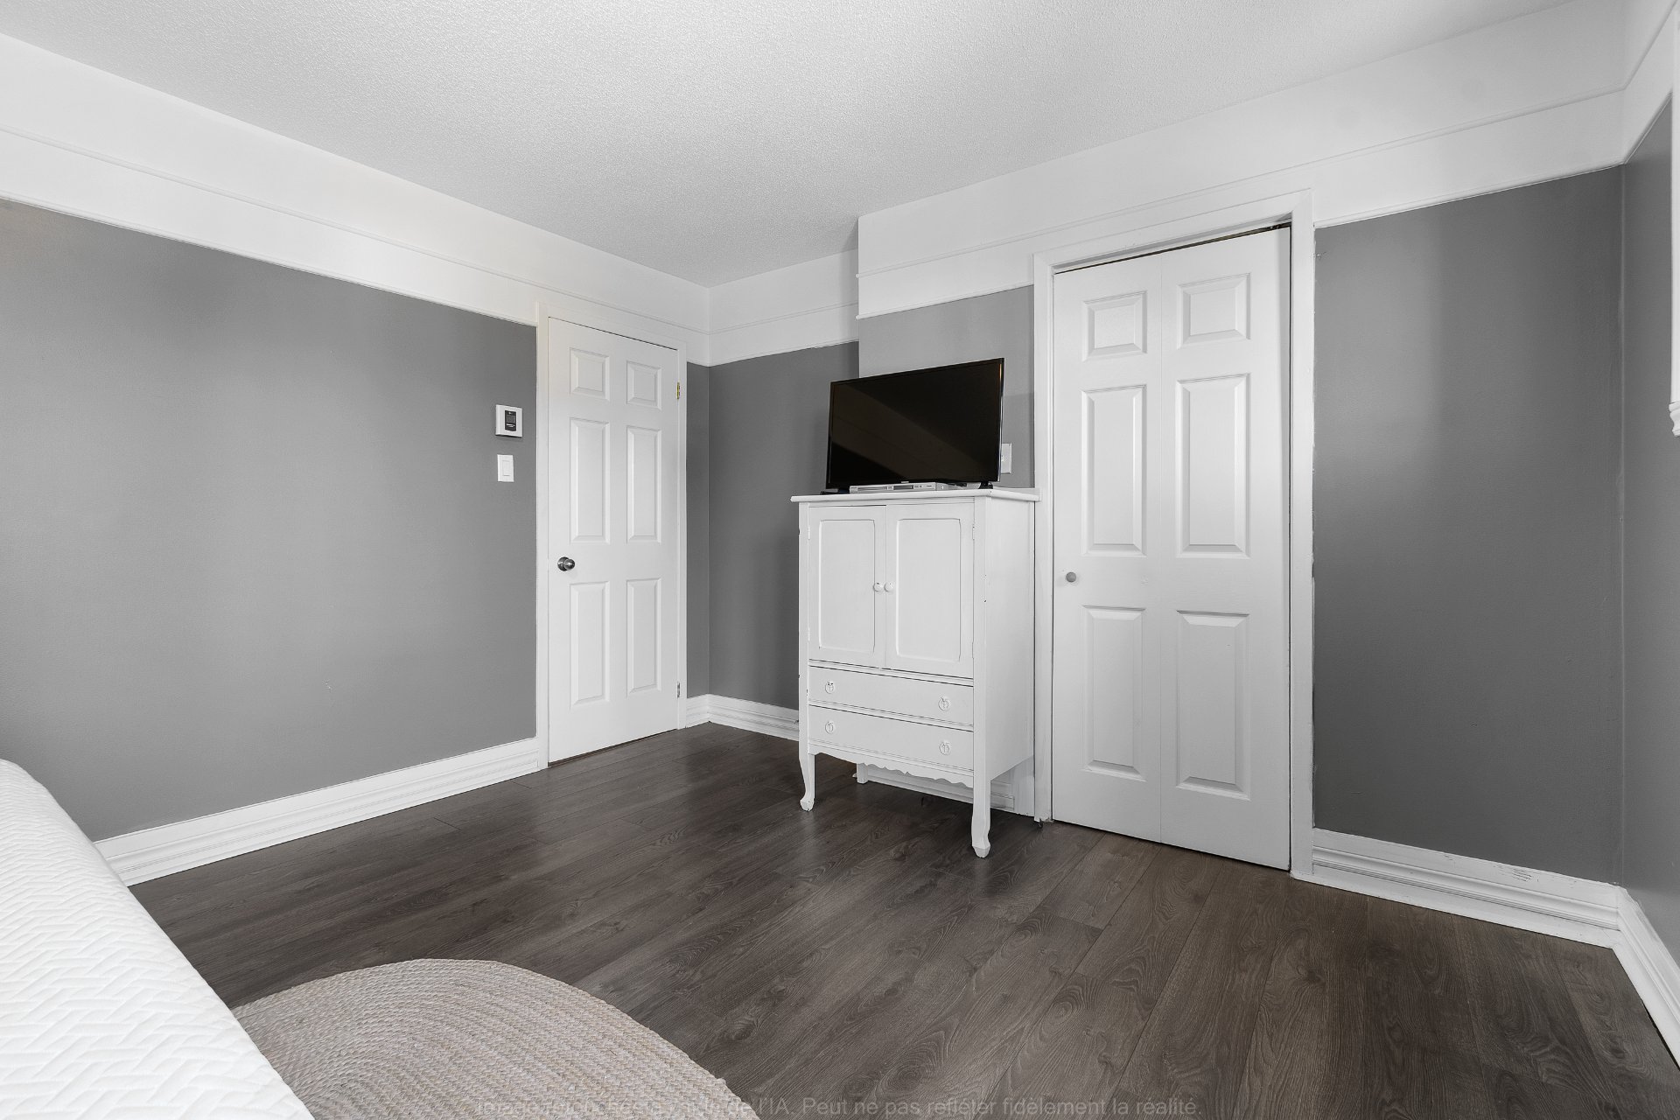
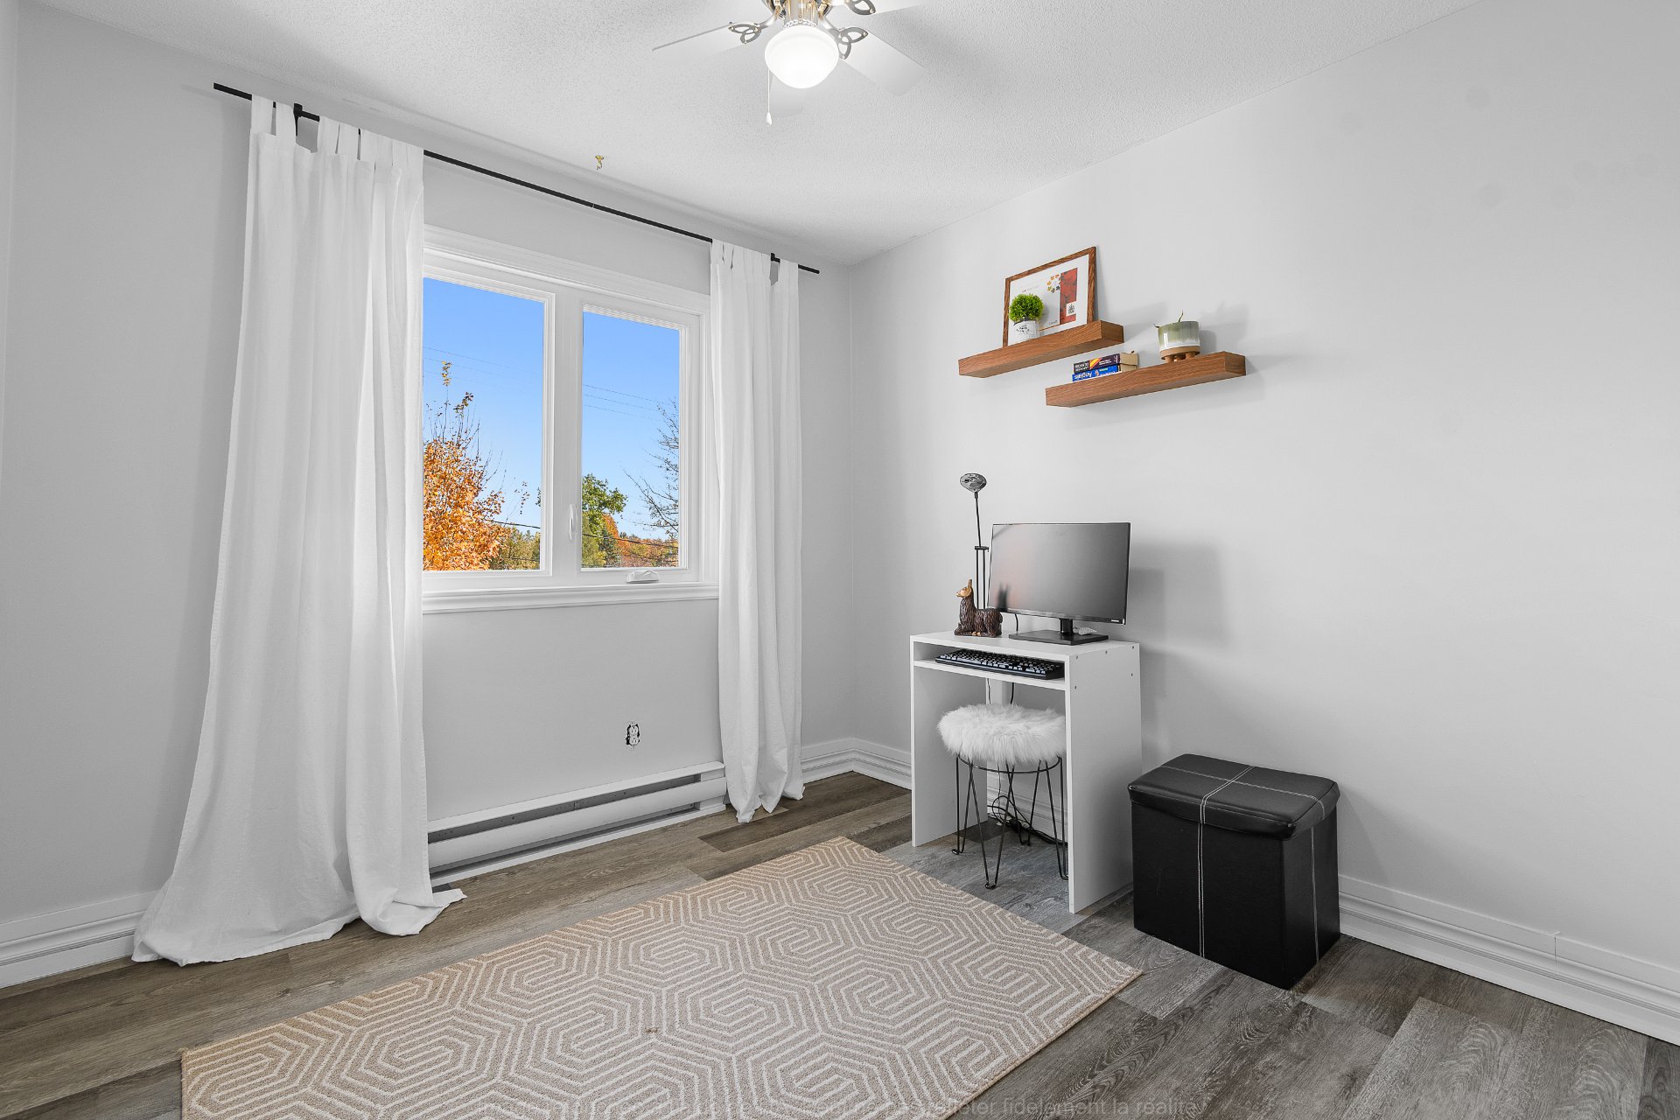
| Bedroom | 2nd level | 8.10 X 9.2 ft / 2.69 X 2.79 m | Flexible floor coverings |
| Bedroom | 2nd level | 9.6 X 9.10 ft / 2.90 X 3.00 m | Flexible floor coverings |
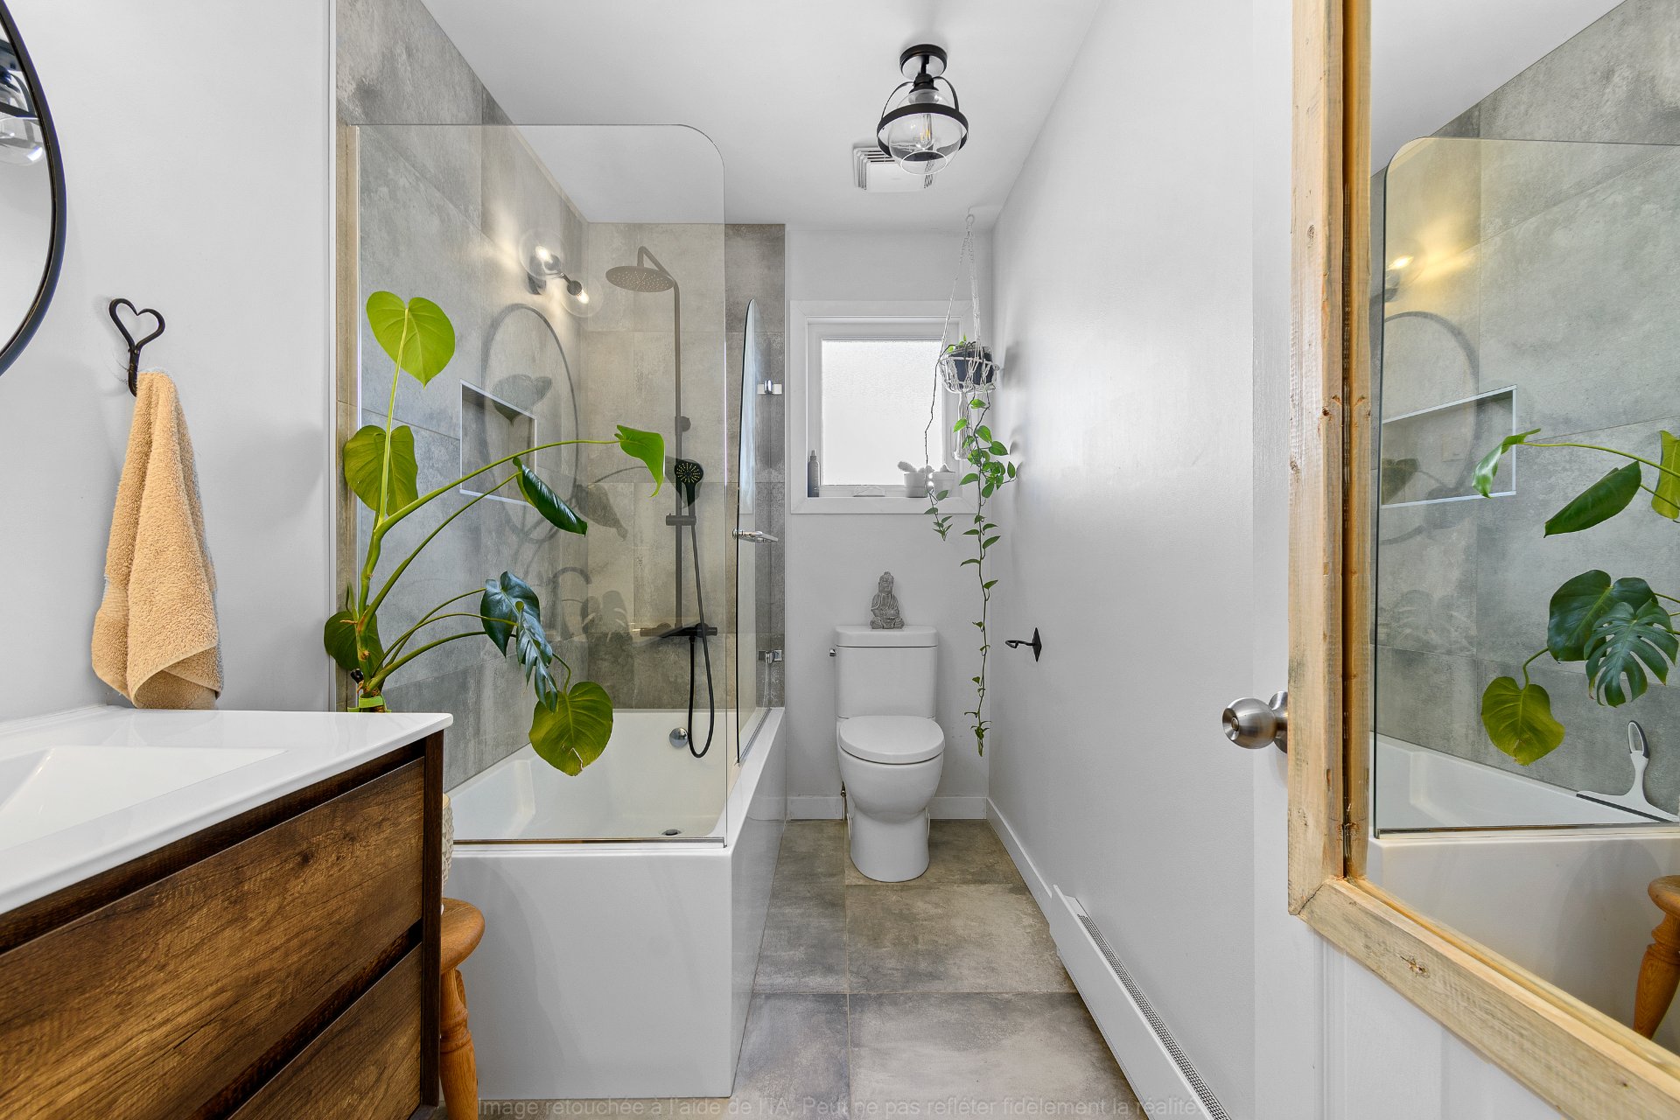
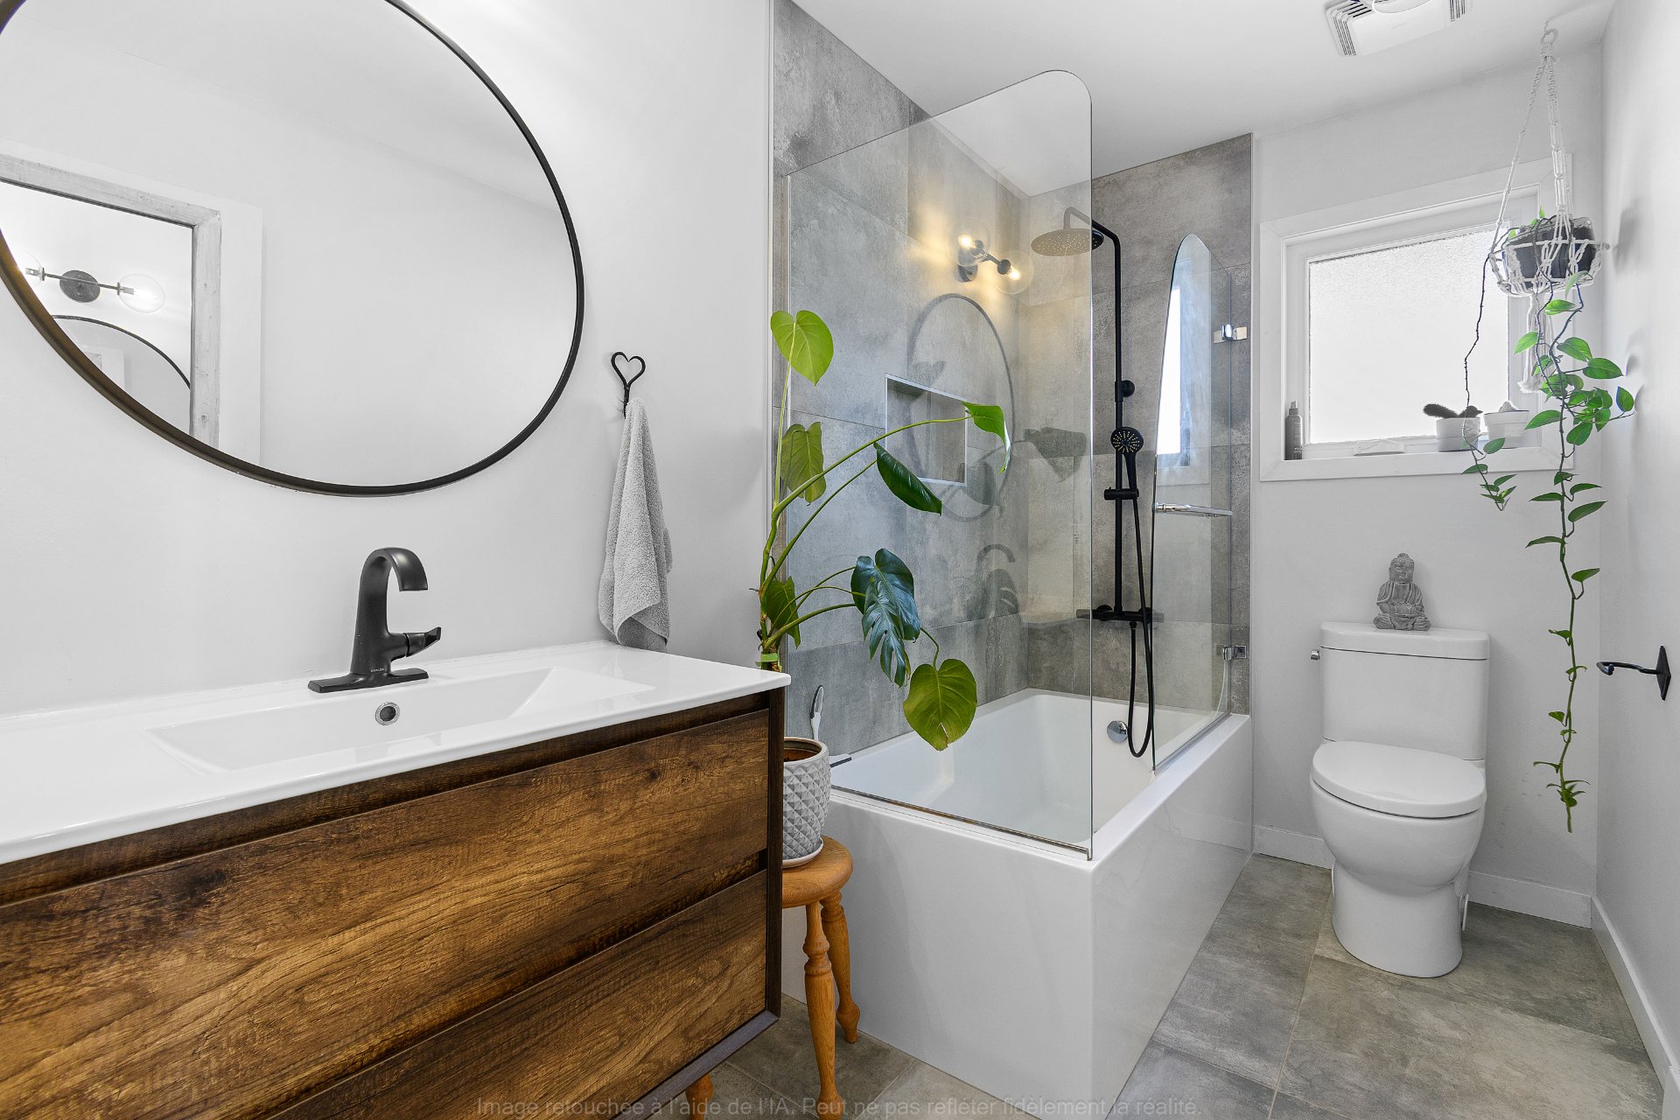
| Bathroom | 2nd level | 5.3 X 9.3 ft / 1.60 X 2.82 m | Flexible floor coverings |
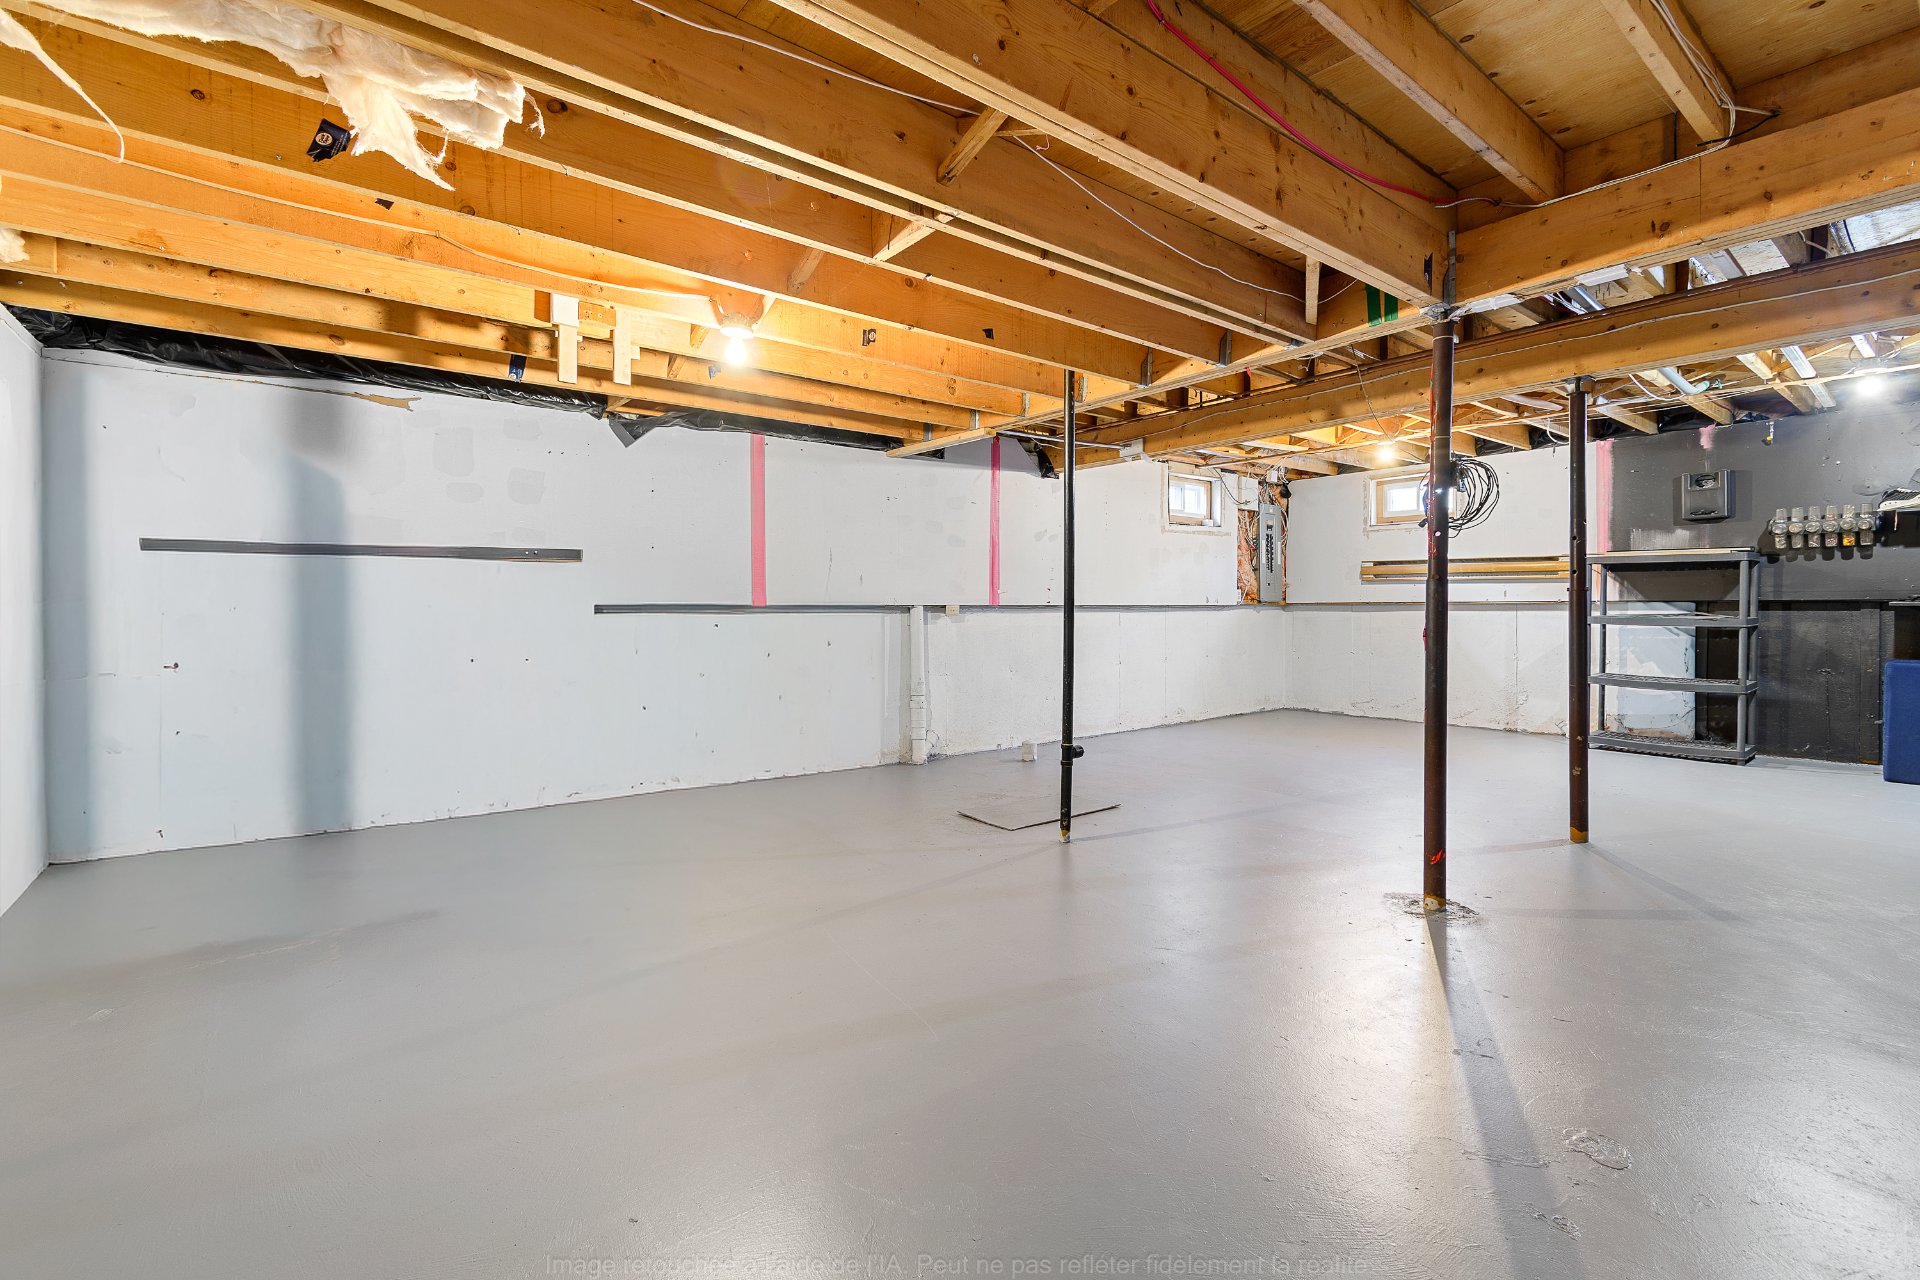
| Other | Basement 1 | 20.5 X 30.7 ft / 6.22 X 9.32 m | Concrete |
Taxes and expenses
| Municipal | $2,399 |
| School | $191 |
Building and interior of the property
| Bedrooms | 3 |
| Bathrooms | 1 |
| Washrooms | 1 |
| Number of rooms | 10 |
| Number of rooms above ground | 3 |
| Living area | 119.7 Square Meters |
| Expected delay of occupancy | 15 days |
| Items included in the sale | Dishwasher, lights, poles, and curtains |
| Items excluded in the sale | Water heater for rent |
| Dimension of the front of the building | 31.6 feet |
| Dimension of the depth of building | 20.1 feet |
| Land area | 307.5 square metre |
| Dimension of the front of the land | 33.8 feet |
| Dimension of the depth of the land | 98.5 feet |
| Year built | 1991 |
| Municipal assessment (land) | $93,400 |
| Municipal assessment (building) | $206,900 |
| Municipal assessment (total) | $300,300 |
| Assessment year | 2026 |
| Available services | Electricity Connected, Fire detector, Sewer Connected, Water Connected |
| Basement | 6 feet and more, Unfinished |
| Distinctive features | Semi-detached |
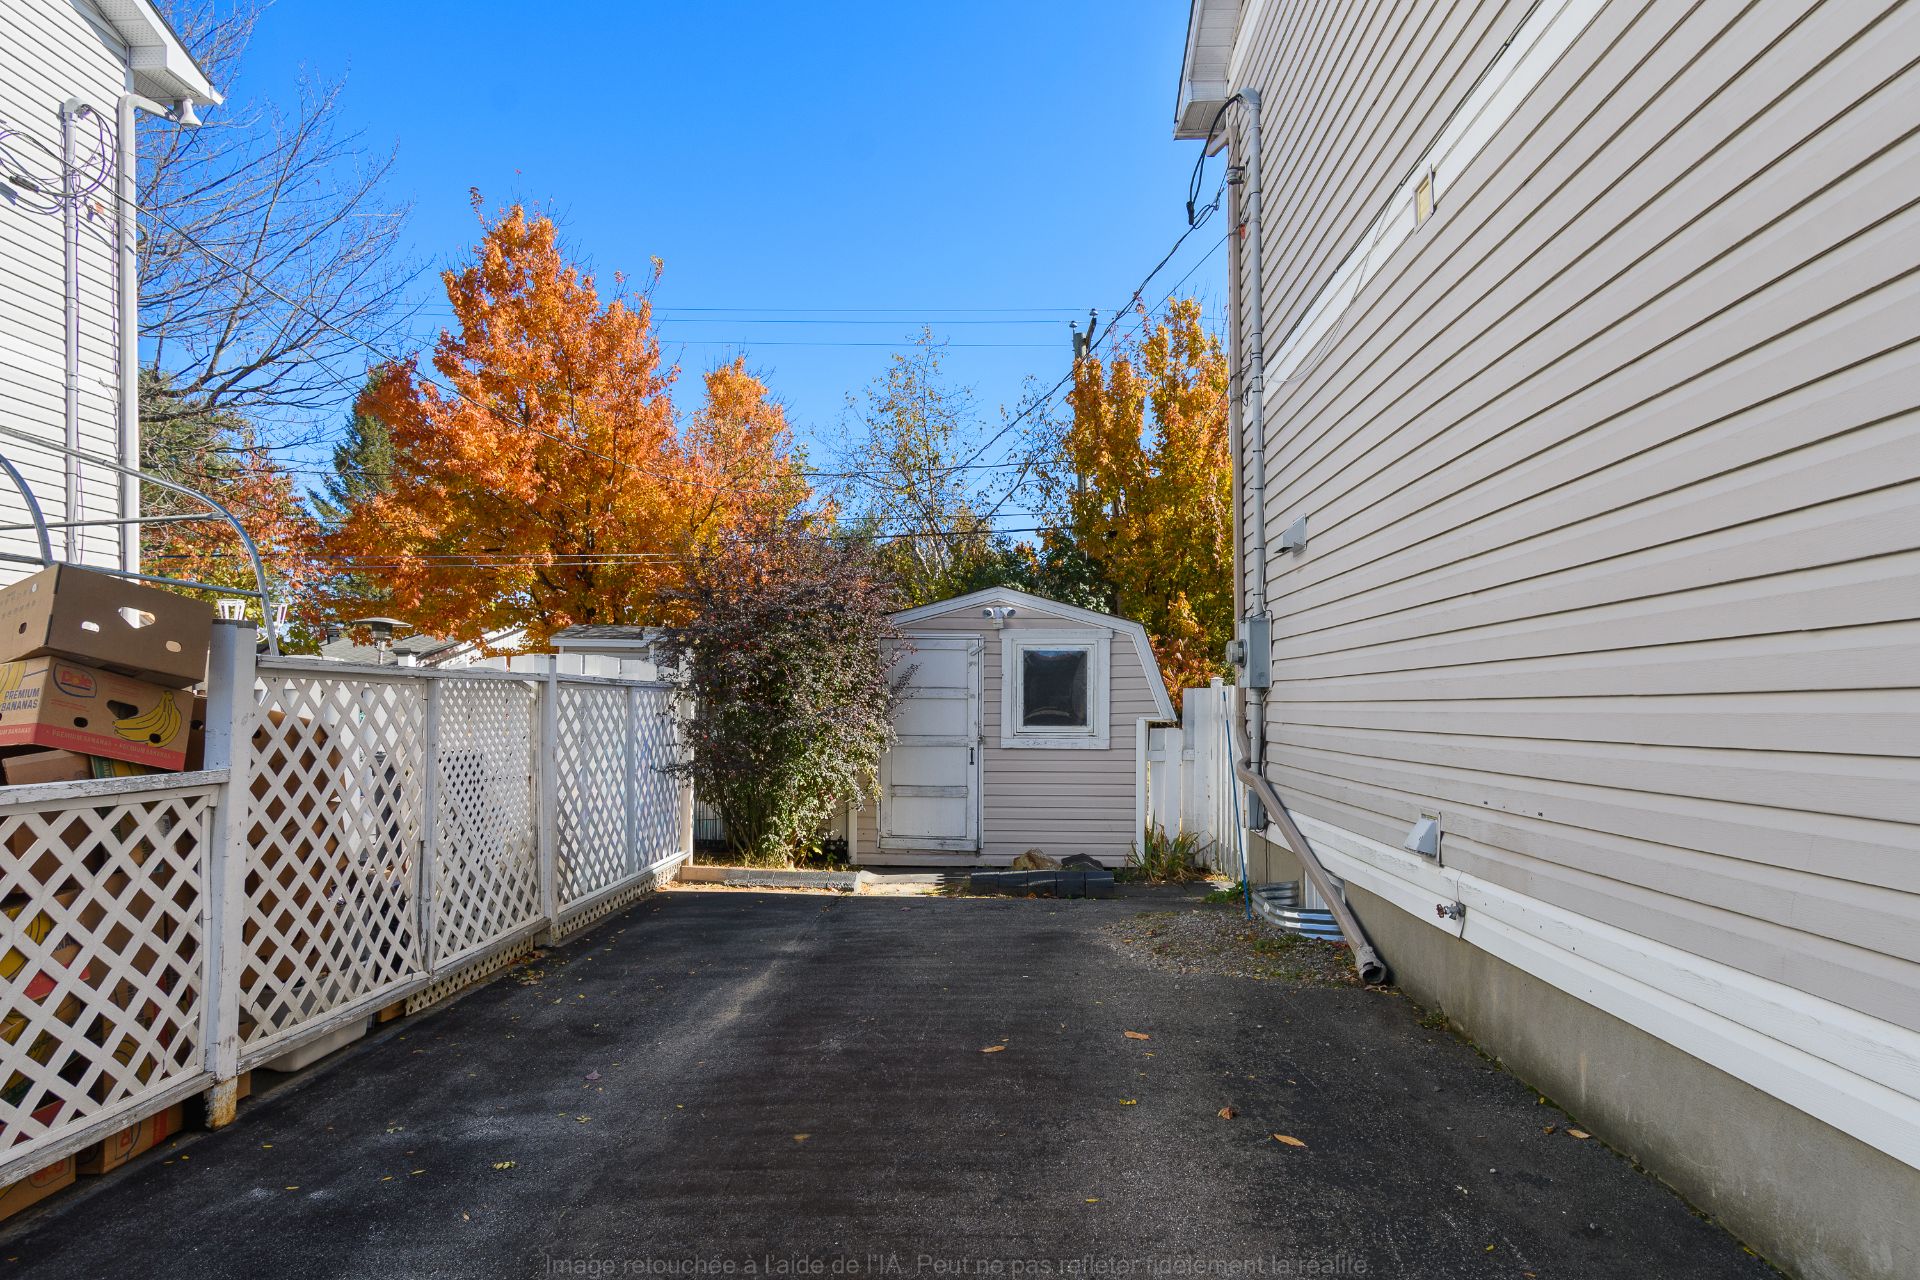
| Driveway | Asphalt |
| Foundation | Poured concrete |
| Heating energy | Electricity |
| Heating system | Electric baseboard units |
| Landscaping | Fenced, Landscaped |
| Laundry | 1st level/Ground floor, In partial bathroom ground level, Powder room |
| Parking | Driveway, With outside socket |
| Rental appliances | Water heater |
| Roofing | Asphalt shingles |
| Sewage system | Municipality |
| Siding | Brick, Vinyl |
| Topography | Flat |
| Water supply | Municipality |
| Window type | Casement, Sliding |
| Windows | PVC |
Addendum
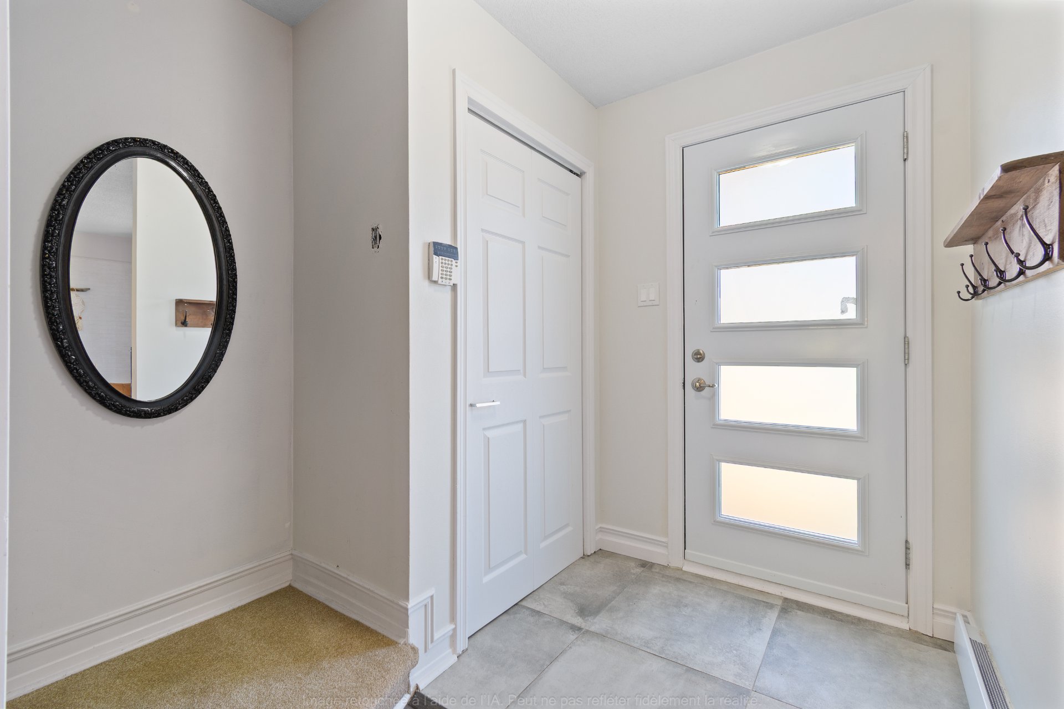
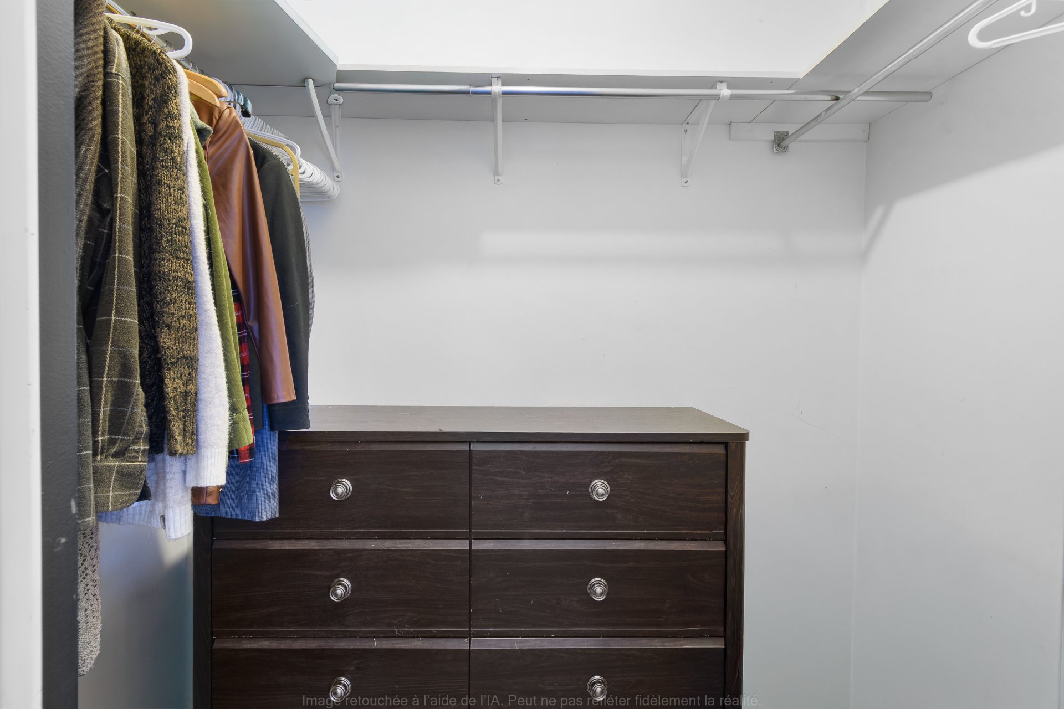
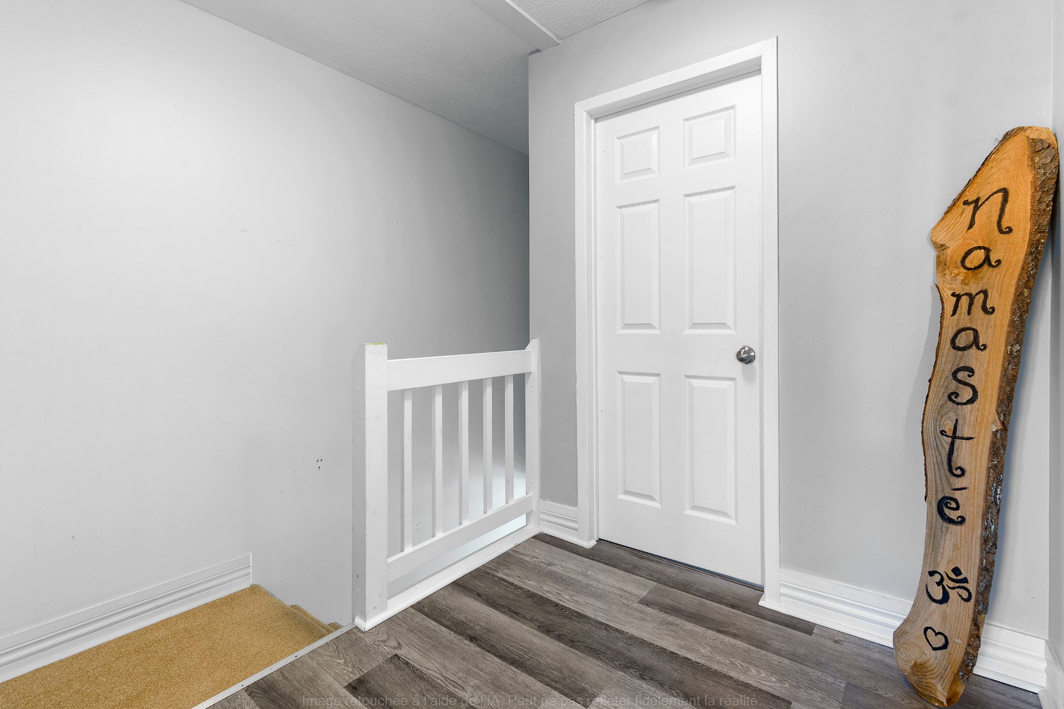
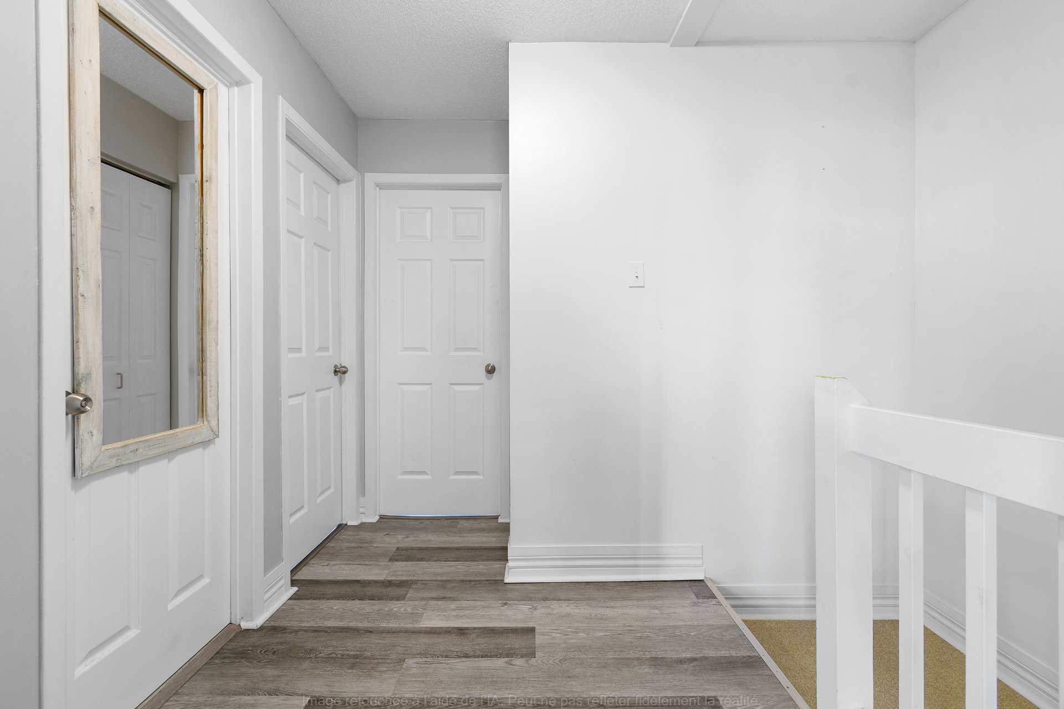
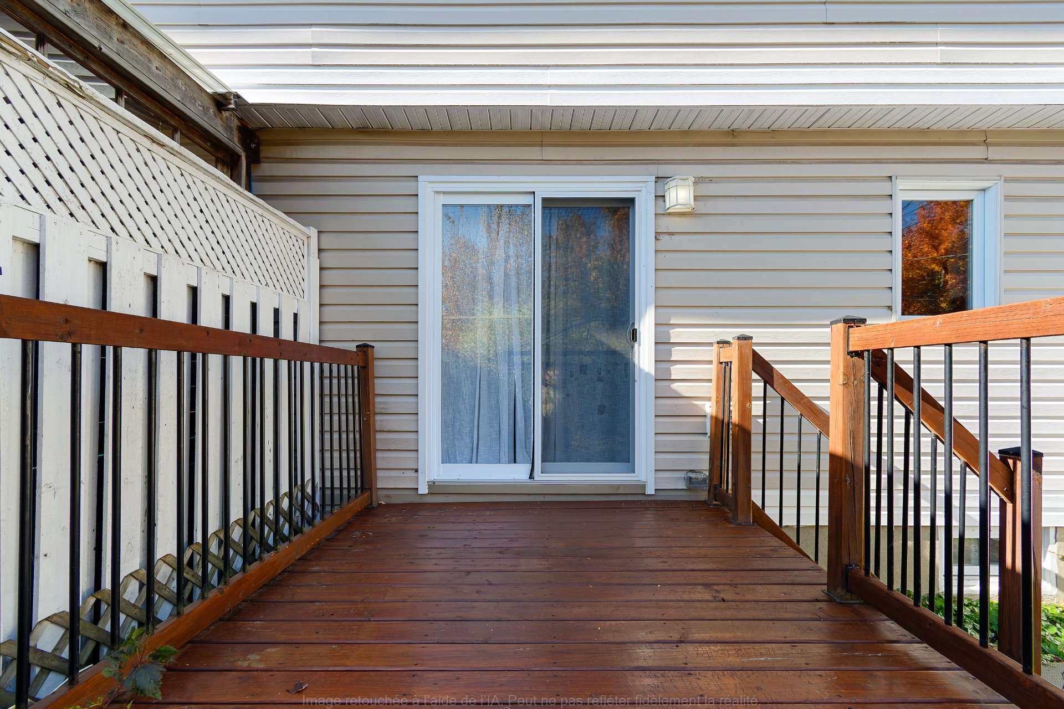
| ******** JUST WOW ******** WELCOME TO 32 SCULLION -- GATINEAU, BUCKINGHAM AREA! Fall in love with this beautifully renovated semi-detached home in Buckingham! Combining comfort, functionality and potential, this property offers inviting living spaces and a layout perfectly suited to everyday living. A wonderful opportunity to settle into a home that is ready to welcome you! Step inside to a welcoming entryway leading to the main living areas. The living room provides a warm and comfortable setting to unwind or entertain family and friends. The practical, functional kitchen flows seamlessly into the dining area, creating a welcoming space to enjoy meals together. A powder room completes this level for added convenience. Upstairs, you will find three bedrooms, including a primary bedroom with a walk-in closet for convenient storage. The two additional bedrooms offer plenty of flexibility for children, guests or a home office. A fully renovated bathroom completes this floor. The unfinished basement is a great opportunity to bring your ideas to life! Explore different possibilities to suit your needs and lifestyle, whether you envision a family room, a play area, an office or additional storage. The concrete floor has been repainted. Outside, enjoy a good-sized backyard with plenty of room to create a relaxing outdoor retreat, set up patio furniture or make the most of the warmer months. The balcony also offers a pleasant spot to enjoy your morning coffee or unwind outdoors. Ideally located in Buckingham, this property is close to schools, shops, services and the bike path, making everyday errands and activities more convenient. Renovated and available immediately, this home offers space, potential and a convenient location! Whether you are looking for your first property or a new place to call home, this opportunity deserves your attention. Come see it for yourself! |