$306,900
110 Rue du Stratus
Gatineau (Hull)
Gatineau (Hull)
Type
Condominium
Bedrooms
2
Living area
1138 Square Feet
Bathrooms
1
MLS® 28990595


Property description
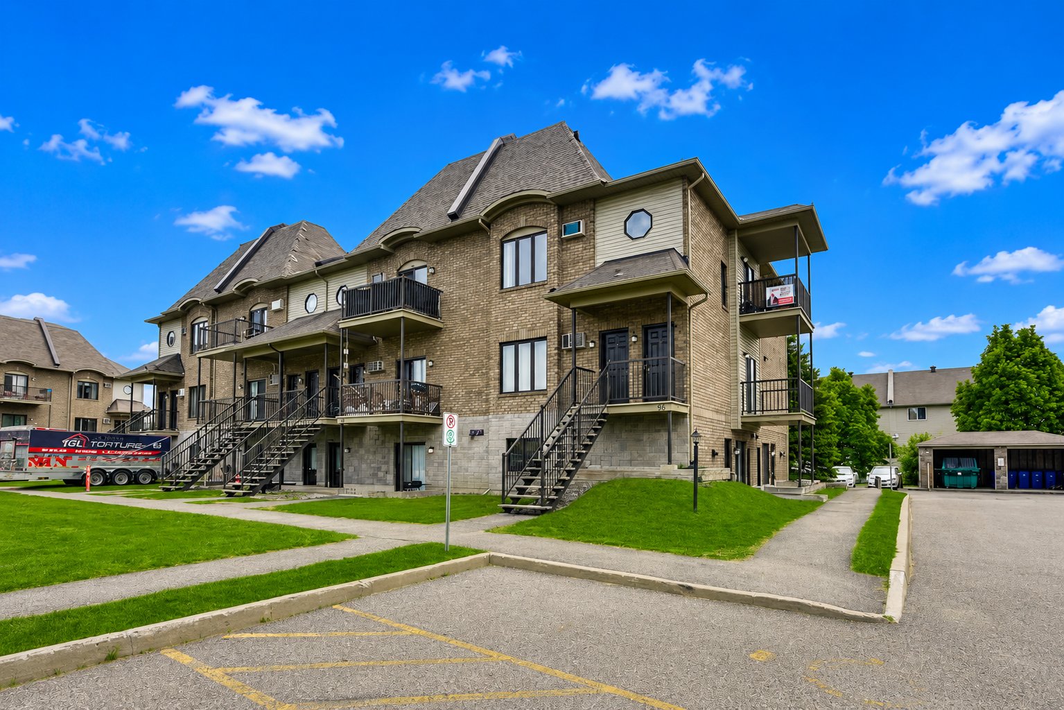
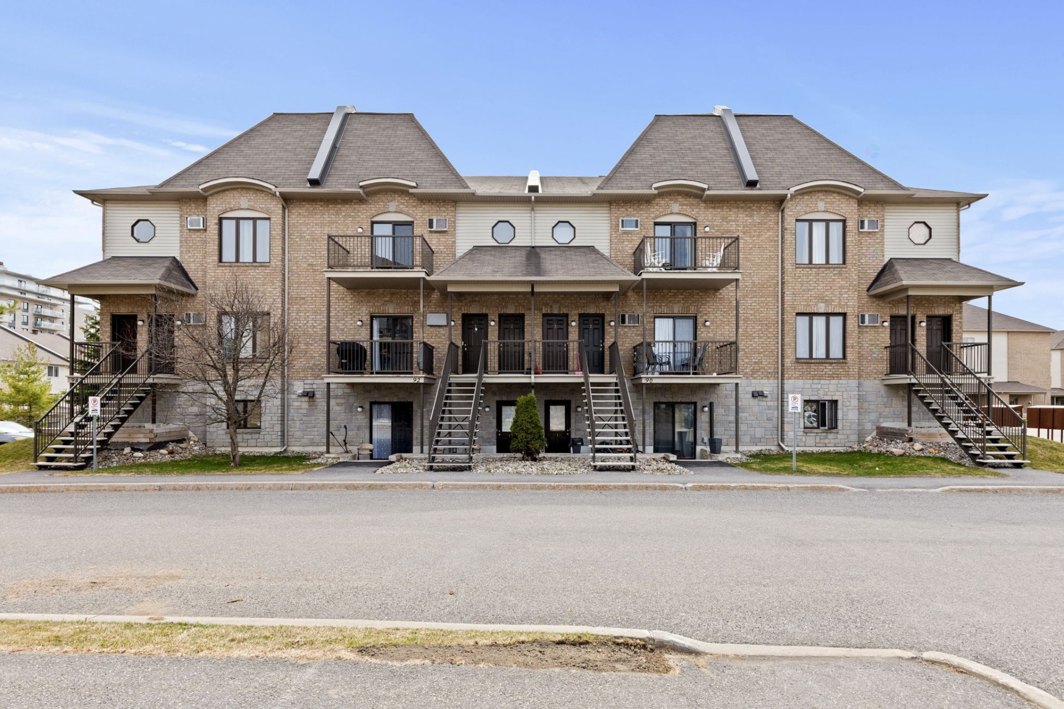
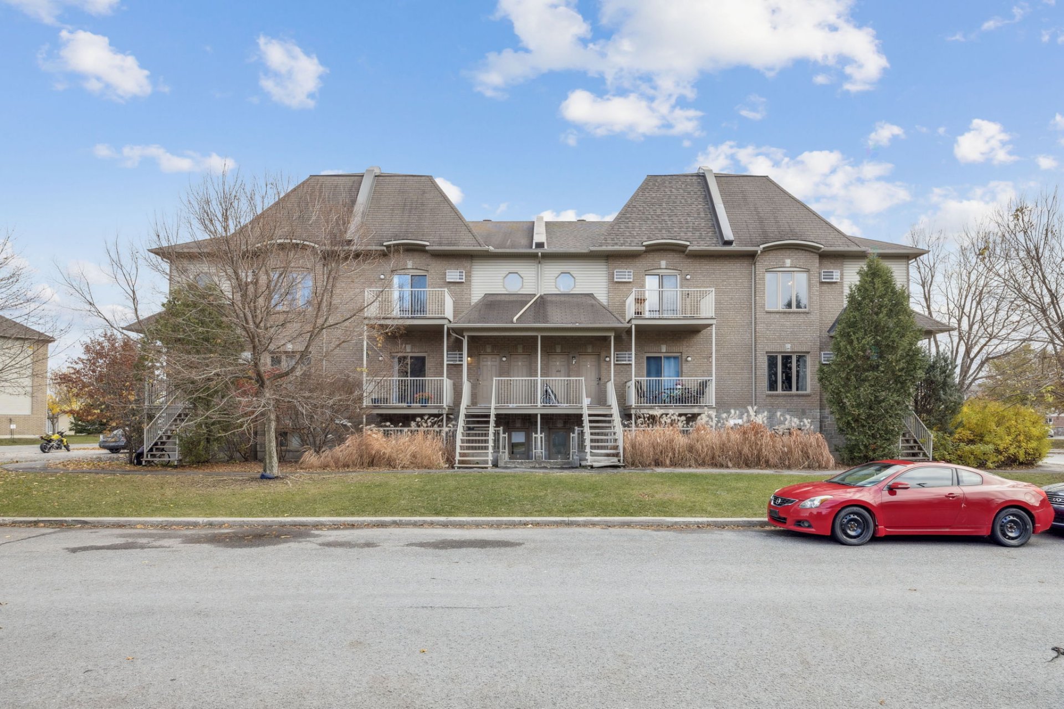
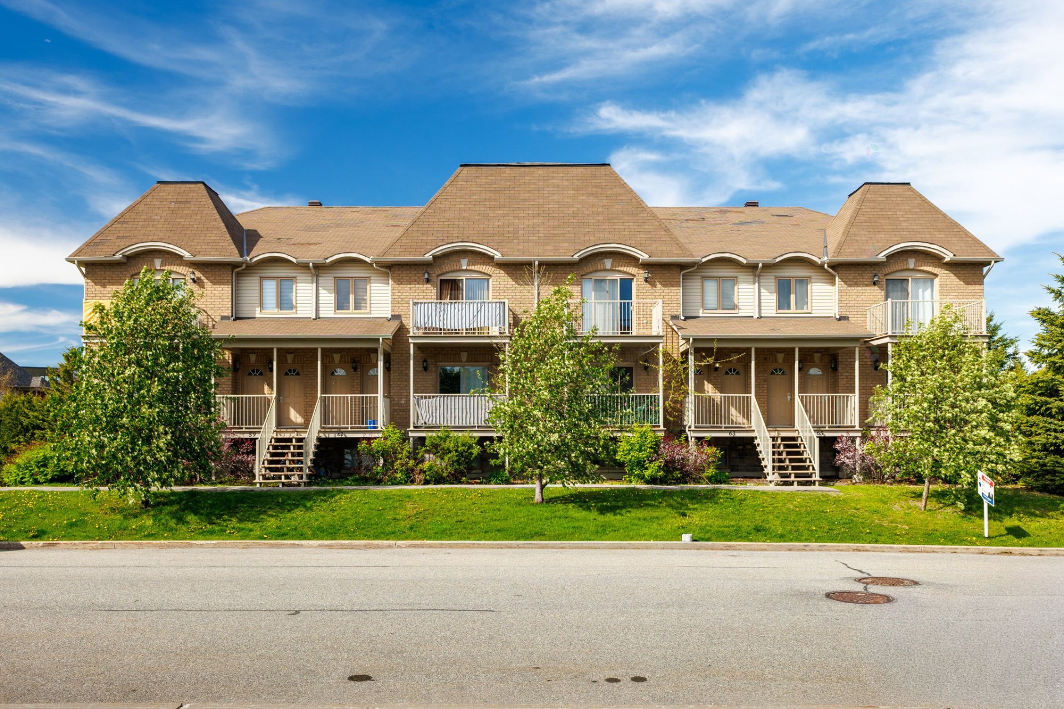
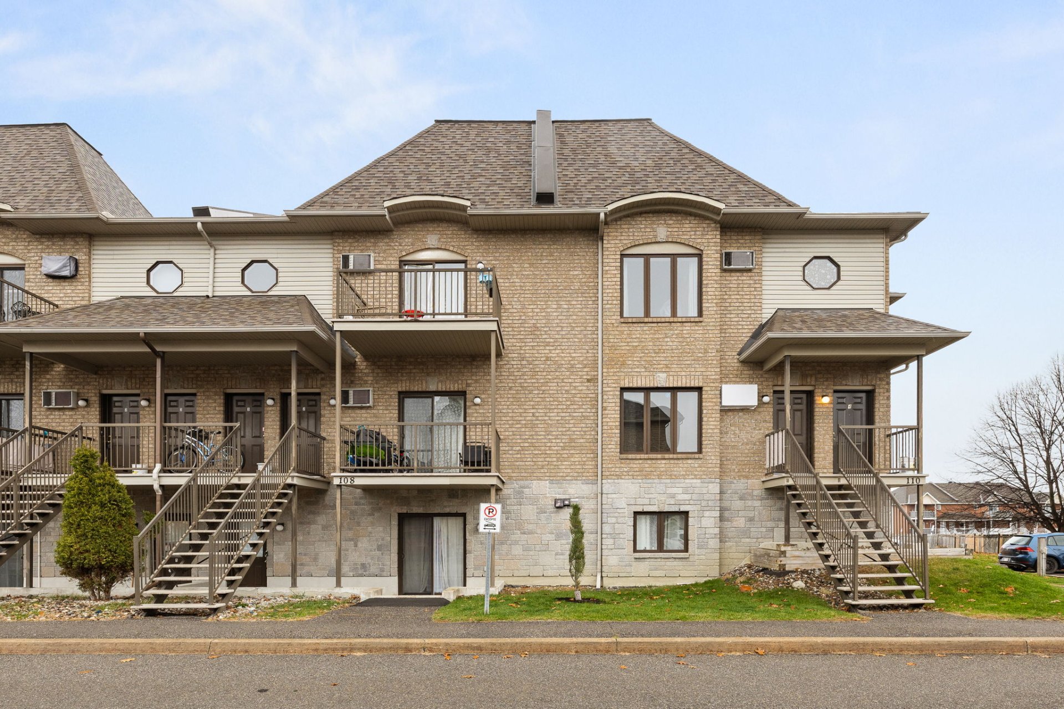
Charming condo located on the 3rd floor, in the heart of a central and sought-after neighbourhood, close to all services and amenities. This unit offers 2 bedrooms, 1 bathroom, and a dedicated laundry area with washer and dryer hookups. The bright, open-concept living space features a functional kitchen, a welcoming dining area, and a living room with an electric fireplace. Enjoy the added comfort of air conditioning, a private balcony, and an outdoor parking space. A clean, well-maintained property in an ideal location, perfect for first-time buyers or investors!
Details
Located near
Bicycle path, CEGEP, Daycare centre, Elementary school, Highway, Hospital, Public transportation, University
Room dimension
| Room | Floor | Dimensions | Floor covering |
|---|---|---|---|
| Living room | 3rd level | 16.6 X 13.4 ft irr / 5.03 X 4.06 m irr | |
| Dining room | 3rd level | 14.10 X 9.10 ft irr / 4.52 X 3.00 m irr | |
| Kitchen | 3rd level | 8.9 X 8.8 ft / 2.67 X 2.64 m | |
| Bathroom | 3rd level | 9.6 X 8.7 ft irr / 2.90 X 2.62 m irr | |
| Primary bedroom | 3rd level | 16.8 X 11.2 ft irr / 5.08 X 3.40 m irr | |
| Bedroom | 3rd level | 13.1 X 11.1 ft irr / 3.99 X 3.38 m irr | |
| Walk-in closet | 3rd level | 7.6 X 6.3 ft / 2.29 X 1.91 m | |
| Storage | 3rd level | 5.9 X 4.11 ft / 1.75 X 1.50 m |
Taxes and expenses
| Municipal | $2,714 |
| School | $248 |
| Condominium fees | $4,656 |
Building and interior of the property
| Co-ownership fees | $4,656 |
| Bedrooms | 2 |
| Bathrooms | 1 |
| Number of rooms | 8 |
| Number of rooms above ground | 2 |
| Living area | 1138 Square Feet |
| Expected delay of occupancy | 30 days |
| Land area | 2154.25 square foot |
| Dimension of the front of the land | 9.1 feet |
| Dimension of the depth of the land | 238 feet |
| Year built | 2009 |
| Municipal assessment (land) | $130,100 |
| Municipal assessment (building) | $196,000 |
| Municipal assessment (total) | $326,100 |
| Assessment year | 2025 |
| Type of ownership | Divided |
| Condo floor | 3rd |
| Number of stories | 3 |
| Irregular land | Yes |
| Available services | Sewer Connected, Water Connected |
| Driveway | Asphalt |
| Equipment available | Air exchange system, Wall-mounted air conditioning |
| Hearth stove | Fireplace - Other |
| Heating system | Electric baseboard units |
| Laundry | 3rd level, Other, Other third level |
| Parking | Driveway |
| Roofing | Asphalt shingles |
| Sewage system | Municipality |
| Structure type | Apartment |
| Water supply | Municipality |
Addendum
| - Condo located on the 3rd (top) floor, featuring 2 bedrooms and 1 bathroom. - Open-concept living space. - Beautiful, functional kitchen. - Living room with an electric fireplace. - 1 outdoor parking space. - Conveniently located close to all amenities, including grocery stores, pharmacies, elementary and high schools, CEGEP, public transit, and much more! - Ideal for first-time buyers or as an investment property. |