$432,000
752 Rue Albert-Fillion
Gatineau (Buckingham)
Gatineau (Buckingham)
Type
Two or more stories
Bedrooms
3
Living area
1418 Square Feet
Bathrooms
1
MLS® 28799218
Property description
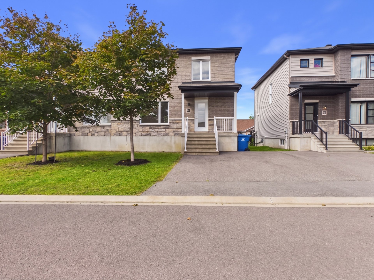
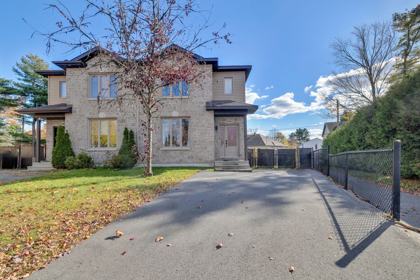
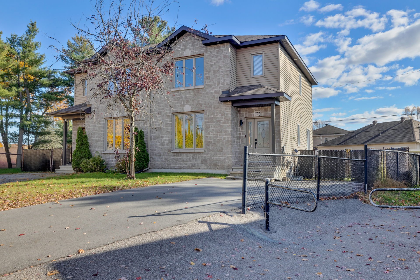
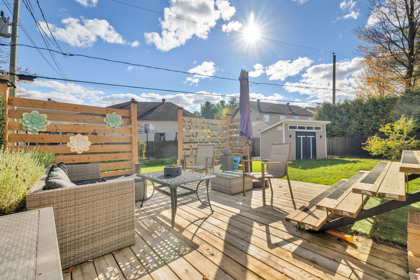
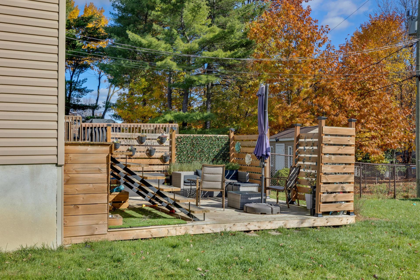
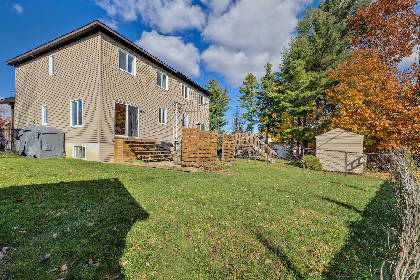
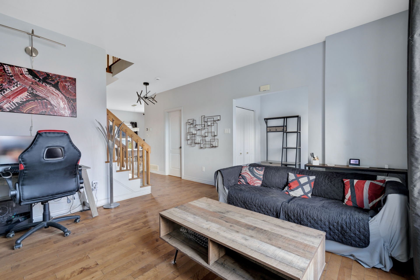
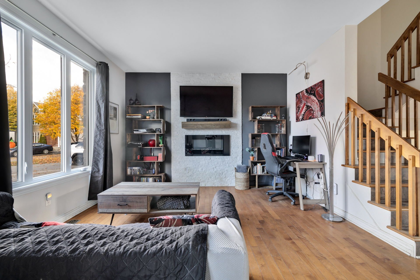
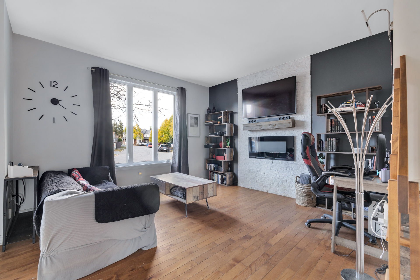
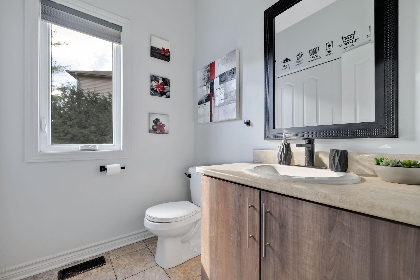
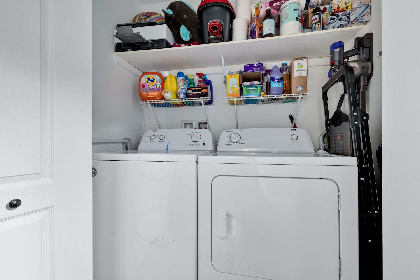
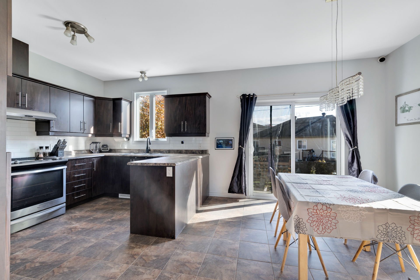
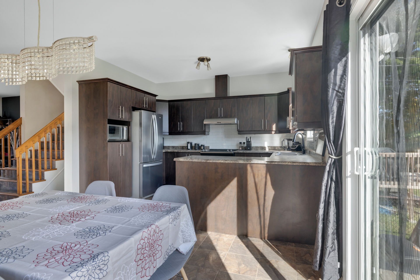
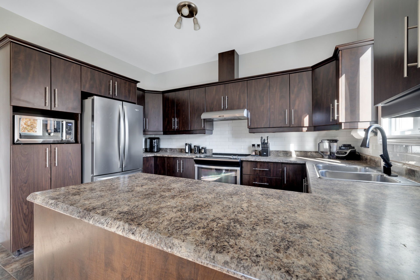
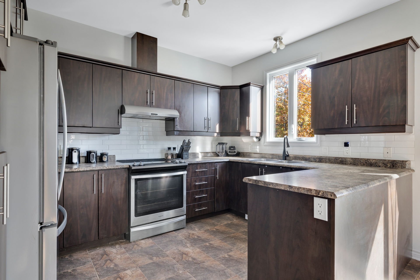
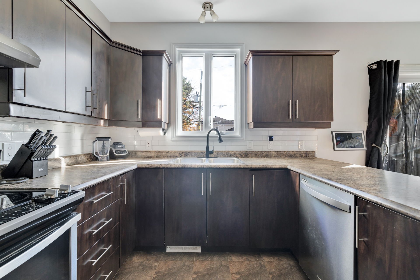
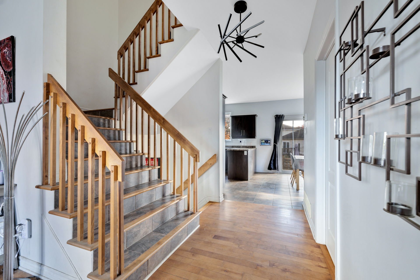
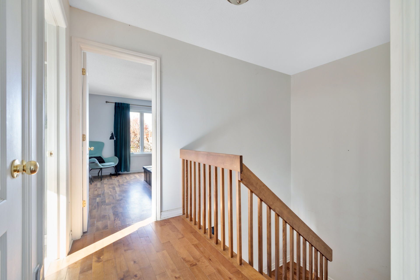
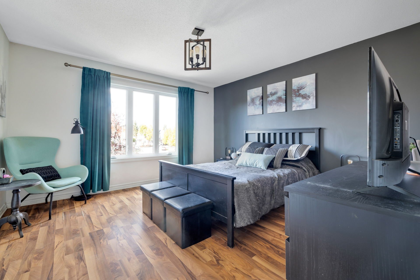
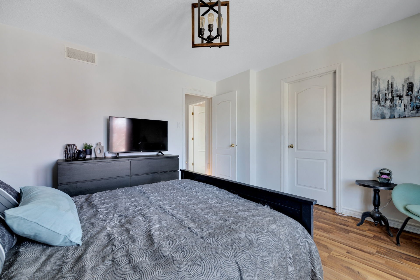
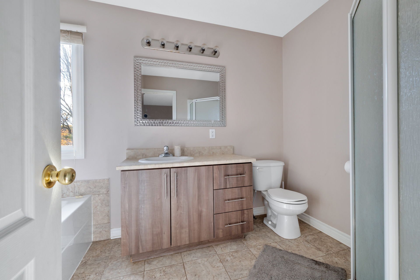
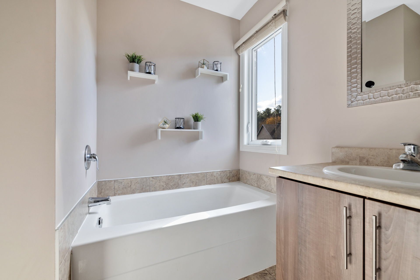
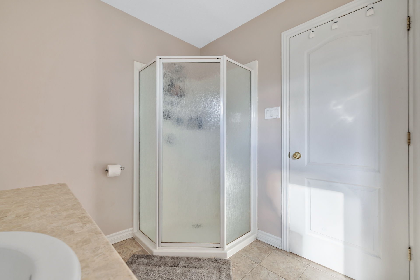
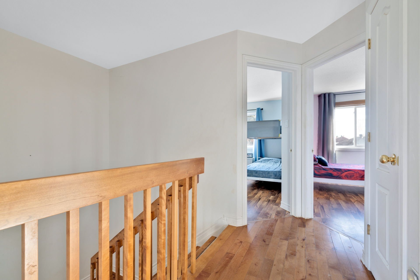
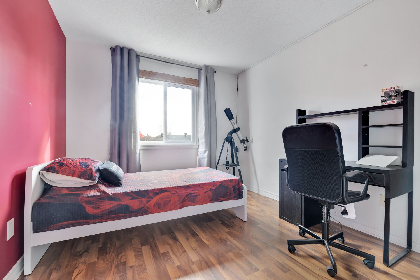
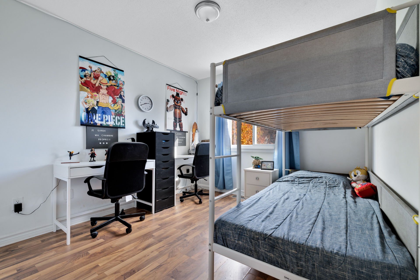
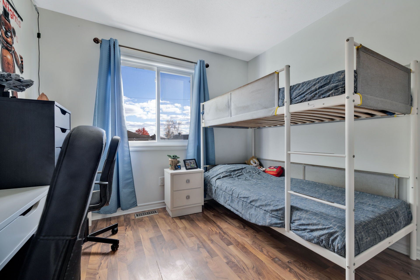
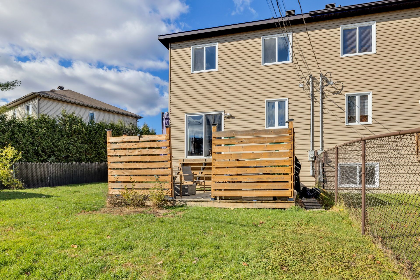
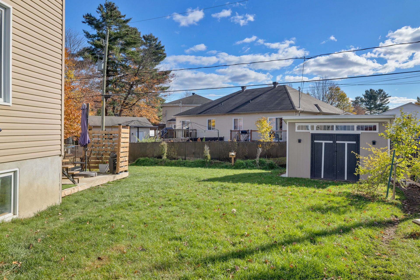
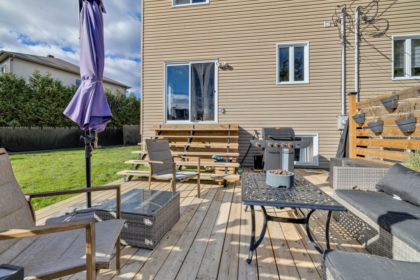
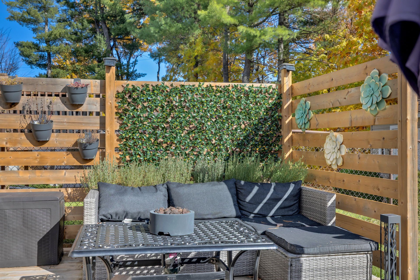
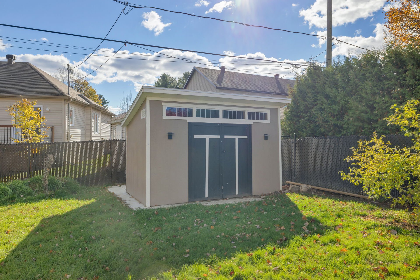
Built in 2012, this semi-detached home offers 1,400+ sq. ft. of living space on a 4,200 sq. ft. lot in a sought-after family neighbourhood in Buckingham. Adjacent to a laneway, it features 3 bedrooms, a possible 4th in the basement, smooth 9-ft. ceilings on the main floor, a living room with hardwood flooring and electric fireplace, a bright kitchen and a powder room with laundry space. Primary bedroom with walk-in closet, full bathroom and partially finished basement with plumbing rough-in for a 2nd bathroom. Fenced backyard with a 16 x 18 ft. deck and shed. SEE ADDENDUM
Details
Located near
Bicycle path, Elementary school, Highway, Public transportation
Room dimension
| Room | Floor | Dimensions | Floor covering |
|---|---|---|---|
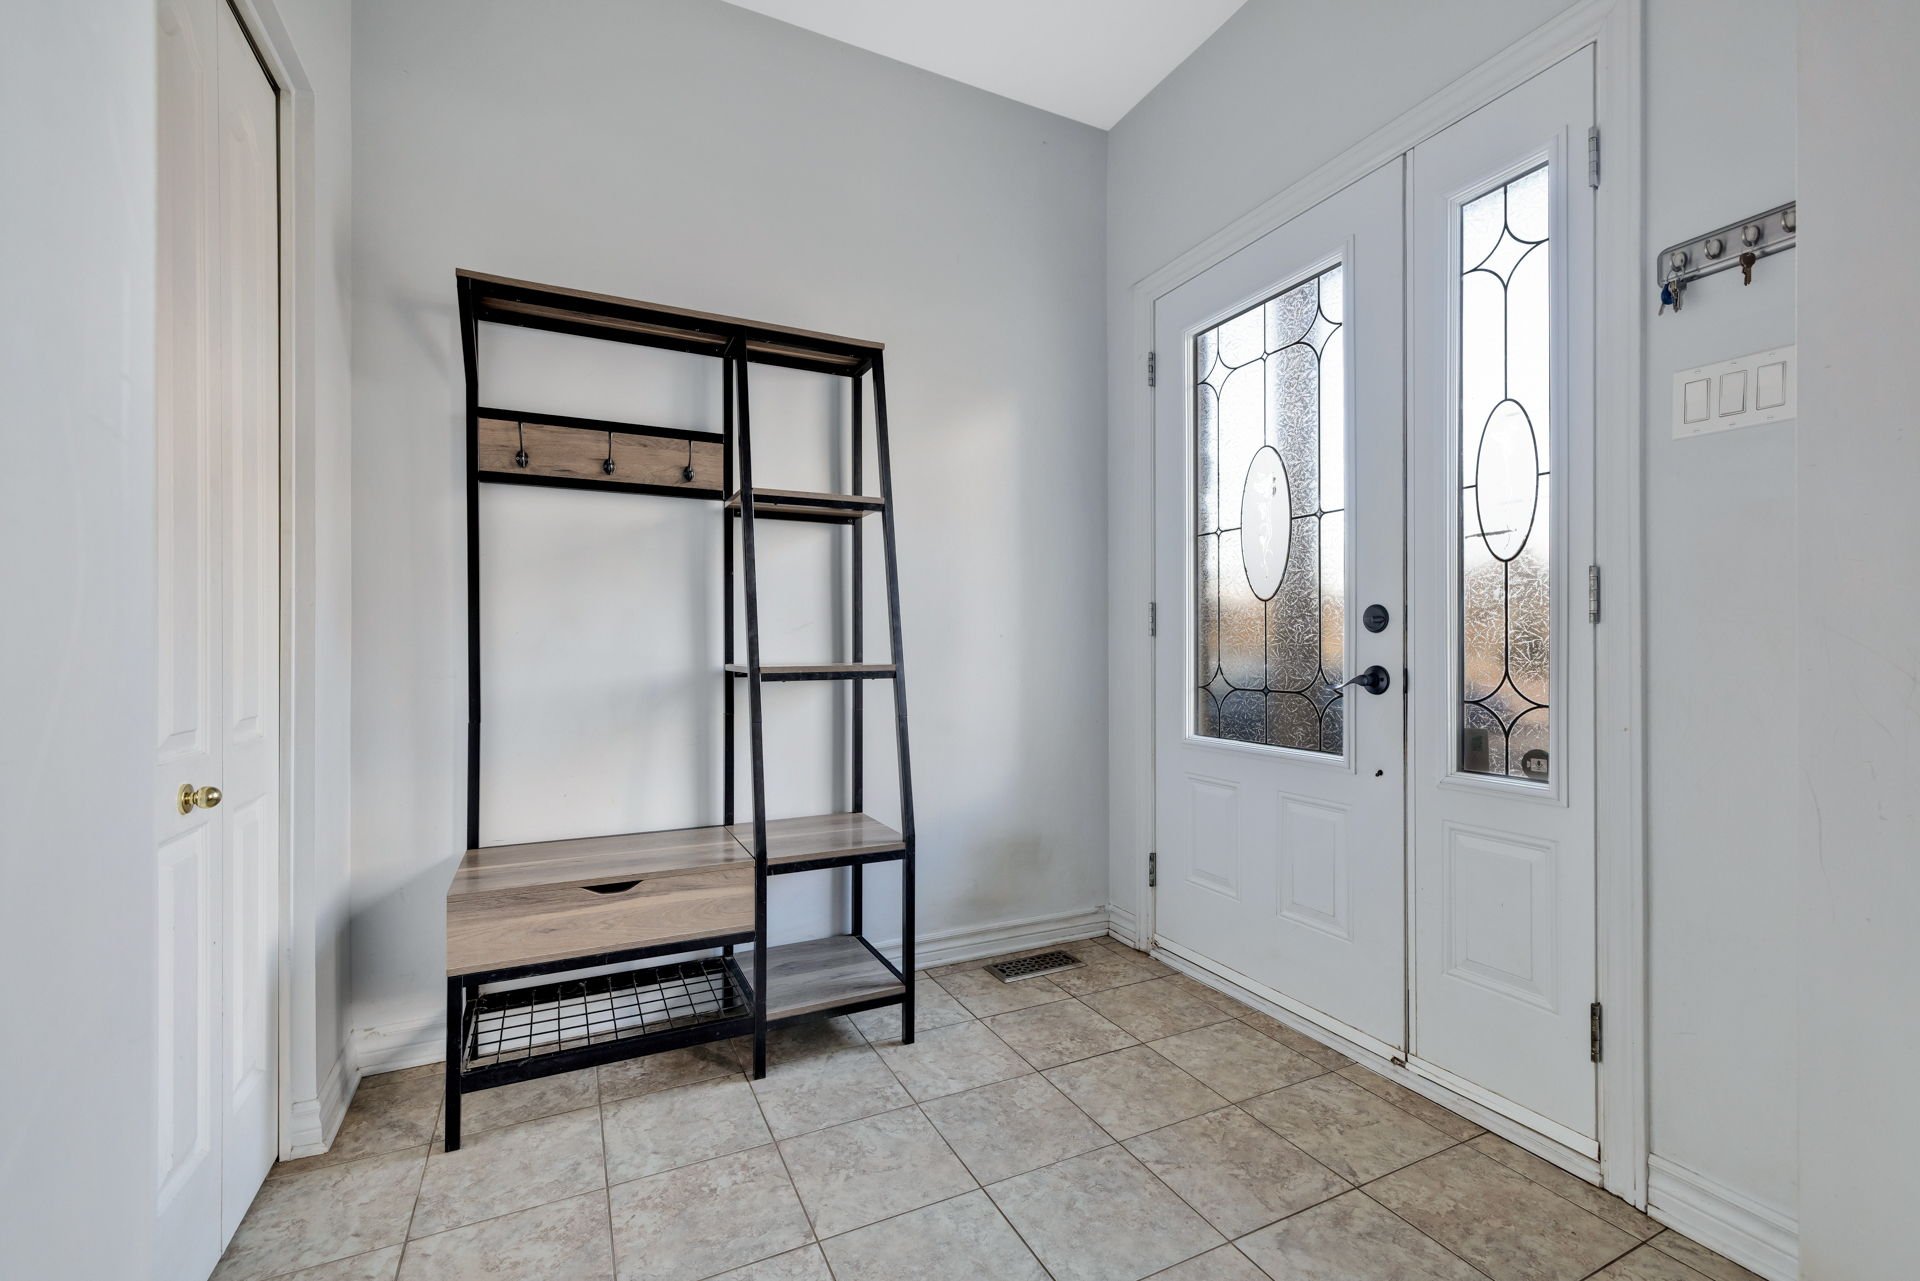
| Hall | 1st level/Ground floor | 6.5 X 6.10 ft / 1.96 X 2.08 m | Ceramic |
| Living room | 1st level/Ground floor | 13.4 X 12.9 ft / 4.06 X 3.89 m | Wood |
| Kitchen | 1st level/Ground floor | 9.1 X 12.6 ft / 2.77 X 3.81 m | Ceramic |
| Powder room | 1st level/Ground floor | 5.10 X 6.3 ft / 1.78 X 1.91 m | Ceramic |
| Primary bedroom | 2nd level | 12.10 X 12.11 ft / 3.91 X 3.94 m | Laminate floor |
| Other | 2nd level | 6.4 X 6.5 ft / 1.93 X 1.96 m | Ceramic |
| Bedroom | 2nd level | 9.8 X 10.4 ft / 2.95 X 3.15 m | Laminate floor |
| Bedroom | 2nd level | 9.9 X 10.4 ft / 2.97 X 3.15 m | Laminate floor |
| Bathroom | 2nd level | 10.8 X 7.10 ft / 3.25 X 2.39 m | Ceramic |
| Other | Basement 1 | 18.8 X 32.6 ft / 5.69 X 9.91 m | Concrete |
Taxes and expenses
| Municipal | $2,993 |
| School | $290 |
Building and interior of the property
| Bedrooms | 3 |
| Bathrooms | 1 |
| Washrooms | 1 |
| Number of rooms | 9 |
| Number of rooms above ground | 3 |
| Living area | 1418 Square Feet |
| Expected delay of occupancy | 45 days |
| Items included in the sale | Furnace, electric fireplace, living room wall shelves, living room television and its wall mount, living room wall sconce, 2 adhesive 3D wall clocks, dishwasher, refrigerator, stove, 2 flower planters, outdoor storage bin, shed, electric vehicle charging station, curtain rods, curtains, blinds, Nest doorbell, Nest thermostat. |
| Items excluded in the sale | Rental water heater with Hydro-Solution |
| Dimension of the front of the building | 21 feet |
| Dimension of the depth of building | 31.7 feet |
| Land area | 4289 square foot |
| Dimension of the front of the land | 62.5 feet |
| Dimension of the depth of the land | 98.7 feet |
| Year built | 2012 |
| Municipal assessment (land) | $95,100 |
| Municipal assessment (building) | $296,800 |
| Municipal assessment (total) | $391,900 |
| Assessment year | 2026 |
| Irregular land | Yes |
| Available services | Electricity Connected, Sewer Connected, Water Connected |
| Basement | 6 feet and more, Partially finished |
| Bathroom / Washroom | Separate shower |
| Cupboard | Melamine |
| Distinctive features | Semi-detached |
| Driveway | Double width or more |
| Equipment available | Air exchange system, Central air conditioning |
| Foundation | Poured concrete |
| Hearth stove | Fireplace - Other |
| Heating energy | Electricity |
| Heating system | Forced air |
| Landscaping | Fenced |
| Laundry | 1st level/Ground floor, In partial bathroom ground level, Powder room |
| Parking | Driveway, With outside socket |
| Roofing | Asphalt shingles |
| Sewage system | Municipality |
| Siding | Stone, Vinyl |
| Topography | Flat |
| Water supply | Municipality |
| Windows | PVC |
Addendum
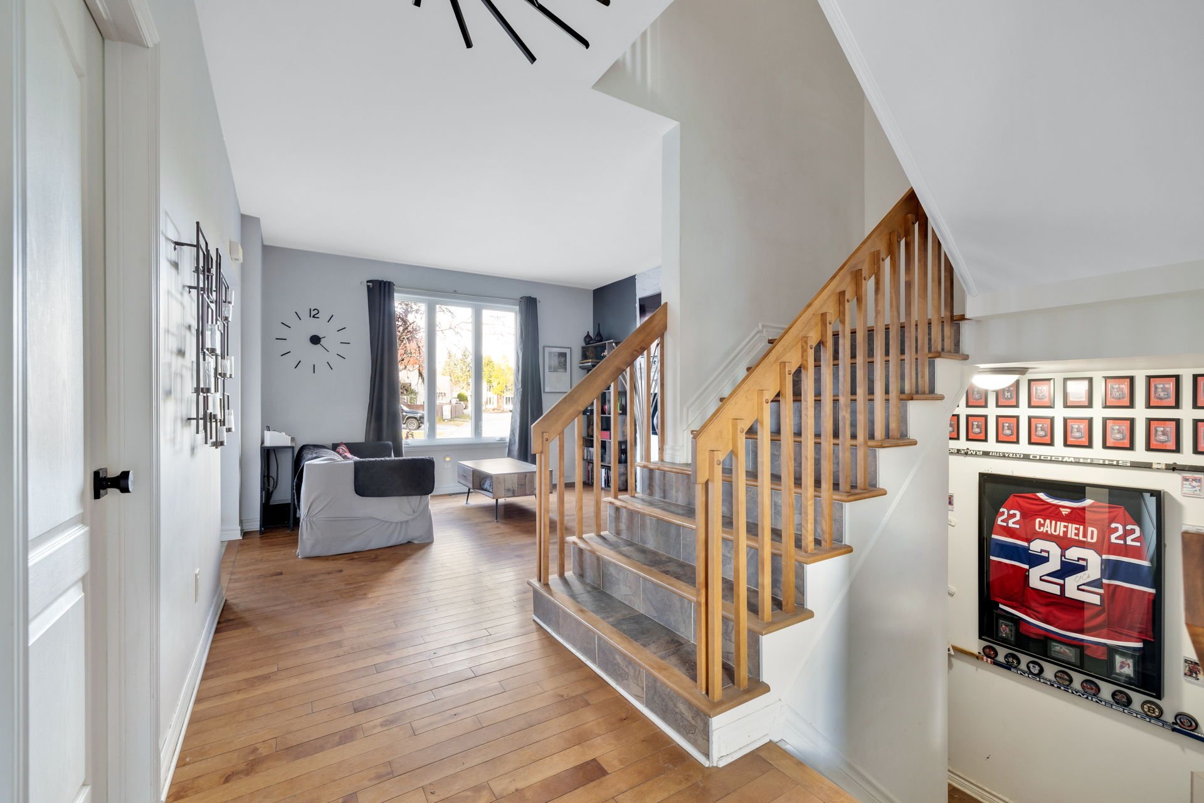
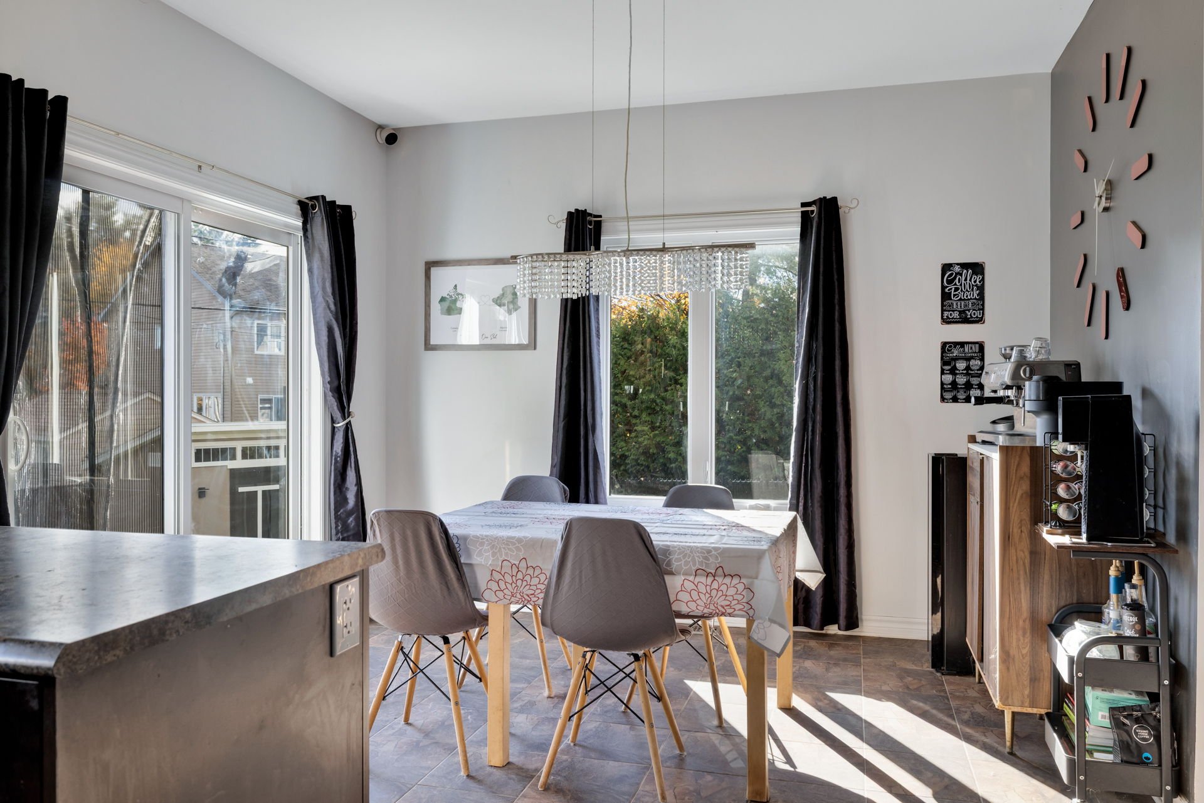
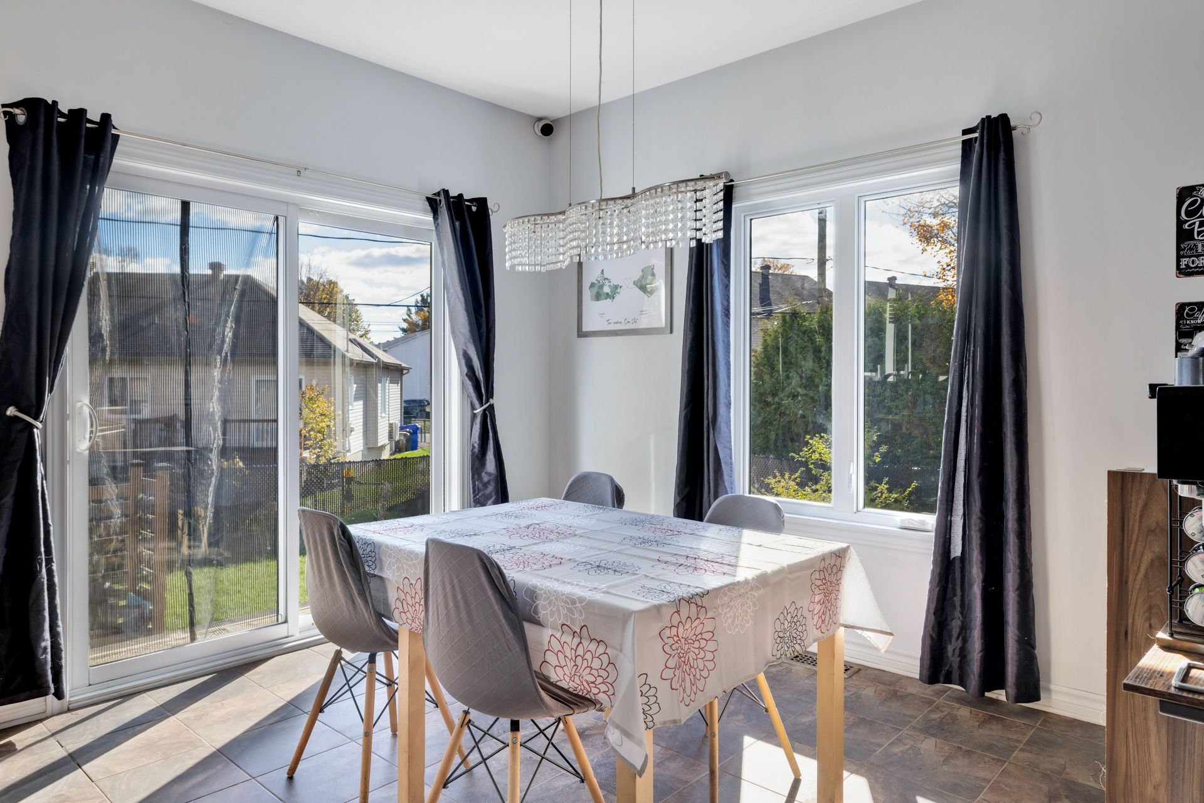
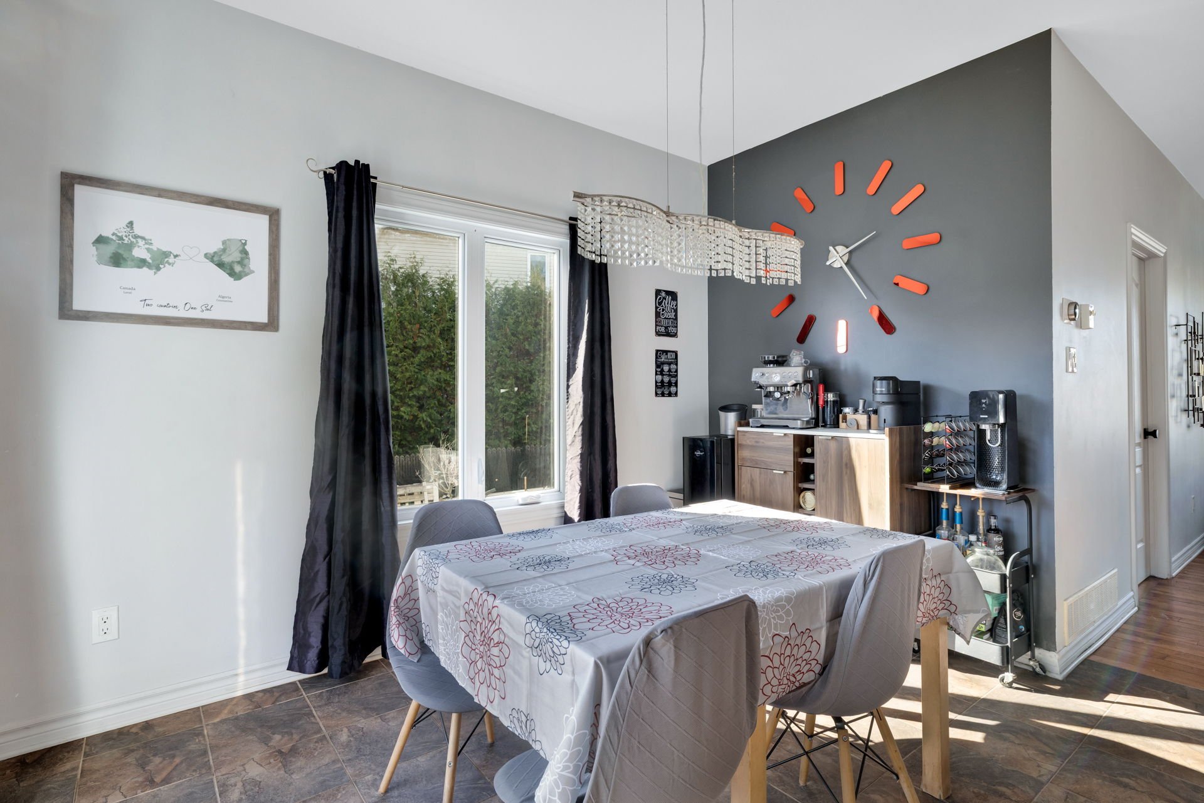
| Welcome to 752 Albert-Fillion Street, in the Buckingham sector of Gatineau. Built in 2012, this charming semi-detached home is located in a sought-after, family-friendly neighbourhood. Offering over 1,400 sq. ft. of living space on a lot of more than 4,200 sq. ft., this property features a functional layout with three bedrooms, the possibility of a fourth, and a partially finished basement. Located next to a laneway, it also benefits from a desirable location. MAIN FLOOR Upon entering, the smooth 9-foot ceilings create a pleasant sense of spaciousness. The living room, featuring hardwood flooring and an electric fireplace, offers a warm and inviting atmosphere. The bright kitchen features a large window and a double sink. Adjacent to the kitchen, the dining room has a patio door providing access to the backyard. A powder room with space for a washer and dryer completes this level, adding everyday convenience. The staircase, combining ceramic tile and wood, with its hardwood railing and landing, adds a beautiful finishing touch. SECOND FLOOR All three bedrooms are located on the same level, an ideal layout for family living. The primary bedroom features a walk-in closet, providing ample storage space. The two additional bedrooms can easily accommodate a family's needs or be used as a home office. A full bathroom with a bathtub and separate shower is also located on the upper level. BASEMENT The partially finished basement offers numerous possibilities for creating a space tailored to your lifestyle. Whether you envision a fourth bedroom, a family room, a home office, or a recreational area, this space can be customized to suit your tastes and needs. The existing rough-in plumbing for a second bathroom is an added advantage for future renovations. EXTERIOR The property stands out with its stone façade and coloured window frames at the front. Its lot of over 4,200 sq. ft., adjacent to a laneway, offers a beautiful outdoor space with a storage shed and a 16 x 18 ft. deck built in 2021. Located in a family-friendly area of Buckingham, this property combines space, functionality, and great potential for customization. ADDITIONAL FEATURES + Built in 2012; + Central air conditioning; + Smooth 9-foot ceilings on the main floor; + Hardwood flooring and finishes; + Electric fireplace in the living room; + Possibility of a fourth bedroom; + Rough-in plumbing for a second bathroom in the basement. |