$515,000
175 Rue de l'Ours-Noir
Gatineau (Aylmer)
Gatineau (Aylmer)
Type
Two or more stories
Bedrooms
4
Living area
1380 Square Feet
Bathrooms
1
MLS® 24918026


Property description
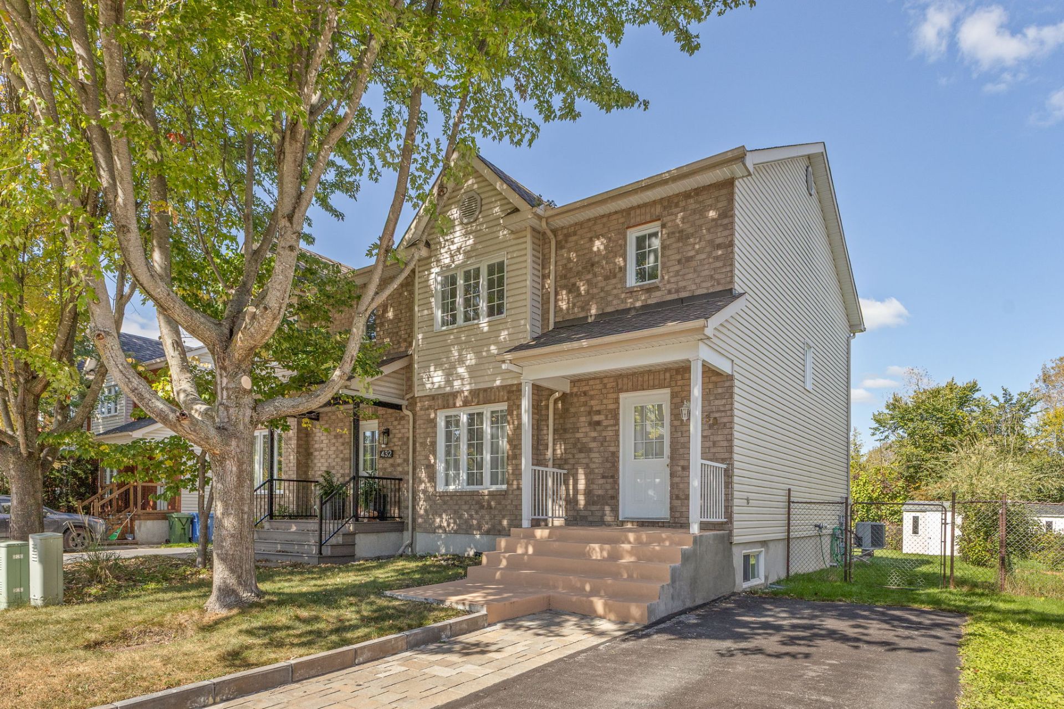
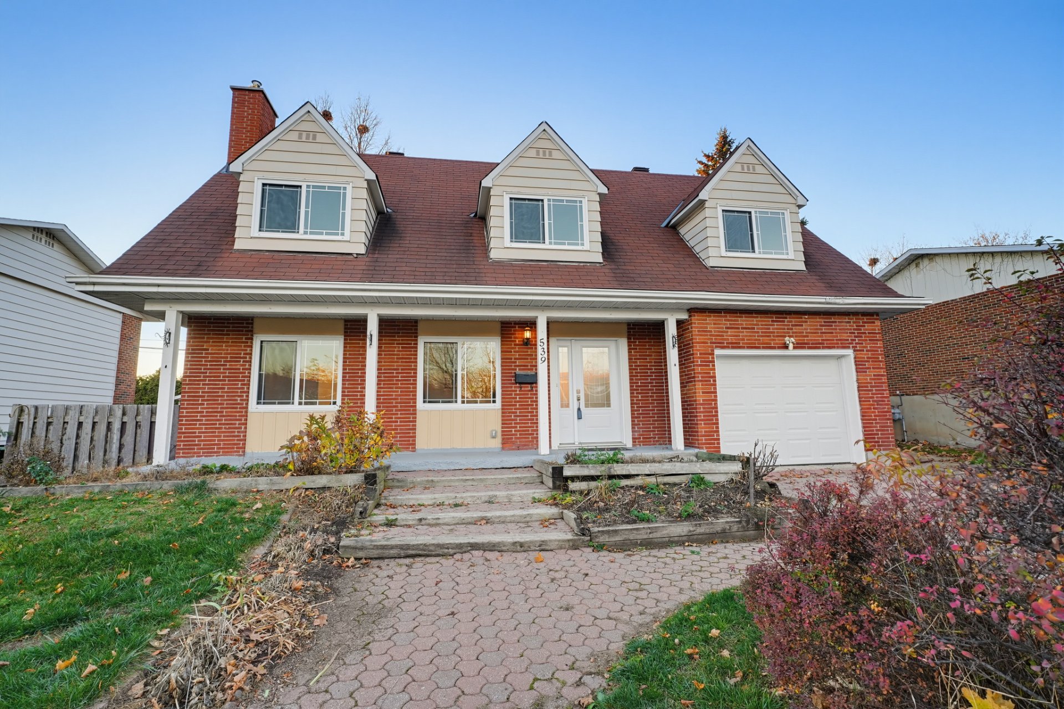
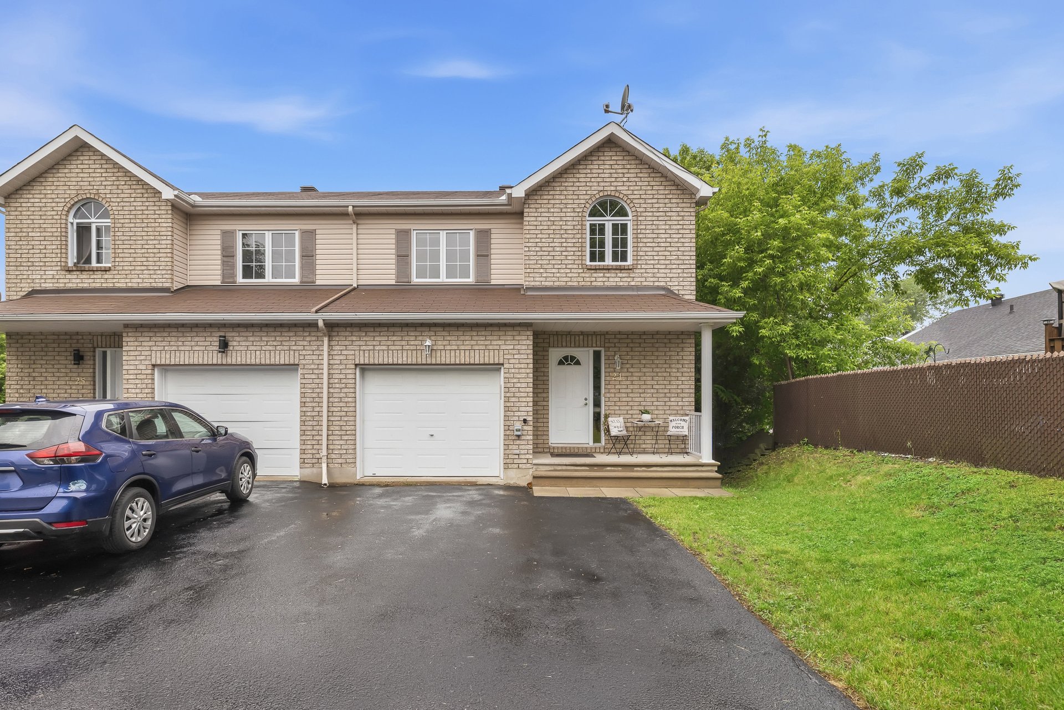
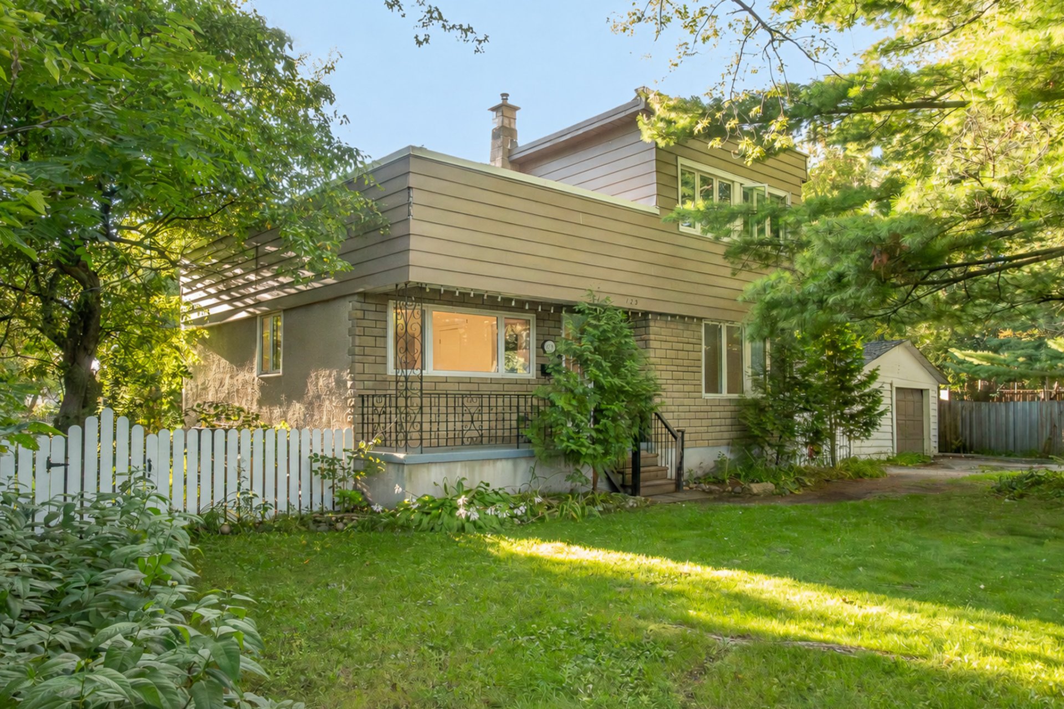
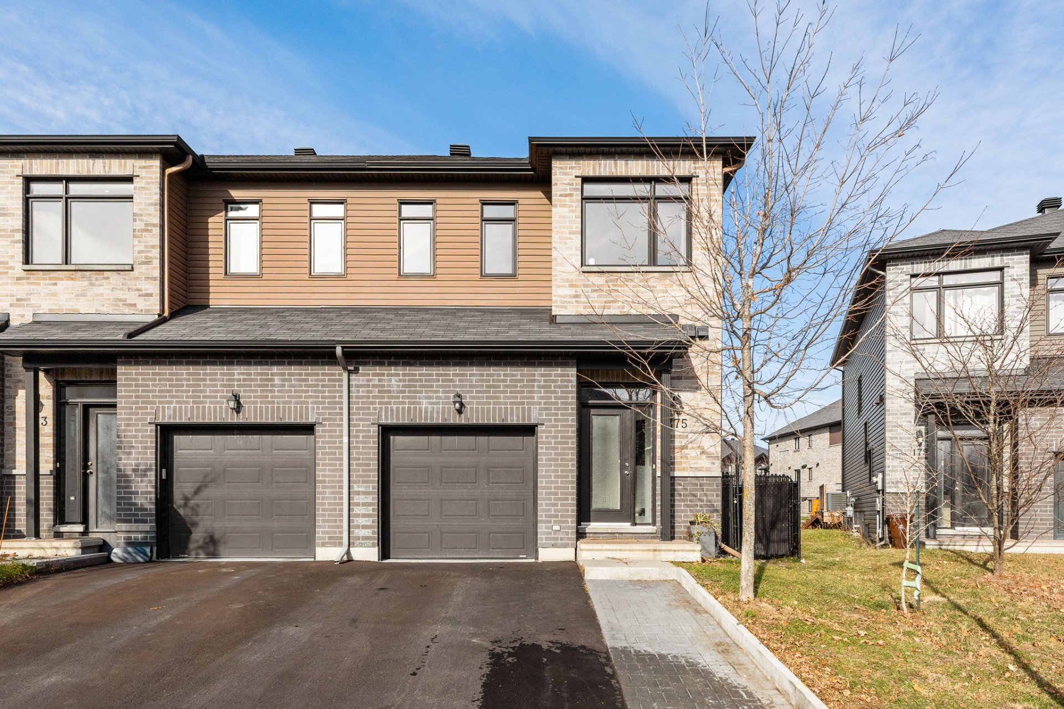
Discover this stunning corner townhouse located at 175 Rue de l'Ours-Noir, in the sought-after Jardins Lavigne neighborhood. Its contemporary style and open-concept ground floor are perfect for entertaining. The upper level features 3 bedrooms, including a primary suite with a large walk-in closet. This move-in-ready home also includes a finished basement, a garage, and a fenced-in yard. An opportunity not to be missed!
Details
Located near
Bicycle path, Daycare centre, Elementary school, Golf, High school, Park, Public transportation
Room dimension
| Room | Floor | Dimensions | Floor covering |
|---|---|---|---|
| Hall | 1st level/Ground floor | 5.5 X 6.9 ft irr / 1.65 X 2.06 m irr | Flexible floor coverings |
| Powder room | 1st level/Ground floor | 6 X 3.10 ft irr / 1.83 X 1.17 m irr | Flexible floor coverings |
| Kitchen | 1st level/Ground floor | 10.6 X 8 ft / 3.20 X 2.44 m | Flexible floor coverings |
| Dining room | 1st level/Ground floor | 8 X 14.5 ft / 2.44 X 4.39 m | Laminate floor |
| Living room | 1st level/Ground floor | 6.5 X 14.4 ft / 1.96 X 4.37 m | Laminate floor |
| Primary bedroom | 2nd level | 15 X 12.10 ft / 4.57 X 3.91 m | Carpet |
| Walk-in closet | 2nd level | 5 X 12 ft / 1.52 X 3.66 m | Carpet |
| Bathroom | 2nd level | 8.10 X 10 ft / 2.69 X 3.05 m | Flexible floor coverings |
| Bedroom | 2nd level | 8.10 X 11 ft / 2.69 X 3.35 m | Carpet |
| Bedroom | 2nd level | 12.6 X 9 ft / 3.81 X 2.74 m | Carpet |
| Storage | Basement 1 | 10.10 X 6.5 ft / 3.30 X 1.96 m | Concrete |
| Laundry room | Basement 1 | 11.3 X 6.9 ft / 3.43 X 2.06 m | Laminate floor |
| Bedroom | Basement 1 | 14 X 17.6 ft / 4.27 X 5.33 m | Laminate floor |
Taxes and expenses
| Municipal | $3,826 |
| School | $379 |
Building and interior of the property
| Bedrooms | 4 |
| Bathrooms | 1 |
| Washrooms | 1 |
| Number of rooms | 13 |
| Number of rooms above ground | 3 |
| Number of basement bedrooms | 1 |
| Living area | 1380 Square Feet |
| Items included in the sale | Refrigerator, stove, dishwasher, curtains and rods, shed, small exterior storage unit, 2 baby/child safety gates, TV mount in the living room |
| Items excluded in the sale | Tankless water heater, fan coil unit (heating unit), washer and dryer, all exercise equipment in the garage |
| Dimension of the front of the building | 40 feet |
| Dimension of the depth of building | 19 feet |
| Land area | 2702 square foot |
| Dimension of the front of the land | 99 feet |
| Dimension of the depth of the land | 27 feet |
| Year built | 2016 |
| Municipal assessment (land) | $134,700 |
| Municipal assessment (building) | $387,500 |
| Municipal assessment (total) | $522,200 |
| Assessment year | 2026 |
| Irregular land | Yes |
| Available services | Natural Gas Connected, Sewer Connected, Water Connected |
| Basement | 6 feet and more, Finished basement |
| Bathroom / Washroom | Separate shower |
| Cupboard | Melamine |
| Distinctive features | Attached |
| Driveway | Asphalt, Paving stone |
| Equipment available | Air exchange system, Central air conditioning |
| Foundation | Poured concrete |
| Garage | Attached, Single width |
| Hearth stove | Gas fireplace |
| Heating energy | Natural gas |
| Heating system | Forced air |
| Landscaping | Fenced |
| Laundry | Basement 1, Other, Other in basement |
| Parking | Attached, Driveway, Garage |
| Rental appliances | Water heater |
| Rented equipment | Heating unit |
| Roofing | Asphalt shingles |
| Sewage system | Municipality |
| Siding | Brick, Vinyl |
| Topography | Flat |
| Water supply | Municipality |
| Window type | Casement, French door, Sliding |
| Windows | PVC |
Addendum
| - Turnkey property built in 2016 - Open-concept layout with an abundance of natural light - Primary bedroom with a walk-in closet - Modern kitchen featuring an island - Basement bedroom can be converted into a family room or playroom - Close to schools, parks, daycares, and shops - 20 minutes from downtown Ottawa |