$524,900
120 Boul. de l'Amérique-Française 4
Gatineau (Aylmer)
Gatineau (Aylmer)
Type
Two or more stories
Bedrooms
3
Living area
1600 Square Feet
Bathrooms
1
MLS® 10694172


Property description
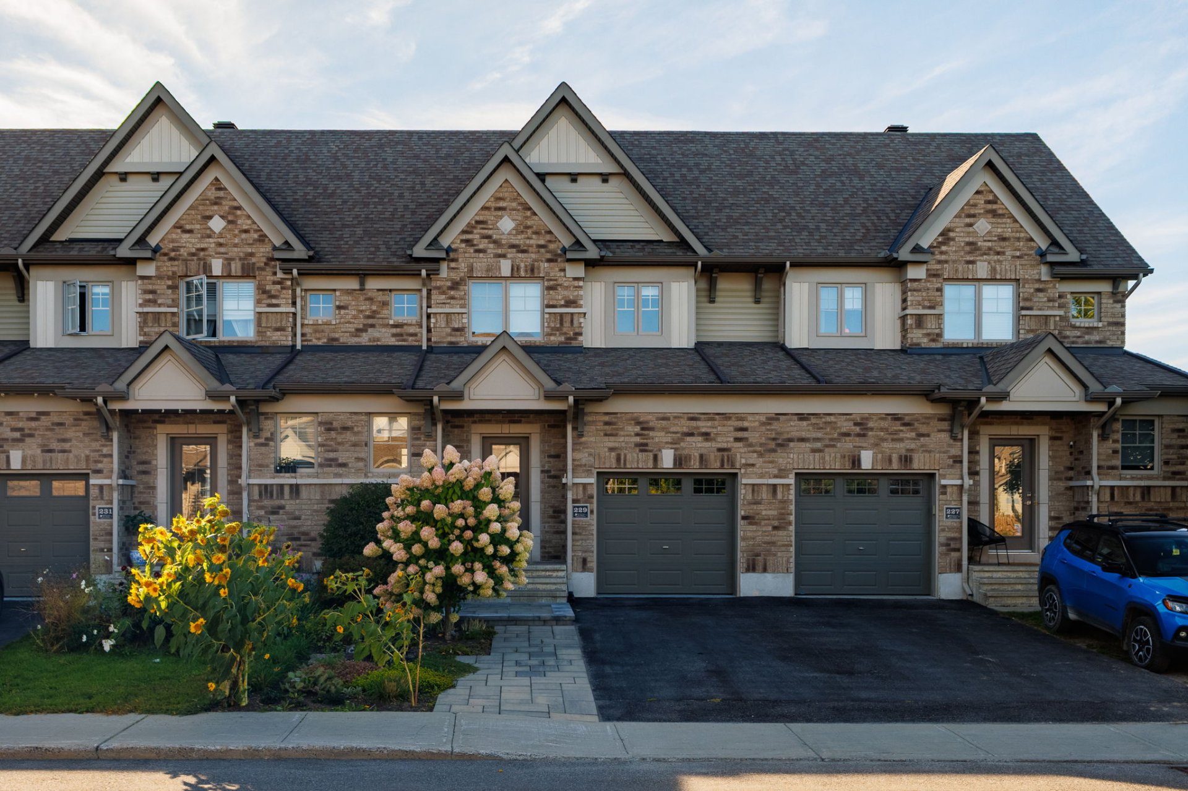
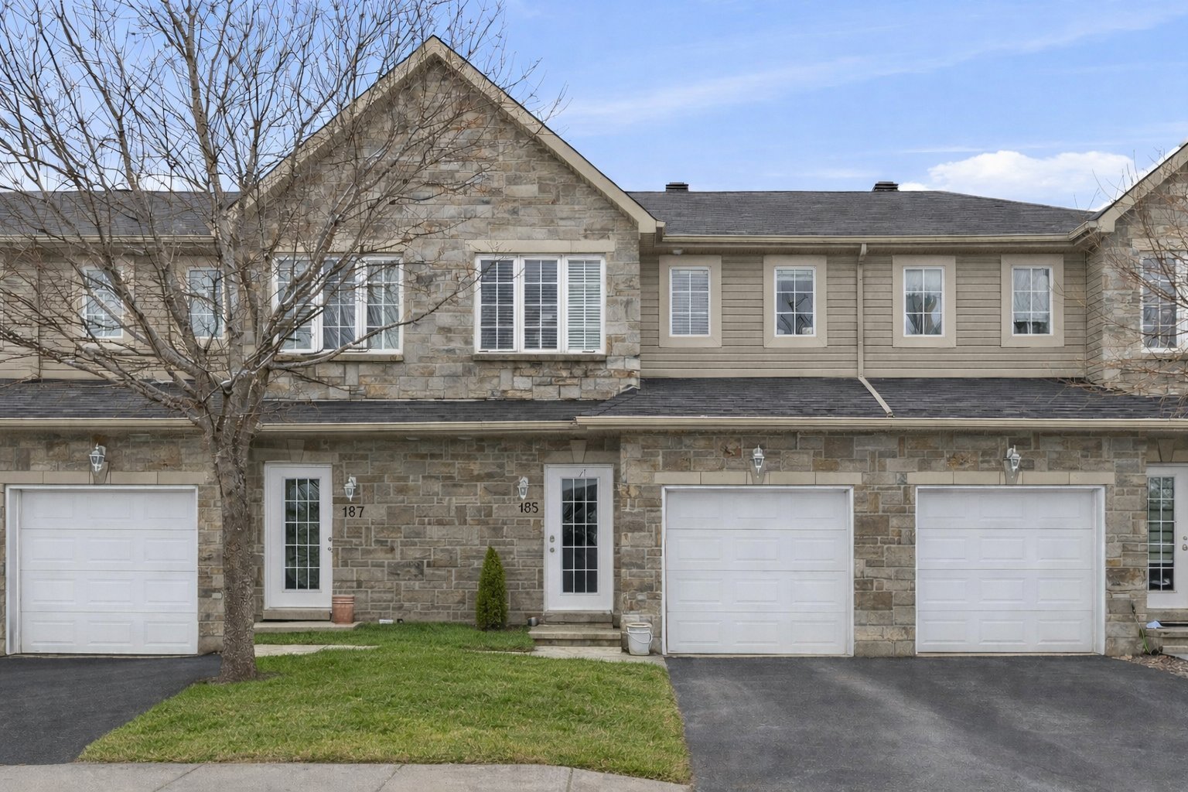
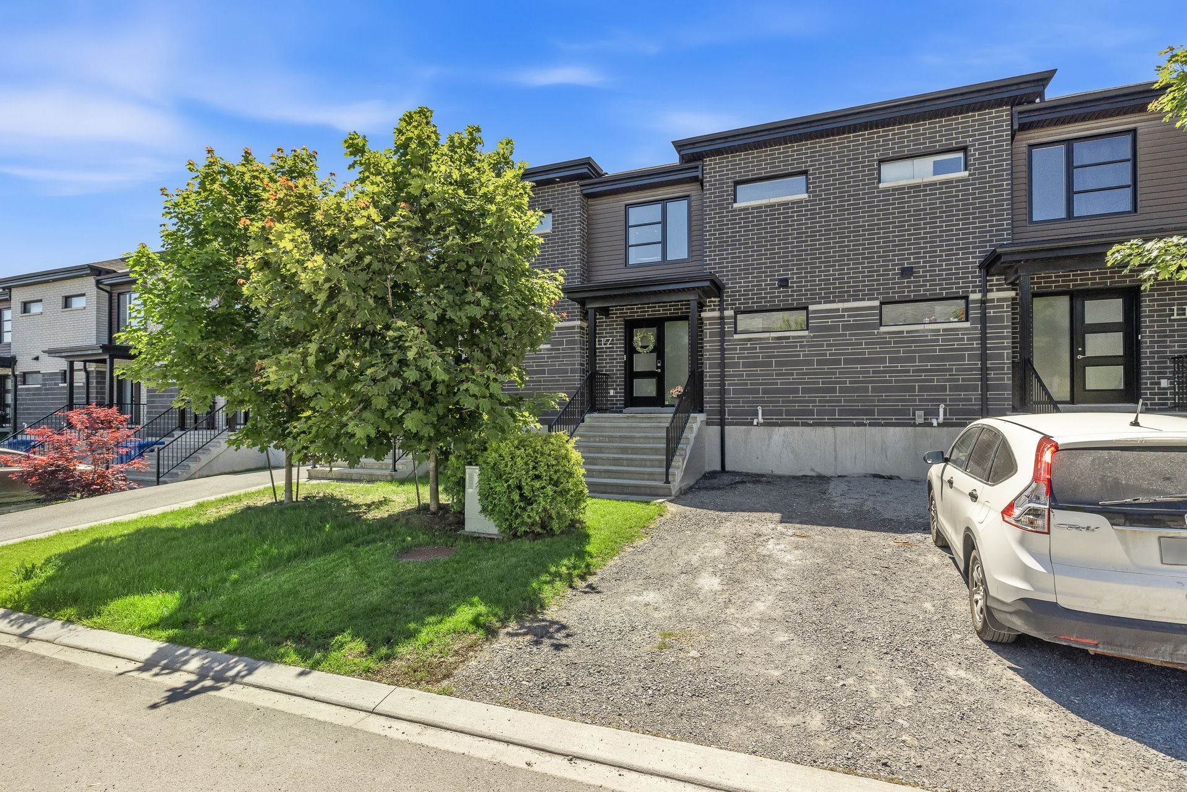
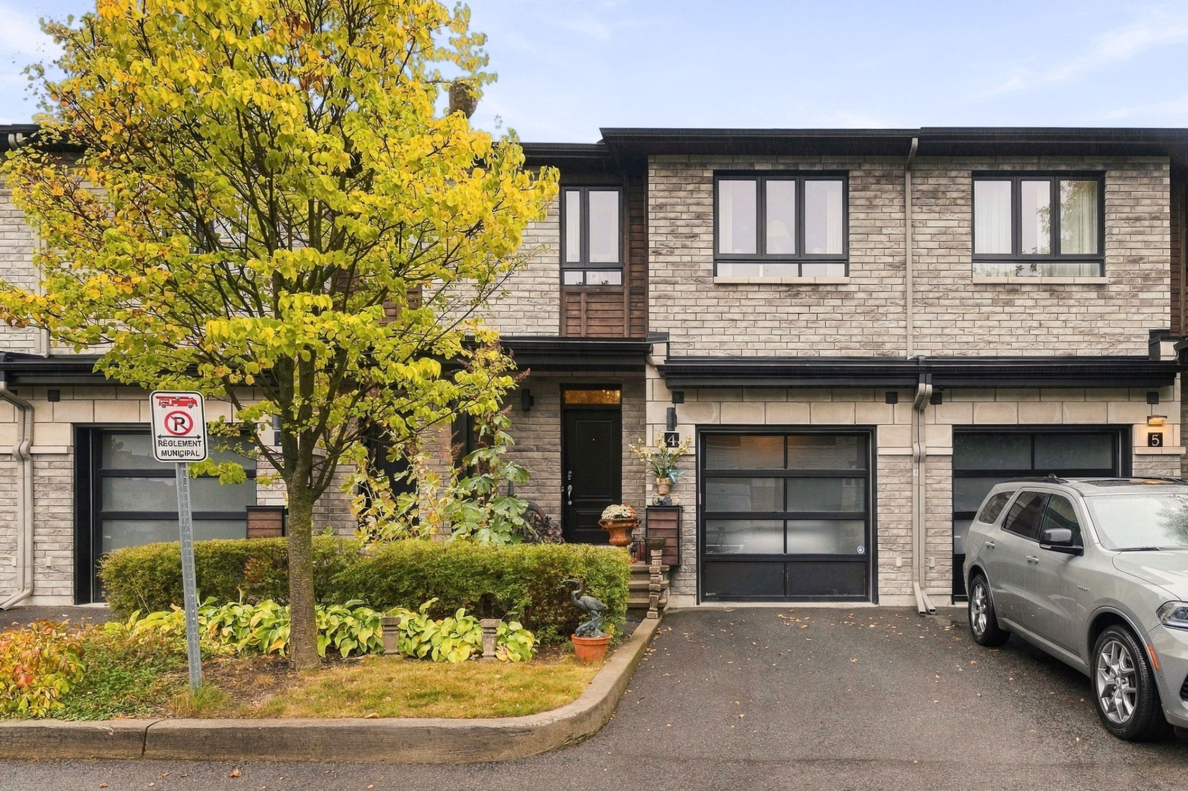
Fall in love with this Hull gem! Discover this beautiful townhouse with garage, tucked away on a quiet private street in a desirable neighbourhood. Bright and inviting, it features an open-concept main floor perfect for entertaining, with direct access to the backyard. Upstairs, you'll find 3 bedrooms, including one currently used as a home office, offering the flexibility to suit your needs. The primary bedroom connects directly to the bathroom, featuring a large glass shower and separate bathtub. Convenient upstairs laundry. Close to schools, parks, shops and services, and just minutes from Ottawa!
Details
Located near
Bicycle path, Daycare centre, Elementary school, High school, Park, Public transportation
Room dimension
| Room | Floor | Dimensions | Floor covering |
|---|---|---|---|
| Hall | 1st level/Ground floor | 6 X 5 ft / 1.83 X 1.52 m | Ceramic |
| Powder room | 1st level/Ground floor | 3.6 X 5.11 ft / 1.07 X 1.80 m | Ceramic |
| Kitchen | 1st level/Ground floor | 10.11 X 11.2 ft / 3.33 X 3.40 m | Ceramic |
| Dining room | 1st level/Ground floor | 11.7 X 8.3 ft / 3.53 X 2.51 m | Wood |
| Living room | 1st level/Ground floor | 9.7 X 11.7 ft / 2.92 X 3.53 m | Wood |
| Office | 2nd level | 12.4 X 8.4 ft / 3.76 X 2.54 m | Carpet |
| Bedroom | 2nd level | 17.4 X 9.8 ft irr / 5.28 X 2.95 m irr | Carpet |
| Primary bedroom | 2nd level | 13.11 X 14.7 ft / 4.24 X 4.45 m | Carpet |
| Bathroom | 2nd level | 9.8 X 12.7 ft irr / 2.95 X 3.84 m irr | Ceramic |
| Family room | Basement 1 | 17.9 X 18.3 ft / 5.41 X 5.56 m | Concrete |
| Other | Basement 1 | 11.3 X 5.9 ft / 3.43 X 1.75 m | Concrete |
| Storage | Basement 1 | 7 X 11.11 ft / 2.13 X 3.63 m | Concrete |
Taxes and expenses
| Municipal | $4,444 |
| School | $376 |
| Common expenses | $912 |
Building and interior of the property
| Co-ownership fees | $912 |
| Bedrooms | 3 |
| Bathrooms | 1 |
| Washrooms | 1 |
| Number of rooms | 12 |
| Number of rooms above ground | 3 |
| Living area | 1600 Square Feet |
| Expected delay of occupancy | 60 days |
| Items included in the sale | Stove, refrigerator, dishwasher, washing machine, dryer |
| Items excluded in the sale | Curtains. All light fixtures (will be replaced with the originals). Water heater and furnace are leased. |
| Dimension of the front of the building | 14.45 metres |
| Dimension of the depth of building | 6.01 metres |
| Land area | 269.23 square metre |
| Dimension of the front of the land | 7.32 metres |
| Dimension of the depth of the land | 36.58 metres |
| Year built | 2016 |
| Municipal assessment (land) | $124,000 |
| Municipal assessment (building) | $427,900 |
| Municipal assessment (total) | $551,900 |
| Assessment year | 2026 |
| Available services | Natural Gas Connected, Sewer Connected, Water Connected |
| Basement | 6 feet and more, Unfinished |
| Bathroom / Washroom | Ensuite bathroom, Separate shower |
| Cupboard | Melamine |
| Distinctive features | Attached, Cul-de-sac |
| Driveway | Asphalt |
| Equipment available | Air exchange system, Central air conditioning |
| Garage | Attached |
| Heating energy | Natural gas |
| Heating system | Forced air |
| Landscaping | Fenced |
| Parking | Attached, Driveway, Garage |
| Roofing | Asphalt shingles |
| Sewage system | Municipality |
| Siding | Brick, Stone, Vinyl, Wood |
| Topography | Flat |
| Water supply | Municipality |
| Window type | Casement, French door, Sliding |
| Windows | PVC |
Addendum
| Discover the comfort and convenience of this beautiful townhouse with garage, located on a quiet private street in Hull. Bright, spacious and thoughtfully designed, this home offers inviting living spaces and a functional layout for everyday living. The main floor features a bright open-concept layout where the living room, dining room and kitchen flow seamlessly together. The space is welcoming and perfect for entertaining, while direct access to the backyard from the dining area makes it easy to enjoy the outdoors. The second floor features 3 bedrooms, offering plenty of flexibility to suit your needs. One of the bedrooms is currently set up as a home office and can be used however the future owners choose. The primary bedroom offers direct access to the bathroom, complete with a large 3' x 5' glass shower and separate bathtub. The laundry area is also conveniently located on this level. The garage provides valuable additional space for parking and storage. The property is ideally located near schools, parks, shops, services and major roadways, with Ottawa just minutes away. A great combination of space, comfort and functionality in a convenient Hull location! |