

$749,900
1031 Ch. Filion
L'Ange-Gardien
L'Ange-Gardien
Type
Farm
Bedrooms
3
Living area
1065 Square Feet
Bathrooms
2
MLS® 10694941


Property description
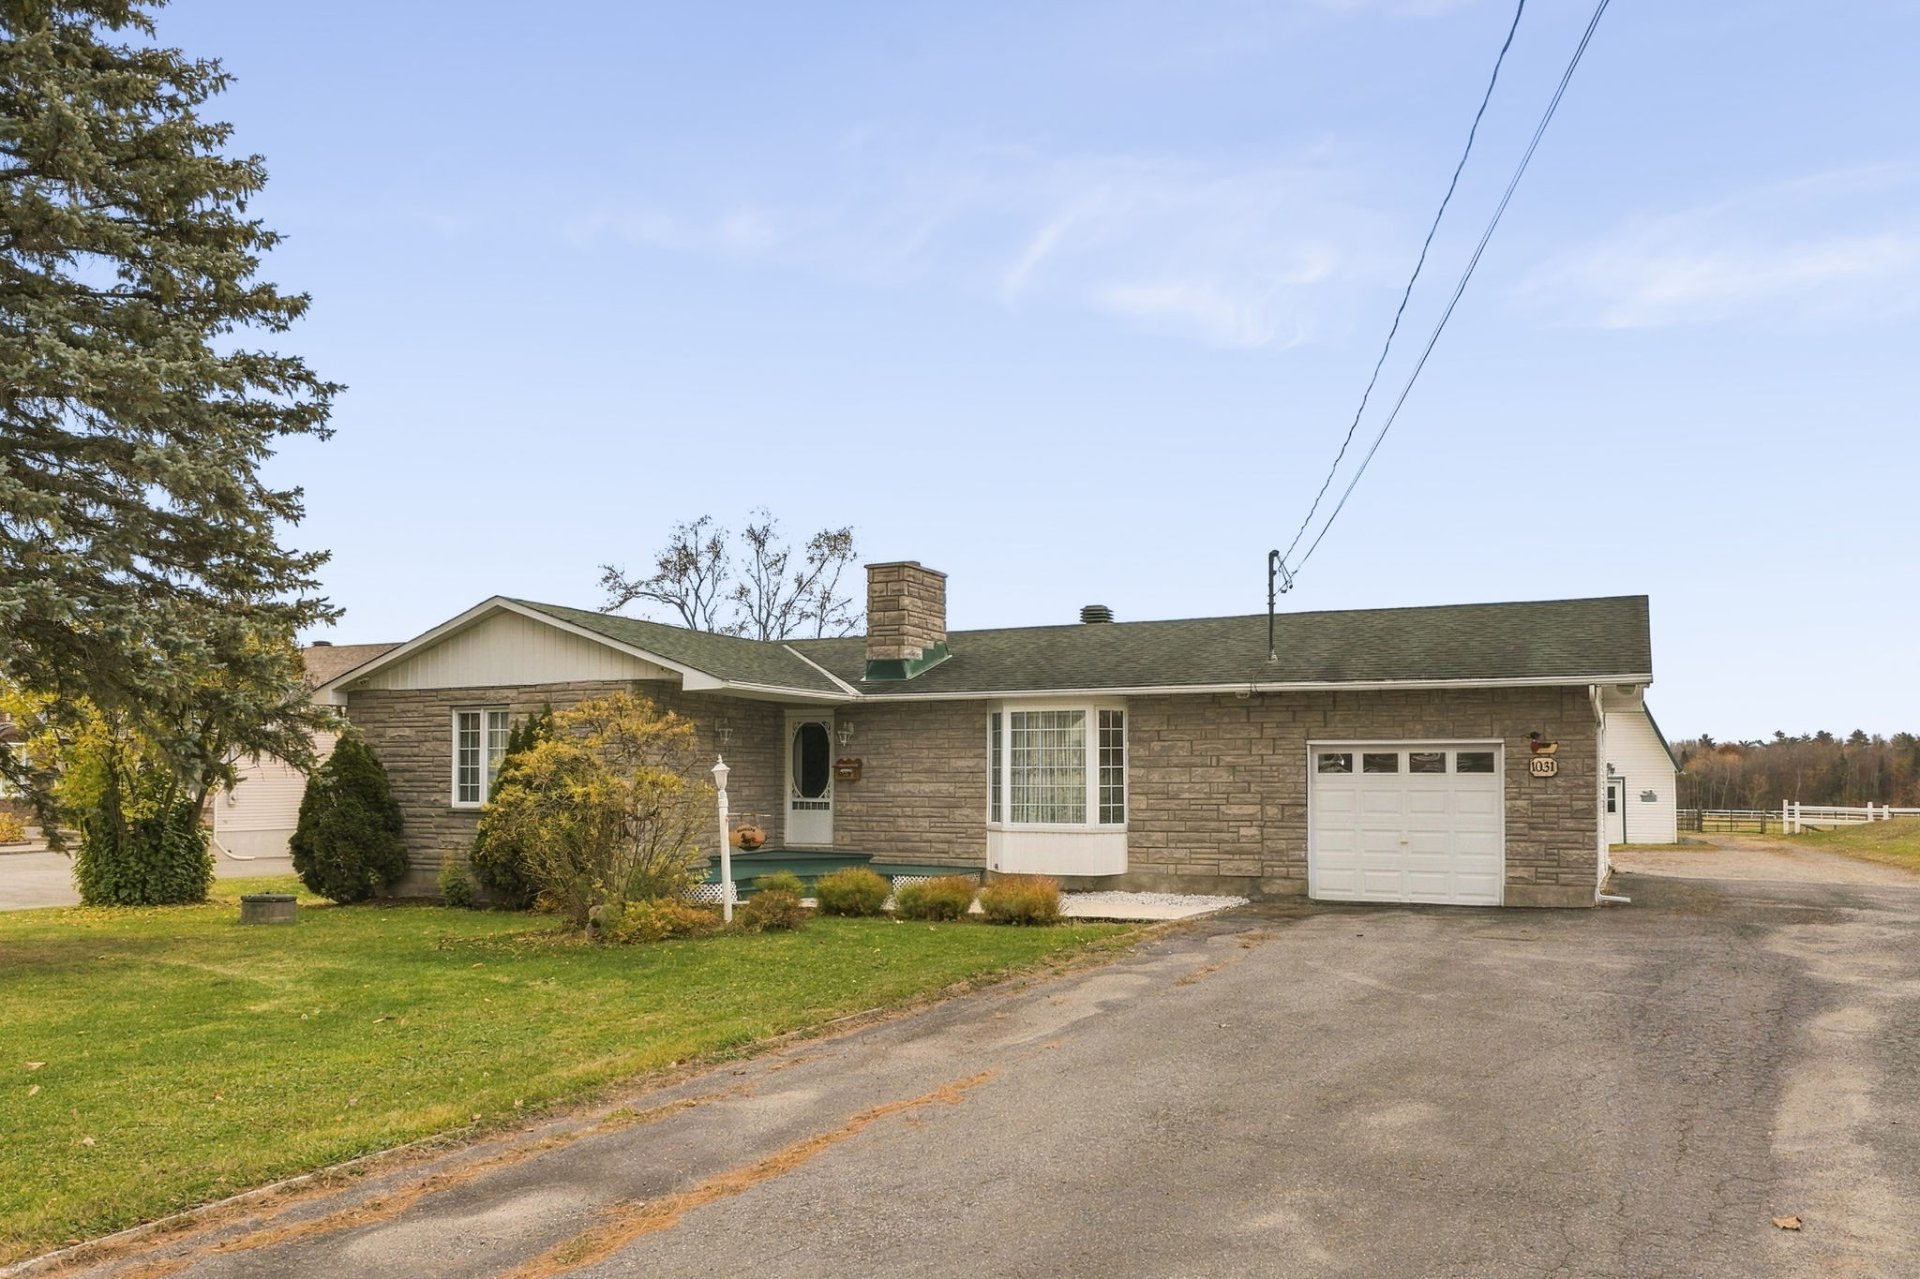
A RARE FIND ON THE MARKET! Discover this magnificent property with rustic charm, nestled on a vast lot of over 4 acres! Offering generous living spaces and a warm atmosphere, this home features 3 bedrooms, a living room bathed in natural light, a sunroom, and a spacious family room in the basement. A large attached garage adds to its practicality. Outside, an imposing barn converted into a stable and vast fenced-in areas will delight horse lovers and those who appreciate the great outdoors. A one-of-a-kind property waiting to be discovered!
Sold without legal warranty, at the risk and peril of the buyerDetails
Located near
Daycare centre, Elementary school, Golf, High school, Highway, Park
Room dimension
| Room | Floor | Dimensions | Floor covering |
|---|---|---|---|
| Hall | 1st level/Ground floor | 14.5 X 4 ft / 4.39 X 1.22 m | Wood |
| Living room | 1st level/Ground floor | 21.4 X 13.9 ft irr / 6.50 X 4.19 m irr | Wood |
| Dining room | 1st level/Ground floor | 11.1 X 11.5 ft / 3.38 X 3.48 m | Ceramic |
| Kitchen | 1st level/Ground floor | 11.8 X 10.9 ft / 3.56 X 3.28 m | Ceramic |
| Bathroom | 1st level/Ground floor | 8.7 X 8.4 ft irr / 2.62 X 2.54 m irr | Ceramic |
| Office | 1st level/Ground floor | 11 X 9.3 ft irr / 3.35 X 2.82 m irr | Laminate floor |
| Bedroom | 1st level/Ground floor | 11 X 11 ft / 3.35 X 3.35 m | Laminate floor |
| Primary bedroom | 1st level/Ground floor | 11.6 X 14.7 ft / 3.51 X 4.45 m | Wood |
| Den | Basement 1 | 11 X 11.8 ft / 3.35 X 3.56 m | Laminate floor |
| Laundry room | Basement 1 | 10.3 X 12.3 ft / 3.12 X 3.73 m | Laminate floor |
| Storage | Basement 1 | 8.7 X 10.4 ft irr / 2.62 X 3.15 m irr | Laminate floor |
| Family room | Basement 1 | 20.5 X 11.3 ft / 6.22 X 3.43 m | Laminate floor |
| Office | Basement 1 | 11.7 X 16.4 ft / 3.53 X 4.98 m | Laminate floor |
| Bedroom | Basement 1 | 10.10 X 12.3 ft / 3.30 X 3.73 m | Laminate floor |
| Bathroom | Basement 1 | 8.1 X 10.6 ft / 2.46 X 3.20 m | Laminate floor |
Taxes and expenses
| Municipal | $2,625 |
| School | $322 |
Building and interior of the property
| Bedrooms | 3 |
| Bathrooms | 2 |
| Number of rooms | 15 |
| Number of rooms above ground | 2 |
| Number of basement bedrooms | 1 |
| Living area | 1065 Square Feet |
| Items included in the sale | All appliances, 2 sump pumps, water heater |
| Land area | 16853.3 square metre |
| Dimension of the front of the land | 46.55 metres |
| Dimension of the depth of the land | 225.63 metres |
| Year built | 1977 |
| Municipal assessment (land) | $64,300 |
| Municipal assessment (building) | $368,400 |
| Municipal assessment (total) | $432,700 |
| Assessment year | 2026 |
| Available equipment | Outdoor storage space |
| Available services | Electricity Connected, Fire detector |
| Basement | 6 feet and more |
| Cupboard | Wood |
| Distinctive features | No rear neighbours |
| Driveway | Asphalt |
| Foundation | Poured concrete |
| Garage | Attached |
| Heating energy | Electricity |
| Heating system | Electric baseboard units |
| Landscaping | Fenced, Landscaped |
| Laundry | Basement 1, Other, Other in basement |
| Parking | Attached, Driveway, Garage, With outside socket |
| Roofing | Asphalt shingles |
| Sewage system | Septic tank |
| Siding | Stone, Vinyl |
| Topography | Flat |
| Water supply | Surface well, Well |
| Window type | Casement, French door |
| Windows | PVC |
Addendum
| INTERIOR: - 3 bedrooms - Large, bright living room - Spacious and inviting kitchen - Beautiful sunroom bathed in natural light - Large family room in the basement - Generous and cozy living spaces EXTERIOR: - Huge lot of over 4 acres - Imposing barn converted into a stable - Vast fenced-in areas - Superb balcony to enjoy the tranquility - Large attached garage AMENITIES: - Rural setting offering peace and privacy - Ample space to enjoy the outdoors - The tranquility and charm of country living |
