

$624,900
43 Ch. de Tancredia
L'Île-du-Grand-Calumet
L'Île-du-Grand-Calumet
Type
Two or more stories
Bedrooms
3
Living area
3495.04 Square Feet
Bathrooms
3
MLS® 10695500
Property description
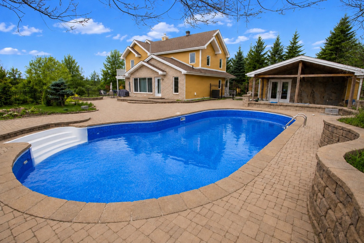
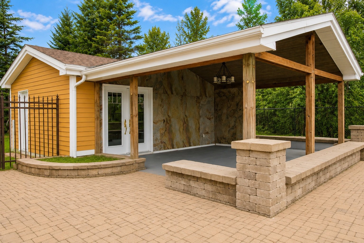
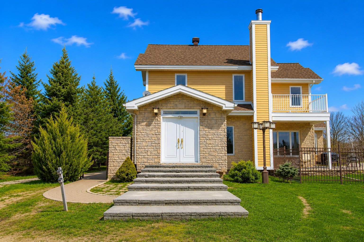
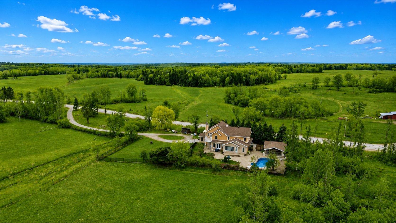
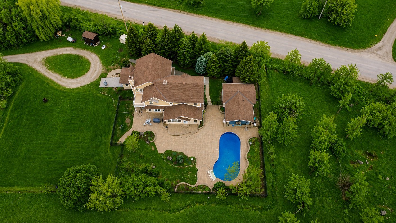
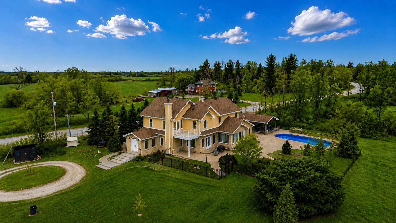
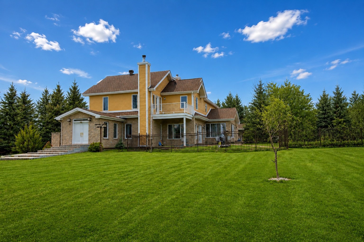
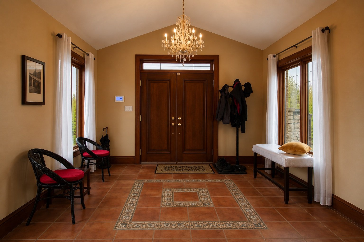
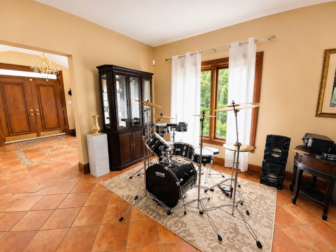
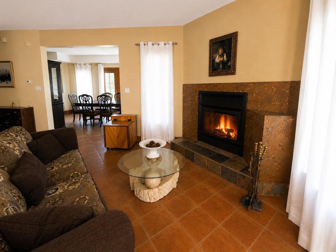
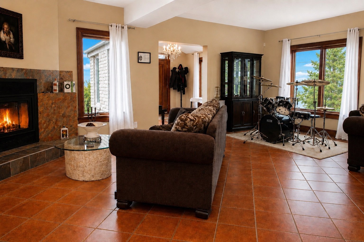
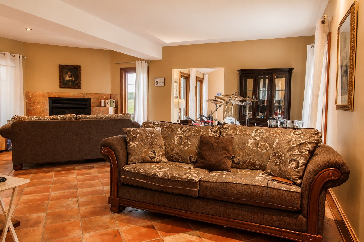
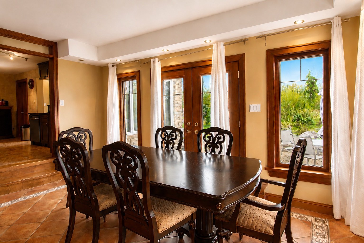
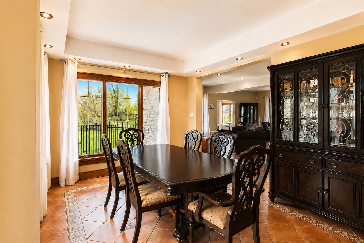
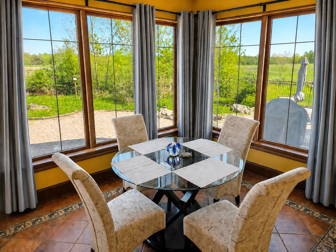
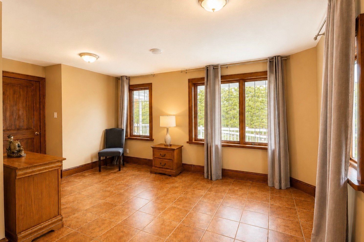
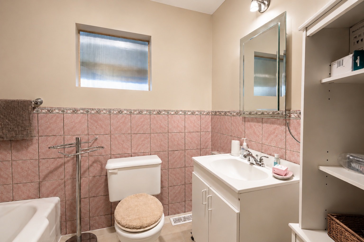
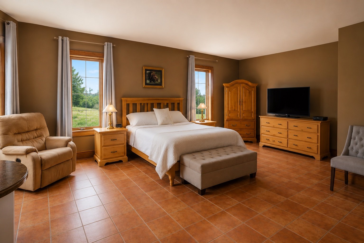
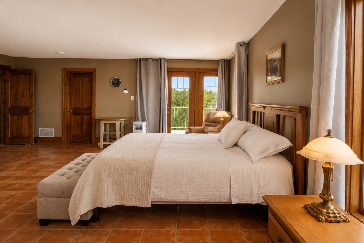
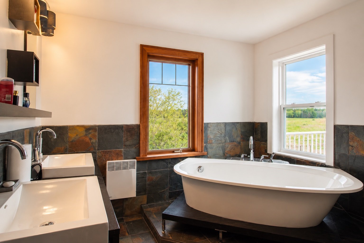
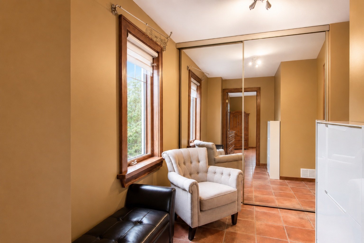
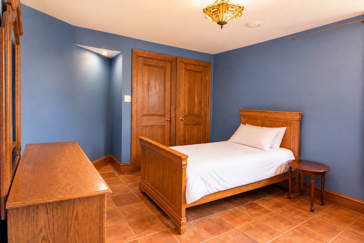
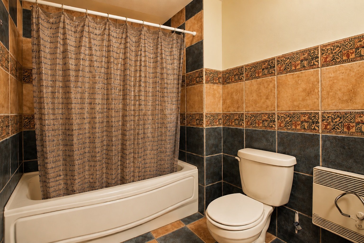
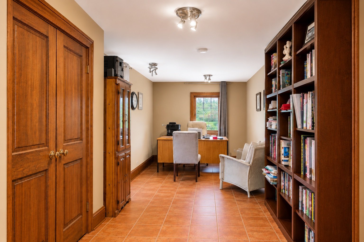
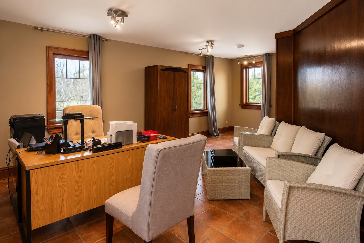
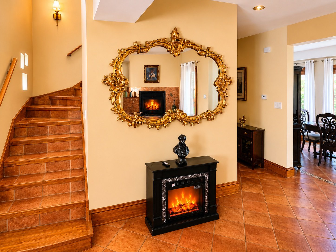
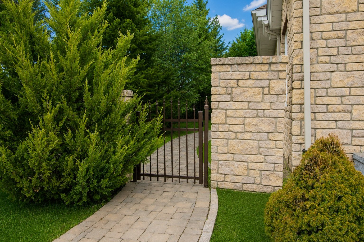
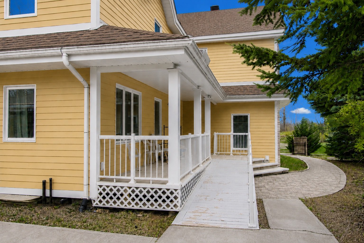
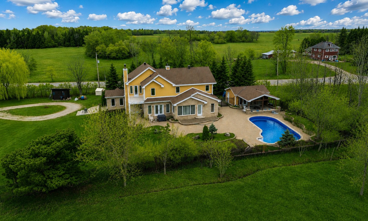
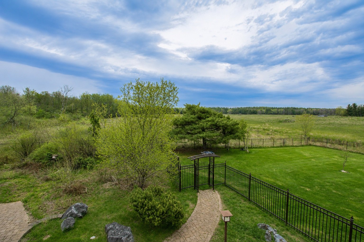
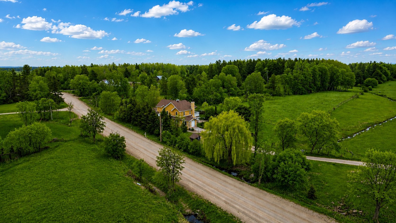
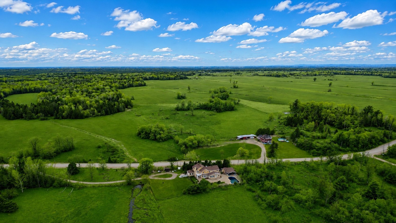
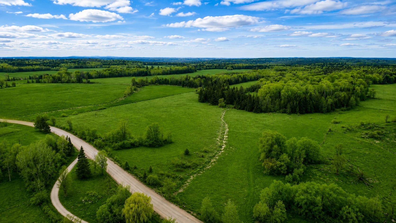
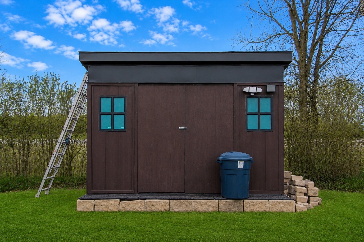
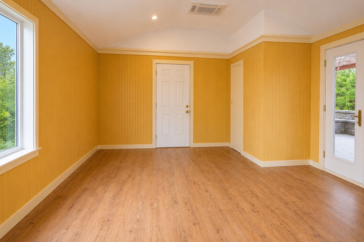
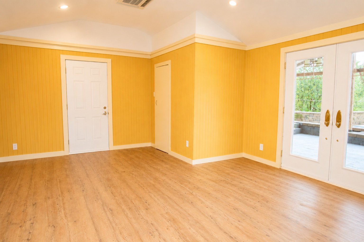
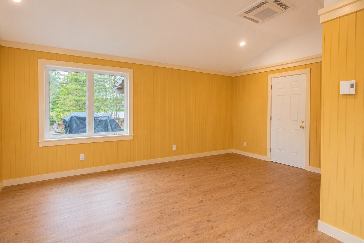
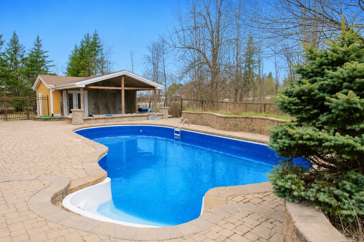
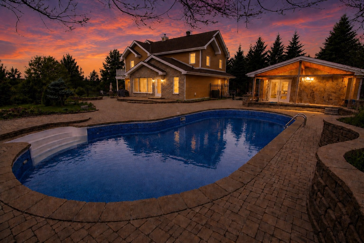
Step into this exquisite 3,495 sqft home set on 51 acres of agricultural land, excellent for hunting. This home offers luxury, privacy, and breathtaking surroundings. Featuring a bright open-concept layout, sunroom, library/office, ceramic flooring throughout, and an abundance of windows filled with natural light. Each spacious bedroom includes its own ensuite bathroom. Step outside and enjoy your own private oasis with a heated 8' in-ground pool, pool house, and 2-piece bathroom. An exceptional property blending elegant living with the tranquility of country living.
Details
Located near
ATV trail, Elementary school, High school, Highway, Hospital, Snowmobile trail
Room dimension
| Room | Floor | Dimensions | Floor covering |
|---|---|---|---|
| Other | 1st level/Ground floor | 12 X 12.5 ft / 3.66 X 3.78 m | Ceramic |
| Living room | 1st level/Ground floor | 17.5 X 23 ft / 5.31 X 7.01 m | Ceramic |
| Other | 1st level/Ground floor | 8.2 X 14.3 ft / 2.49 X 4.34 m | Ceramic |
| Powder room | 1st level/Ground floor | 6.1 X 7.5 ft / 1.85 X 2.26 m | Ceramic |
| Dining room | 1st level/Ground floor | 11.2 X 16.5 ft / 3.40 X 5.00 m | Ceramic |
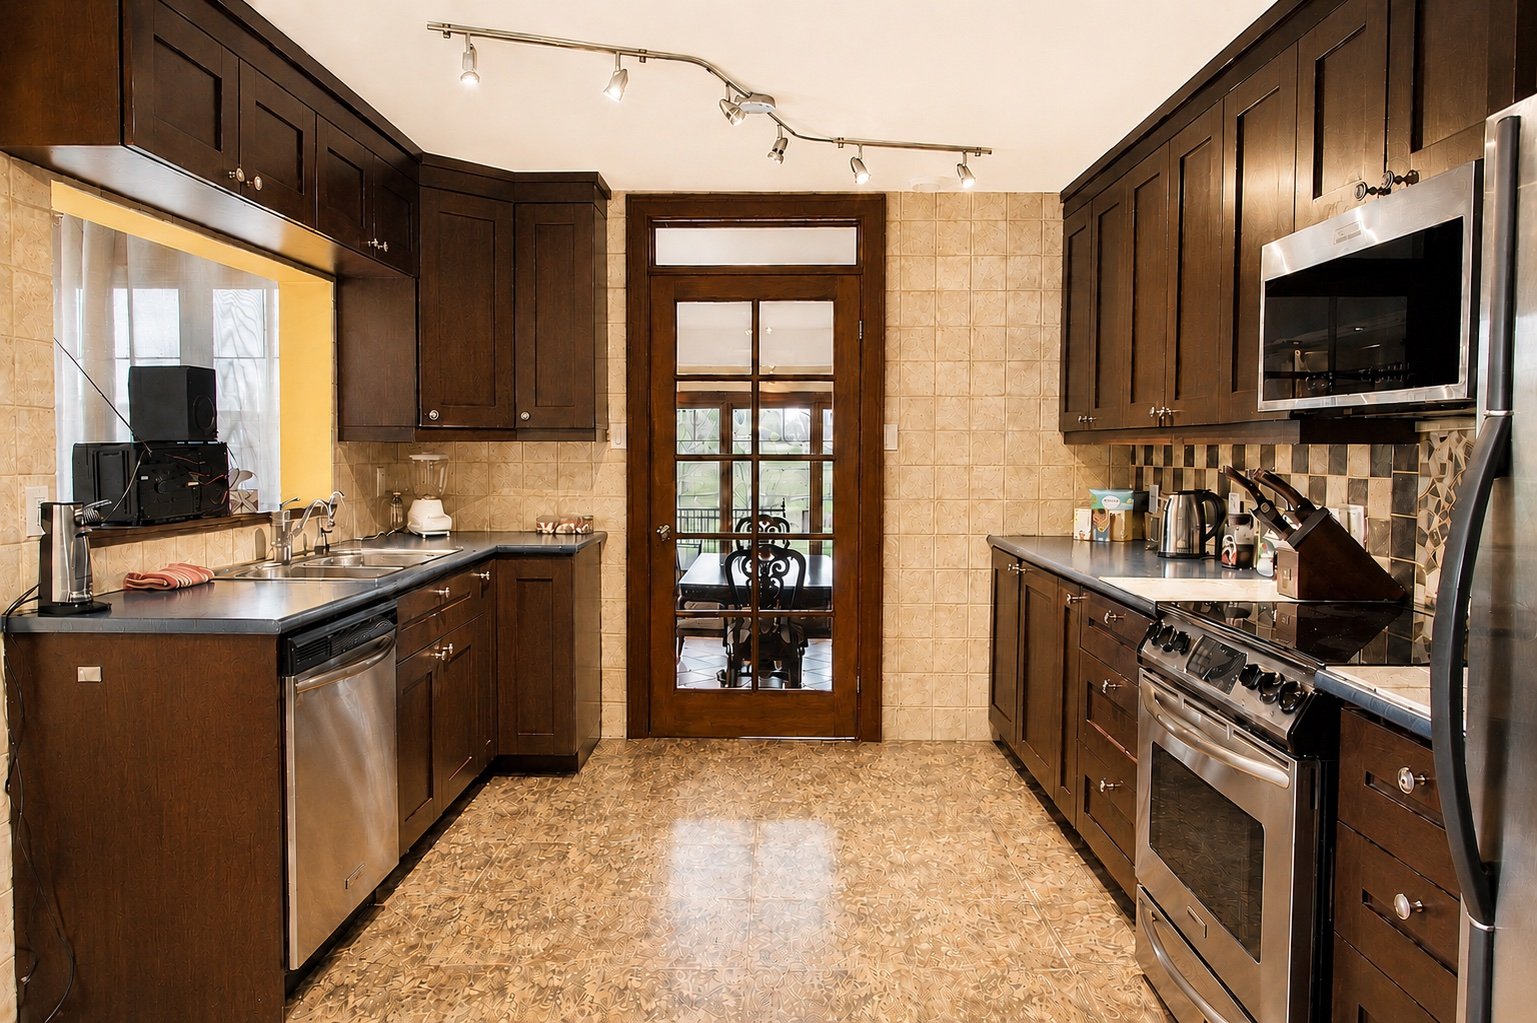
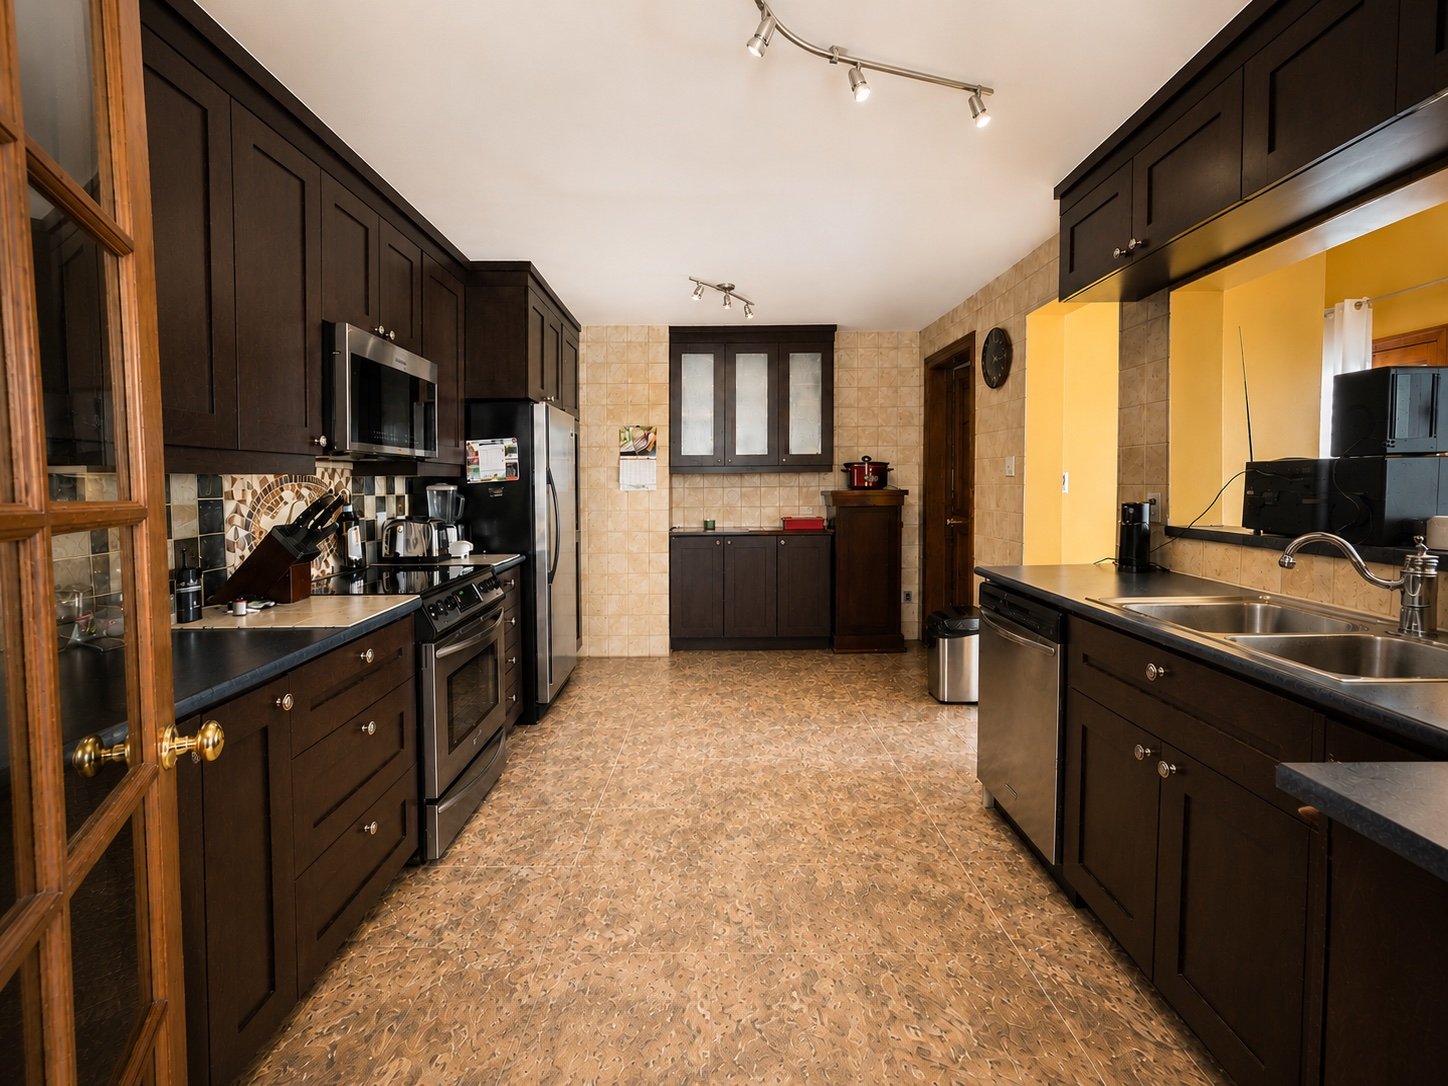
| Kitchen | 1st level/Ground floor | 11 X 17 ft / 3.35 X 5.18 m | Flexible floor coverings |
| Other | 1st level/Ground floor | 5.8 X 13 ft / 1.73 X 3.96 m | Ceramic |
| Solarium/Sunroom | 1st level/Ground floor | 10 X 12 ft / 3.05 X 3.66 m | Ceramic |
| Other | 1st level/Ground floor | 7 X 9.7 ft / 2.13 X 2.92 m | Ceramic |
| Bedroom | 1st level/Ground floor | 14.1 X 14.7 ft / 4.29 X 4.45 m | Ceramic |
| Other | 1st level/Ground floor | 6.4 X 7.8 ft / 1.93 X 2.34 m | Ceramic |
| Hall | 2nd level | 5 X 5 ft / 1.52 X 1.52 m | Ceramic |
| Library | 2nd level | 21 X 25 ft irr / 6.40 X 7.62 m irr | Ceramic |
| Primary bedroom | 2nd level | 19 X 23 ft / 5.79 X 7.01 m | Ceramic |
| Other | 2nd level | 10 X 11 ft / 3.05 X 3.35 m | Slate |
| Walk-in closet | 2nd level | 8.2 X 9.4 ft irr / 2.49 X 2.84 m irr | Ceramic |
| Other | 2nd level | 8.6 X 11.2 ft / 2.59 X 3.40 m | Other |
| Bedroom | 2nd level | 11.4 X 13.3 ft / 3.45 X 4.04 m | Ceramic |
| Other | 2nd level | 6 X 8.8 ft / 1.83 X 2.64 m | Ceramic |
Taxes and expenses
| Municipal | $3,125 |
| School | $333 |
Building and interior of the property
| Bedrooms | 3 |
| Bathrooms | 3 |
| Washrooms | 1 |
| Number of rooms | 19 |
| Number of rooms above ground | 3 |
| Living area | 3495.04 Square Feet |
| Expected delay of occupancy | 30 days |
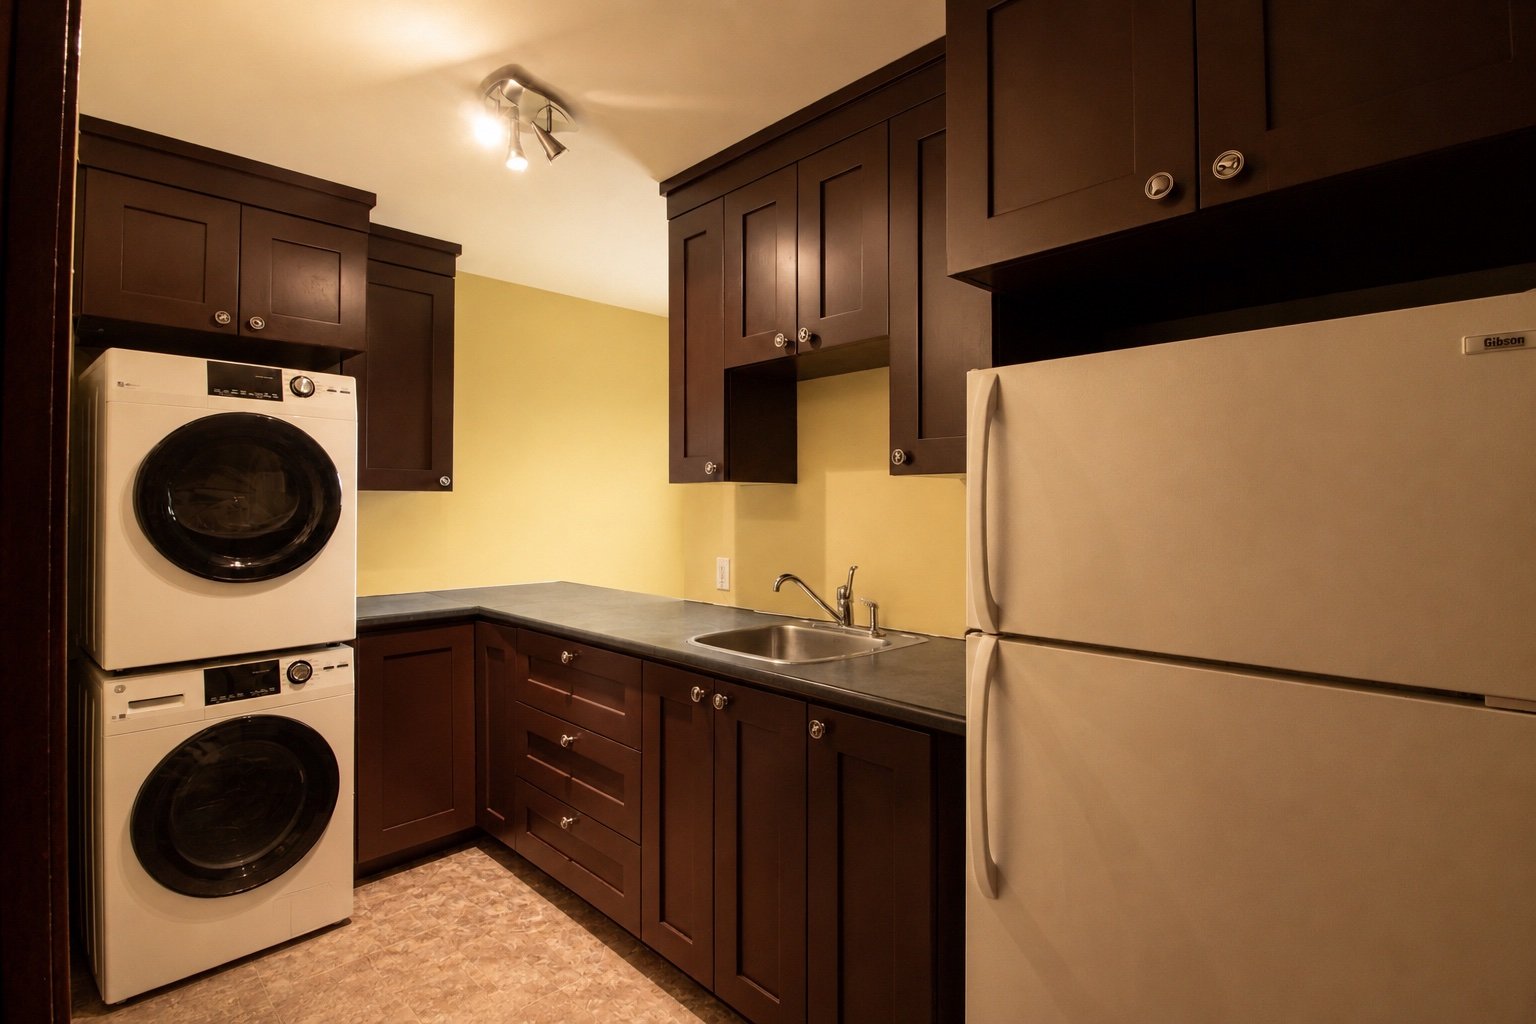
| Items included in the sale | Stainless fridge, stove, all pool stock that remains, treadmill, bed frame in primary bedroom, mirrors beside stairs, curtains, curtain rods, desk in the library. |
| Items excluded in the sale | White fridge, washer, dryer, generac, personal items and effects. |
| Dimension of the front of the building | 65.4 feet |
| Dimension of the depth of building | 35.4 feet |
| Land area | 51.25 acre |
| Dimension of the front of the land | 974.3 feet |
| Year built | 1946 |
| Municipal assessment (land) | $126,500 |
| Municipal assessment (building) | $435,900 |
| Municipal assessment (total) | $562,400 |
| Assessment year | 2026 |
| Irregular building | Yes |
| Irregular land | Yes |
| Available services | Electricity Connected |
| Basement | Low (less than 6 feet) |
| Bathroom / Washroom | Ensuite bathroom |
| Bathroom features | Bidet |
| Distinctive features | Detached, No rear neighbours |
| Driveway | Unpaved |
| Equipment available | Air exchange system, Alarm system, Central air conditioning, Central vacuum cleaner system installation, Private balcony, Private yard, Water softener |
| Foundation | Poured concrete |
| Hearth stove | Wood fireplace |
| Heating energy | Dual energy, Electricity, Heating oil |
| Heating system | Convection baseboards, Forced air, Radiant |
| Landscaping | Fenced |
| Laundry | 1st level/Ground floor, Other, Other ground level |
| Parking | Driveway |
| Pool | Heated, Inground |
| Roofing | Asphalt shingles |
| Sewage system | Disposal field, Septic tank |
| Siding | Stone, Vinyl |
| Topography | Flat |
| View | Panoramic |
| Water supply | Surface well, Well |
| Window type | Casement |
| Windows | PVC |
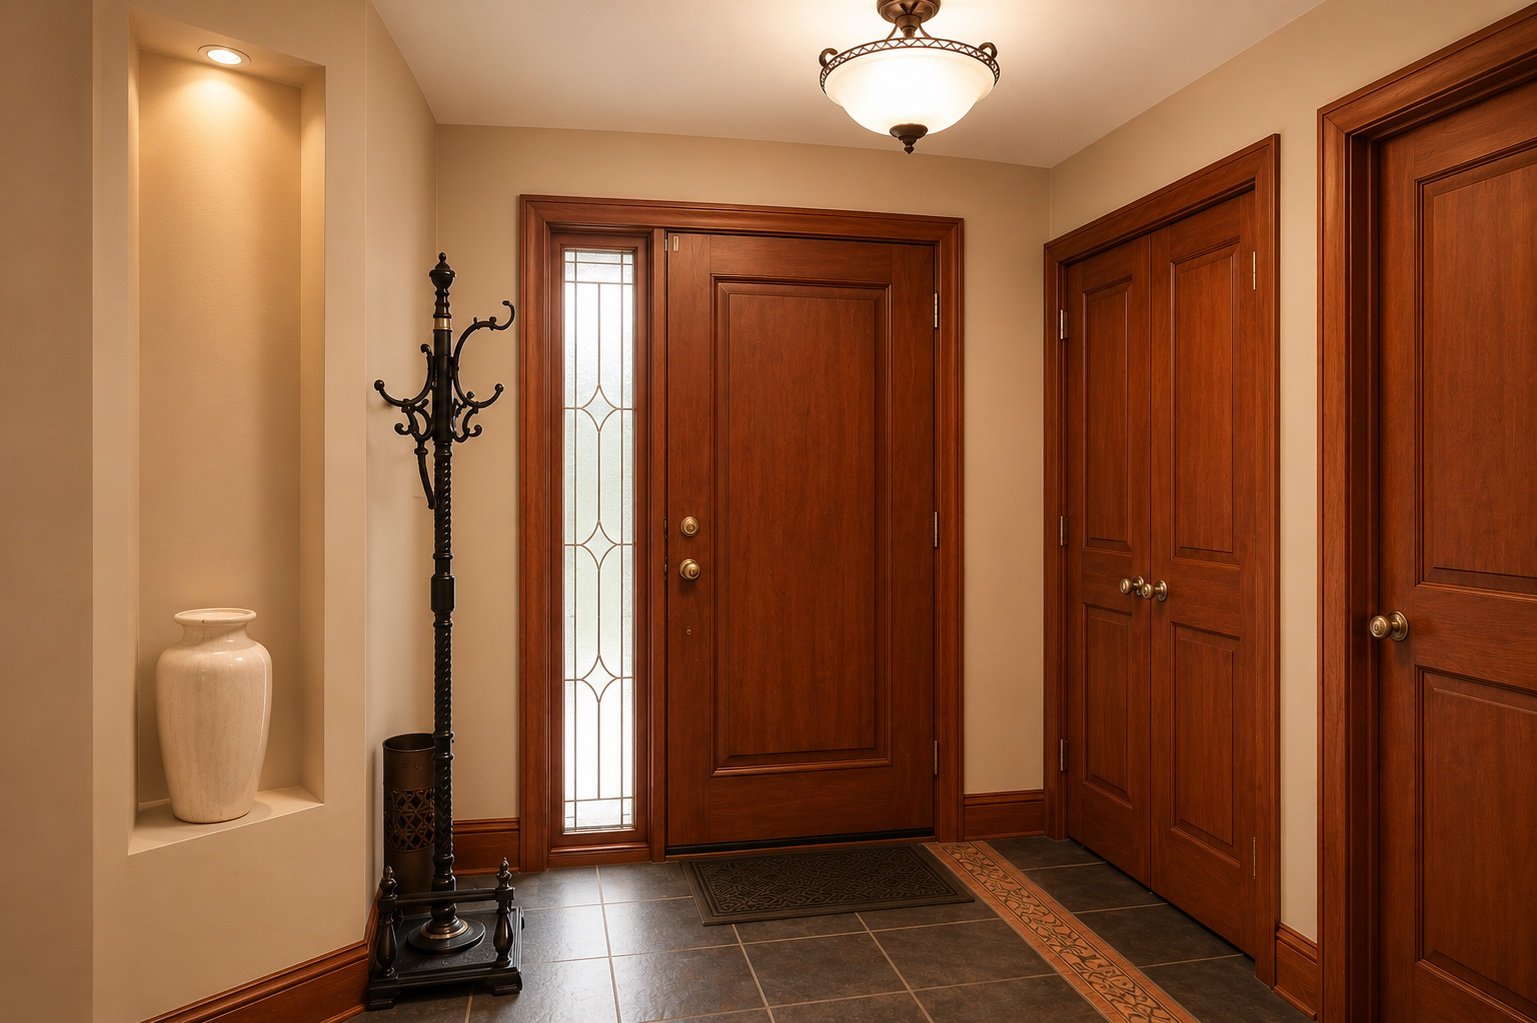
Addendum
| 43 Chemin de la Tancredia is located in the peaceful rural community of L'Île-du-Grand-Calumet, while still being conveniently close to essential amenities in nearby communities. The property is: Not even 10 minutes to the town itself, with french elementary school École Ste-Anne, Boat launches and Ottawa River access, Parks, beaches, and recreational areas, convenience store, ATV and snowmobile trail access, Excellent fishing, boating, kayaking, and outdoor recreation opportunities. 15 minutes to Campbell's Bay corner stores, restaurant/take-out, pharmacy, and French and English elementary school. 20 minutes to Shawville, hospital, English elementary school, high school, grocery stores, shopping, restaurants, banking, and additional services. 25 minutes to Fort Coulonge/Mansfield-et-Pontefract, grocery store, french high school and elementary school. Approximately 30 minutes to Renfrew Approximately 1 hour to Aylmer Approximately 1h20 from downtown Ottawa. The area offers a beautiful balance of privacy, nature, and country living while remaining within reasonable distance to everyday amenities and services. Heated floors in the main entrance and the sunroom. Note: AI was used for the pool. The pool is not open. |
