$509,900
100 Rue de Maremme
Gatineau (Aylmer)
Gatineau (Aylmer)
Type
Two or more stories
Bedrooms
3
Living area
1420 Square Feet
Bathrooms
2
MLS® 18494899


Property description
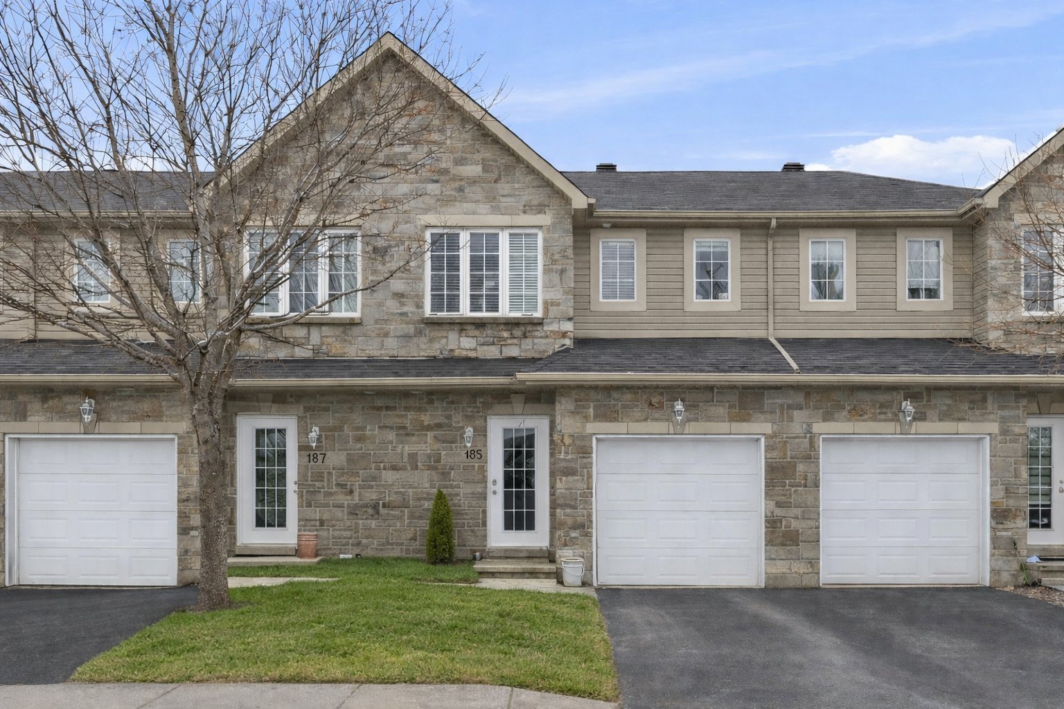
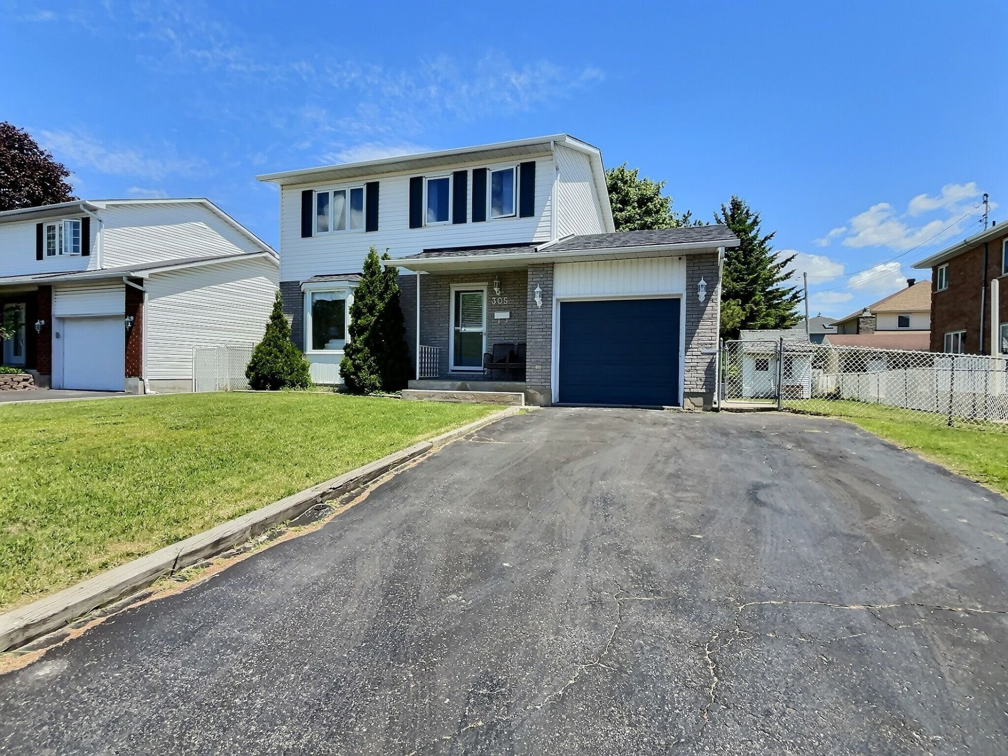
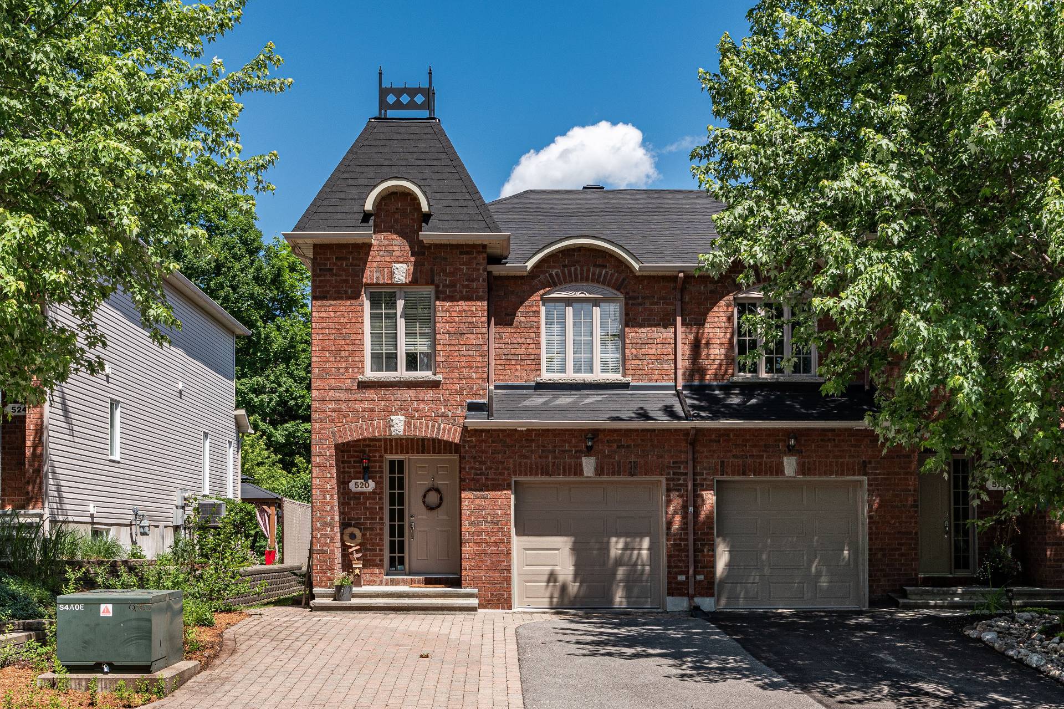
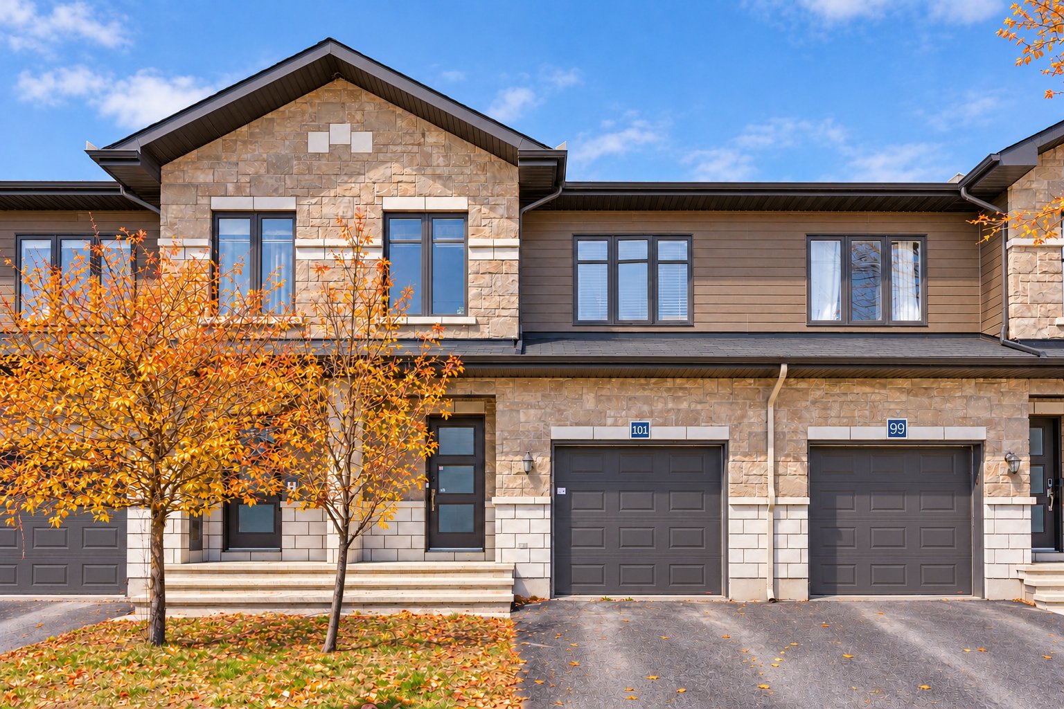
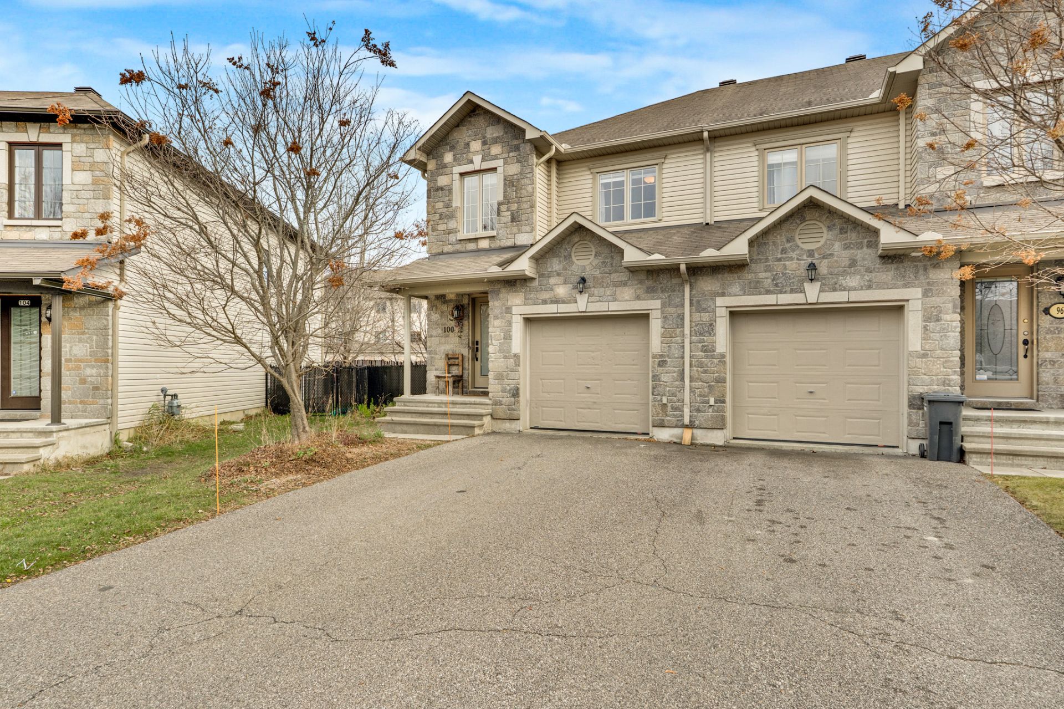
TURNKEY! Beautiful end-unit townhouse: bright, peaceful and in a family-friendly neighbourhood. Offers 1420 sqft, a garage and fenced yard. Impeccably maintained with many upgrades, it features 3 bedrooms upstairs, including a main bedroom with walk-in closet and ensuite, plus laundry area. Open-concept main floor with fully renovated kitchen, living room with fireplace and powder room. Partially finished basement with family room, new bathroom and plenty of storage. Walking distance to Du Marais Elementary School and minutes from shops and amenities. A RARE FIND!
Sold without legal warranty, at the risk and peril of the buyerOpen houses
Sunday 22 November from 14:00 to 16:00Details
Located near
Bicycle path, CEGEP, Cross-country skiing, Daycare centre, Elementary school, Golf, High school, Highway, Hospital, Park, Public transportation, University
Room dimension
| Room | Floor | Dimensions | Floor covering |
|---|---|---|---|
| Hall | 1st level/Ground floor | 14.6 X 3.11 ft irr / 4.42 X 1.19 m irr | Ceramic |
| Powder room | 1st level/Ground floor | 6.5 X 3.4 ft / 1.96 X 1.02 m | Ceramic |
| Living room | 1st level/Ground floor | 16.1 X 10.6 ft irr / 4.90 X 3.20 m irr | Laminate floor |
| Dining room | 1st level/Ground floor | 11.5 X 7.11 ft / 3.48 X 2.41 m | Laminate floor |
| Kitchen | 1st level/Ground floor | 13.4 X 7.11 ft / 4.06 X 2.41 m | Laminate floor |
| Primary bedroom | 2nd level | 14.5 X 11.8 ft irr / 4.39 X 3.56 m irr | Laminate floor |
| Bathroom | 2nd level | 10.11 X 9.8 ft irr / 3.33 X 2.95 m irr | Ceramic |
| Bedroom | 2nd level | 13.7 X 8.9 ft irr / 4.14 X 2.67 m irr | Laminate floor |
| Bedroom | 2nd level | 13.9 X 9.9 ft irr / 4.19 X 2.97 m irr | Laminate floor |
| Bathroom | Basement 1 | 9.9 X 4.8 ft / 2.97 X 1.42 m | Laminate floor |
| Family room | Basement 1 | 17.7 X 16.9 ft irr / 5.36 X 5.11 m irr | Laminate floor |
| Storage | Basement 1 | 12 X 5.9 ft / 3.66 X 1.75 m | Laminate floor |
| Other | Basement 1 | 10.4 X 6.3 ft / 3.15 X 1.91 m | Concrete |
Taxes and expenses
| Municipal | $3,834 |
| School | $439 |
Building and interior of the property
| Bedrooms | 3 |
| Bathrooms | 2 |
| Washrooms | 1 |
| Number of rooms | 13 |
| Number of rooms above ground | 3 |
| Living area | 1420 Square Feet |
| Expected delay of occupancy | 15 days |
| Items included in the sale | Refrigerator, stove and dishwasher (not functional) in the kitchen. Dryer upstairs. White bookcase in the living room. Wooden bench in the entrance. Shelves and tire rack in the garage. Shelf in the family room. Wooden shelf in the basement storage room. All wall shelves. All blinds. All light fixtures. |
| Items excluded in the sale | Washer upstairs. White bookcase in the dining room. Black bookcases in the main bedroom. Entire climbing wall in the family room. |
| Dimension of the front of the building | 5.97 metres |
| Dimension of the depth of building | 12.86 metres |
| Land area | 3810.42 square foot |
| Dimension of the front of the land | 3.98 metres |
| Dimension of the depth of the land | 30 metres |
| Year built | 2009 |
| Municipal assessment (land) | $207,000 |
| Municipal assessment (building) | $381,200 |
| Municipal assessment (total) | $588,200 |
| Assessment year | 2026 |
| Irregular building | Yes |
| Irregular land | Yes |
| Available services | Natural Gas Connected, Sewer Connected, Water Connected |
| Basement | 6 feet and more, Partially finished |
| Bathroom / Washroom | Ensuite bathroom, Separate shower |
| Distinctive features | Attached corner unit |
| Driveway | Asphalt, Other |
| Equipment available | Electric garage door opener |
| Foundation | Poured concrete |
| Garage | Attached, Single width |
| Hearth stove | Gas fireplace |
| Heating energy | Natural gas |
| Heating system | Forced air |
| Landscaping | Fenced |
| Laundry | 2nd level, Other, Other second level |
| Parking | Attached, Driveway, Garage, Other |
| Rental appliances | Other, Water heater |
| Roofing | Asphalt shingles |
| Sewage system | Municipality |
| Siding | Brick, Vinyl |
| Topography | Flat |
| Water supply | Municipality |
| Window type | Casement, Sliding |
| Windows | PVC |
Addendum
| - Bright and peaceful end-unit townhouse with garage - 1 420 sqft of living space and 3 810 sqft of land with a fenced yard - Located in the family-friendly Plateau neighbourhood (only a 5-minute walk to Du Marais Elementary School and Symmes D'Arcy High School, and just a 5-minute drive to the shops and services along Vanier Boulevard) - 3 bedrooms upstairs (main bedroom with walk-in closet and ensuite bathroom with separate bathtub and shower) - Laundry area on the same level as the bedrooms - Living room with gas fireplace - Fully renovated kitchen (with permit) - Nearly finished basement (with permit) - New full bathroom in the basement - Plenty of storage space - New windows (25-year warranty) - Preventive foundation crack repair and installation of a membrane (10-year warranty) - All work was completed by professionals, and invoices are available upon request |