$599,900
107 Ch. des Bouleaux
Pontiac
Pontiac
Type
Two or more stories
Bedrooms
5
Living area
2287 Square Feet
Bathrooms
1
MLS® 20135451


Property description
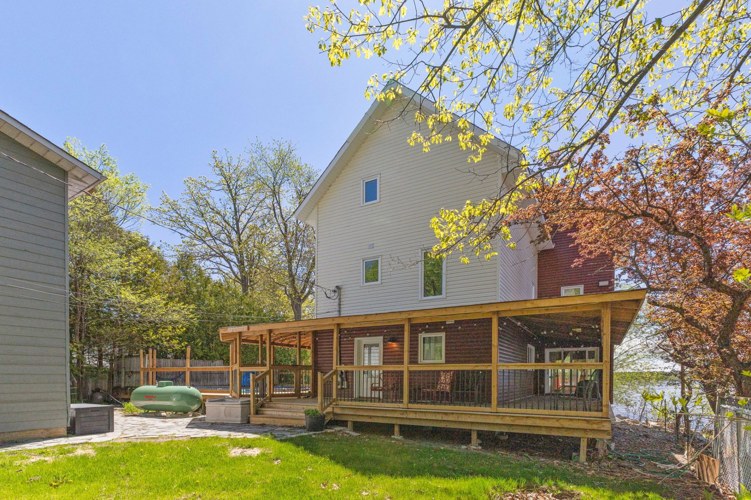
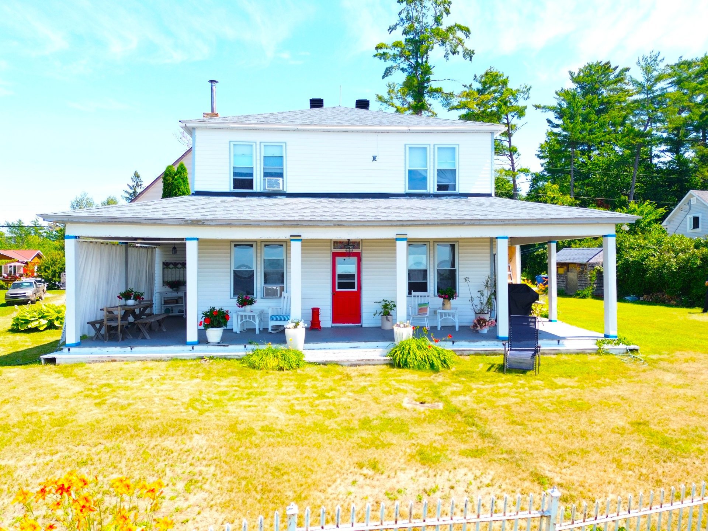
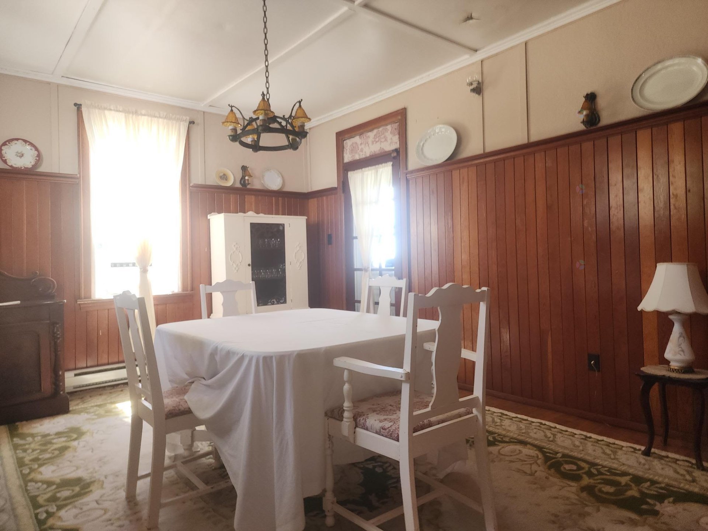
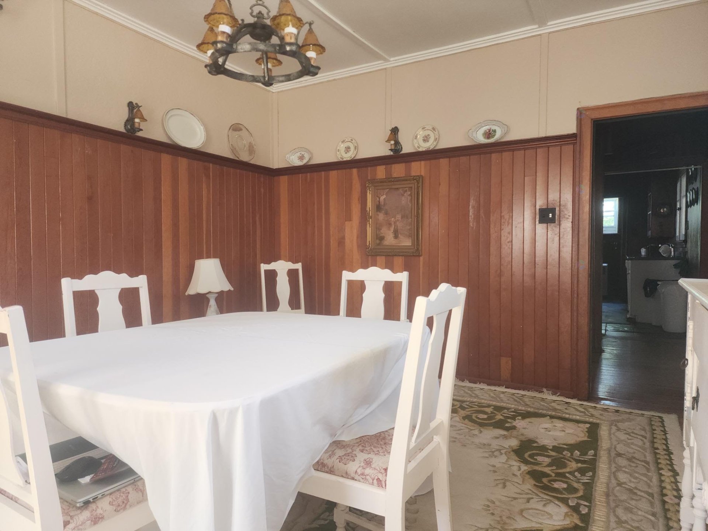
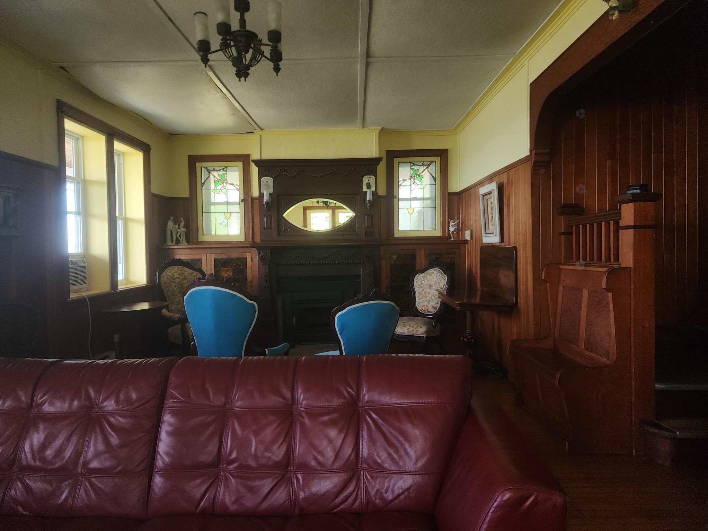
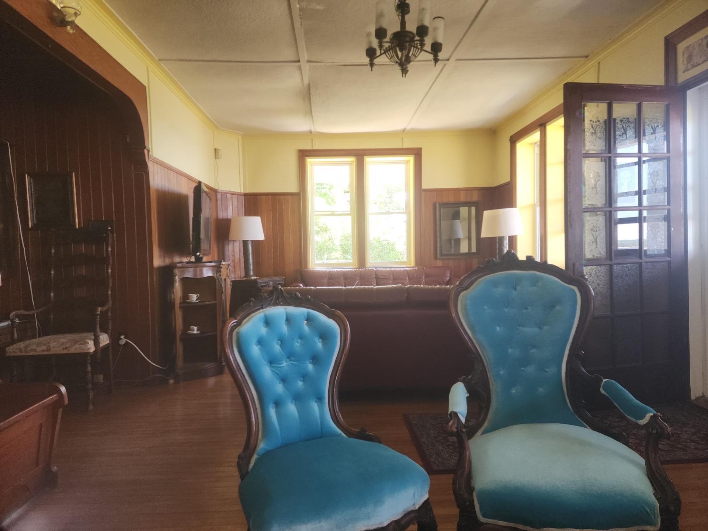
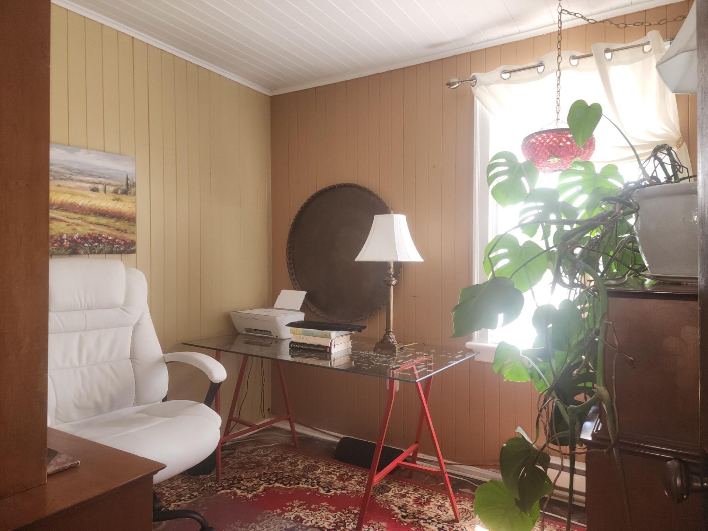
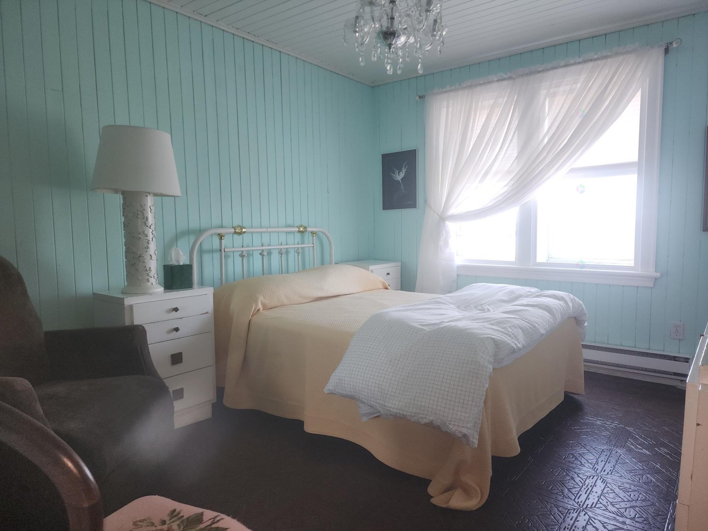
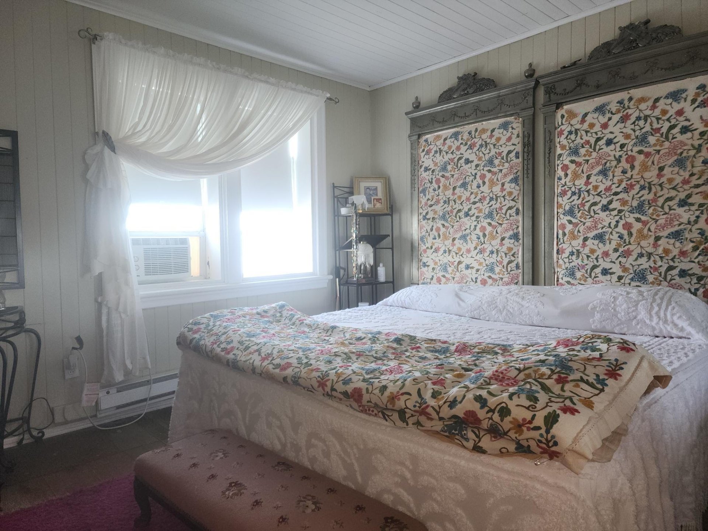
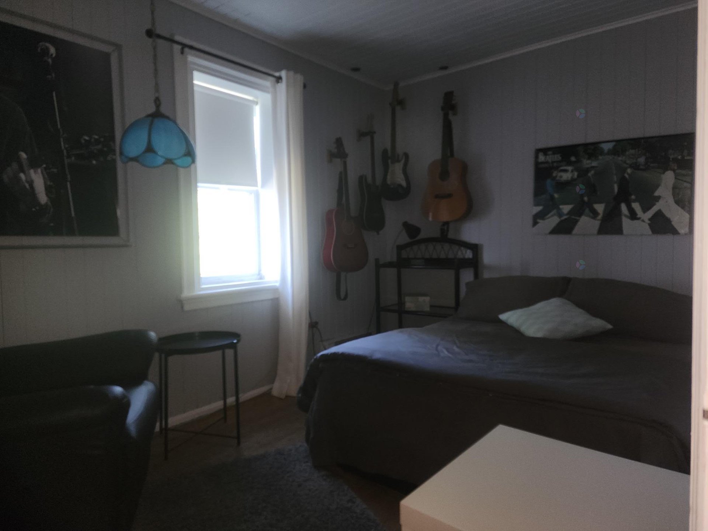
Luskville, less than 20 minutes from downtown Aylmer. Are you looking for a panoramic view of the Ottawa River in the Pontiac? Built in 1932, this 5bedroom homeoffers over 2,200 sq. ft. of living space and is the perfect retreat for anyone who loves wideopen water views. The mainfloor rooms are spacious and oversized, ideal for hosting family and friends in a warm, inviting atmosphere. A unique property filled with character, where every day begins with an exceptional view. Must See!
Sold without legal warranty, at the risk and peril of the buyerDetails
Located near
ATV trail, Bicycle path, Cross-country skiing, Daycare centre, Elementary school, Highway, Park, Snowmobile trail
Room dimension
| Room | Floor | Dimensions | Floor covering |
|---|---|---|---|
| Hall | 1st level/Ground floor | 9.8 X 8 ft / 2.95 X 2.44 m | Linoleum |
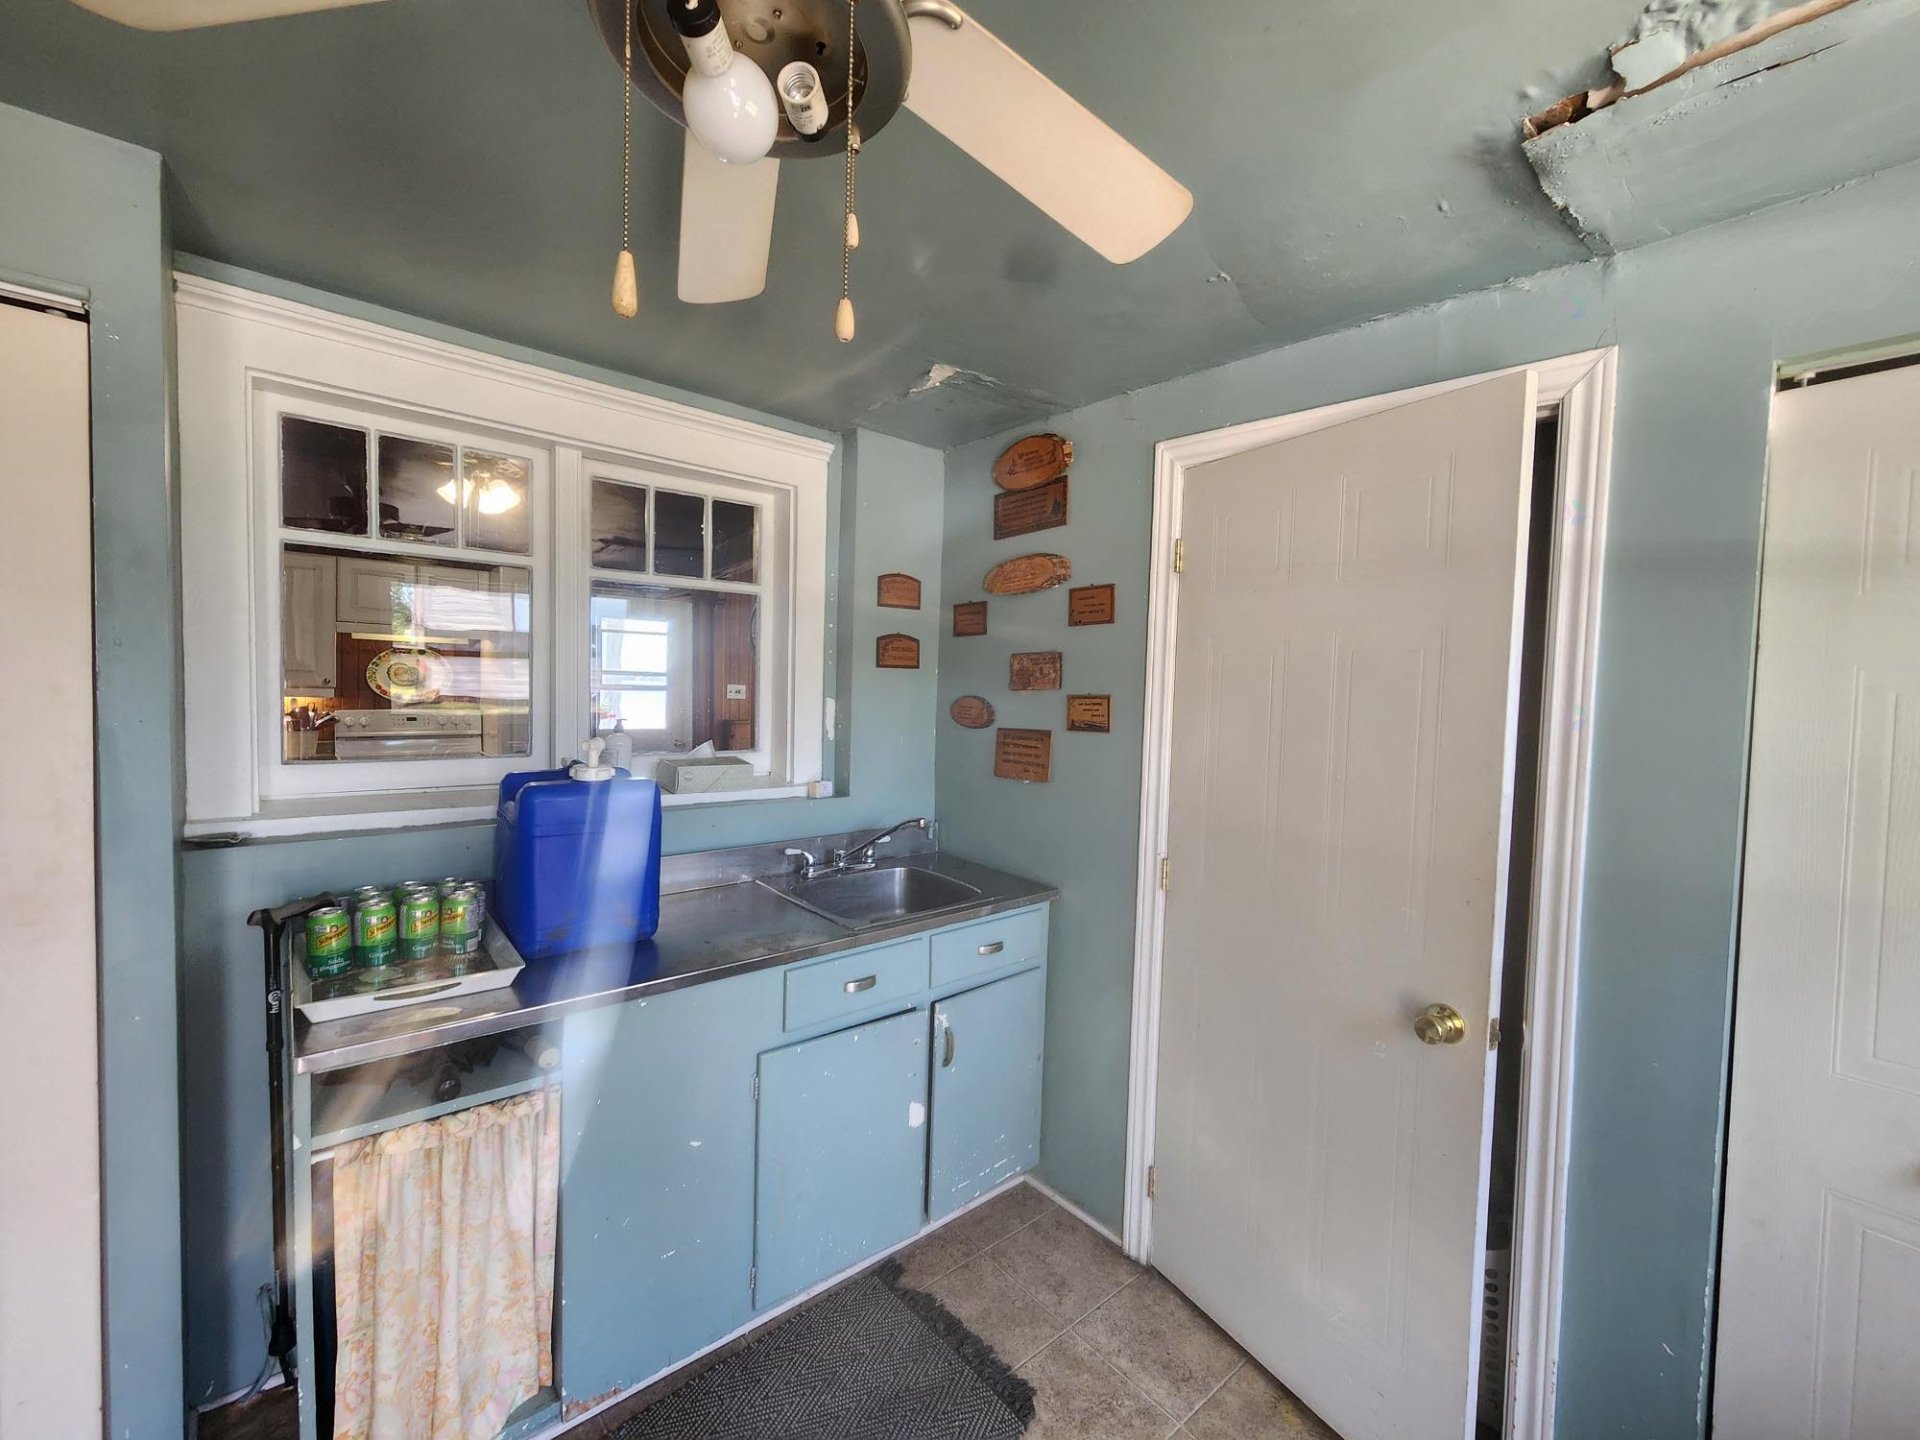
| Laundry room | 1st level/Ground floor | 4.11 X 4.6 ft / 1.50 X 1.37 m | Linoleum |
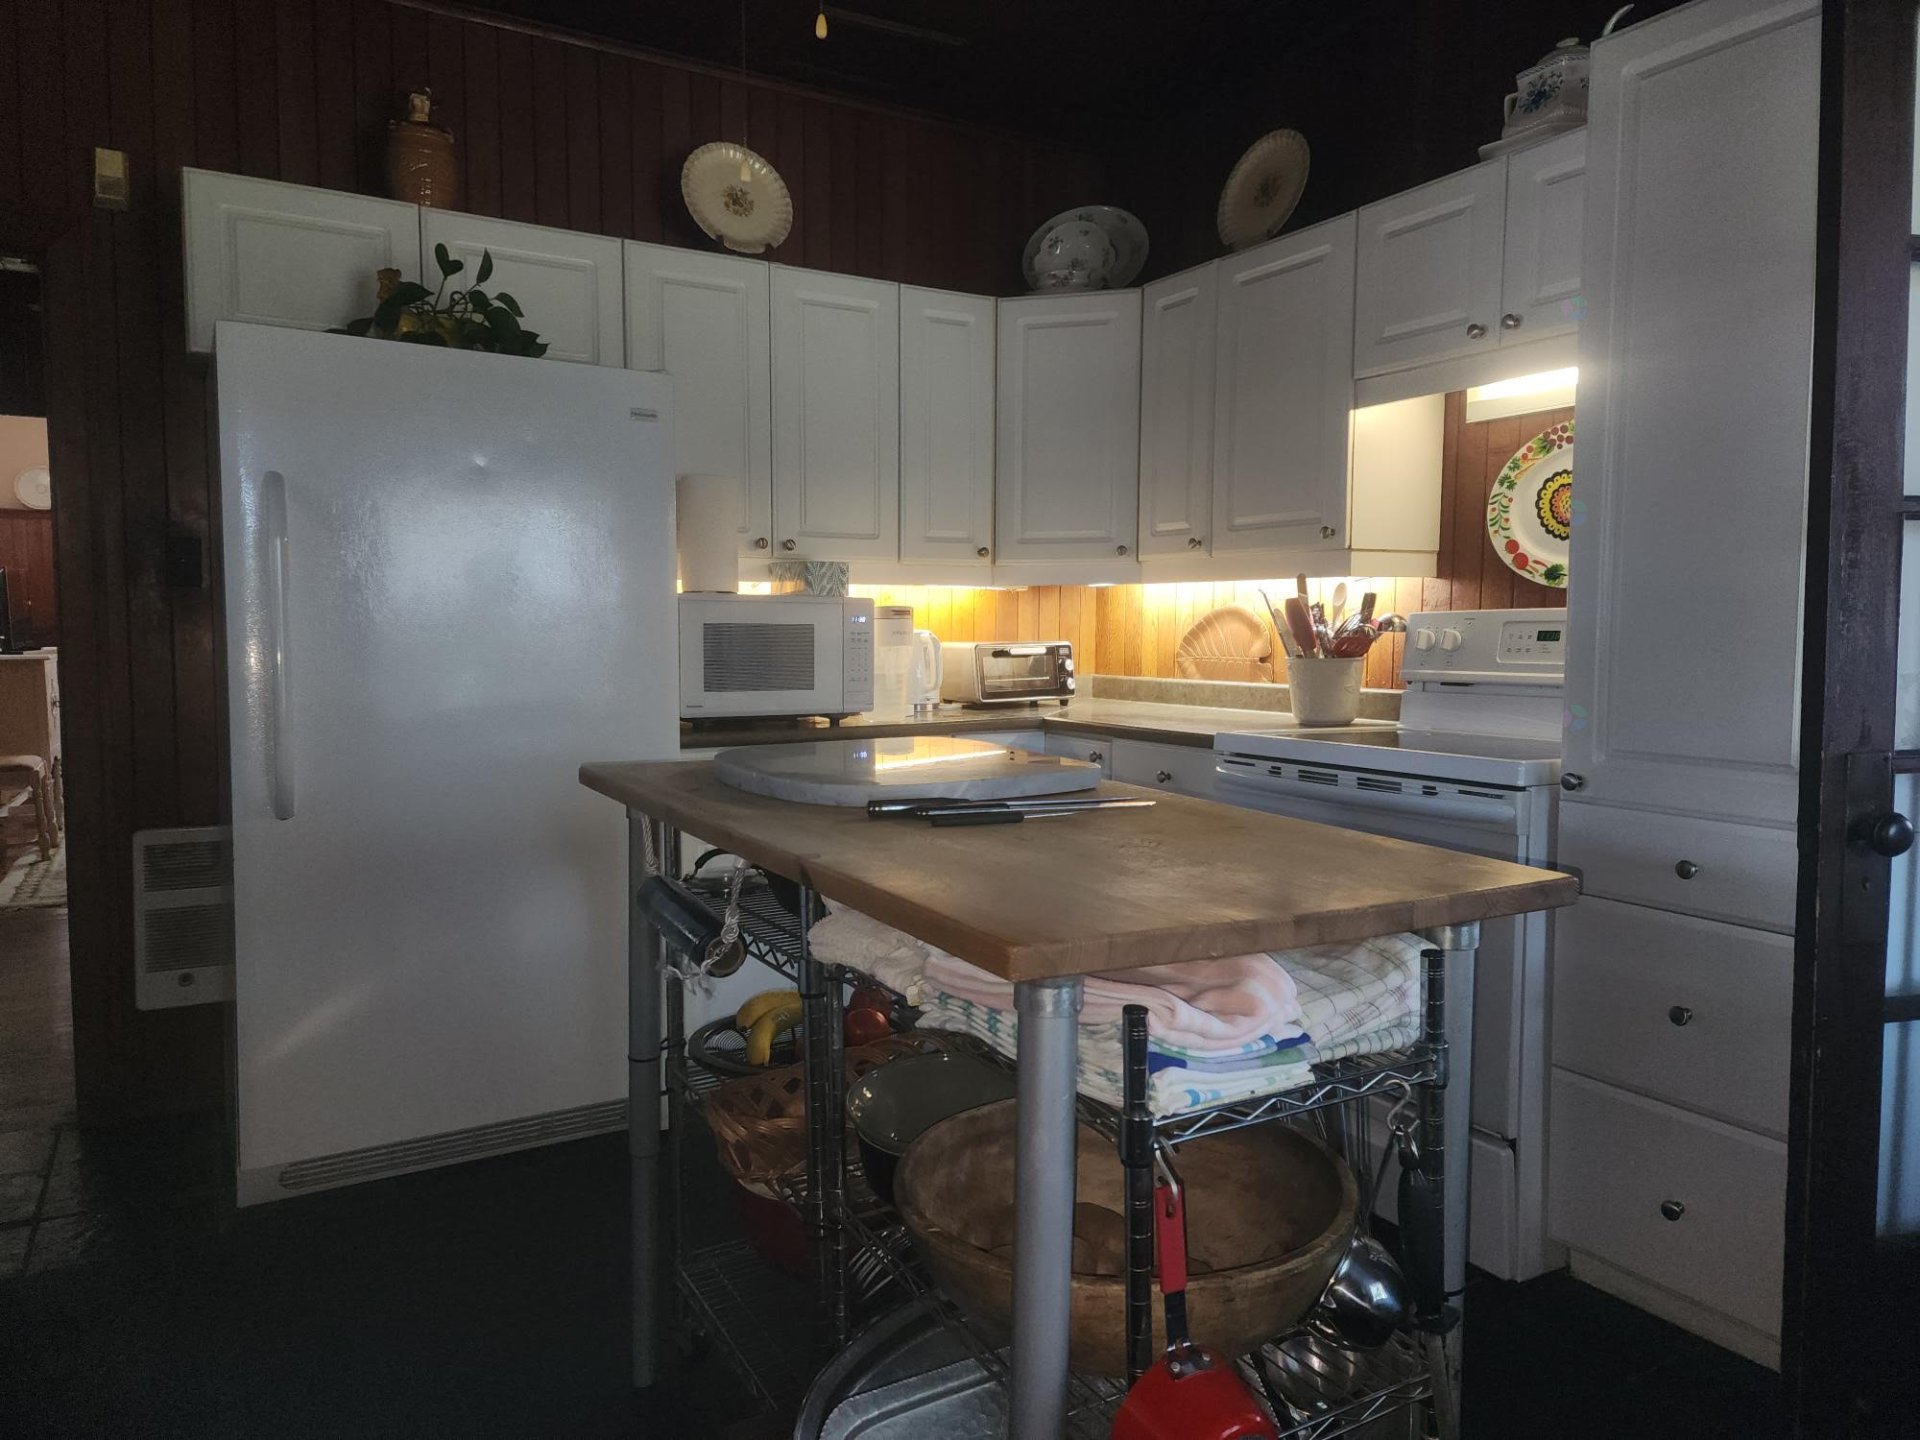
| Kitchen | 1st level/Ground floor | 12.5 X 12.5 ft / 3.78 X 3.78 m | Wood |
| Dining room | 1st level/Ground floor | 16.1 X 12.6 ft / 4.90 X 3.81 m | Wood |
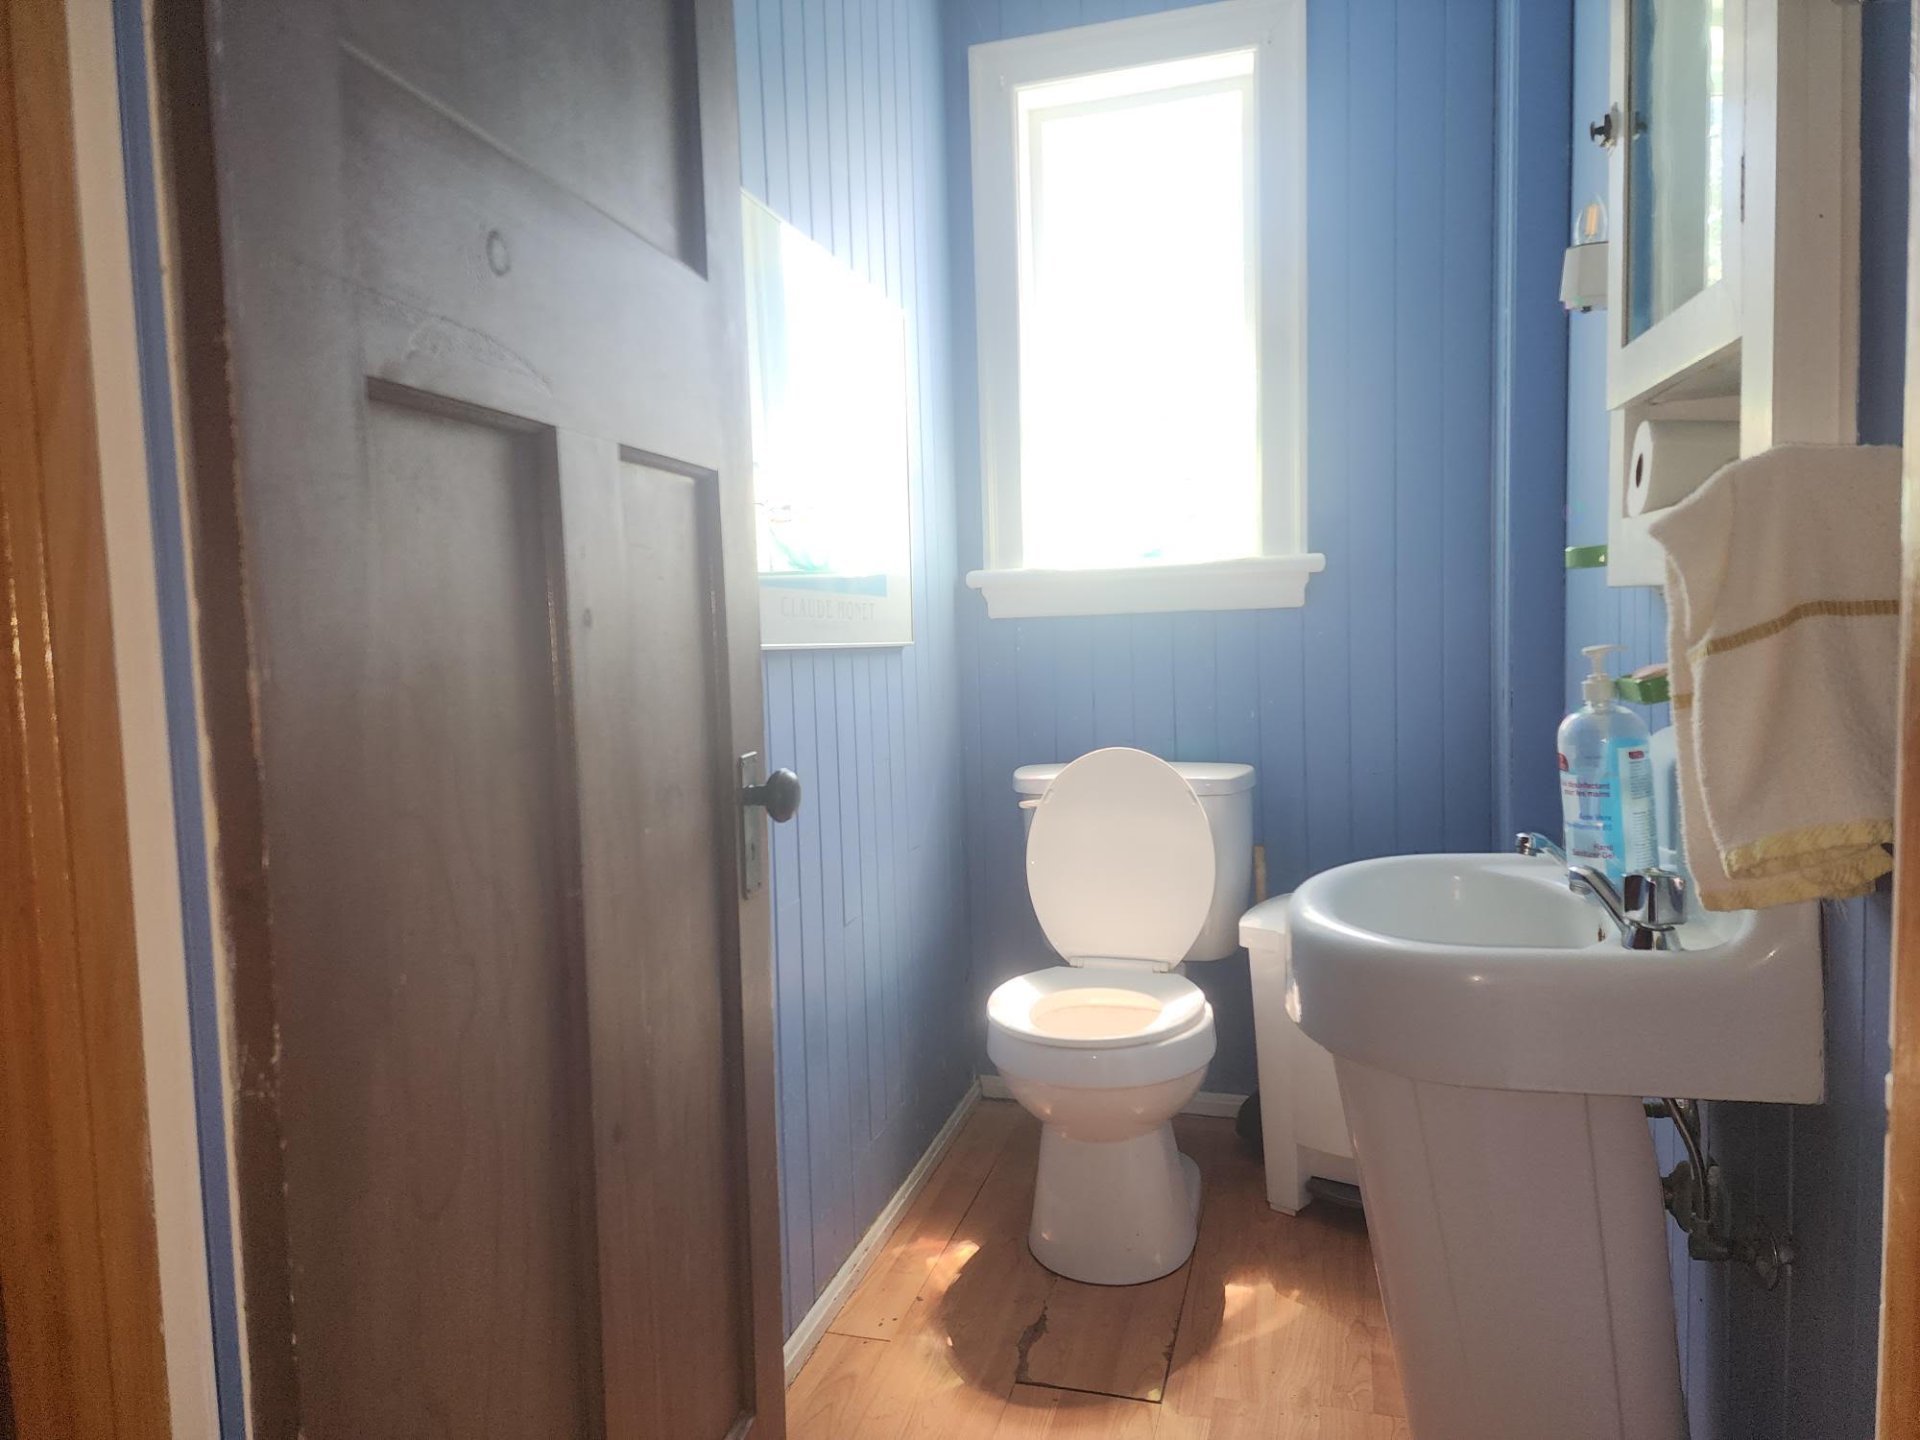
| Bathroom | 1st level/Ground floor | 8.4 X 5 ft / 2.54 X 1.52 m | Wood |
| Living room | 1st level/Ground floor | 25.7 X 12.6 ft / 7.80 X 3.81 m | Wood |
| Bedroom | 2nd level | 9.11 X 8.5 ft / 3.02 X 2.57 m | Wood |
| Bedroom | 2nd level | 8.10 X 8.4 ft / 2.69 X 2.54 m | Wood |
| Bedroom | 2nd level | 11.10 X 10.6 ft / 3.61 X 3.20 m | Wood |
| Bedroom | 2nd level | 11.10 X 10 ft / 3.61 X 3.05 m | Wood |
| Bedroom | 2nd level | 13 X 8.2 ft / 3.96 X 2.49 m | Wood |
| Mezzanine | 2nd level | 13 X 8.6 ft / 3.96 X 2.59 m | Other |
| Powder room | 2nd level | 7 X 3.8 ft / 2.13 X 1.12 m | Other |
Taxes and expenses
| School | $241 |
| Municipal | $1,994 |
Building and interior of the property
| Bedrooms | 5 |
| Bathrooms | 1 |
| Washrooms | 1 |
| Number of rooms | 13 |
| Number of rooms above ground | 5 |
| Living area | 2287 Square Feet |
| Expected delay of occupancy | 90 days |
| Items included in the sale | Dishwasher, cedar chest(hallway), hot water tank. |
| Items excluded in the sale | Personal effects. |
| Dimension of the front of the building | 37 feet |
| Dimension of the depth of building | 42 feet |
| Land area | 19639 square foot |
| Dimension of the front of the land | 113 feet |
| Dimension of the depth of the land | 185 feet |
| Year built | 1932 |
| Municipal assessment (land) | $190,900 |
| Municipal assessment (building) | $222,200 |
| Municipal assessment (total) | $413,100 |
| Assessment year | 2026 |
| Irregular land | Yes |
| Available equipment | Outdoor storage space |
| Basement | Crawl space |
| Bathroom / Washroom | Other |
| Cupboard | Melamine, Wood |
| Distinctive features | Access, Cul-de-sac, Detached, Navigable, Waterfront |
| Equipment available | Other, Private yard |
| Foundation | Other, Piling |
| Hearth stove | Wood fireplace |
| Heating system | Electric baseboard units |
| Landscaping | Landscaped |
| Laundry | 1st level/Ground floor, 2nd level, Bathroom, In bathroom ground level, In partial bathroom second level, Powder room |
| Roofing | Asphalt shingles |
| Sewage system | Disposal field, Septic tank |
| Siding | Vinyl |
| Topography | Flat |
| View | Panoramic, View of the water |
| Water supply | Artesian well, Lake water, Well |
| Waterfront | Reservoir, River |
| Window type | Guillotine |
| Windows | PVC |
Addendum
| This residence has been carefully maintained over the years, preserving its rustic character and the charm of a time when homes were built to last. |