

$199,900
1107 Rue de Clarendon
Pontiac
Pontiac
Type
Two or more stories
Bedrooms
3
Living area
1566 Square Feet
Bathrooms
1
MLS® 20173316


Property description
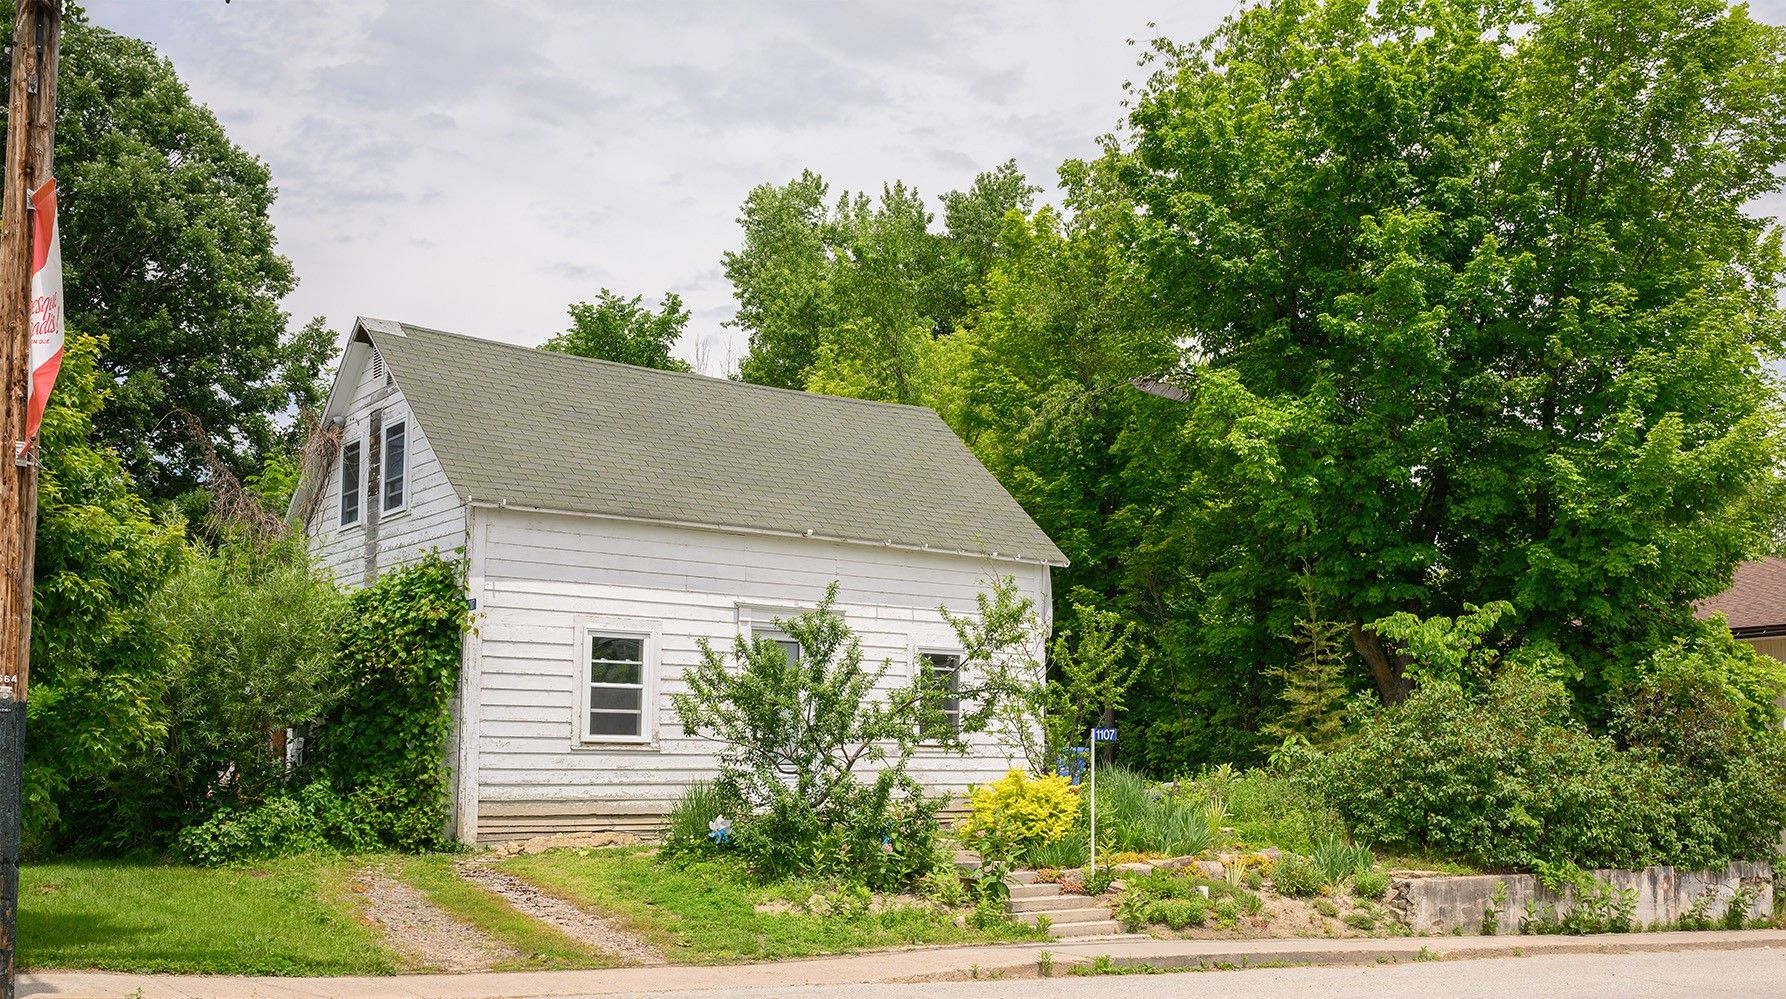
In the heart of the charming village of Quyon, discover a peaceful lifestyle just steps from the river! This 3-bedroom home with unique character (1879) offers endless potential for a first-time homebuyer or handyman. Several interior updates have already been completed, including a spacious laundry room with the potential to add a 2nd bathroom. Also features recent doors and windows, as well as an electric furnace (2016). You will be charmed by the private backyard with fruit trees. A rare opportunity combining tranquility, history, and potential!
Sold without legal warranty, at the risk and peril of the buyerDetails
Located near
ATV trail, Daycare centre, Elementary school, Park, Snowmobile trail
Room dimension
| Room | Floor | Dimensions | Floor covering |
|---|---|---|---|
| Hall | 1st level/Ground floor | 4 X 7 ft / 1.22 X 2.13 m | Ceramic |
| Living room | 1st level/Ground floor | 10 X 10 ft / 3.05 X 3.05 m | Wood |
| Dining room | 1st level/Ground floor | 9 X 11 ft / 2.74 X 3.35 m | Wood |
| Laundry room | 1st level/Ground floor | 9 X 10 ft / 2.74 X 3.05 m | Other |
| Kitchen | 1st level/Ground floor | 14 X 18 ft / 4.27 X 5.49 m | Other |
| Storage | 1st level/Ground floor | 4 X 5 ft / 1.22 X 1.52 m | Wood |
| Bathroom | 2nd level | 8 X 6 ft / 2.44 X 1.83 m | Other |
| Bedroom | 2nd level | 11 X 14 ft / 3.35 X 4.27 m | Wood |
| Primary bedroom | 2nd level | 10 X 18 ft / 3.05 X 5.49 m | Wood |
| Bedroom | 2nd level | 10 X 18 ft / 3.05 X 5.49 m | Wood |
Taxes and expenses
| Municipal | $2,324 |
| School | $78 |
| Electricity | $3,960 |
Building and interior of the property
| Bedrooms | 3 |
| Bathrooms | 1 |
| Number of rooms | 9 |
| Number of rooms above ground | 3 |
| Living area | 1566 Square Feet |
| Expected delay of occupancy | 120 days |
| Items included in the sale | Light fixtures, furnace, water heater, Thorinox brand commercial kitchen sink, all contents of the barn (wood, antique doors and windows, original hardware). |
| Items excluded in the sale | All appliances, the sellers' personal effects. |
| Dimension of the front of the building | 25 feet |
| Dimension of the depth of building | 33 feet |
| Land area | 809.4 square metre |
| Dimension of the front of the land | 20.12 metres |
| Dimension of the depth of the land | 40.23 metres |
| Year built | 1879 |
| Municipal assessment (land) | $26,600 |
| Municipal assessment (building) | $116,300 |
| Municipal assessment (total) | $142,900 |
| Assessment year | 2026 |
| Irregular building | Yes |
| Available services | Electricity Connected, Sewer Connected, Water Connected |
| Basement | Crawl space |
| Building condition | Century |
| Distinctive features | Detached |
| Driveway | Unpaved |
| Foundation | Concrete blocks, Poured concrete, Stone |
| Heating energy | Electricity |
| Heating system | Forced air |
| Parking | Driveway |
| Roofing | Asphalt shingles |
| Sewage system | Municipality |
| Water supply | Municipality |
| Window type | Guillotine |
| Windows | PVC |
Addendum
| -Ideal Location: In the heart of the village of Quyon, close to elementary schools, the park, and the ferry. -Potential & Character: 3 good-sized bedrooms, hardwood floors, and several interior updates already completed (doors and windows, plumbing, electrical, electrical panel, furnace, insulation, and interior finishes). -Bonus Feature: Spacious laundry room offering the possibility to add a 2nd bathroom to suit your needs. -Exterior: Beautiful, private backyard enhanced with fruit trees. Includes a barn for additional storage and featuring original materials. -Added Potential: The lot at the back of the property, which is also accessible via Rear Street, could be added to open up even greater possibilities. |
