$599,000
333 Ch. de la Côte
Val-des-Monts
Val-des-Monts
Type
Two or more stories
Bedrooms
4
Living area
178.37 Square Meters
Bathrooms
2
MLS® 20224792
Property description
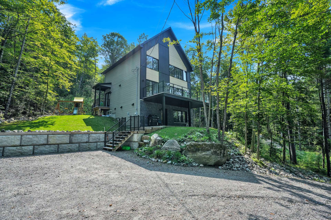
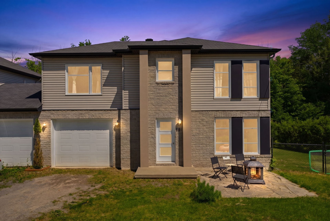
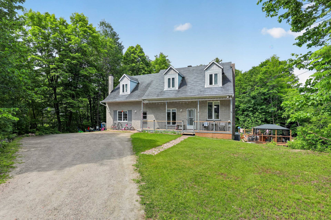
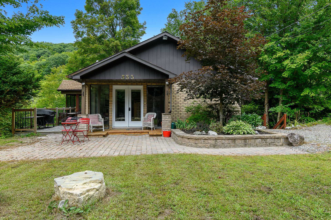
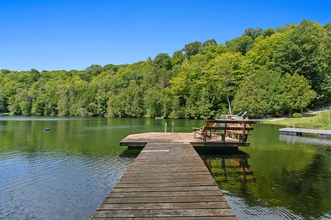
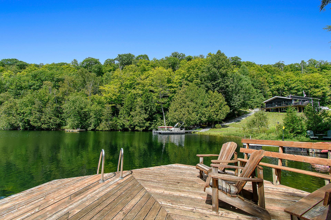
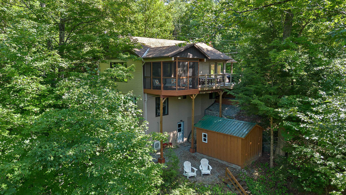
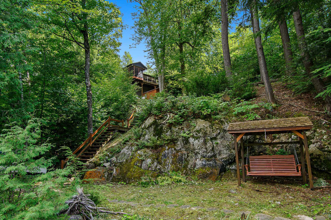
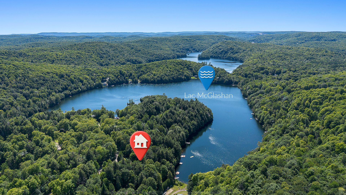
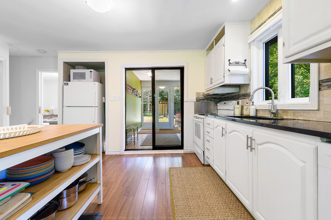
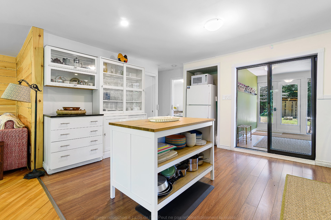
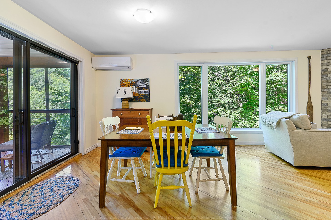
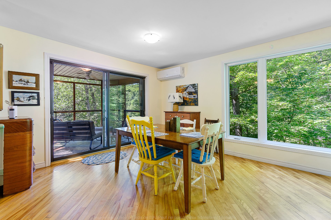
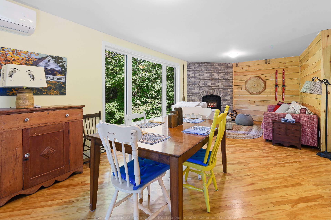
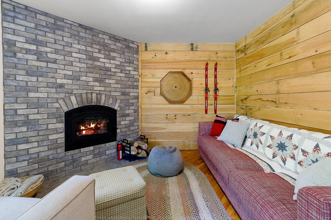
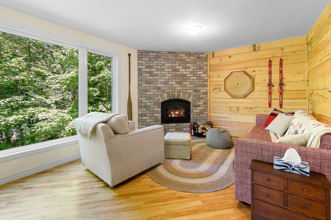
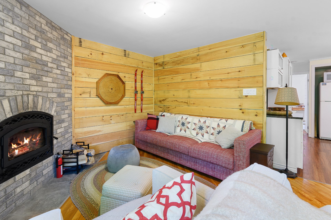
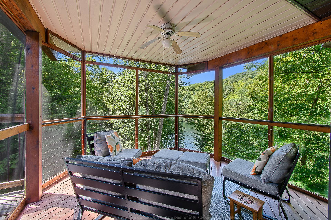
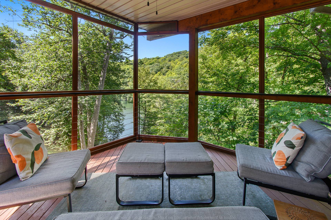
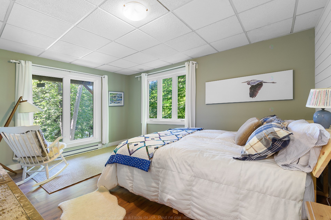
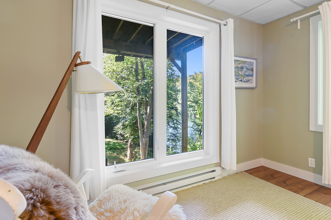
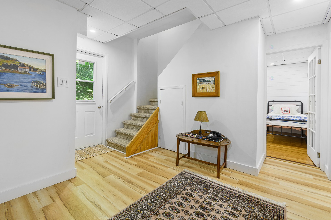
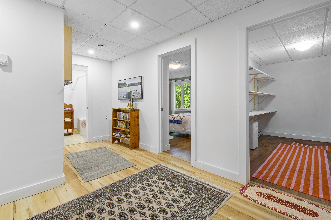
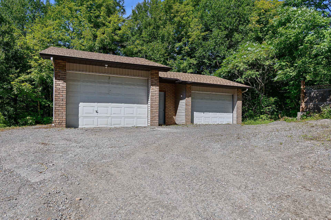
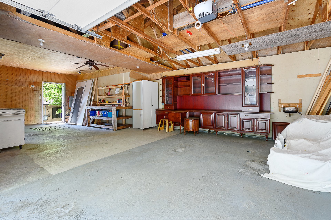
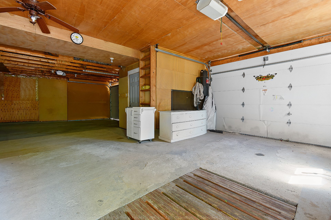
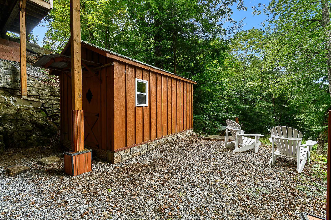
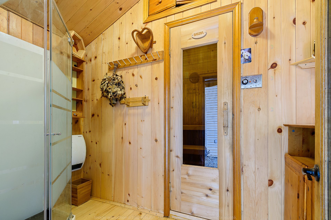
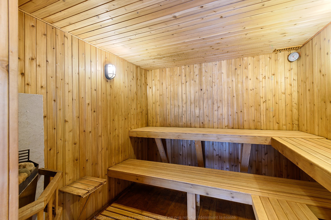
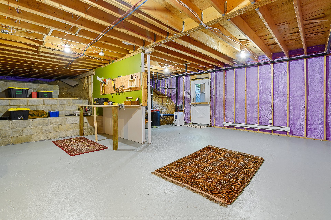
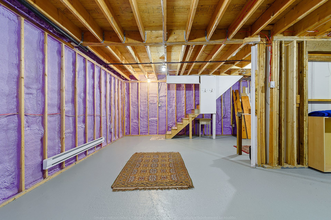
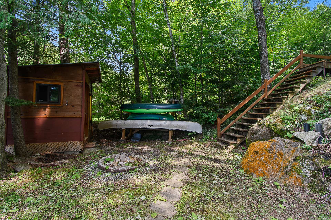
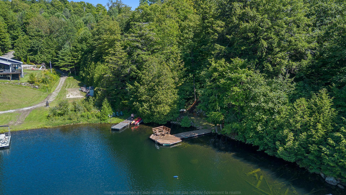
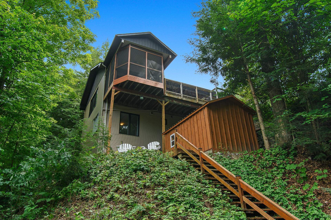
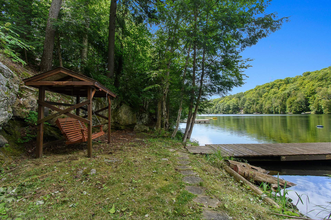
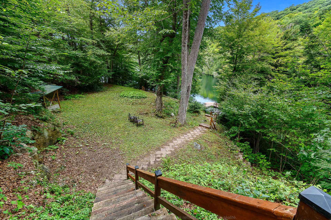
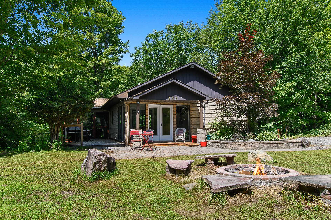
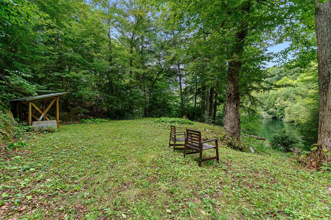
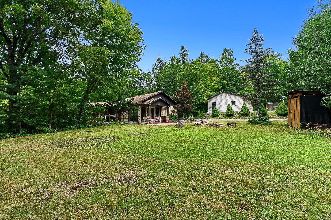
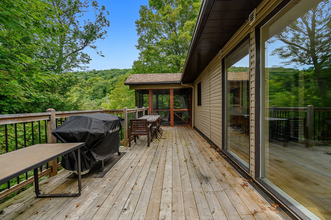
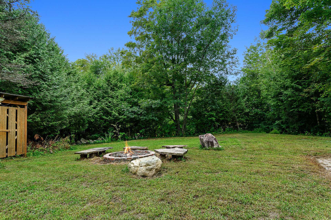
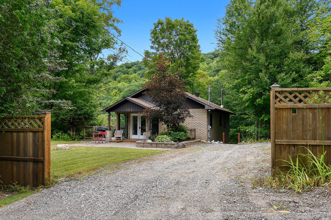
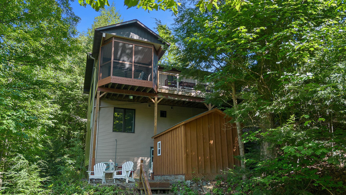
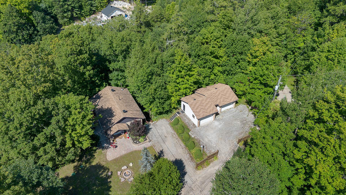
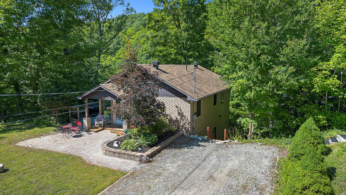
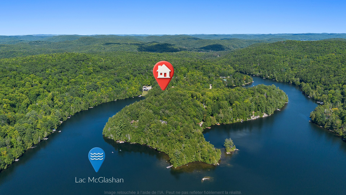
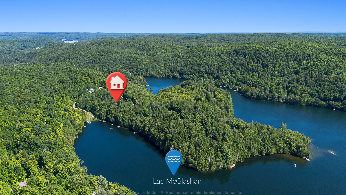
Cottage or waterfront home? When it's only 30 minutes to the city it's perfect either way. This turn-key 4-bedroom property on quiet, peaceful "no motors" Lac McGlashan is the perfect waterfront getaway. Enjoy excellent swimming and paddling from the dock. Bright and sunny and featuring amazing views of the lake and surround hills from the screened porch. Enjoy all 4 seasons with the cozy high efficiency fireplace, sauna and close proximity to the extensive x/c ski trails at Nakkertok. Recently renovated lower level and basement. Huge garage. Life is better at the lake!
Details
Located near
Cross-country skiing
Room dimension
| Room | Floor | Dimensions | Floor covering |
|---|---|---|---|
| Living room | 1st level/Ground floor | 11.10 X 12 ft / 3.61 X 3.66 m | |
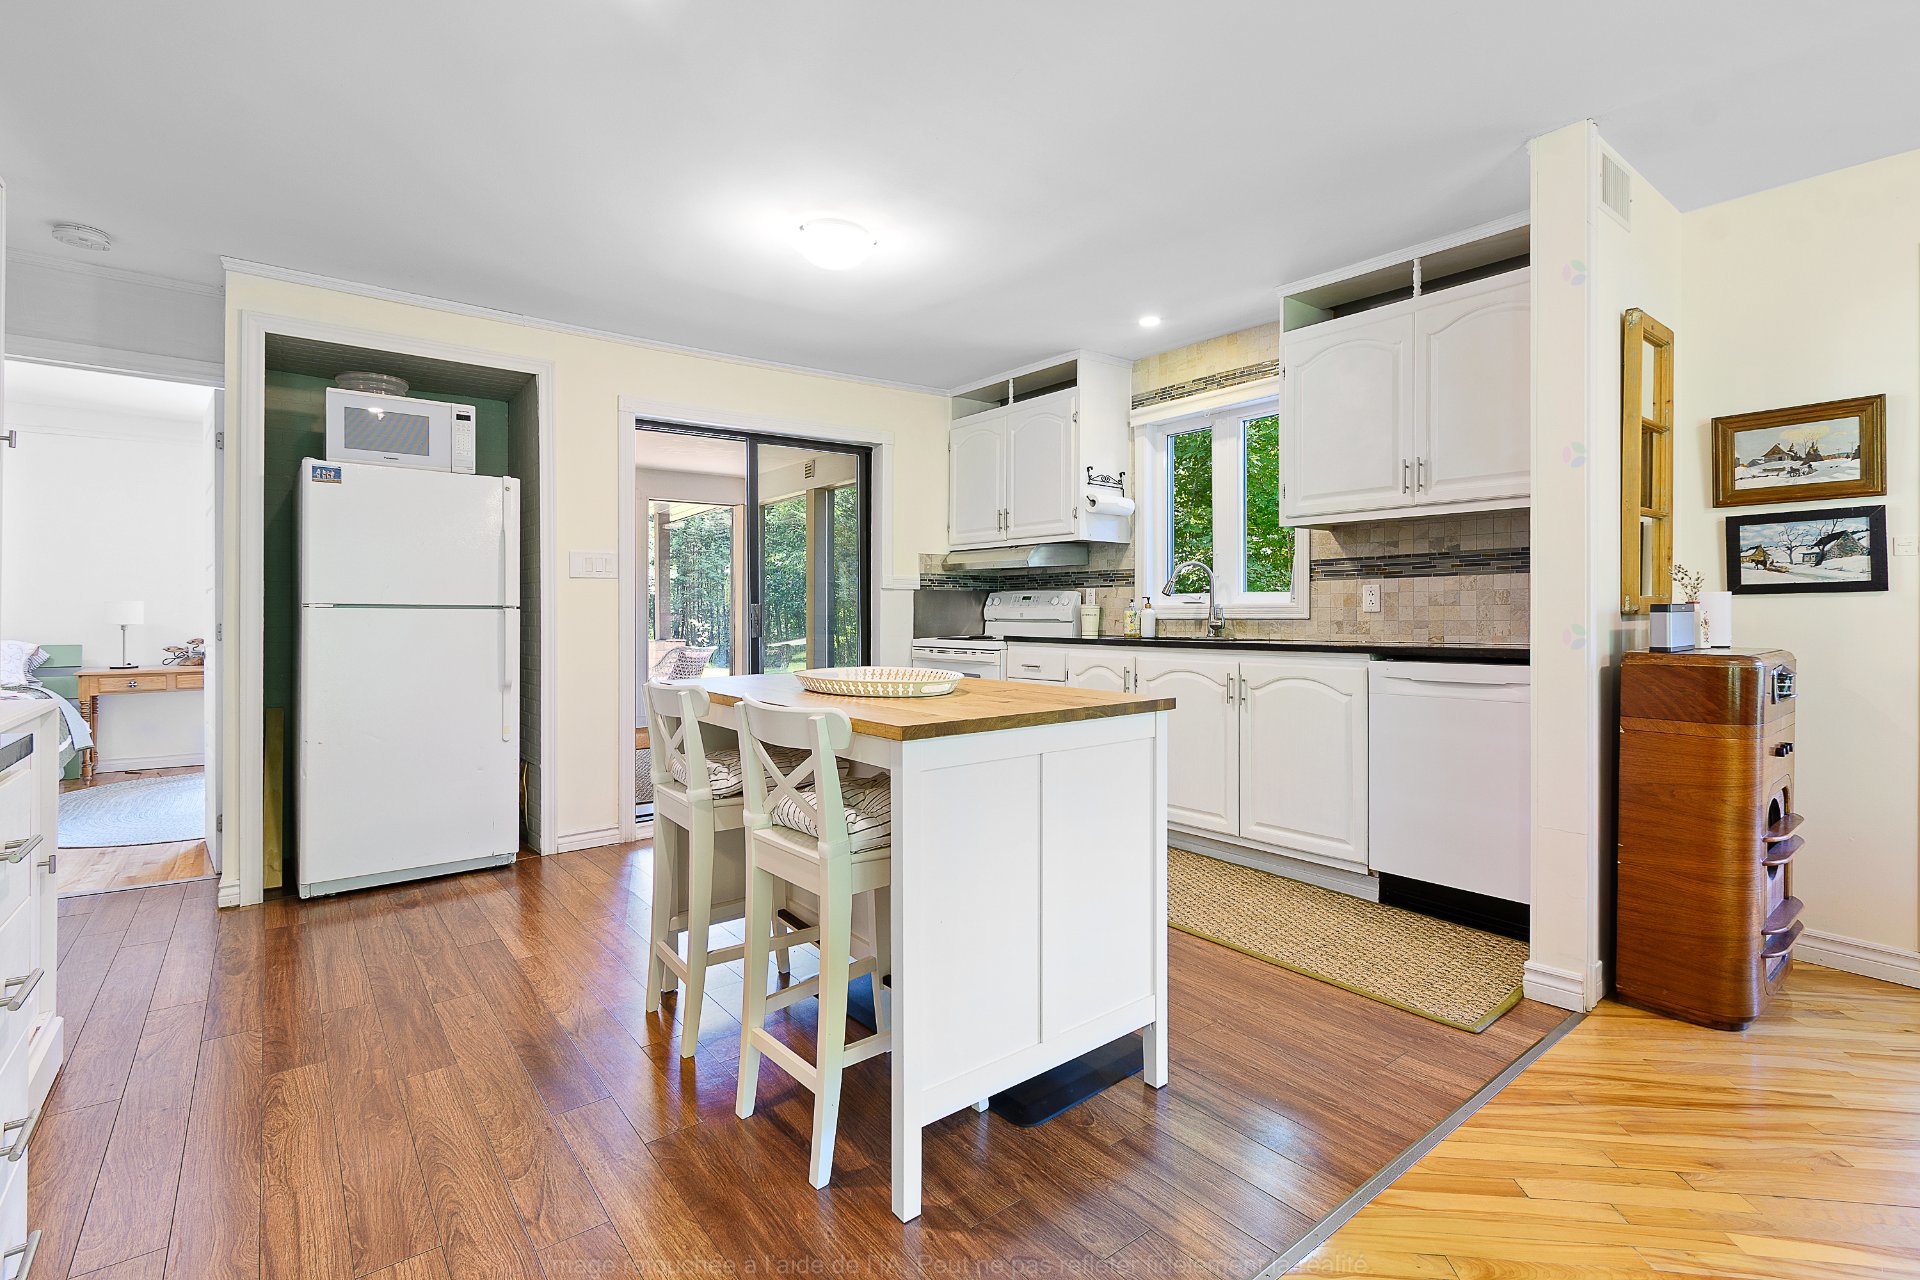
| Kitchen | 1st level/Ground floor | 10.10 X 14.9 ft / 3.30 X 4.50 m | |
| Dining room | 1st level/Ground floor | 11 X 11.10 ft / 3.35 X 3.61 m | |
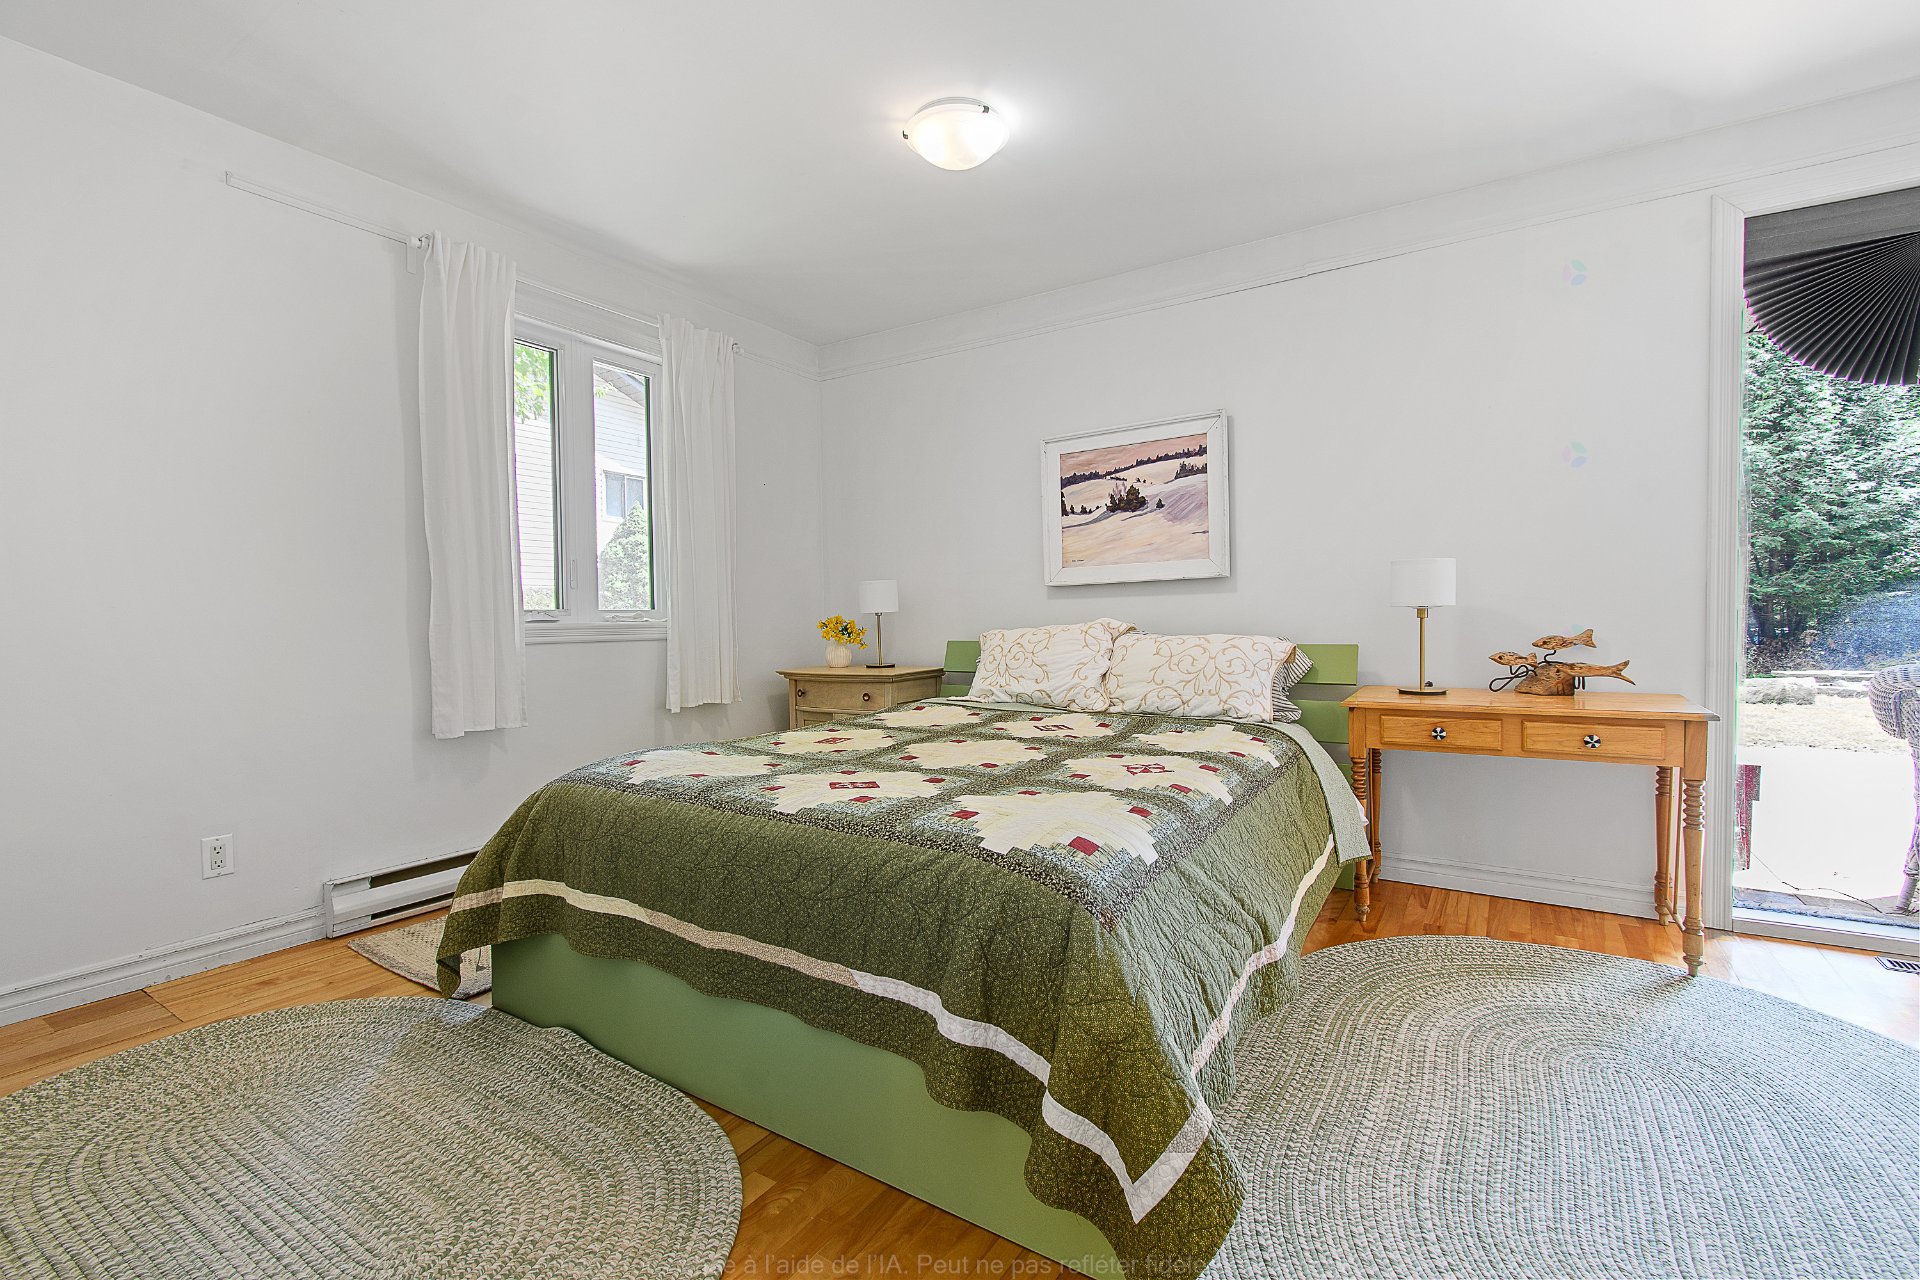
| Primary bedroom | 1st level/Ground floor | 9 X 14.11 ft / 2.74 X 4.55 m | |
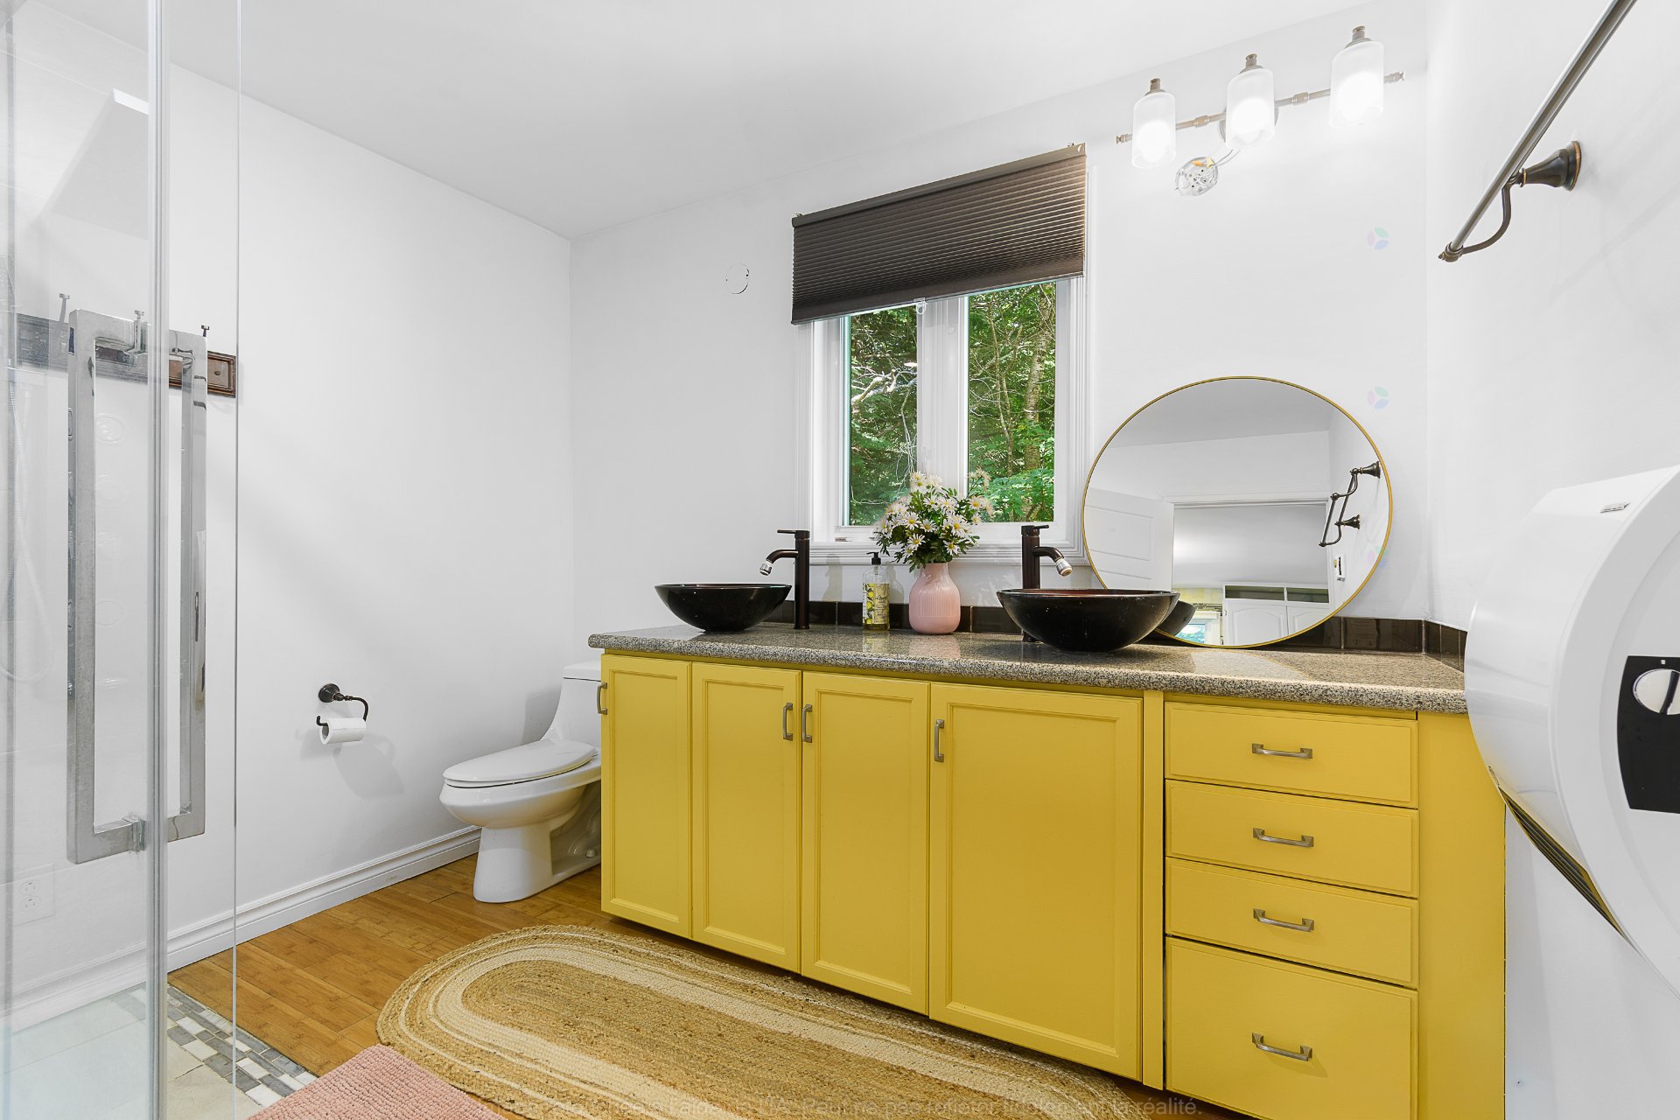
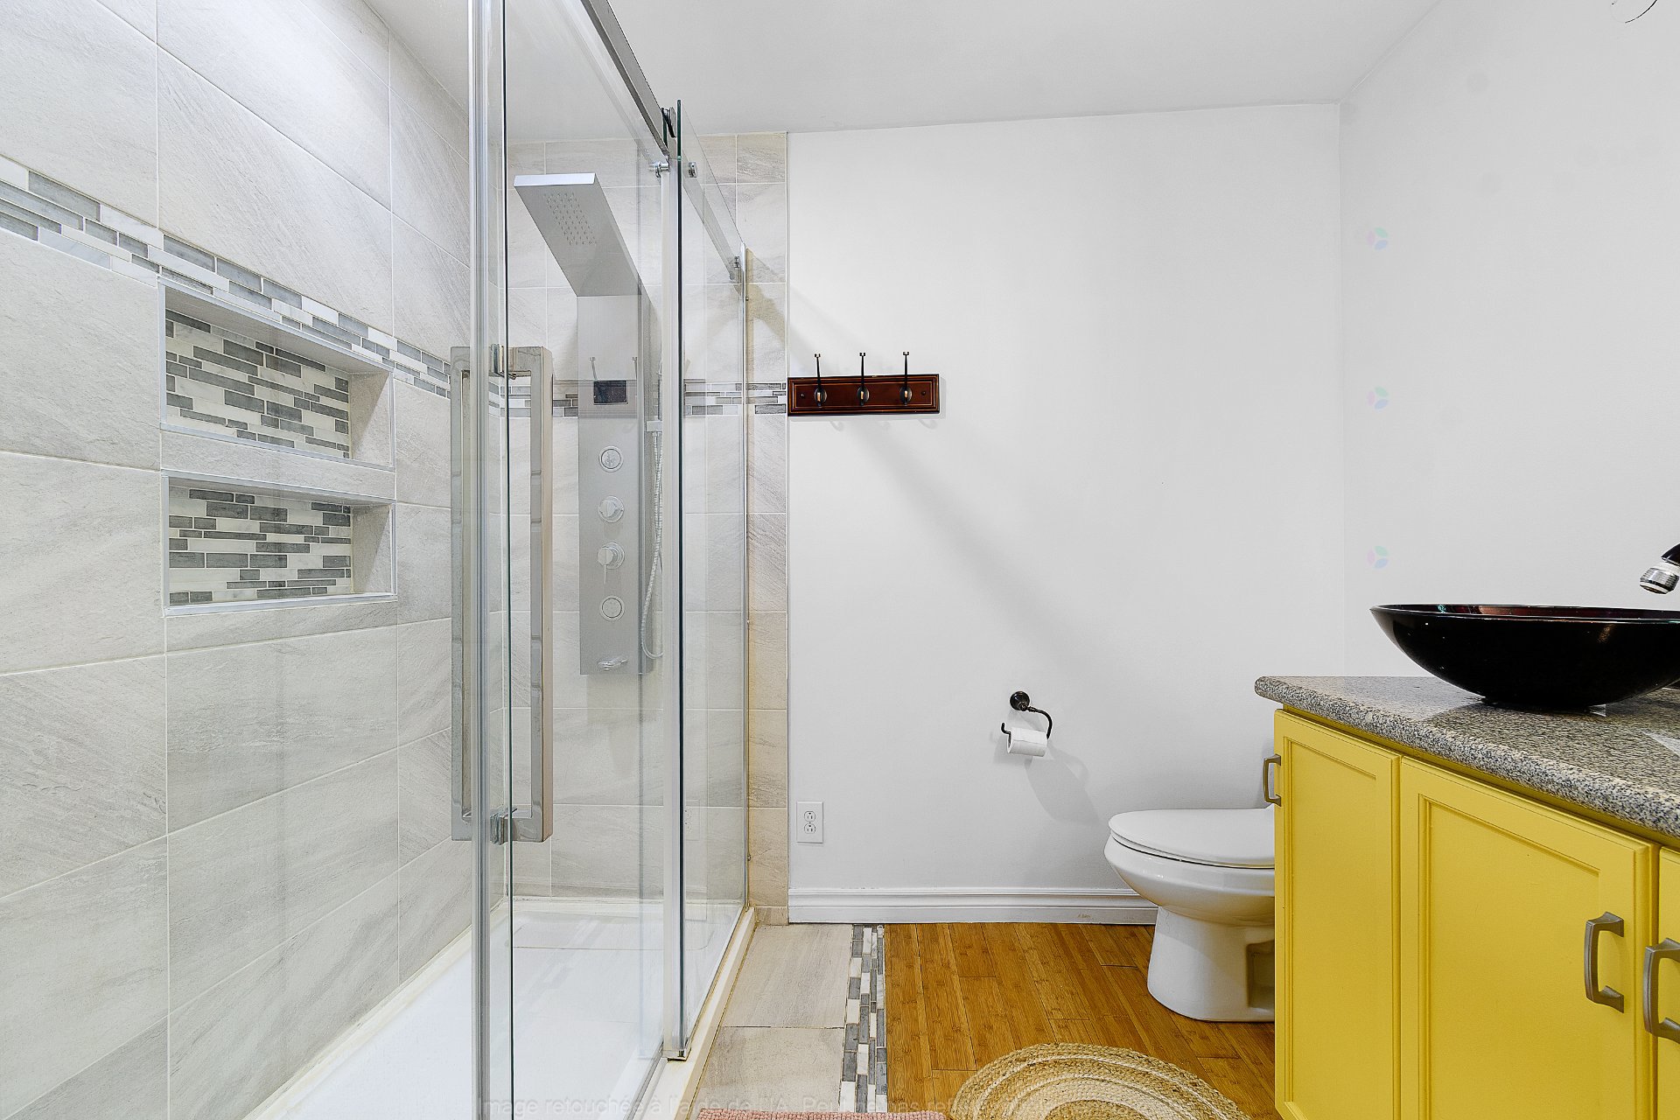
| Bathroom | 1st level/Ground floor | 8.4 X 9.4 ft / 2.54 X 2.84 m | |
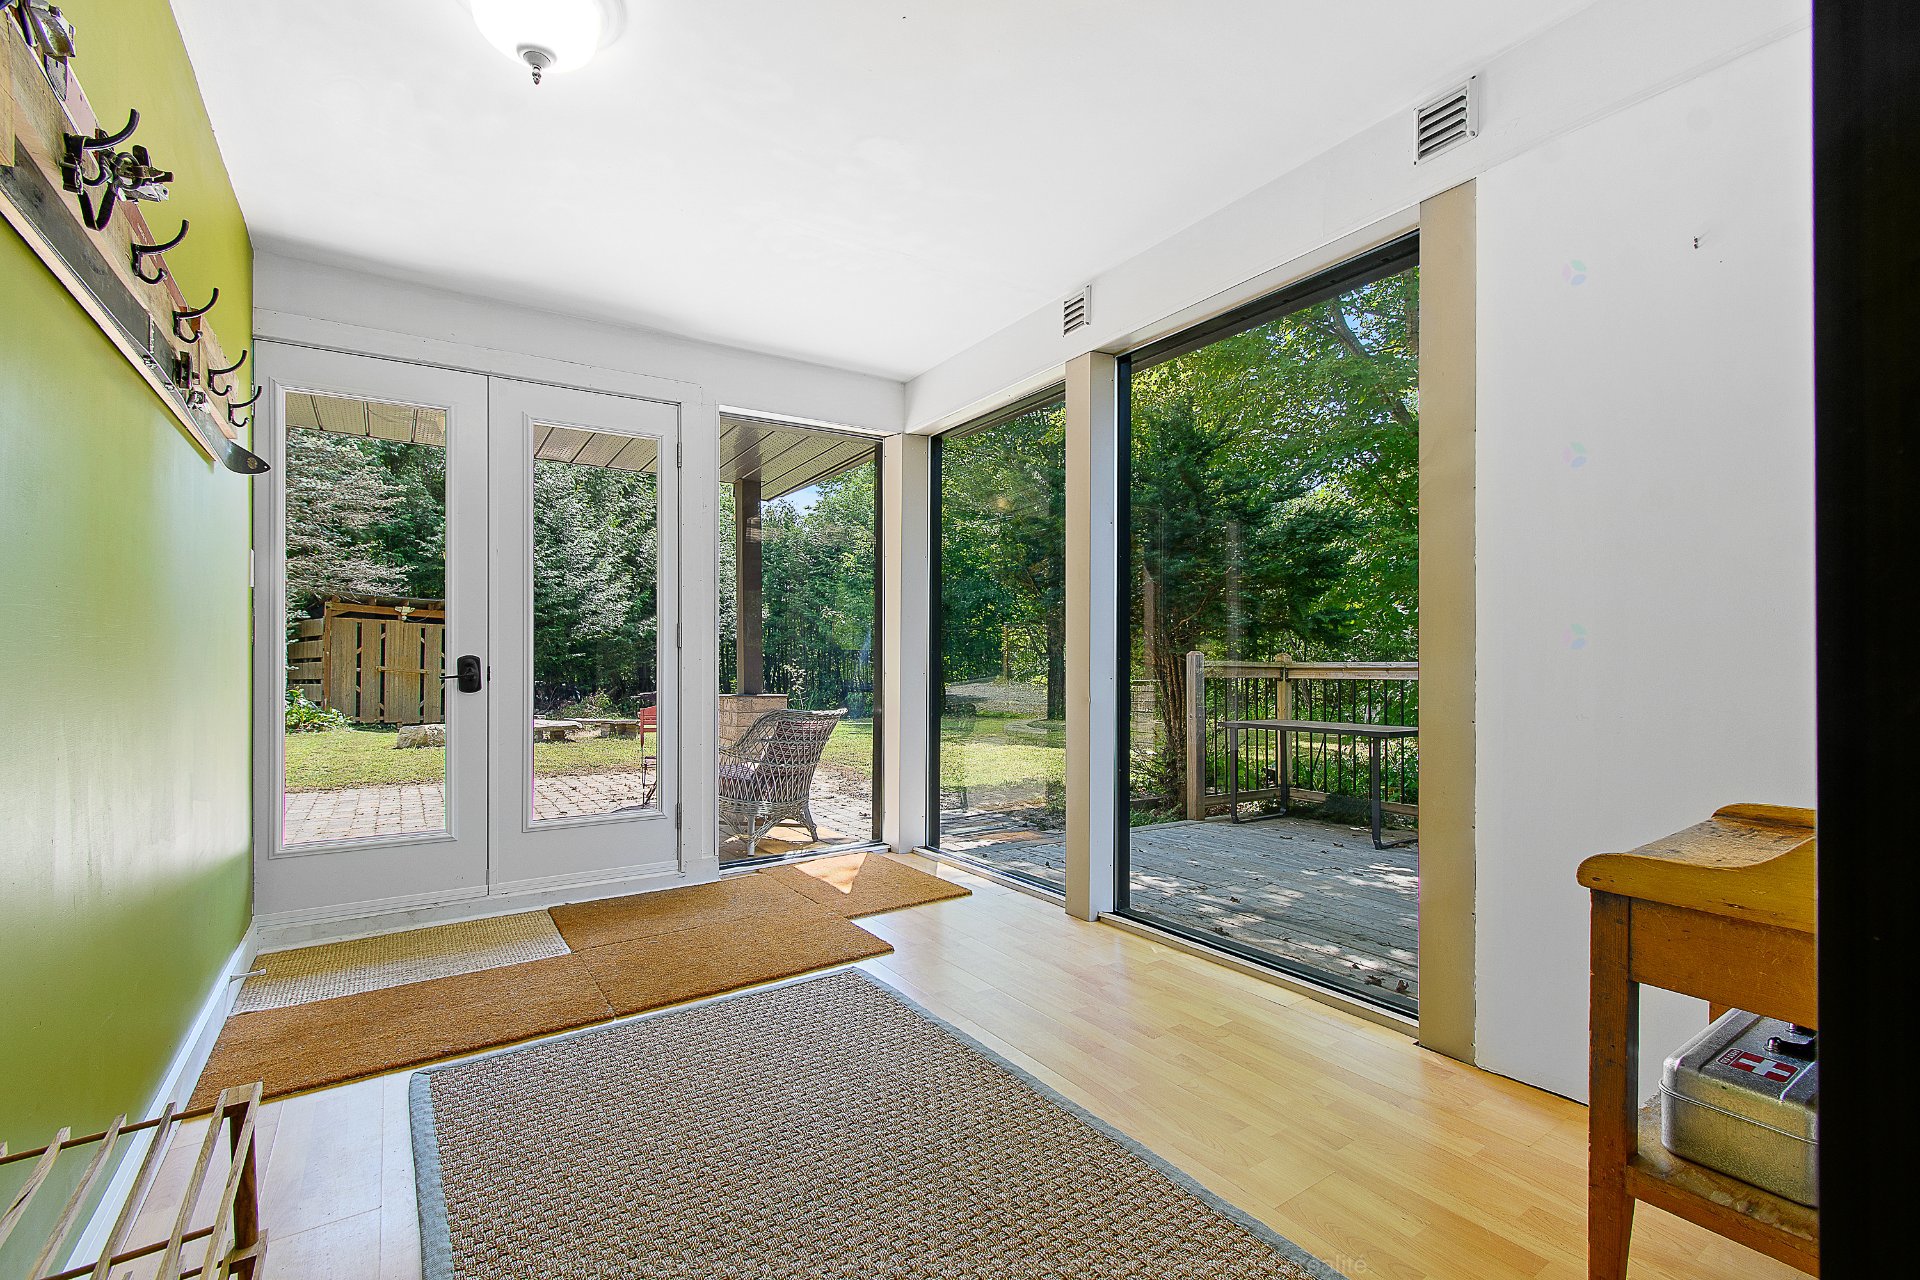
| Hall | 1st level/Ground floor | 8.6 X 12 ft / 2.59 X 3.66 m | |
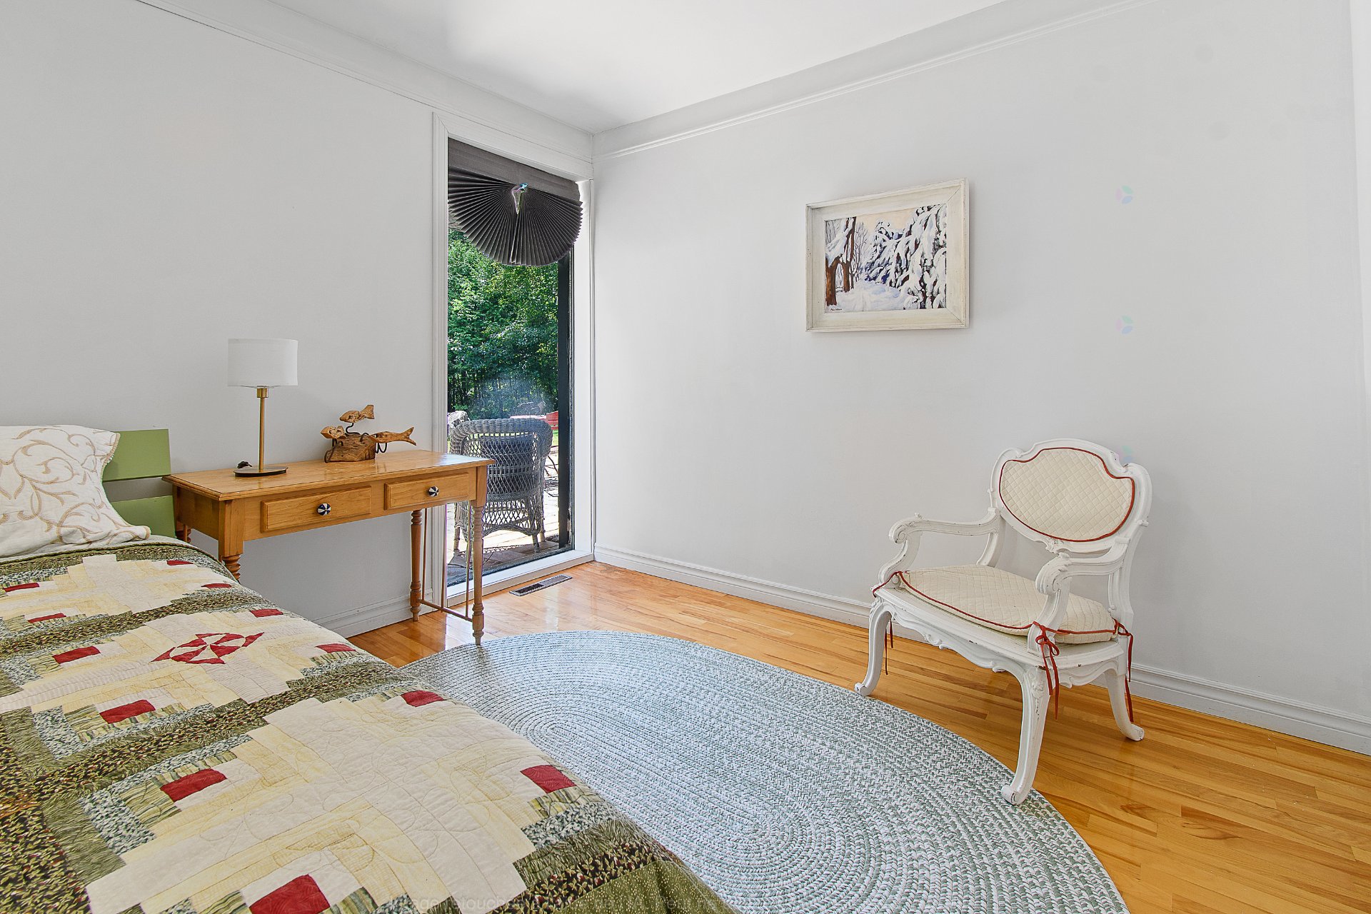
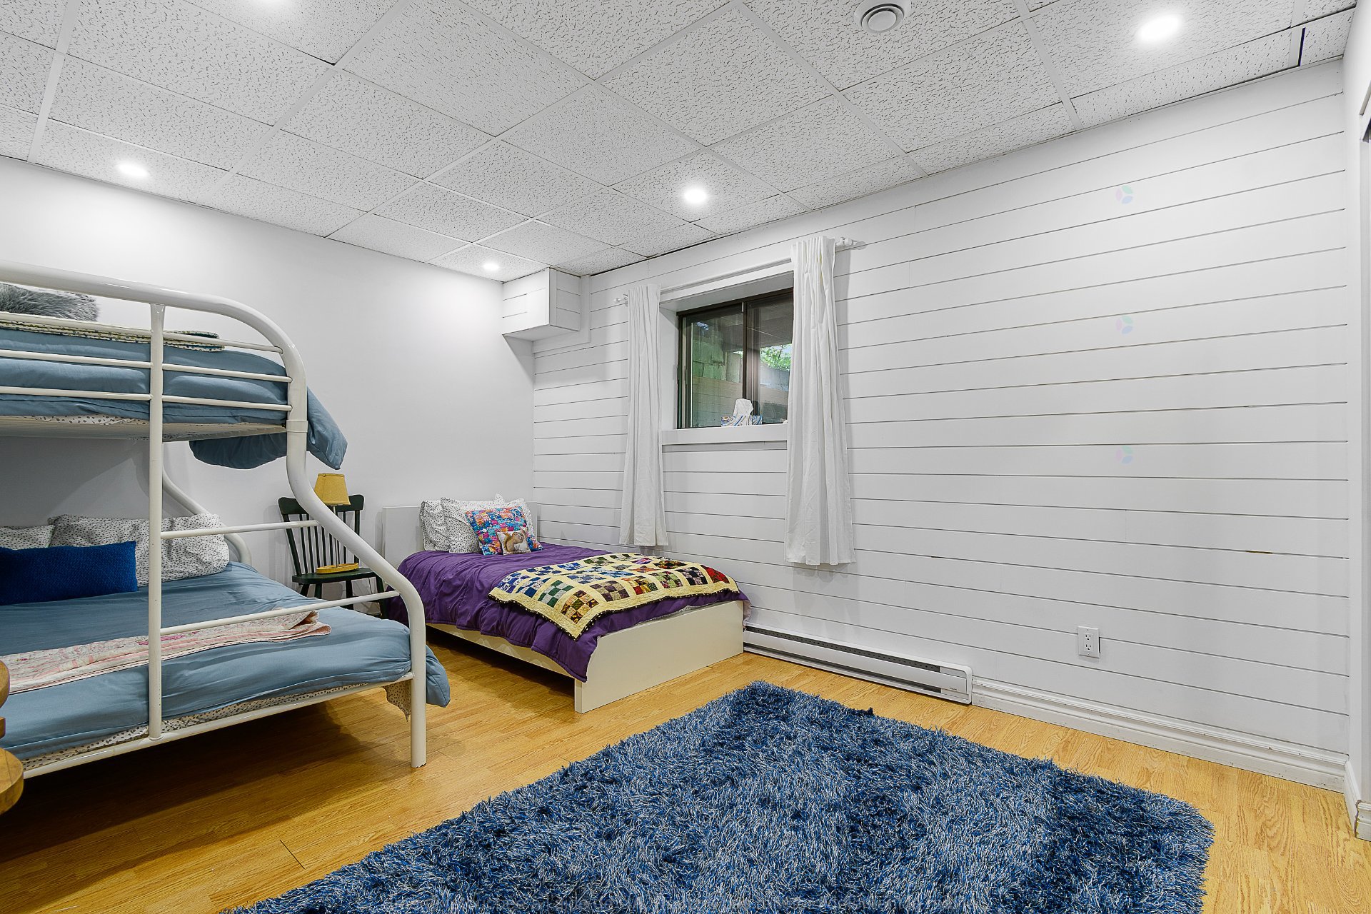
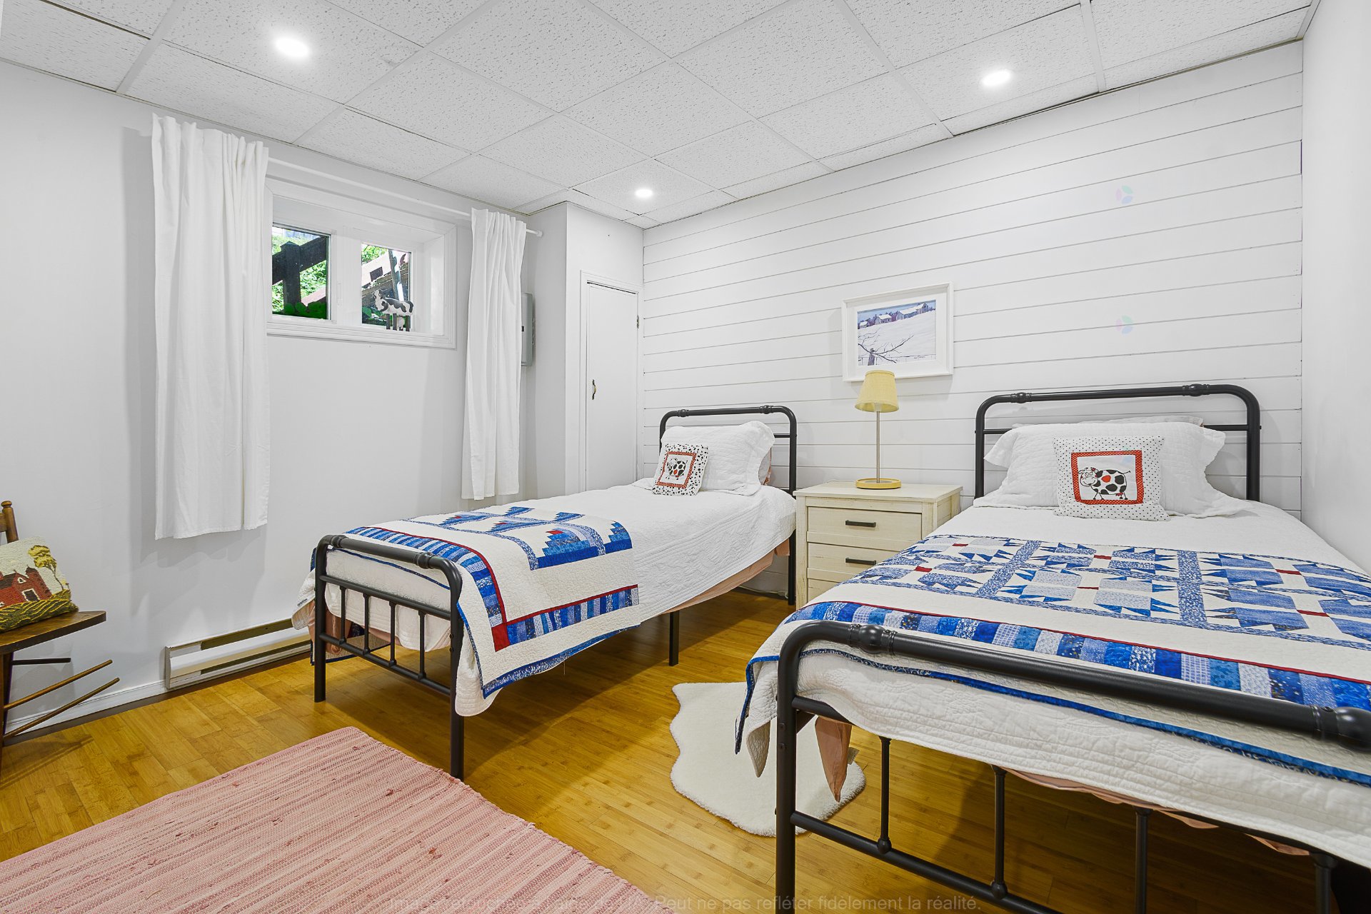
| Bedroom | Garden level | 11.9 X 14.11 ft / 3.58 X 4.55 m | |
| Bedroom | Garden level | 10.11 X 14.6 ft / 3.33 X 4.42 m | |
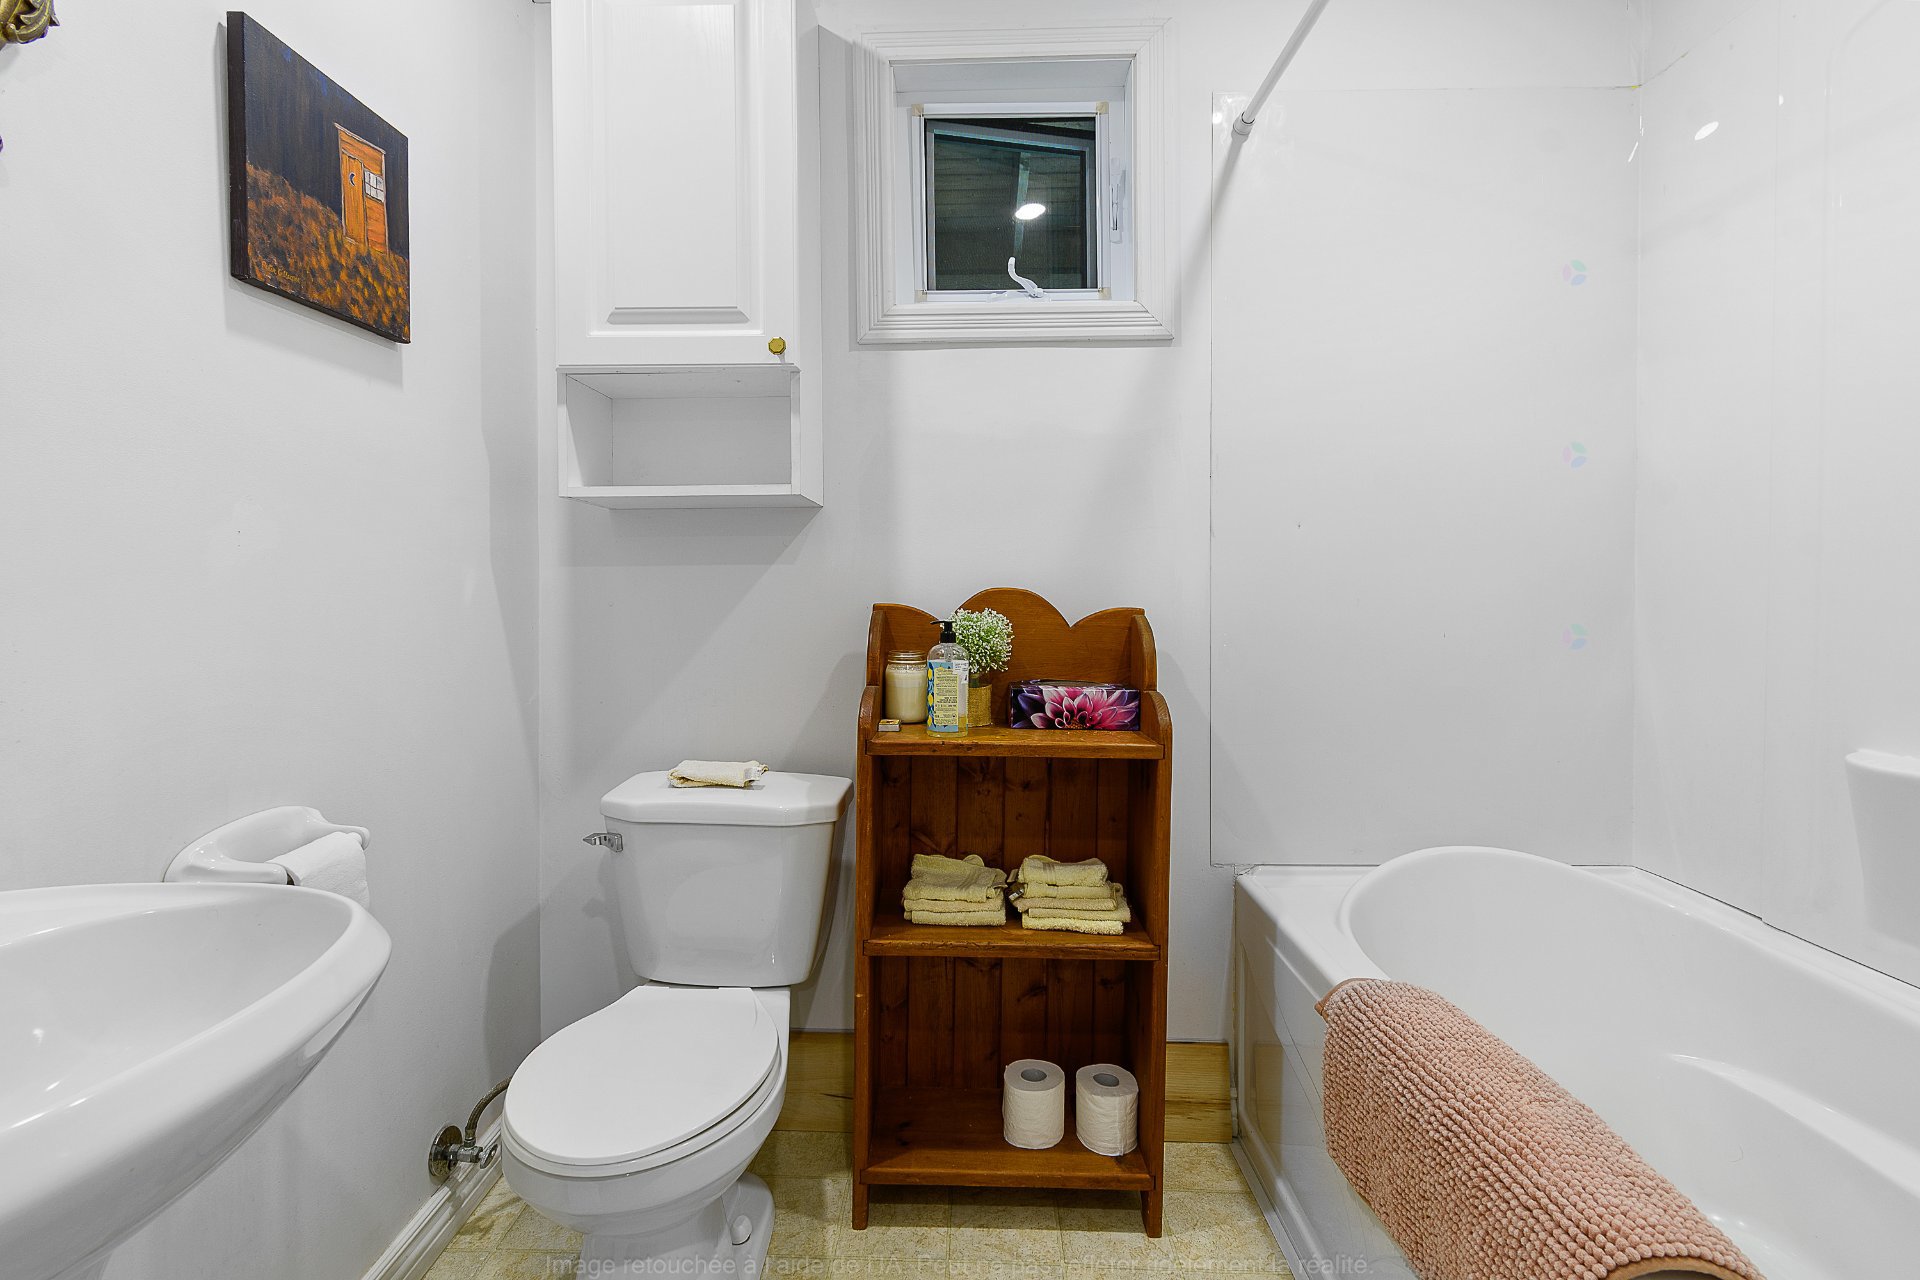
| Bathroom | Garden level | 4.11 X 7 ft / 1.50 X 2.13 m | |
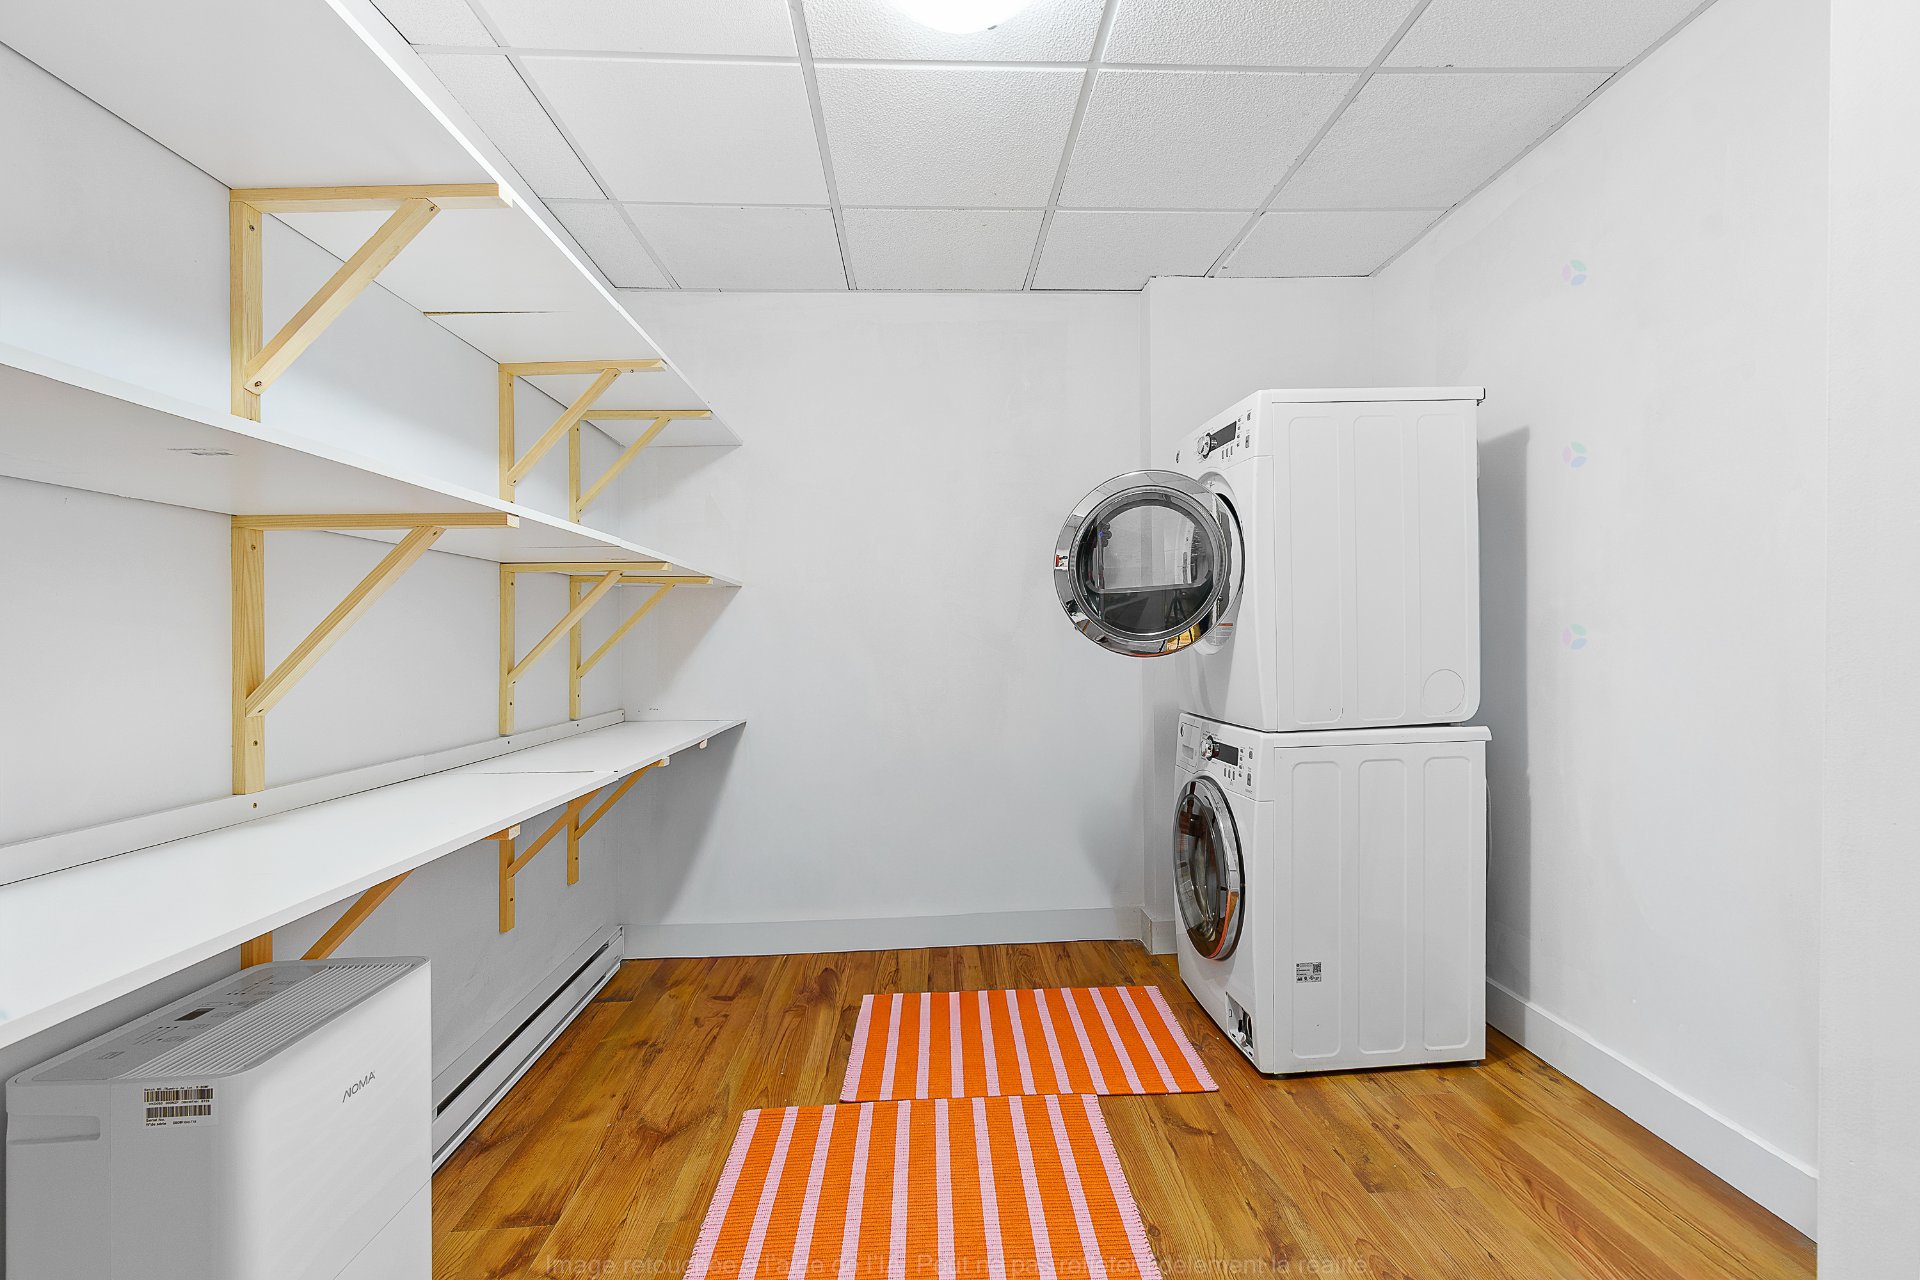
| Laundry room | Garden level | 12 X 8.7 ft / 3.66 X 2.62 m | |
| Hall | Garden level | 18.10 X 9.2 ft / 5.74 X 2.79 m | |
| Bedroom | Garden level | 10.8 X 11.9 ft / 3.25 X 3.58 m | |
| Workshop | Basement 1 | 21.1 X 12 ft irr / 6.43 X 3.66 m irr | |
| Other | Basement 1 | 21.1 X 12 ft irr / 6.43 X 3.66 m irr |
Taxes and expenses
| Municipal | $5,169 |
| School | $476 |
| Common expenses | $210 |
| Electricity | $1,670 |
Building and interior of the property
| Co-ownership fees | $210 |
| Bedrooms | 4 |
| Bathrooms | 2 |
| Number of rooms | 14 |
| Number of rooms above ground | 4 |
| Living area | 178.37 Square Meters |
| Expected delay of occupancy | 15 days |
| Items included in the sale | Fridge, stove, microwave, dishwasher (new 2026), all furniture not excluded. All contents of garage not excluded. |
| Items excluded in the sale | Outdoor Red chairs and table and bench, Teak lamp (middle floor master bedroom), Downstairs bathroom wood shelf, Downstairs hallway bureau, Downstairs hallway book shelf, Mudroom wall hooks (made of skis), All rugs, White adirondak chairs beside sauna, All boats and floating lily pad, Artwork and personal effects, Old fashioned radio in dining room, Heron shade lamp in dining room, Floor lamp in living room, White chair with red piping in guest room, BBQ, Tools in garage and basement |
| Dimension of the front of the building | 7.62 metres |
| Dimension of the depth of building | 11.28 metres |
| Land area | 3873.4 square metre |
| Dimension of the front of the land | 36.67 metres |
| Dimension of the depth of the land | 74.95 metres |
| Year built | 1991 |
| Municipal assessment (land) | $128,600 |
| Municipal assessment (building) | $498,800 |
| Municipal assessment (total) | $627,400 |
| Assessment year | 2026 |
| Available services | Electricity Connected |
| Basement | 6 feet and more, Outdoor entrance |
| Distinctive features | Cul-de-sac, Detached, Waterfront, Wooded |
| Driveway | Double width or more, Unpaved |
| Equipment available | Wall-mounted air conditioning |
| Foundation | Concrete blocks |
| Garage | Detached, Double width or more |
| Hearth stove | Wood fireplace |
| Heating energy | Electricity, Wood |
| Heating system | Electric baseboard units |
| Laundry | Basement 1, Bathroom, In bathroom in basement |
| Parking | Detached, Driveway, Garage |
| Roofing | Asphalt shingles |
| Sewage system | Disposal field, Septic tank |
| Topography | Flat, Sloped |
| View | View of the mountain, View of the water |
| Water supply | Artesian well, Well |
| Waterfront | Lake, Other |