

$735,000
114 Rue Binet
Gatineau (Hull)
Gatineau (Hull)
Type
Duplex
Bedrooms
4
Living area
188.2 Square Meters
Bathrooms
1
MLS® 20282064
Property description
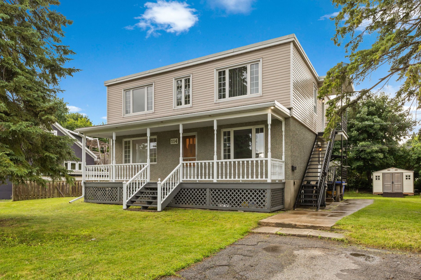
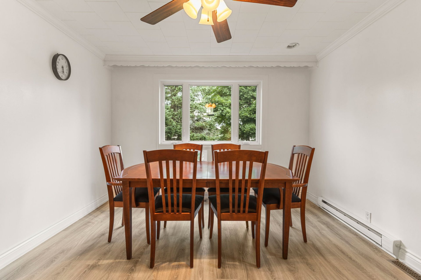
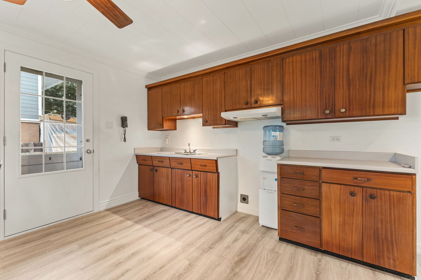
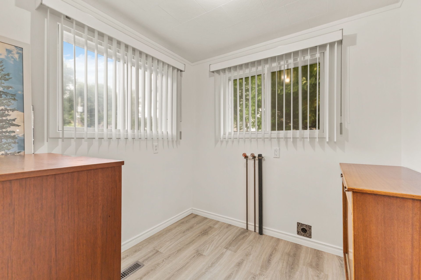
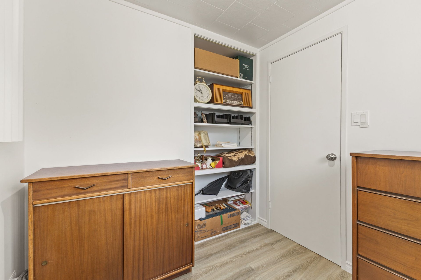
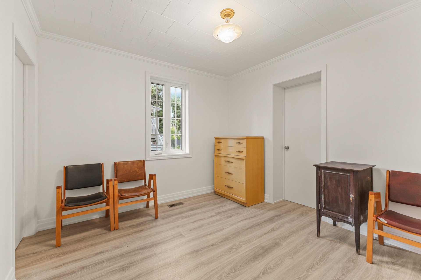
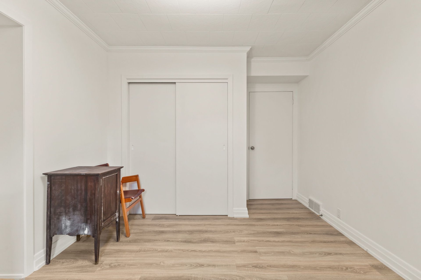
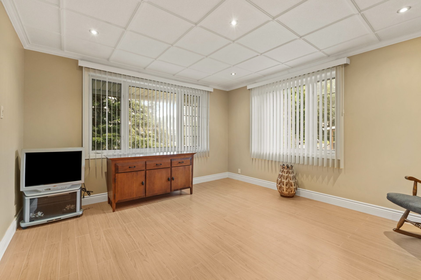
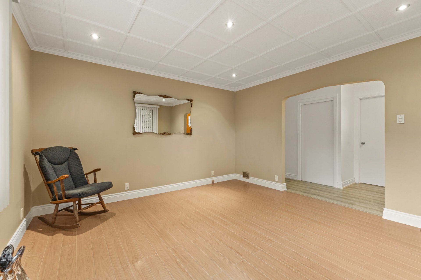
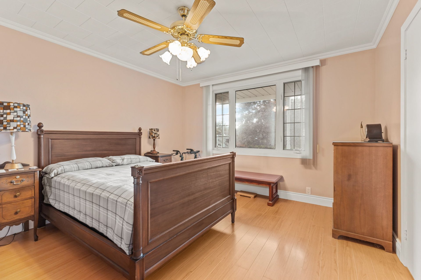
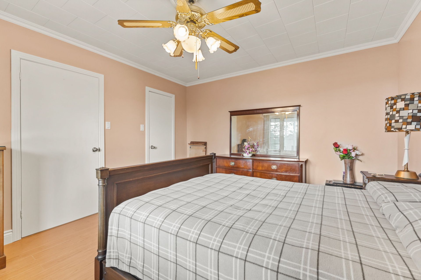
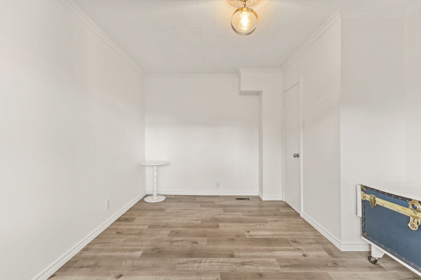
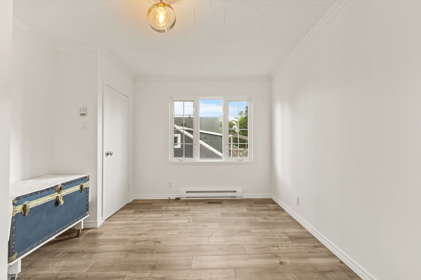
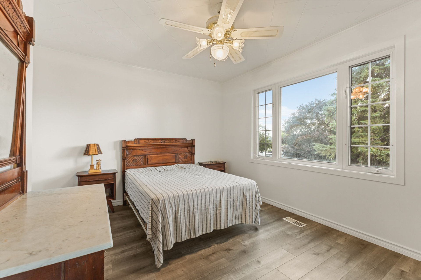
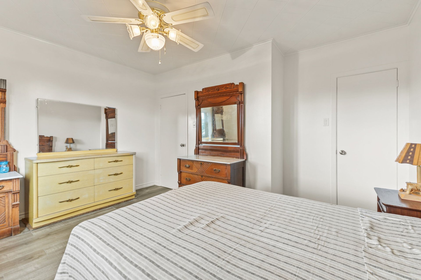
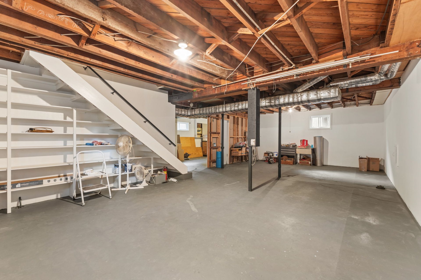
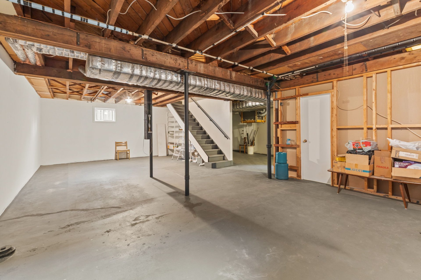
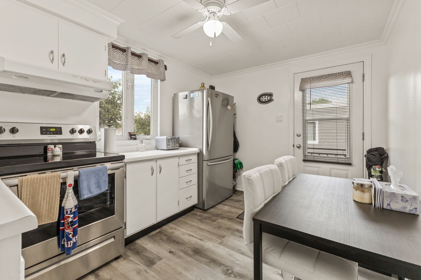
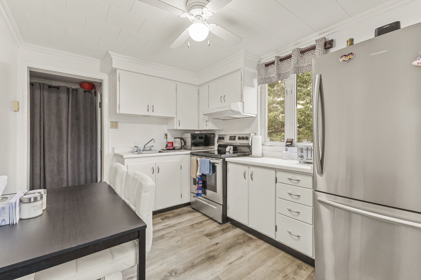
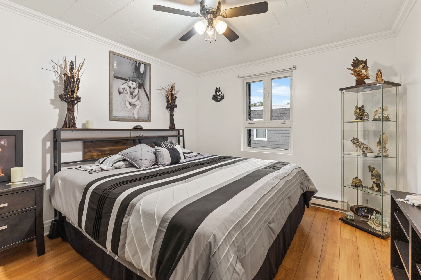
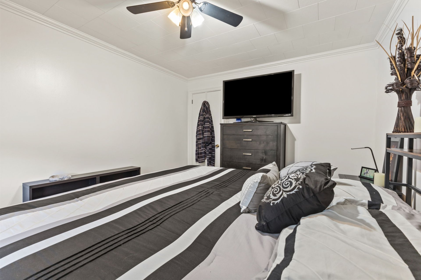
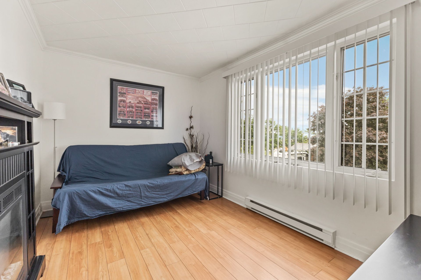
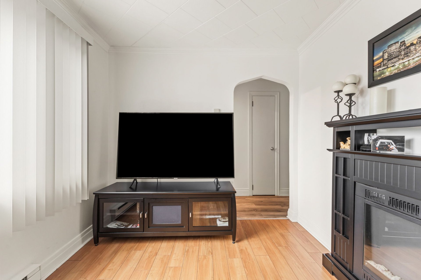
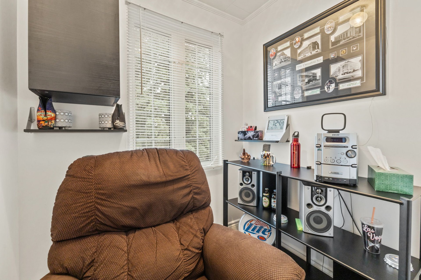
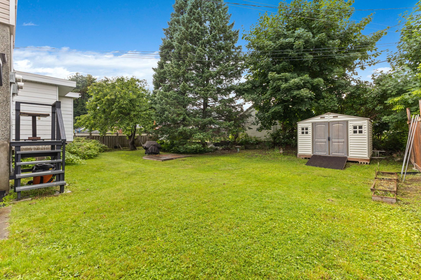
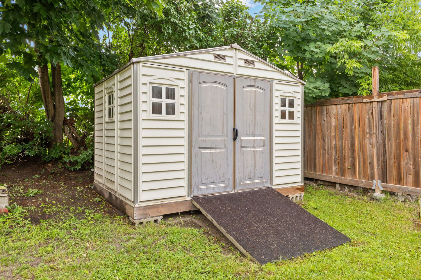
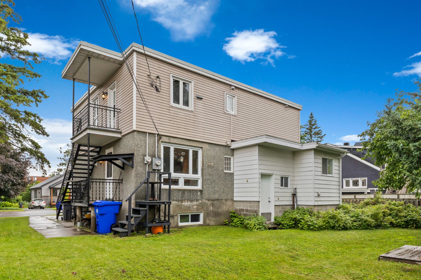
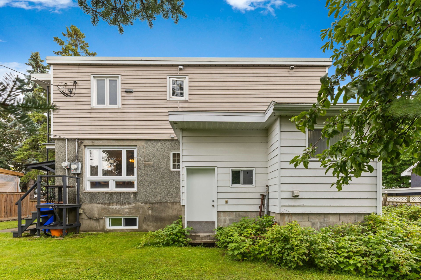
Treat yourself to the perfect combination of quality of life and extra income with this duplex, ideal for owner-occupiers. The main unit features 4 bedrooms, generous living spaces, and a spacious basement with a separate entrance that offers plenty of potential for customization. The 3½-bedroom unit is an excellent source of income. You'll also enjoy a large private lot with two sheds, located in a sought-after neighborhood close to schools, parks, shops, and all amenities. An opportunity not to be missed!
Sold without legal warranty, at the risk and peril of the buyerDetails
Located near
Alpine skiing, Bicycle path, CEGEP, Cross-country skiing, Daycare centre, Elementary school, Golf, High school, Highway, Hospital, Park, Public transportation, University
Taxes and expenses
| Municipal | $3,550 |
| School | $290 |
Building and interior of the property
| Bedrooms | 4 |
| Bathrooms | 1 |
| Washrooms | 1 |
| Number of rooms | 13 |
| Living area | 188.2 Square Meters |
| Expected delay of occupancy | 30 days |
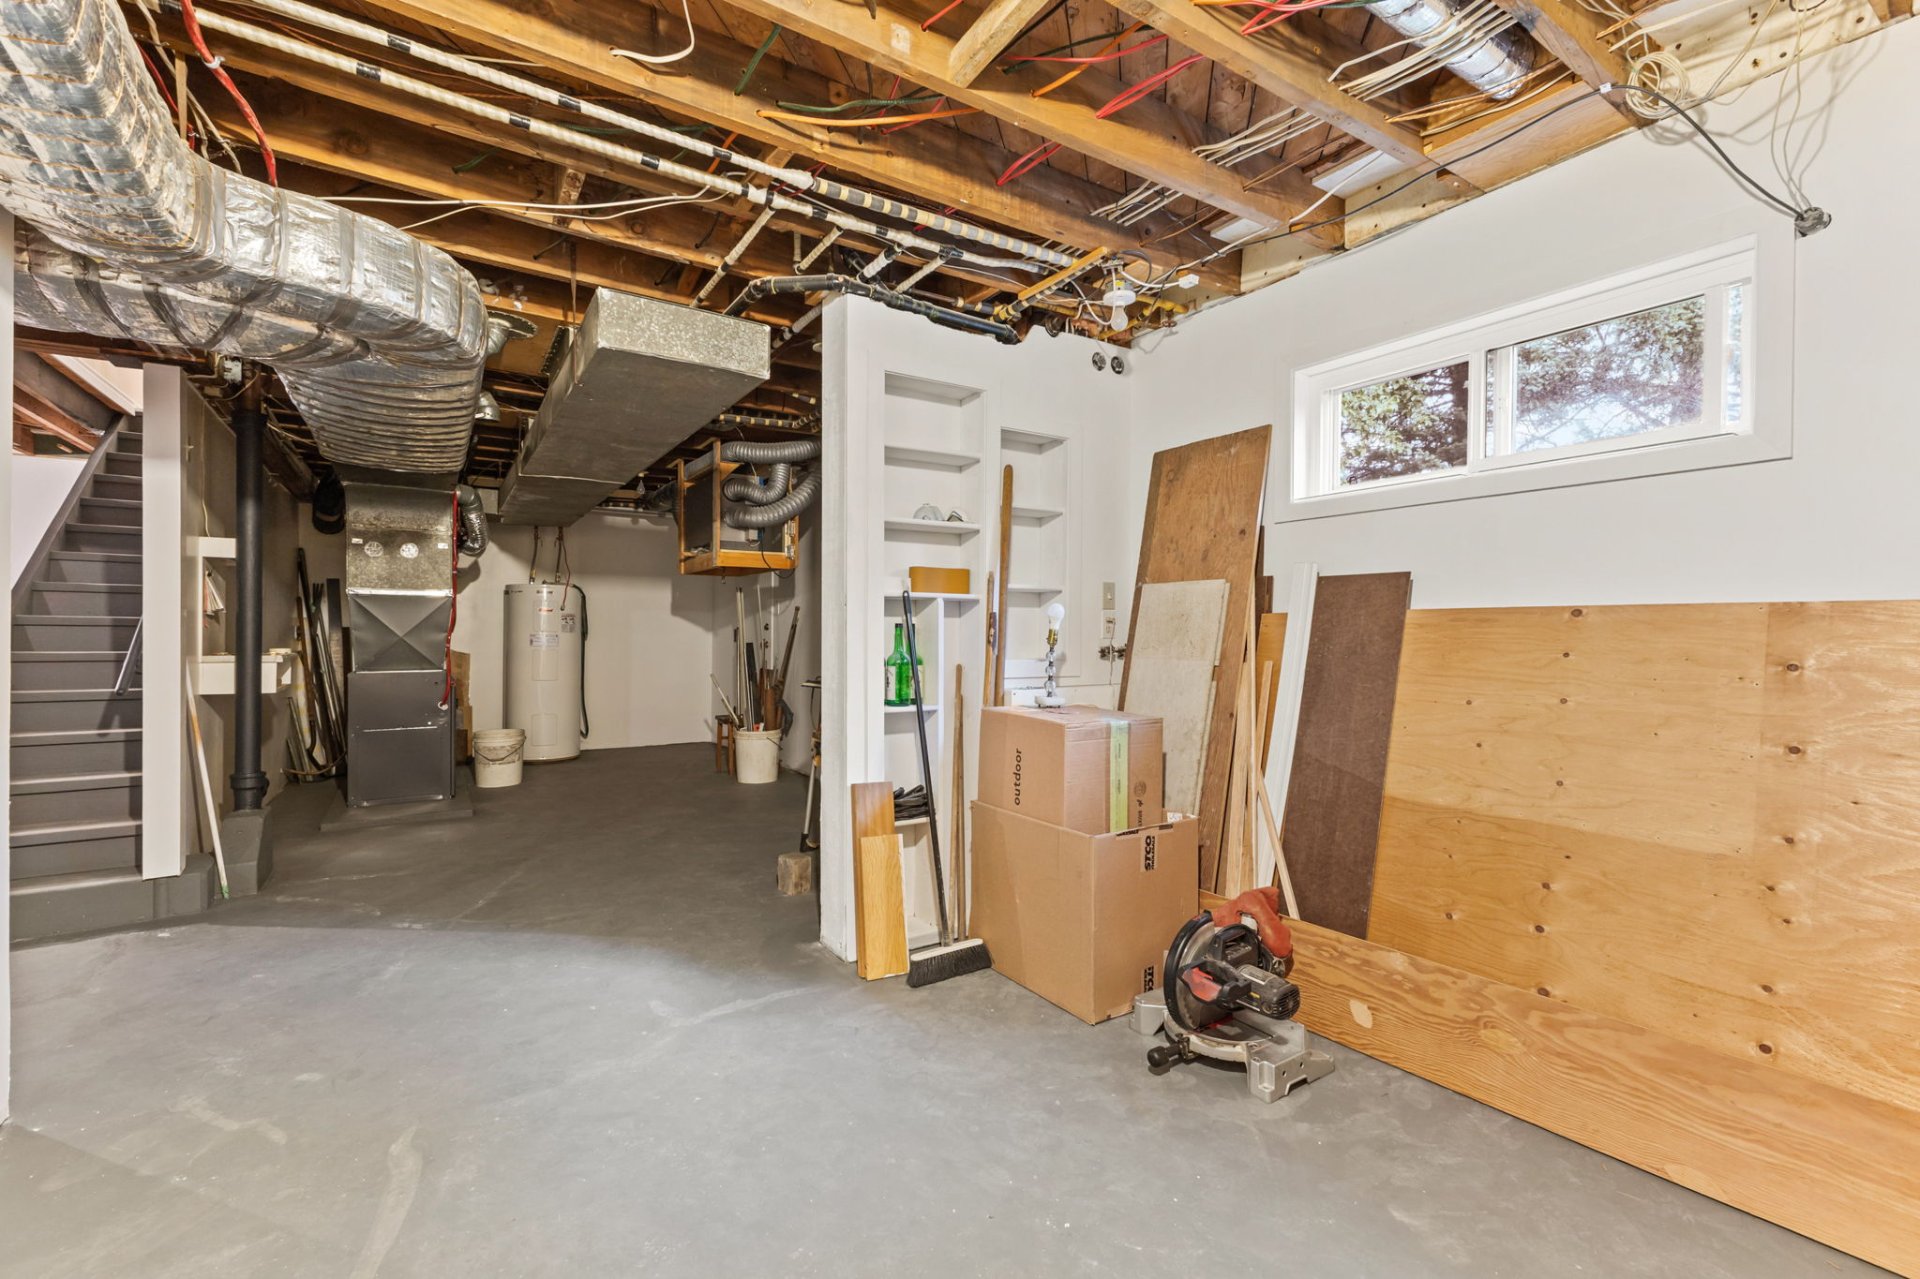
| Items included in the sale | Water heater, furnace, two outdoor sheds |
| Items excluded in the sale | Everything in the house |
| Land area | 647.89 square metre |
| Dimension of the front of the land | 21.33 metres |
| Dimension of the depth of the land | 30.36 metres |
| Year built | 1953 |
| Municipal assessment (land) | $334,800 |
| Municipal assessment (building) | $73,000 |
| Municipal assessment (total) | $407,800 |
| Assessment year | 2026 |
| Potential gross revenue | $46,200 |
| Available services | Electricity Connected, Sewer Connected, Water Connected |
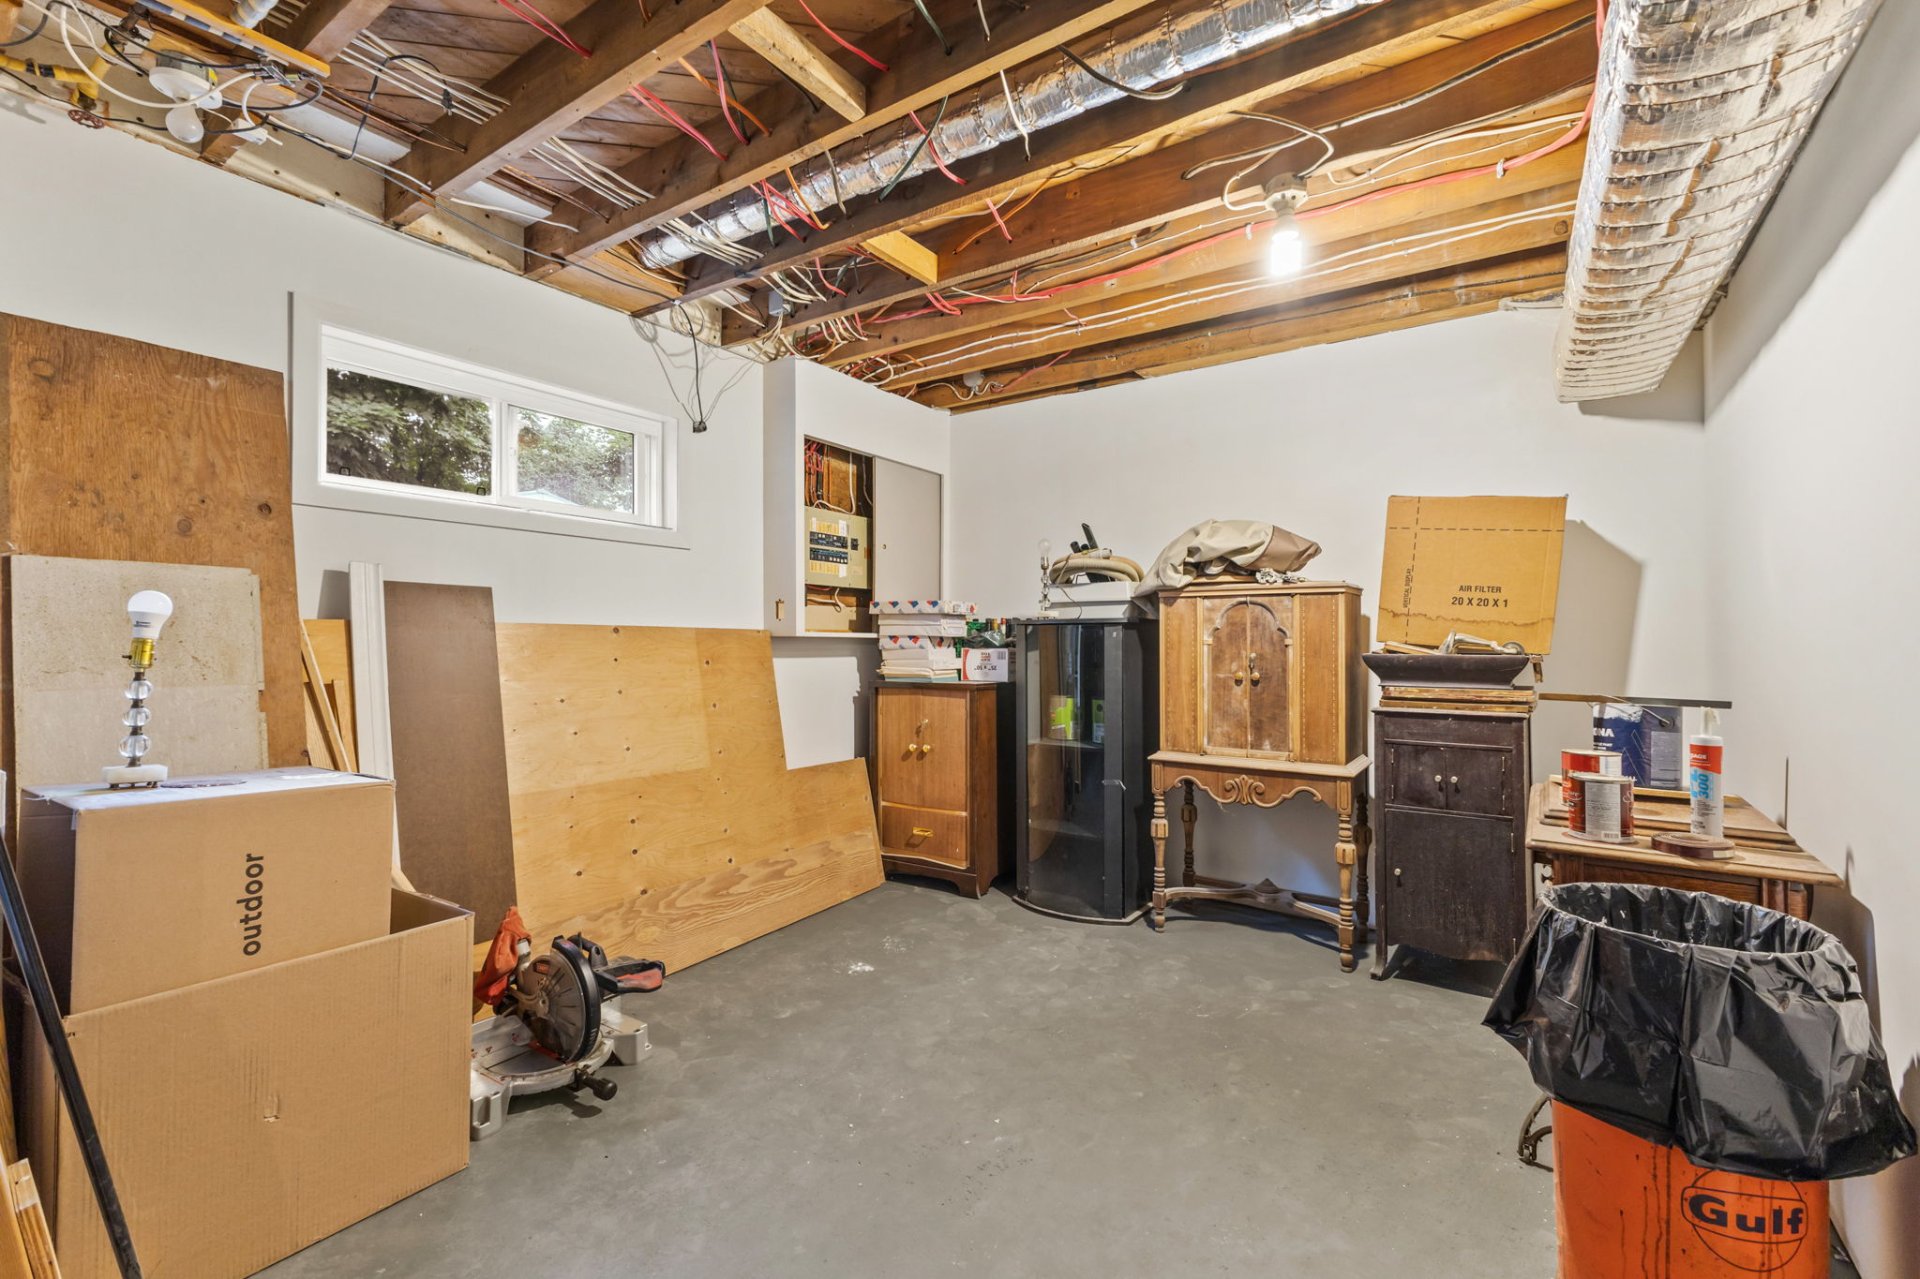
| Basement | 6 feet and more, Unfinished |
| Distinctive features | Detached |
| Driveway | Asphalt, Double width or more |
| Equipment available | Air exchange system, Central air conditioning |
| Foundation | Concrete blocks |
| Heating energy | Electricity |
| Heating system | Electric baseboard units |
| Parking | Driveway |
| Roofing | Elastomeric membrane |
| Sewage system | Municipality |
| Siding | Stucco, Vinyl |
| Topography | Flat |
| Water supply | Municipality |
| Window type | Casement, Sliding |
| Windows | PVC |
Addendum
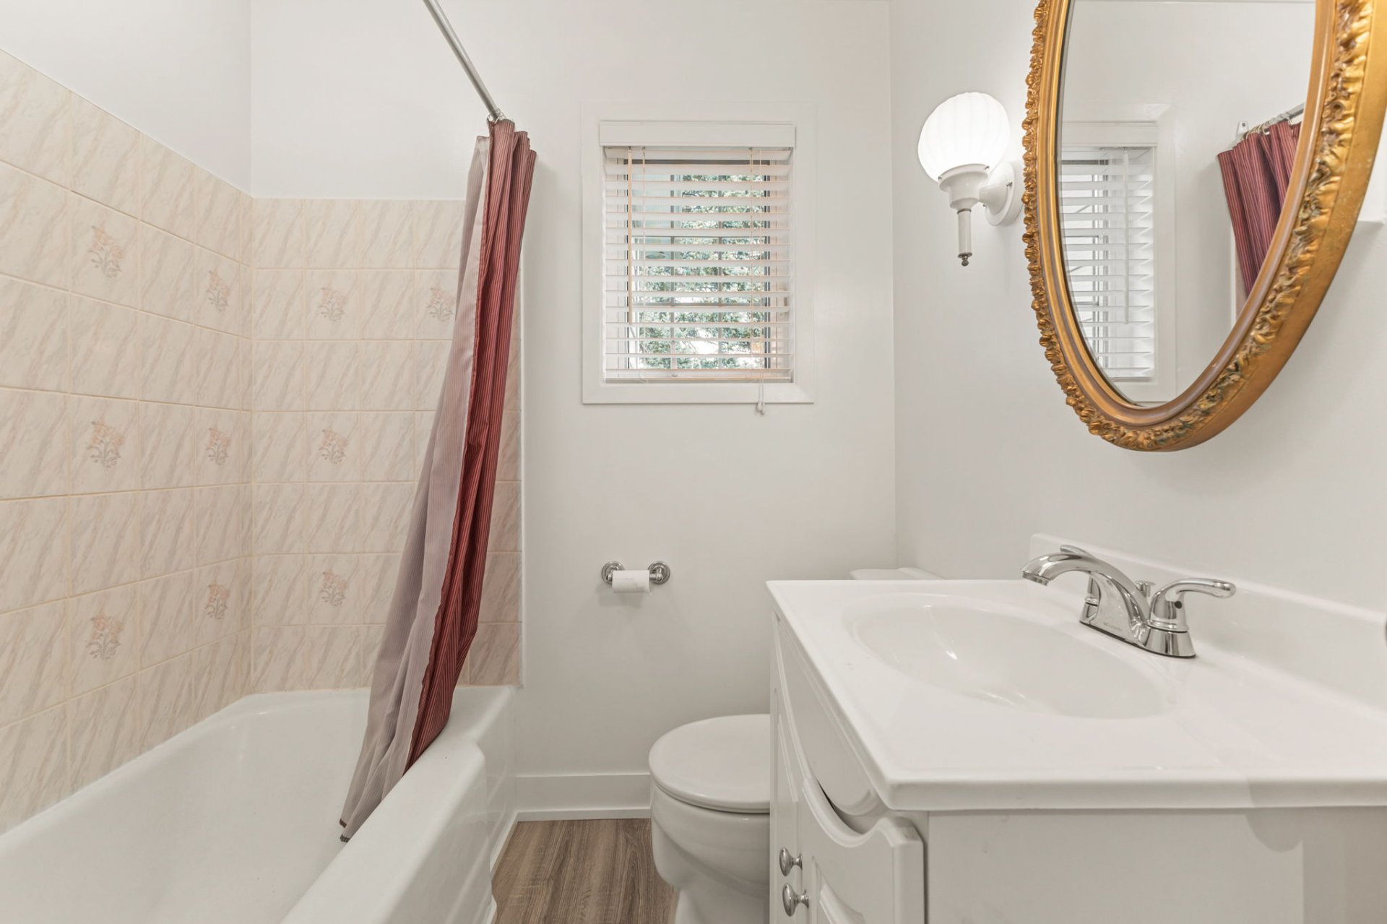
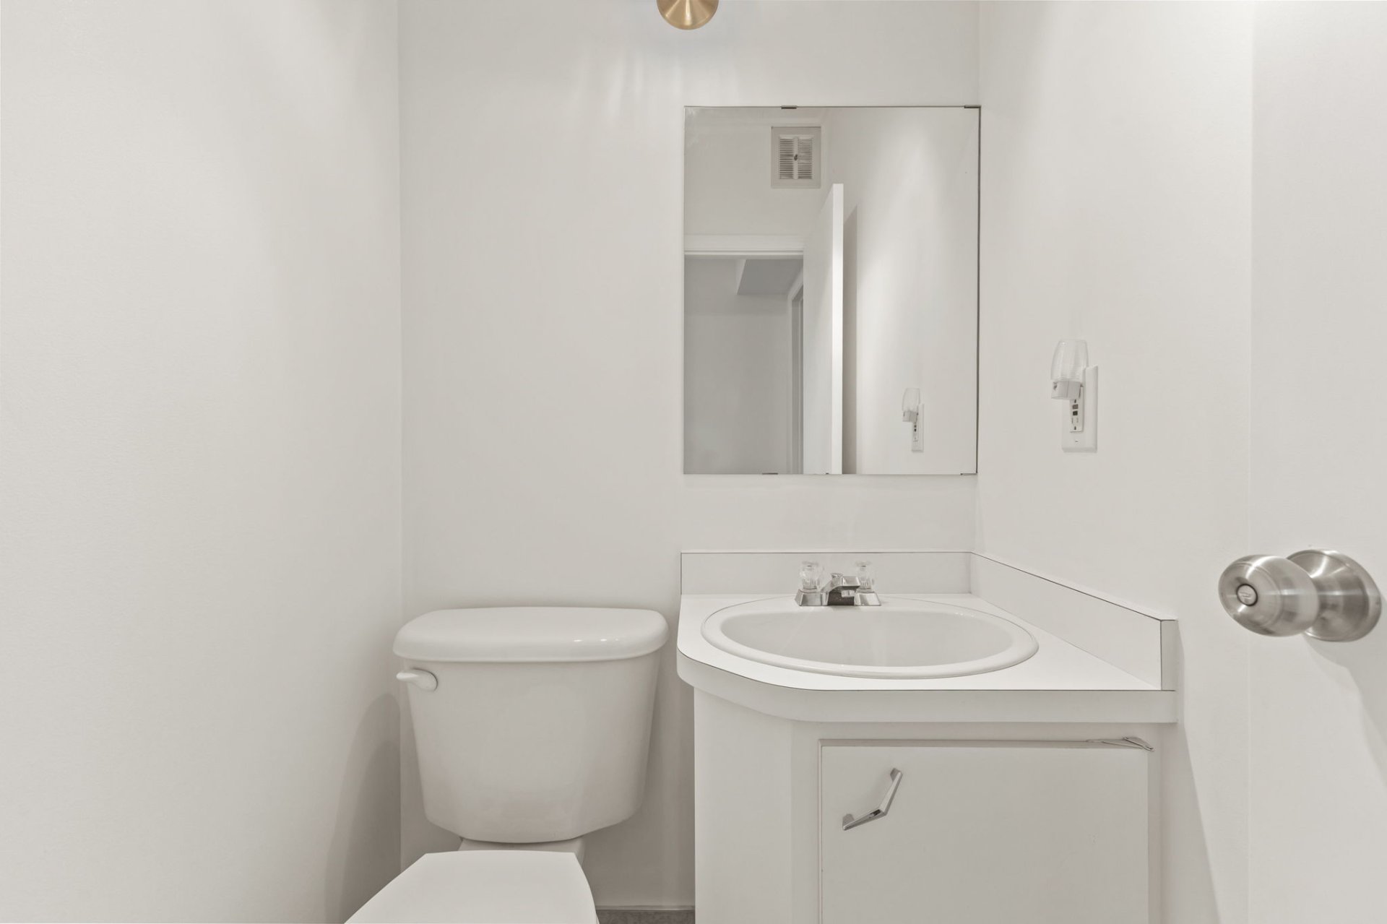
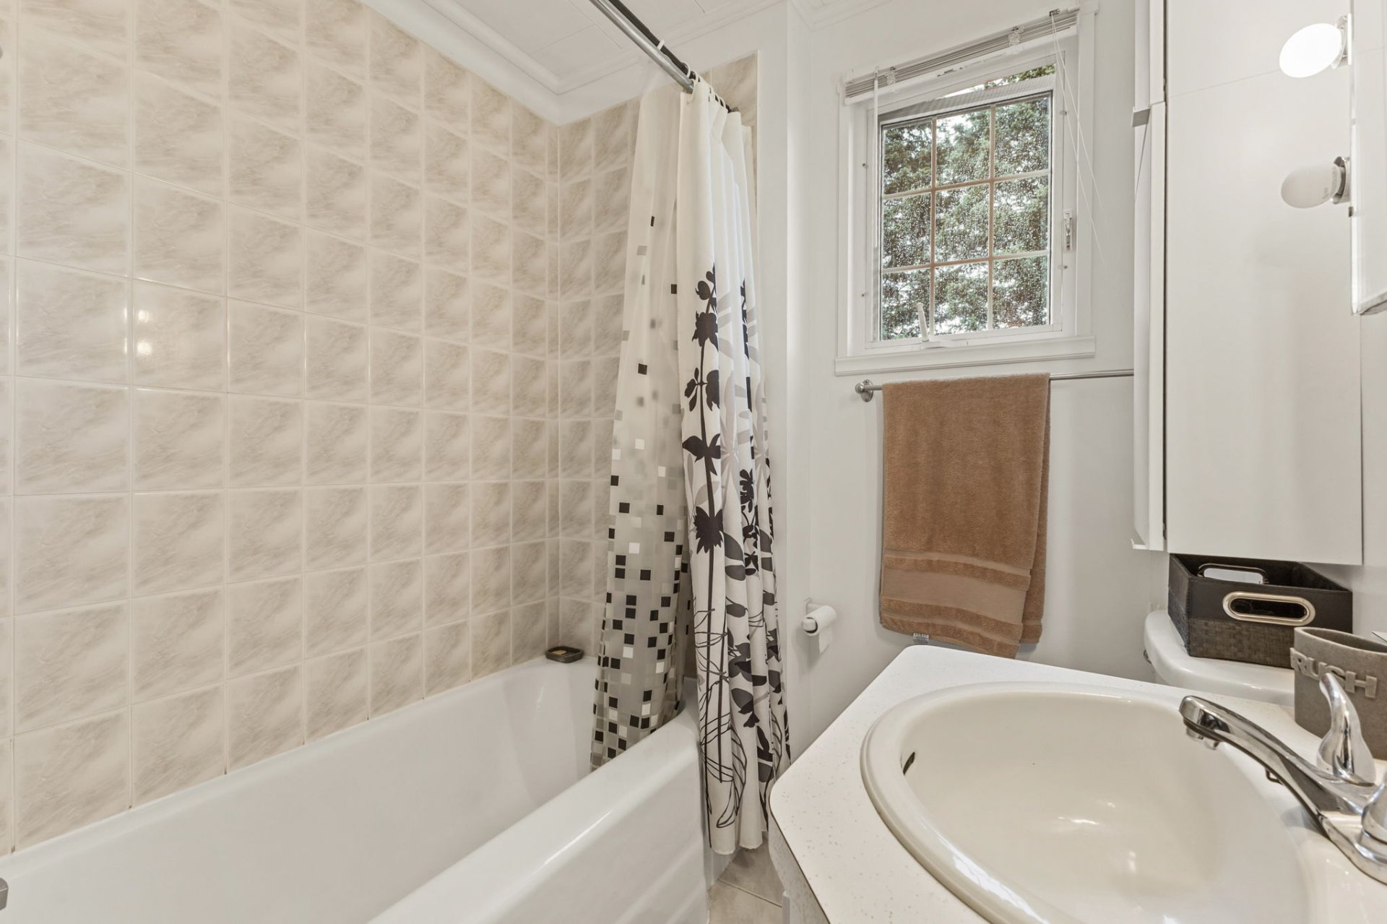
| It's hard to find a property that so harmoniously combines space, comfort, and financial potential. This duplex represents a prime opportunity for buyers who want to enjoy a spacious home while generating supplemental income from a fully independent second unit. The main unit features four bedrooms, a full bathroom, a half-bath, a laundry room, and bright, welcoming living spaces--perfect for meeting the needs of a family. The spacious basement, with its own separate entrance, offers endless possibilities for customization to suit your plans, whether you envision a recreational space, a home office, or a layout suited for multigenerational living. Outside, the generous private lot invites you to make the most of sunny days and offers an ideal environment for children, entertaining, or future projects. Two sheds provide convenient everyday storage space. Comfort is also assured thanks to the central air conditioning, the air exchanger, and a recently replaced furnace and hot water tank. Well-maintained over the years, this property is ready to welcome its new residents. Located in the sought-after Lac-des-Fées neighborhood, close to schools, parks, shops, and major roads, this building offers a strategic location for both families and owner-occupiers looking to reduce their expenses thanks to excellent rental potential of up to $46,200 per year. |
