Gatineau (Gatineau)
Property description
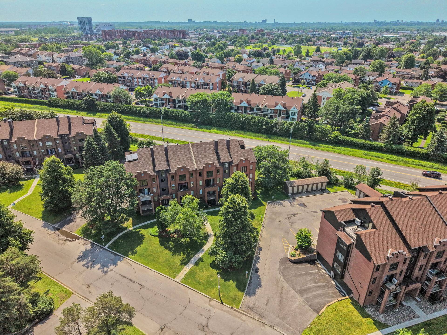
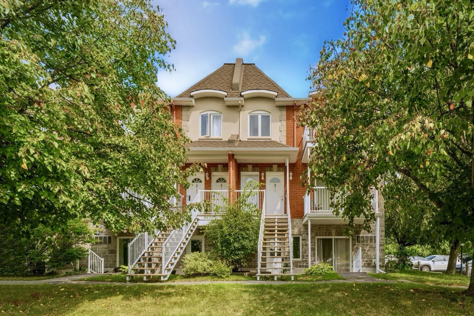
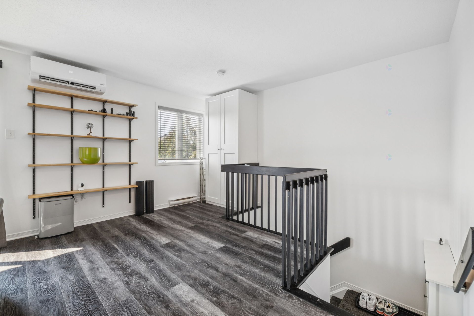
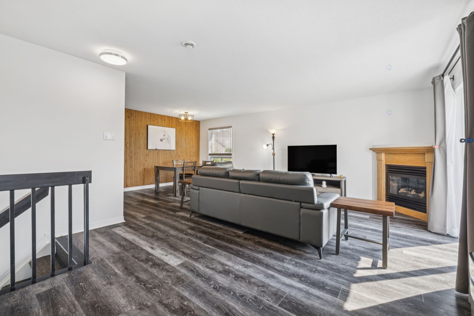
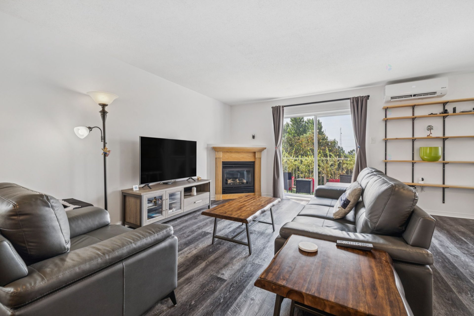
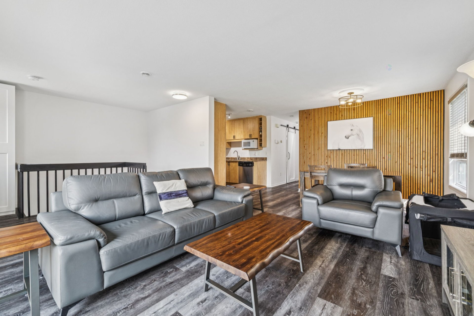
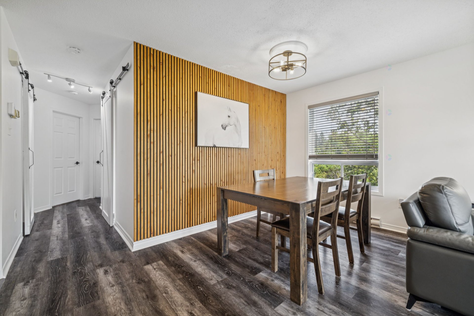
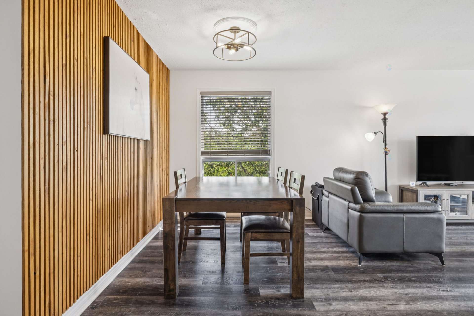
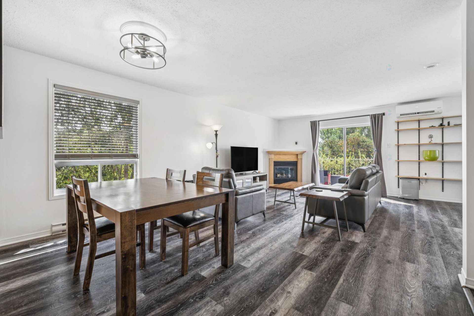
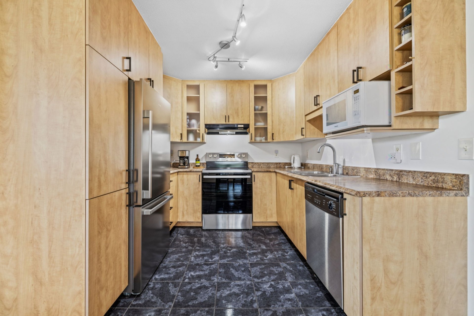
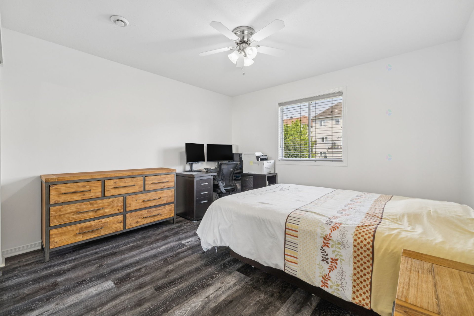
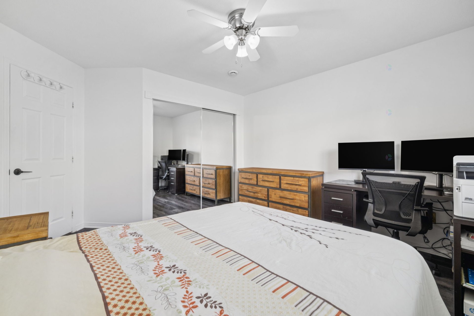
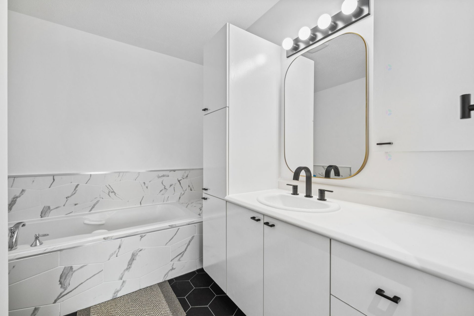
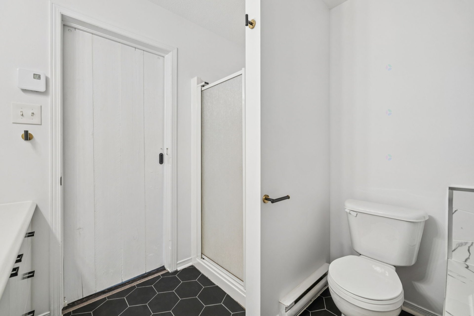
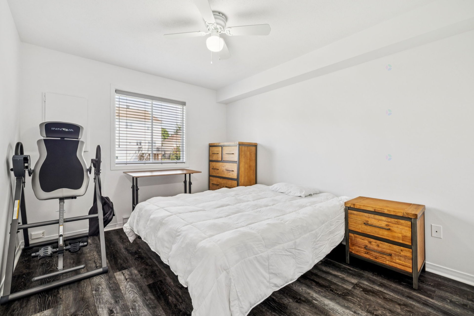
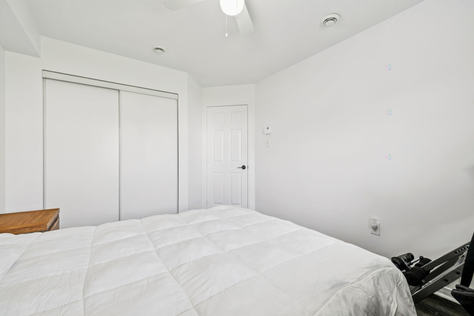
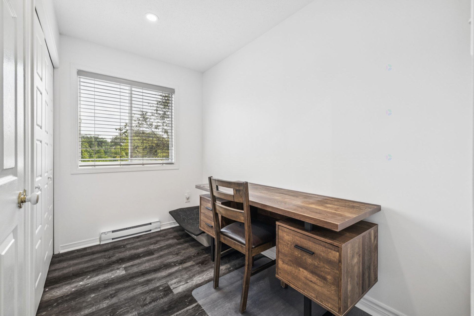
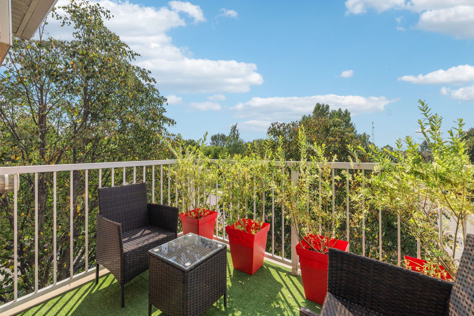
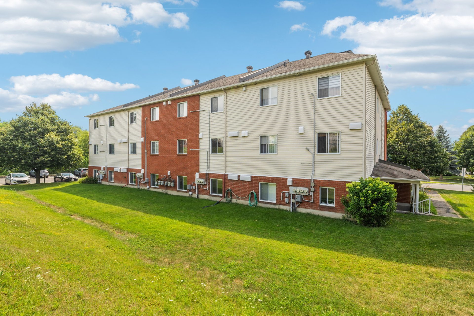
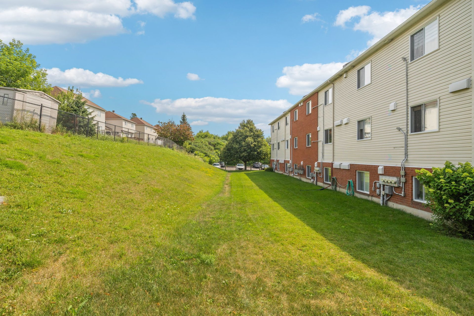
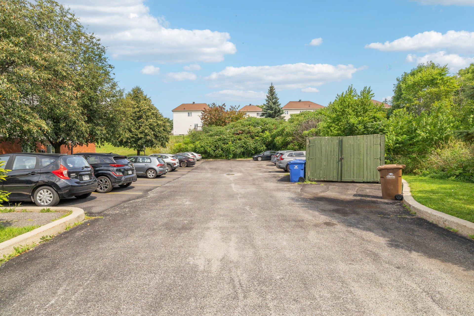
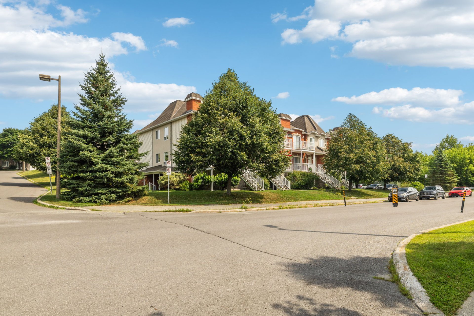
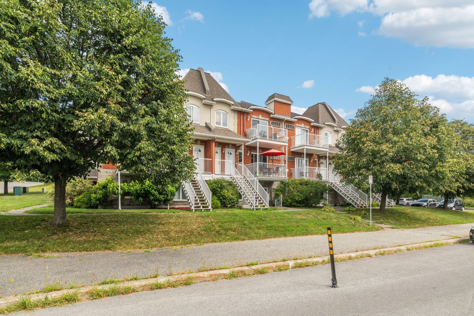
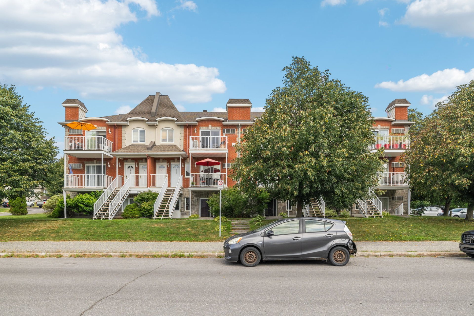
WOW!! STUNNING CORNER CONDO SOLD FULLY FURNISHED! Located at 301 Côte-des-Neiges Street,Apt. 3, in the sought-after Gatineau Hospital area,this magnificent,nearly 1100 sqft,south-facing entirely renovated condo on the 3rd floor offers exceptional natural light,3 bedrooms, one of which is used as an office, a gas fireplace, a modern kitchen with a new double sink,and an elegant bathroom with a whirlpool tub and separate shower. 2025 heat pump,patio door,window,water heater,recent appliances,and one parking space included.Large balcony with a magnificent,unobstructed south-facing view.Less than 10 mins from Ottawa and close to all amenities!
Details
Located near
Alpine skiing, ATV trail, Bicycle path, CEGEP, Cross-country skiing, Daycare centre, Elementary school, Golf, High school, Highway, Hospital, Park, Public transportation, Snowmobile trail, University
Room dimension
| Room | Floor | Dimensions | Floor covering |
|---|---|---|---|
| Hall | 3rd level | 3.3 X 3.5 ft / 0.99 X 1.04 m | Laminate floor |
| Living room | 3rd level | 22.8 X 14.11 ft / 6.91 X 4.55 m | Laminate floor |
| Dining room | 3rd level | 13.9 X 8.3 ft / 4.19 X 2.51 m | Laminate floor |
| Kitchen | 3rd level | 8.11 X 9 ft / 2.72 X 2.74 m | Ceramic |
| Office | 3rd level | 10 X 6.2 ft / 3.05 X 1.88 m | Laminate floor |
| Bathroom | 3rd level | 8.7 X 8.5 ft / 2.62 X 2.57 m | Ceramic |
| Primary bedroom | 3rd level | 11.8 X 11.5 ft / 3.56 X 3.48 m | Laminate floor |
| Bedroom | 3rd level | 10.7 X 12.3 ft / 3.23 X 3.73 m | Laminate floor |
Taxes and expenses
| Municipal | $2,183 |
| School | $174 |
| Condominium fees | $3,300 |
Building and interior of the property
| Co-ownership fees | $3,300 |
| Bedrooms | 3 |
| Bathrooms | 1 |
| Number of rooms | 8 |
| Number of rooms above ground | 3 |
| Living area | 1061.32 Square Feet |
| Expected delay of occupancy | 90 |
| Items included in the sale | Refrigerator (2025), stove (2025), microwave, washing machine (2025), dryer (2025), heat pump (2025), hot water tank (2026), leather armchairs, kitchen table, living room table, two bedroom sets, two queen-size beds, TV stand with television, two computer desks, dishes, new blinds and curtains, outdoor patio furniture on the balcony, and synthetic golf mat. |
| Dimension of the front of the building | 22.7 |
| Dimension of the depth of building | 46.5 |
| Year built | 2004 |
| Municipal assessment (land) | $60,000 |
| Municipal assessment (building) | $210,700 |
| Municipal assessment (total) | $270,700 |
| Assessment year | 2026 |
| Type of ownership | Divided |
| Condo floor | 3rd |
| Number of stories | 3 |
| Available services | Electricity Connected, Natural Gas Connected, Sewer Connected, Water Connected |
| Bathroom / Washroom | Separate shower |
| Cupboard | Thermoplastic |
| Distinctive features | Semi-detached, Street corner |
| Driveway | Asphalt |
| Equipment available | Air exchange system, Private balcony, Wall-mounted heat pump |
| Hearth stove | Gas fireplace |
| Heating energy | Electricity, Natural gas |
| Heating system | Electric baseboard units |
| Landscaping | Landscaped |
| Laundry | 3rd level, Other, Other third level |
| Parking | Driveway |
| Roofing | Asphalt shingles |
| Security features | Monitored fire alarm |
| Sewage system | Municipality |
| Siding | Brick, Vinyl |
| Structure type | Apartment |
| Topography | Flat |
| View | View of the city |
| Water supply | Municipality |
| Window type | Sliding |
| Windows | PVC |
Addendum
| Welcome to 301 Rue de la Côte-des-Neiges, Apt. 3, a superb corner unit located on the 3rd floor in the sought-after Gatineau Hospital area. Offering approximately 1,100 sq. ft. of living space, this fully renovated condo--sold fully furnished--represents a turnkey opportunity for both owner-occupiers and investors. Facing due south, the unit enjoys exceptional natural light thanks to its generous windows. Its open-concept layout features a cozy gas fireplace, a modern kitchen with a new double sink and plenty of storage, as well as an elegant bathroom equipped with a whirlpool tub and a separate shower. Key Features: -Corner unit on the 3rd floor -Approximately 1,100 sq. ft. of living space -3 bedrooms, one of which is set up as an office -South-facing -Gas fireplace -Modern kitchen with a new double sink -Bathroom with a whirlpool tub and separate shower -Large balcony with unobstructed views -Outdoor parking included -Bluetooth thermostats in every room -Ring Doorbell camera -Condo sold fully furnished Renovations completed by the current owner in 2025: -Complete repainting -New heat pump -Patio door and front window replaced (by the condominium association) -Water heater replaced -New double kitchen sink -New light fixtures -Blinds and curtains replaced -Refrigerator, stove, washer, and dryer are practically new -Outdoor furniture and synthetic rug for the balcony Included furnishings include leather armchairs, the TV and its stand, the kitchen table, the living room table, two bedroom sets, two queen-size beds, two computer desks, the microwave, dishes, curtains, and several other pieces of furniture. A truly move-in-ready property from the day of closing. Upgrades made by the previous owners: - Bluetooth thermostats - Ring Doorbell camera - Two smoke detectors - Maintenance of the ventilation system - Wood accent wall and light fixture in the dining room - Built-in bookcase and custom storage in the living room - Built-in storage unit in the staircase - Modernized bathroom with new faucets, mirror, and barn-style door -Ceiling fan in the second bedroom -Redesign of the office/laundry area with custom furniture and shelving The condominium association has also completed several improvements, including replacing the bedroom windows, adding insulation to the attic, repairing some exterior steps, and renovating part of the parking lot. Ideally located just steps from Gatineau Hospital, schools, shops, grocery stores, restaurants, parks, and public transit, this condo also offers quick access to downtown Gatineau and Ottawa in less than 10 minutes. Don't miss this exceptional opportunity! For more information or to schedule a tour, contact Jonathan Lamirande at 819-303-1809. |