

$899,900
46 Ch. de la Lièvre N.
Bowman
Bowman
Type
Two or more storey
Bedrooms
3
Living area
2010.8 PC
Bathrooms
2
MLS® 20344477
Property description
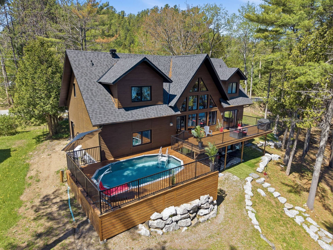
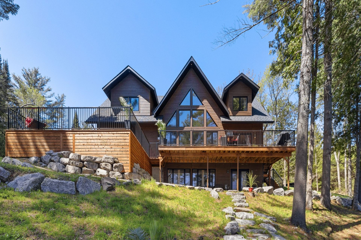
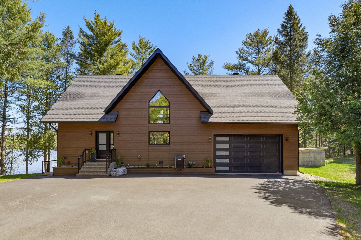
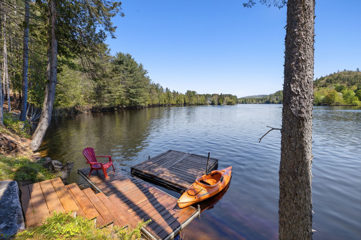
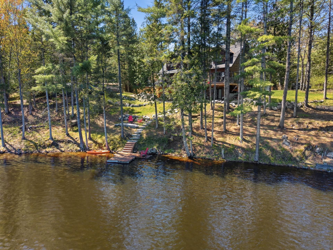
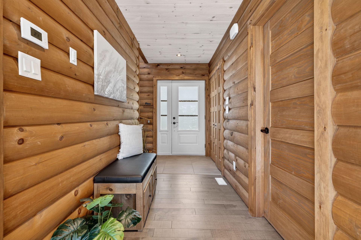
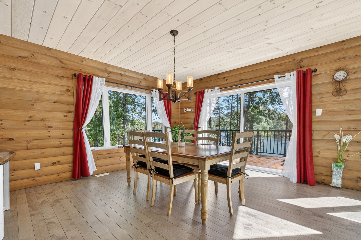
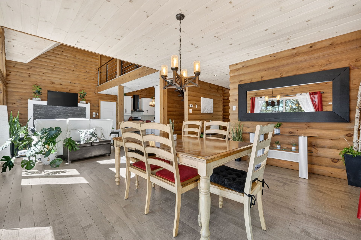
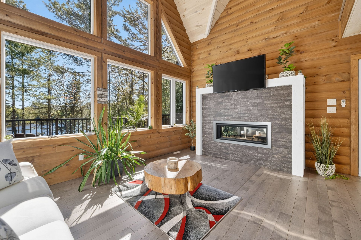
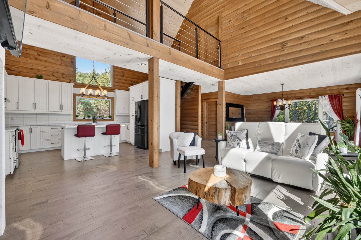
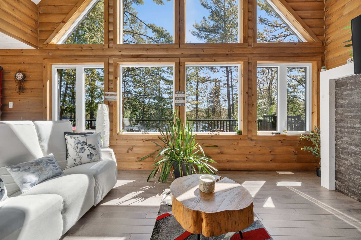
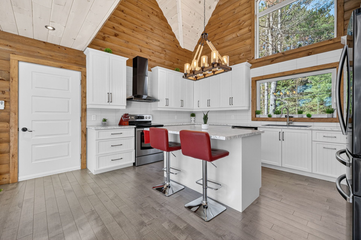
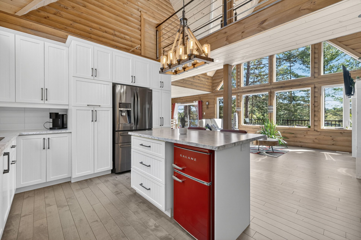
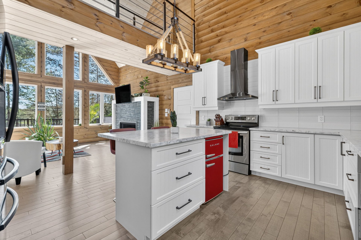
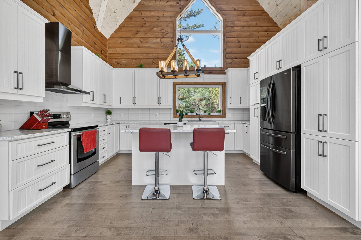
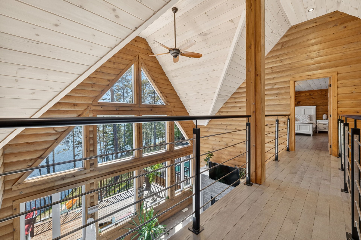
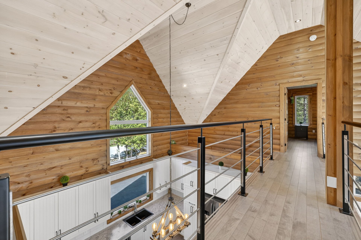
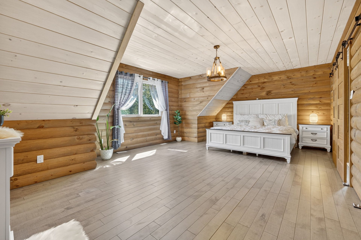
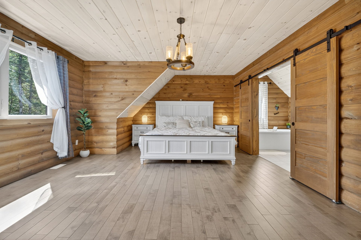
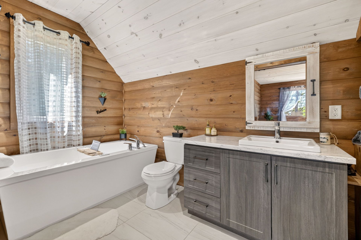
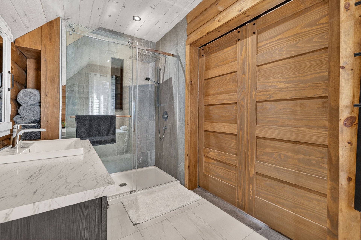
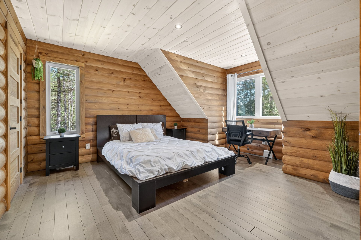
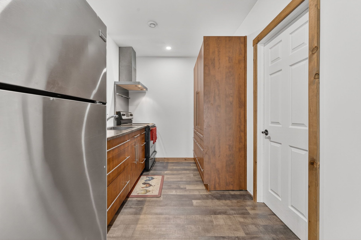
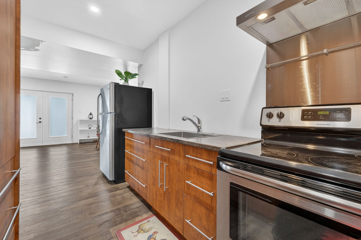
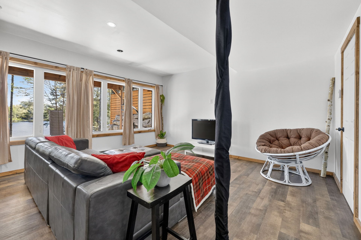
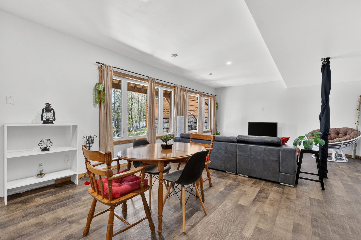
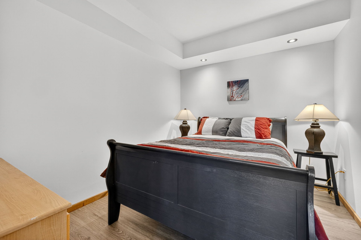
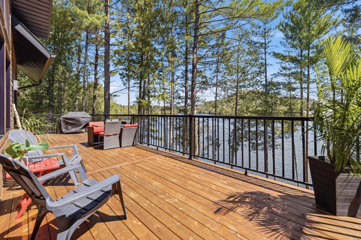
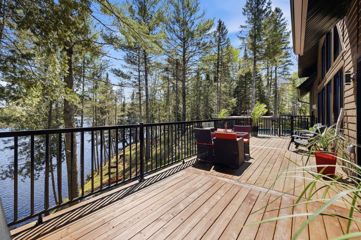
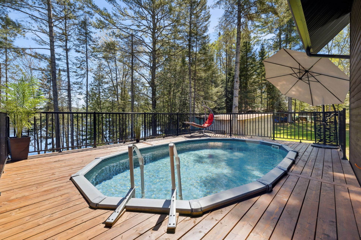
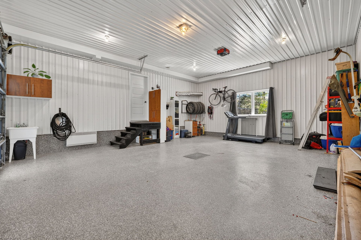
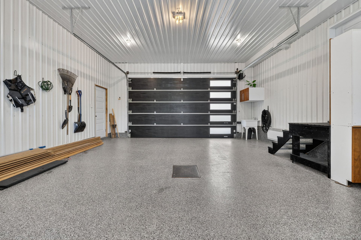
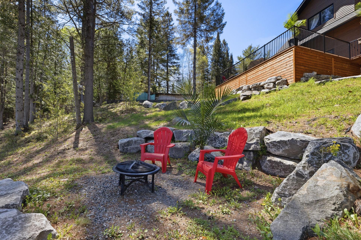
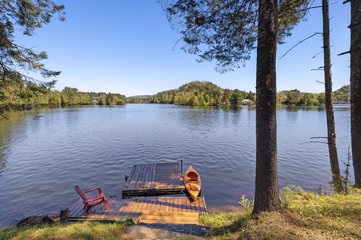
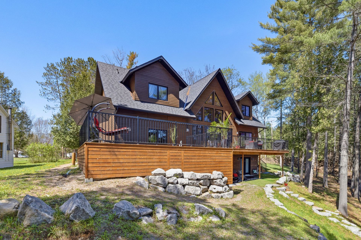
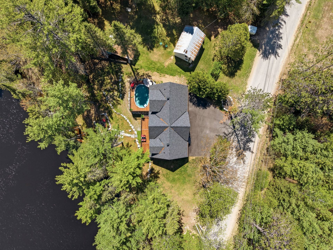
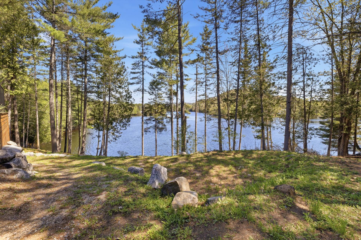
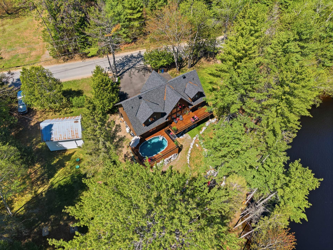
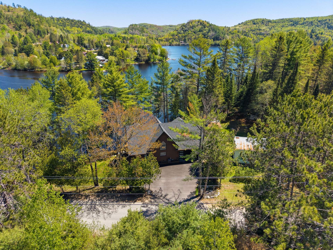
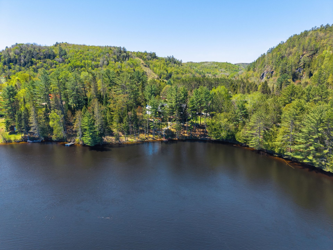
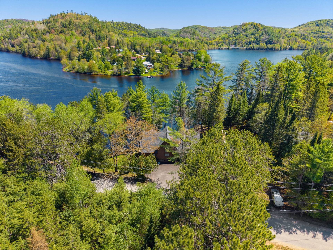
Unique recently built waterfront property on the Rivière du Lièvre offering the perfect balance of rustic charm and modern comfort. Bright open-concept living area with cathedral ceiling, elegant upper-level walkway leading to 2 bedrooms with breathtaking water views, kitchen with island, propane fireplace in the living room, and fully finished basement with an in-law suite. Enjoy a stunning pool, direct access to the river, and a garage with high-end finishes. A true peaceful retreat waiting to be discovered.
Details
Located near
Elementary school
Room dimension
| Room | Floor | Dimensions | Floor covering |
|---|---|---|---|
| Kitchen | 1st level/Ground floor | 14.8x15.0 P | Wood |
| Hallway | 1st level/Ground floor | 5.2x12.0 P | Wood |
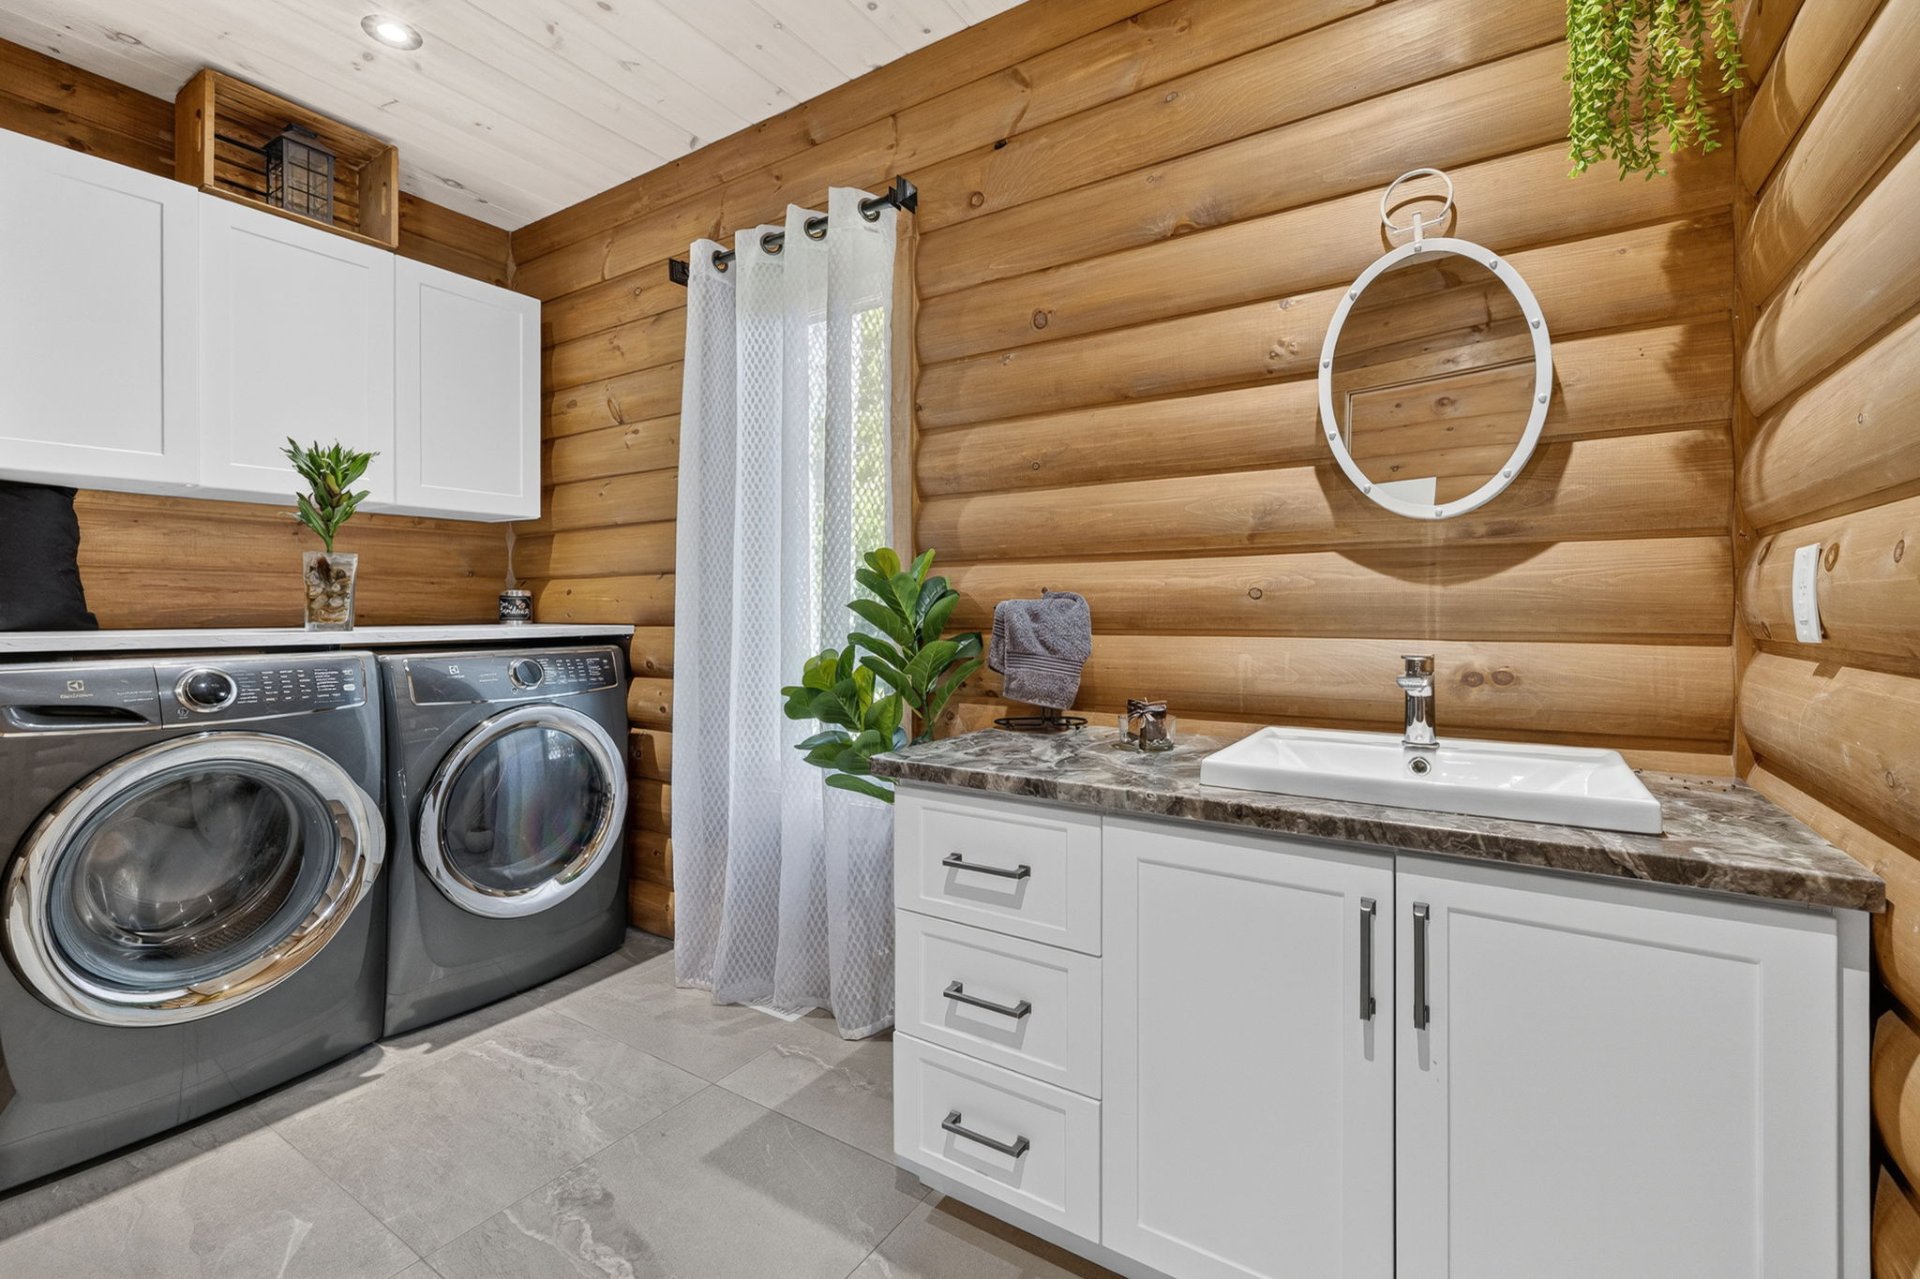
| Washroom | 1st level/Ground floor | 7.5x11.3 P | Ceramic tiles |
| Living room | 1st level/Ground floor | 20.0x15.3 P | Wood |
| Dining room | 1st level/Ground floor | 14.8x13.10 P | Wood |
| Master bedroom | 1st level/Ground floor | 21.6x15.0 P | Wood |
| Bedroom | 1st level/Ground floor | 13.0x15.1 P | Wood |
| Bathroom | 1st level/Ground floor | 13.3x6.8 P | Ceramic tiles |
| Bathroom | Basement | 7.1x11.1 P | Floating floor |
| Dining room | Basement | 13.3x19.6 P | Floating floor |
| Kitchen | Basement | 12.11x7.4 P | Floating floor |
| Bedroom | Basement | 11.0x8.10 P | Floating floor |
| Living room | Basement | 12.4x15.5 P | Floating floor |
Taxes and expenses
| Municipal Taxes | $5,014 |
| School taxes | $562 |
Building and interior of the property
| Bedrooms | 3 |
| Bathrooms | 2 |
| Washrooms | 1 |
| Number of rooms | 16 |
| Number of rooms above ground | 2 |
| Number of basement bedrooms | 1 |
| Living area | 2010.8 SF |
| Expected delay of occupancy | 60 days |
| Items included in the sale | Water softener, central vacuum, light fixtures, and pool accessories. |
| Items excluded in the sale | All furniture and appliances, patio accessories, and garage contents. |
| Dimension of the front of the building | 17.07 M |
| Dimension of the depth of building | 8.83 M |
| Land area | 3716.1 SM |
| Year built | 2021 |
| Municipal assessment (land) | $91,500 |
| Municipal assessment (building) | $783,100 |
| Municipal assessment (total) | $874,600 |
| Assessment year | 2021 |
| Area of the building | 150.73 SM |
| Driveway | Asphalt, Double width or more |
| Cupboard | Melamine, Thermoplastic |
| Heating system | Air circulation, Space heating baseboards |
| Water supply | Artesian well |
| Heating energy | Electricity |
| Equipment available | Central air conditioning, Electric garage door, Ventilation system |
| Windows | PVC |
| Foundation | Poured concrete |
| Hearth stove | Gaz fireplace |
| Garage | Attached, Double width or more, Heated |
| Siding | Wood |
| Distinctive features | No neighbours in the back, Navigable, Waterfront, Wooded |
| Pool | Heated, Above-ground |
| Bathroom / Washroom | Adjoining to the master bedroom, Seperate shower |
| Basement | 6 feet and over, Separate entrance, Finished basement |
| Parking | Outdoor, Garage |
| Sewage system | Purification field, Septic tank |
| Window type | Sliding, Hung |
| Roofing | Asphalt shingles |
| Topography | Sloped |
| View | Water |
| Zoning | Residential |
Addendum
| -Property located directly on the Rivière du Lièvre, a |
| navigable waterway. |
| -Outdoor pool and landscaped area designed to fully enjoy |
| the property and its natural surroundings. |
| -Open-concept layout with cathedral ceiling and expansive |
| windows providing exceptional natural light. |
| -Modern rustic style featuring quality materials and |
| finishes. |
| -Upper-level walkway leading to the bedrooms while |
| overlooking the living areas and the water. |
| -Fully finished basement with an in-law suite offering |
| multiple layout possibilities. |
| -Garage with aluminum finishes and epoxy flooring. |
| -Peaceful location ideal as a primary residence or vacation |
| property. |
| -Close to outdoor activities, trails, lakes, and essential |
| services. |
