

$158,700
122 Ch. Airport
L'Isle-aux-Allumettes
L'Isle-aux-Allumettes
Type
Bungalow
Bedrooms
3
Living area
1440 Square Feet
Bathrooms
1
MLS® 20352254
Property description
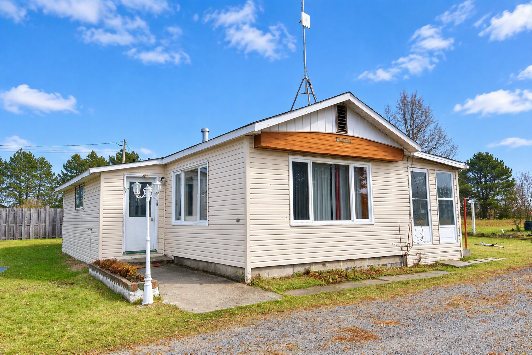
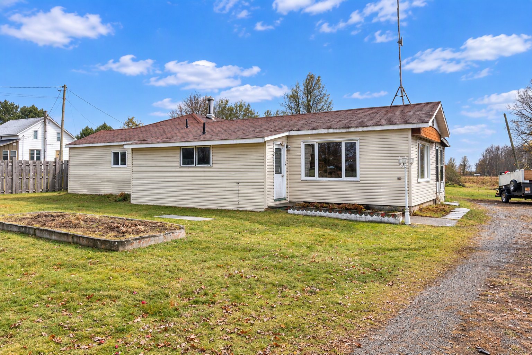
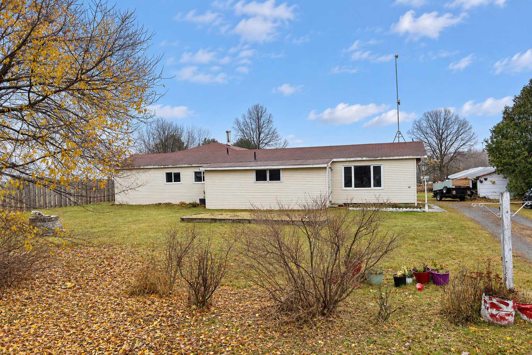
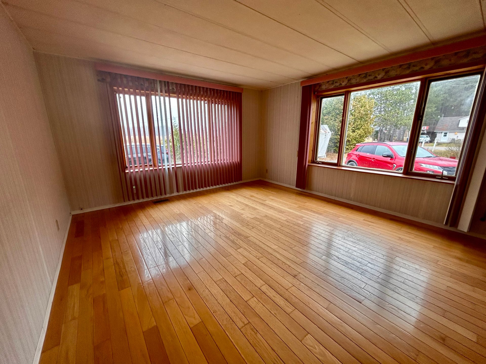
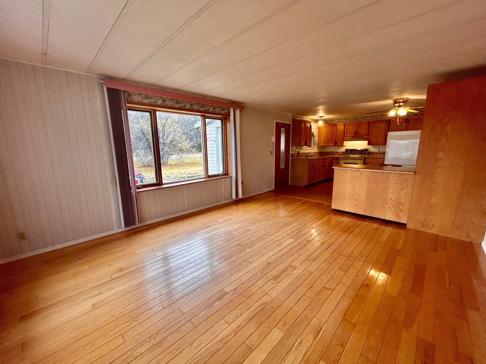
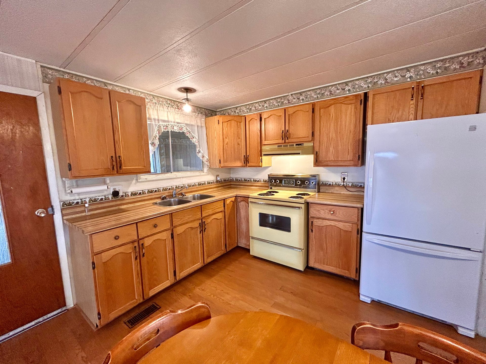
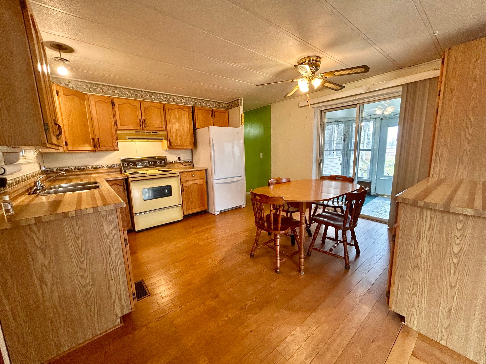
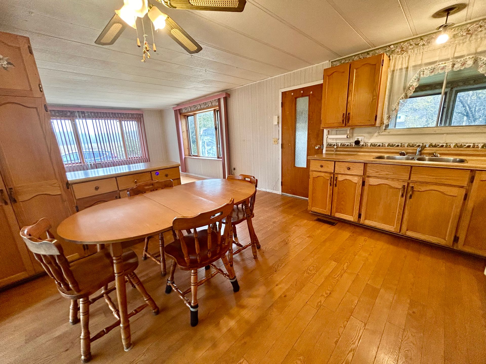
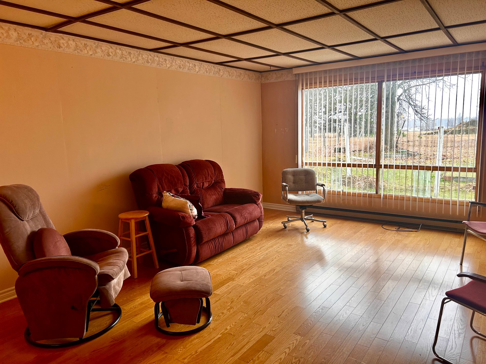
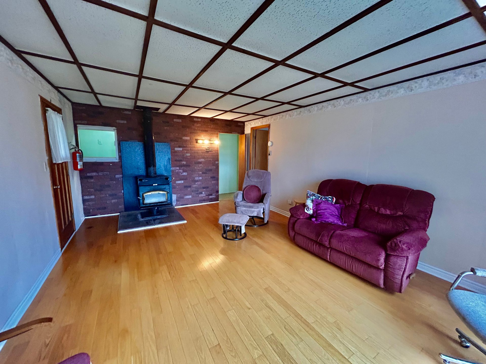
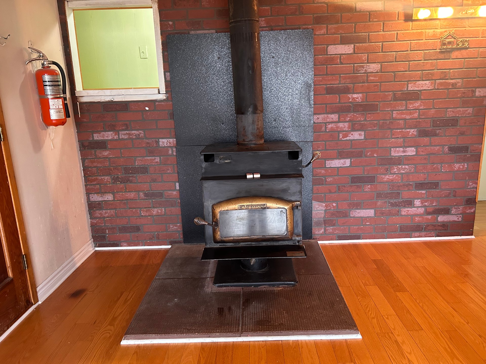
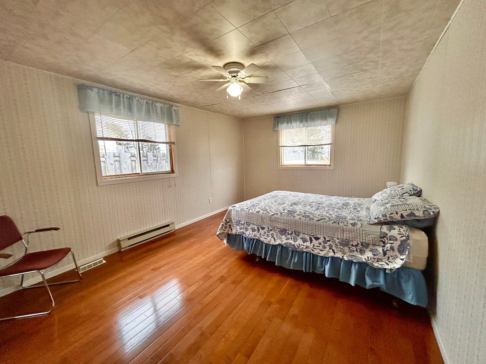
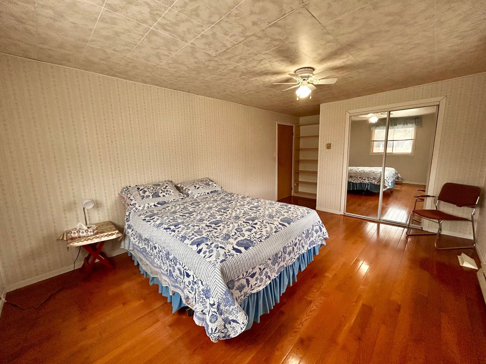
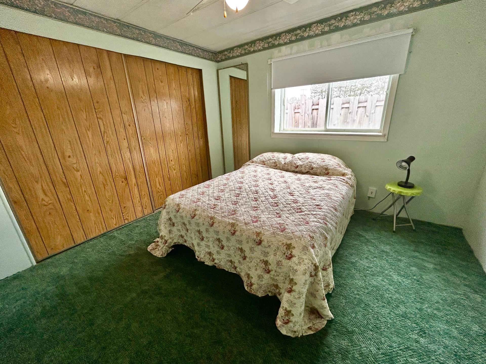
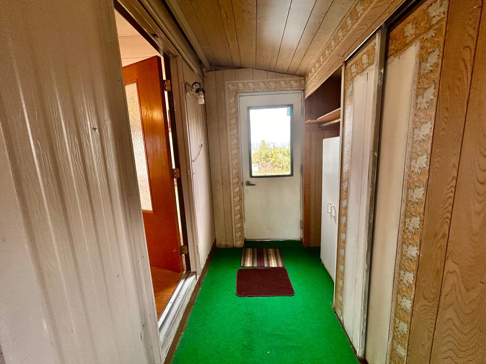
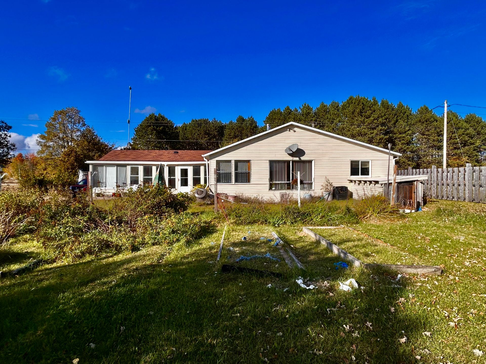
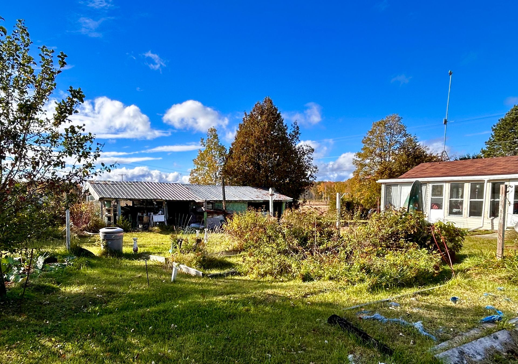
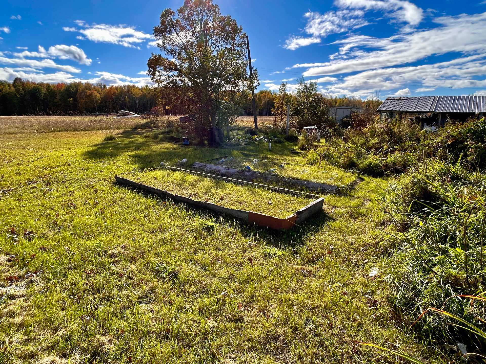
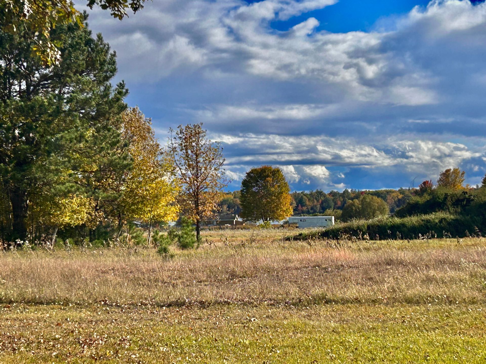
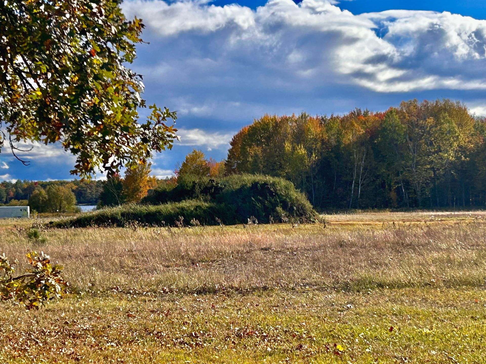
Lots of potential! Bright and spacious 3-bedroom bungalow set on a generous half-acre lot with no rear neighbours. Offering plenty of natural light, large windows and comfortable living spaces, this property features a spacious family room with a wood stove and a front mudroom with ample storage. The private backyard is perfect for gardening and enjoying the outdoors. The home would benefit from updating, offering a great opportunity to personalize the space and make it your own! Just 10 minutes to Chapeau, 15 minutes into Pembroke.
Sold without legal warranty, at the risk and peril of the buyerDetails
Located near
Highway
Room dimension
| Room | Floor | Dimensions | Floor covering |
|---|---|---|---|
| Kitchen | 1st level/Ground floor | 13.1 X 12 ft / 3.99 X 3.66 m | Laminate floor |
| Living room | 1st level/Ground floor | 13.1 X 14.8 ft / 3.99 X 4.47 m | Wood |
| Laundry room | 1st level/Ground floor | 6.5 X 10 ft / 1.96 X 3.05 m | Flexible floor coverings |
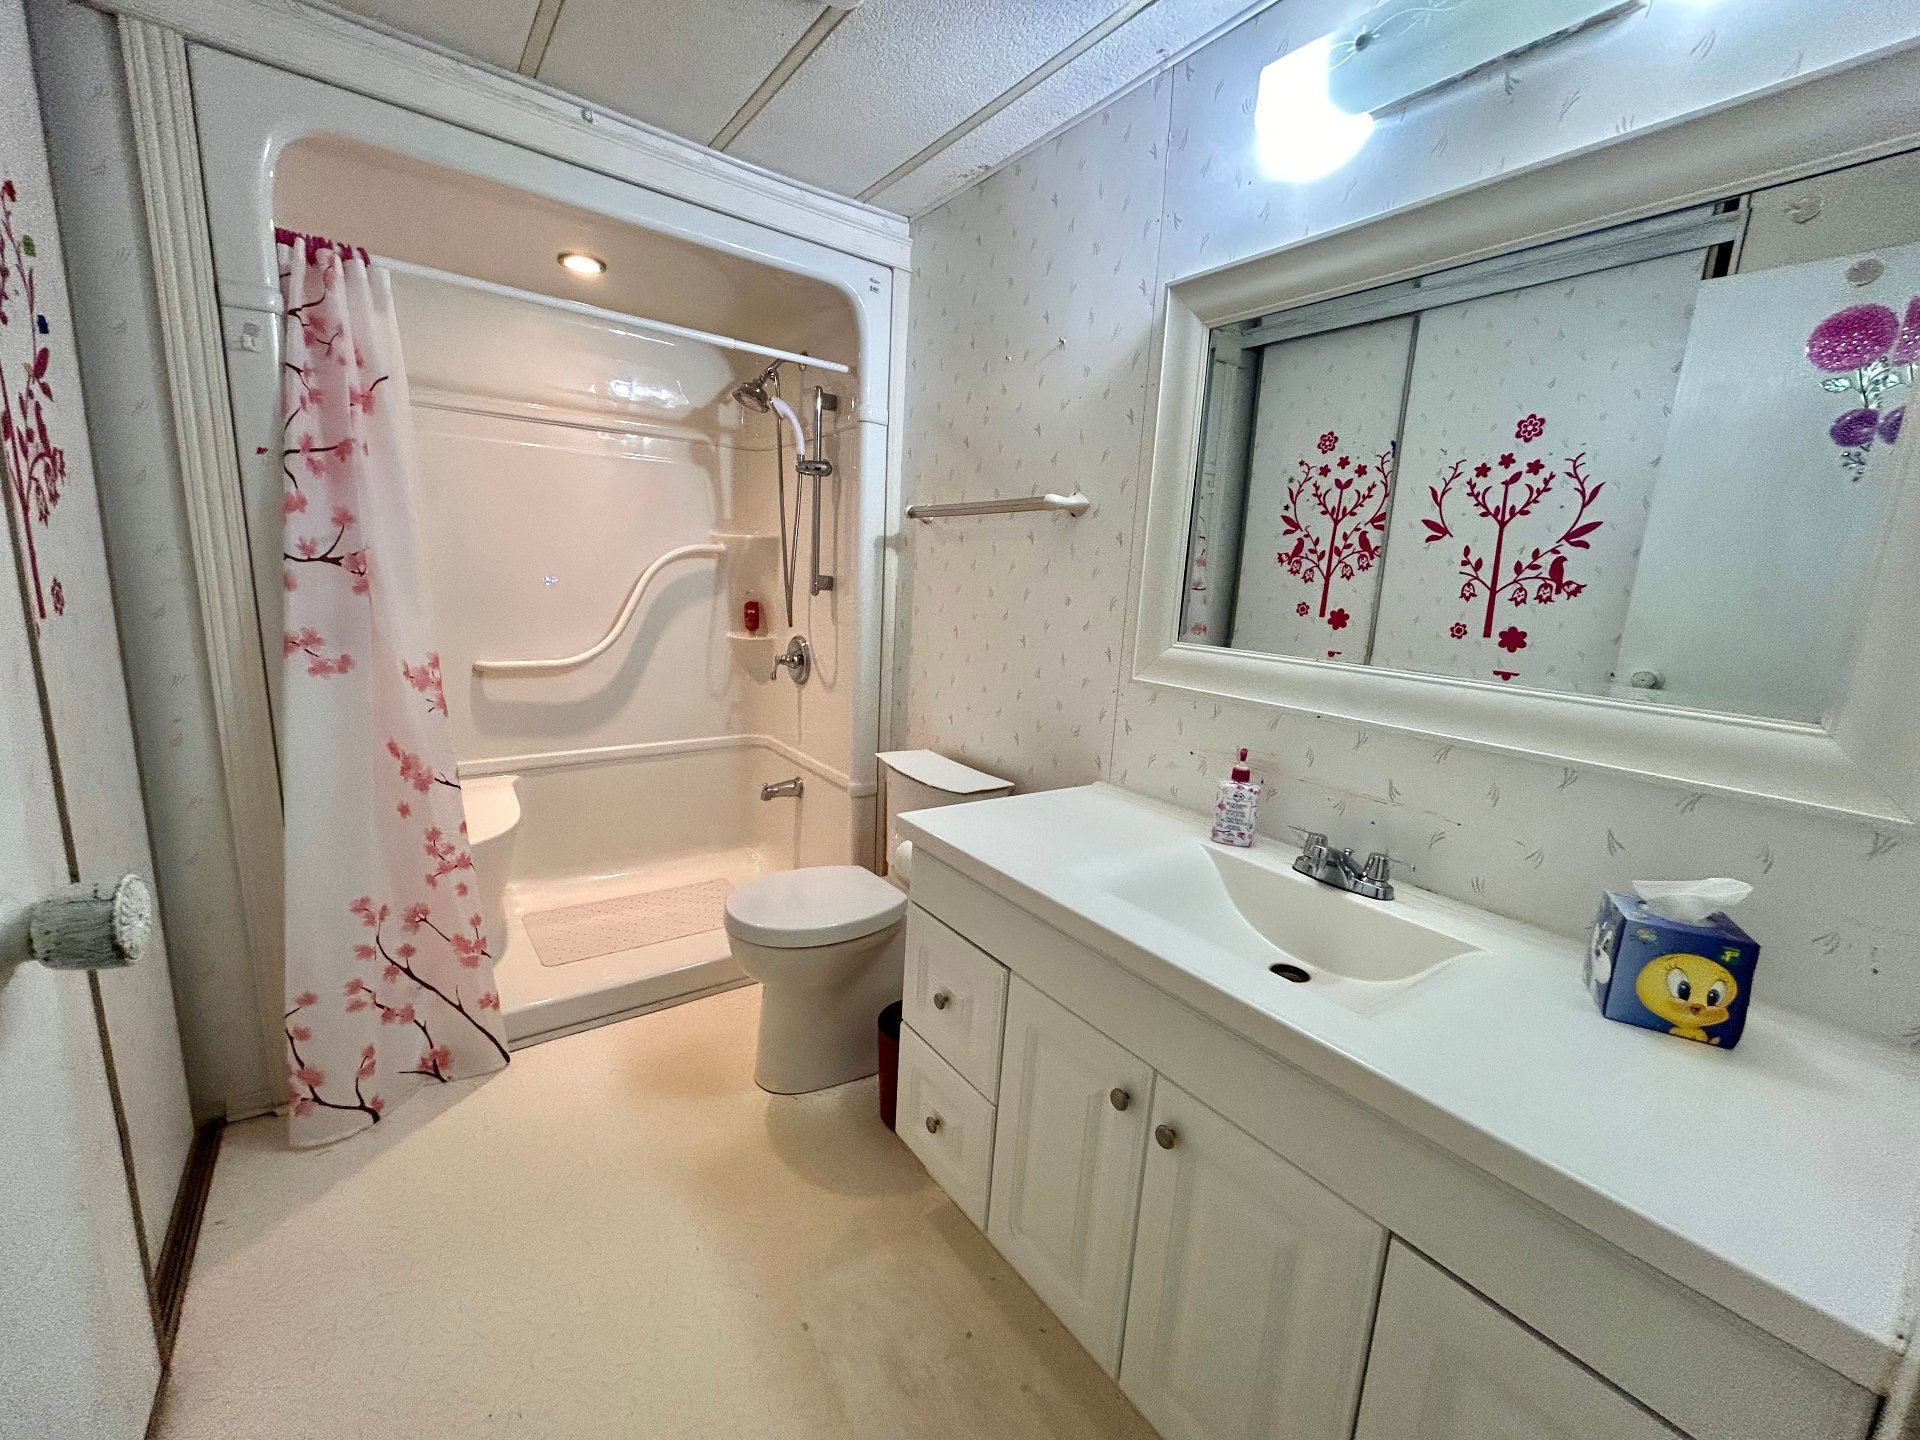
| Bathroom | 1st level/Ground floor | 9.10 X 5.7 ft / 3.00 X 1.70 m | Flexible floor coverings |
| Bedroom | 1st level/Ground floor | 9.11 X 6.6 ft / 3.02 X 1.98 m | Carpet |
| Bedroom | 1st level/Ground floor | 10.10 X 10.2 ft / 3.30 X 3.10 m | Carpet |
| Primary bedroom | 1st level/Ground floor | 11.5 X 19.5 ft / 3.48 X 5.92 m | Wood |
| Walk-in closet | 1st level/Ground floor | 7.5 X 3.8 ft / 2.26 X 1.12 m | Wood |
| Family room | 1st level/Ground floor | 19.8 X 13.3 ft / 5.99 X 4.04 m | Wood |
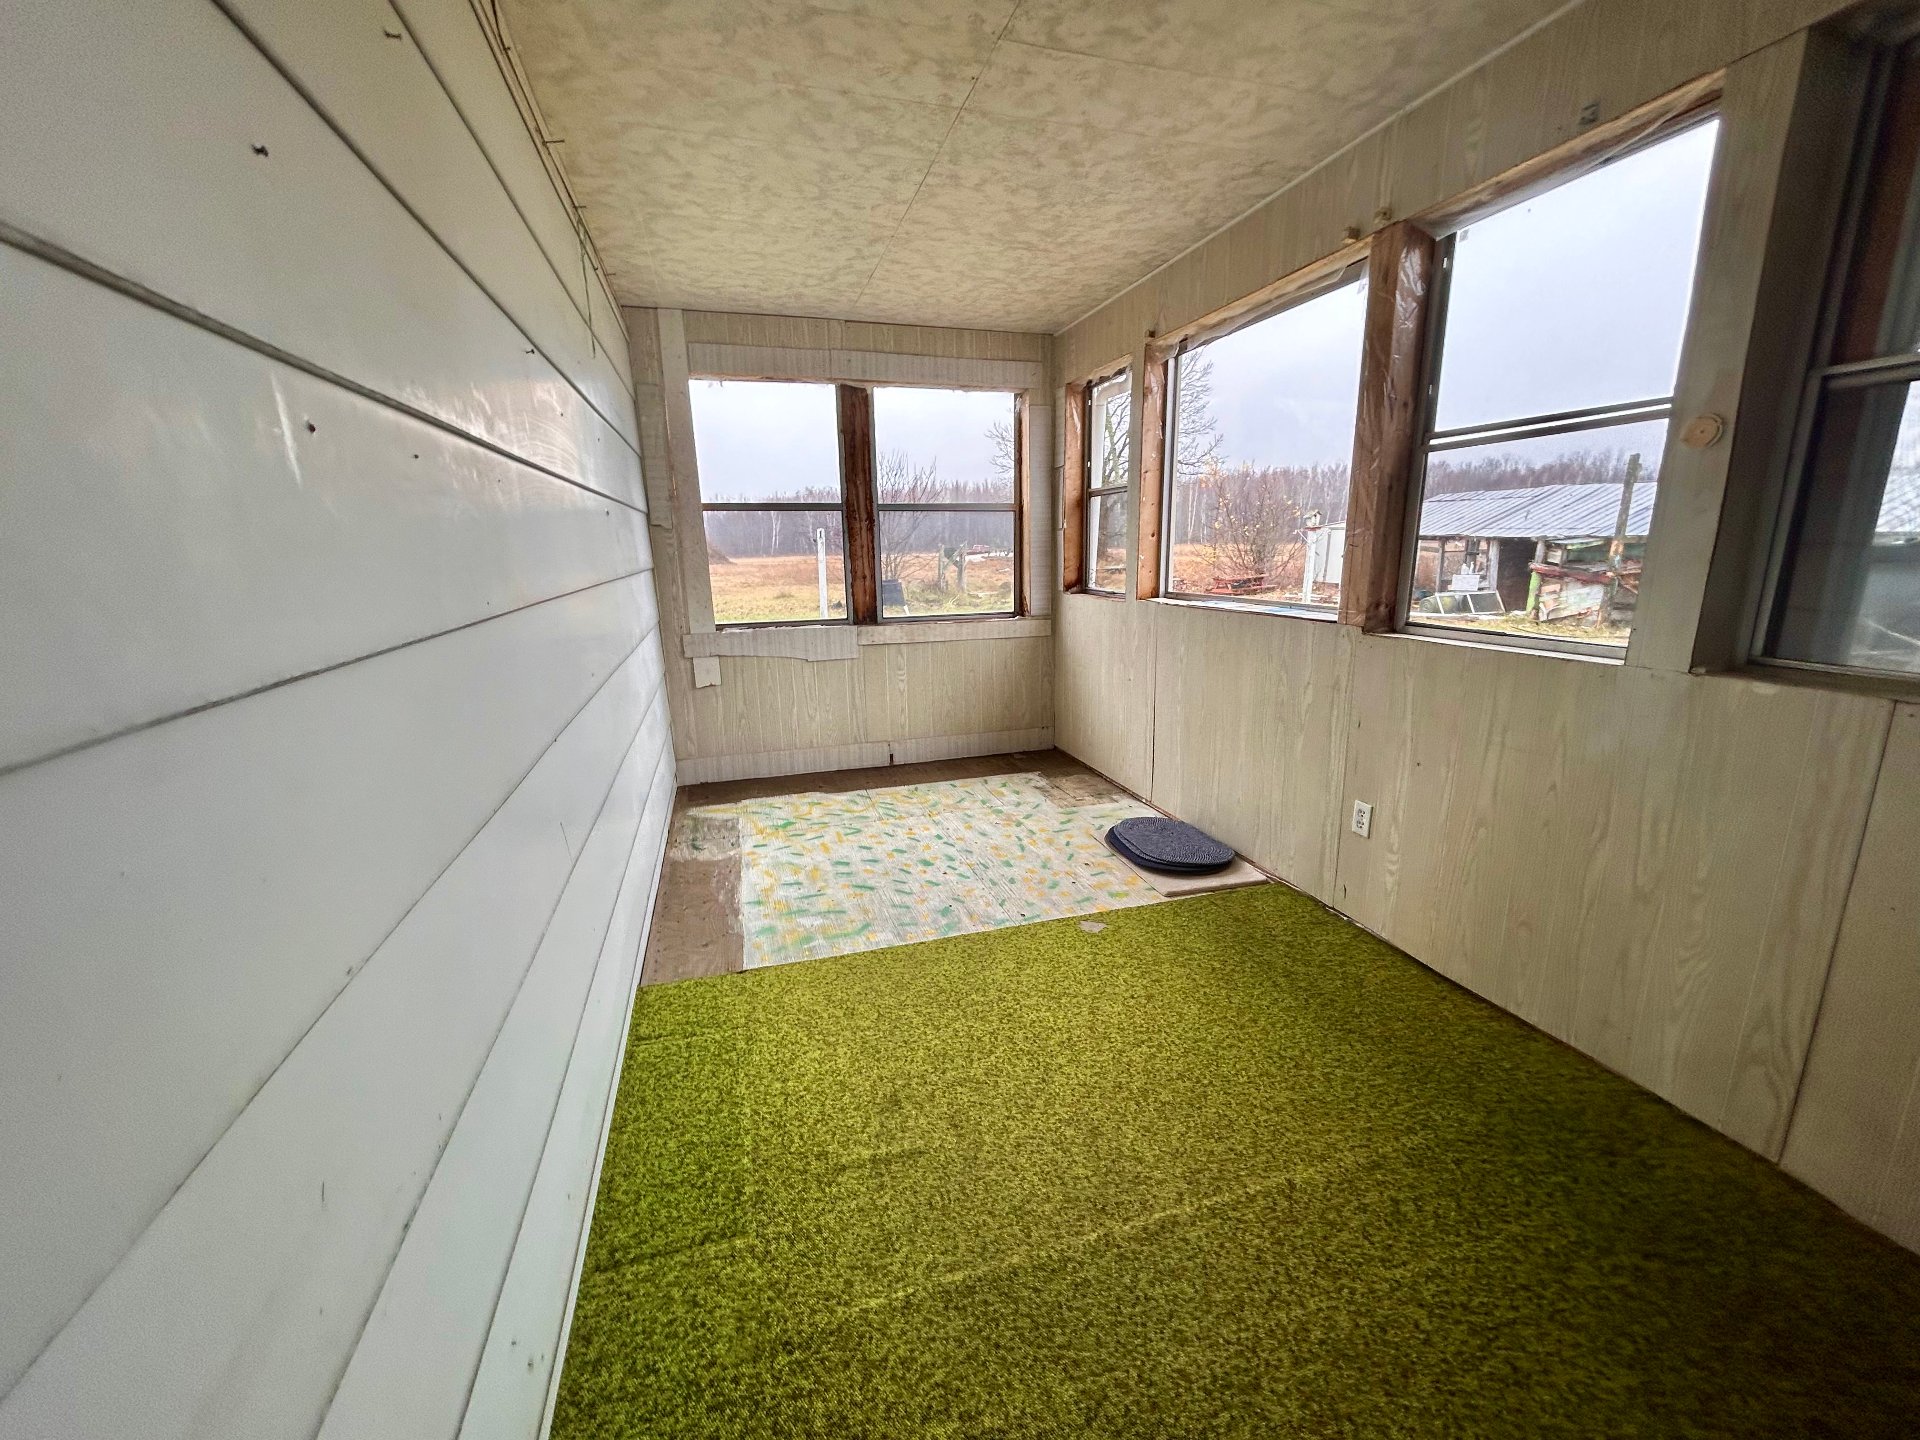
| Veranda | 1st level/Ground floor | 5.7 X 22 ft / 1.70 X 6.71 m | Carpet |
| Veranda | 1st level/Ground floor | 7.6 X 19 ft / 2.29 X 5.79 m | Other |
| Veranda | 1st level/Ground floor | 7.8 X 16.11 ft / 2.34 X 5.16 m | Carpet |
| Veranda | 1st level/Ground floor | 7.7 X 10.10 ft / 2.31 X 3.30 m | Carpet |
Taxes and expenses
| Municipal | $1,235 |
| School | $88 |
Building and interior of the property
| Bedrooms | 3 |
| Bathrooms | 1 |
| Number of rooms | 13 |
| Number of rooms above ground | 3 |
| Living area | 1440 Square Feet |
| Expected delay of occupancy | 30 days |
| Items included in the sale | Stove, refrigerator, washer, dryer, wood stove, electric furnace, A/C, hot water tanks, kitchen table and 4 chaires. |
| Land area | 22012.9 square foot |
| Dimension of the front of the land | 104.9 feet |
| Dimension of the depth of the land | 209.9 feet |
| Year built | 1967 |
| Municipal assessment (land) | $16,100 |
| Municipal assessment (building) | $147,300 |
| Municipal assessment (total) | $163,400 |
| Assessment year | 2026 |
| Available services | Electricity Connected |
| Basement | Crawl space |
| Cupboard | Wood |
| Distinctive features | Detached, No rear neighbours |
| Driveway | Double width or more, Unpaved |
| Equipment available | Central air conditioning |
| Foundation | Concrete blocks |
| Hearth stove | Wood stove |
| Heating energy | Electricity |
| Heating system | Forced air |
| Landscaping | Landscaped |
| Parking | Driveway |
| Roofing | Asphalt shingles |
| Sewage system | Disposal field, Septic tank |
| Siding | Vinyl |
| Topography | Flat |
| Water supply | Surface well, Well |
| Window type | Sliding |
| Windows | Aluminum |

