

$899,800
18 Ch. des Amarres
L'Ange-Gardien
L'Ange-Gardien
Type
Two or more stories
Bedrooms
3
Living area
2255 Square Feet
Bathrooms
3
MLS® 20393457
Property description
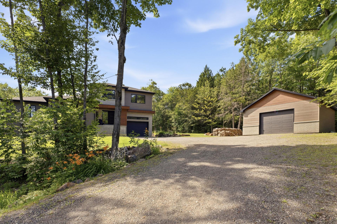
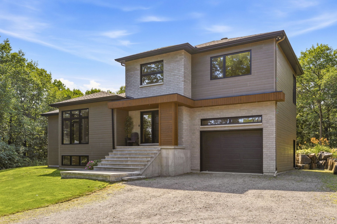
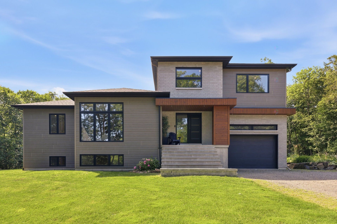
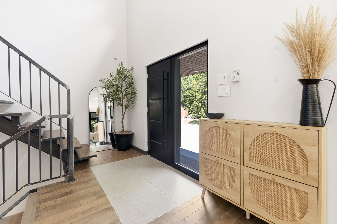
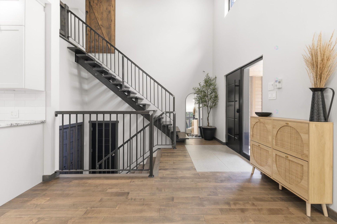
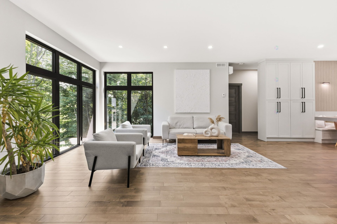
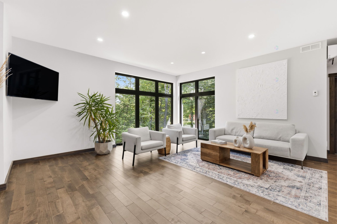
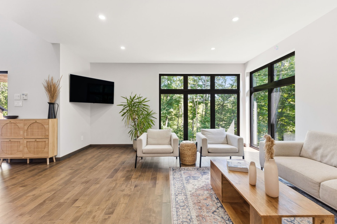
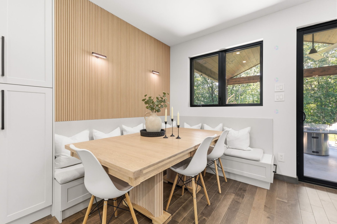
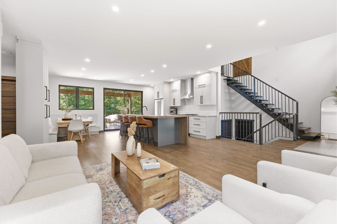
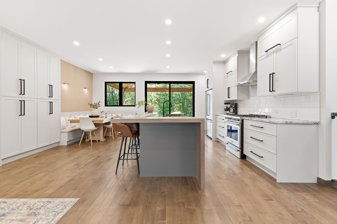
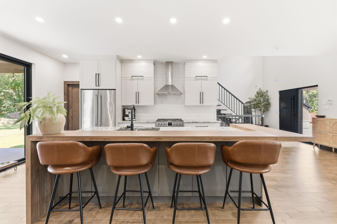
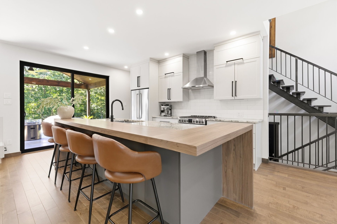
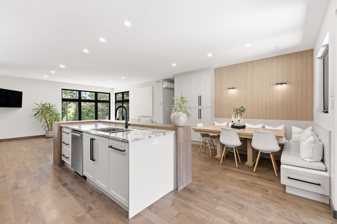
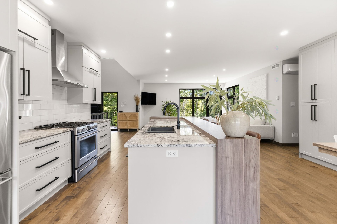
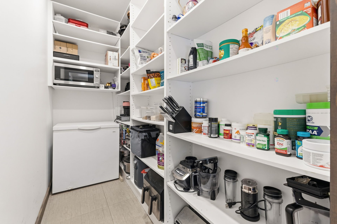
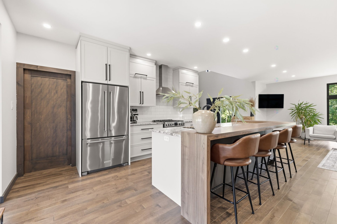
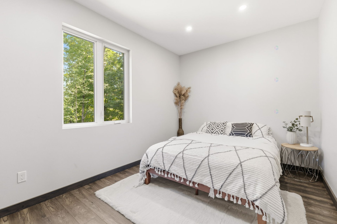
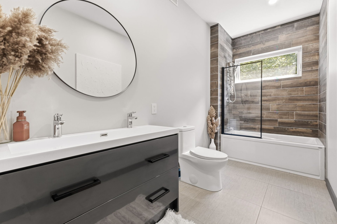
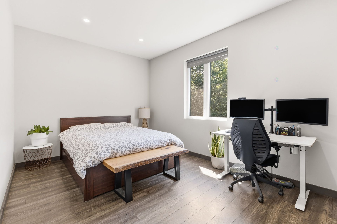
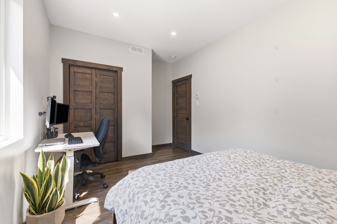
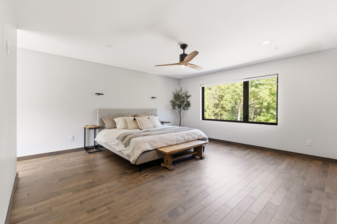
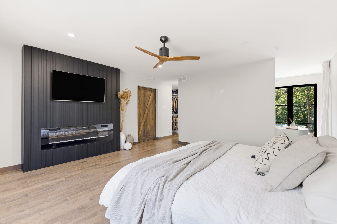
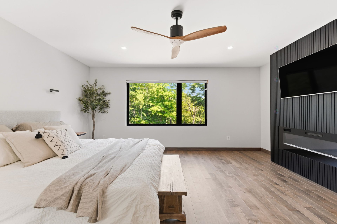
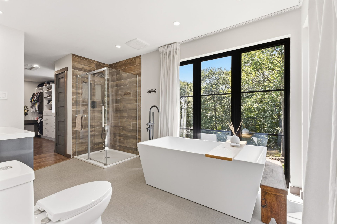
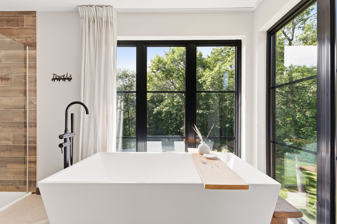
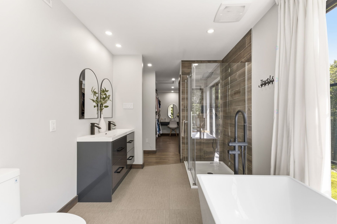
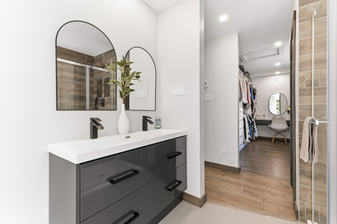
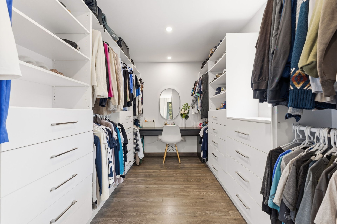
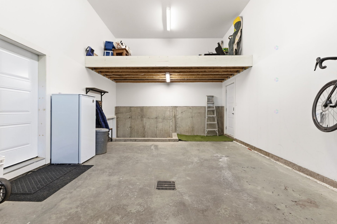
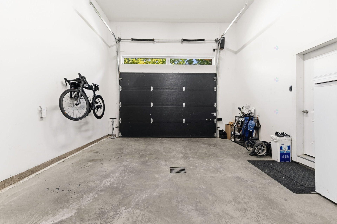
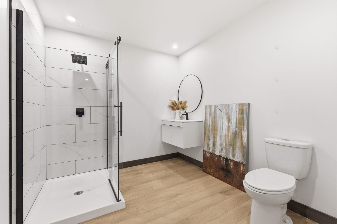
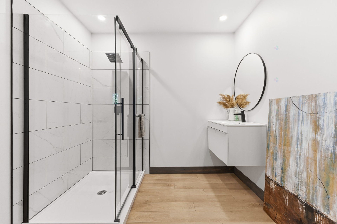
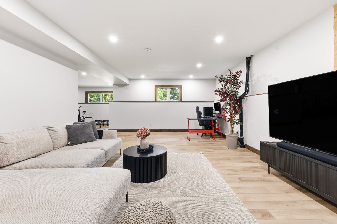
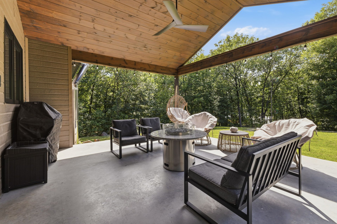
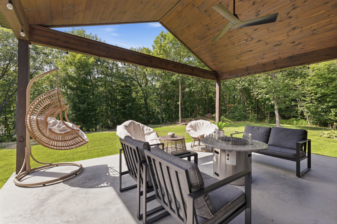
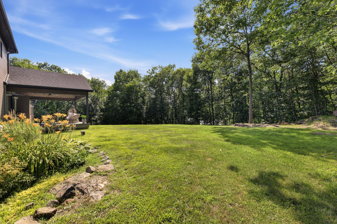
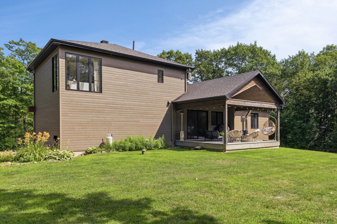
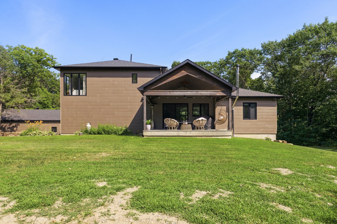
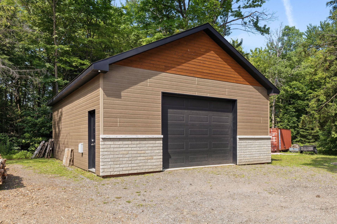
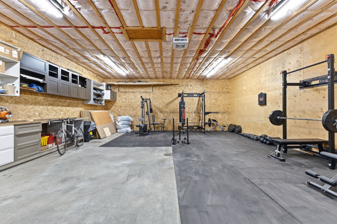
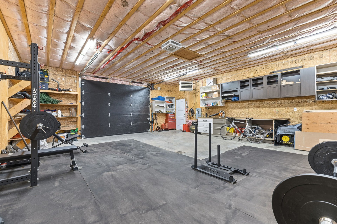
EXCEPTIONALLY RARE ON THE MARKET! Magnificent high-end property in L'Ange-Gardien situated on nearly 5 acres! This 2,600 sq ft home features an attached garage and a detached double garage. This residence has much to offer. You will be charmed by its open-concept layout, high ceilings, and abundant natural light. It boasts 3 bedrooms and 3 full bathrooms. The kitchen offers ample storage, granite countertops and backsplash, and a pantry. The master bedroom is located on the second floor and includes an ensuite bathroom and a large walk-in closet. The fully finished basement has a separate entrance.
Details
Located near
Bicycle path, Daycare centre, Elementary school, Golf, High school, Highway, Hospital, Park
Room dimension
| Room | Floor | Dimensions | Floor covering |
|---|---|---|---|
| Hall | 1st level/Ground floor | 11.2 X 6.7 ft / 3.40 X 2.01 m | Ceramic |
| Living room | 1st level/Ground floor | 20.3 X 15.10 ft / 6.17 X 4.83 m | Wood |
| Kitchen | 1st level/Ground floor | 17.7 X 11.8 ft / 5.36 X 3.56 m | Wood |
| Dining room | 1st level/Ground floor | 17.2 X 10.1 ft / 5.23 X 3.07 m | Wood |
| Other | 1st level/Ground floor | 10.10 X 3.10 ft / 3.30 X 1.17 m | Ceramic |
| Bedroom | 1st level/Ground floor | 13.5 X 9.4 ft / 4.09 X 2.84 m | Laminate floor |
| Bathroom | 1st level/Ground floor | 12.8 X 5.5 ft / 3.86 X 1.65 m | Ceramic |
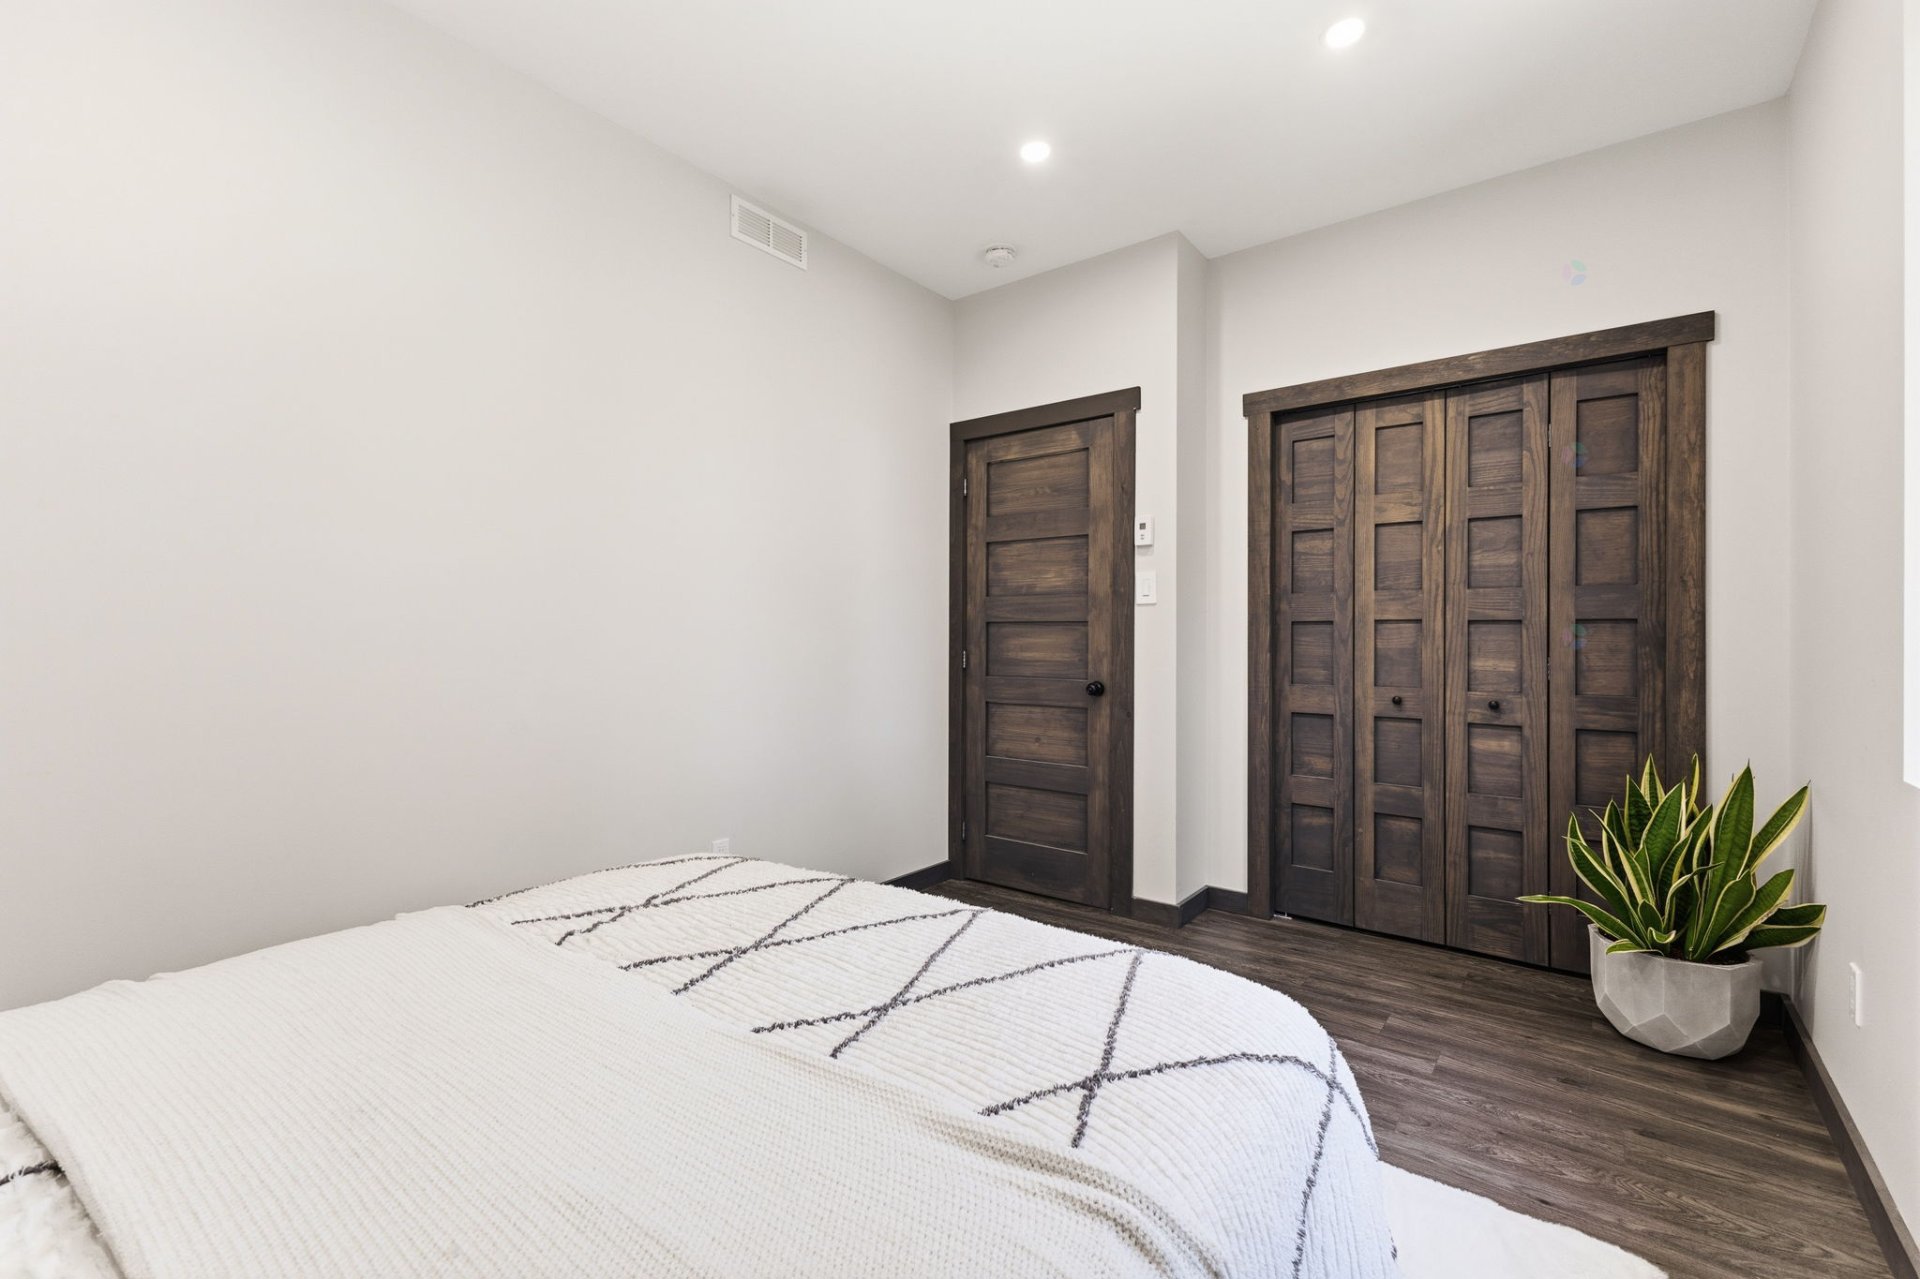
| Bedroom | 1st level/Ground floor | 10 X 16.2 ft / 3.05 X 4.93 m | Laminate floor |
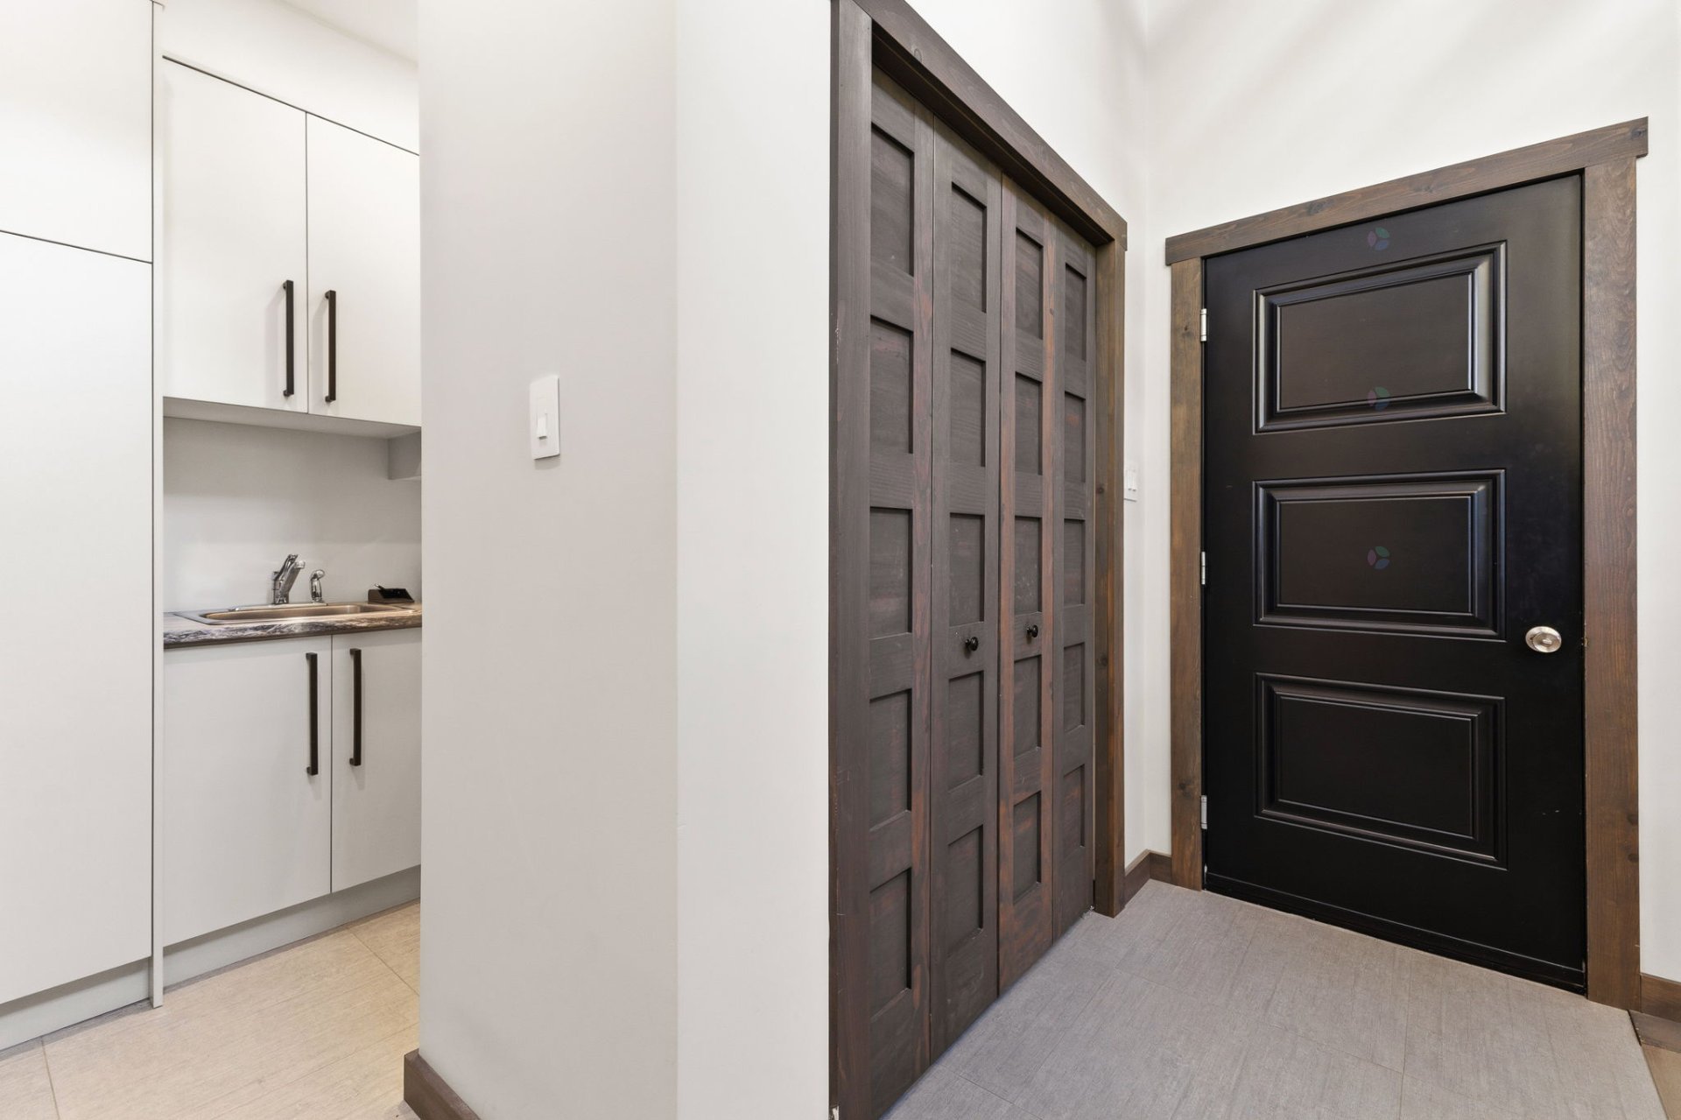
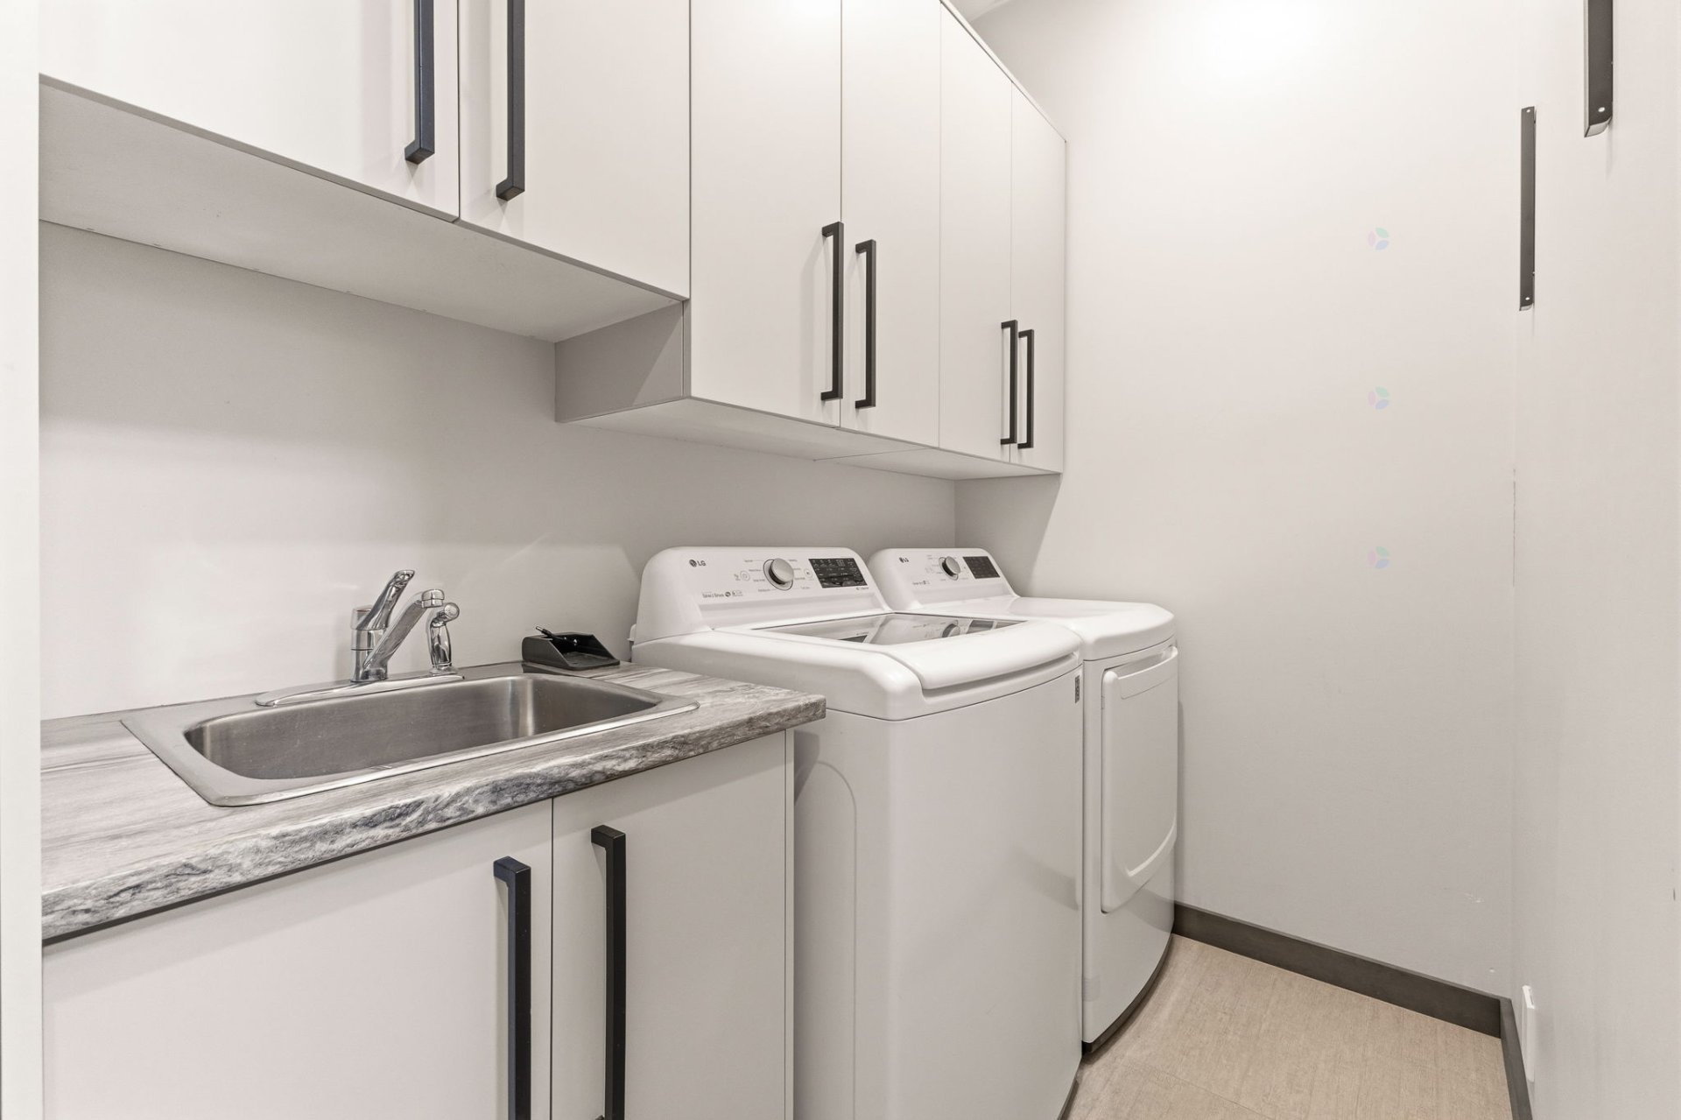
| Laundry room | 1st level/Ground floor | 5.2 X 10 ft / 1.57 X 3.05 m | Ceramic |
| Primary bedroom | 2nd level | 16.8 X 15.6 ft / 5.08 X 4.72 m | Wood |
| Bathroom | 2nd level | 13.10 X 7.11 ft / 4.22 X 2.41 m | Ceramic |
| Walk-in closet | 2nd level | 13.7 X 7.5 ft / 4.14 X 2.26 m | Wood |
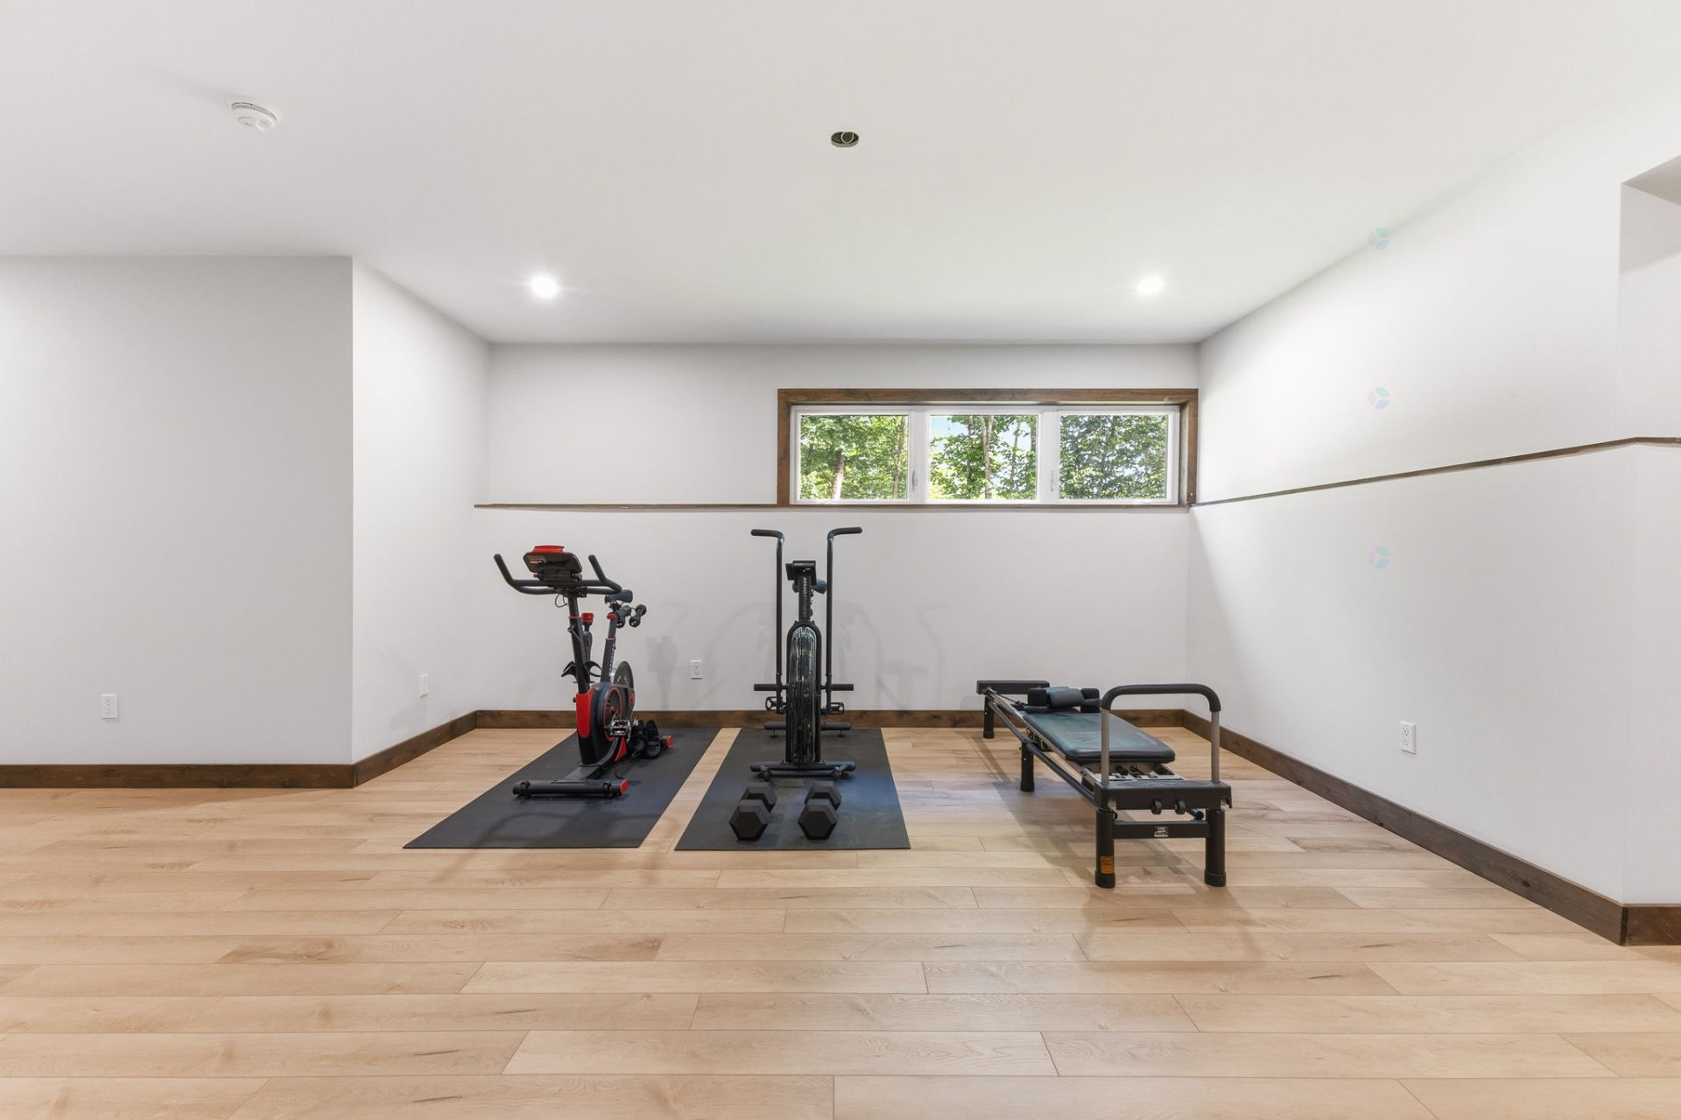
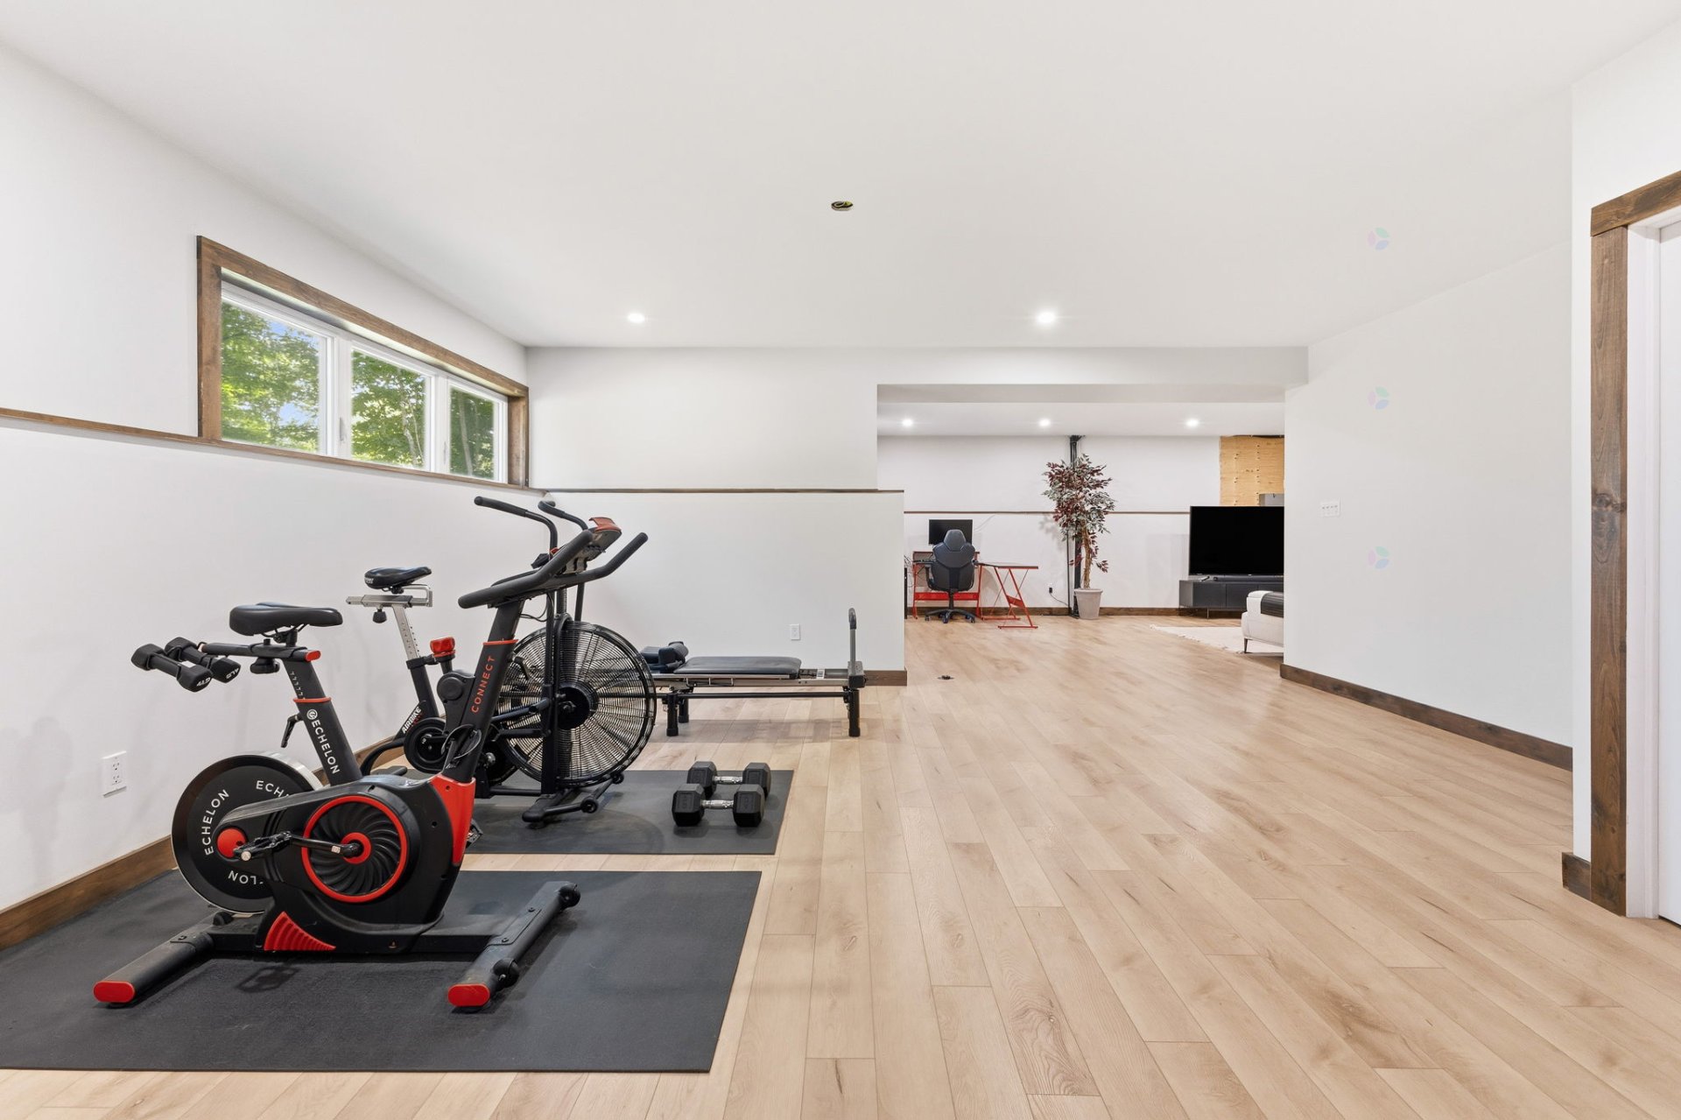
| Other | Basement 1 | 17.11 X 18.11 ft / 5.46 X 5.77 m | Flexible floor coverings |
| Other | Basement 1 | 11.4 X 30.2 ft / 3.45 X 9.19 m | Concrete |
| Storage | Basement 1 | 11 X 9.6 ft / 3.35 X 2.90 m | Concrete |
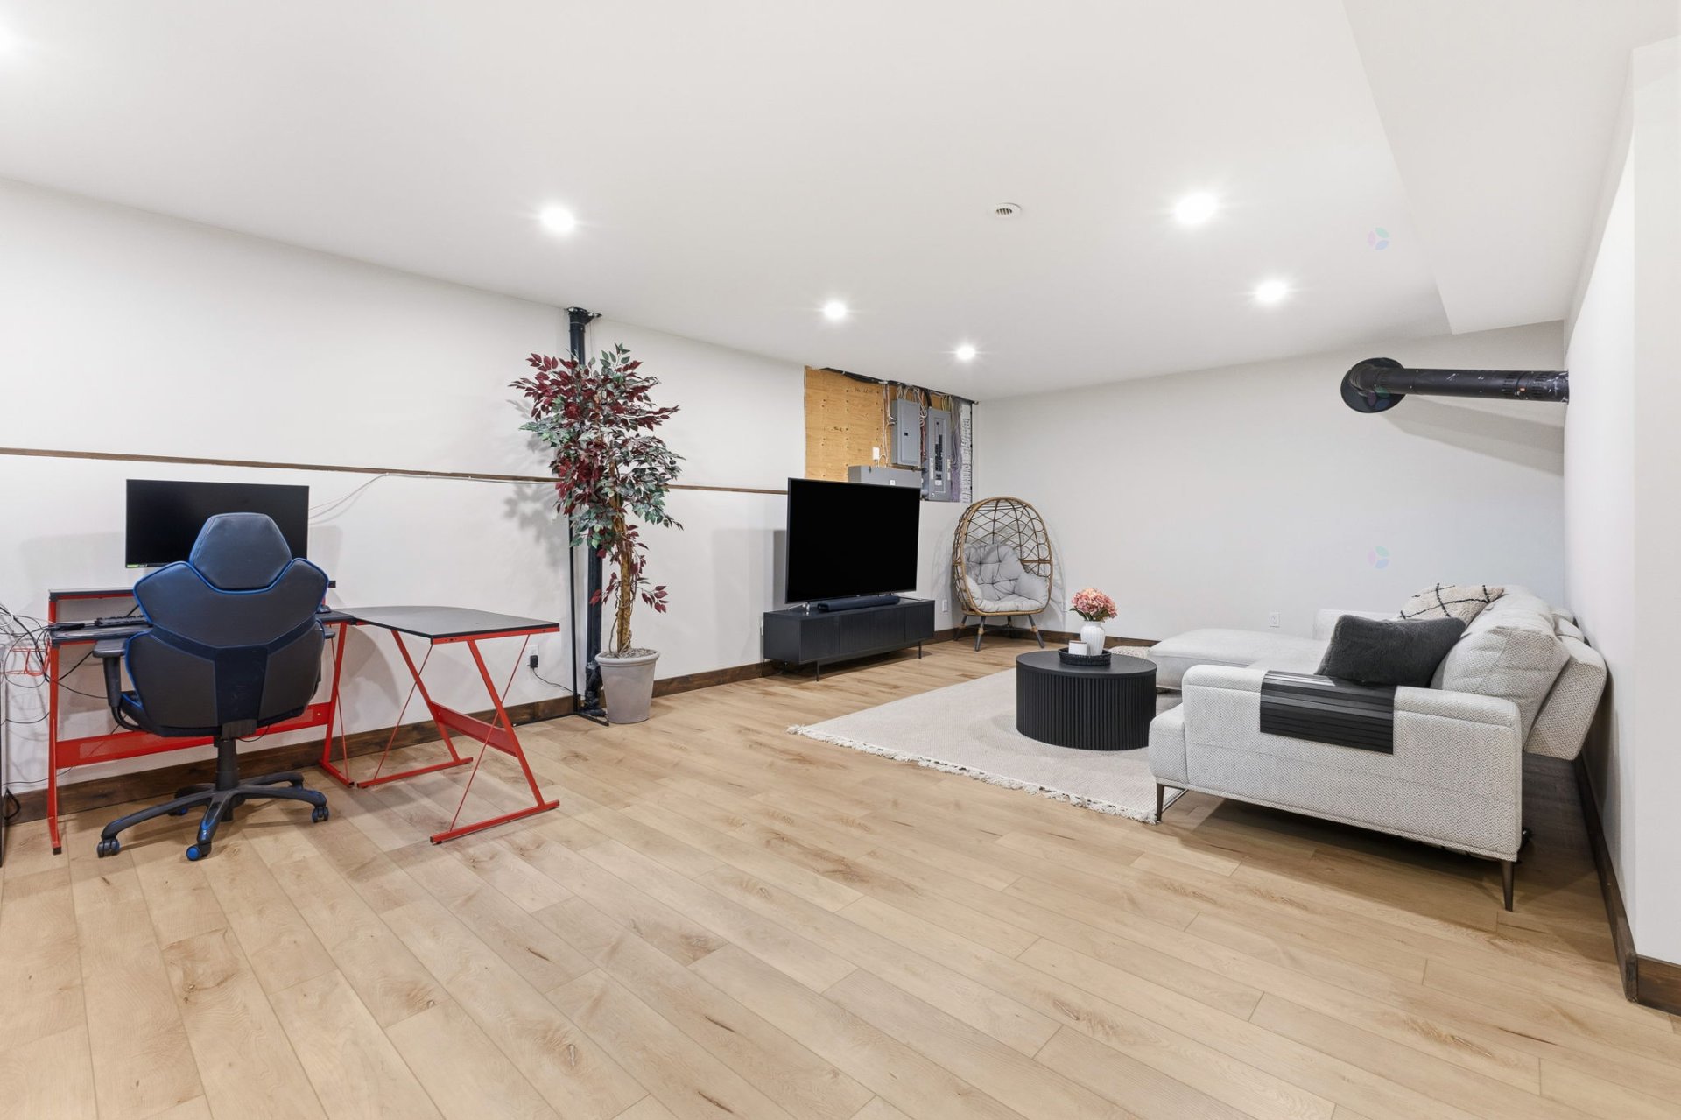
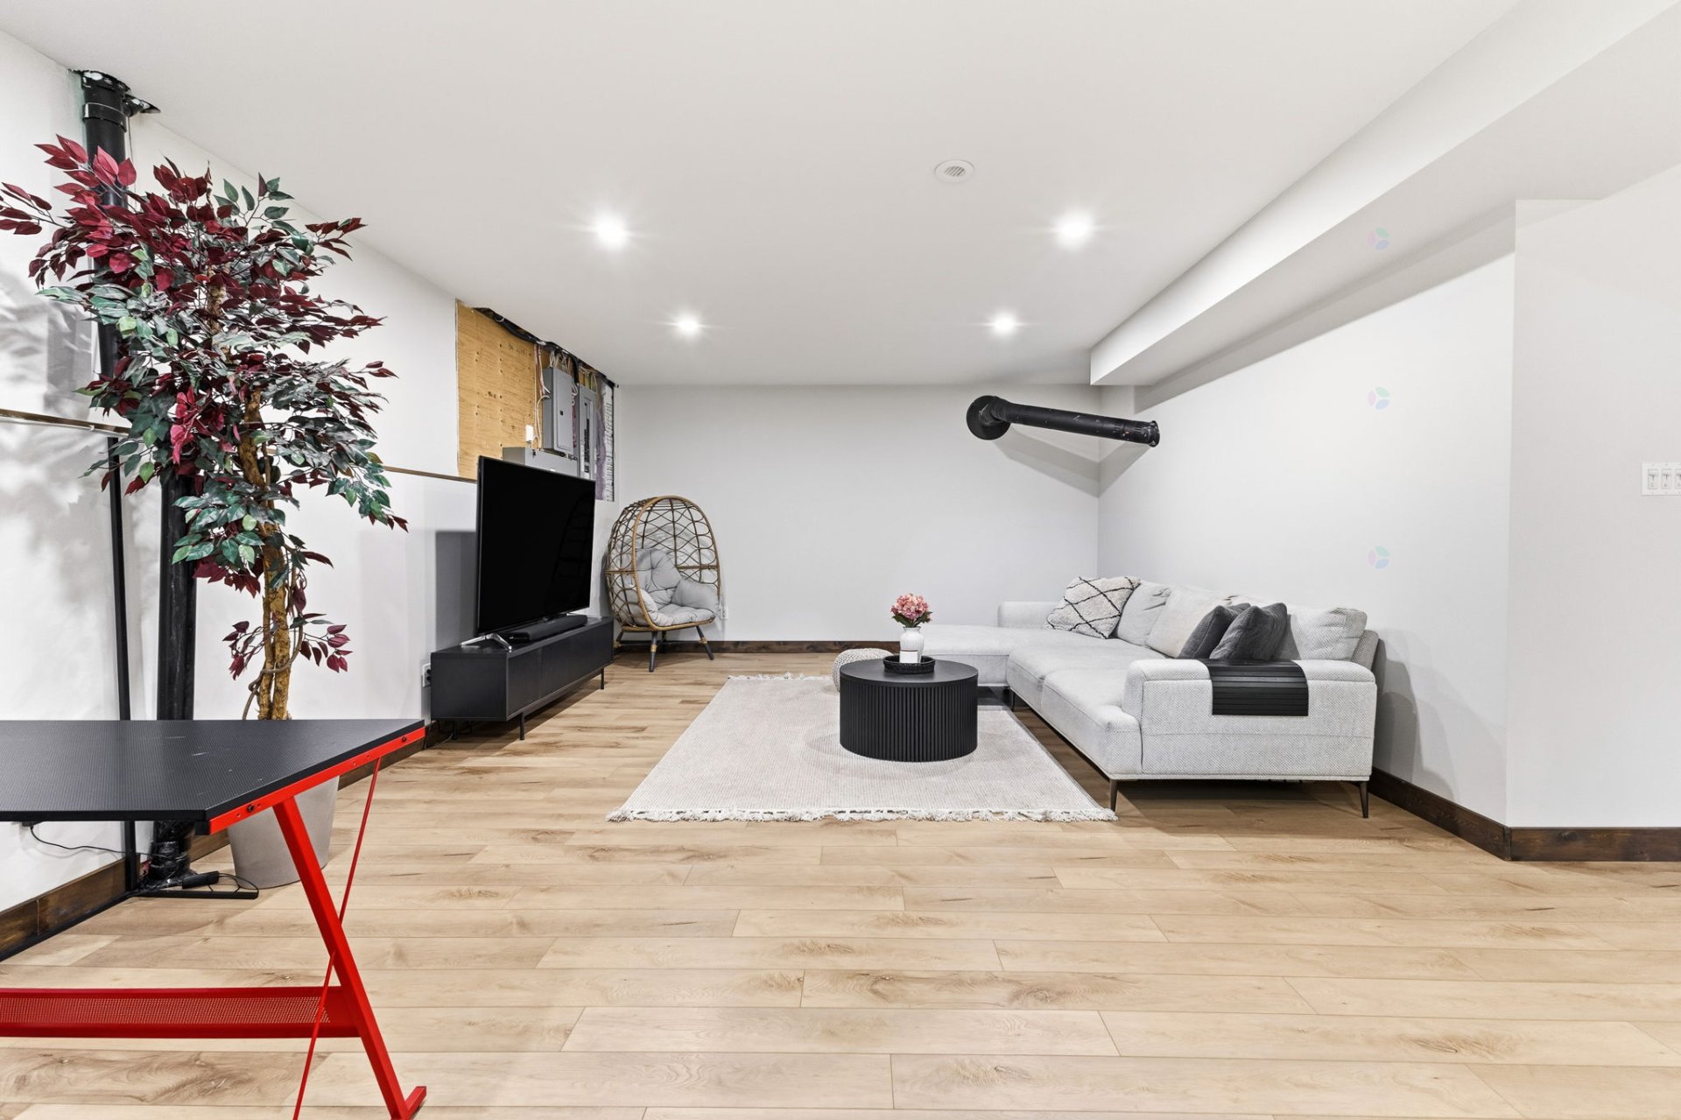
| Family room | Basement 1 | 15.3 X 24.6 ft / 4.65 X 7.47 m | Flexible floor coverings |
| Bathroom | Basement 1 | 9.7 X 8 ft / 2.92 X 2.44 m | Ceramic |
| Other | Basement 1 | 20 X 16 ft / 6.10 X 4.88 m | Concrete |
Taxes and expenses
| Municipal | $4,567 |
| School | $633 |
Building and interior of the property
| Bedrooms | 3 |
| Bathrooms | 3 |
| Number of rooms | 18 |
| Number of rooms above ground | 3 |
| Living area | 2255 Square Feet |
| Expected delay of occupancy | 30 days |
| Items included in the sale | Dishwasher, blinds and curtains, 2 wall-mounted heat pumps, water heater, dual-energy furnace (wood and electric), air exchanger, water softener system (with UV lamp), central vacuum and accessories (not functional), two television mounts, electric fireplace in the master bedroom, freezer in the pantry, piano in the basement. |
| Dimension of the front of the building | 19.54 metres |
| Dimension of the depth of building | 7.9 metres |
| Land area | 19580.1 square metre |
| Dimension of the front of the land | 41.57 metres |
| Dimension of the depth of the land | 126.22 metres |
| Year built | 2019 |
| Municipal assessment (land) | $80,800 |
| Municipal assessment (building) | $745,200 |
| Municipal assessment (total) | $826,000 |
| Assessment year | 2026 |
| Irregular building | Yes |
| Irregular land | Yes |
| Available services | Electricity Connected |
| Basement | 6 feet and more, Finished basement, Outdoor entrance |
| Bathroom / Washroom | Separate shower |
| Cupboard | Thermoplastic |
| Distinctive features | Cul-de-sac, Detached, Wooded |
| Driveway | Unpaved |
| Equipment available | Air exchange system, Central vacuum cleaner system installation, Electric garage door opener, Wall-mounted heat pump, Water softener |
| Foundation | Poured concrete |
| Garage | Attached, Built-in, Double width or more, Heated |
| Heating energy | Dual energy, Electricity, Wood |
| Heating system | Radiant |
| Parking | Attached, Driveway, Garage |
| Roofing | Asphalt shingles |
| Sewage system | Disposal field, Septic tank |
| Siding | Brick, Pressed fibre, Stone |
| Topography | Flat, Sloped |
| Water supply | Artesian well, Well |
| Window type | Casement, French door |
| Windows | PVC |
Addendum
| 18 Ch. des Amarres, L'Ange-Gardien: - High-end property - 19,800 sq m lot - Attached garage and detached double garage - High-quality construction (2019) - Underfloor heating throughout all three levels - 3 bedrooms / 3 full bathrooms - Potential to divide the basement for a two-family home - Located in the heart of the countryside, enjoy peace and quiet, ample space, and an exceptional natural environment--a rare combination on the market. - Generator panel in the building - 5 minutes from Highway 50 - Contact me, and I would be happy to show you around. |
