$389,900
206 Rue des Tulipes A
Gatineau (Gatineau)
Gatineau (Gatineau)
Type
Two or more stories
Bedrooms
3
Living area
1233 Square Feet
Bathrooms
1
MLS® 20393624


Property description
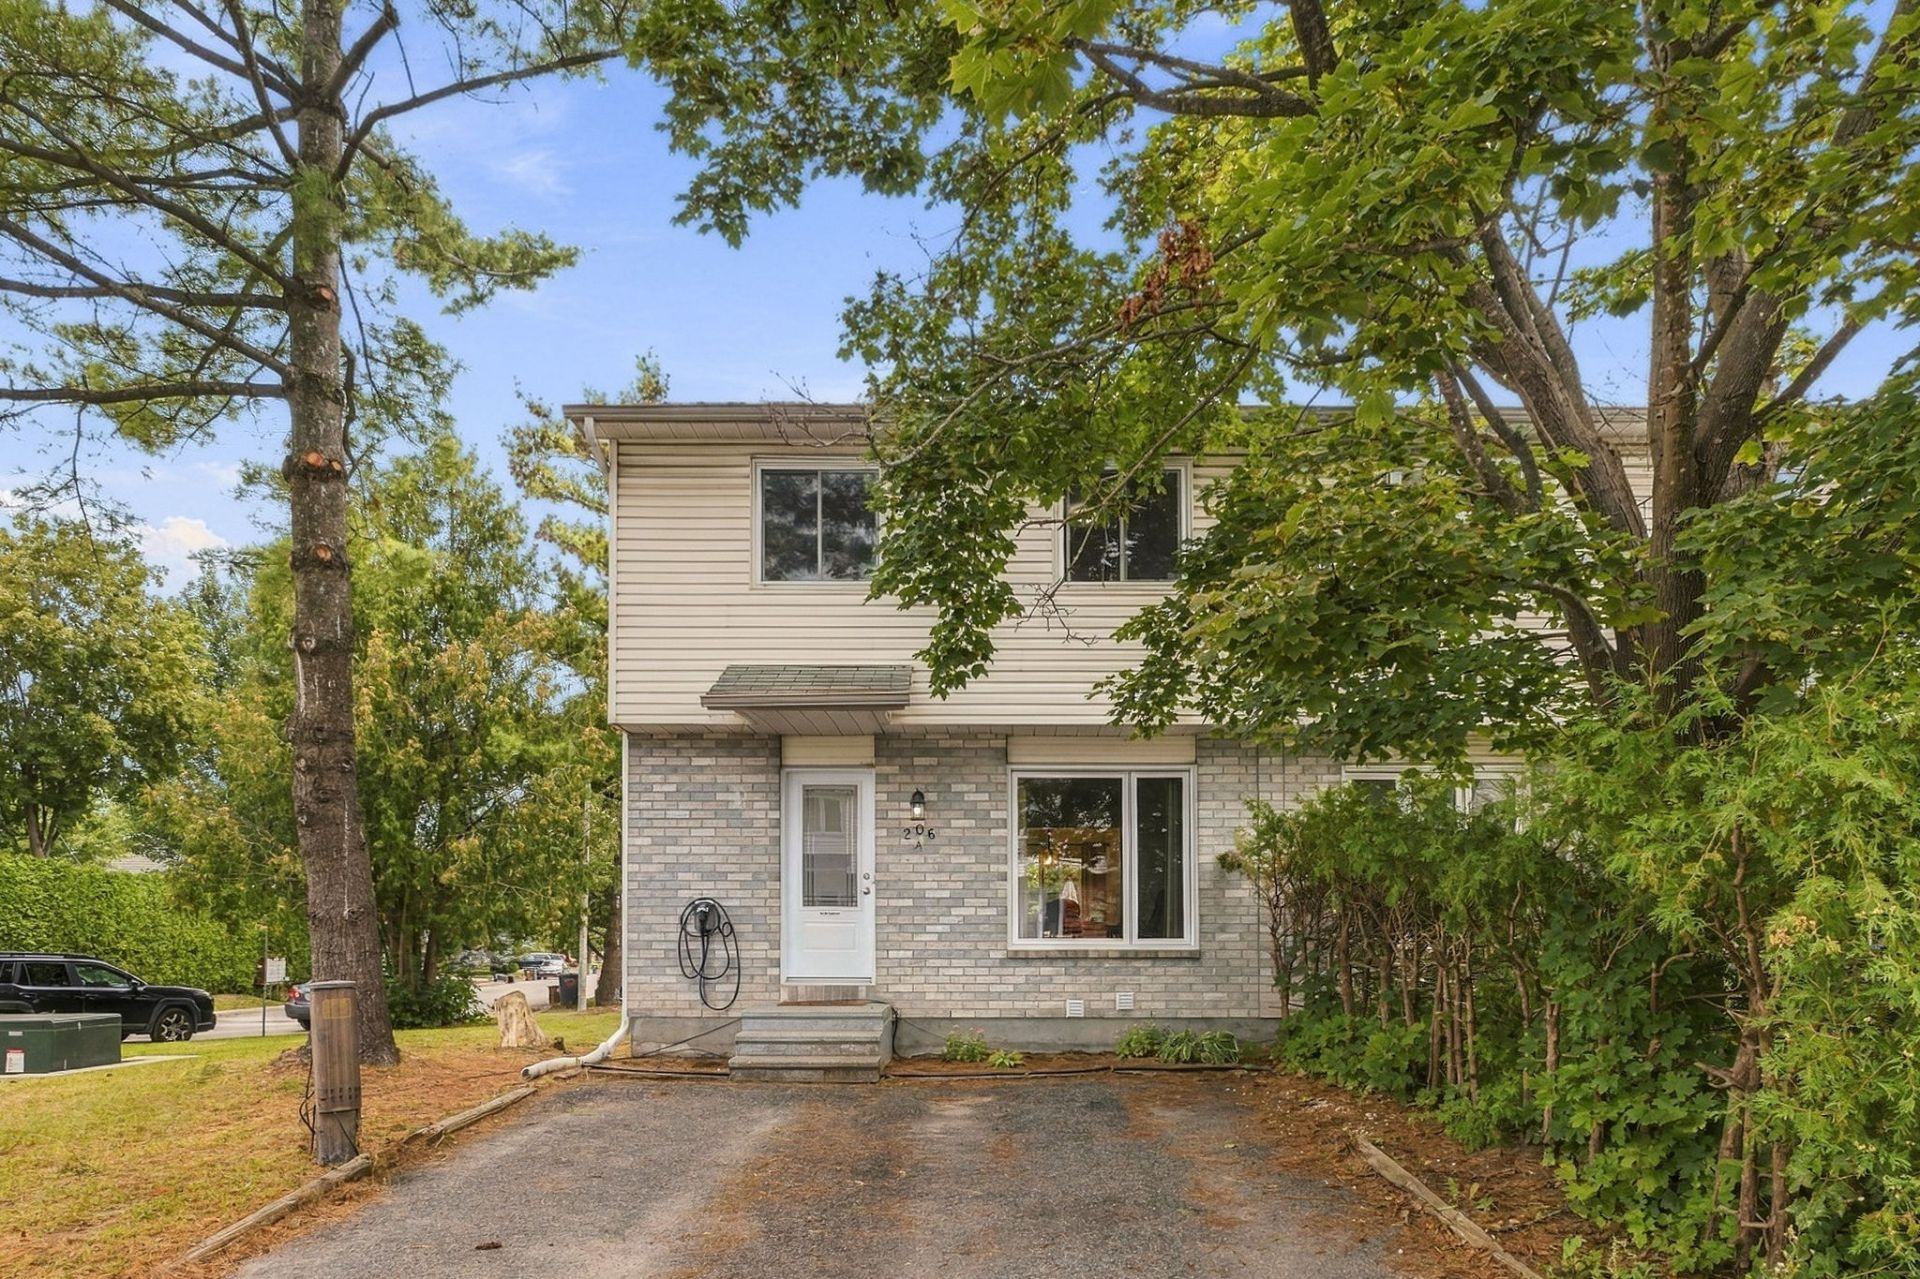
A charming corner townhouse offering plenty of natural light and generously sized rooms. Its functional layout features comfortable, well-designed living spaces, perfect for everyday life. The property includes 3 bedrooms, 1 full bathroom, and a half-bath. Thanks to its corner location, it enjoys a prime setting and a pleasant neighborhood. A welcoming and versatile home, ideal for a family!
Details
Located near
Bicycle path, Daycare centre, Elementary school, Golf, High school, Highway, Hospital, Park, Public transportation, Snowmobile trail
Room dimension
| Room | Floor | Dimensions | Floor covering |
|---|---|---|---|
| Hall | 1st level/Ground floor | 4.3 X 3.6 ft / 1.30 X 1.07 m | Laminate floor |
| Powder room | 1st level/Ground floor | 6.6 X 3.5 ft / 1.98 X 1.04 m | Laminate floor |
| Living room | 1st level/Ground floor | 16.8 X 8.1 ft / 5.08 X 2.46 m | Laminate floor |
| Dining room | 1st level/Ground floor | 11.7 X 9.1 ft / 3.53 X 2.77 m | Laminate floor |
| Kitchen | 1st level/Ground floor | 10.9 X 8.1 ft / 3.28 X 2.46 m | Laminate floor |
| Primary bedroom | 2nd level | 16.8 X 10.9 ft / 5.08 X 3.28 m | Laminate floor |
| Bedroom | 2nd level | 10.1 X 9.4 ft / 3.07 X 2.84 m | Laminate floor |
| Bedroom | 2nd level | 13.6 X 11 ft / 4.11 X 3.35 m | Parquetry |
| Bathroom | 2nd level | 10.1 X 5.7 ft / 3.07 X 1.70 m | Ceramic |
| Family room | Basement 1 | 18.3 X 14.4 ft / 5.56 X 4.37 m | Laminate floor |
| Storage | Basement 1 | 7.5 X 4.1 ft / 2.26 X 1.24 m | Concrete |
| Laundry room | Basement 1 | 12.9 X 7.1 ft / 3.89 X 2.16 m | Concrete |
Taxes and expenses
| Municipal | $2,432 |
| School | $230 |
Building and interior of the property
| Bedrooms | 3 |
| Bathrooms | 1 |
| Washrooms | 1 |
| Number of rooms | 12 |
| Number of rooms above ground | 3 |
| Living area | 1233 Square Feet |
| Expected delay of occupancy | 30 days |
| Items included in the sale | Lawnmower, blinds, water heater, heat pump, shed |
| Items excluded in the sale | Electric vehicle charging station, dishwasher |
| Dimension of the front of the building | 6.1 metres |
| Dimension of the depth of building | 9.22 metres |
| Land area | 1356 square foot |
| Dimension of the front of the land | 6.1 metres |
| Dimension of the depth of the land | 20.68 metres |
| Year built | 1990 |
| Municipal assessment (land) | $92,800 |
| Municipal assessment (building) | $223,500 |
| Municipal assessment (total) | $316,300 |
| Assessment year | 2022 |
| Available equipment | Outdoor storage space |
| Available services | Electricity Connected, Sewer Connected, Water Connected |
| Basement | 6 feet and more, Partially finished |
| Cupboard | Melamine |
| Distinctive features | Attached corner unit, Cul-de-sac, Street corner |
| Driveway | Asphalt, Double width or more |
| Equipment available | Wall-mounted heat pump |
| Foundation | Poured concrete |
| Heating energy | Electricity |
| Heating system | Electric baseboard units |
| Landscaping | Fenced |
| Laundry | Basement 1, Other, Other in basement |
| Parking | Driveway, With outside socket |
| Roofing | Asphalt shingles |
| Sewage system | Municipality |
| Siding | Brick, Vinyl |
| Topography | Flat |
| Water supply | Municipality |
| Window type | Casement, French door, Sliding |
| Windows | PVC |
Addendum
| A warm and thoughtfully designed space where comfort, natural light, and functionality come together--an ideal home for family life! - Corner townhouse - Generously sized rooms - Functional and inviting layout - 3 bedrooms - 1 full bathroom - 1 half-bath - Wall-mounted heat pump - Large family room in the basement - Bright and welcoming living spaces - Great layout for family life - A home offering comfort, space, and versatility |