89 Rue Hamel
Gatineau (Gatineau)
Living area
1096.84 Square Feet
MLS® 21355969
Property description
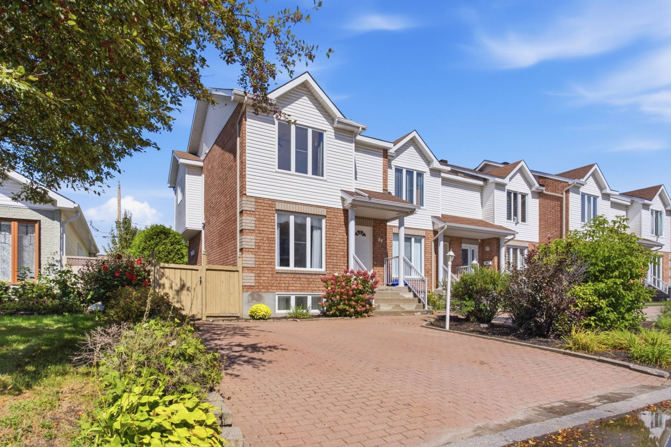
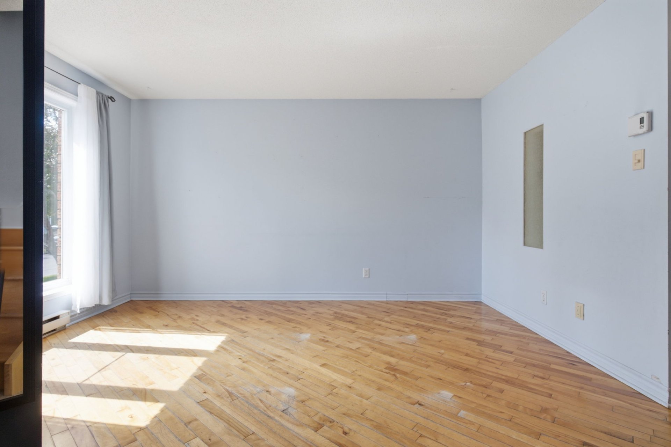
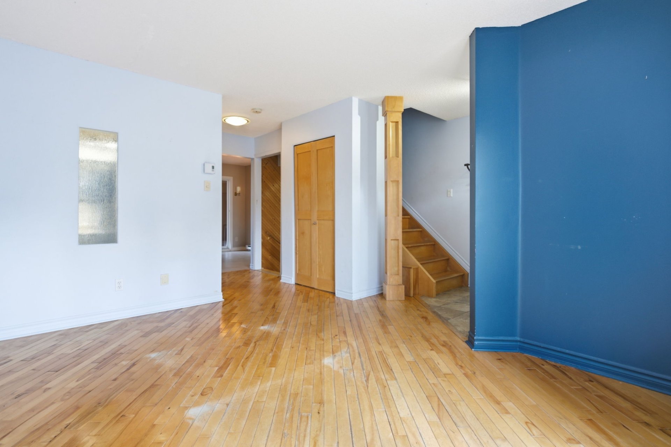
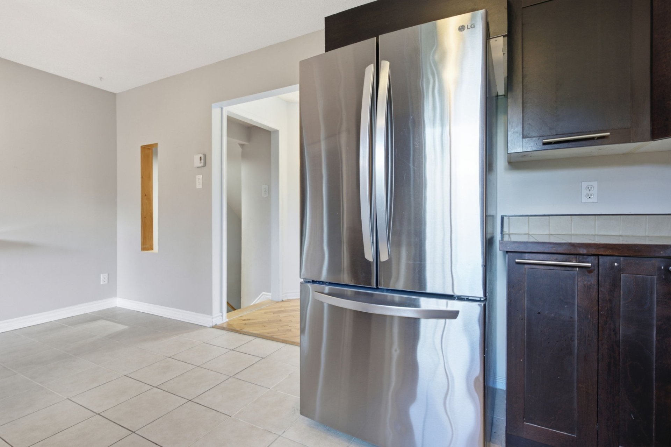
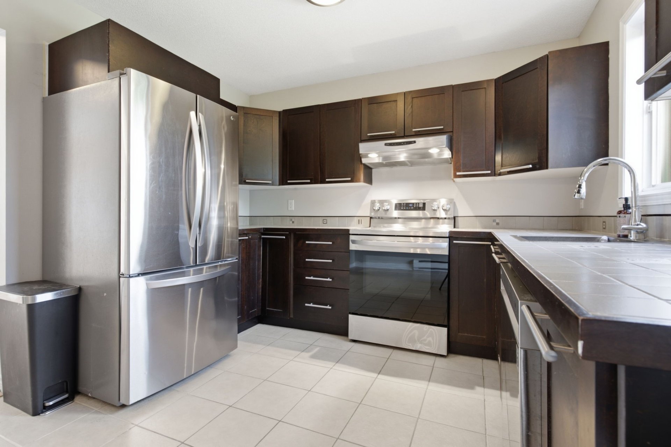
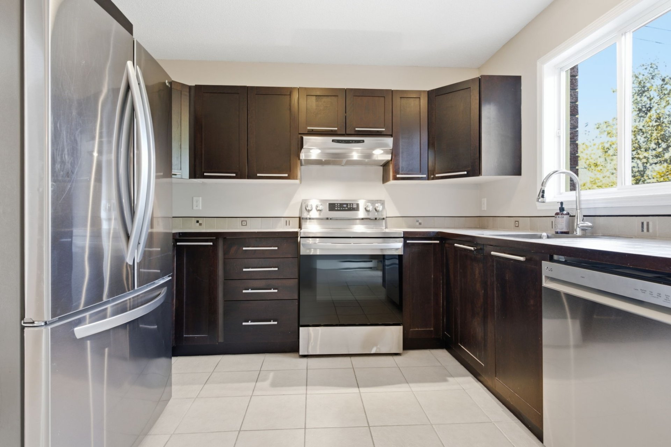
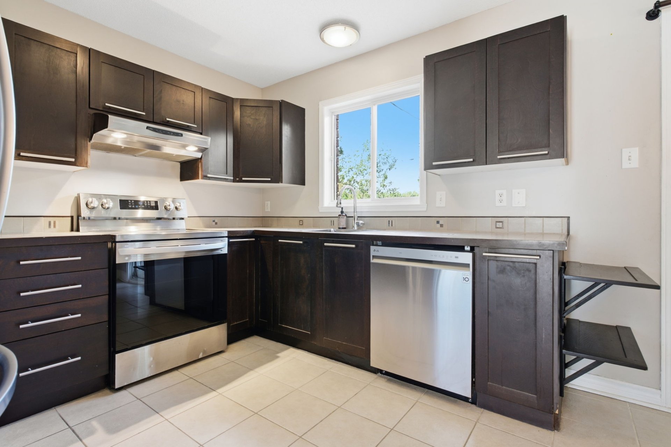
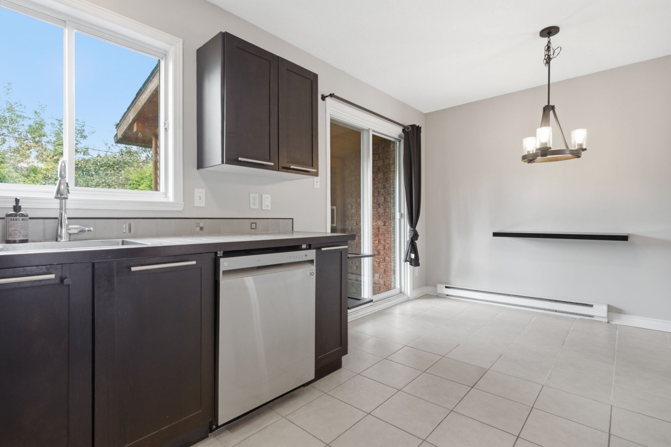
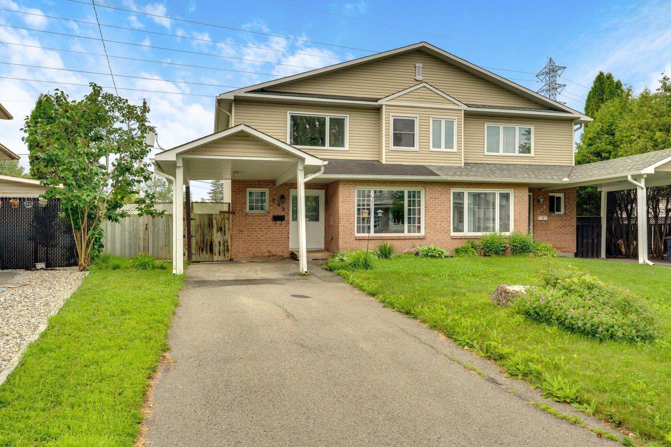
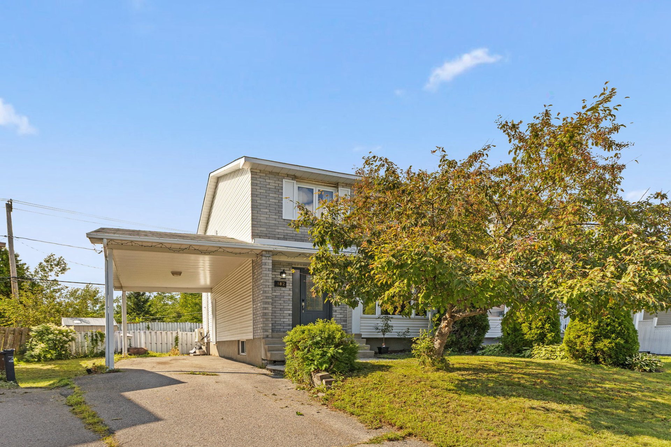
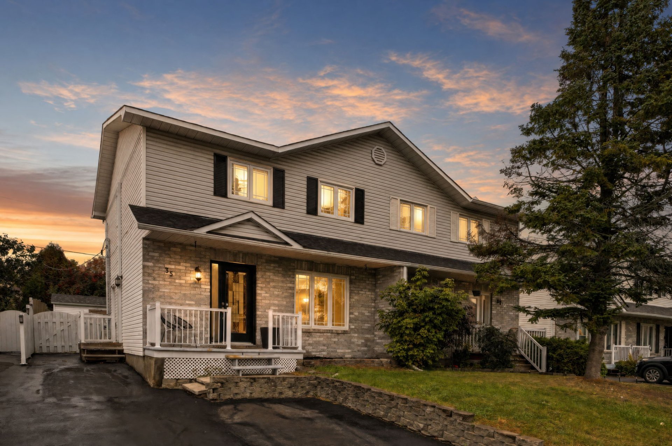
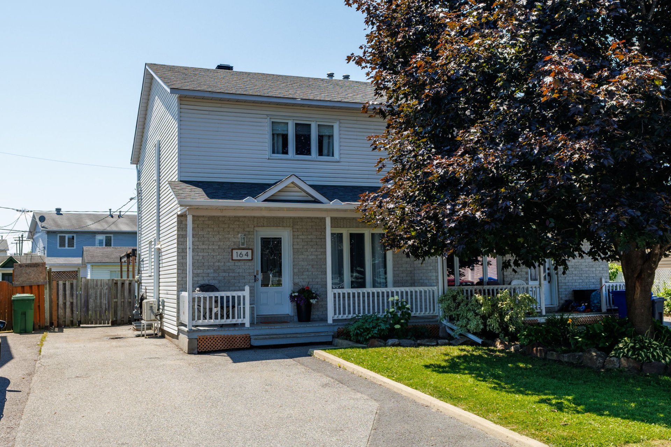
A property that truly has it all! Bright, move-in ready and thoughtfully designed, this semi-detached home offers 3 bedrooms on the same level, including a generously sized primary bedroom, 2 full bathrooms and a powder room. The beautiful kitchen provides a functional and inviting space for everyday living. The fully finished basement, featuring epoxy flooring, includes a full bathroom and a spacious family room offering plenty of possibilities. Outside, the private backyard is ready to be customized to suit your lifestyle: add a small pool, a lounge area, an outdoor dining space or your own peaceful retreat. All this, conveniently located.
Details
Located near
Bicycle path, CEGEP, Daycare centre, Elementary school, Golf, High school, Highway, Park, Public transportation, University
Room dimension
| Room | Floor | Dimensions | Floor covering |
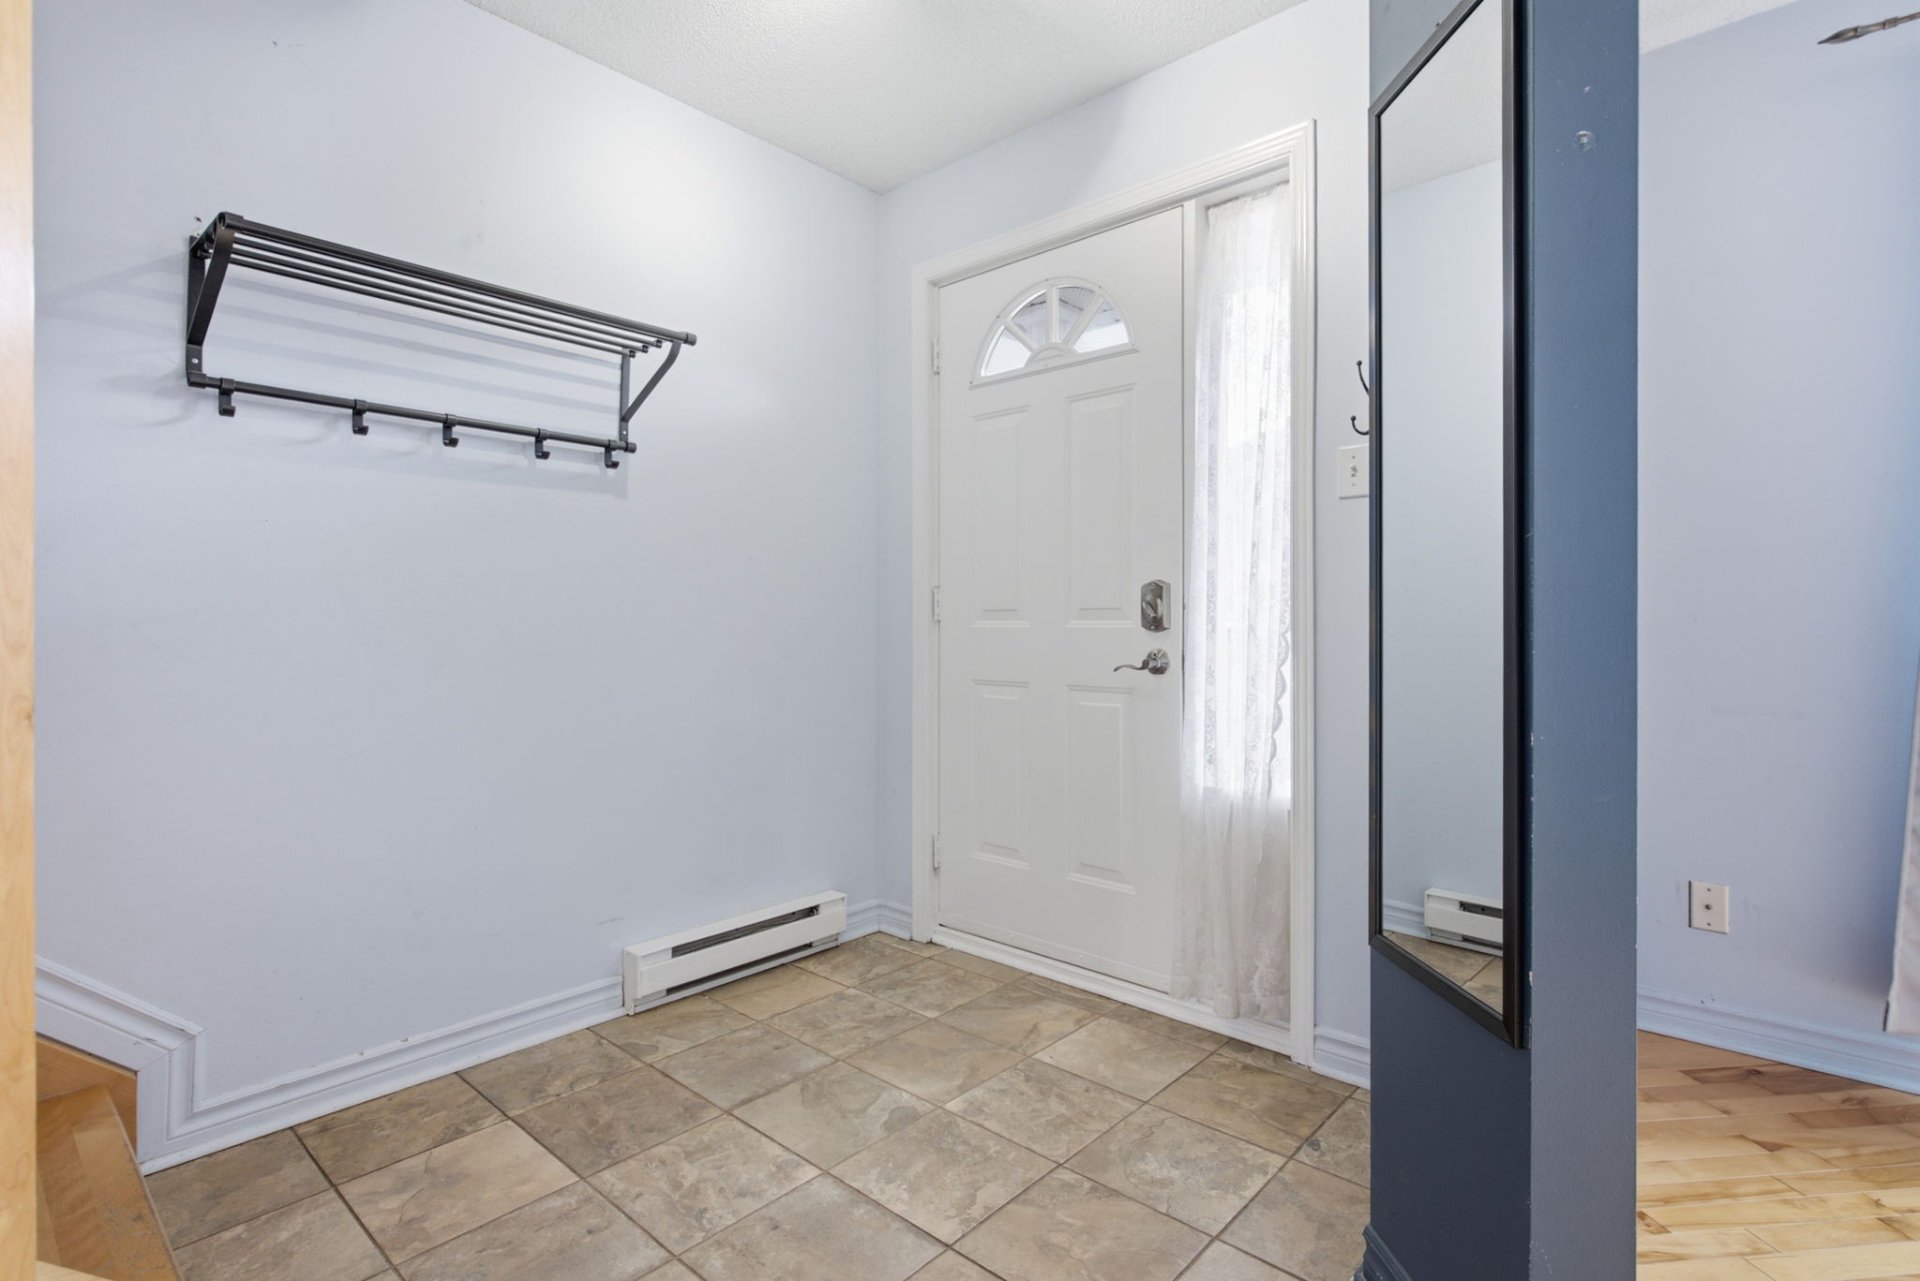
| Hall | 1st level/Ground floor | 5.7 X 6.8 ft irr / 1.70 X 2.03 m irr | Ceramic |
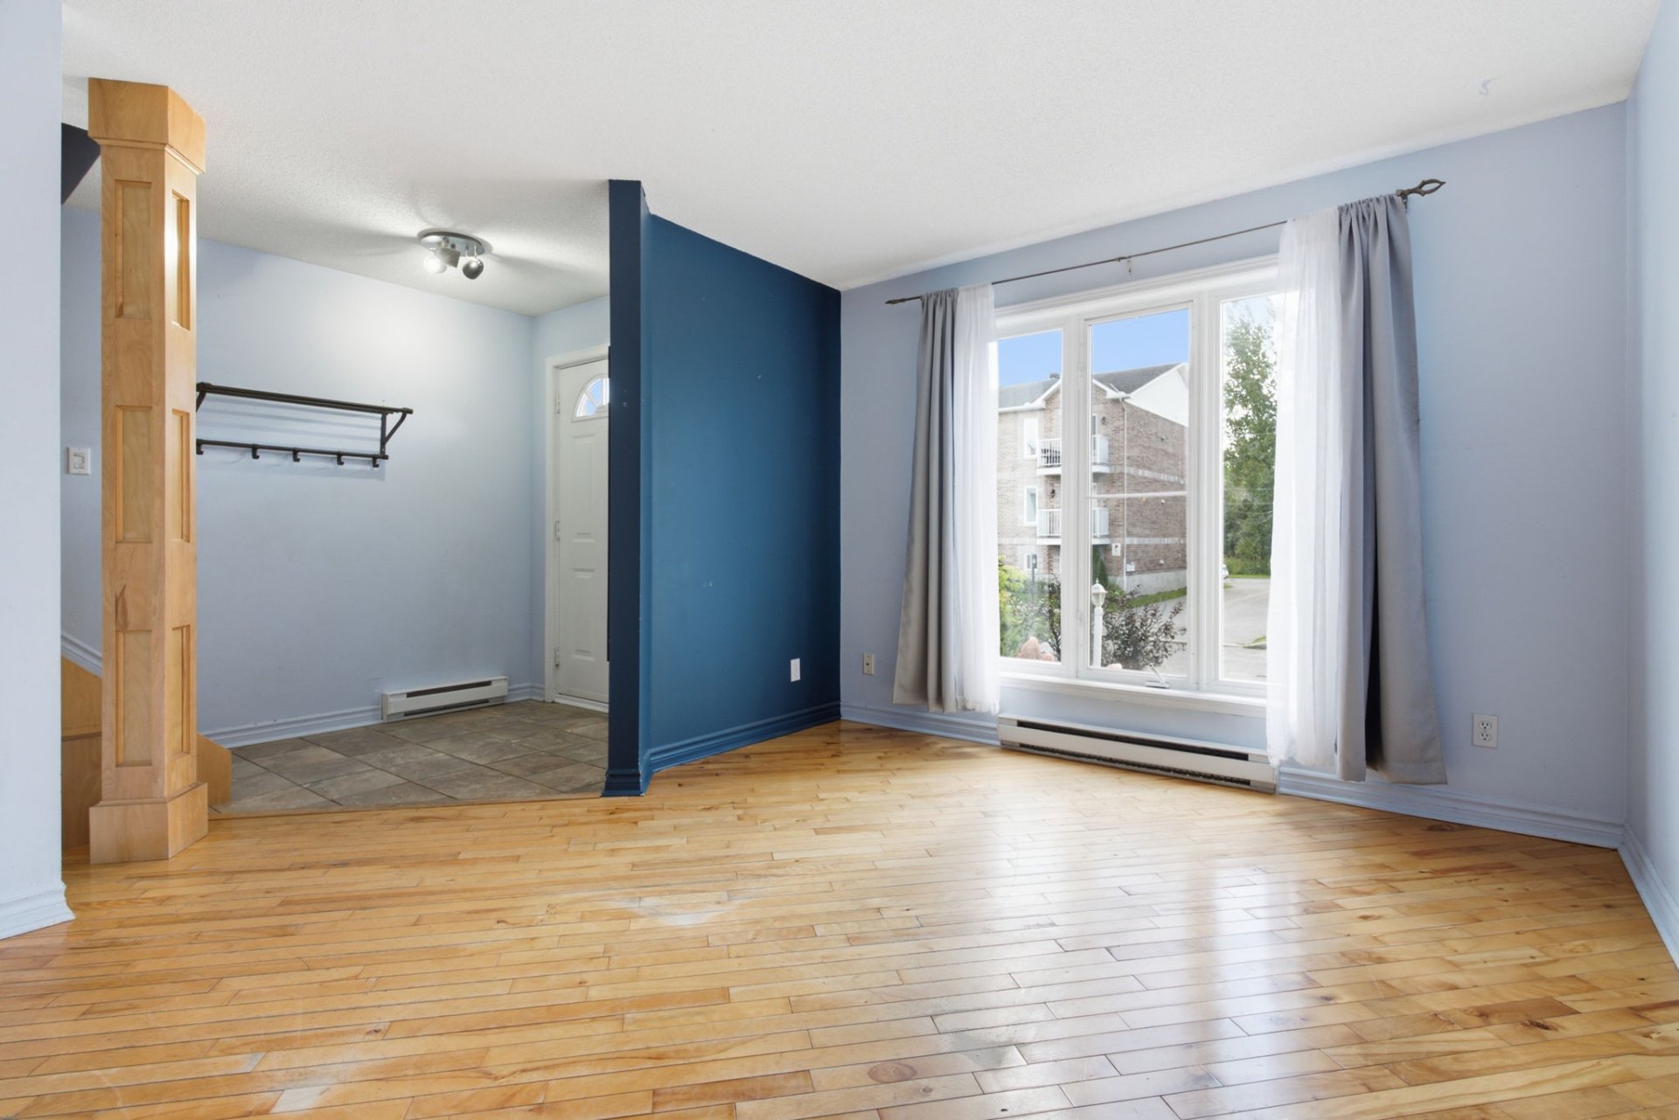
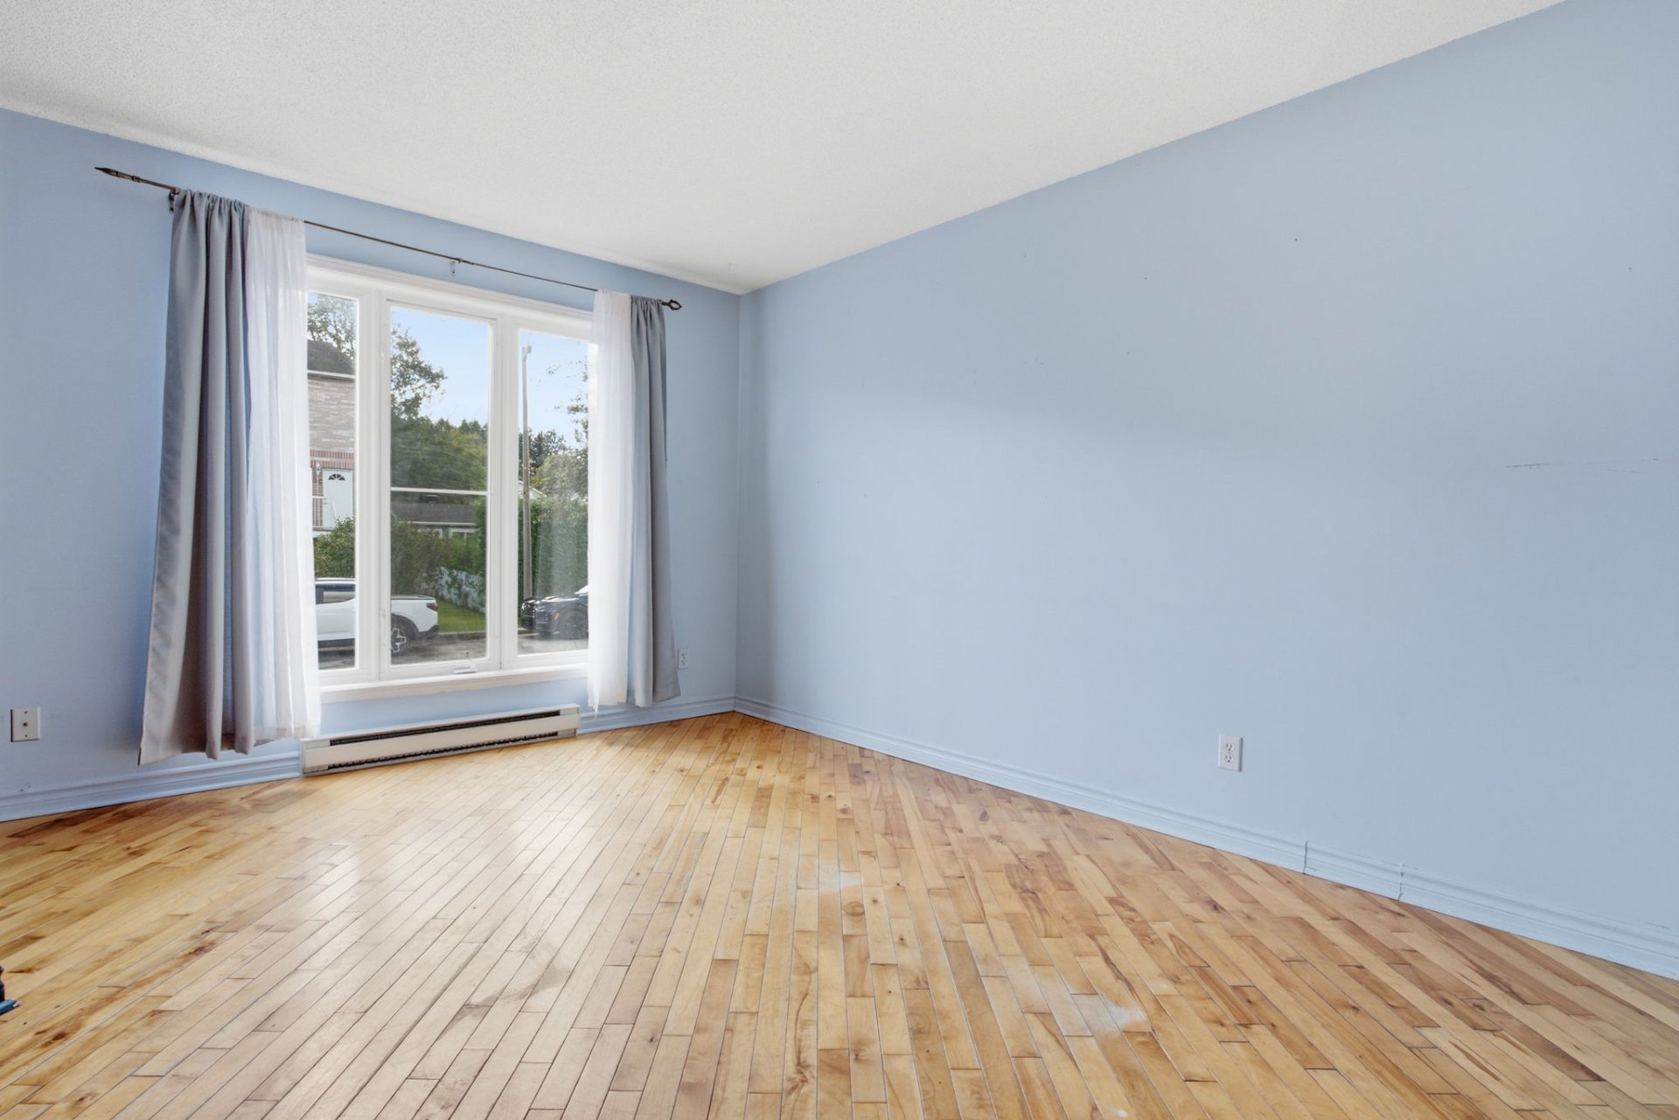
| Living room | 1st level/Ground floor | 11.2 X 13.8 ft / 3.40 X 4.17 m | Wood |
| Kitchen | 1st level/Ground floor | 9.9 X 10.4 ft / 2.97 X 3.15 m | Wood |
| Dining room | 1st level/Ground floor | 7 X 10.4 ft / 2.13 X 3.15 m | Wood |
| Powder room | 1st level/Ground floor | 6.8 X 5 ft / 2.03 X 1.52 m | Ceramic |
| Primary bedroom | 2nd level | 13.4 X 11.10 ft / 4.06 X 3.61 m | Wood |
| Bathroom | 2nd level | 6.8 X 5 ft / 2.03 X 1.52 m | Ceramic |
| Bedroom | 2nd level | 9.2 X 9.9 ft / 2.79 X 2.97 m | Laminate floor |
| Bedroom | 2nd level | 9.4 X 9.8 ft / 2.84 X 2.95 m | Laminate floor |
| Family room | Basement 1 | 16.9 X 19.2 ft / 5.11 X 5.84 m | Other |
| Bathroom | Basement 1 | 6.6 X 10.4 ft / 1.98 X 3.15 m | Other |
| Storage | Basement 1 | 11.11 X 10.4 ft / 3.63 X 3.15 m | Other |
Taxes and expenses
| Municipal | $2,822 |
| School | $268 |
| Electricity | $2,610 |
Building and interior of the property
| Bedrooms | 3 |
| Bathrooms | 2 |
| Washrooms | 1 |
| Number of rooms | 12 |
| Number of rooms above ground | 3 |
| Living area | 1096.84 Square Feet |
| Expected delay of occupancy | 15 days |
| Items included in the sale | Refrigerator, stove, range hood, dishwasher, workout system, punching bag, two sheds (1 cedar, 1 PVC), blinds, curtains. |
| Dimension of the front of the building | 17.7 feet |
| Dimension of the depth of building | 32 feet |
| Land area | 246.9 square metre |
| Dimension of the front of the land | 8.1 metres |
| Dimension of the depth of the land | 30.48 metres |
| Year built | 1998 |
| Municipal assessment (land) | $104,900 |
| Municipal assessment (building) | $258,700 |
| Municipal assessment (total) | $363,600 |
| Assessment year | 2026 |
| Irregular building | Yes |
| Available services | Electricity Connected, Sewer Connected, Water Connected |
| Basement | 6 feet and more, Finished basement |
| Cupboard | Melamine |
| Distinctive features | Semi-detached |
| Driveway | Paving stone |
| Equipment available | Wall-mounted air conditioning |
| Foundation | Poured concrete |
| Heating energy | Electricity |
| Heating system | Electric baseboard units |
| Landscaping | Bordered by hedges, Fenced, Landscaped |
| Laundry | Basement 1, Bathroom, In bathroom in basement |
| Parking | Driveway |
| Roofing | Asphalt shingles |
| Sewage system | Municipality |
| Siding | Brick, Vinyl |
| Topography | Flat |
| Water supply | Municipality |
| Window type | Casement |
| Windows | PVC |
Addendum
| A bright, functional and move-in-ready property that truly has it all!
MAIN FLOOR
*Beautiful natural light
*Functional and inviting living spaces
*Beautiful, practical and well-designed kitchen
*Powder room on the main floor
SECOND FLOOR
*3 bedrooms conveniently located on the same level
*Generously sized primary bedroom
*Full bathroom
BASEMENT
*Fully finished
*Epoxy flooring
*Spacious family room
*Versatile space that can be adapted to your needs: home theatre, playroom, gym, office or relaxation area
*Second full bathroom
*Storage space
OUTDOOR SPACE
*Private backyard
*Plenty of possibilities to customize the space to suit your lifestyle
*Space for a small pool
*Possibility to create an outdoor dining area, lounge or peaceful retreat
*2 storage sheds: 1 cedar and 1 PVC
LOCATION
*Close to services and everyday amenities
*Easy access to major roadways
*Public transportation nearby
*Close to schools, daycares, parks and shopping
|