$424,900
164 Rue de Castagnier
Gatineau (Gatineau)
Gatineau (Gatineau)
Type
Two or more stories
Bedrooms
4
Living area
111.5 Square Meters
Bathrooms
2
MLS® 15397028
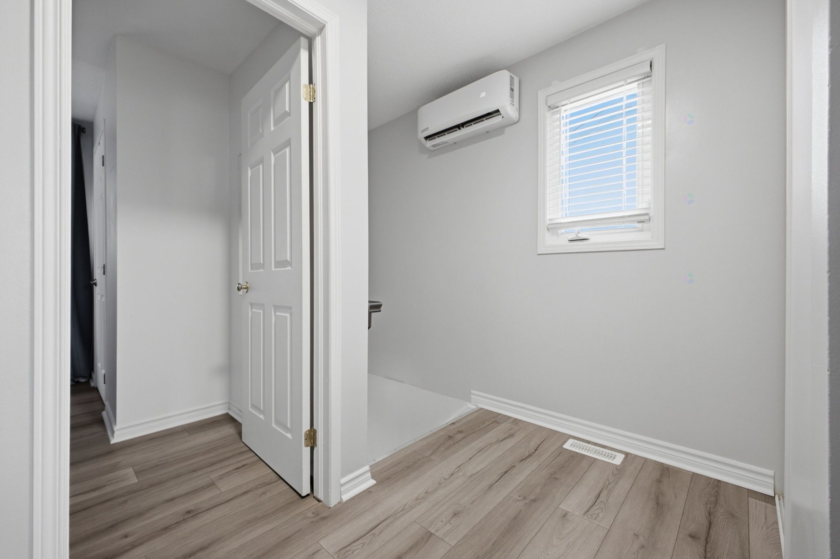
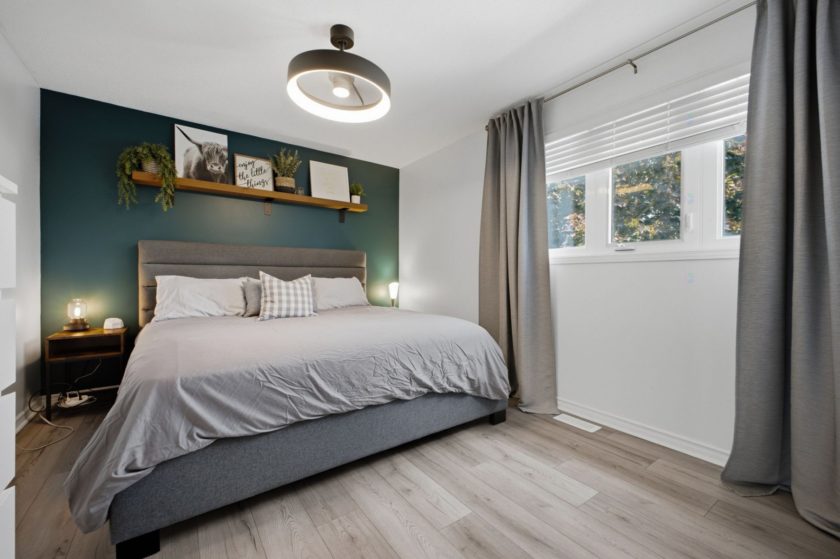
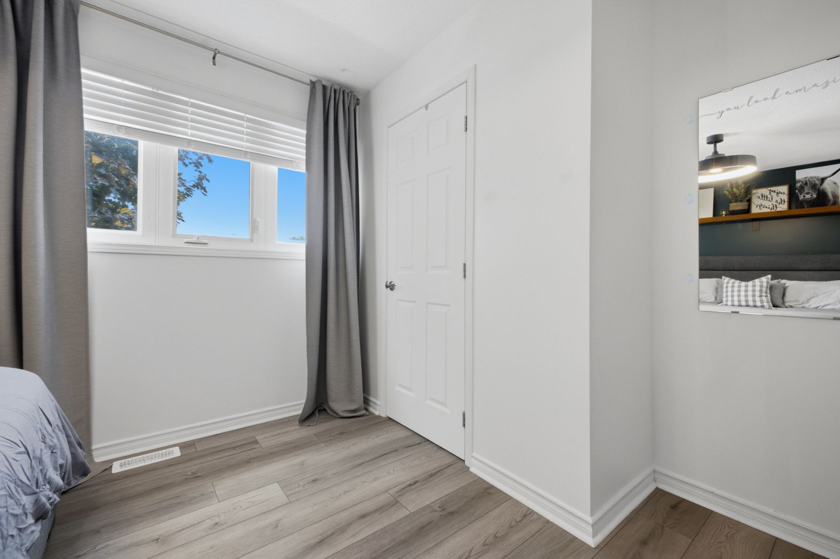
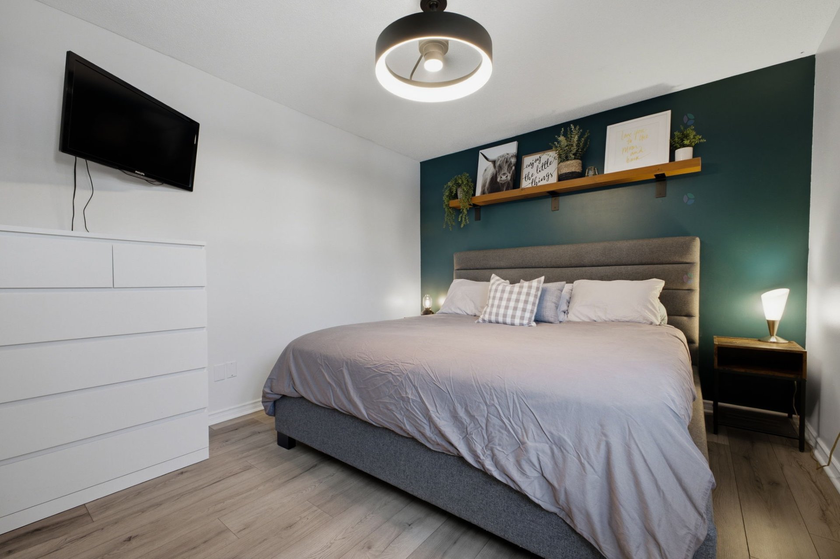
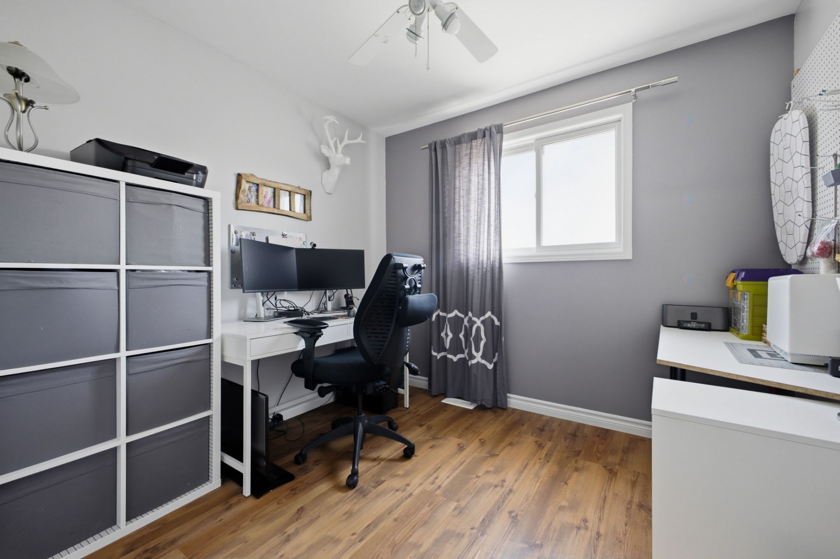
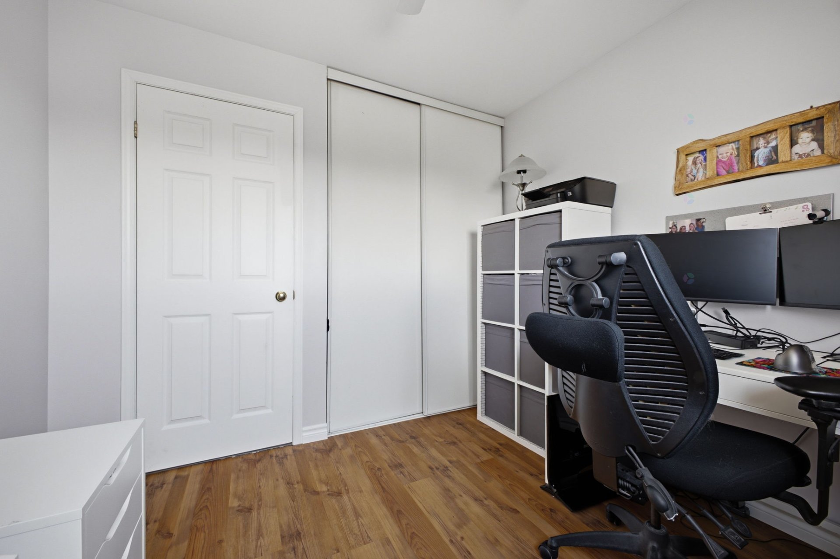
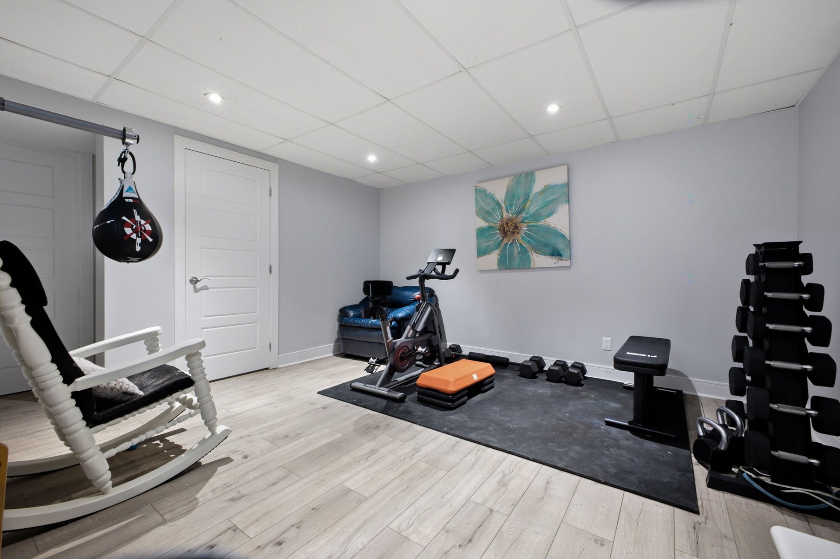
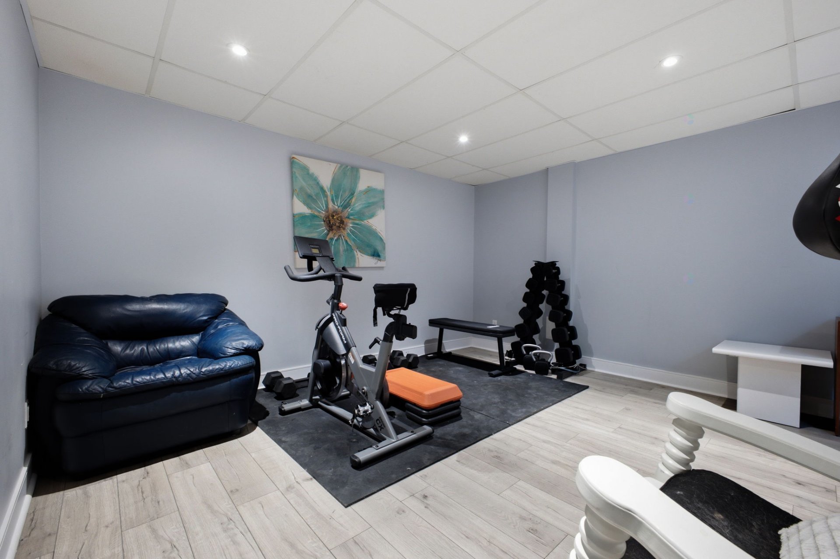
Property description
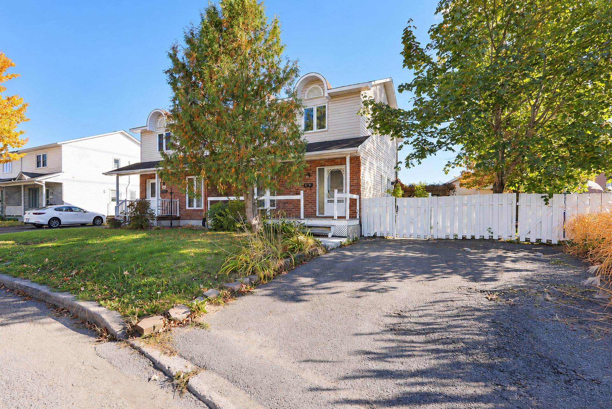
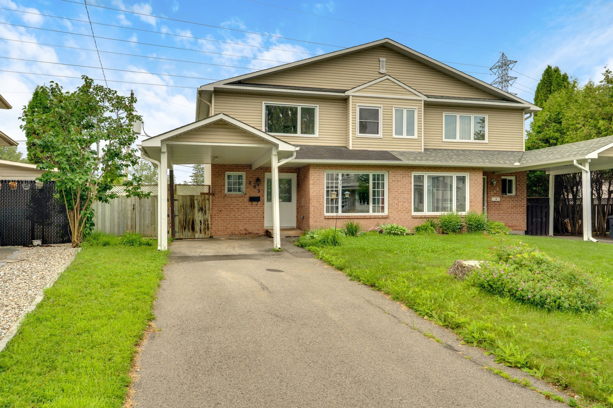
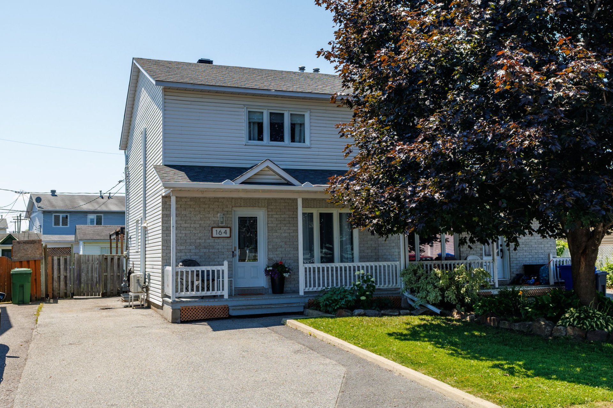
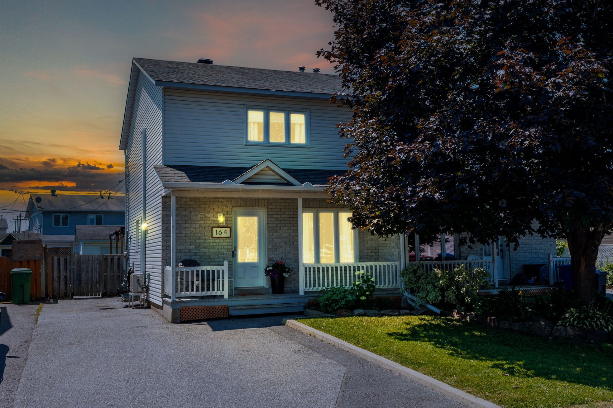
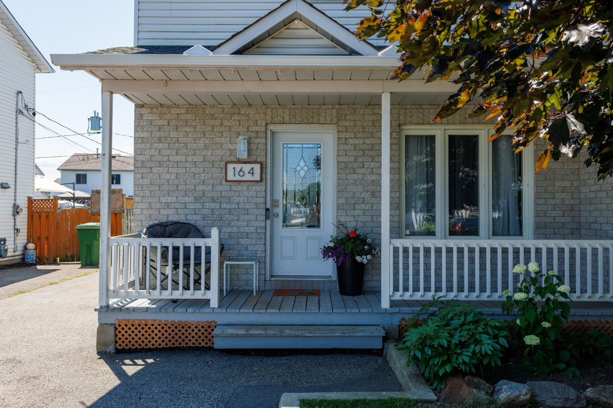
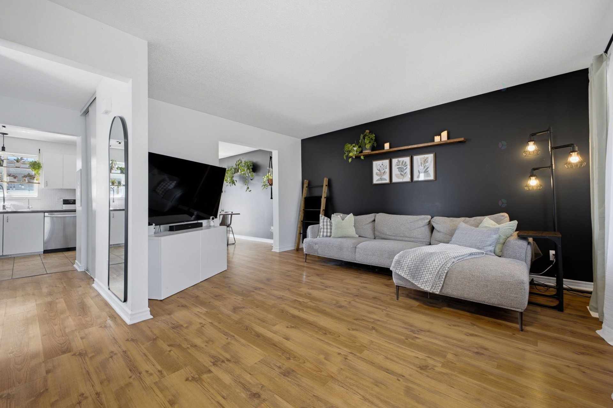
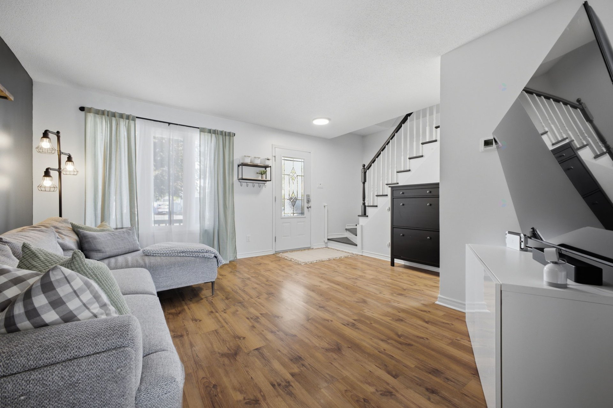
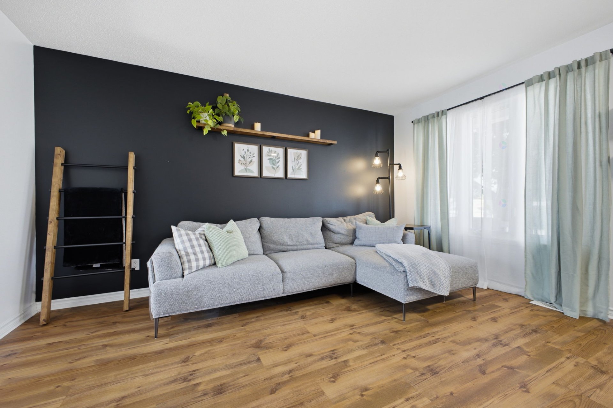
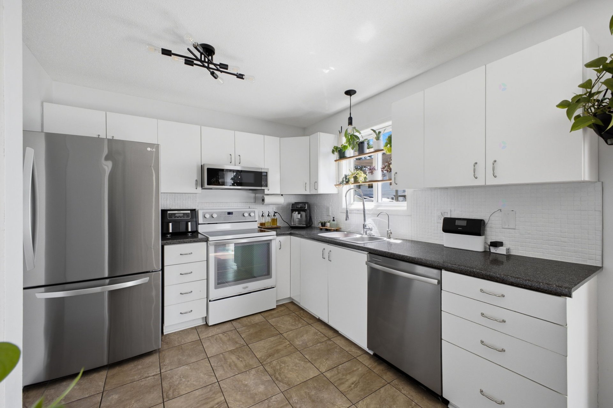
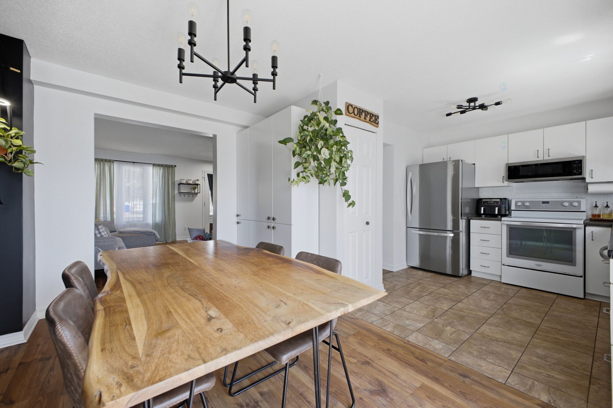
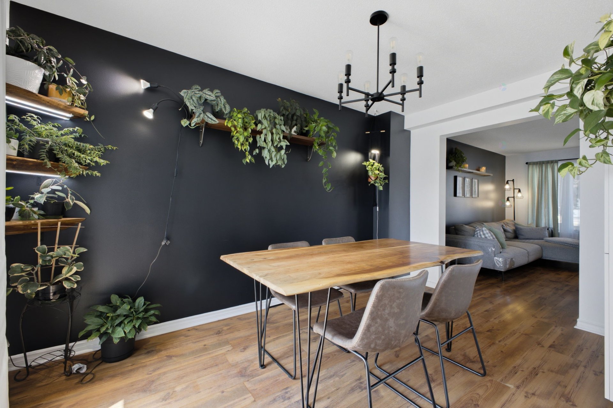
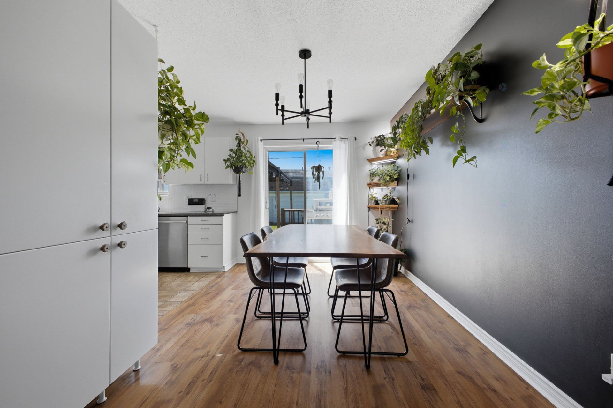
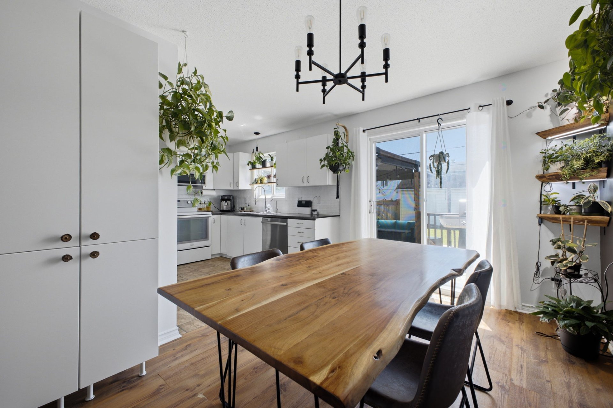
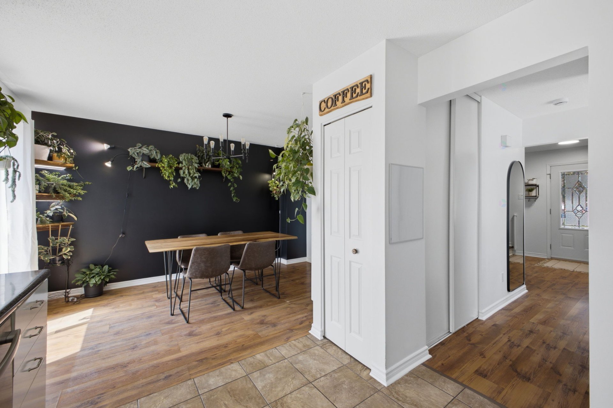
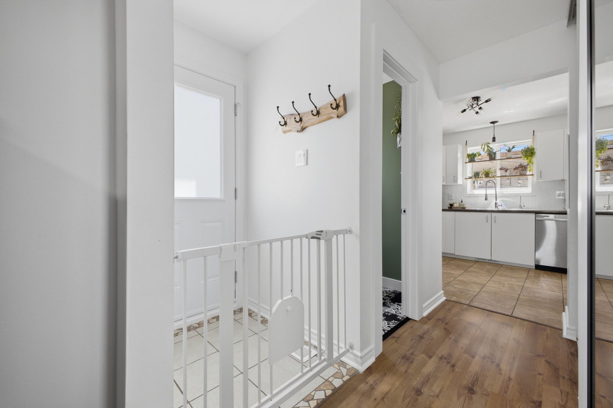
Some homes have that unmistakable something special... From the moment you arrive, this stunning semi-detached home captivates with its character, timeless elegance, and warm, inviting atmosphere. Nestled in one of Gatineau's most sought-after neighbourhoods, it offers an exceptional lifestyle where comfort, tranquility, and convenient access to amenities come together in perfect harmony. Meticulously maintained, this property inspires both a sense of well-being and an instant feeling of falling in love. An exceptional address for anyone looking for a place they'll truly be proud to call home.
Details
Located near
CEGEP, Daycare centre, Elementary school, High school, Highway, Hospital, Park, Public transportation
Room dimension
| Room | Floor | Dimensions | Floor covering |
|---|---|---|---|
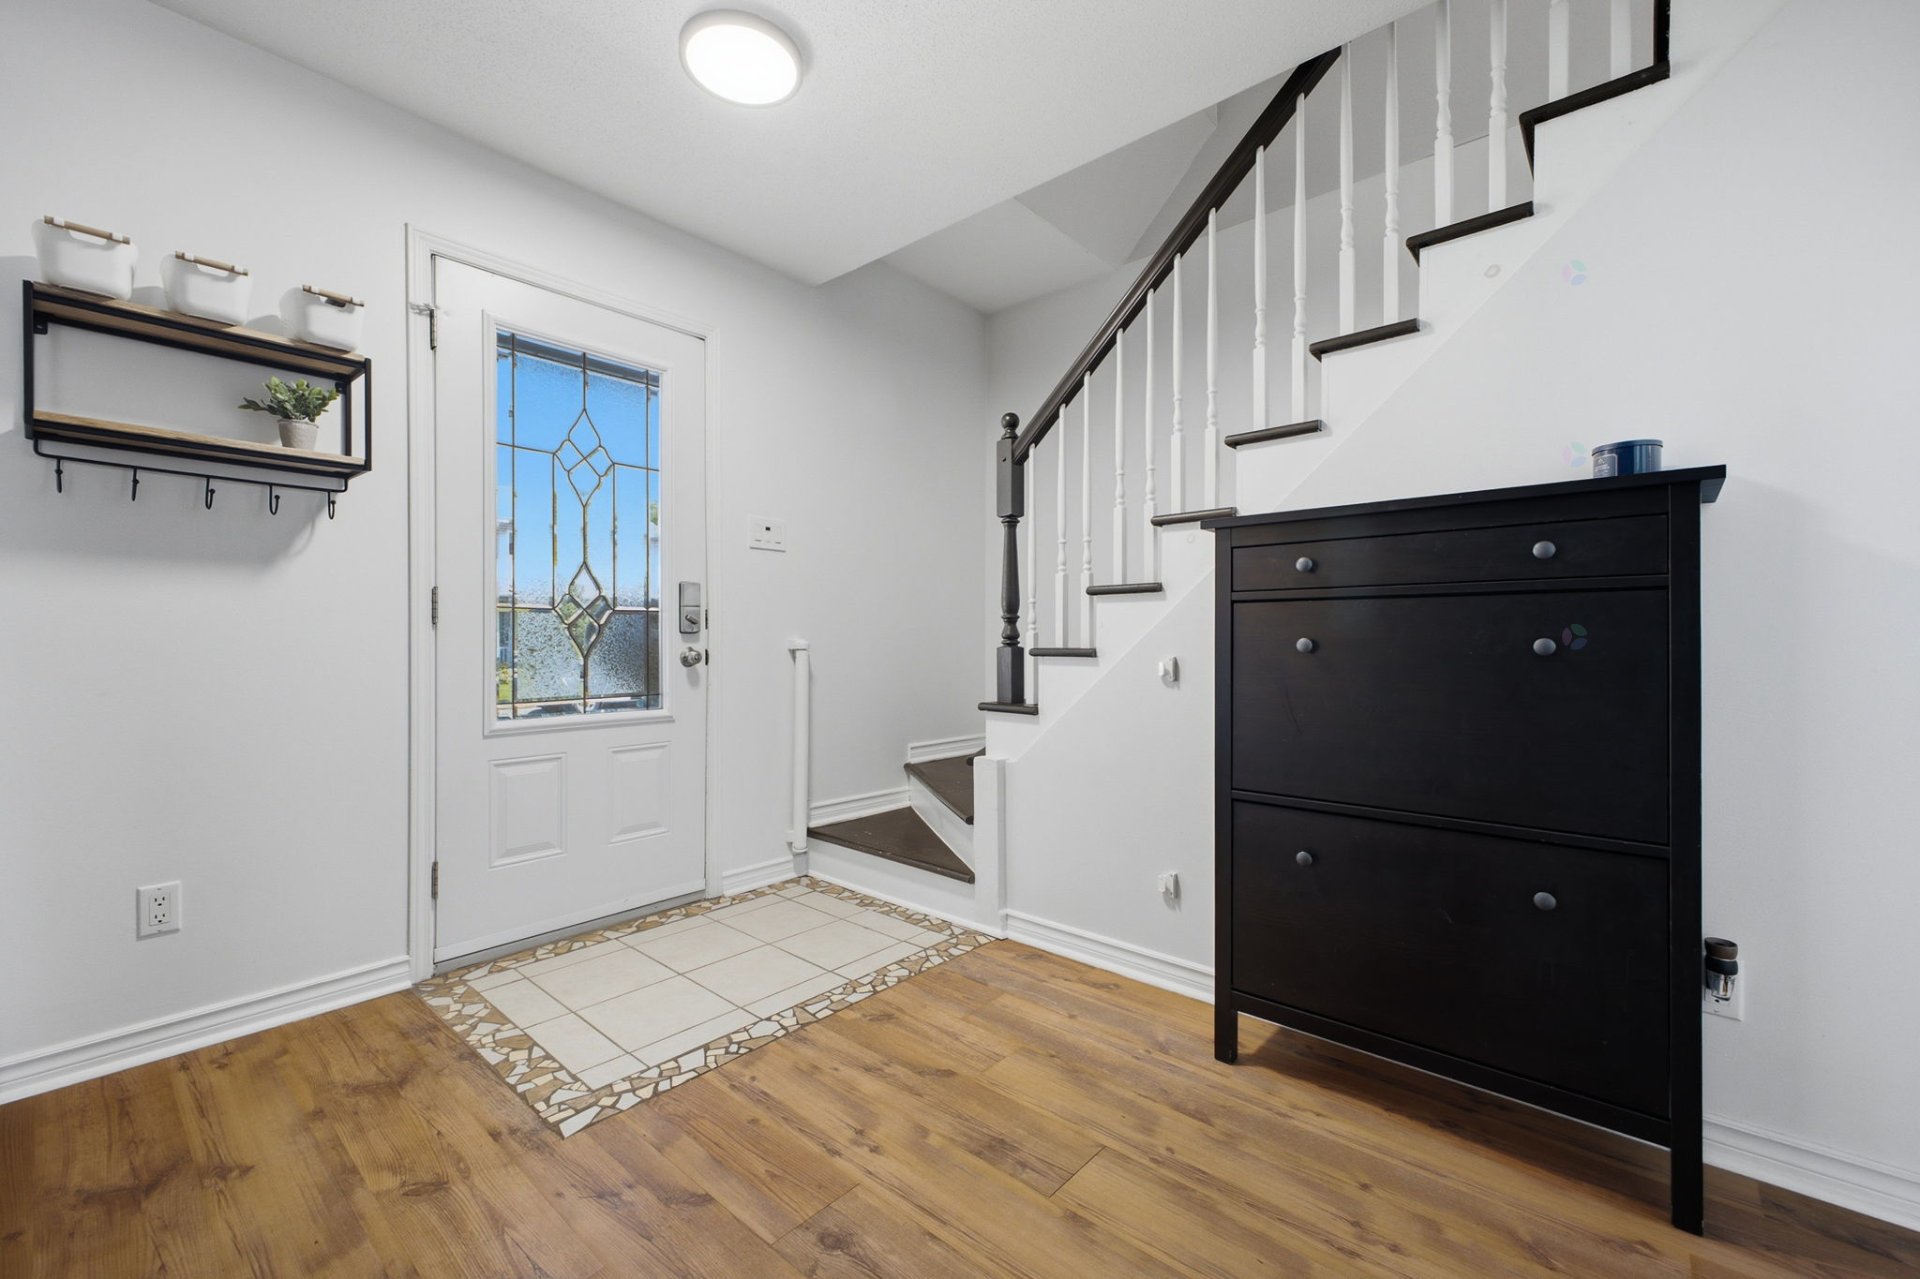
| Hall | 1st level/Ground floor | 2.9 X 4.2 ft / 0.84 X 1.27 m | Ceramic |
| Living room | 1st level/Ground floor | 14.1 X 14.7 ft / 4.29 X 4.45 m | Laminate floor |
| Dining room | 1st level/Ground floor | 8.5 X 13.2 ft irr / 2.57 X 4.01 m irr | Laminate floor |
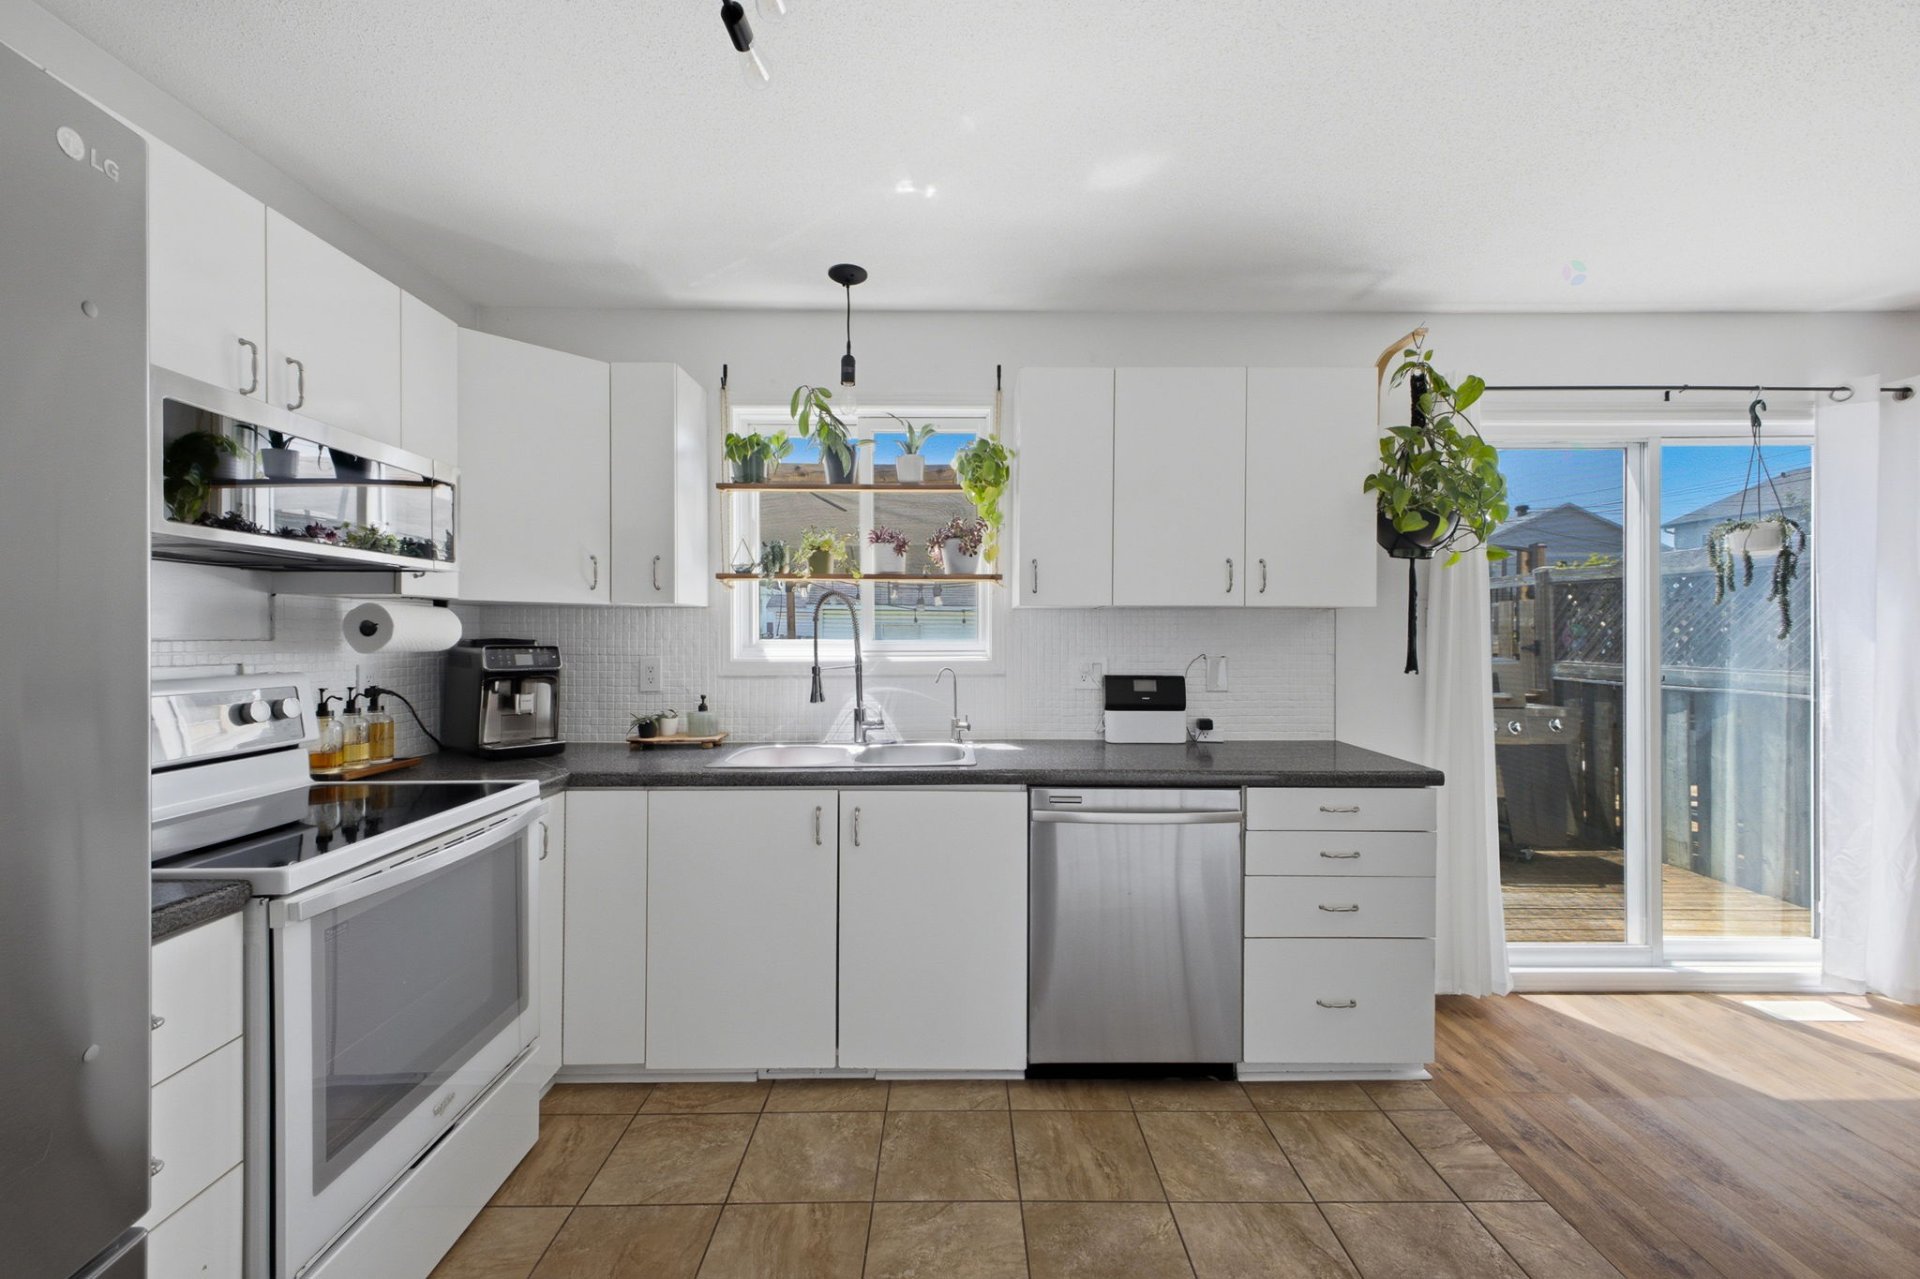
| Kitchen | 1st level/Ground floor | 7.7 X 9.7 ft / 2.31 X 2.92 m | Ceramic |
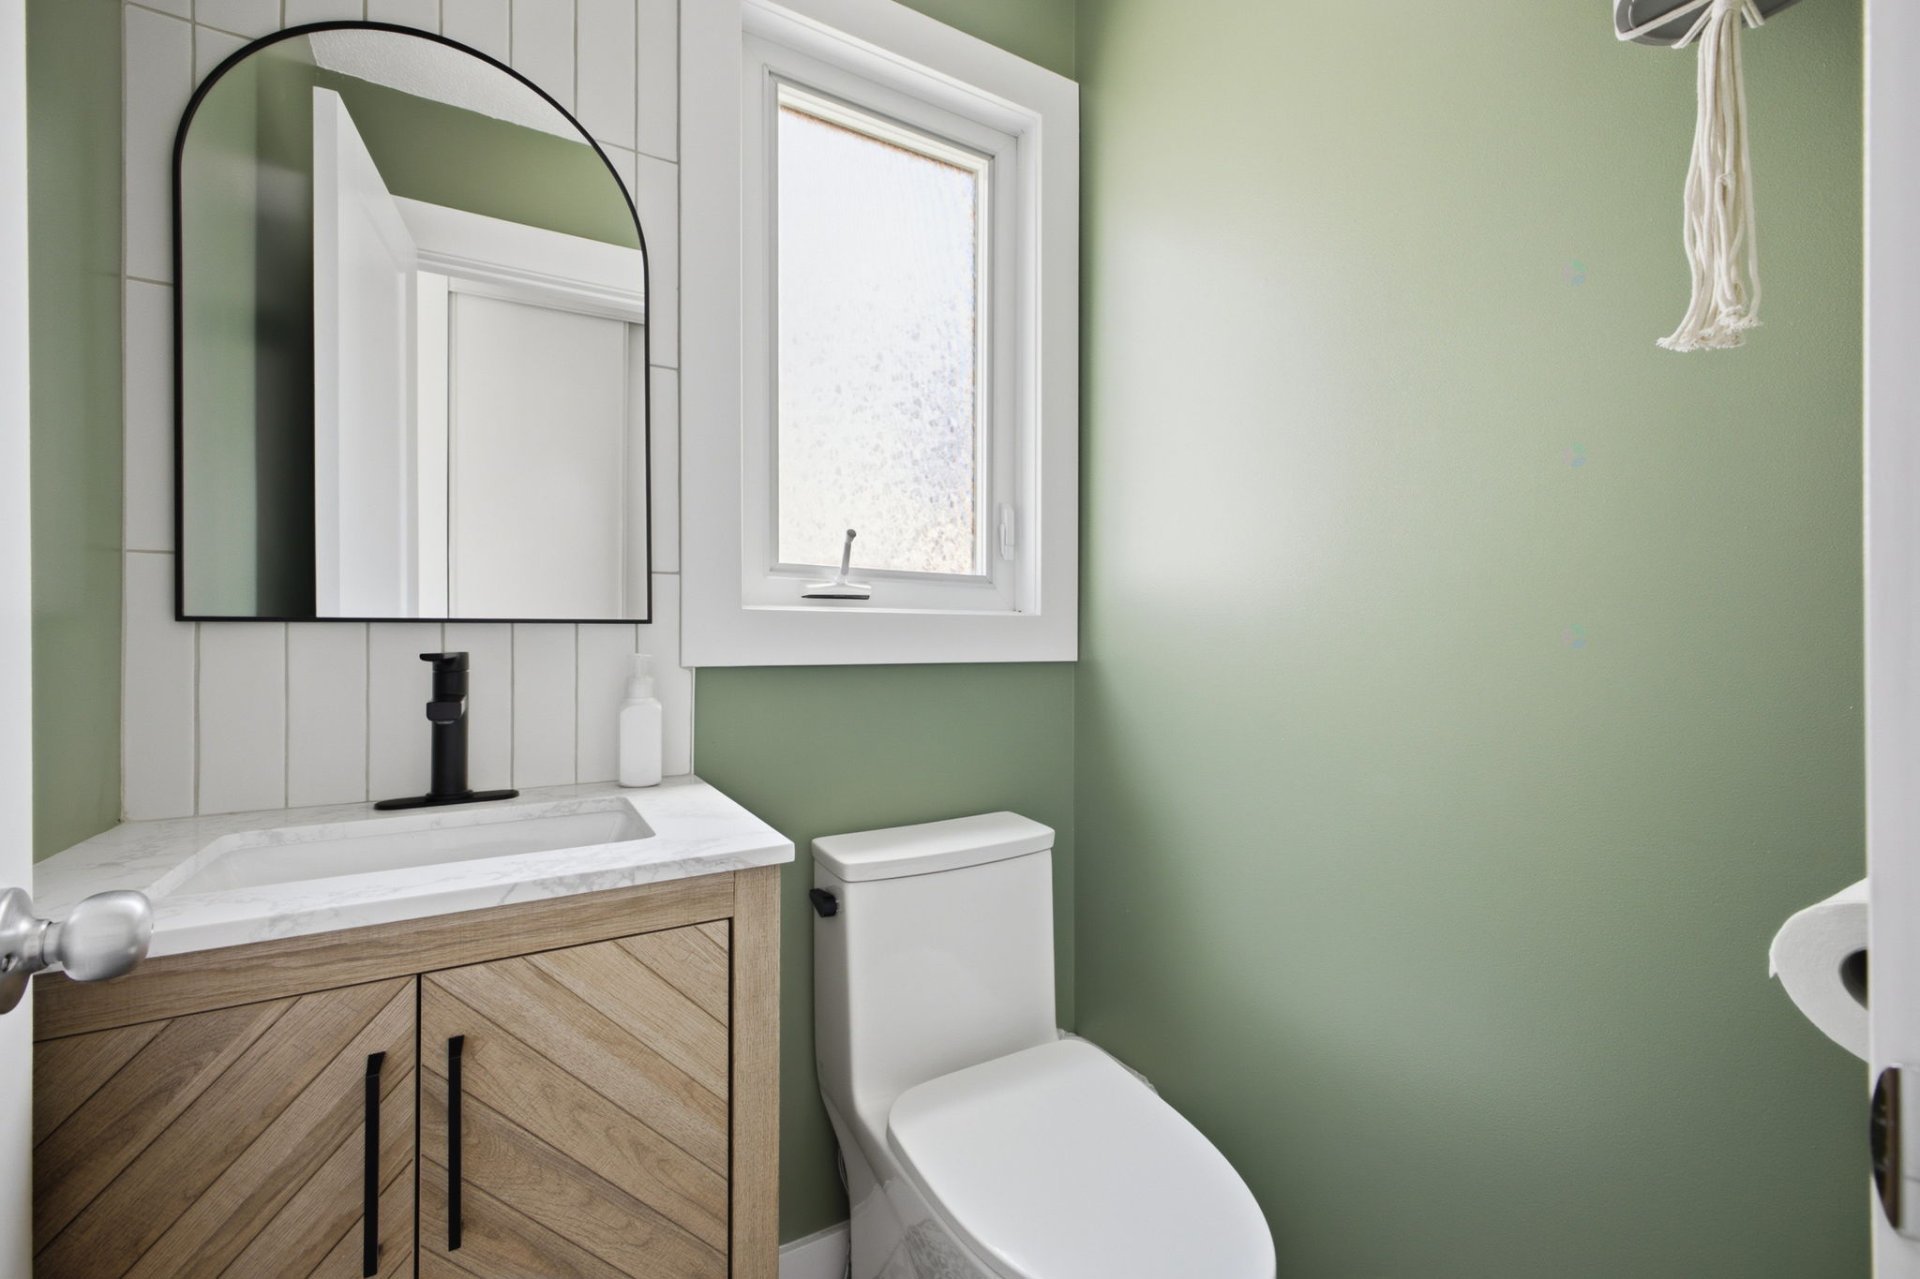
| Powder room | 1st level/Ground floor | 3.5 X 4 ft / 1.04 X 1.22 m | Ceramic |
| Hall | 1st level/Ground floor | 2.8 X 3.6 ft / 0.81 X 1.07 m | Ceramic |
| Primary bedroom | 2nd level | 10.2 X 14.3 ft irr / 3.10 X 4.34 m irr | Laminate floor |
| Walk-in closet | 2nd level | 5.5 X 5.7 ft irr / 1.65 X 1.70 m irr | Laminate floor |
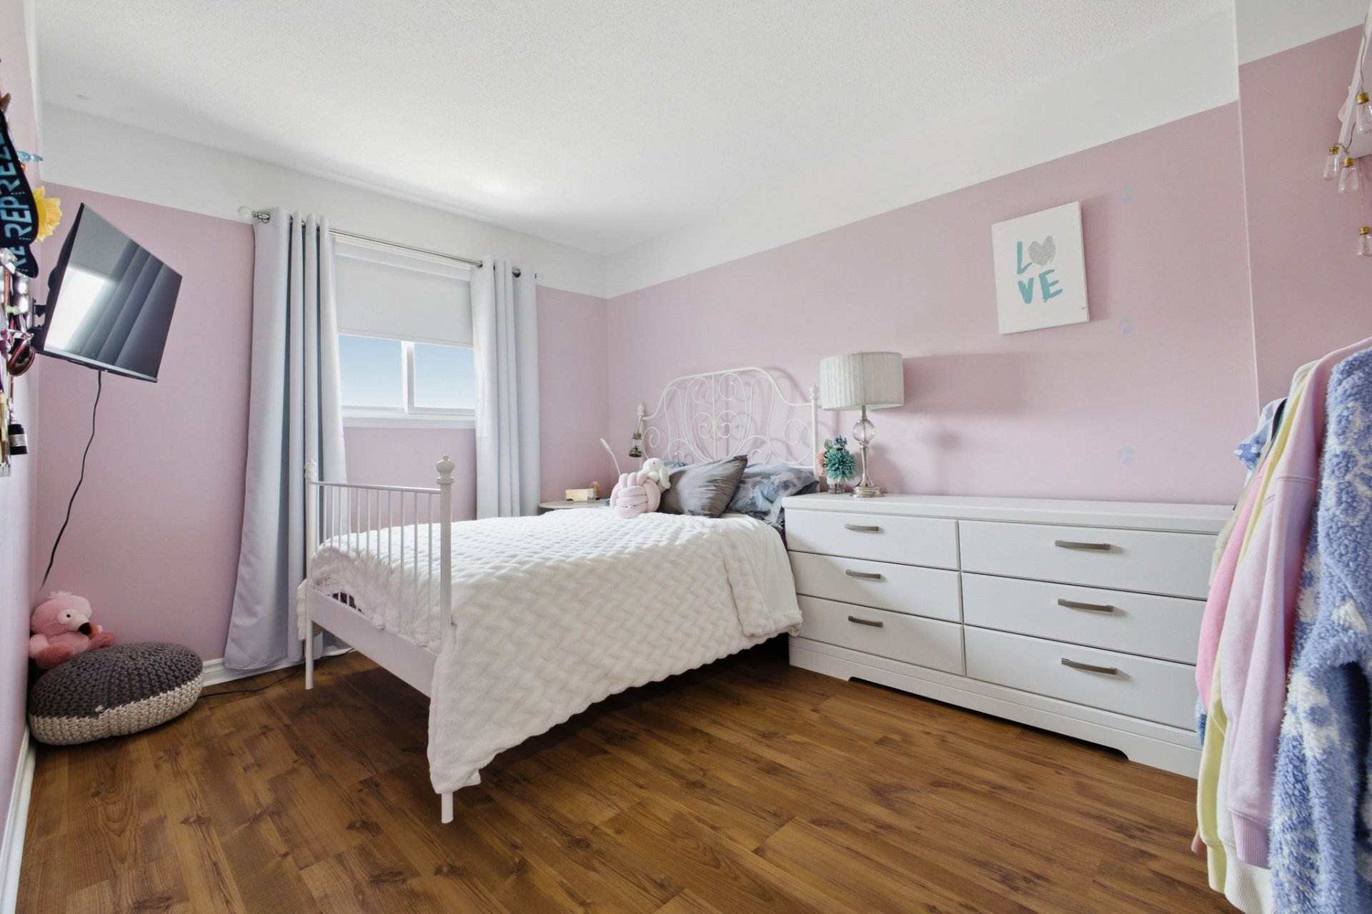
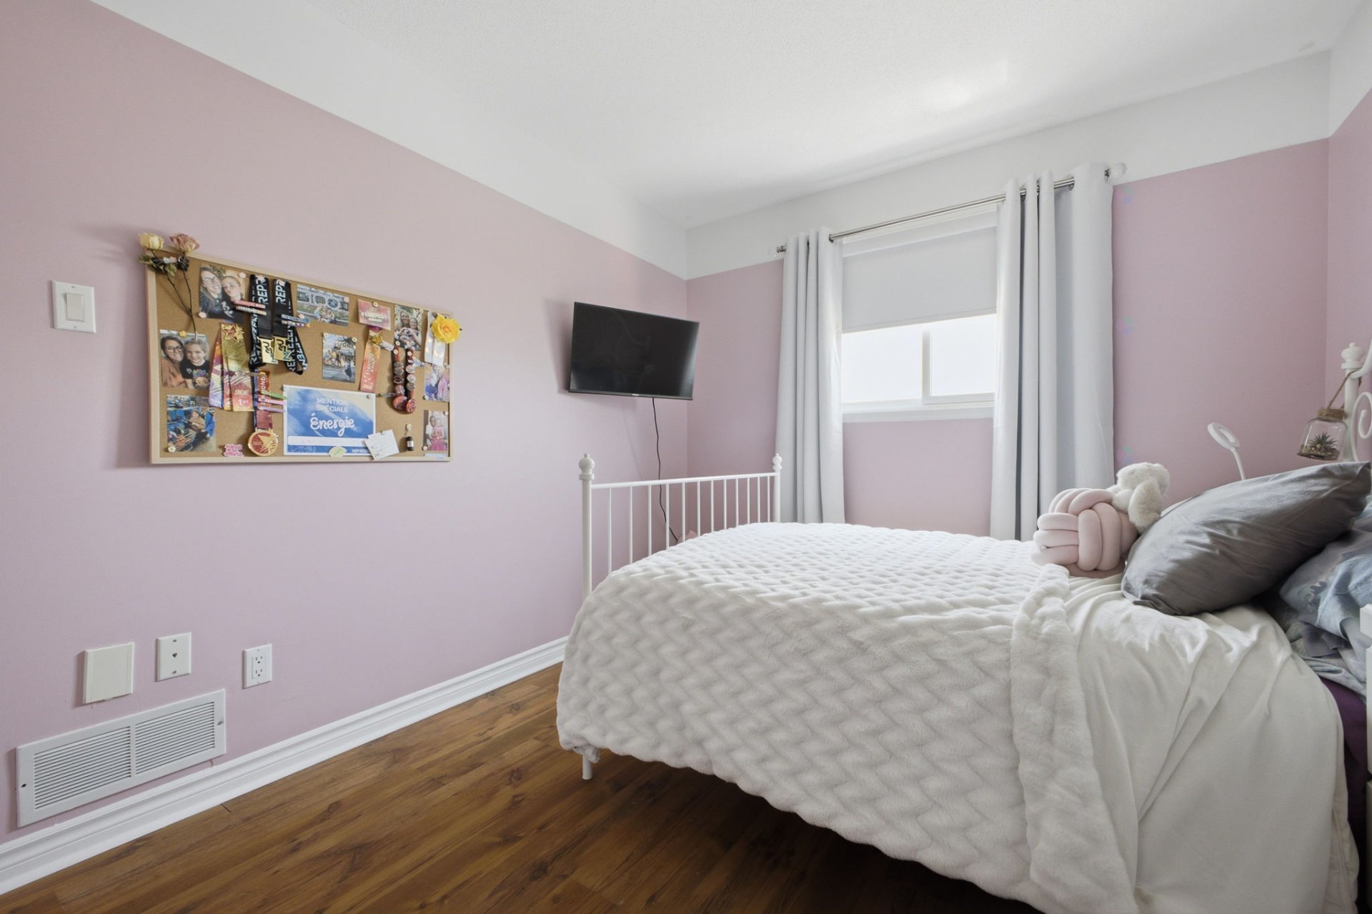
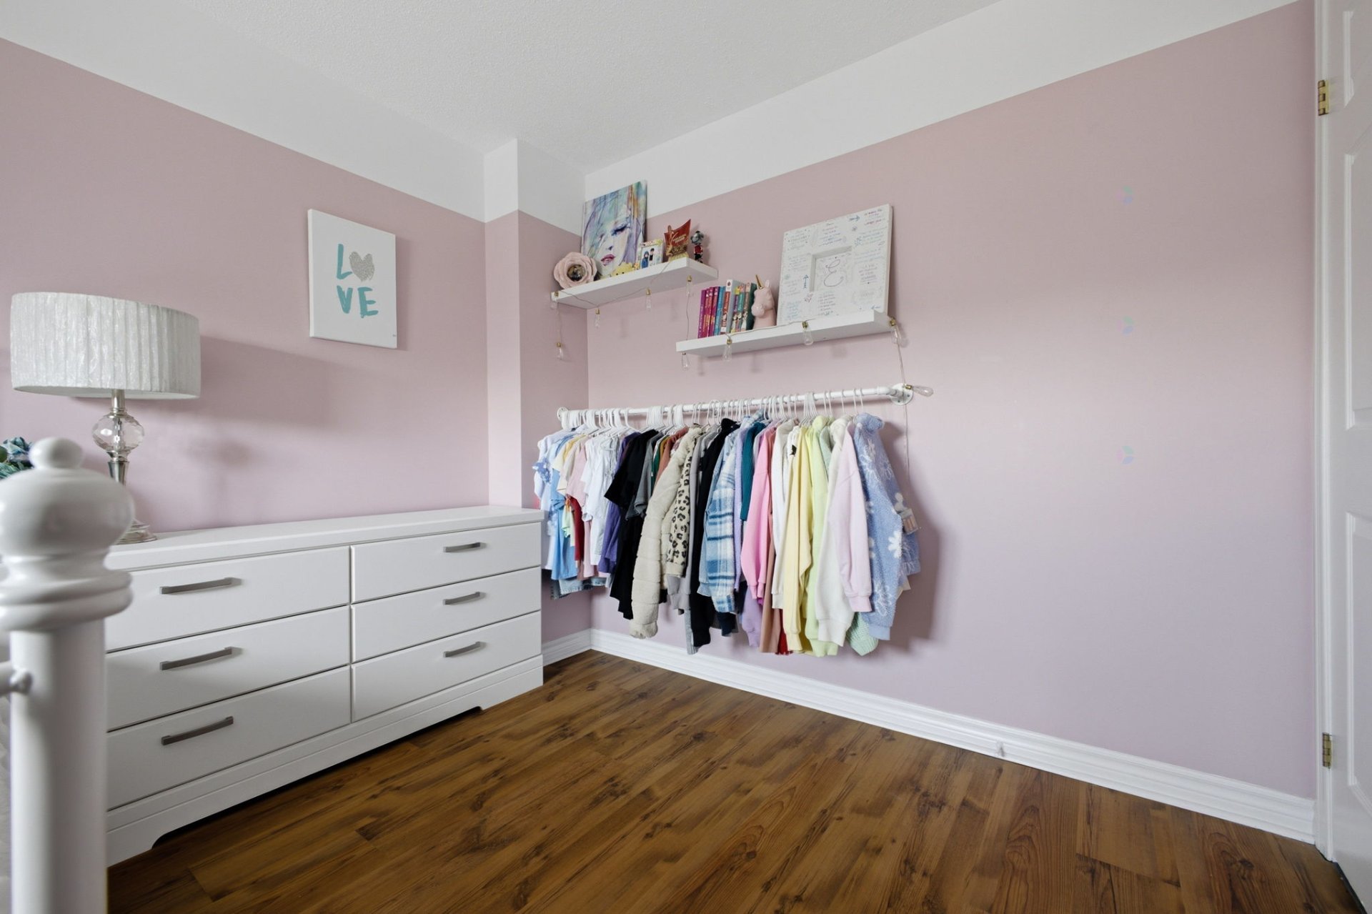
| Bedroom | 2nd level | 8.9 X 12.2 ft / 2.67 X 3.71 m | Laminate floor |
| Bedroom | 2nd level | 8.7 X 8.9 ft / 2.62 X 2.67 m | Laminate floor |
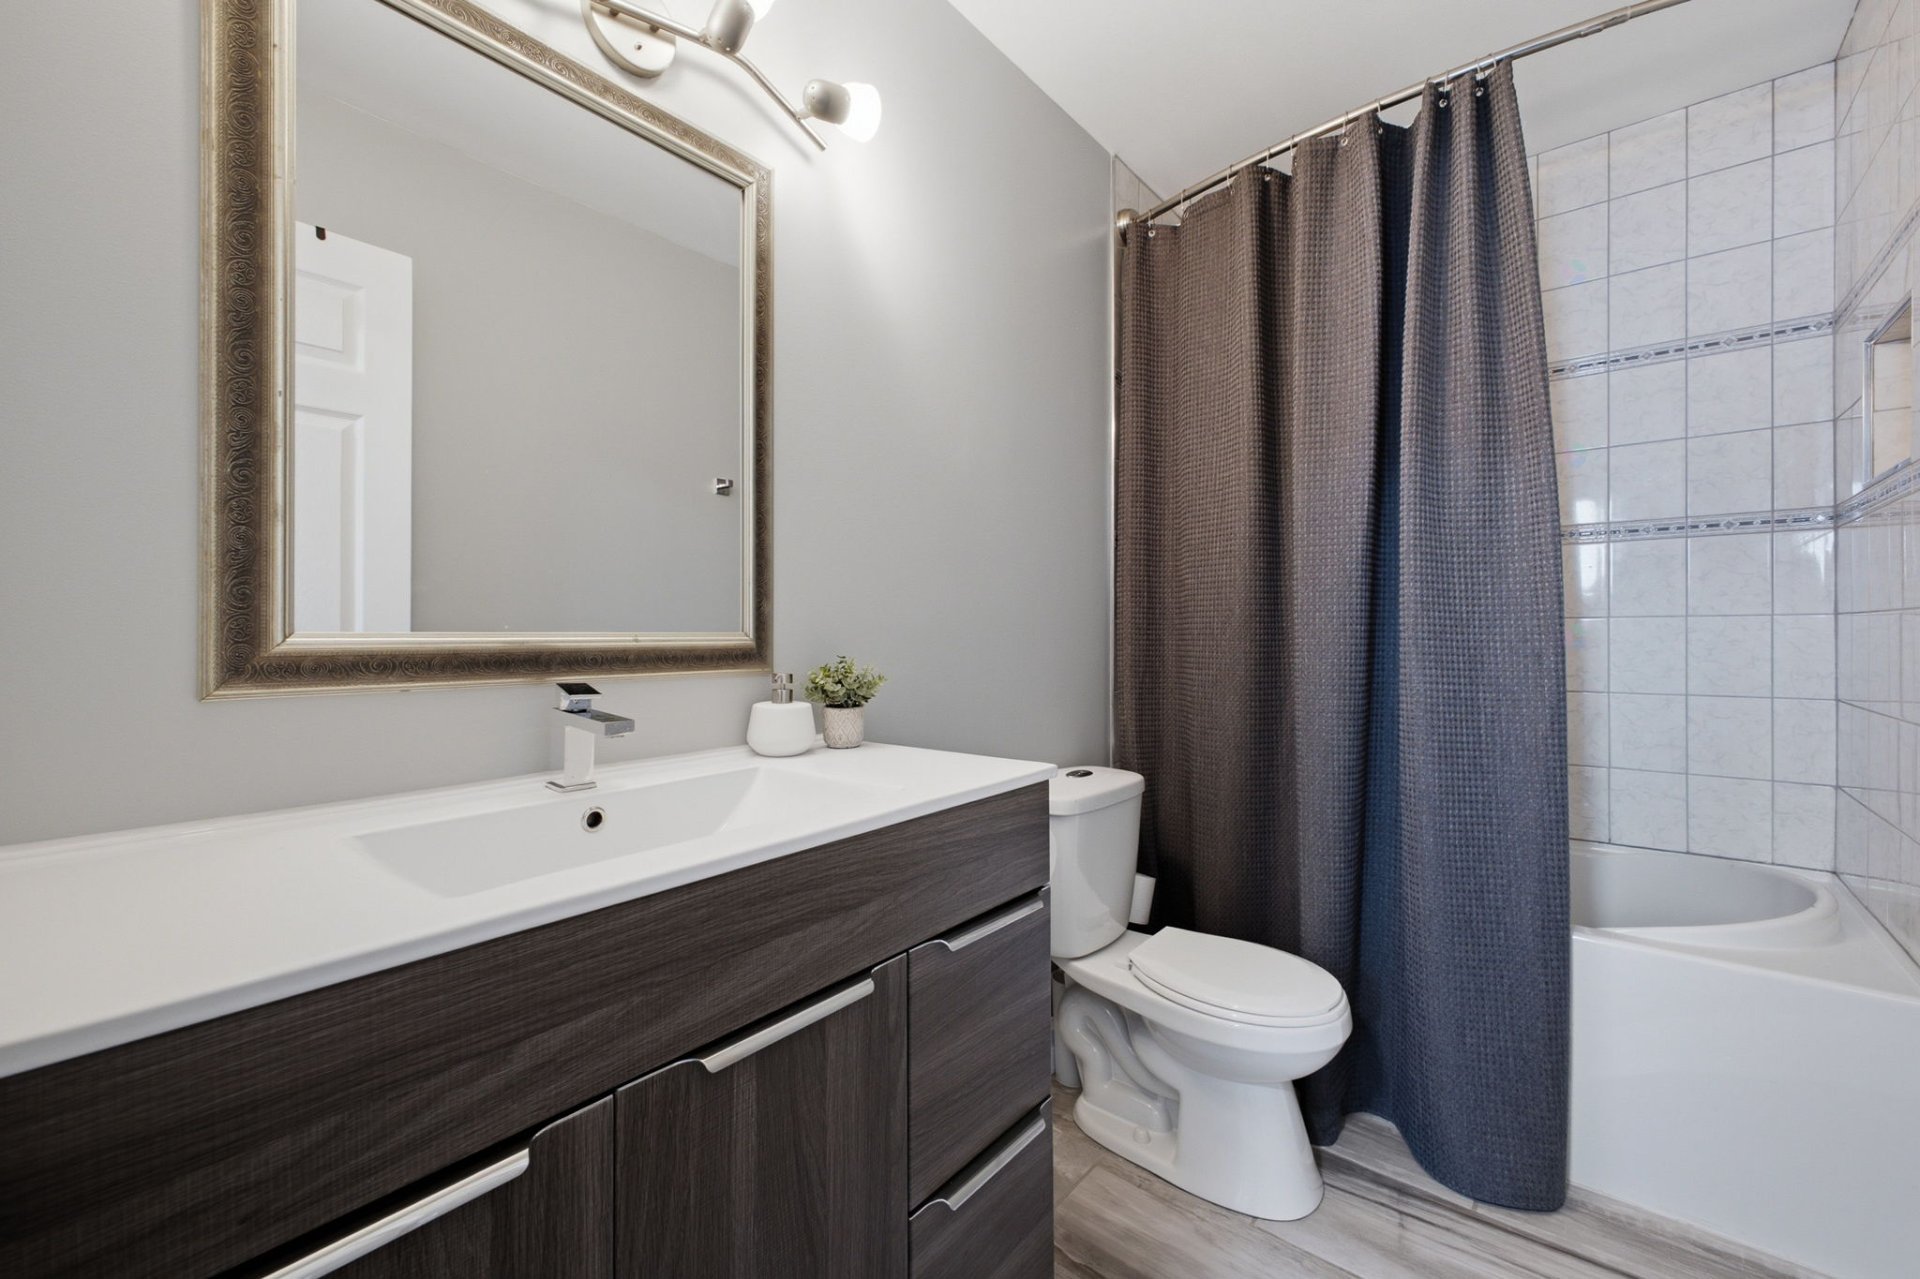
| Bathroom | 2nd level | 4.5 X 8.8 ft / 1.35 X 2.64 m | Ceramic |
| Storage | 2nd level | 2 X 4.7 ft / 0.61 X 1.40 m | Laminate floor |
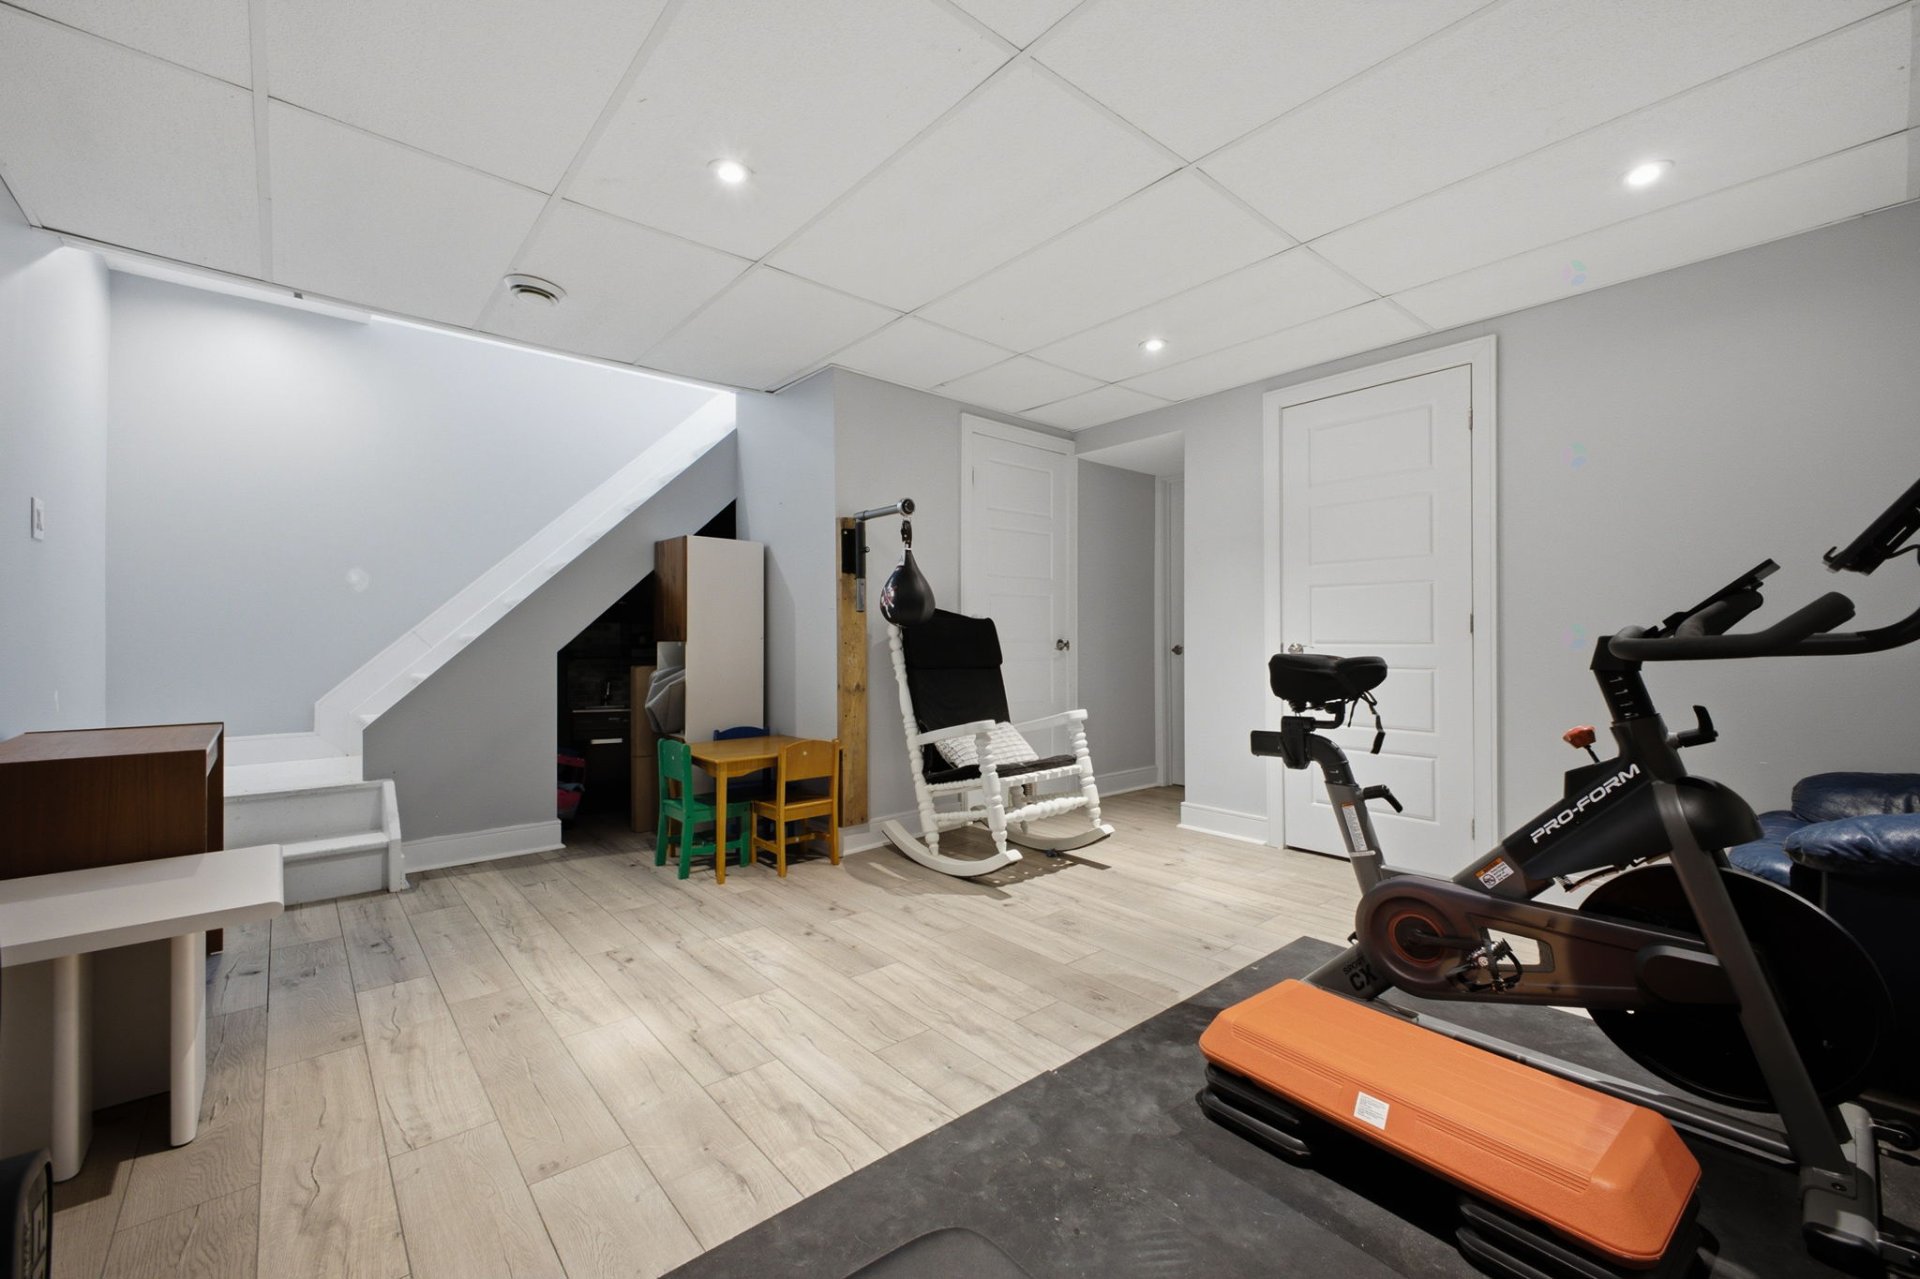
| Family room | Basement 1 | 13.1 X 15 ft / 3.99 X 4.57 m | Other |
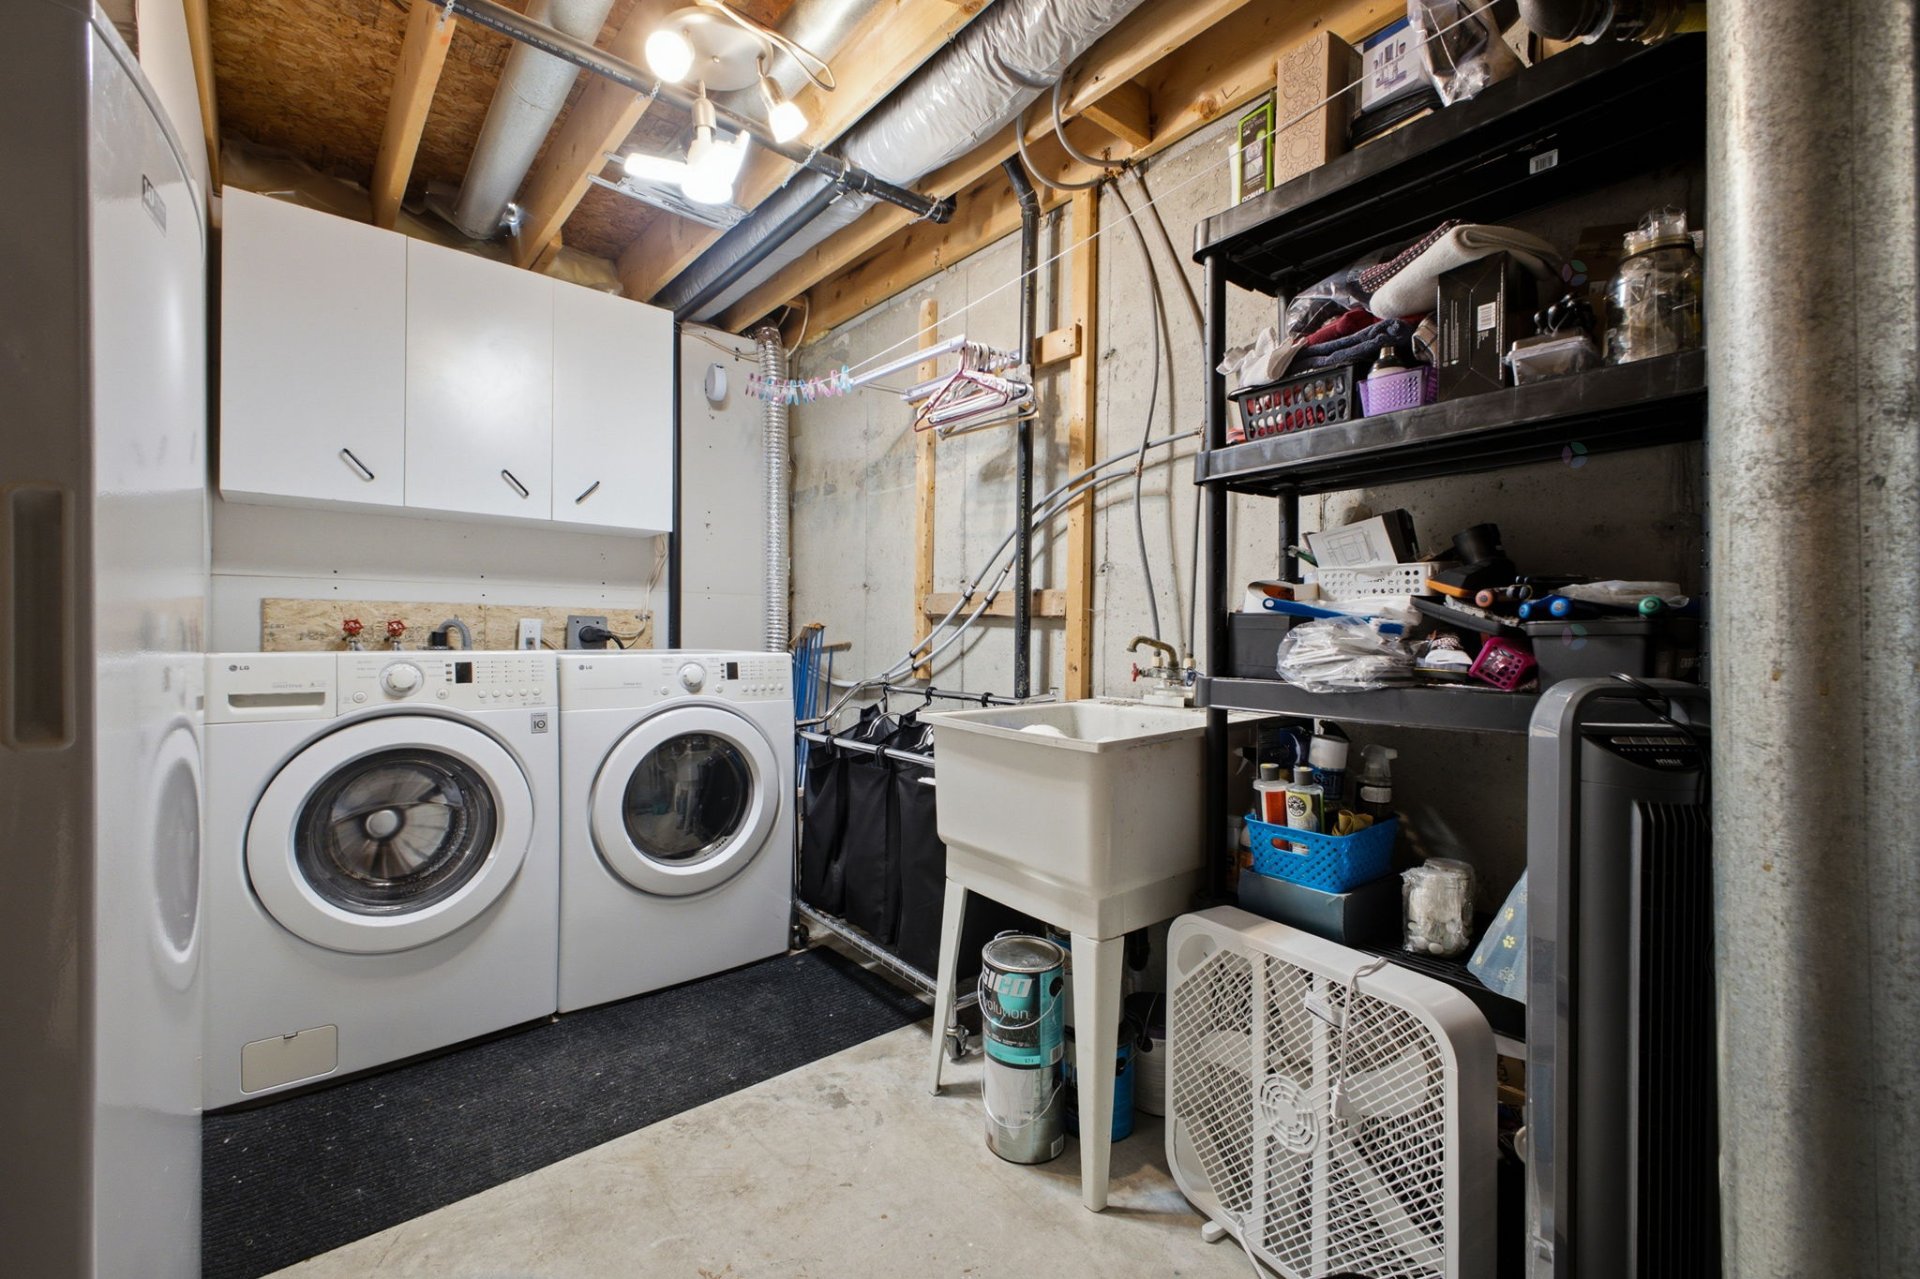
| Laundry room | Basement 1 | 8.7 X 13.9 ft / 2.62 X 4.19 m | Concrete |
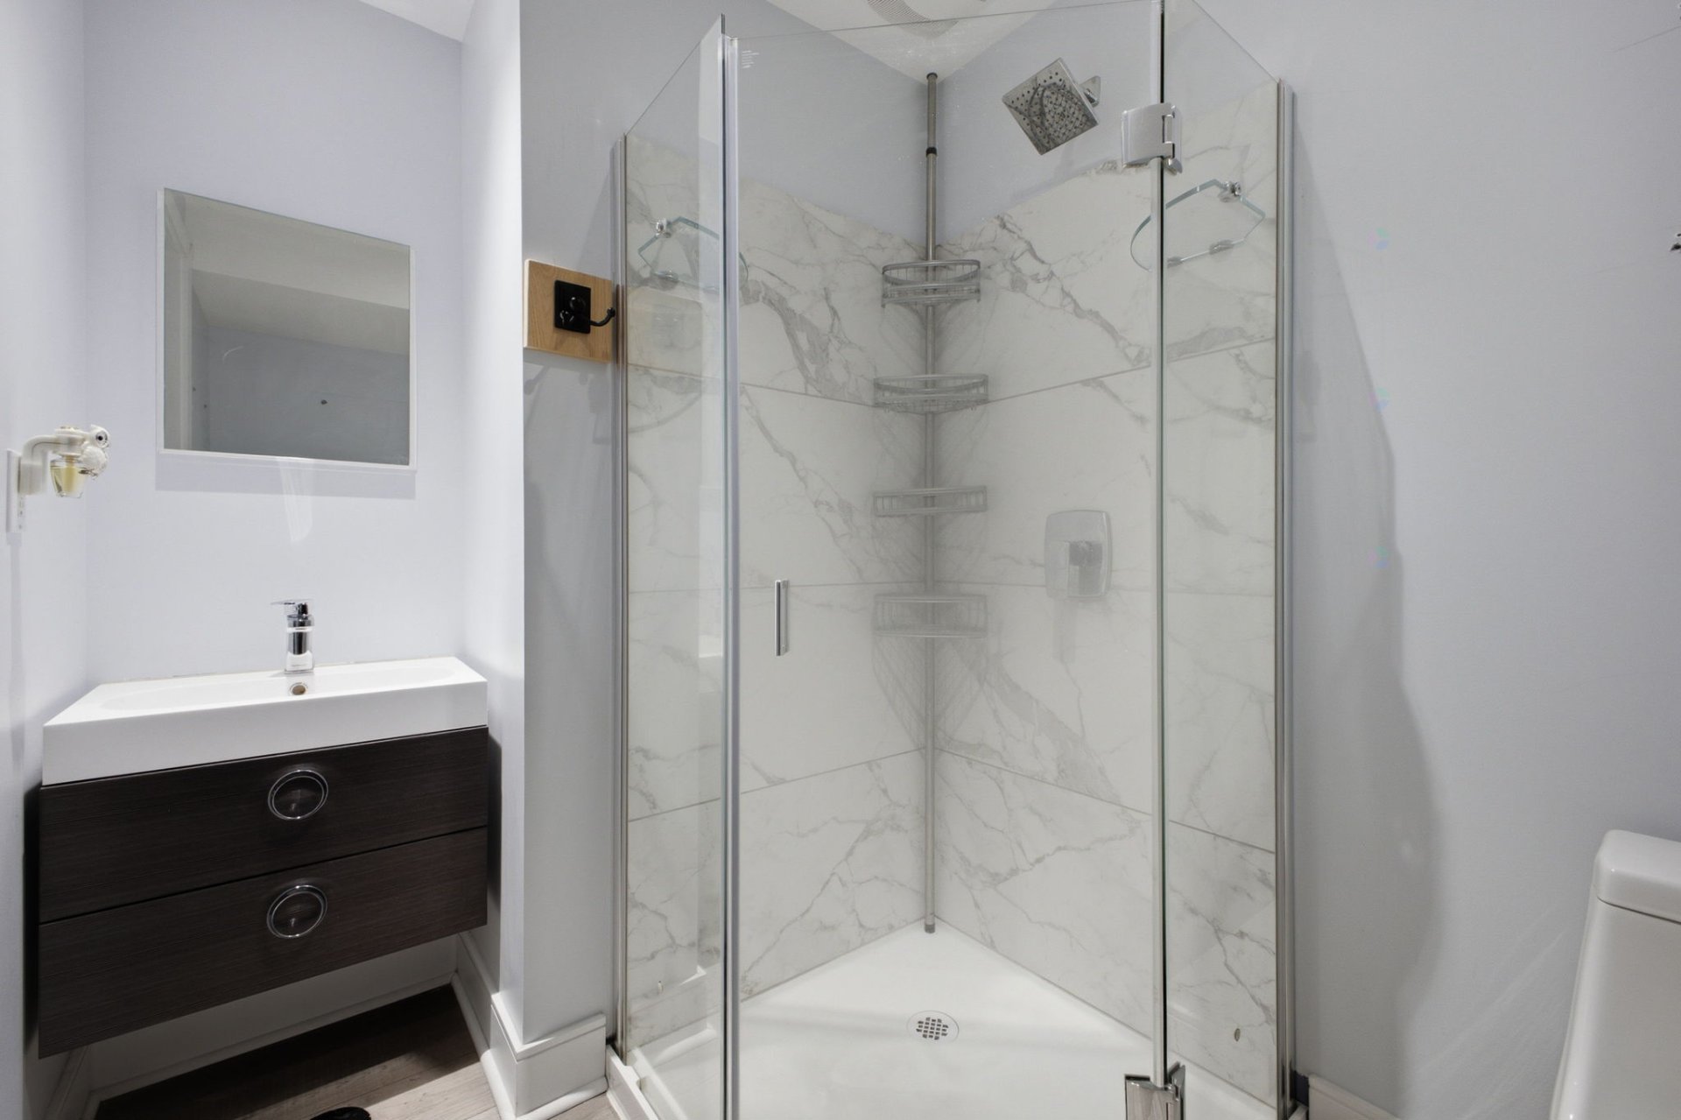
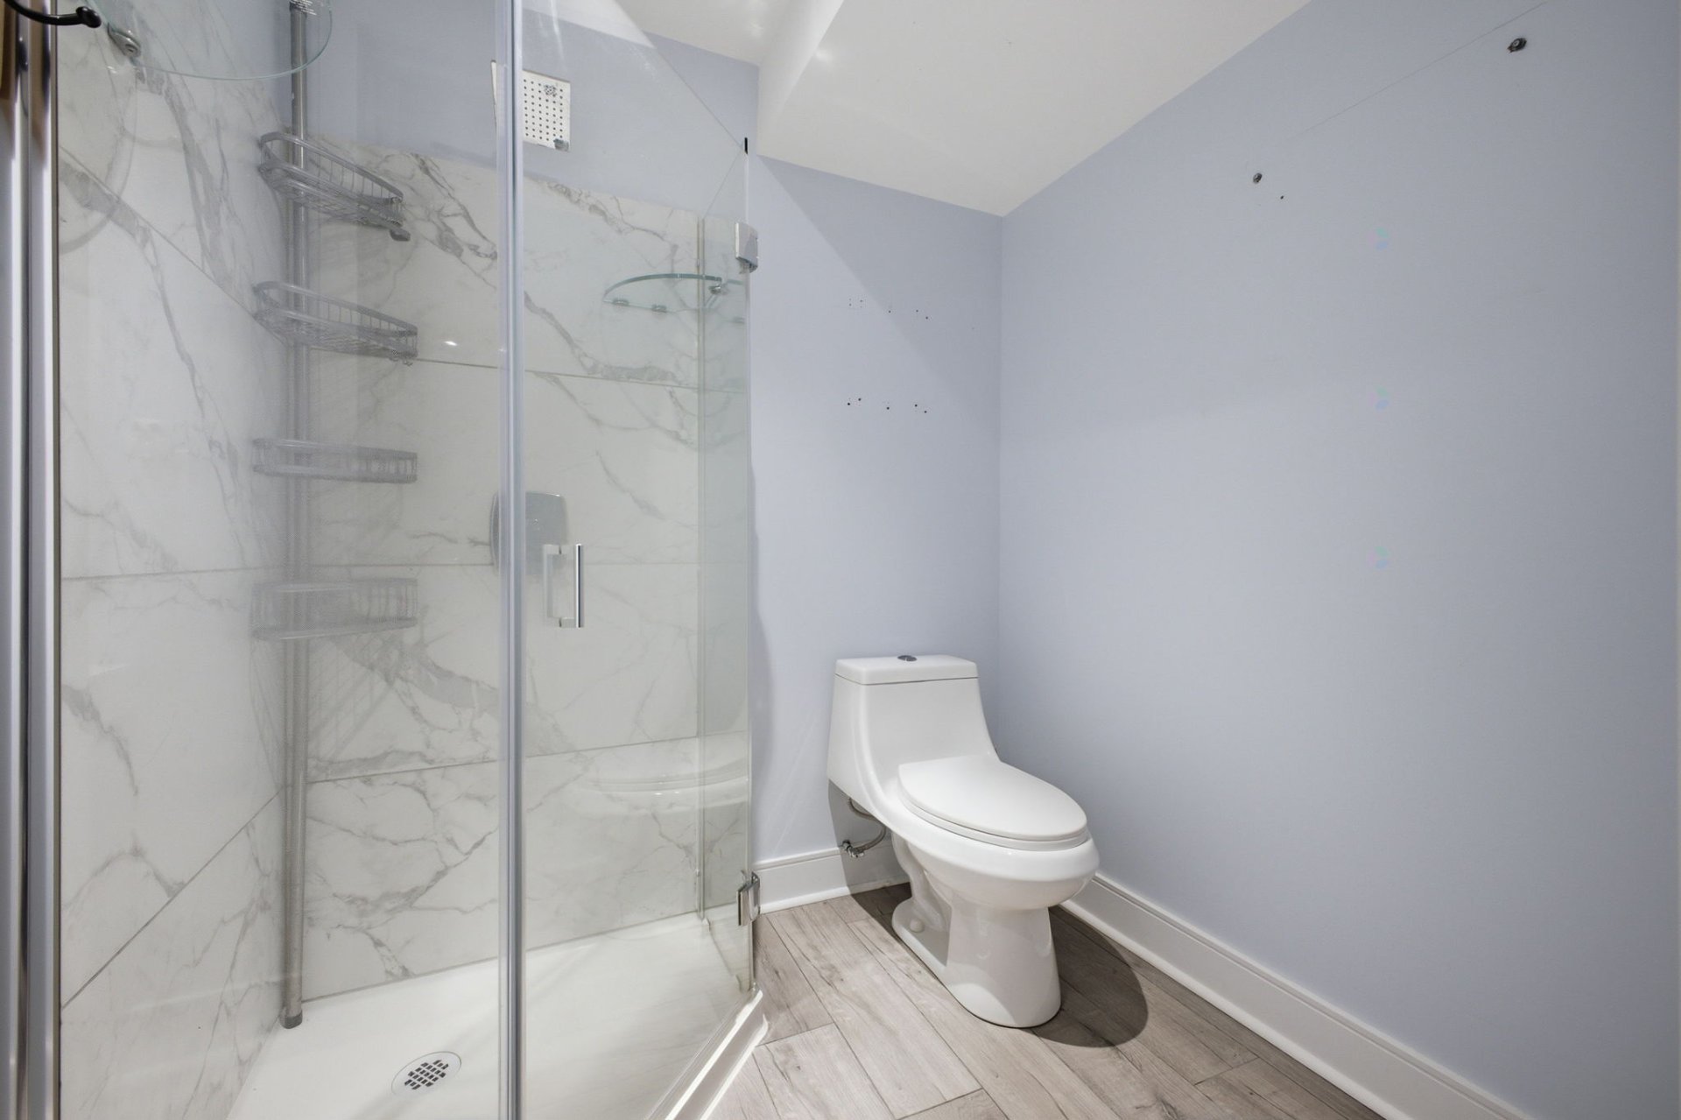
| Bathroom | Basement 1 | 5.1 X 7.6 ft / 1.55 X 2.29 m | Other |
| Bedroom | Basement 1 | 9 X 10.7 ft / 2.74 X 3.23 m | Other |
Taxes and expenses
| Municipal | $3,130 |
| School | $266 |
Building and interior of the property
| Bedrooms | 4 |
| Bathrooms | 2 |
| Washrooms | 1 |
| Number of rooms | 16 |
| Number of rooms above ground | 3 |
| Number of basement bedrooms | 1 |
| Living area | 111.5 Square Meters |
| Expected delay of occupancy | 30 days |
| Items included in the sale | Light fixtures, blinds and curtain rods (curtains excluded), shed, rented water heater, central vacuum and accessories, wall-mounted heat pump, LG white washer and dryer, white Whirlpool stove, stainless-look Whirlpool dishwasher, Whirlpool over-the-range microwave with integrated hood (stainless-look). All appliances are included without legal warranty of quality, at the buyer's own risk. |
| Items excluded in the sale | Personal belongings, curtains, pergola curtains, living room shelf, primary bedroom shelf, pergola garden light fixtures, three (3) TV wall mounts, white dining room cabinet. |
| Dimension of the front of the building | 3.21 metres |
| Dimension of the depth of building | 6.2 metres |
| Land area | 319.7 square metre |
| Dimension of the front of the land | 9 metres |
| Dimension of the depth of the land | 35.21 metres |
| Year built | 1993 |
| Municipal assessment (land) | $146,400 |
| Municipal assessment (building) | $265,600 |
| Municipal assessment (total) | $412,000 |
| Assessment year | 2026 |
| Available equipment | Outdoor storage space |
| Available services | Natural Gas Connected, Sewer Connected, Water Connected |
| Basement | 6 feet and more, Finished basement |
| Cupboard | Melamine |
| Distinctive features | Semi-detached |
| Driveway | Asphalt, Double width or more |
| Equipment available | Central vacuum cleaner system installation, Wall-mounted heat pump |
| Foundation | Poured concrete |
| Heating energy | Natural gas |
| Heating system | Forced air |
| Landscaping | Fenced, Landscaped |
| Laundry | Basement 1, Other, Other in basement |
| Parking | Driveway |
| Rental appliances | Water heater |
| Roofing | Asphalt shingles |
| Sewage system | Municipality |
| Siding | Brick, Vinyl |
| Topography | Flat |
| Water supply | Municipality |
| Window type | Casement, Sliding |
| Windows | PVC |
Addendum
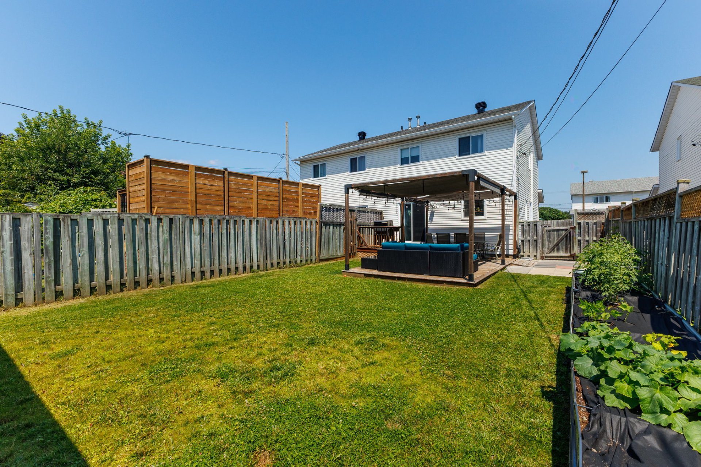
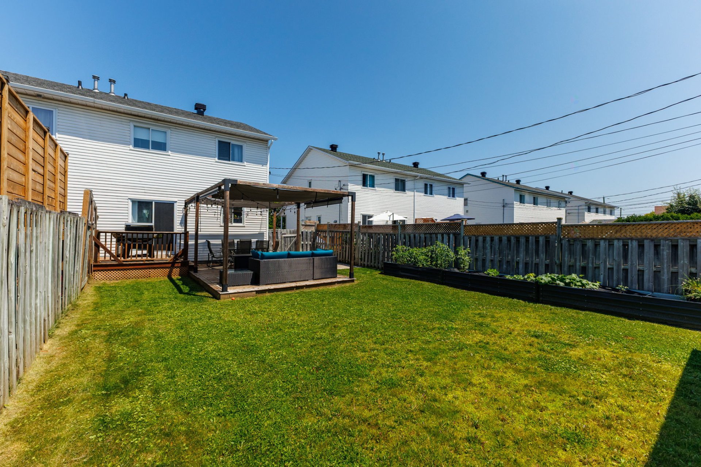
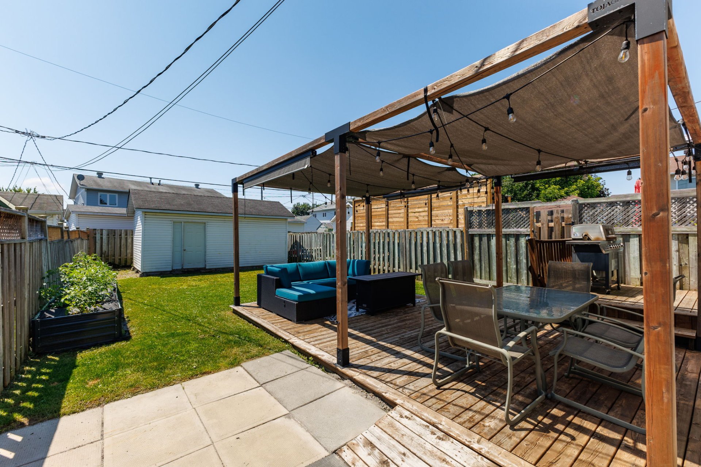
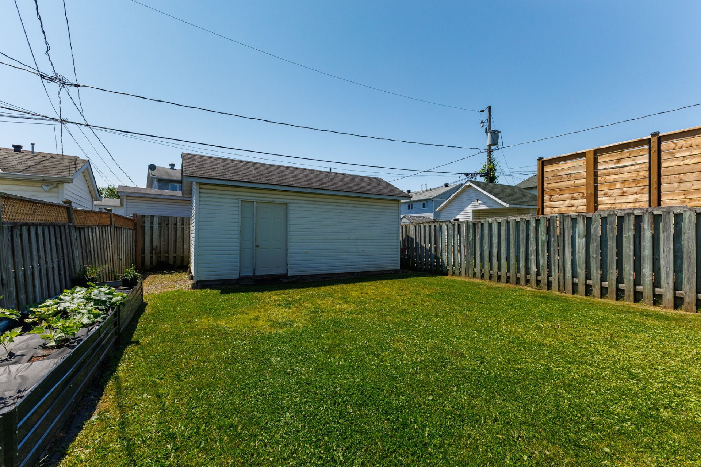
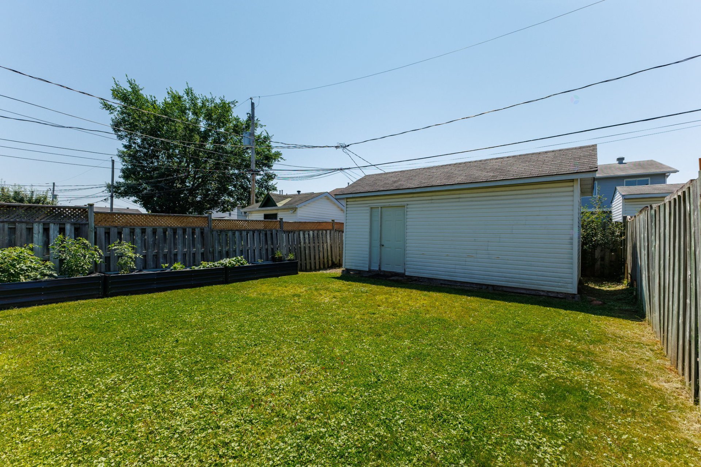
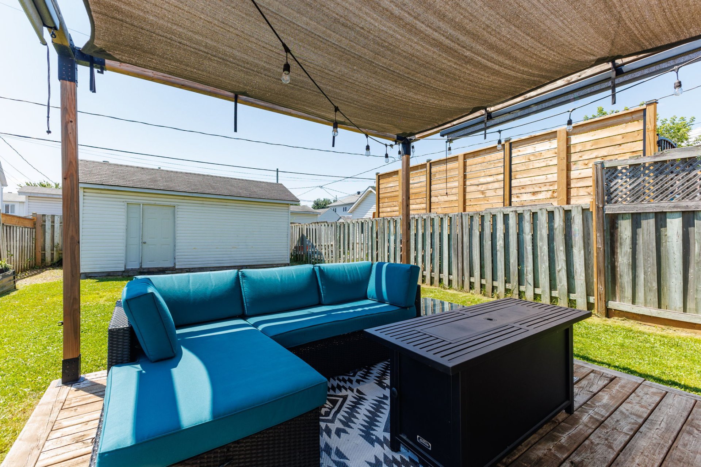
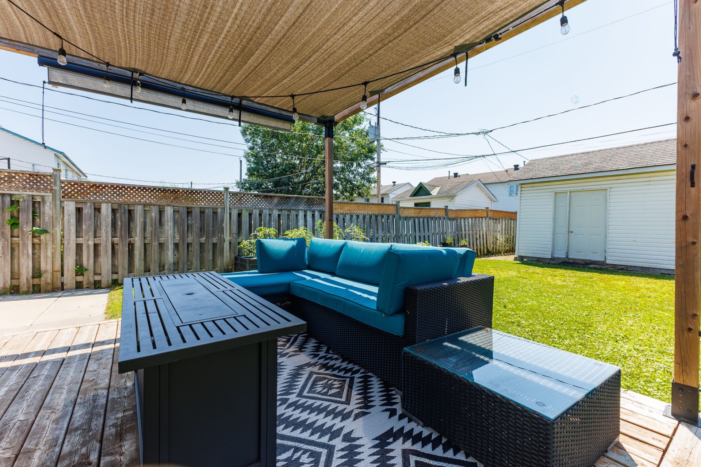
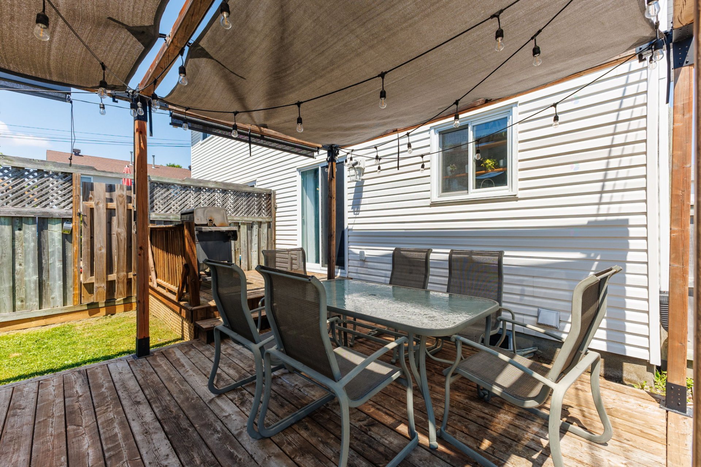
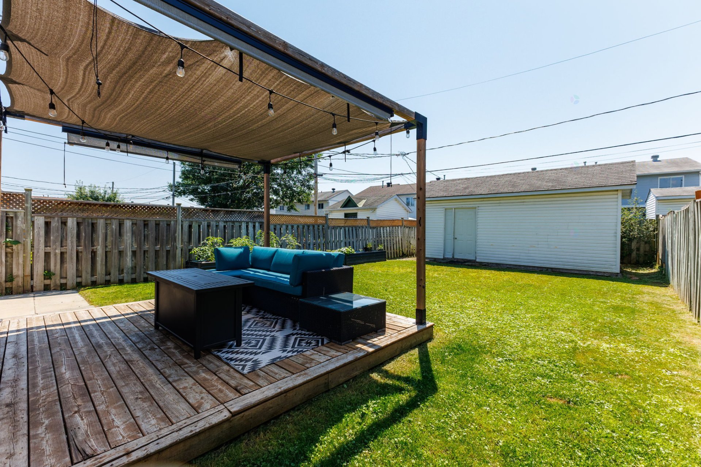
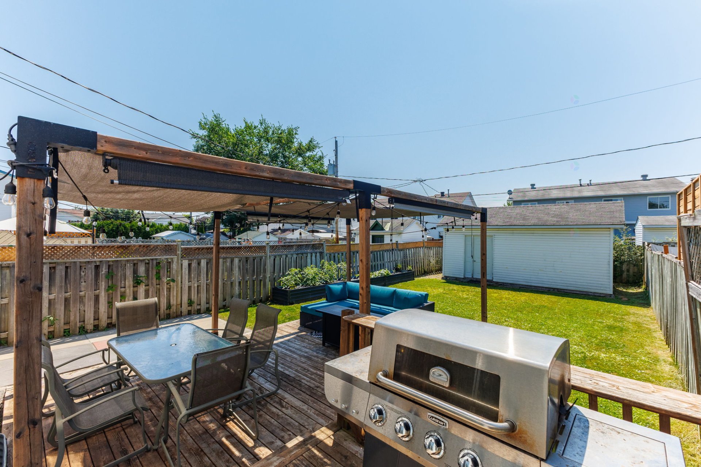
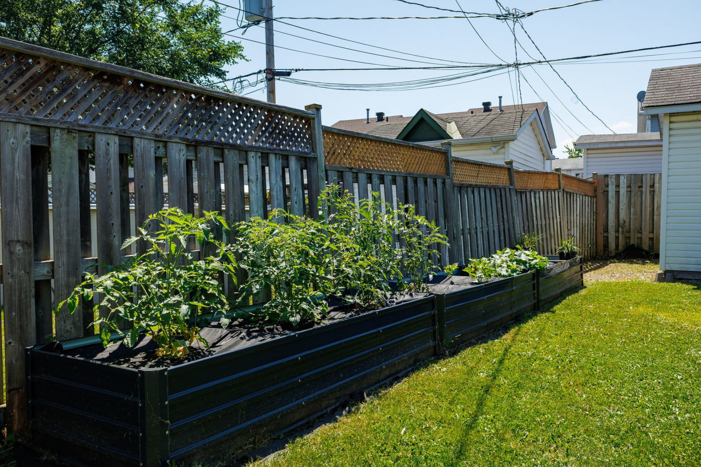
| What You'll Love: This beautiful semi-detached home offers 4 bedrooms, including one located in the basement, along with 2 full bathrooms and a convenient powder room. Meticulously maintained and thoughtfully updated over the years, this property features warm, bright, and functional living spaces perfectly suited for a family, a couple, or those working from home. ** Improvements and Features: - Fully renovated powder room. - Side entry door replaced. - Gutters replaced and fitted with gutter guards for easier maintenance. - Spacious deck with a pergola, perfect for outdoor dining and relaxing. - Large outdoor storage shed offering ample storage space. - Landscaped backyard, ideal for making the most of the warmer seasons. ** A Neighbourhood You'll Love to Call Home: Located in the sought-after Orée-des-Bois / La Vérendrye neighbourhood, this property enjoys a prime location that combines peace and quiet with easy access to everyday conveniences. ** Nearby: - École de l'Escalade elementary school: approximately 2--3 minutes by car or 10--15 minutes on foot. - Nicolas-Gatineau High School: approximately 5--6 minutes by car. - Several daycares and early childhood centres (CPEs). - Parks, green spaces, playgrounds, and cycling paths. - Grocery stores, pharmacies, restaurants, cafés, banks, and essential services within 10 minutes. - Les Promenades Gatineau shopping centre and several major retailers nearby. Easy access to STO public transit. - Quick access to La Vérendrye Boulevard, Labrosse Boulevard, and Highway 50, making commuting to Gatineau and Ottawa simple and convenient. 164 Castagnier Street offers much more than just a home, it offers a sought-after lifestyle where comfort, functionality, and quality of life come together. An address that truly deserves your attention ! |