$349,900
21 Rue Servant
Gatineau (Gatineau)
Gatineau (Gatineau)
Type
Two or more stories
Bedrooms
3
Living area
98.5 Square Meters
Bathrooms
1
MLS® 14100080
Property description
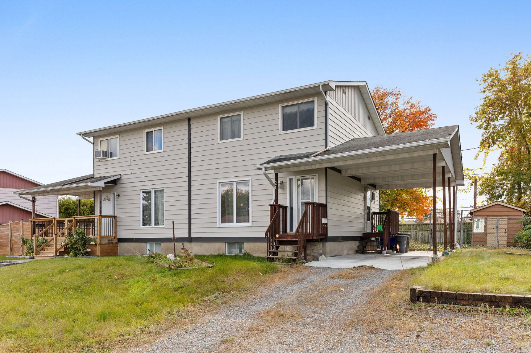
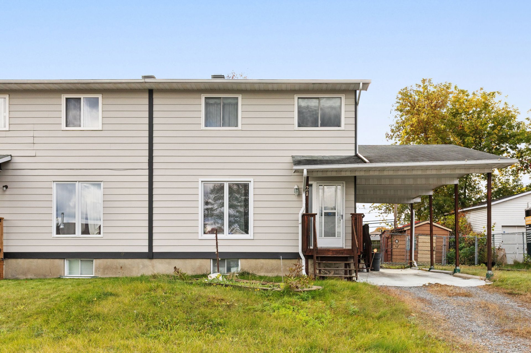
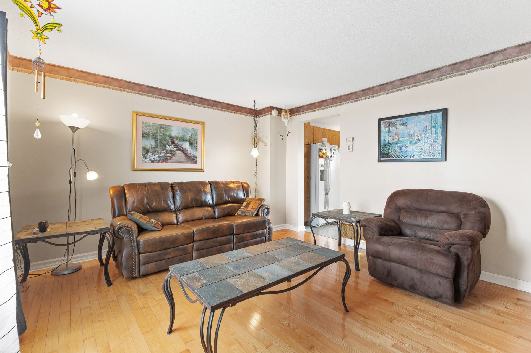
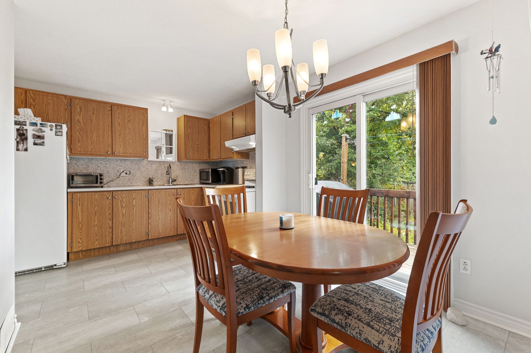
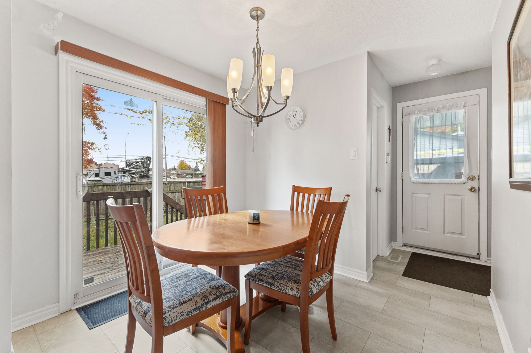
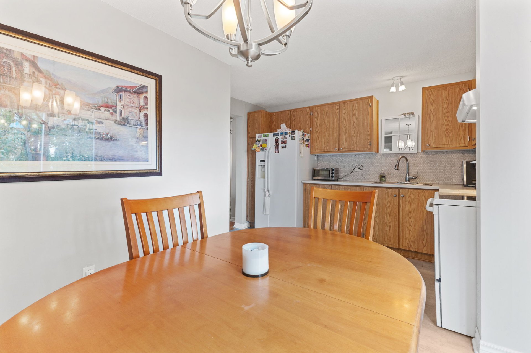
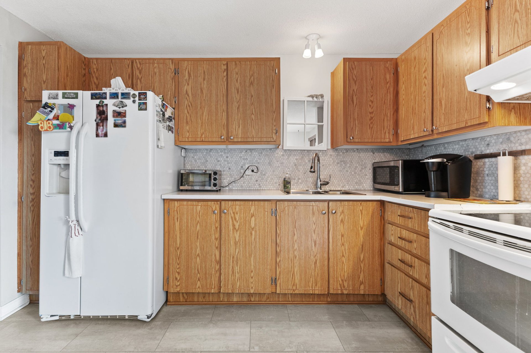
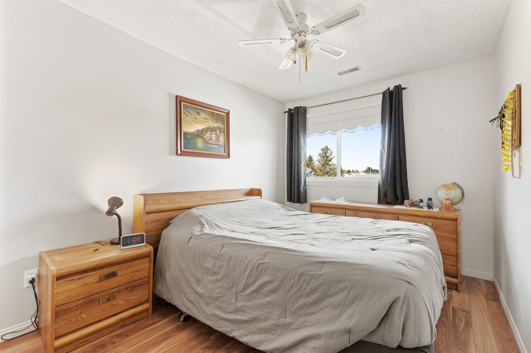
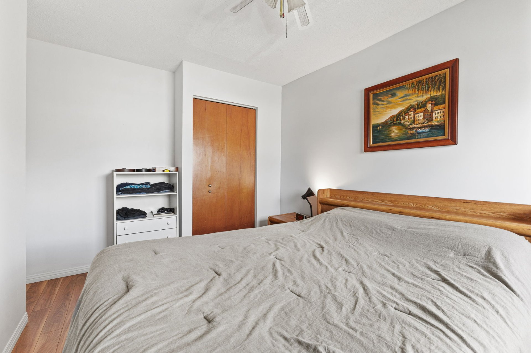
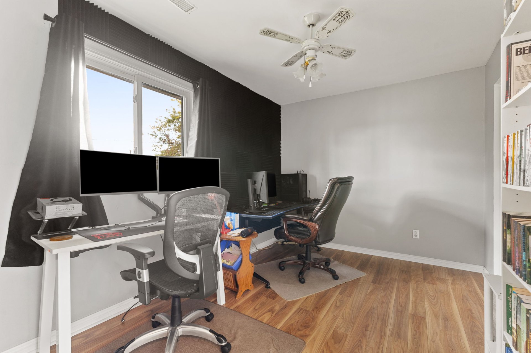
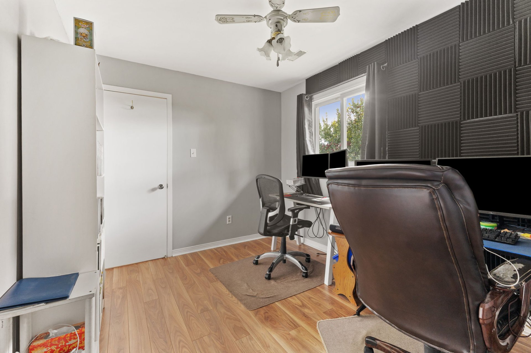
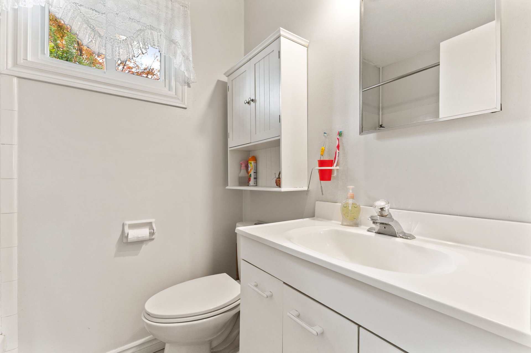
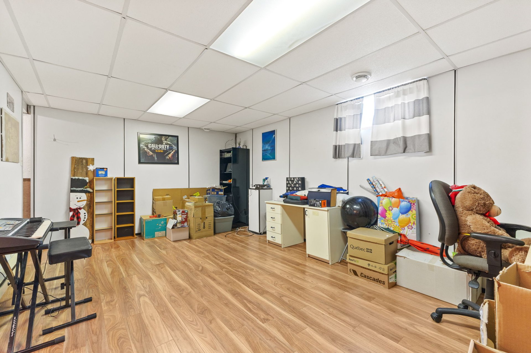
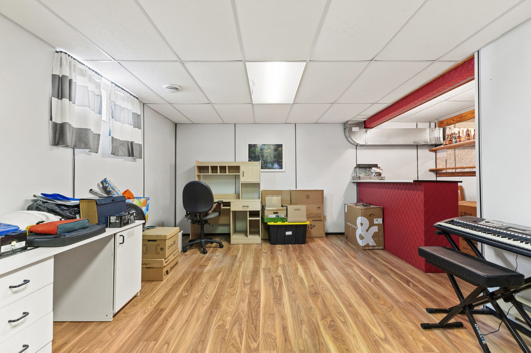
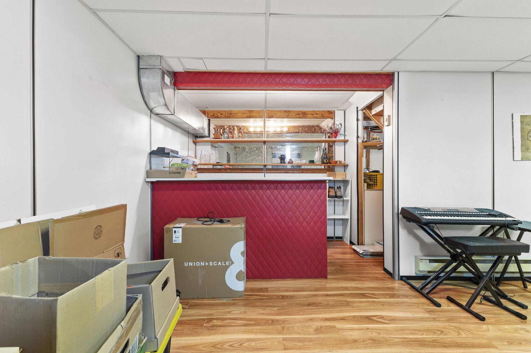
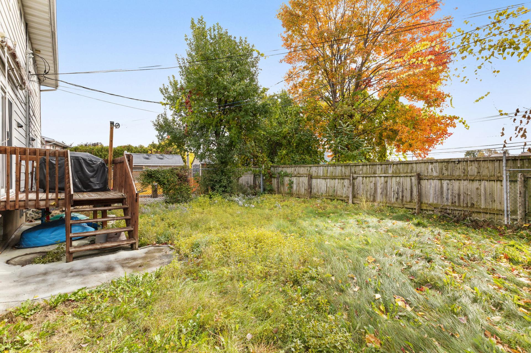
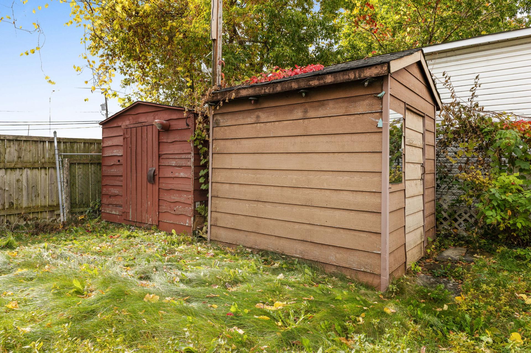
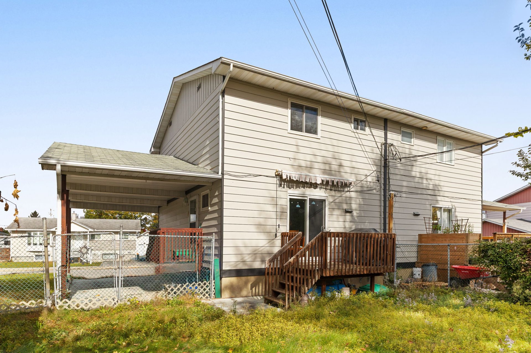
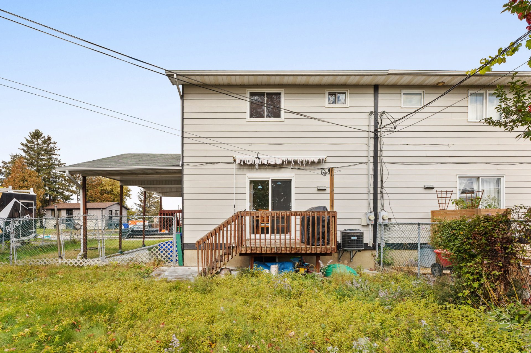
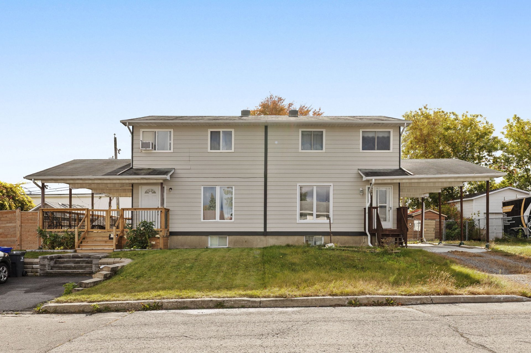
A little slice of heaven in the heart of Gatineau! Nestled on a quiet street in a sought-after family-friendly neighborhood, this charming townhouse offers a lifestyle where comfort and simplicity come together. Carefully maintained, it features bright and inviting spaces, 3 bedrooms, 1 bathroom, and 1 powder room. Its versatile basement, featuring a spacious family room, can be adapted to suit all your needs. Outside, enjoy a fenced-in yard, a carport, and a storage shed. All this is located close to services, transportation, and amenities. A wonderful opportunity to finally feel at home!
Details
Located near
Bicycle path, Commuter train, Daycare centre, Elementary school, Golf, High school, Highway, Park, Public transportation
Room dimension
| Room | Floor | Dimensions | Floor covering |
|---|---|---|---|
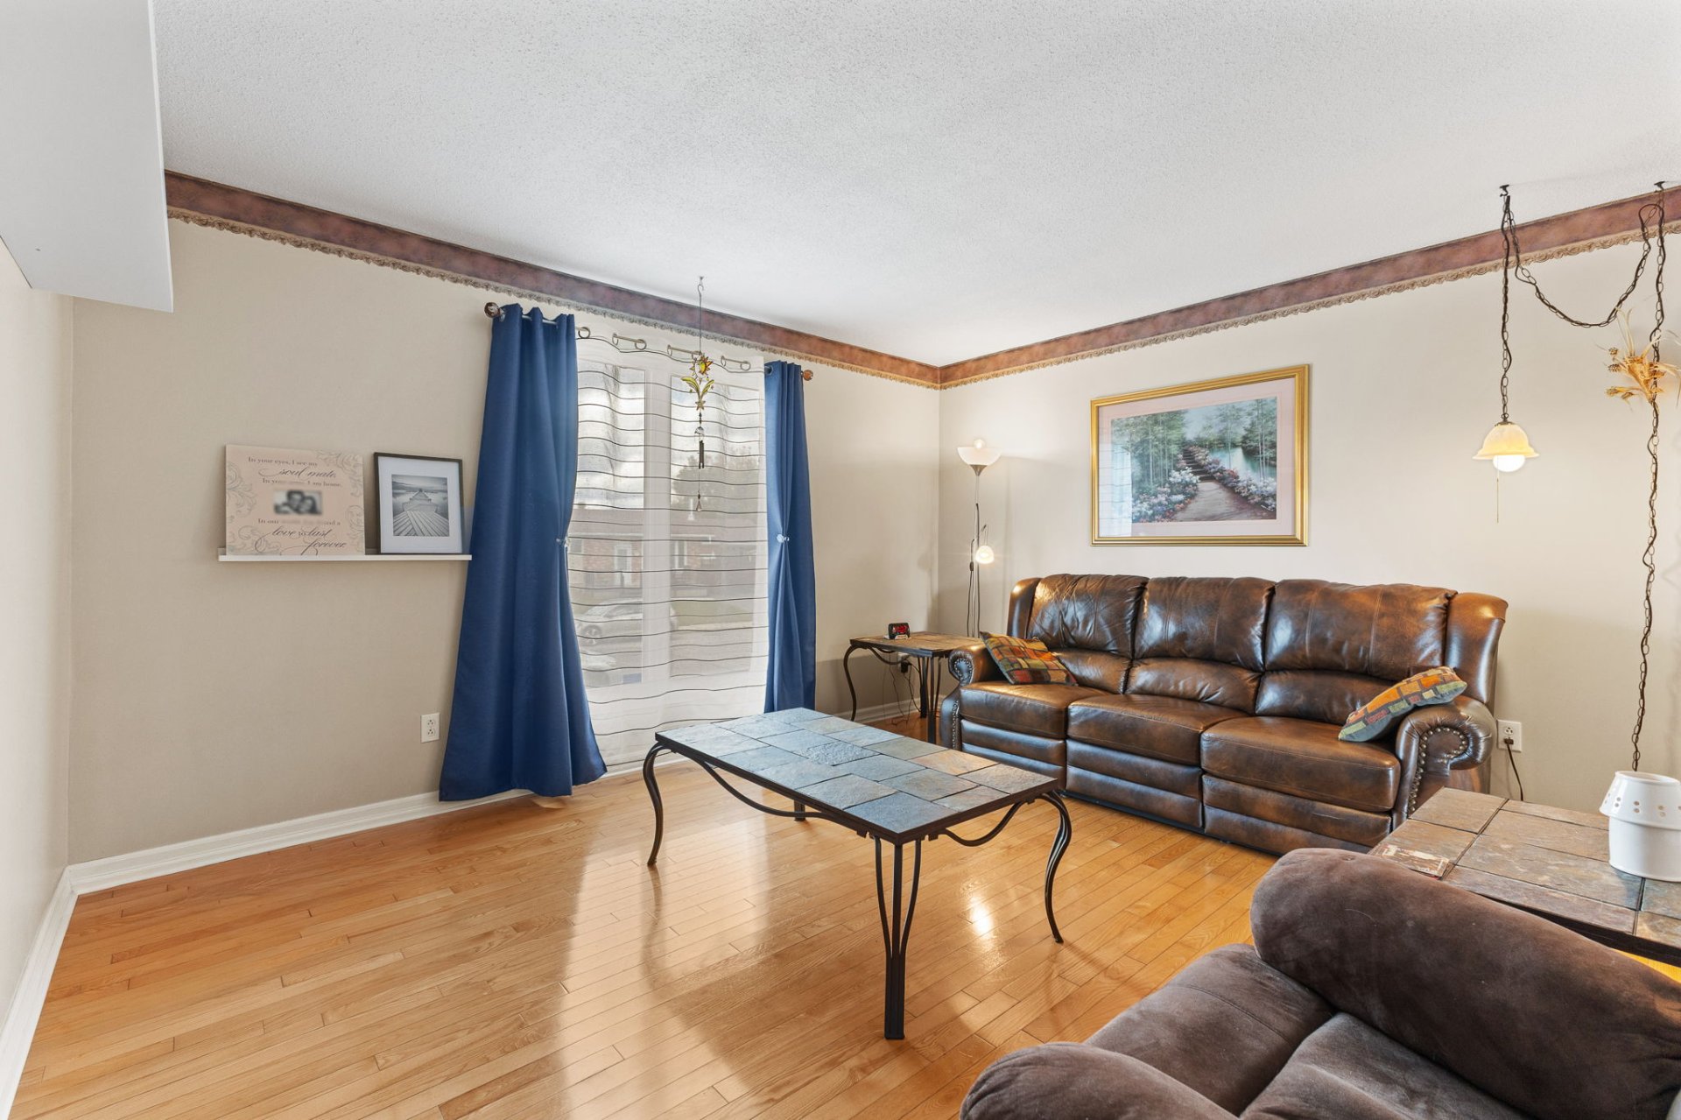
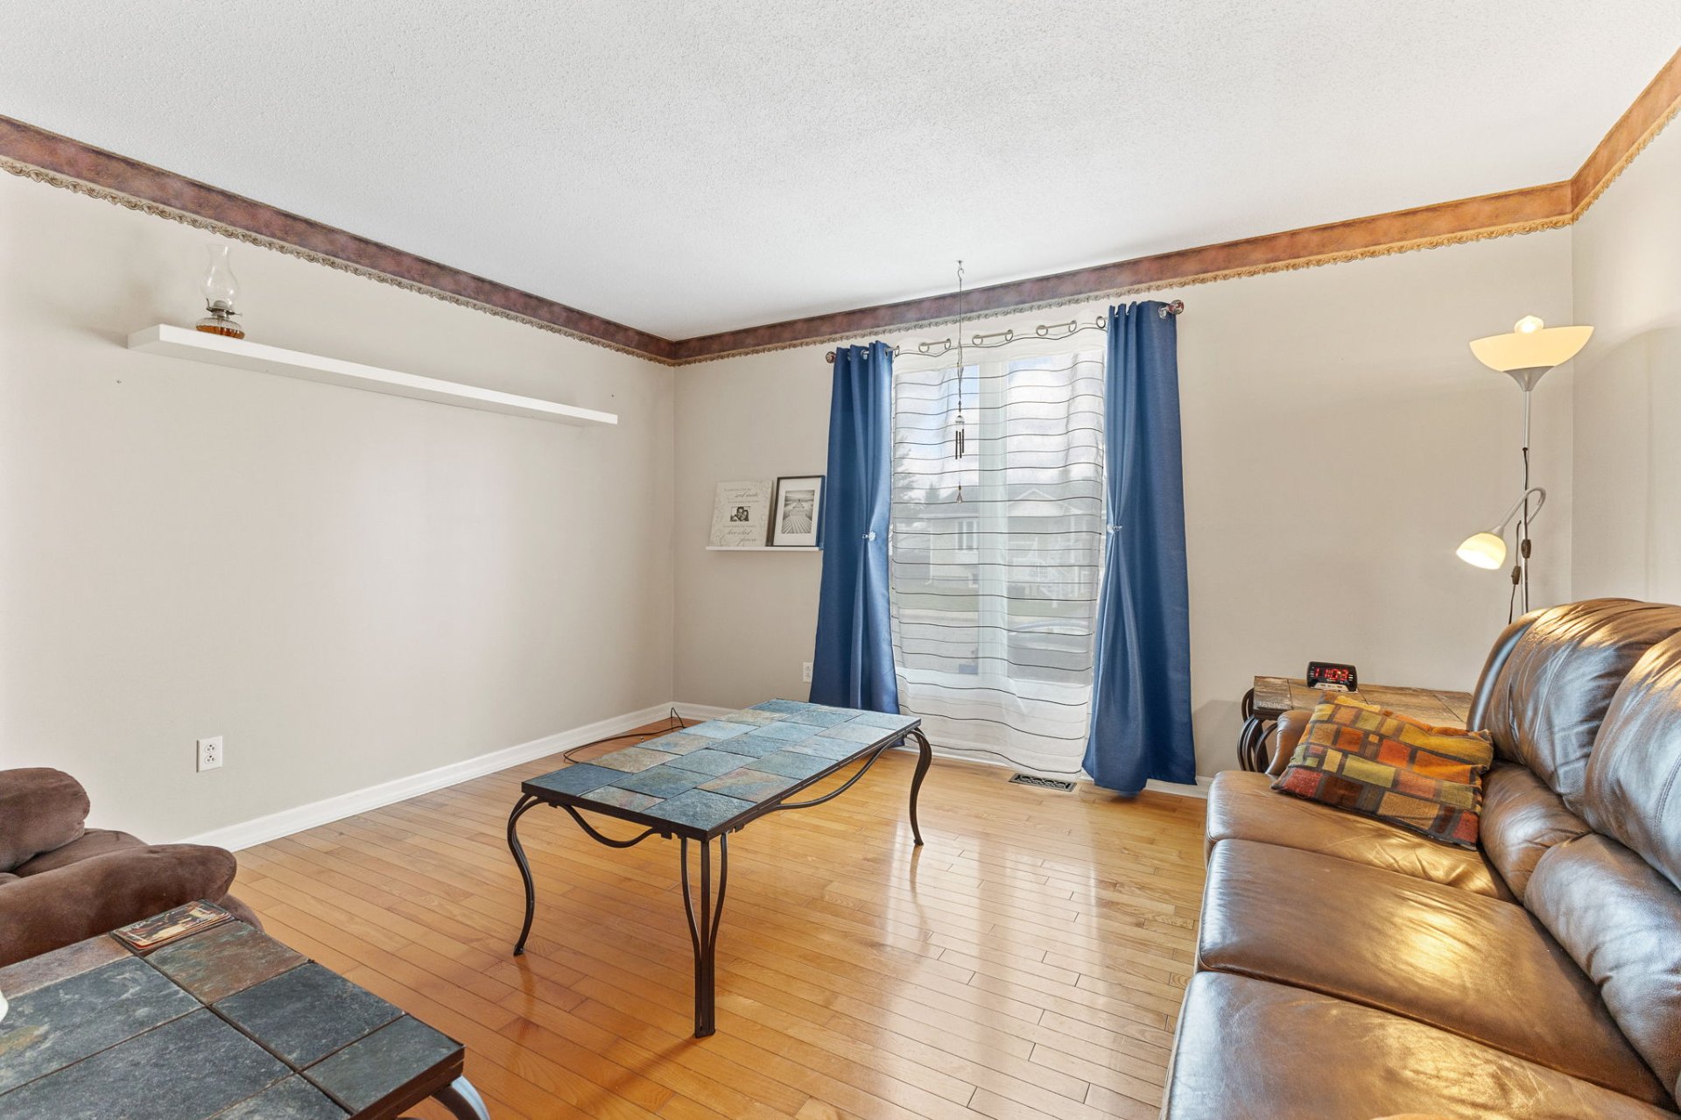
| Living room | 1st level/Ground floor | 12.9 X 14.3 ft / 3.89 X 4.34 m | Wood |
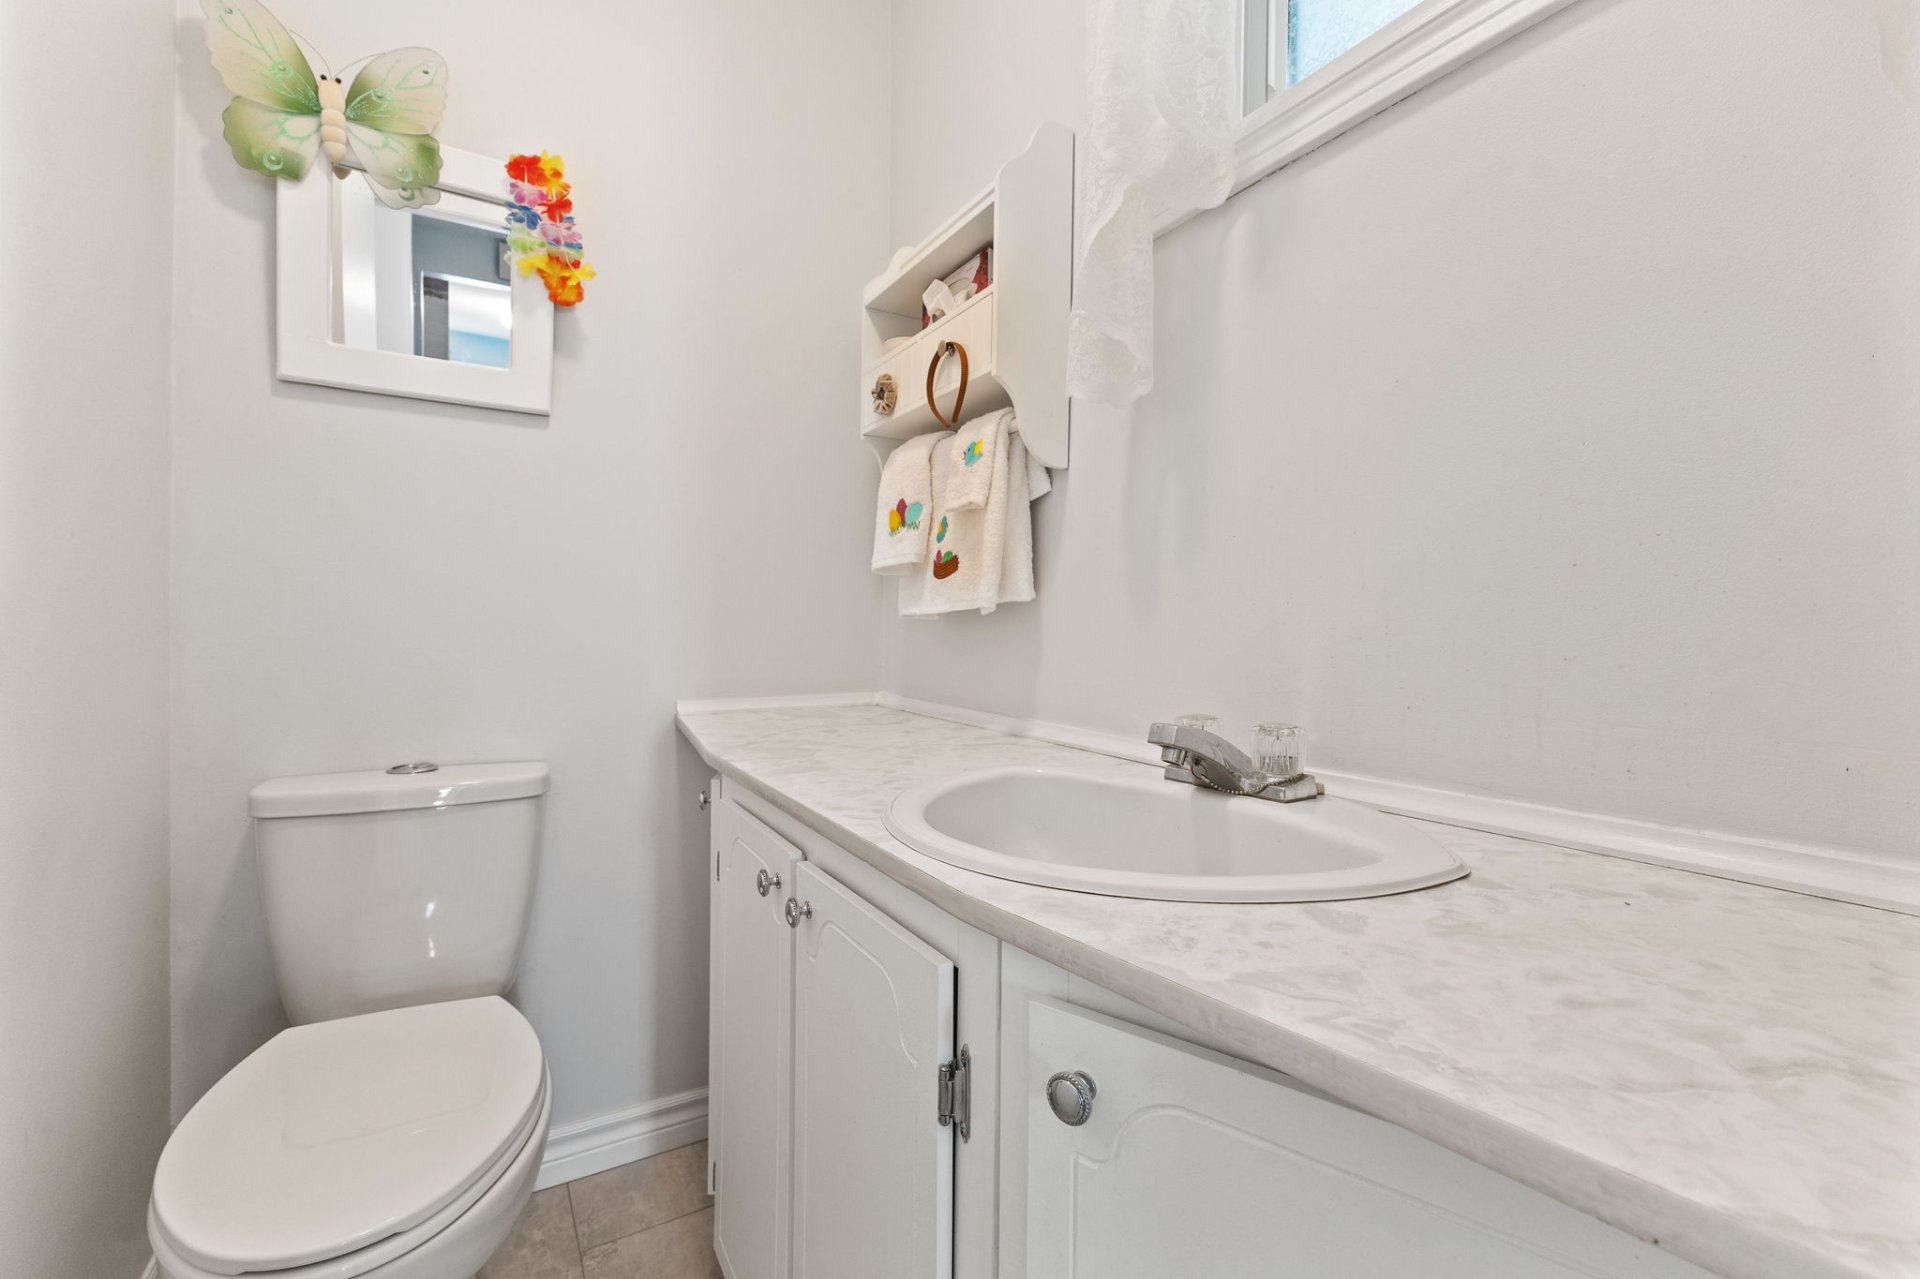
| Powder room | 1st level/Ground floor | 5.8 X 3.9 ft / 1.73 X 1.14 m | Flexible floor coverings |
| Dining room | 1st level/Ground floor | 8.11 X 12.6 ft / 2.72 X 3.81 m | Flexible floor coverings |
| Kitchen | 1st level/Ground floor | 12.8 X 7.5 ft / 3.86 X 2.26 m | Flexible floor coverings |
| Bedroom | 2nd level | 12.7 X 8.11 ft / 3.84 X 2.72 m | Laminate floor |
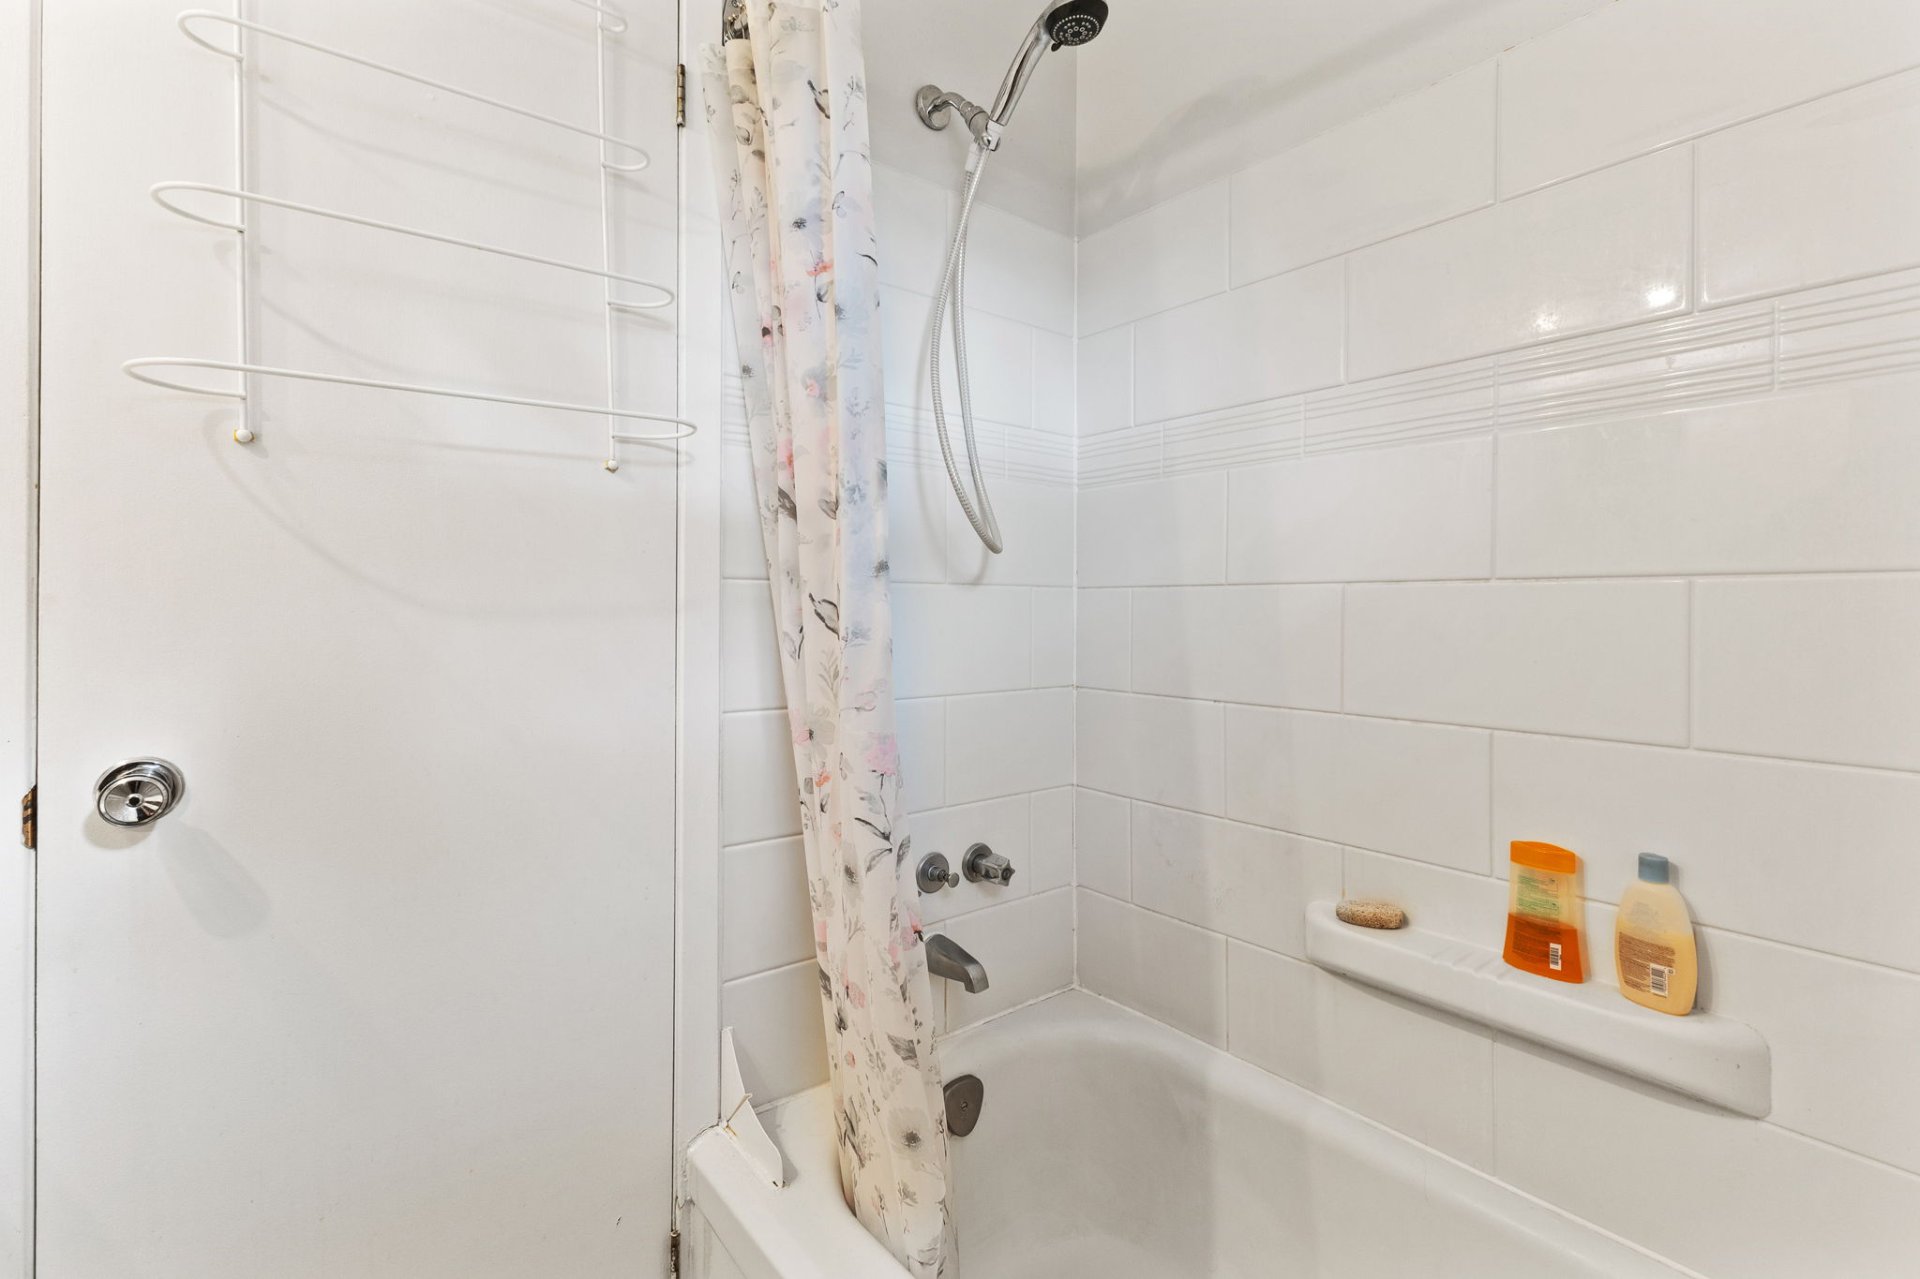
| Bathroom | 2nd level | 6.7 X 5.4 ft / 2.01 X 1.63 m | Flexible floor coverings |
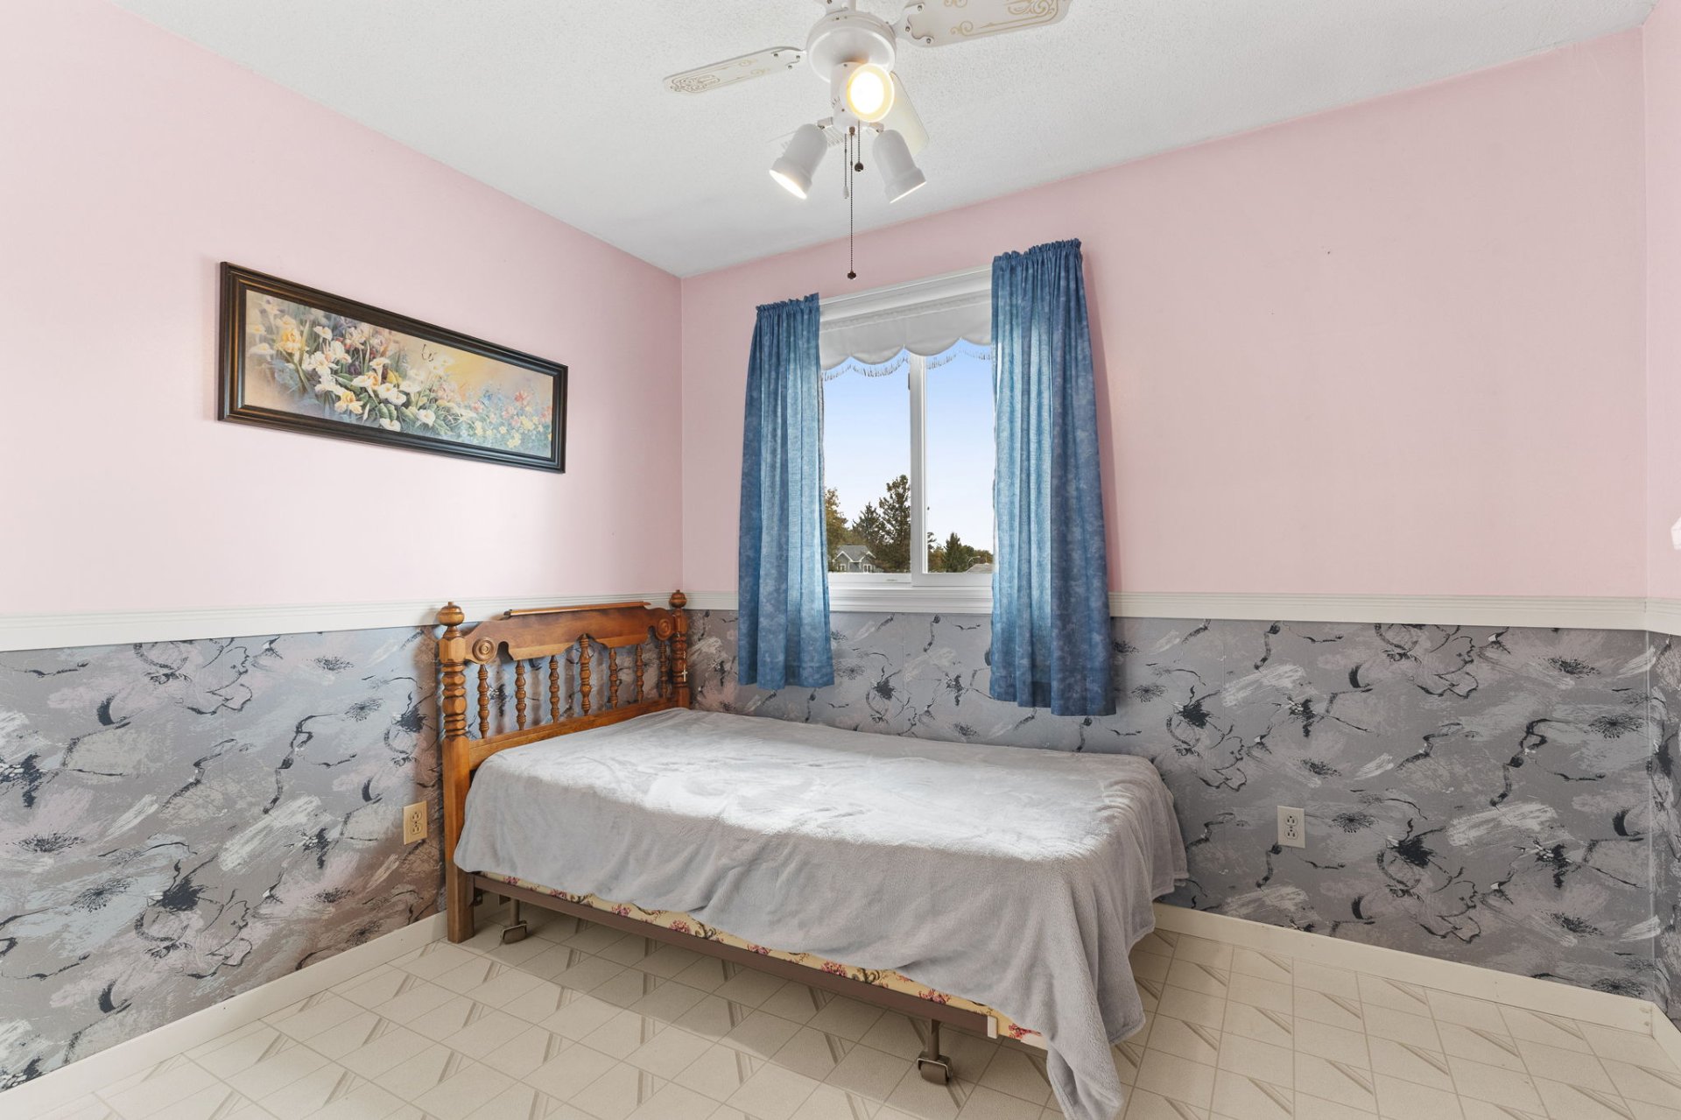
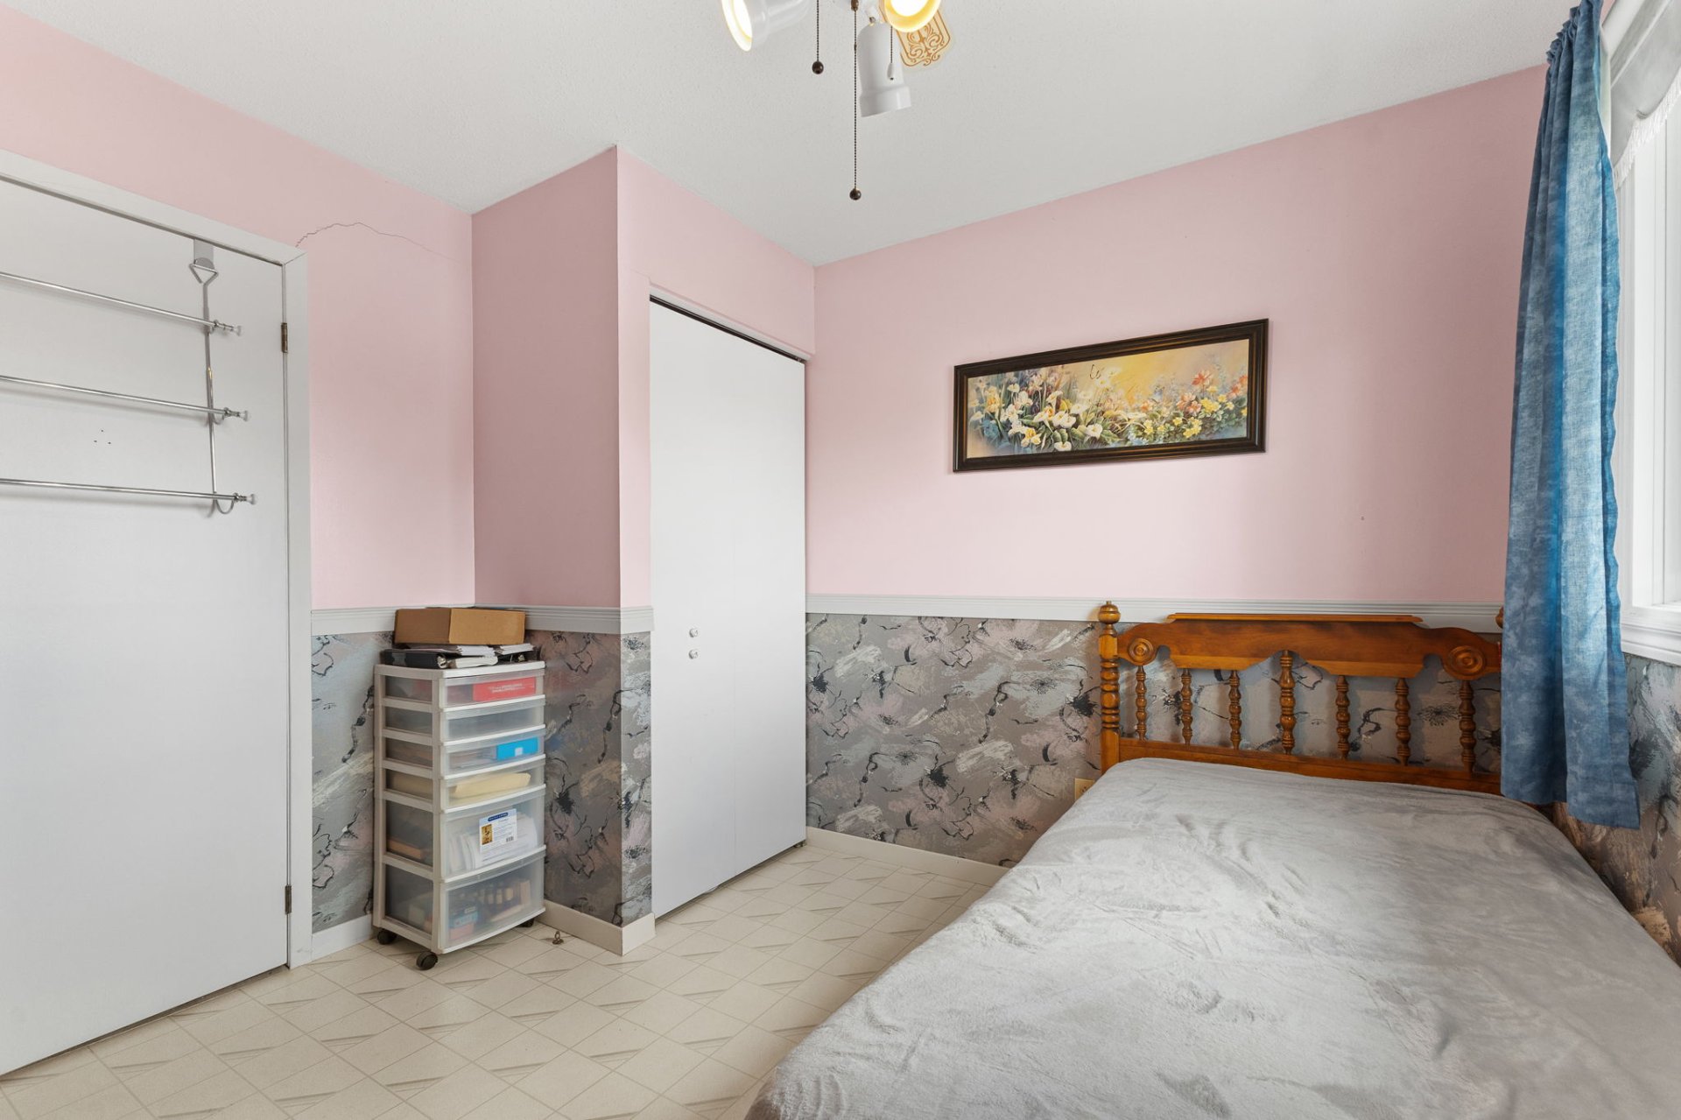
| Bedroom | 2nd level | 10.2 X 10.4 ft / 3.10 X 3.15 m | Linoleum |
| Bedroom | 2nd level | 12.7 X 13 ft / 3.84 X 3.96 m | Laminate floor |
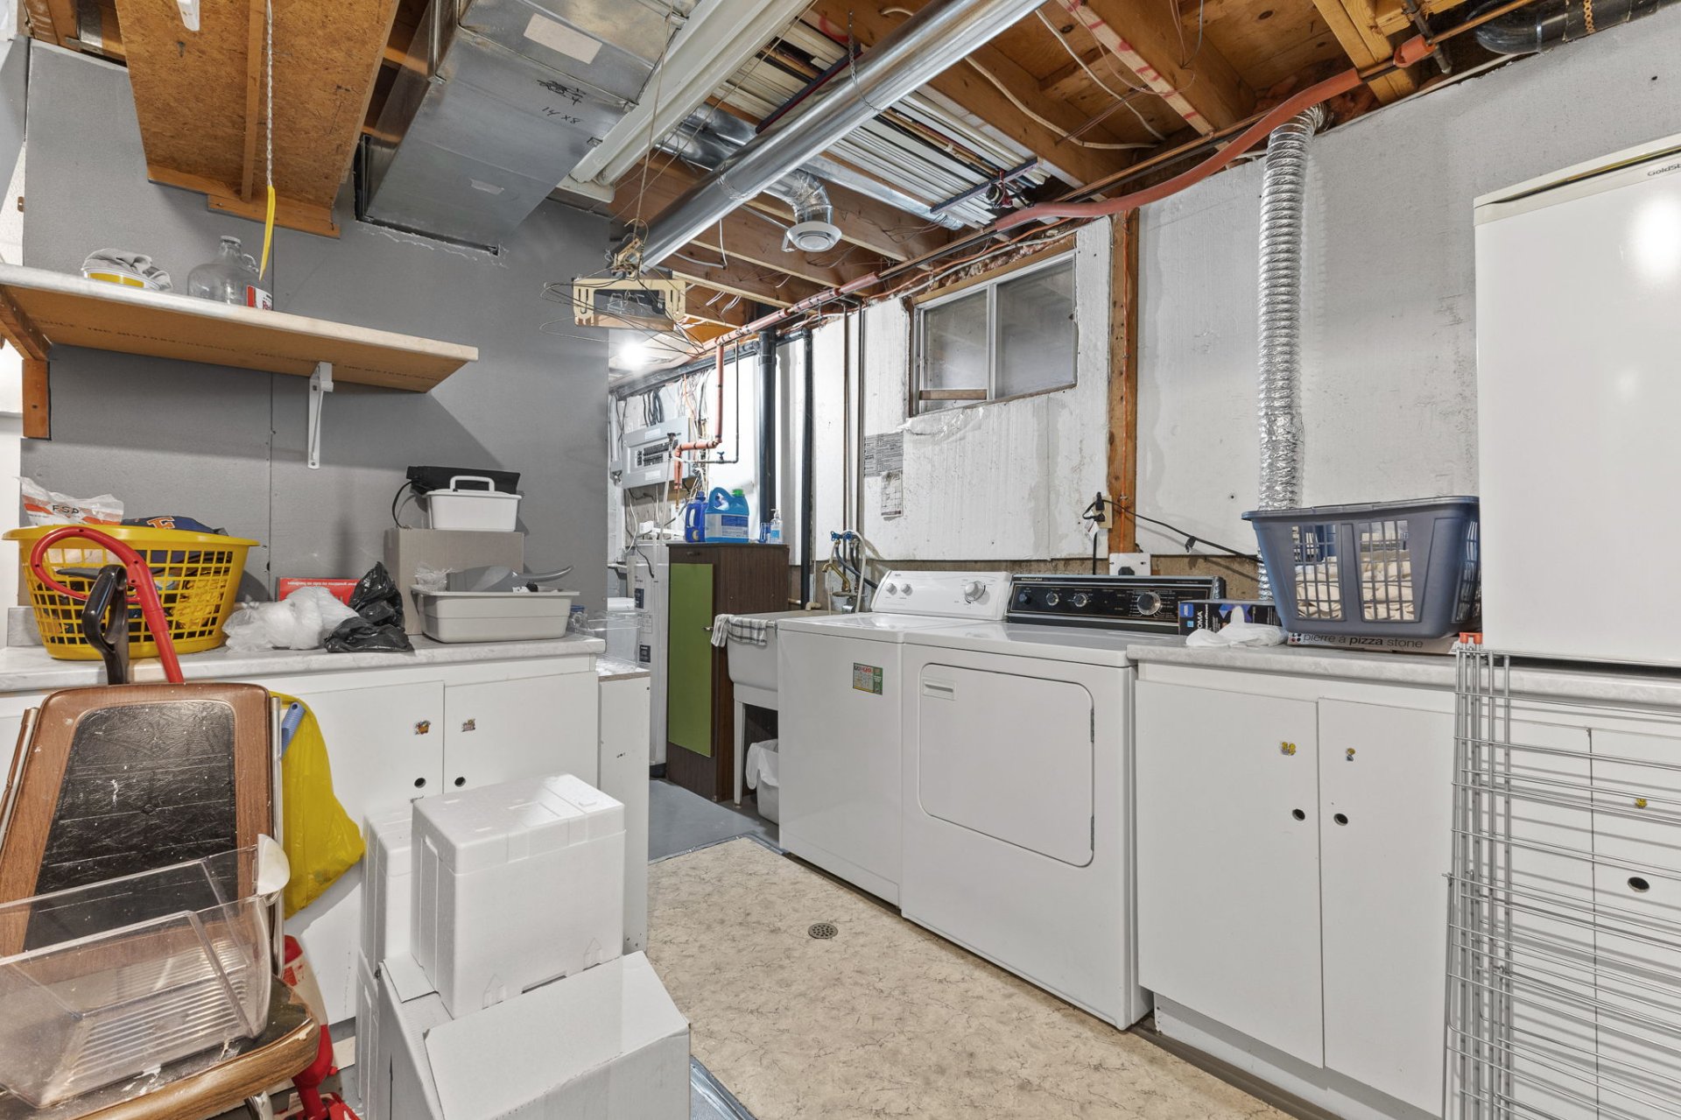
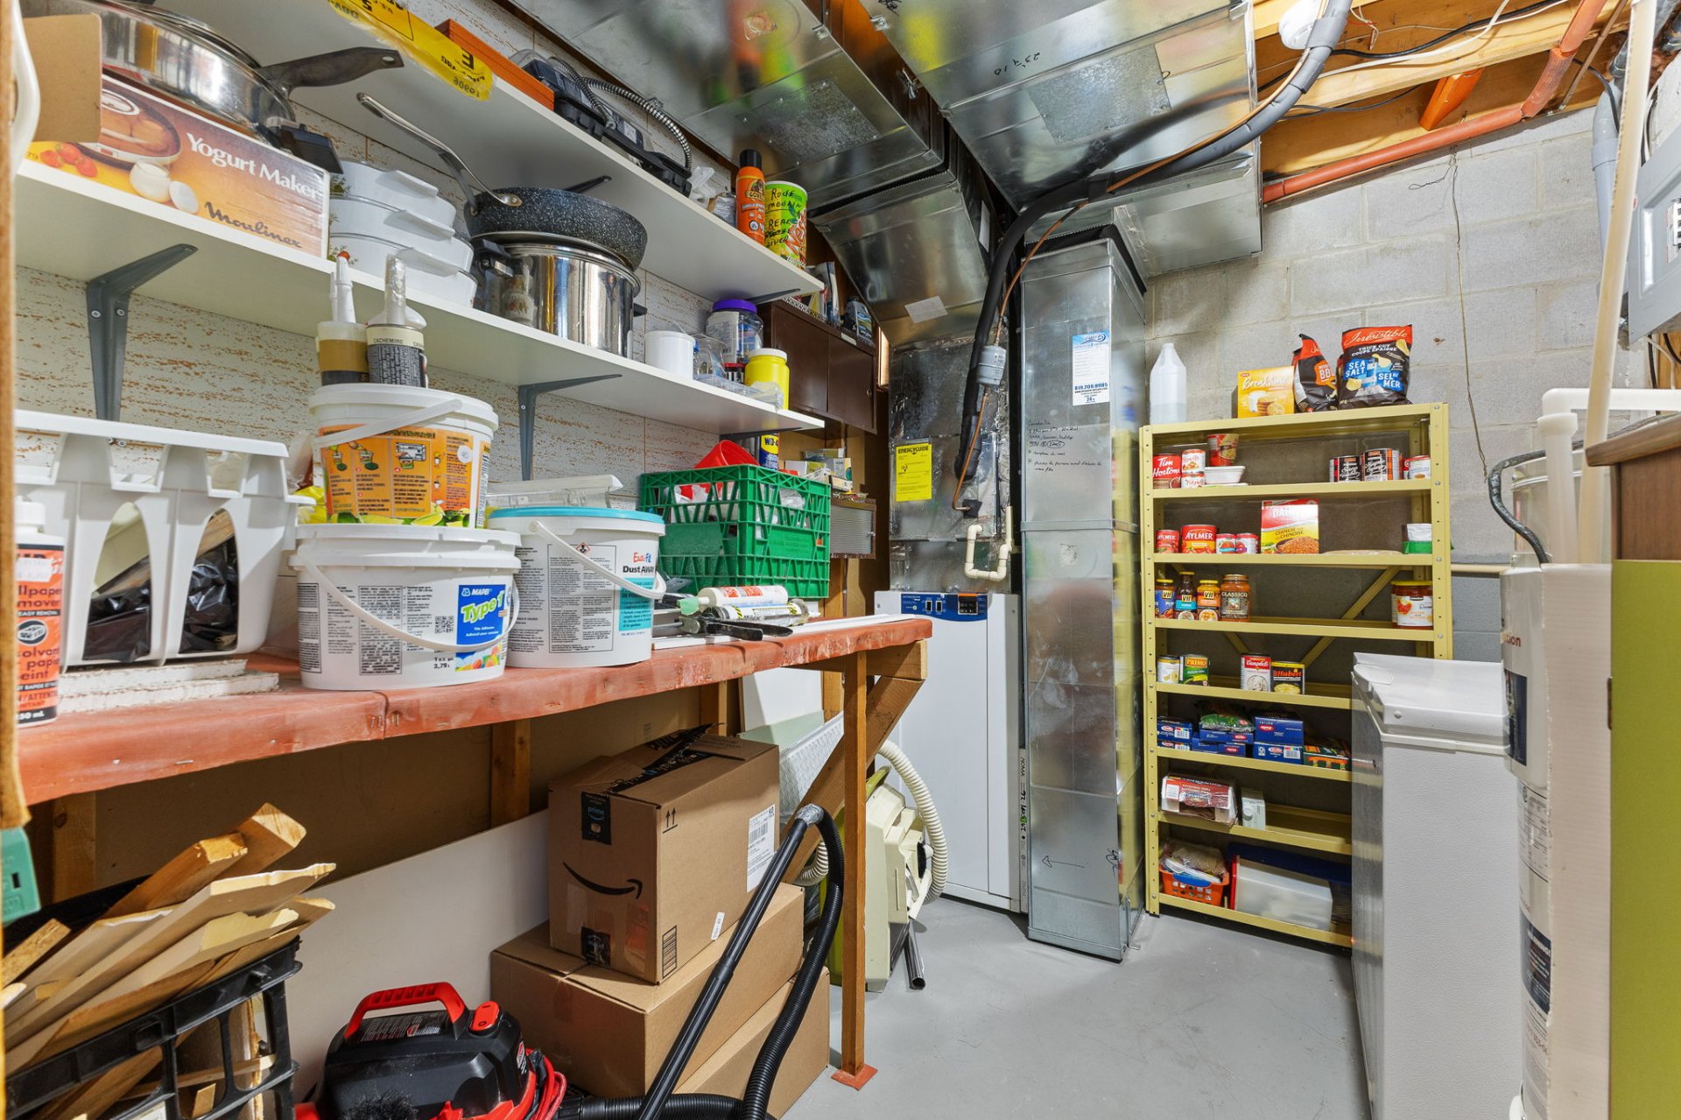
| Laundry room | Basement 1 | 12.5 X 18 ft / 3.78 X 5.49 m | Concrete |
| Family room | Basement 1 | 17.1 X 18.6 ft / 5.21 X 5.64 m | Laminate floor |
Taxes and expenses
| Municipal | $2,360 |
| School | $213 |
| Electricity | $2,090 |
Building and interior of the property
| Bedrooms | 3 |
| Bathrooms | 1 |
| Washrooms | 1 |
| Number of rooms | 10 |
| Number of rooms above ground | 3 |
| Living area | 98.5 Square Meters |
| Expected delay of occupancy | 15 days |
| Items included in the sale | Stove, refrigerator, washing machine, dryer. |
| Items excluded in the sale | Freezer, small refrigerator. |
| Dimension of the front of the building | 6.11 metres |
| Dimension of the depth of building | 8.02 metres |
| Land area | 333.8 square metre |
| Dimension of the front of the land | 14.81 metres |
| Dimension of the depth of the land | 23.38 metres |
| Year built | 1976 |
| Municipal assessment (land) | $131,800 |
| Municipal assessment (building) | $162,400 |
| Municipal assessment (total) | $294,200 |
| Assessment year | 2026 |
| Available equipment | Outdoor storage space |
| Available services | Electricity Connected, Sewer Connected, Water Connected |
| Basement | 6 feet and more, Partially finished |
| Bathroom / Washroom | Separate shower |
| Carport | Attached |
| Cupboard | Melamine |
| Distinctive features | Semi-detached |
| Driveway | Double width or more, Unpaved |
| Equipment available | Alarm system, Central air conditioning, Private yard |
| Foundation | Poured concrete |
| Heating energy | Electricity |
| Heating system | Electric baseboard units, Forced air |
| Landscaping | Fenced |
| Laundry | Basement 1, Other, Other in basement |
| Parking | Attached, Carport, Driveway |
| Roofing | Asphalt shingles |
| Security features | Monitored fire alarm |
| Sewage system | Municipality |
| Siding | Aluminum |
| Topography | Flat |
| Water supply | Municipality |
| Window type | Casement, French door, Sliding |
| Windows | PVC |
Addendum
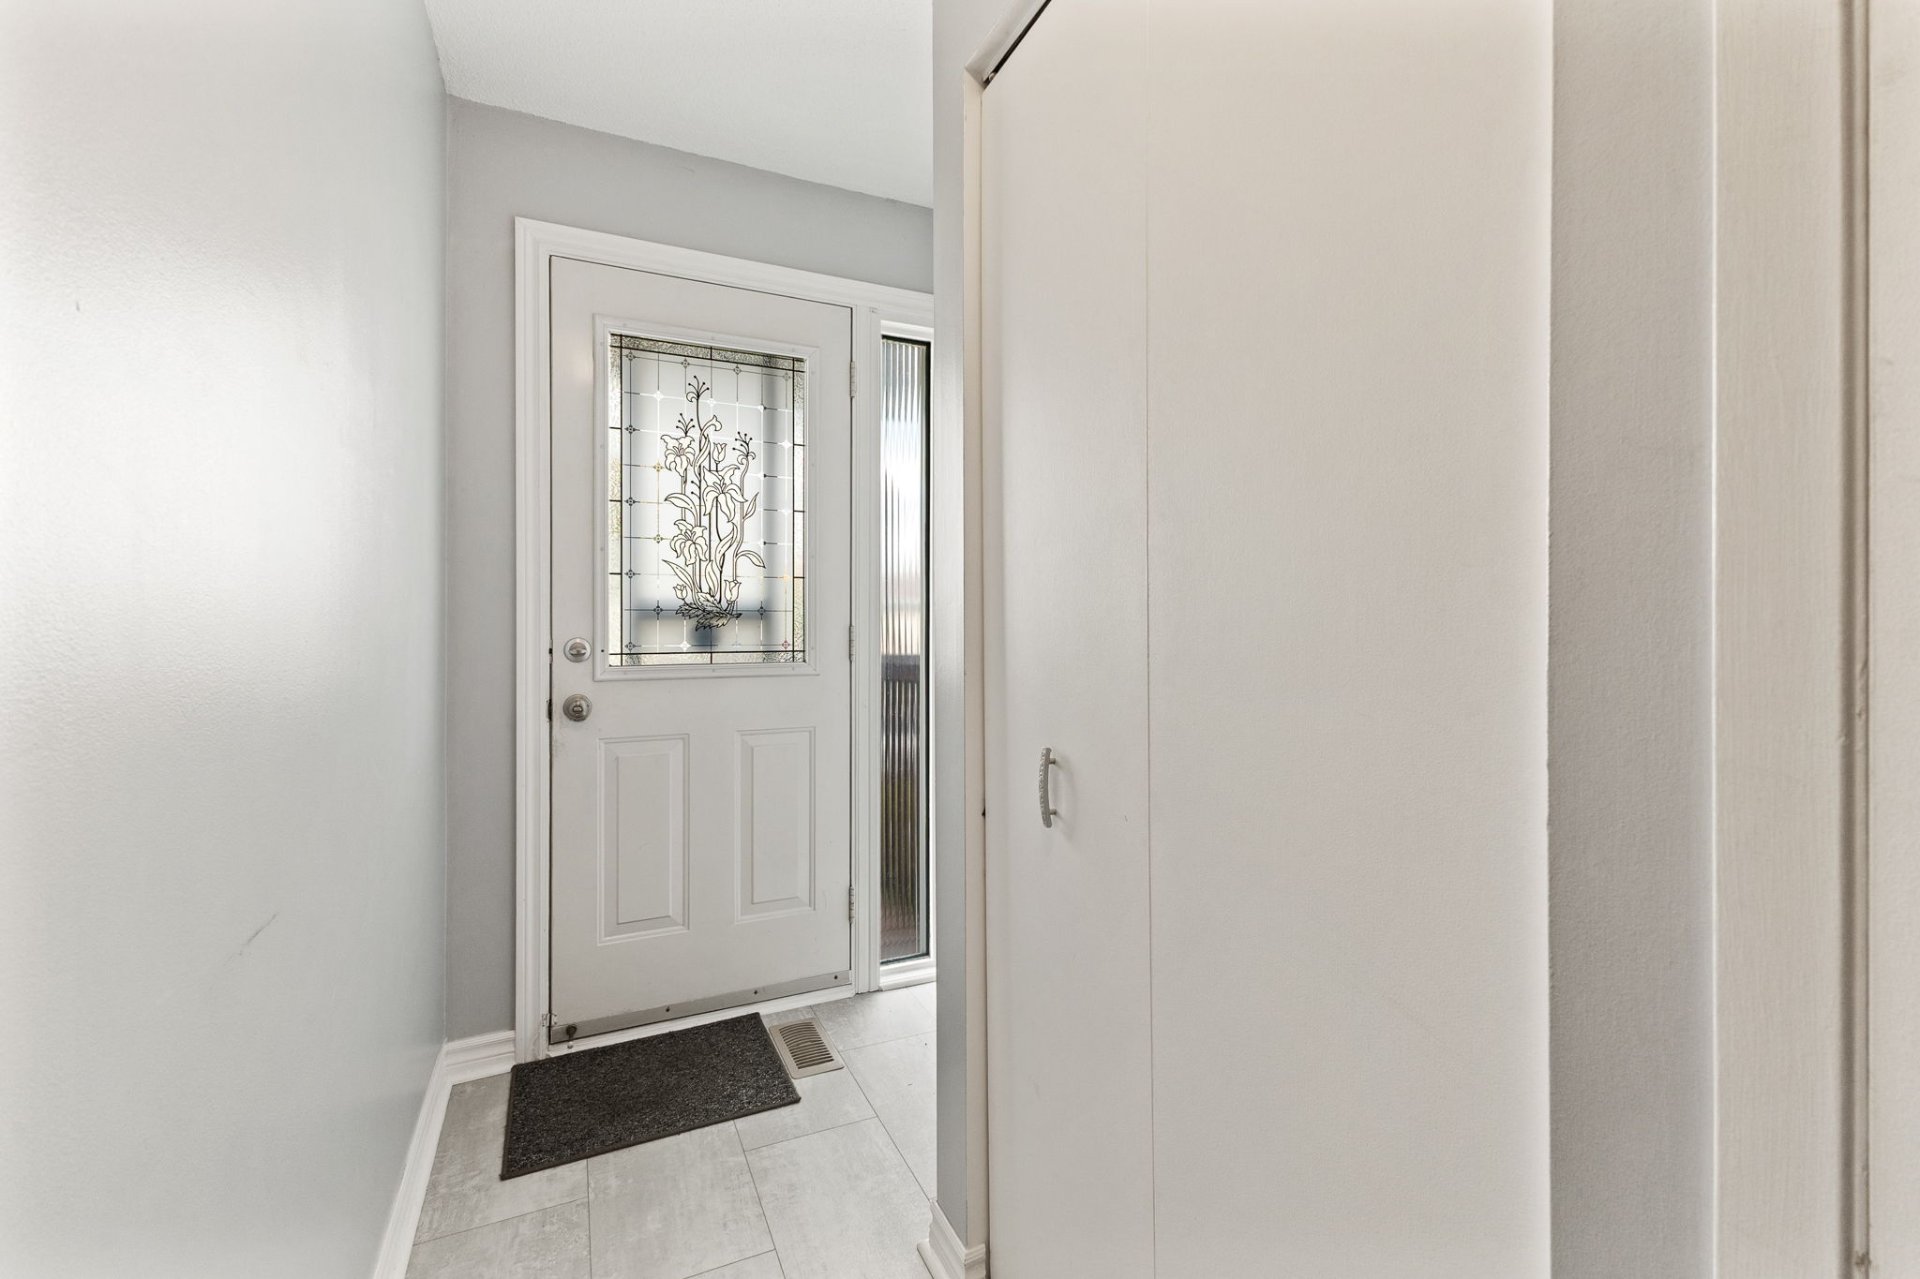
| Tucked away on a quiet street in the heart of a family-friendly and sought-after neighborhood in Gatineau, this charming townhouse will win you over with its warm atmosphere and bright spaces. Carefully maintained over the years, it's an ideal opportunity for a family, a couple, or first-time homebuyers looking for a move-in-ready home that combines comfort, functionality, and a prime location. As soon as you walk in, you'll discover a welcoming interior thoughtfully designed for everyday living. The bright living room invites you to relax, while the cozy dining room--featuring a patio door leading to the backyard--opens onto a practical and functional kitchen. This harmonious layout is perfect for sharing precious moments with family or friends. A full powder room nicely rounds out the ground floor. Upstairs, three generously sized bedrooms offer comfort and versatility to meet everyone's needs. A full bathroom serves this space dedicated to rest and tranquility. The basement features a spacious family room with endless possibilities for customization. Whether you envision a home theater, a game room, a relaxation area, or a hobby space, let your imagination run wild to create an environment that reflects your personality. A separate laundry room adds a touch of practicality to everyday life. Set on a 3,592-square-foot lot, the property features a private, fenced-in backyard--perfect for enjoying beautiful summer days. A small patio is ideal for outdoor dining, while the available space allows for various landscaping options to suit your preferences. A carport and a convenient storage shed round out the property. Located in a quiet, family-friendly neighborhood, this property enjoys a convenient location near schools, parks, shops, and essential services. Easy access to major highways and public transportation simplifies getting around and contributes to a pleasant daily life. A warm, well-maintained home, ready to welcome its new owners. A wonderful opportunity to enjoy a convenient and comfortable lifestyle in the heart of Gatineau. Don't miss out on this chance! |