$589,900
459 Rue Jacques-Poulin
Gatineau (Gatineau)
Gatineau (Gatineau)
Type
Bungalow
Bedrooms
3
Living area
1050 Square Feet
Bathrooms
1
MLS® 14107968
Property description
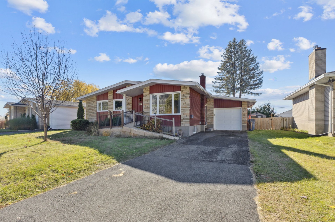
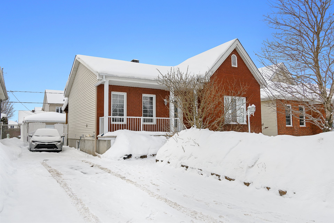
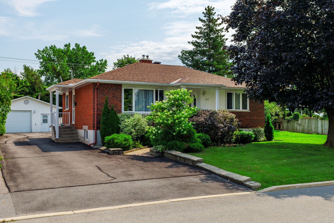
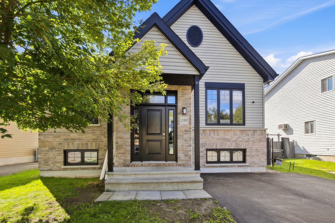
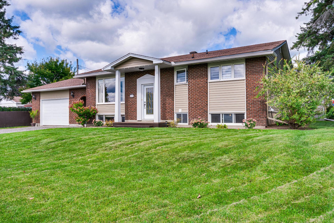
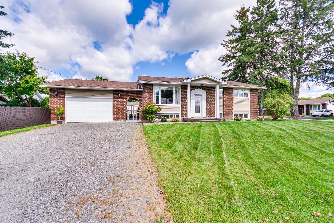
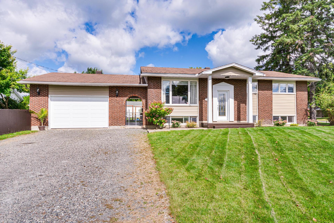
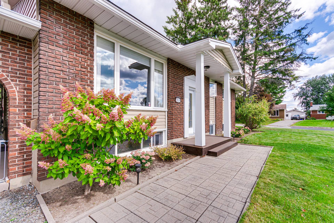
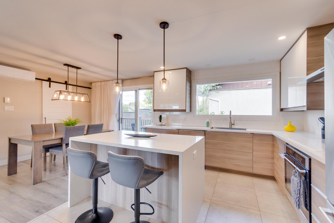
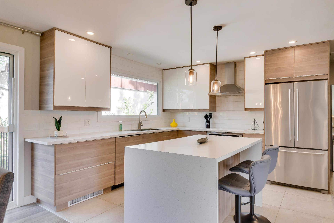
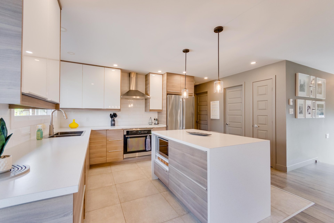
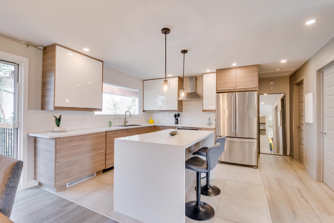
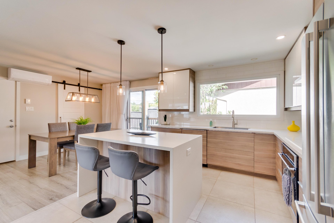
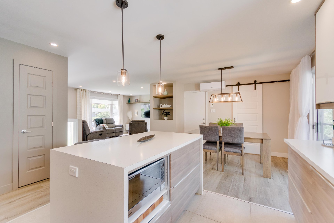
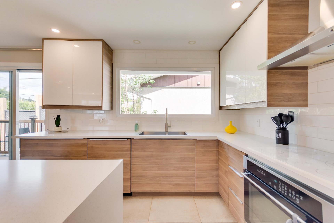
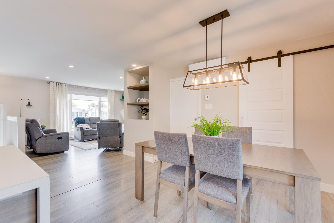
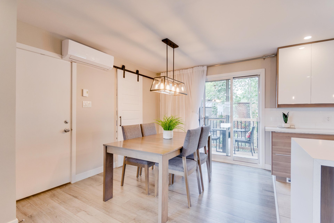
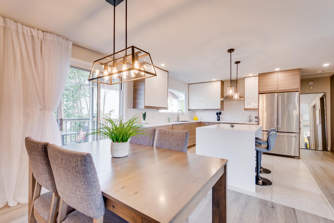
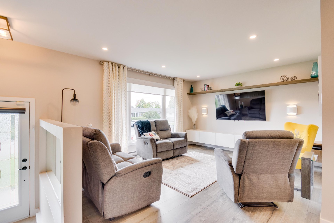
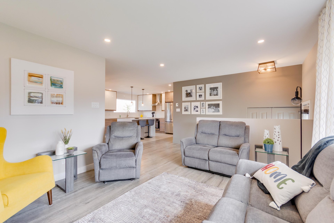
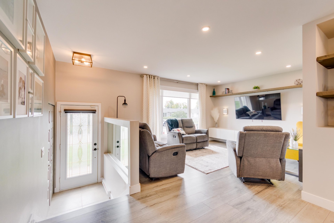
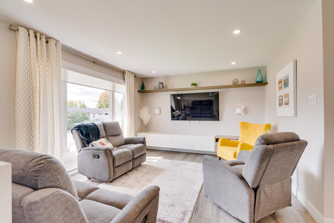
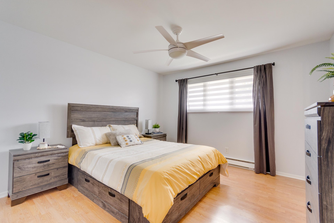
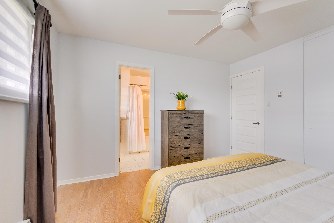
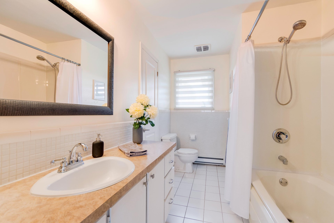
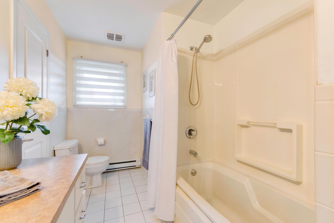
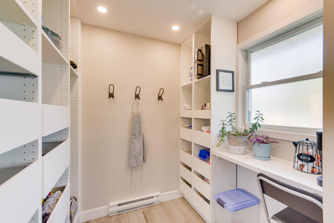
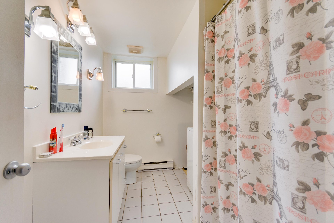
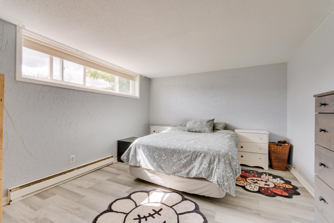
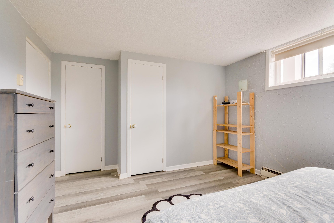
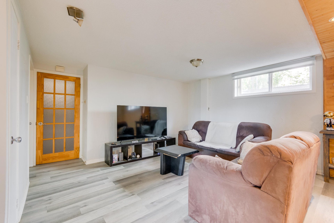
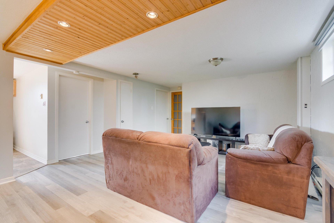
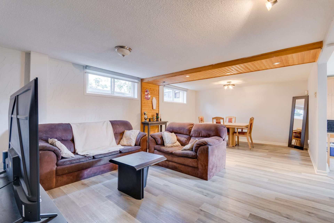
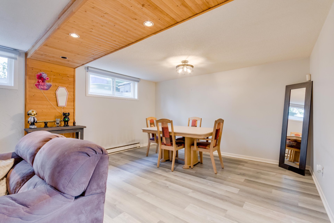
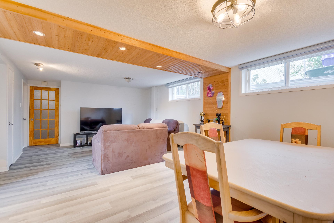
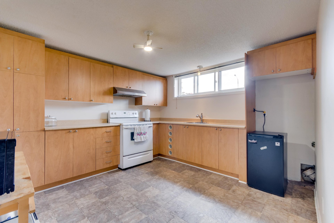
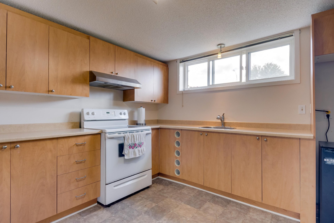
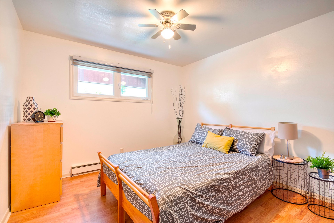
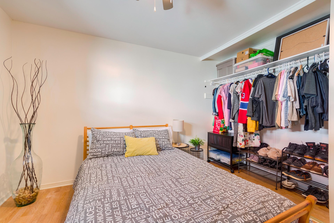
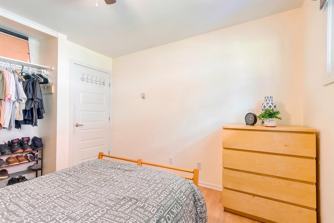
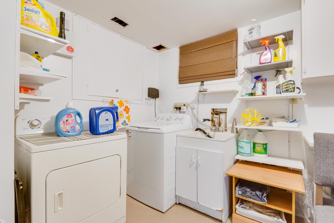
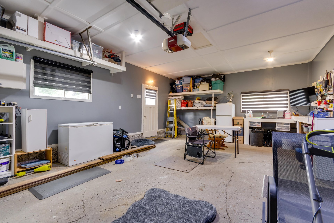
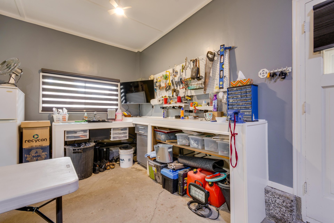
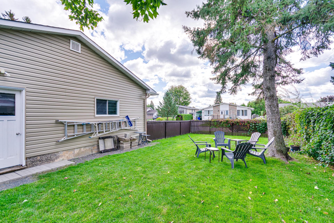
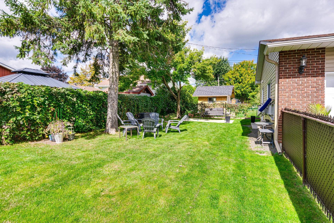
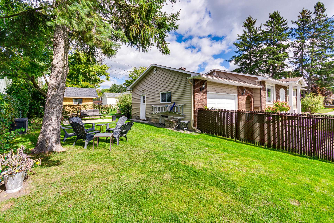
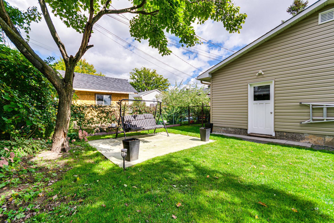
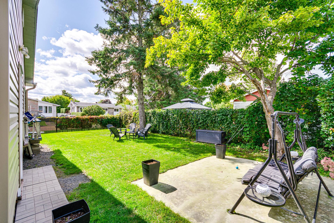
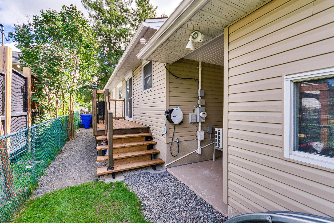
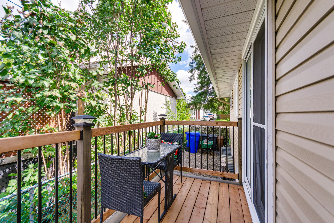
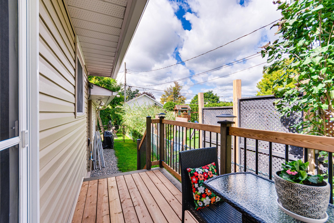
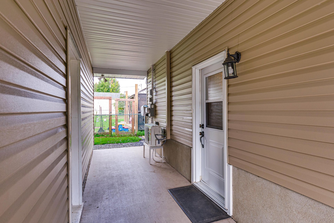
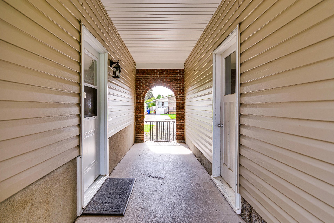
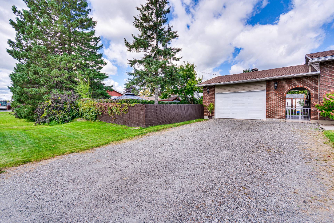
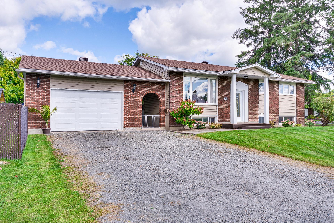
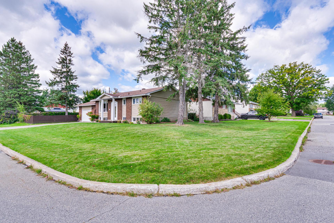
Beautiful, well-maintained property that has been cared for and improved over the years, located on a corner lot with a fenced and landscaped yard. Features a garage and an intergenerational suite, ideal for a family or to accommodate a loved one. Over $40,000 in renovations to the main floor. The main living area offers 2 bedrooms, including a primary bedroom with an ensuite bathroom, a convenient walk-in pantry off the dining room, an additional bedroom in the basement and 2 laundry rooms. New rear balcony. A complete and functional property!
Details
Located near
CEGEP, Daycare centre, Elementary school, Golf, High school, Highway, Hospital, Other, Park, Public transportation
Room dimension
| Room | Floor | Dimensions | Floor covering |
|---|---|---|---|
| Dining room | 1st level/Ground floor | 11 X 9.5 ft / 3.35 X 2.87 m | Laminate floor |
| Kitchen | 1st level/Ground floor | 11.6 X 11.4 ft / 3.51 X 3.45 m | Ceramic |
| Living room | 1st level/Ground floor | 14.7 X 12.1 ft / 4.45 X 3.68 m | Laminate floor |
| Primary bedroom | 1st level/Ground floor | 12.1 X 11.11 ft / 3.68 X 3.63 m | Laminate floor |
| Bathroom | 1st level/Ground floor | 12.1 X 6.11 ft / 3.68 X 2.11 m | Ceramic |
| Bedroom | 1st level/Ground floor | 10.5 X 10.8 ft / 3.18 X 3.25 m | Laminate floor |
| Other | 1st level/Ground floor | 6 X 7.6 ft / 1.83 X 2.29 m | Laminate floor |
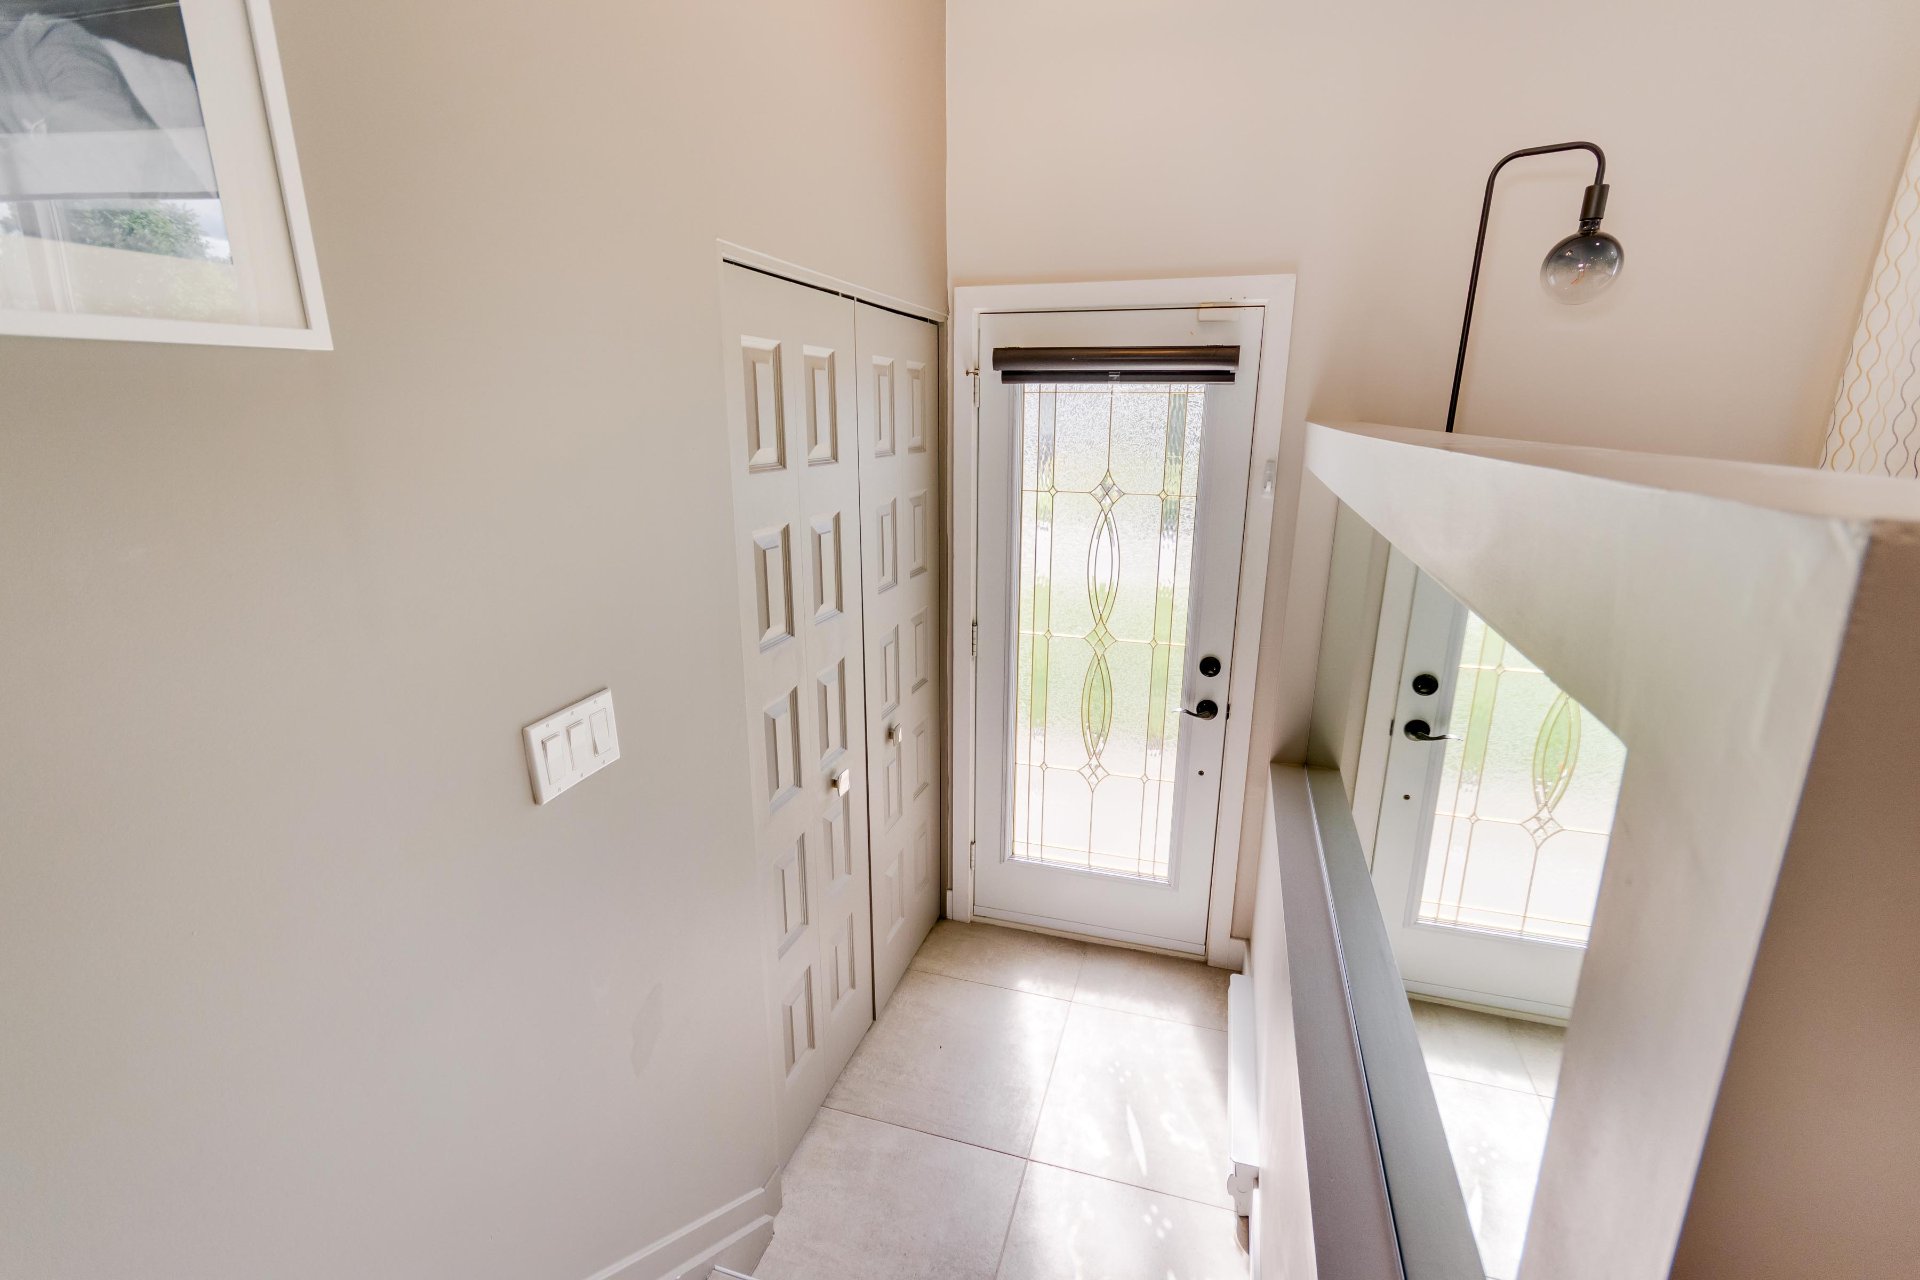
| Hall | 1st level/Ground floor | 6.4 X 2.11 ft / 1.93 X 0.89 m | Ceramic |
| Hall | 1st level/Ground floor | 3.6 X 7.6 ft / 1.07 X 2.29 m | Ceramic |
| Laundry room | Basement 1 | 10.4 X 13.2 ft / 3.15 X 4.01 m | Concrete |
Taxes and expenses
| Municipal | $4,081 |
| School | $382 |
Building and interior of the property
| Bedrooms | 3 |
| Bathrooms | 1 |
| Number of rooms | 10 |
| Number of rooms above ground | 2 |
| Number of basement bedrooms | 1 |
| Living area | 1050 Square Feet |
| Expected delay of occupancy | 30 days |
| Items included in the sale | Wall-mounted heat pump, water heater, range hood, dishwasher, refrigerator, stove, light fixtures, curtain rods and poles, curtains, blinds, freestanding living room media unit, living room shelf, washer, dryer, basement utility sink, beige laundry room cabinet, garage door opener with 2 remotes, connected alarm system, 3-seater porch swing with cushions, garage refrigerator and freezer. |
| Items excluded in the sale | Furniture and personal effects; tenant's furniture and personal effects in the basement. |
| Dimension of the front of the building | 39.5 feet |
| Dimension of the depth of building | 28.2 feet |
| Land area | 666.9 square metre |
| Dimension of the front of the land | 53.56 metres |
| Dimension of the depth of the land | 12.45 metres |
| Year built | 1968 |
| Municipal assessment (land) | $222,900 |
| Municipal assessment (building) | $284,600 |
| Municipal assessment (total) | $507,500 |
| Assessment year | 2026 |
| Irregular land | Yes |
| Available services | Electricity Connected, Sewer Connected, Water Connected |
| Basement | 6 feet and more, Finished basement |
| Bathroom / Washroom | Ensuite bathroom |
| Cupboard | Melamine, Thermoplastic |
| Distinctive features | Detached, Street corner |
| Driveway | Unpaved |
| Equipment available | Alarm system, Electric garage door opener, Wall-mounted heat pump |
| Foundation | Poured concrete |
| Garage | Attached, Single width |
| Heating energy | Electricity |
| Heating system | Electric baseboard units |
| Landscaping | Fenced, Landscaped |
| Laundry | Basement 1, Bathroom, In bathroom in basement, Other, Other in basement |
| Parking | Attached, Driveway, Garage |
| Rental appliances | Alarm system |
| Roofing | Asphalt shingles |
| Sewage system | Municipality |
| Siding | Brick, Vinyl |
| Topography | Flat |
| Water supply | Municipality |
| Window type | Casement, Sliding |
| Windows | PVC |
Addendum
| * Over $40,000 in renovations to the main floor * Intergenerational suite * Garage * Corner lot * Fenced and landscaped yard * New rear balcony * 2 bedrooms in the main living area * Additional bedroom in the basement * Ensuite bathroom adjoining the primary bedroom * Convenient walk-in pantry off the dining room * 2 laundry rooms * Property carefully maintained and improved over the years * Functional layout ideal for a family |