New price
$519,000
21 Rue David-Gaulin
Gatineau (Gatineau)
Gatineau (Gatineau)
Type
Bungalow
Bedrooms
3
Living area
97.5 Square Meters
Bathrooms
1
MLS® 28564668
Property description
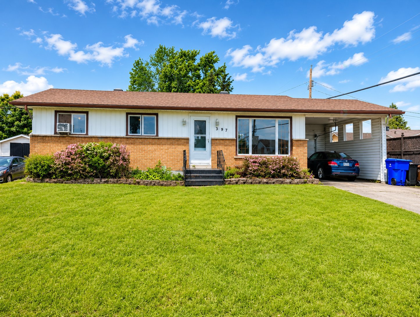
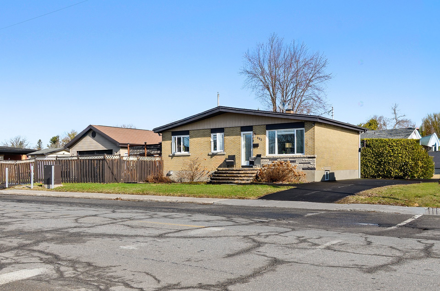
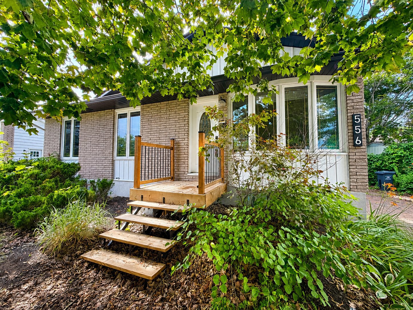
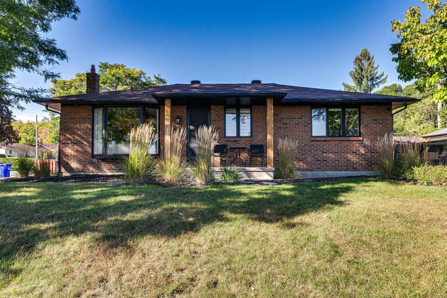
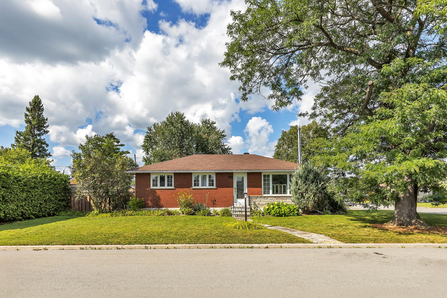
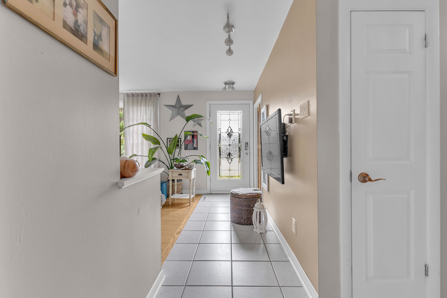
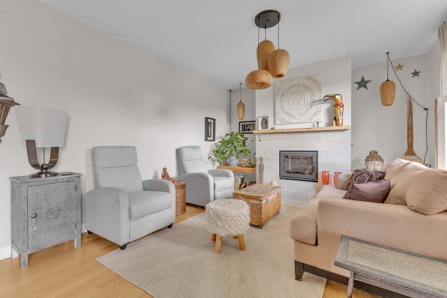
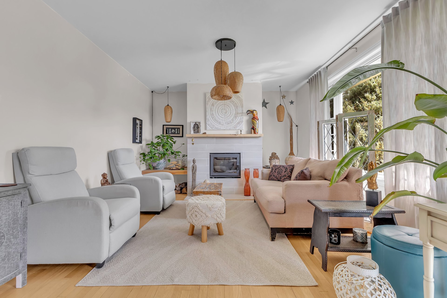
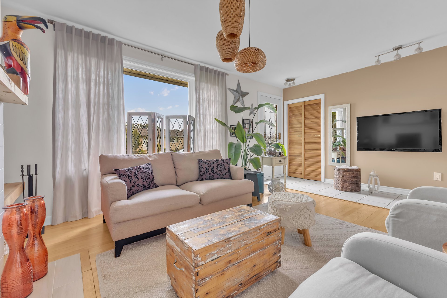
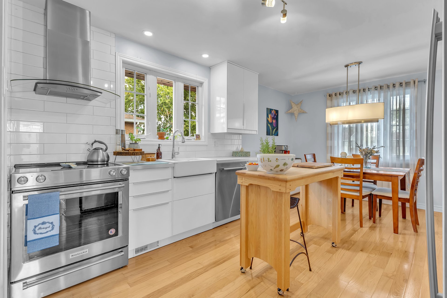
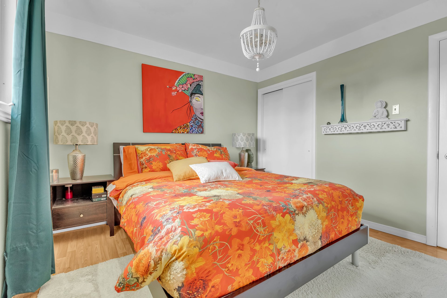
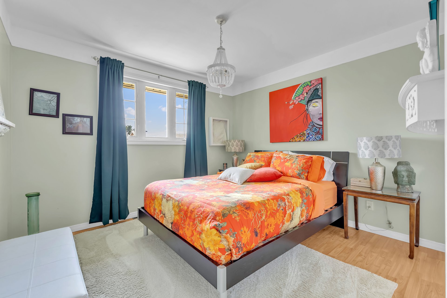
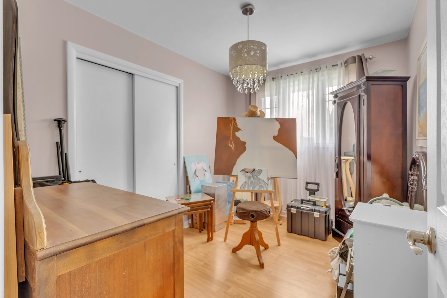
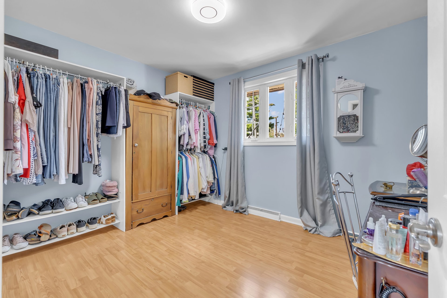
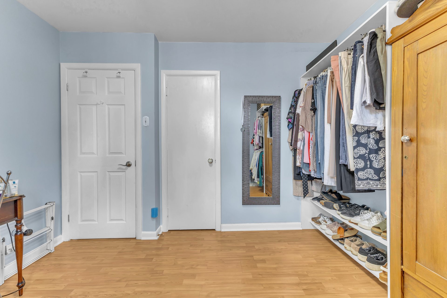
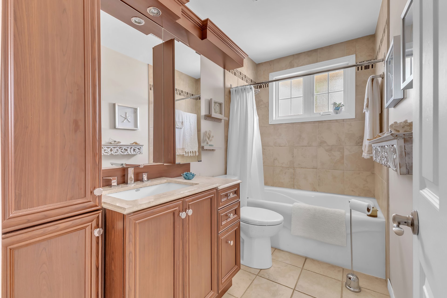
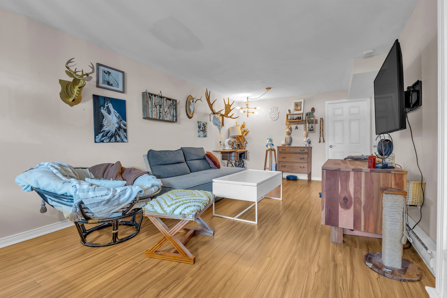
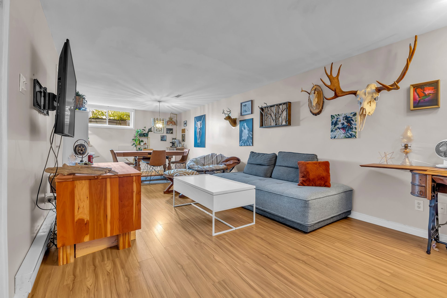
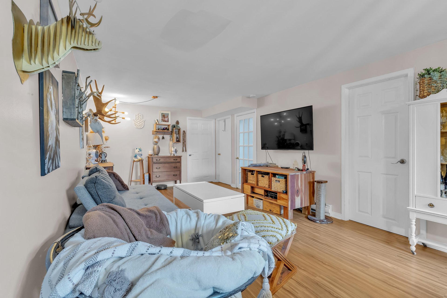
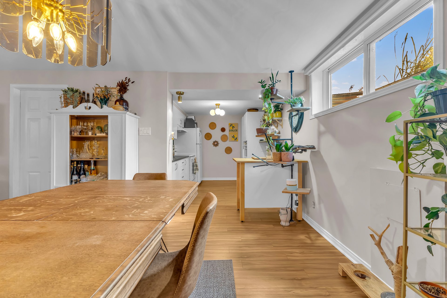
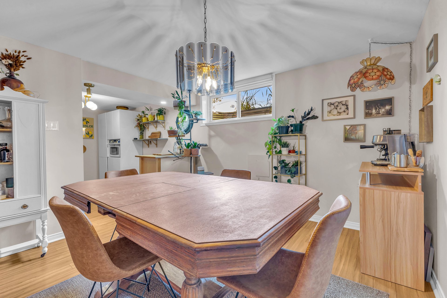
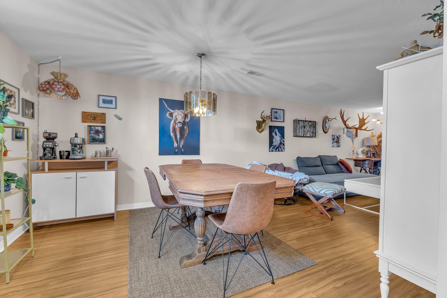
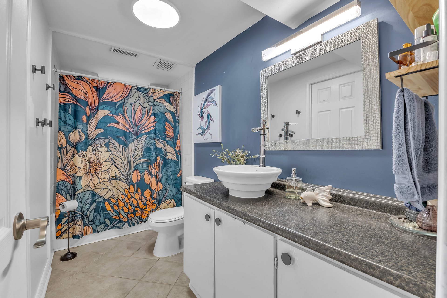
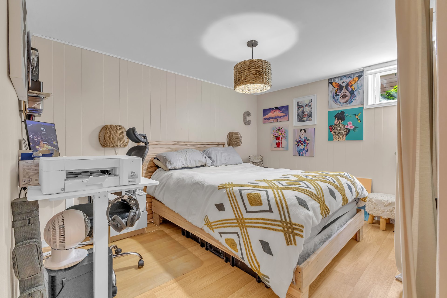
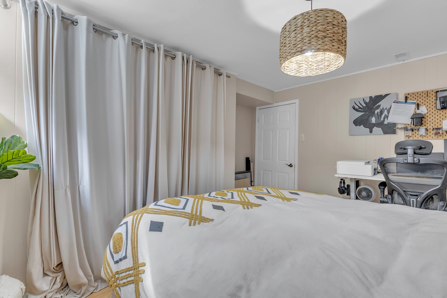
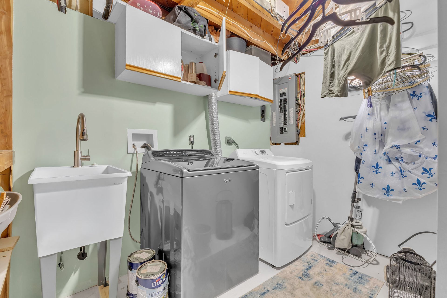
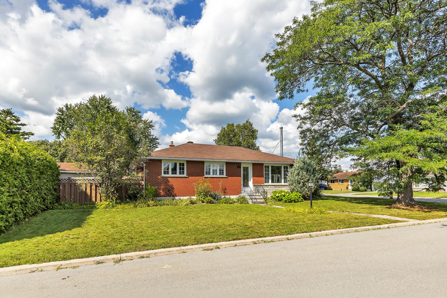
Stunning all-brick bungalow, impeccably maintained, offering space, comfort, and an attractive additional income! The main floor features a welcoming layout with three bedrooms, a full bathroom, and a cozy living room with a wood-burning fireplace, perfect for cooler evenings. The finished basement is a real bonus, offering a master suite-style living space with a bedroom and a full bathroom. This space is currently rented for $1,000 per month, providing a significant income for the owner.
Details
Located near
Bicycle path, CEGEP, Daycare centre, Elementary school, Golf, High school, Highway, Hospital, Park, Public transportation
Room dimension
| Room | Floor | Dimensions | Floor covering |
|---|---|---|---|
| Living room | 1st level/Ground floor | 18.4 X 11.10 ft / 5.60 X 3.60 m | Wood |
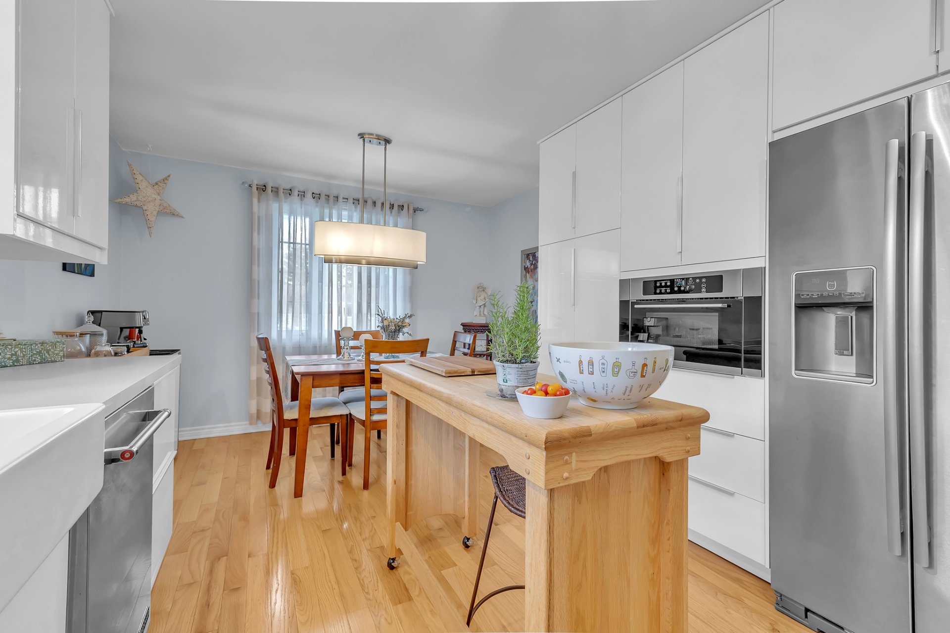
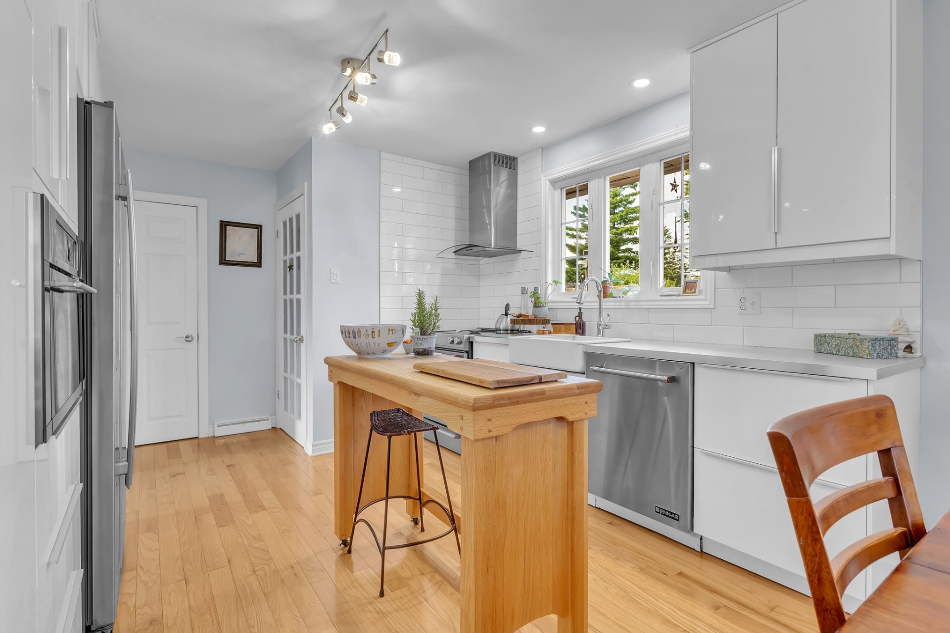
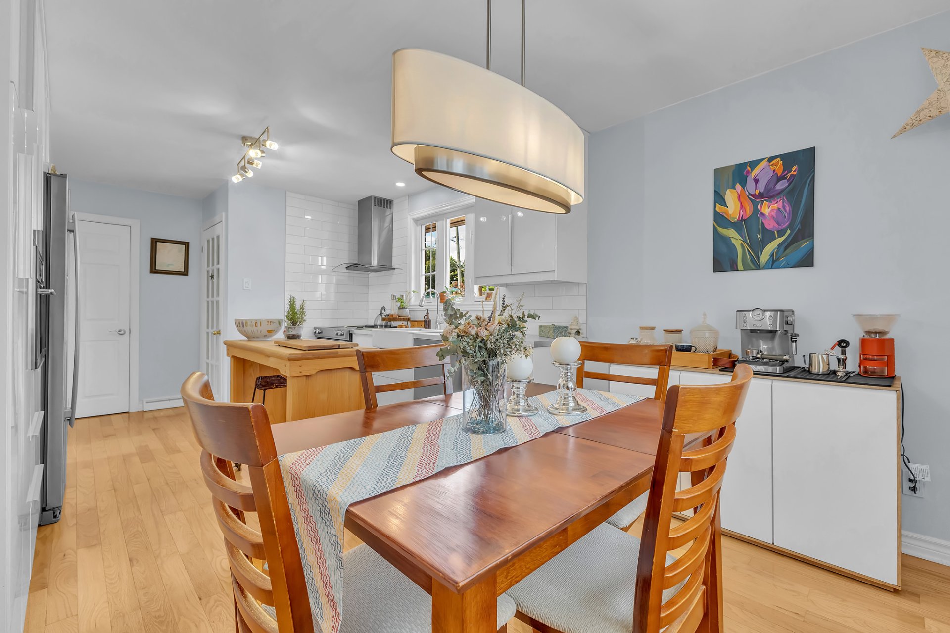
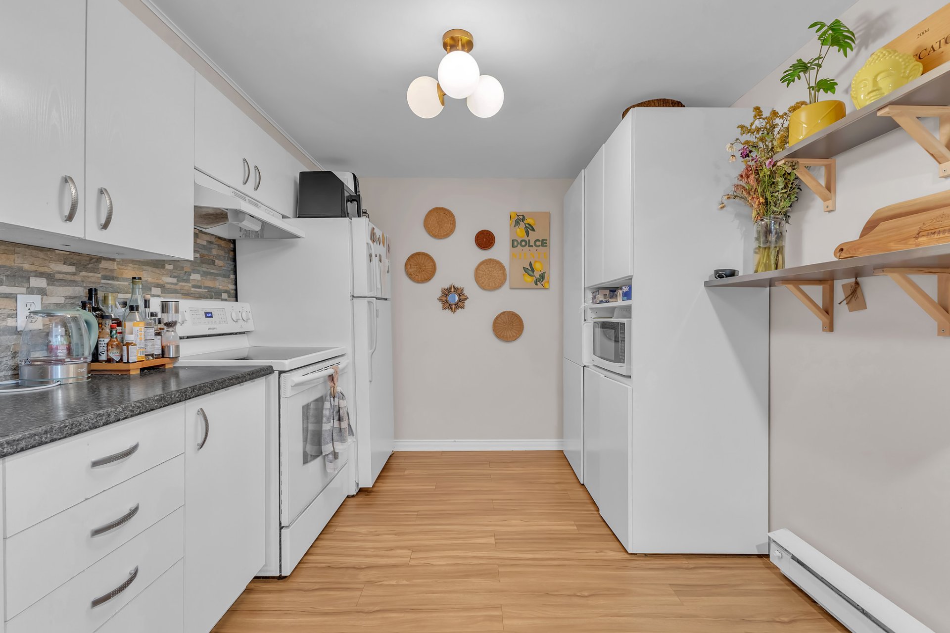
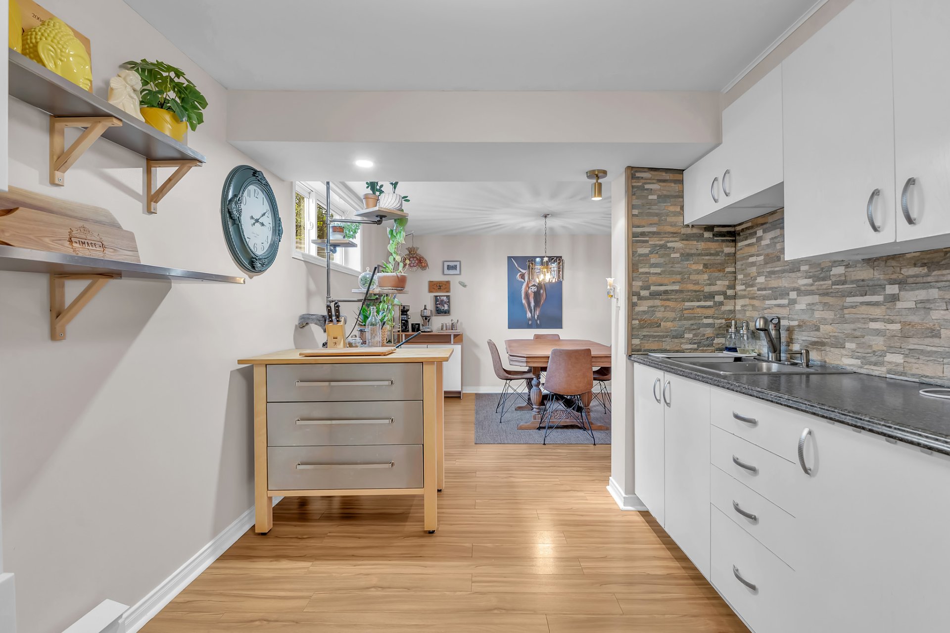
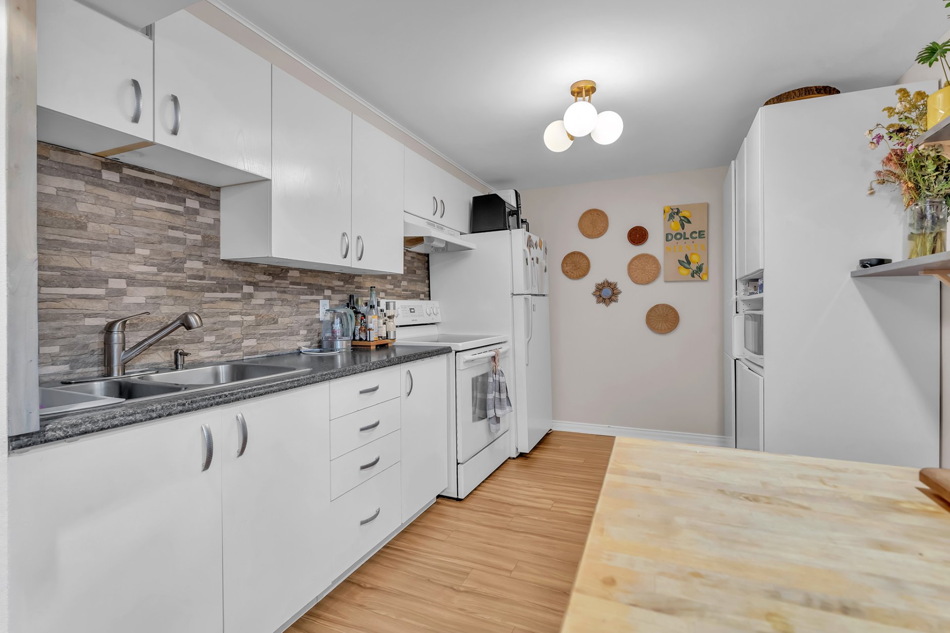
| Kitchen | 1st level/Ground floor | 10.4 X 9.2 ft / 3.15 X 2.80 m | Wood |
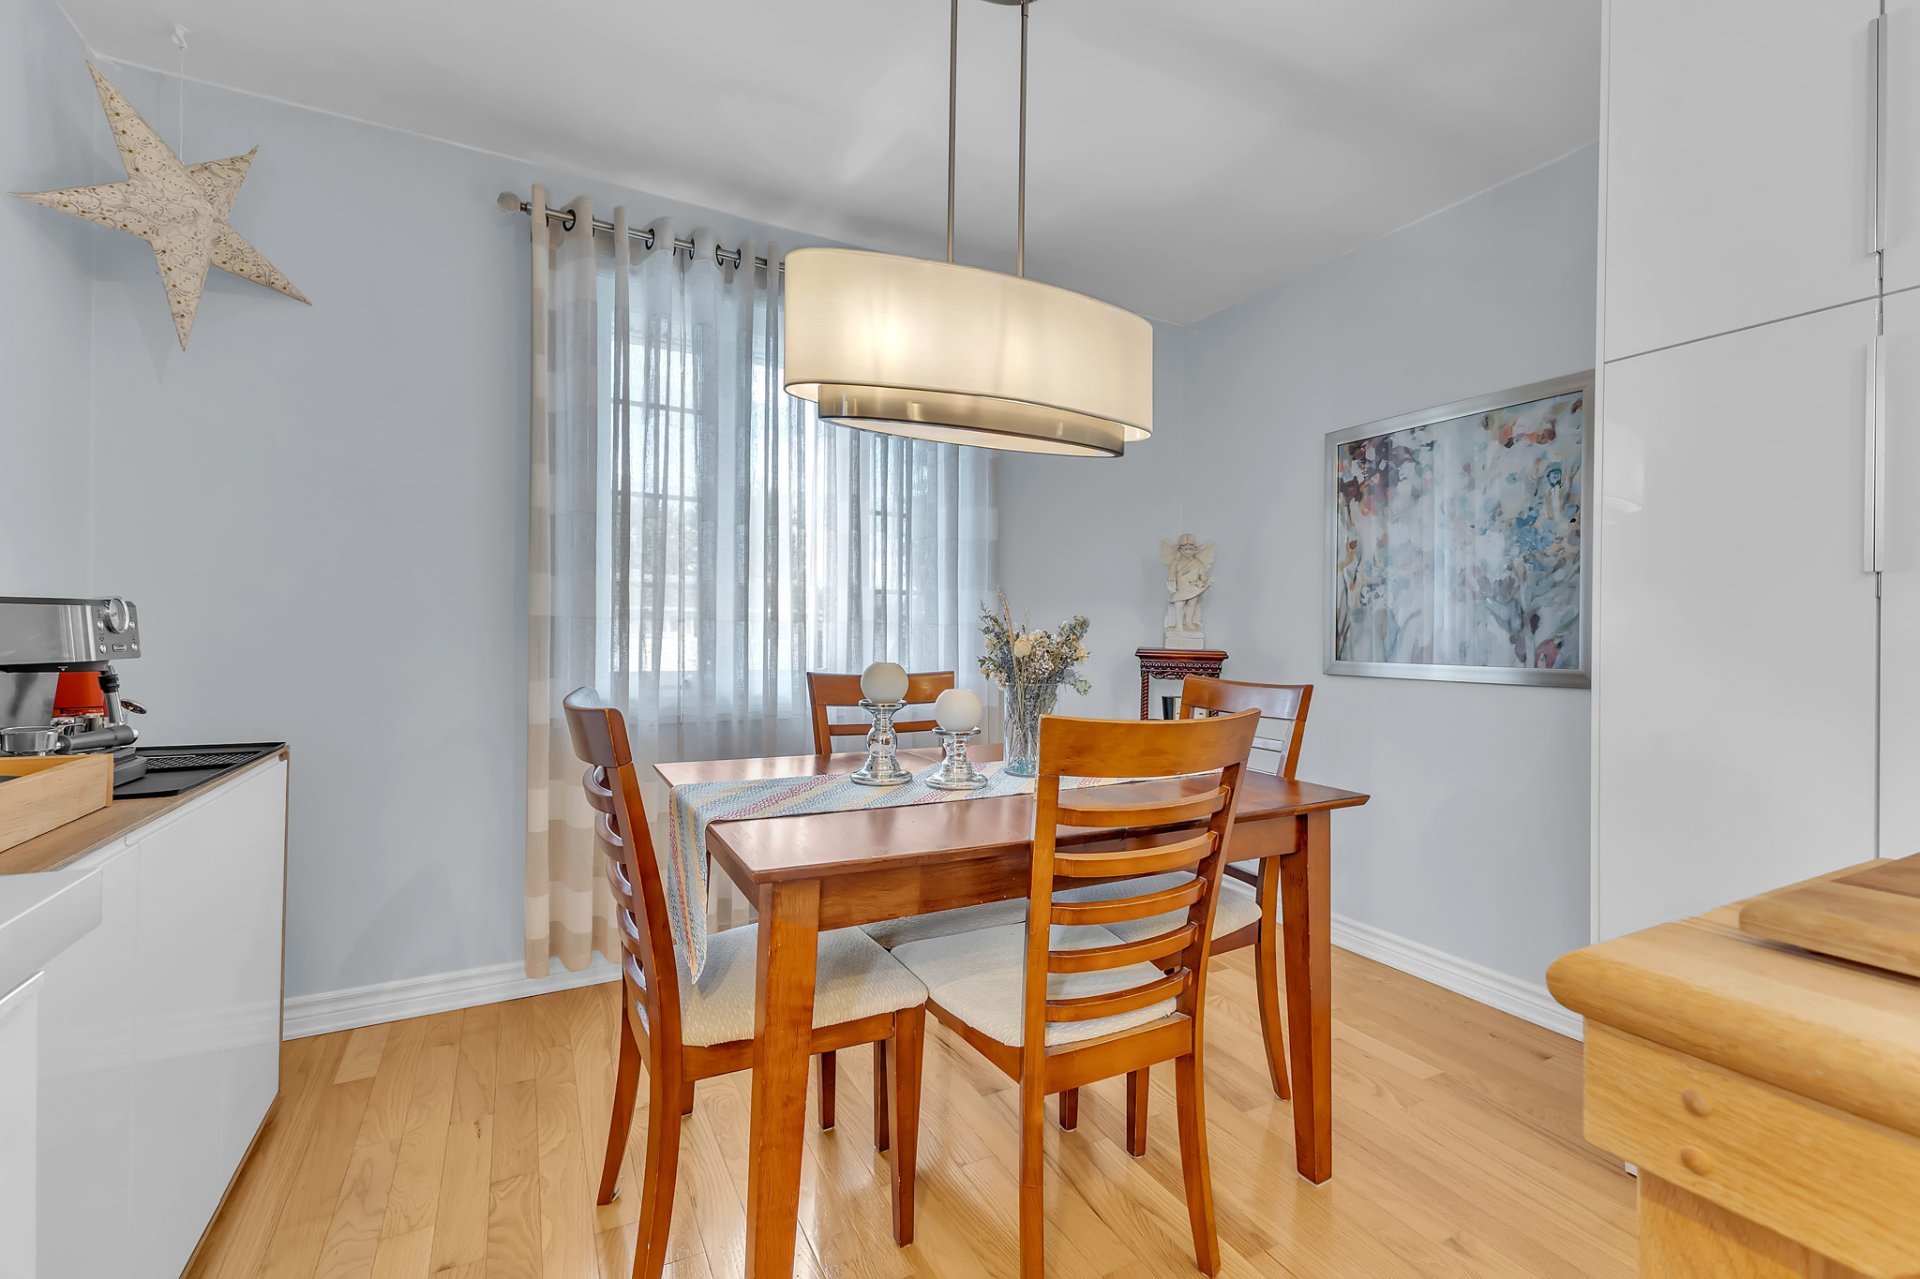
| Dining room | 1st level/Ground floor | 9.2 X 6.7 ft / 2.80 X 2.00 m | Wood |
| Primary bedroom | 1st level/Ground floor | 10.10 X 10.6 ft / 3.30 X 3.19 m | Wood |
| Bedroom | 1st level/Ground floor | 10.10 X 9.10 ft / 3.30 X 3.00 m | Wood |
| Bedroom | 1st level/Ground floor | 10.5 X 8.2 ft / 3.18 X 2.49 m | Wood |
| Bathroom | 1st level/Ground floor | 9.1 X 4.11 ft / 2.78 X 1.51 m | Ceramic |
| Hall | 1st level/Ground floor | 8.2 X 4.9 ft / 2.50 X 1.45 m | Wood |
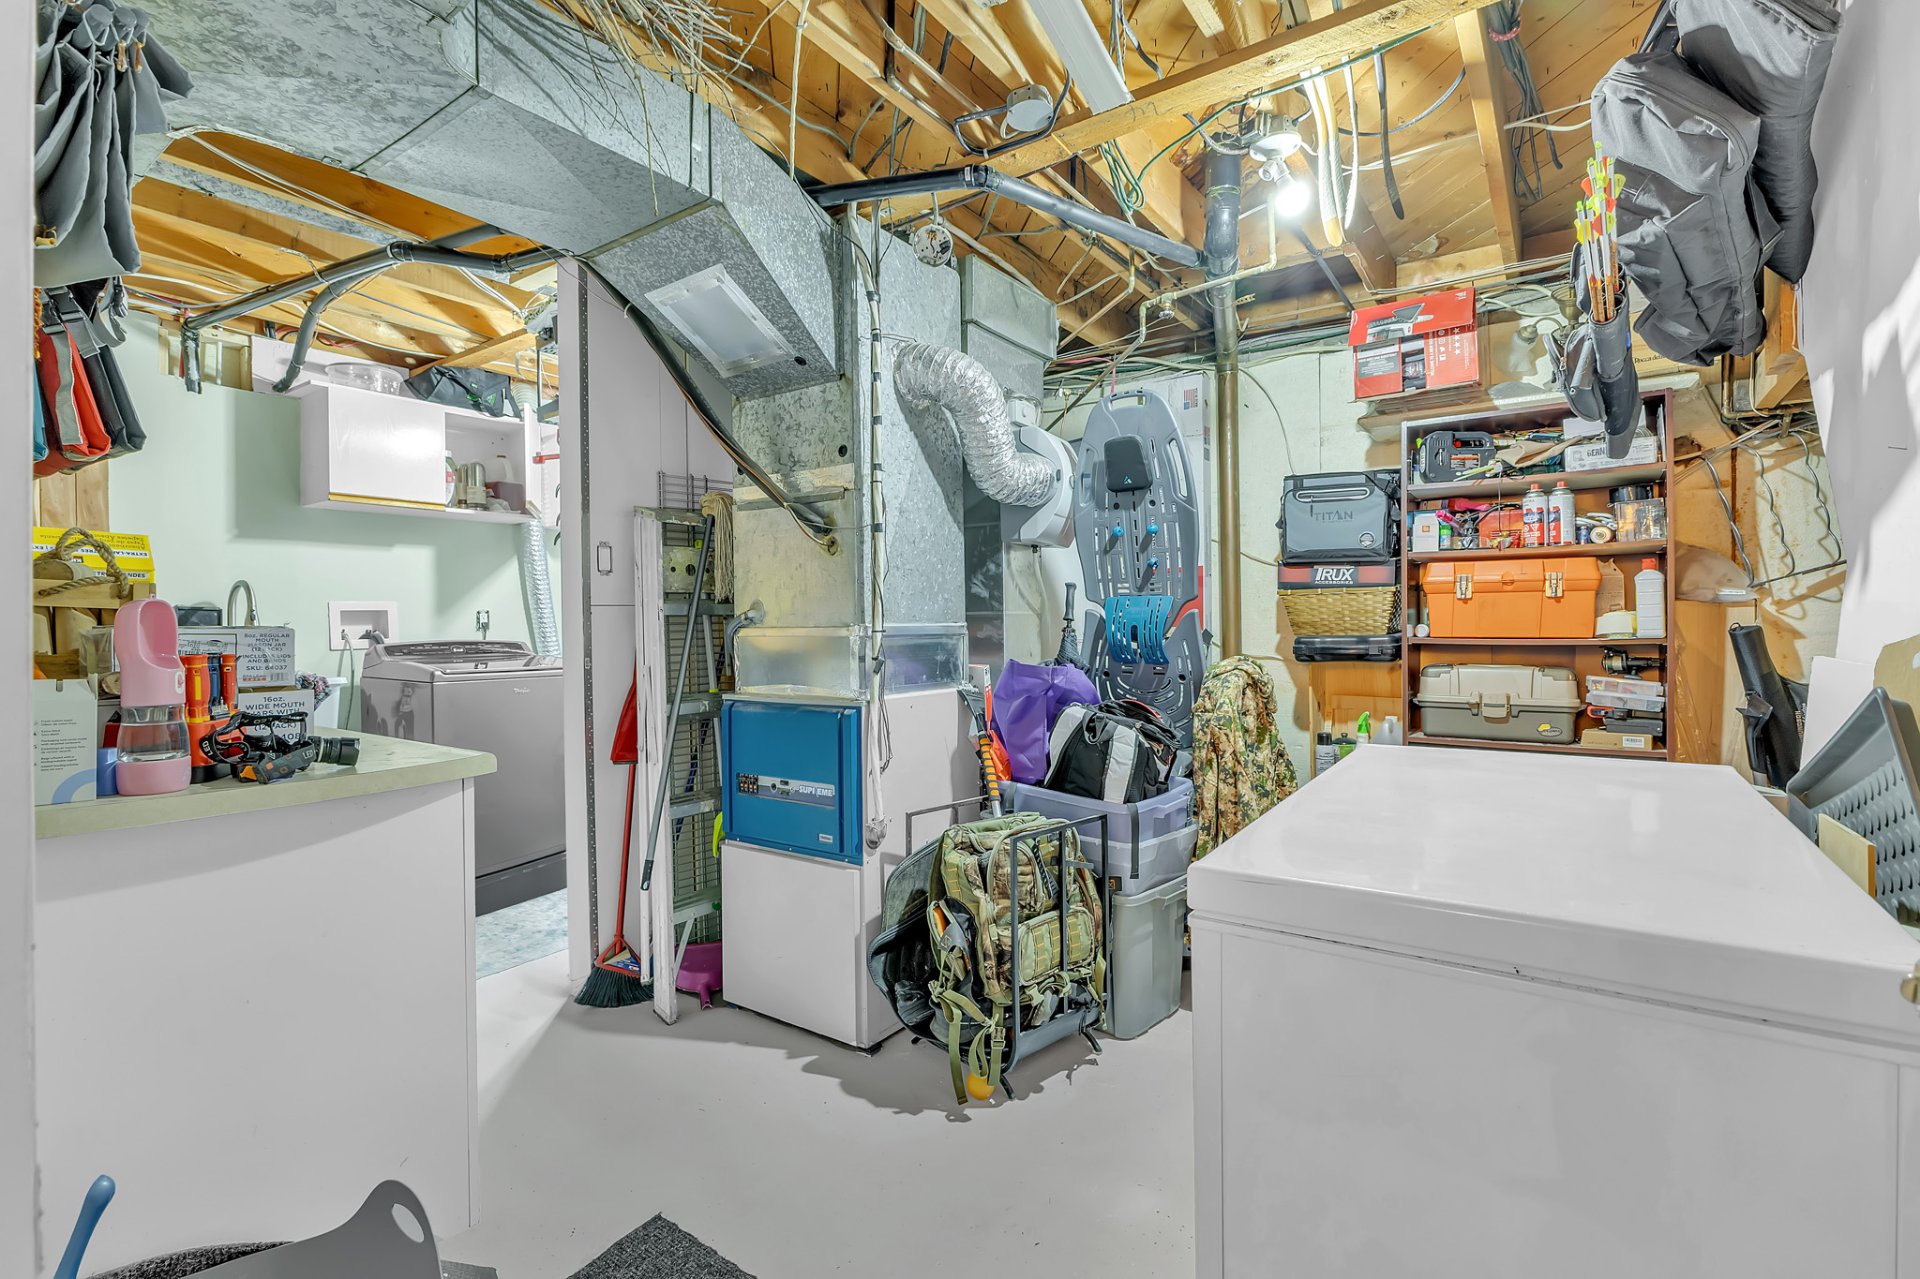
| Storage | Basement 1 | 9.10 X 4.7 ft / 3.00 X 1.40 m | Concrete |
Taxes and expenses
| Municipal | $3,397 |
| School | $307 |
Building and interior of the property
| Bedrooms | 3 |
| Bathrooms | 1 |
| Number of rooms | 8 |
| Number of rooms above ground | 3 |
| Living area | 97.5 Square Meters |
| Expected delay of occupancy | 60 days |
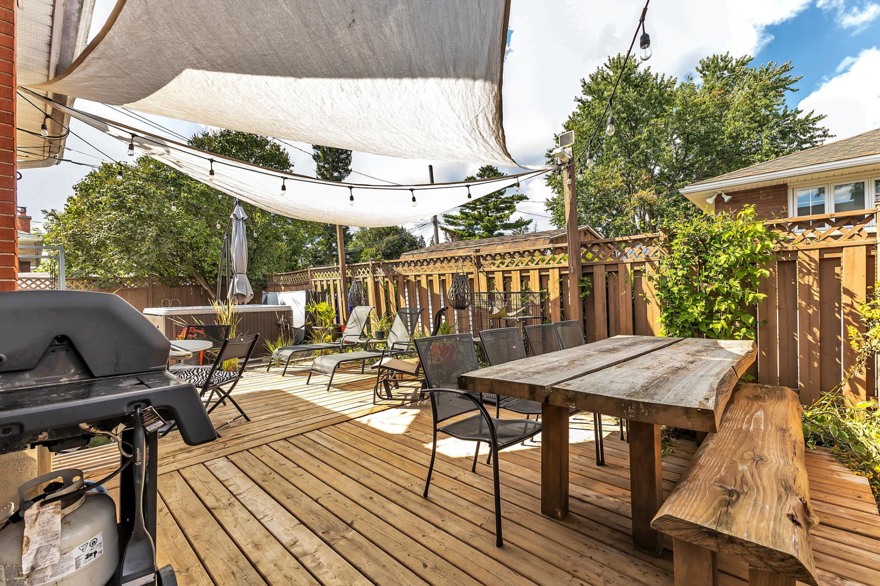
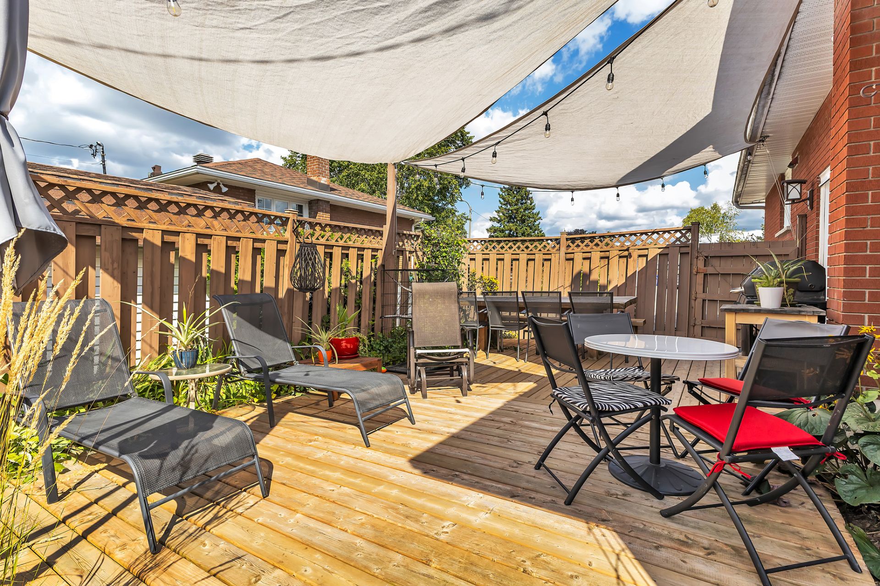
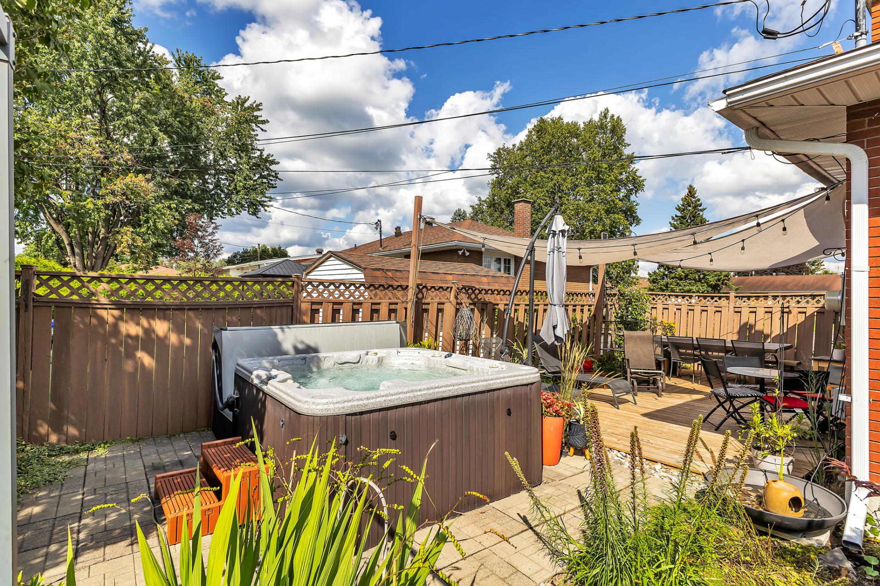
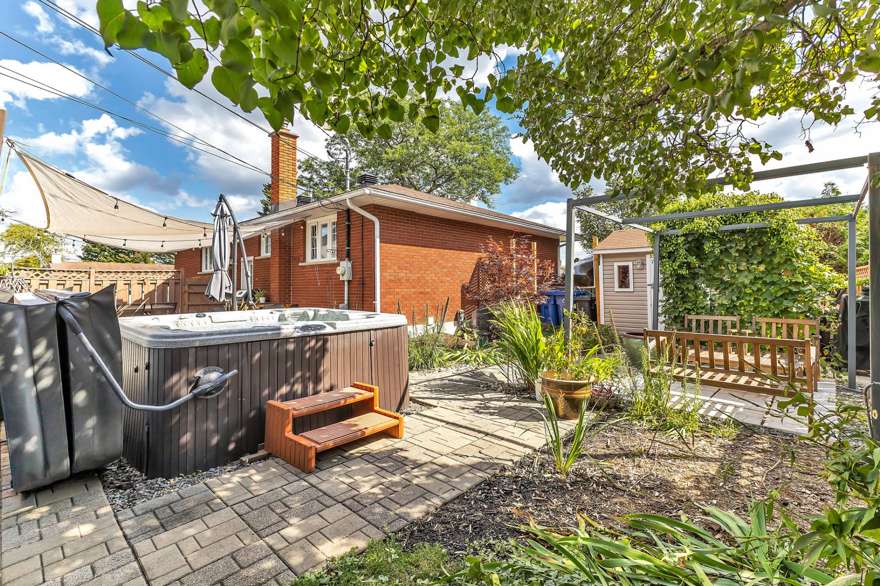
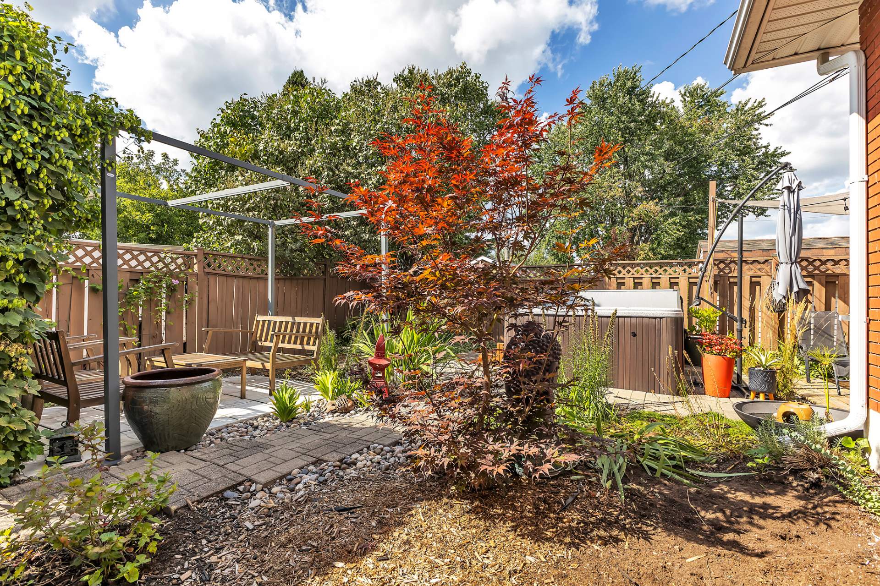
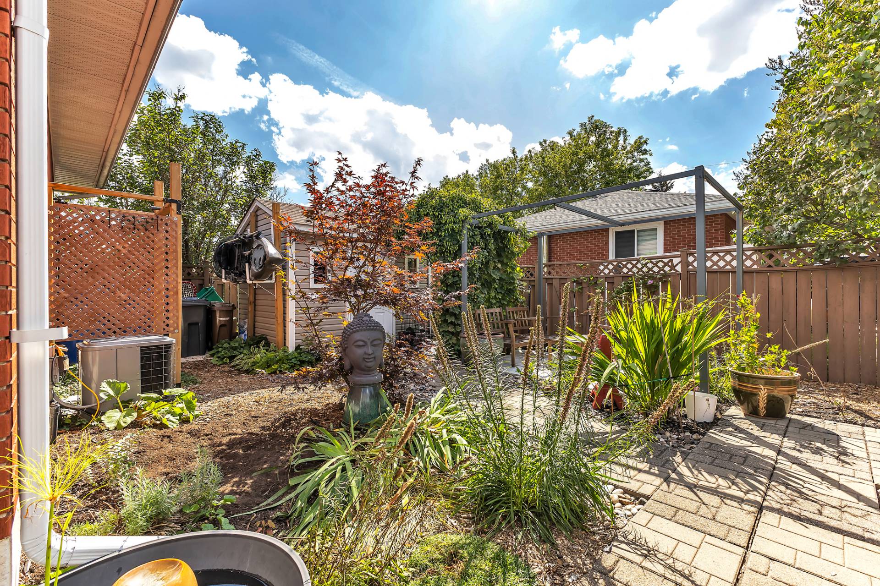
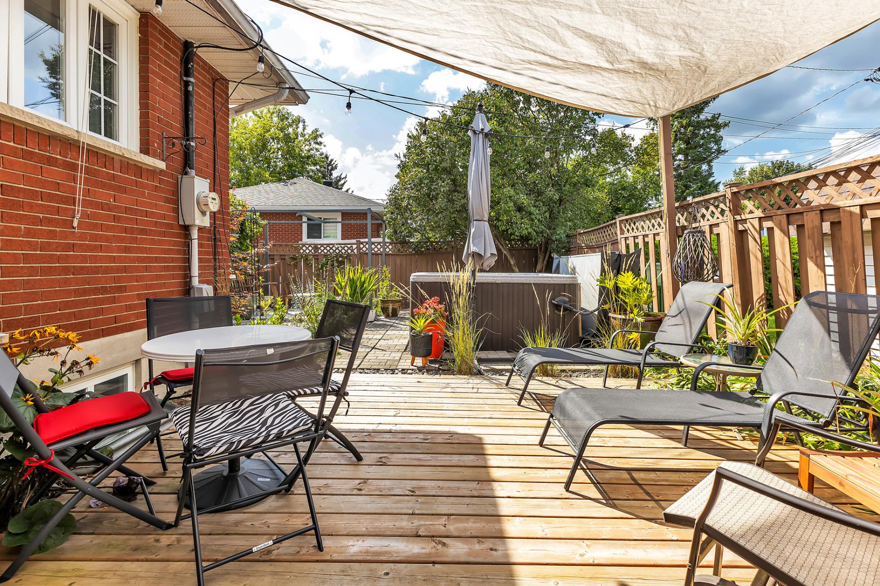
| Items included in the sale | 97 Hot water tank, 2022 electric furnace, humidifier, spa with new cover, gazebo. |
| Items excluded in the sale | The ceiling lights in the dining rooms will be replaced. |
| Dimension of the front of the building | 40 feet |
| Dimension of the depth of building | 23.5 feet |
| Land area | 556.3 square metre |
| Dimension of the front of the land | 46.44 metres |
| Dimension of the depth of the land | 11.98 metres |
| Year built | 1962 |
| Municipal assessment (land) | $220,700 |
| Municipal assessment (building) | $193,100 |
| Municipal assessment (total) | $413,800 |
| Assessment year | 2026 |
| Available services | Electricity Connected, Sewer Connected, Water Connected |
| Basement | 6 feet and more, Finished basement |
| Cupboard | Melamine |
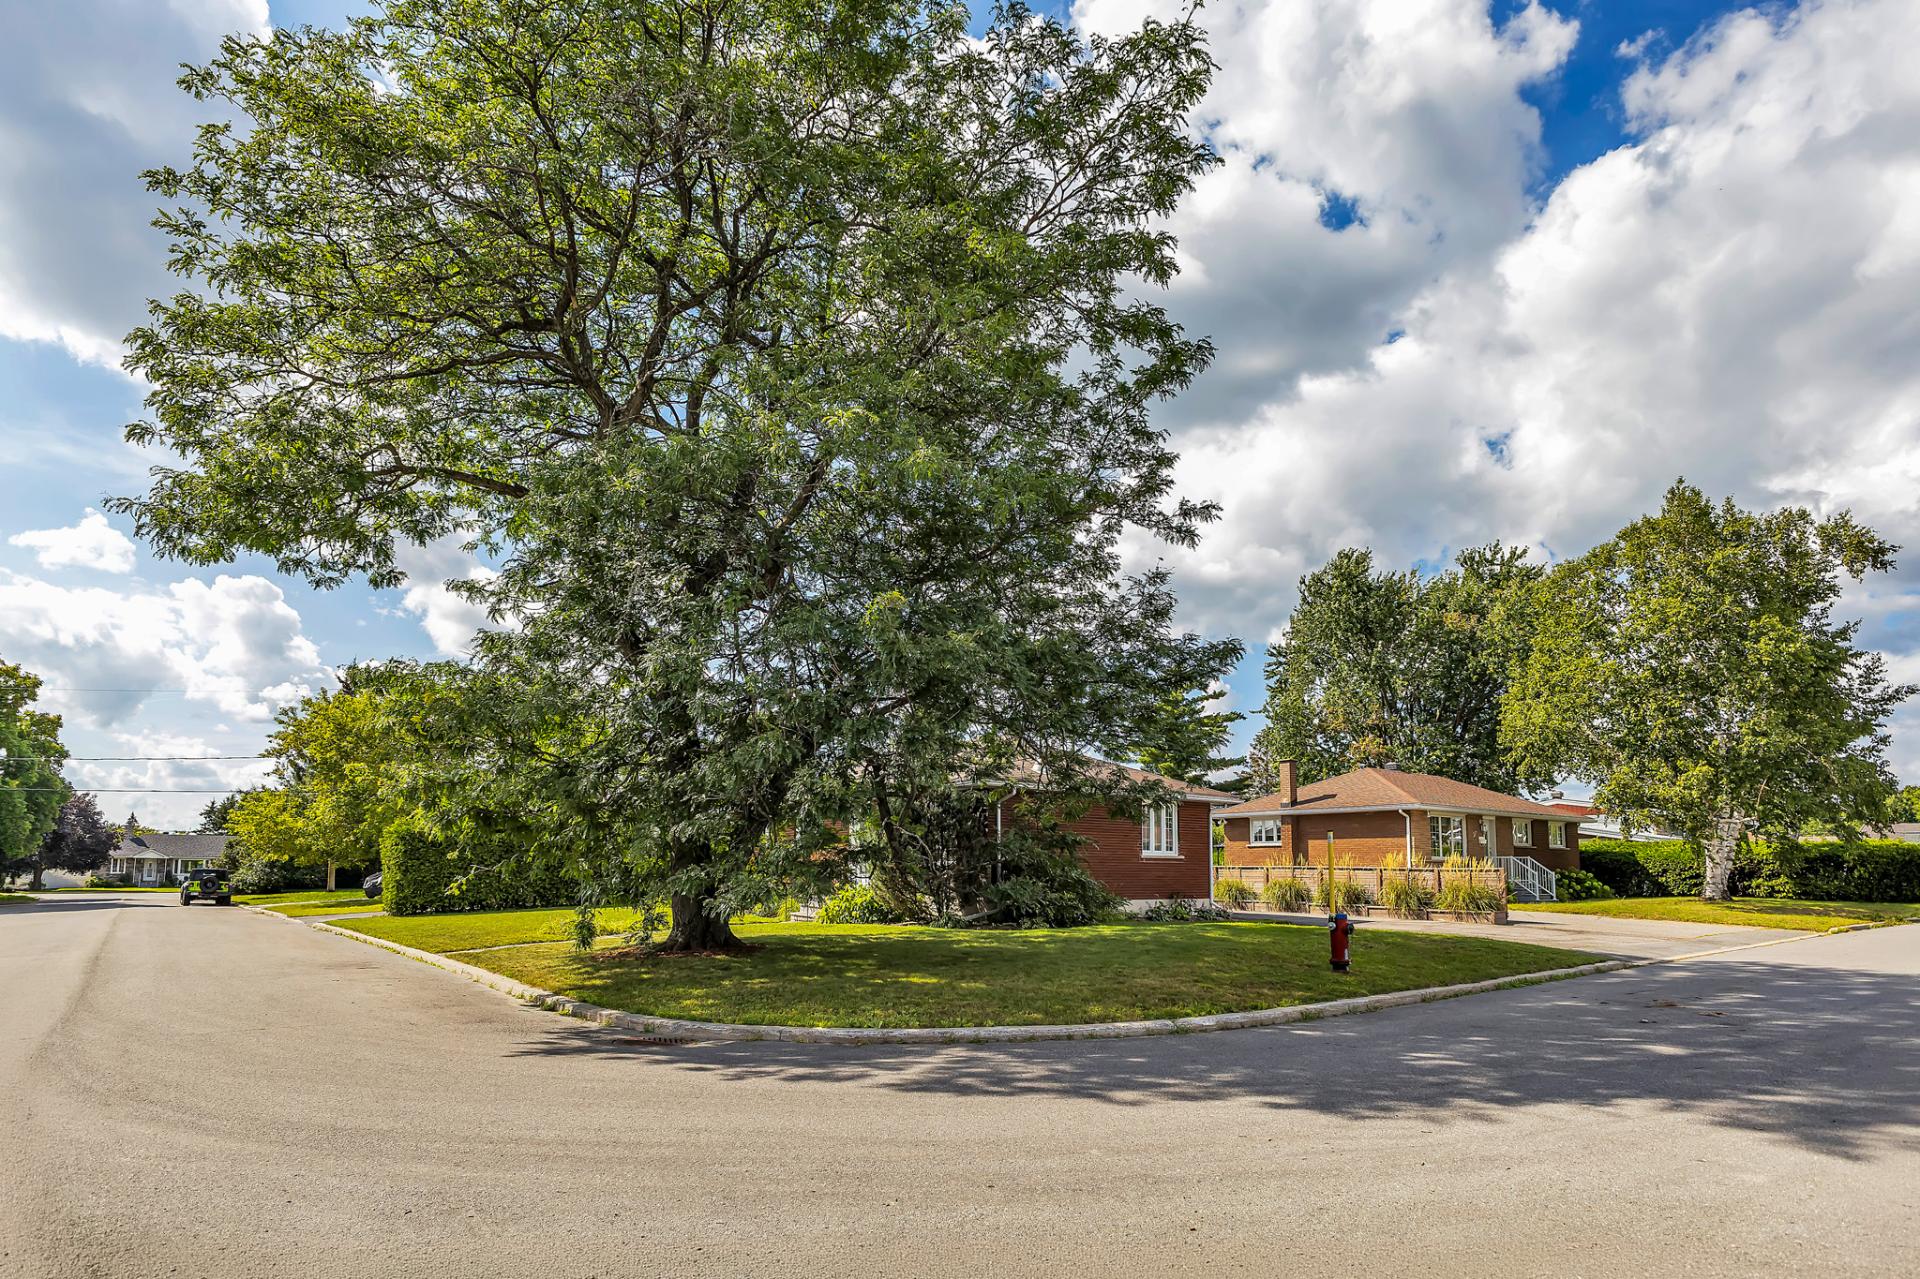
| Distinctive features | Detached, Street corner |
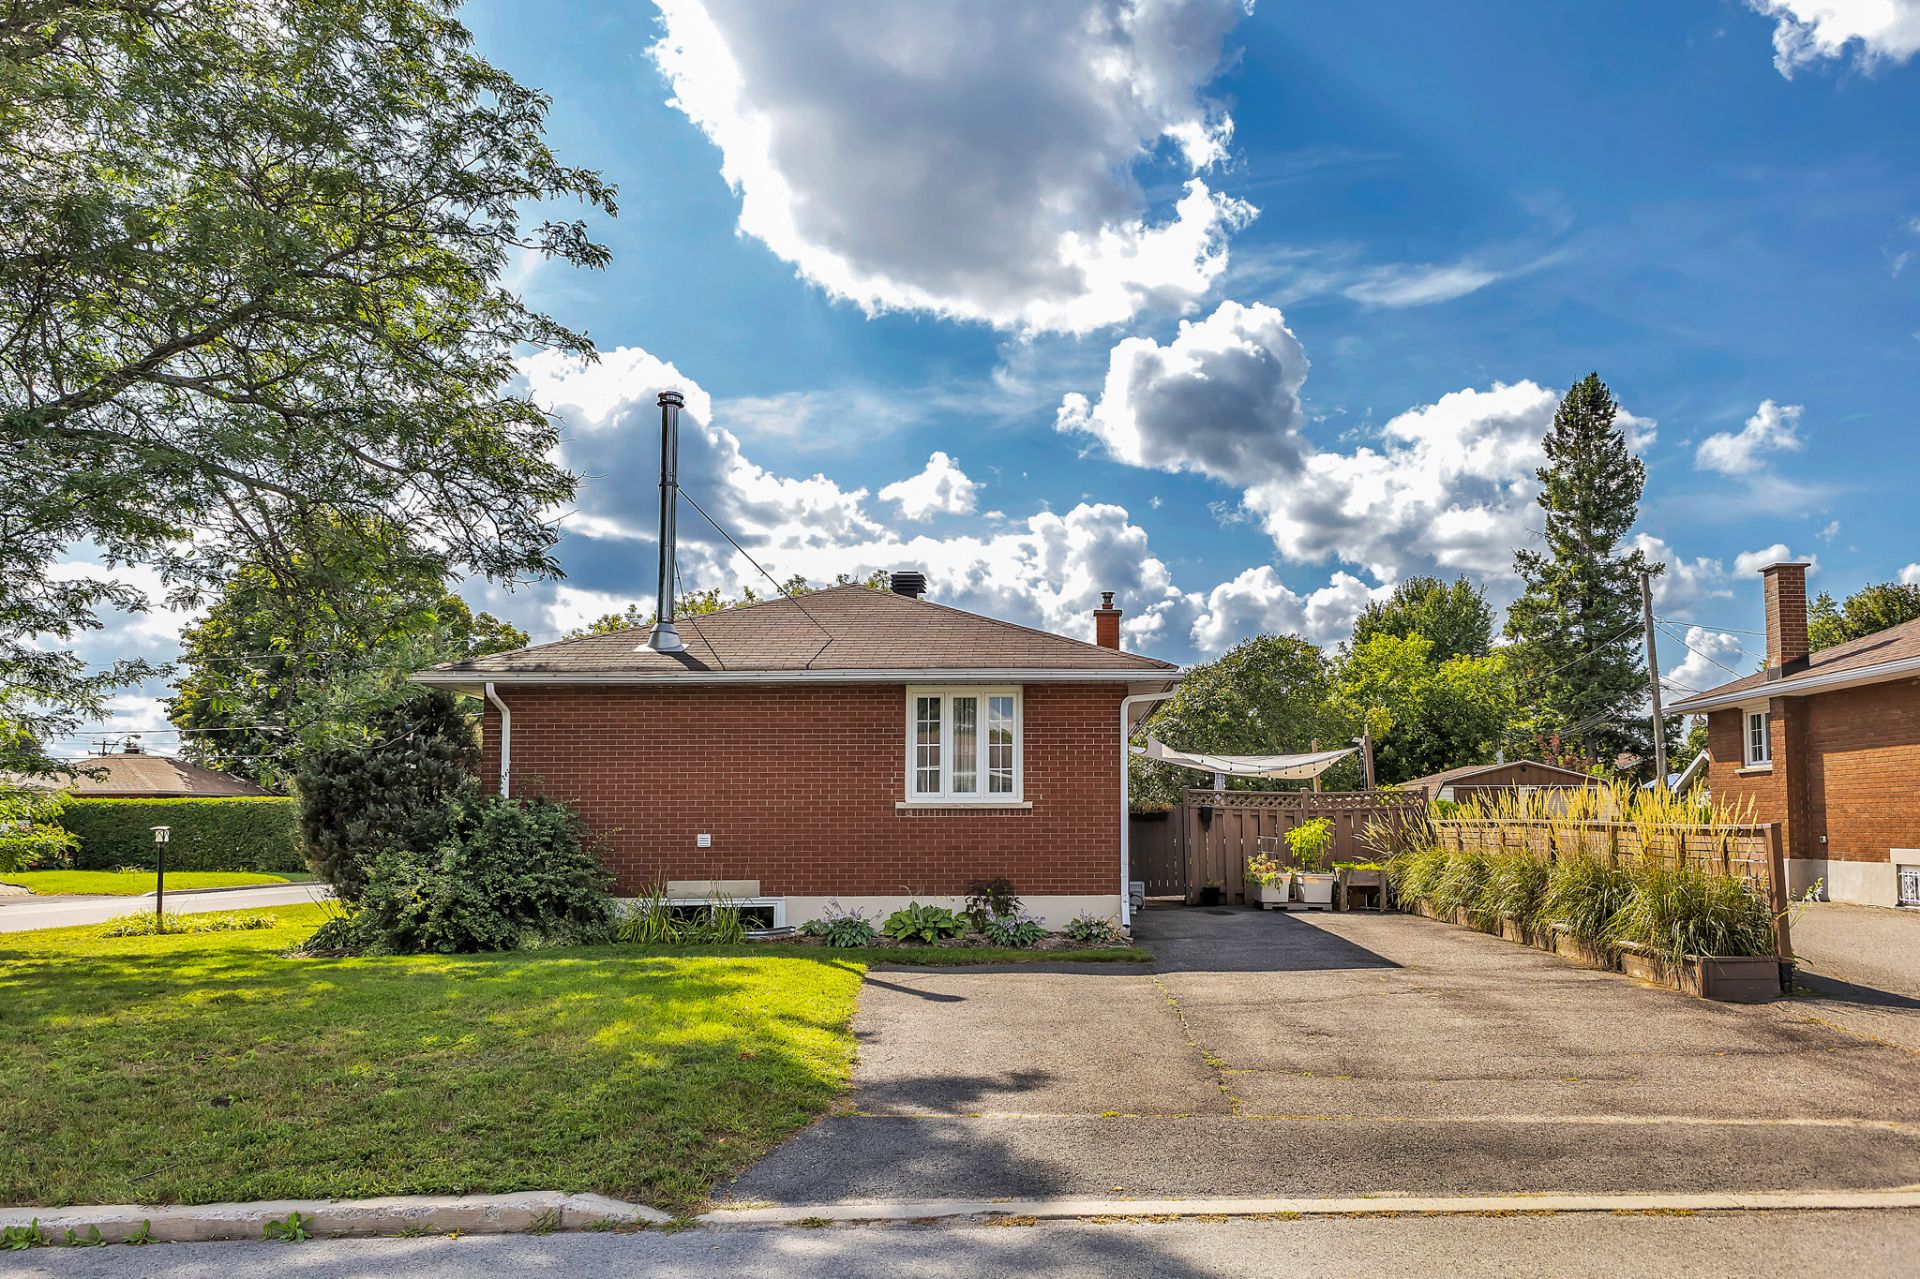
| Driveway | Asphalt, Double width or more |
| Equipment available | Central air conditioning, Private yard |
| Foundation | Poured concrete |
| Hearth stove | Wood fireplace |
| Heating energy | Electricity |
| Heating system | Forced air |
| Landscaping | Bordered by hedges, Fenced |
| Parking | Driveway, Indoor parking, Outdoor parking |
| Roofing | Asphalt shingles |
| Sewage system | Municipality |
| Siding | Brick |
| Topography | Flat |
| Water supply | Municipality |
| Window type | Casement, Sliding |
| Windows | PVC |
Addendum
| Outside, you'll discover a beautifully landscaped yard, designed to make the most of the warmer months. The hot tub and gazebo create an inviting and comfortable relaxation area, perfect for entertaining family and friends. With four bedrooms, two full bathrooms, a wood-burning fireplace, a finished basement, and a current rental income of $1,000/month, this property offers a particularly appealing combination of comfort, versatility, and financial potential. |