$699,900
182 Ch. Vanier
Gatineau (Aylmer)
Gatineau (Aylmer)
Type
Bungalow
Bedrooms
4
Living area
117.3 Square Meters
Bathrooms
1
MLS® 20416926


Property description
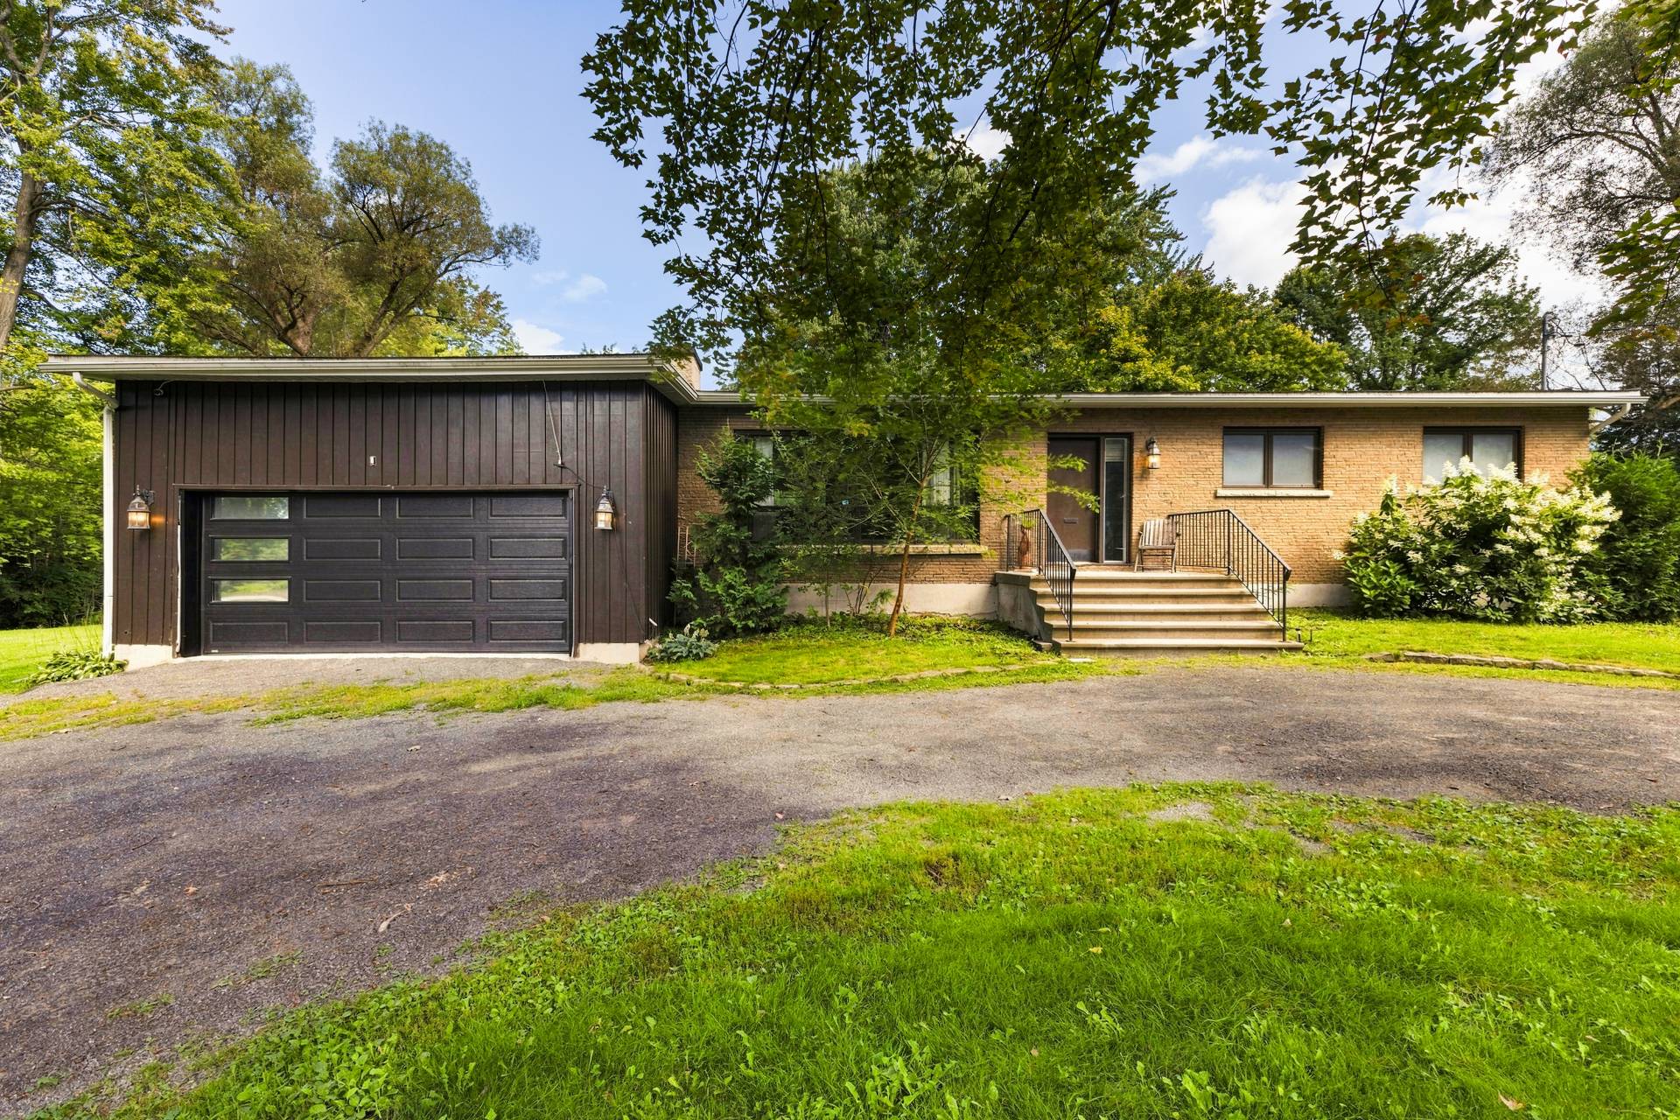
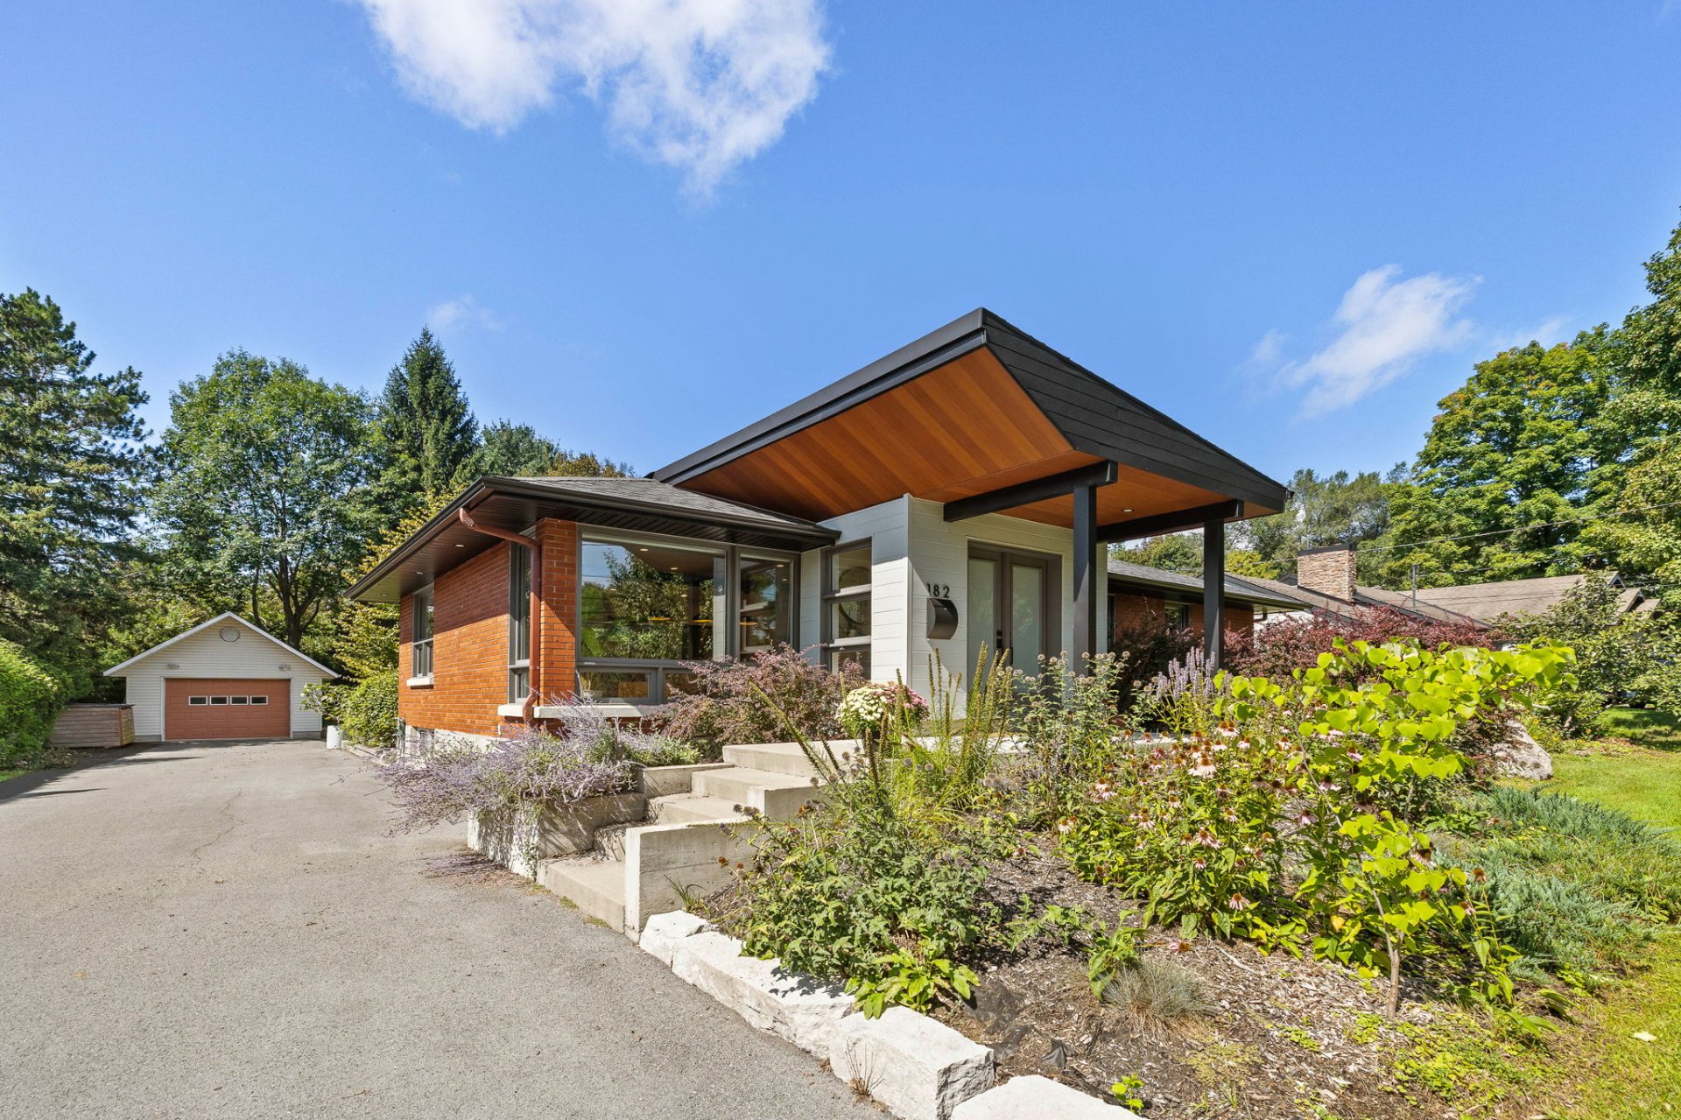
Looking for a move-in-ready home close to every service? This renovated 1,263 sq. ft. bungalow offers 3+1 bedrooms, a bright open-concept layout, a kitchen with a large island, an 18,757 sq. ft. landscaped lot, a custom sauna and an oversized garage. Family-friendly location: South Hull Elementary School and École des Rapides-Deschênes are within walking distance, with quick access to public transit and the riverside bike path leading safely to Aylmer Marina, Moussette Park and Ottawa. This could be the perfect home for you!
Open houses
Sunday 6 September from 14:00 to 16:00Details
Located near
Daycare centre, Elementary school, High school, Park, Public transportation
Room dimension
| Room | Floor | Dimensions | Floor covering |
|---|---|---|---|
| Hall | 1st level/Ground floor | 9.3 X 5.7 ft / 2.82 X 1.70 m | Concrete |
| Living room | 1st level/Ground floor | 19.2 X 14.3 ft / 5.84 X 4.34 m | Wood |
| Dining room | 1st level/Ground floor | 10.3 X 7.8 ft / 3.12 X 2.34 m | Wood |
| Kitchen | 1st level/Ground floor | 12.7 X 10.7 ft / 3.84 X 3.23 m | Wood |
| Hall | 1st level/Ground floor | 11.7 X 6.2 ft / 3.53 X 1.88 m | Concrete |
| Storage | 1st level/Ground floor | 3.4 X 2.6 ft / 1.02 X 0.76 m | Other |
| Bedroom | 1st level/Ground floor | 10 X 9 ft / 3.05 X 2.74 m | Wood |
| Bathroom | 1st level/Ground floor | 11.3 X 4.9 ft / 3.43 X 1.45 m | Ceramic |
| Bedroom | 1st level/Ground floor | 12 X 11.6 ft / 3.66 X 3.51 m | Wood |
| Bedroom | 1st level/Ground floor | 12 X 9 ft / 3.66 X 2.74 m | Wood |
| Workshop | Basement 1 | 26 X 14.3 ft irr / 7.92 X 4.34 m irr | Concrete |
| Playroom | Basement 1 | 15 X 15 ft / 4.57 X 4.57 m | Laminate floor |
| Family room | Basement 1 | 17.9 X 12.5 ft irr / 5.41 X 3.78 m irr | Laminate floor |
| Powder room | Basement 1 | 4.11 X 4.6 ft irr / 1.50 X 1.37 m irr | Ceramic |
| Bedroom | Basement 1 | 16.6 X 8.10 ft / 5.03 X 2.69 m | Laminate floor |
| Laundry room | Basement 1 | 10.10 X 10.7 ft / 3.30 X 3.23 m | Ceramic |
| Storage | Basement 1 | 8.1 X 4.6 ft / 2.46 X 1.37 m | Concrete |
Taxes and expenses
| Municipal | $3,537 |
| School | $386 |
Building and interior of the property
| Bedrooms | 4 |
| Bathrooms | 1 |
| Washrooms | 1 |
| Number of rooms | 17 |
| Number of rooms above ground | 3 |
| Number of basement bedrooms | 1 |
| Living area | 117.3 Square Meters |
| Items included in the sale | Window blinds, All appliances except those listed in the exclusions. Furnace room shelving, Sauna, all garage shelving, shelving in the lean-to, chicken coop. |
| Items excluded in the sale | Chest Freezer, Washer andDryer, Kitchen Bench (banquette); work bench in the garage, fig tree, lawn tractor, generator. All personal effect and wall mounted decorations. |
| Land area | 1742.6 |
| Dimension of the front of the land | 27.89 |
| Dimension of the depth of the land | 62.48 |
| Year built | 1958 |
| Municipal assessment (land) | $174,300 |
| Municipal assessment (building) | $339,400 |
| Municipal assessment (total) | $513,700 |
| Assessment year | 2022 |
| Available equipment | Outdoor storage space |
| Available services | Natural Gas Connected, Water Connected |
| Basement | 6 feet and more, Finished basement |
| Distinctive features | Detached |
| Driveway | Asphalt |
| Equipment available | Central air conditioning, Private yard |
| Foundation | Concrete blocks |
| Garage | Detached, Single width |
| Heating energy | Natural gas |
| Heating system | Forced air |
| Laundry | Basement 1, Other, Other in basement |
| Parking | Detached, Driveway, Garage |
| Roofing | Asphalt shingles |
| Sewage system | Septic tank |
| Siding | Aluminum, Brick |
| Topography | Flat |
| Water supply | Municipality |
| Window type | Casement, Sliding |
| Windows | PVC |
Addendum
| Welcome to 182 chemin Vanier, a move-in-ready bungalow offering space, comfort and an excellent location. Set on a private, landscaped 18,757 sq. ft. lot, the property provides a family-friendly setting close to everything. South Hull Elementary School and École des Rapides-Deschênes are within walking distance. Public transit and the bike path along the Ottawa River are also nearby, providing a comfortable and safe route to Aylmer Marina, Moussette Park and even Ottawa. The main floor features a bright open-concept layout connecting the living room, dining area and kitchen. The kitchen stands out with its large island and seating area, two-tone cabinetry, light countertops and generous storage. Three bedrooms and a full bathroom with a double vanity and heated floor complete this level. The finished basement adds a large multipurpose area, a fourth bedroom and a powder room. The home has been carefully improved over the years. In 2015, RenoPros renovated the main bathroom, including removal of the cast-iron plumbing, installation of a new bathtub, replacement of the window and addition of a heated floor. The rear door was also replaced. In 2016, RenoPros fully renovated the basement, adding a powder room and a new sump pump with battery backup. Mechanical comfort was enhanced with the installation of a Napoleon 9600 natural gas furnace by RP Combustion in 2017, followed by an air-conditioning system in 2019. In 2018, the main floor underwent a major transformation based on architectural plans: interior walls were removed, a structural support beam was installed, the kitchen was fully renovated, the windows and front entrance door were replaced, and a vestibule, concrete front steps and new landscaping were added at the entrance. In 2019, the rear patio and additional landscaping were completed. The septic discharge pipe running from the house to the septic tank was also replaced or upgraded. In 2021, the parquet flooring in the bedrooms was replaced with hardwood matching the main-floor flooring. A custom sauna equipped with a HUUM 9 kW Wi-Fi electric heater was installed in 2023. The asphalt driveway was replaced and extended toward the garage in 2024. The garage door will be replaced before delivery of the property. Outside, the paver patio beneath the pergola, custom sauna, mature trees and expansive yard create an inviting setting for summer meals and relaxation. The oversized detached garage, with its high ceiling and reinforced slab designed to accommodate a vehicle lift, will appeal to car enthusiasts, hobbyists or anyone looking for a true workshop. A renovated property in a convenient and sought-after location, ready for buyers who want to enjoy Aylmer without compromising on space. |