$299,000
187 Rue de la Fabrique 1
Gatineau (Aylmer)
Gatineau (Aylmer)
Type
Condominium
Bedrooms
2
Living area
848 Square Feet
Bathrooms
1
MLS® 20422212
Property description
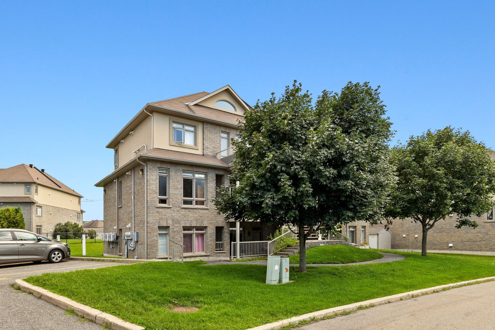
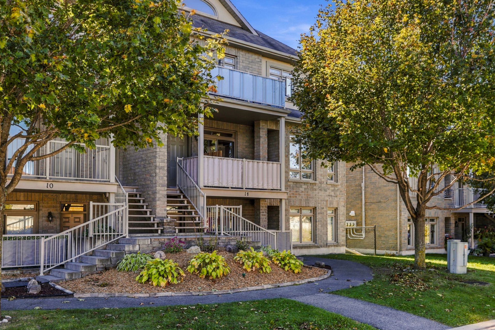
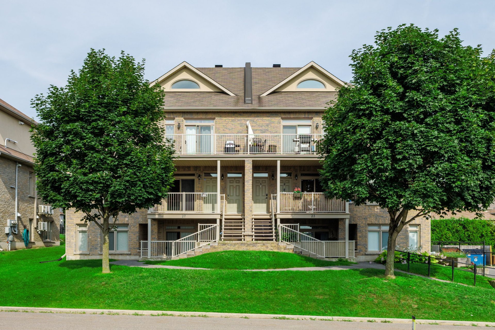
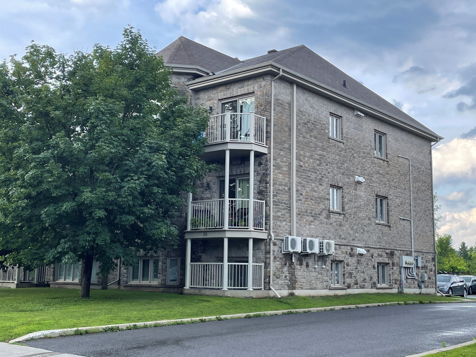
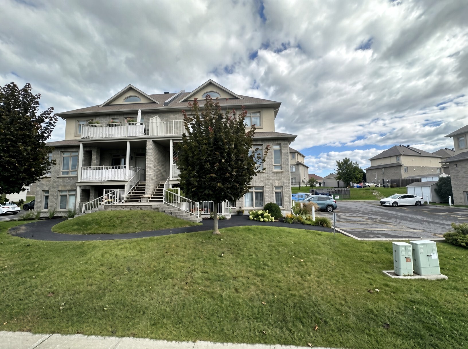
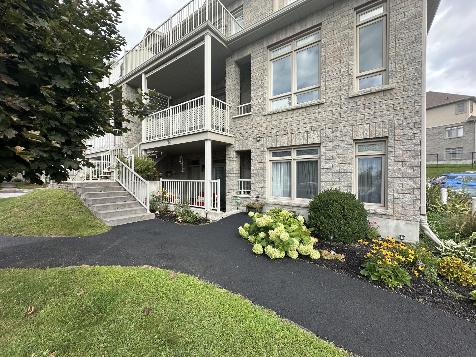
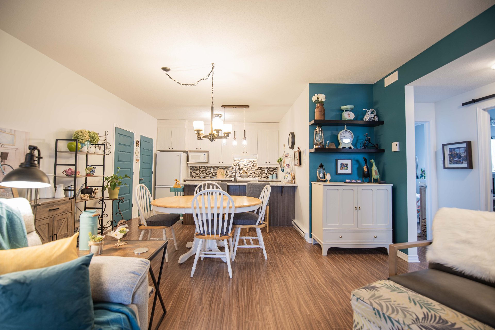
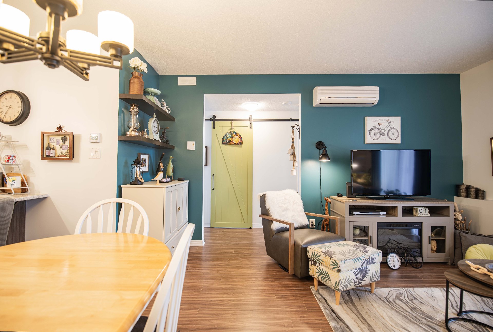
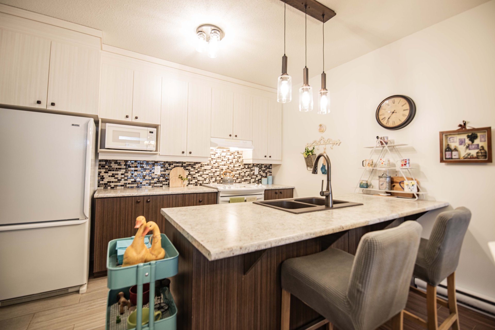
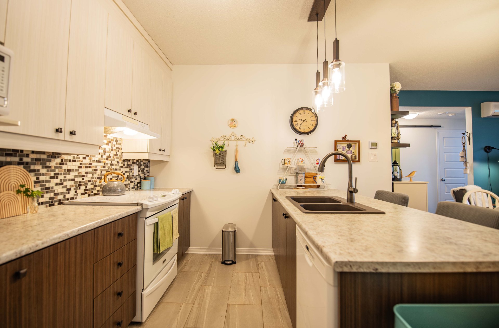
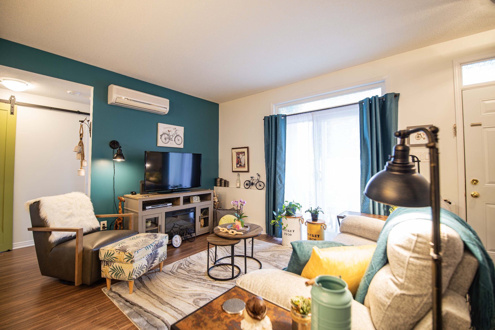
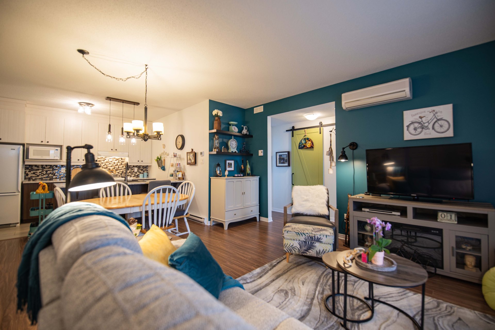
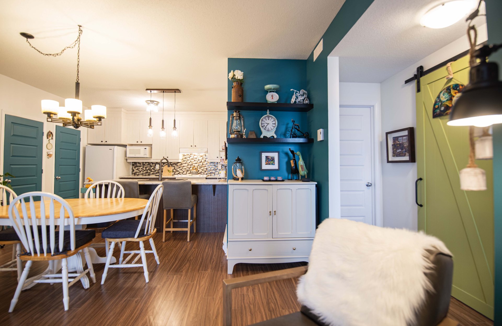
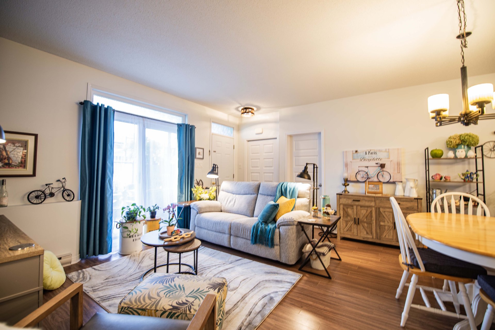
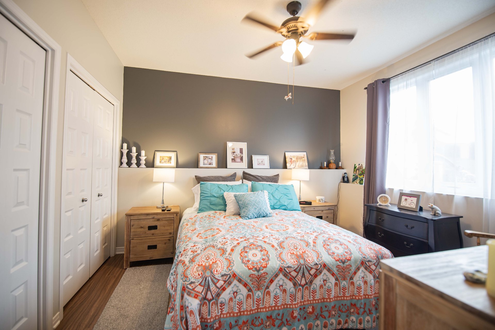
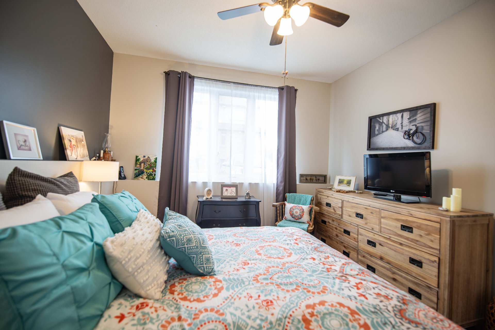
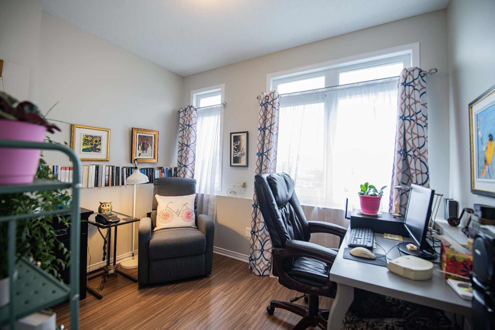
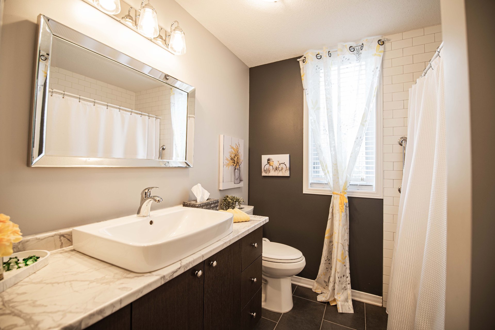
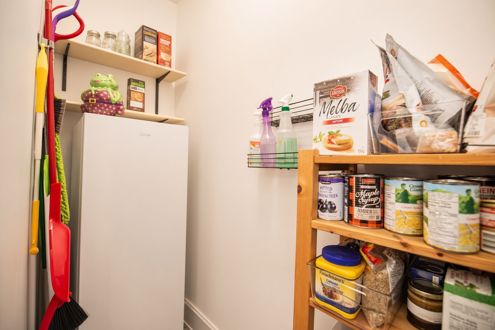
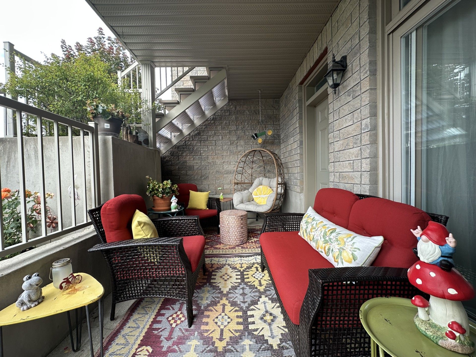
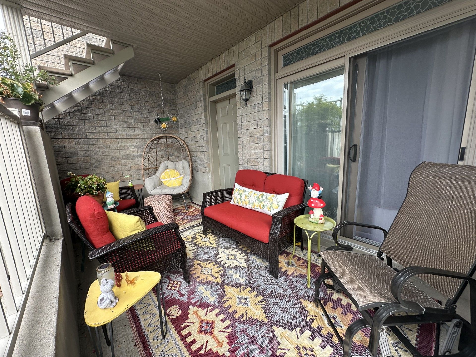
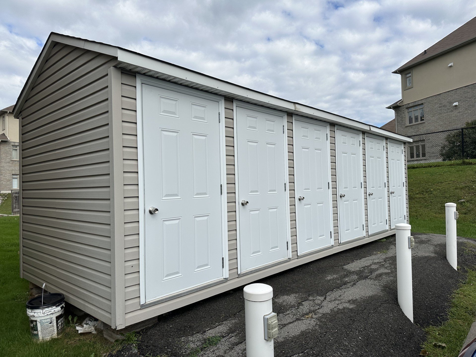
Stunning 2-bedroom ground-level condo, ready for occupancy. The unit is impeccable -- like something out of a design magazine -- with refined finishes, well-planned spaces, and a warm, inviting feel. It includes three generous indoor storage areas, one with washer/dryer and an extra freezer. Outdoor parking and an outdoor storage locker are included. Well worth a visit.
Details
Located near
Daycare centre, Elementary school, High school, Public transportation
Room dimension
| Room | Floor | Dimensions | Floor covering |
|---|---|---|---|
| Living room | Garden level | 15.7 X 12.7 ft / 4.75 X 3.84 m | |
| Dining room | Garden level | 15.7 X 6 ft / 4.75 X 1.83 m | |
| Kitchen | Garden level | 12.4 X 8 ft / 3.76 X 2.44 m | |
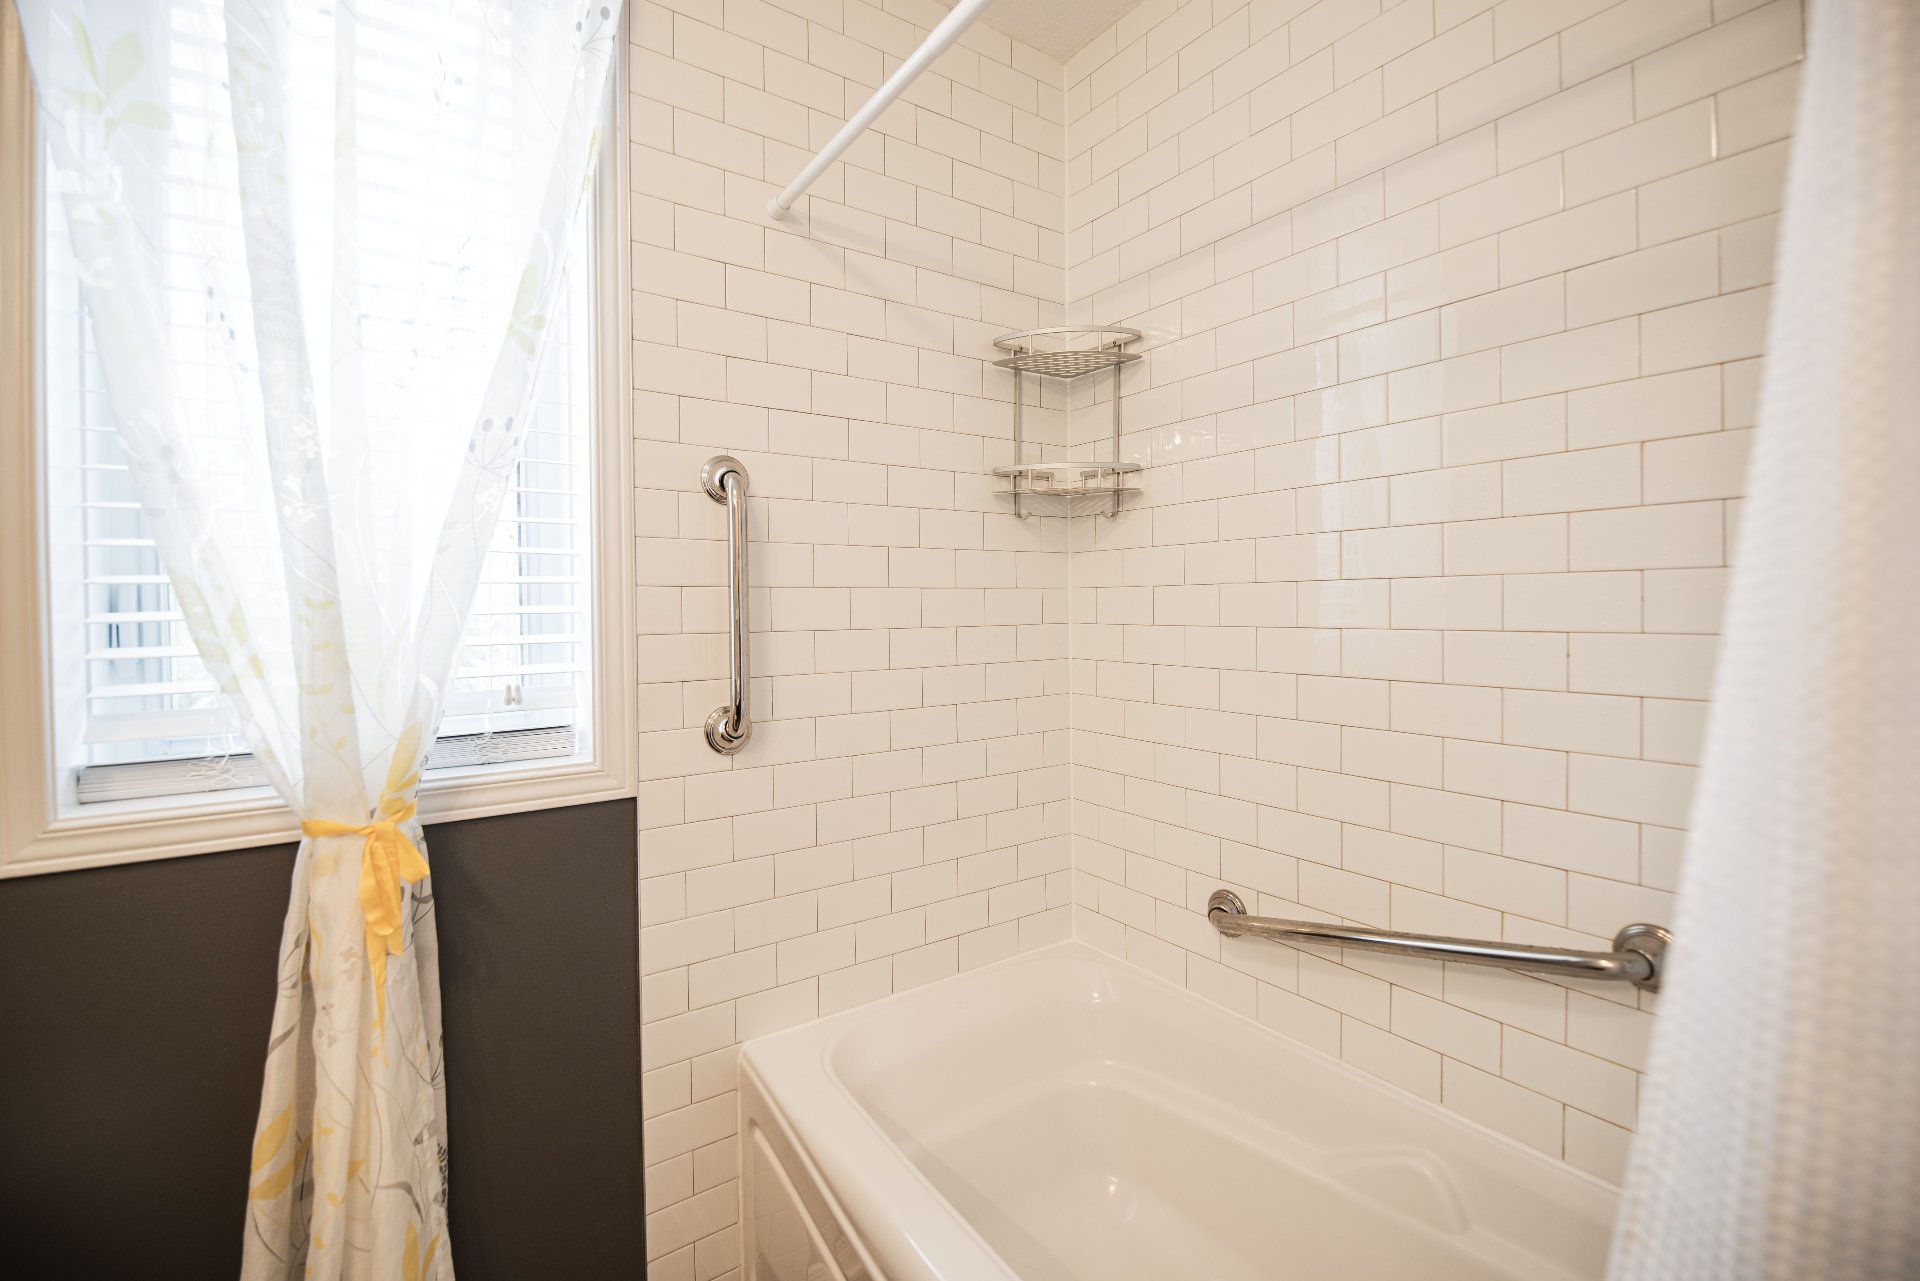
| Bathroom | Garden level | 7.9 X 7.5 ft / 2.36 X 2.26 m | |
| Bedroom | Garden level | 11.6 X 10.6 ft / 3.51 X 3.20 m | |
| Bedroom | Garden level | 11.4 X 7.7 ft / 3.45 X 2.31 m | |
| Storage | Garden level | 3 X 6 ft / 0.91 X 1.83 m | |
| Storage | Garden level | 3 X 4 ft / 0.91 X 1.22 m |
Taxes and expenses
| Municipal | $2,432 |
| School | $198 |
| Condominium fees | $2,592 |
Building and interior of the property
| Co-ownership fees | $2,592 |
| Bedrooms | 2 |
| Bathrooms | 1 |
| Number of rooms | 8 |
| Number of rooms above ground | 2 |
| Living area | 848 Square Feet |
| Expected delay of occupancy | 60 days |
| Items included in the sale | Dishwasher, Washer and dryer, Possibility to leave the refrigerator |
| Dimension of the front of the building | 9.97 metres |
| Dimension of the depth of building | 10.07 metres |
| Year built | 2011 |
| Municipal assessment (land) | $72,000 |
| Municipal assessment (building) | $204,200 |
| Municipal assessment (total) | $276,200 |
| Assessment year | 2026 |
| Type of ownership | Divided |
| Condo floor | Garden |
| Number of stories | 3 |
| Available services | Electricity Connected, Sewer Connected, Water Connected |
| Distinctive features | Semi-detached |
| Driveway | Asphalt |
| Heating energy | Electricity |
| Heating system | Electric baseboard units |
| Laundry | Other, Other other level |
| Parking | Driveway |
| Rental appliances | Water heater |
| Restrictions/Permissions | Pets allowed with conditions |
| Sewage system | Municipality |
| Structure type | Apartment |
| View | View of the water |
| Water supply | Municipality |