$434,900
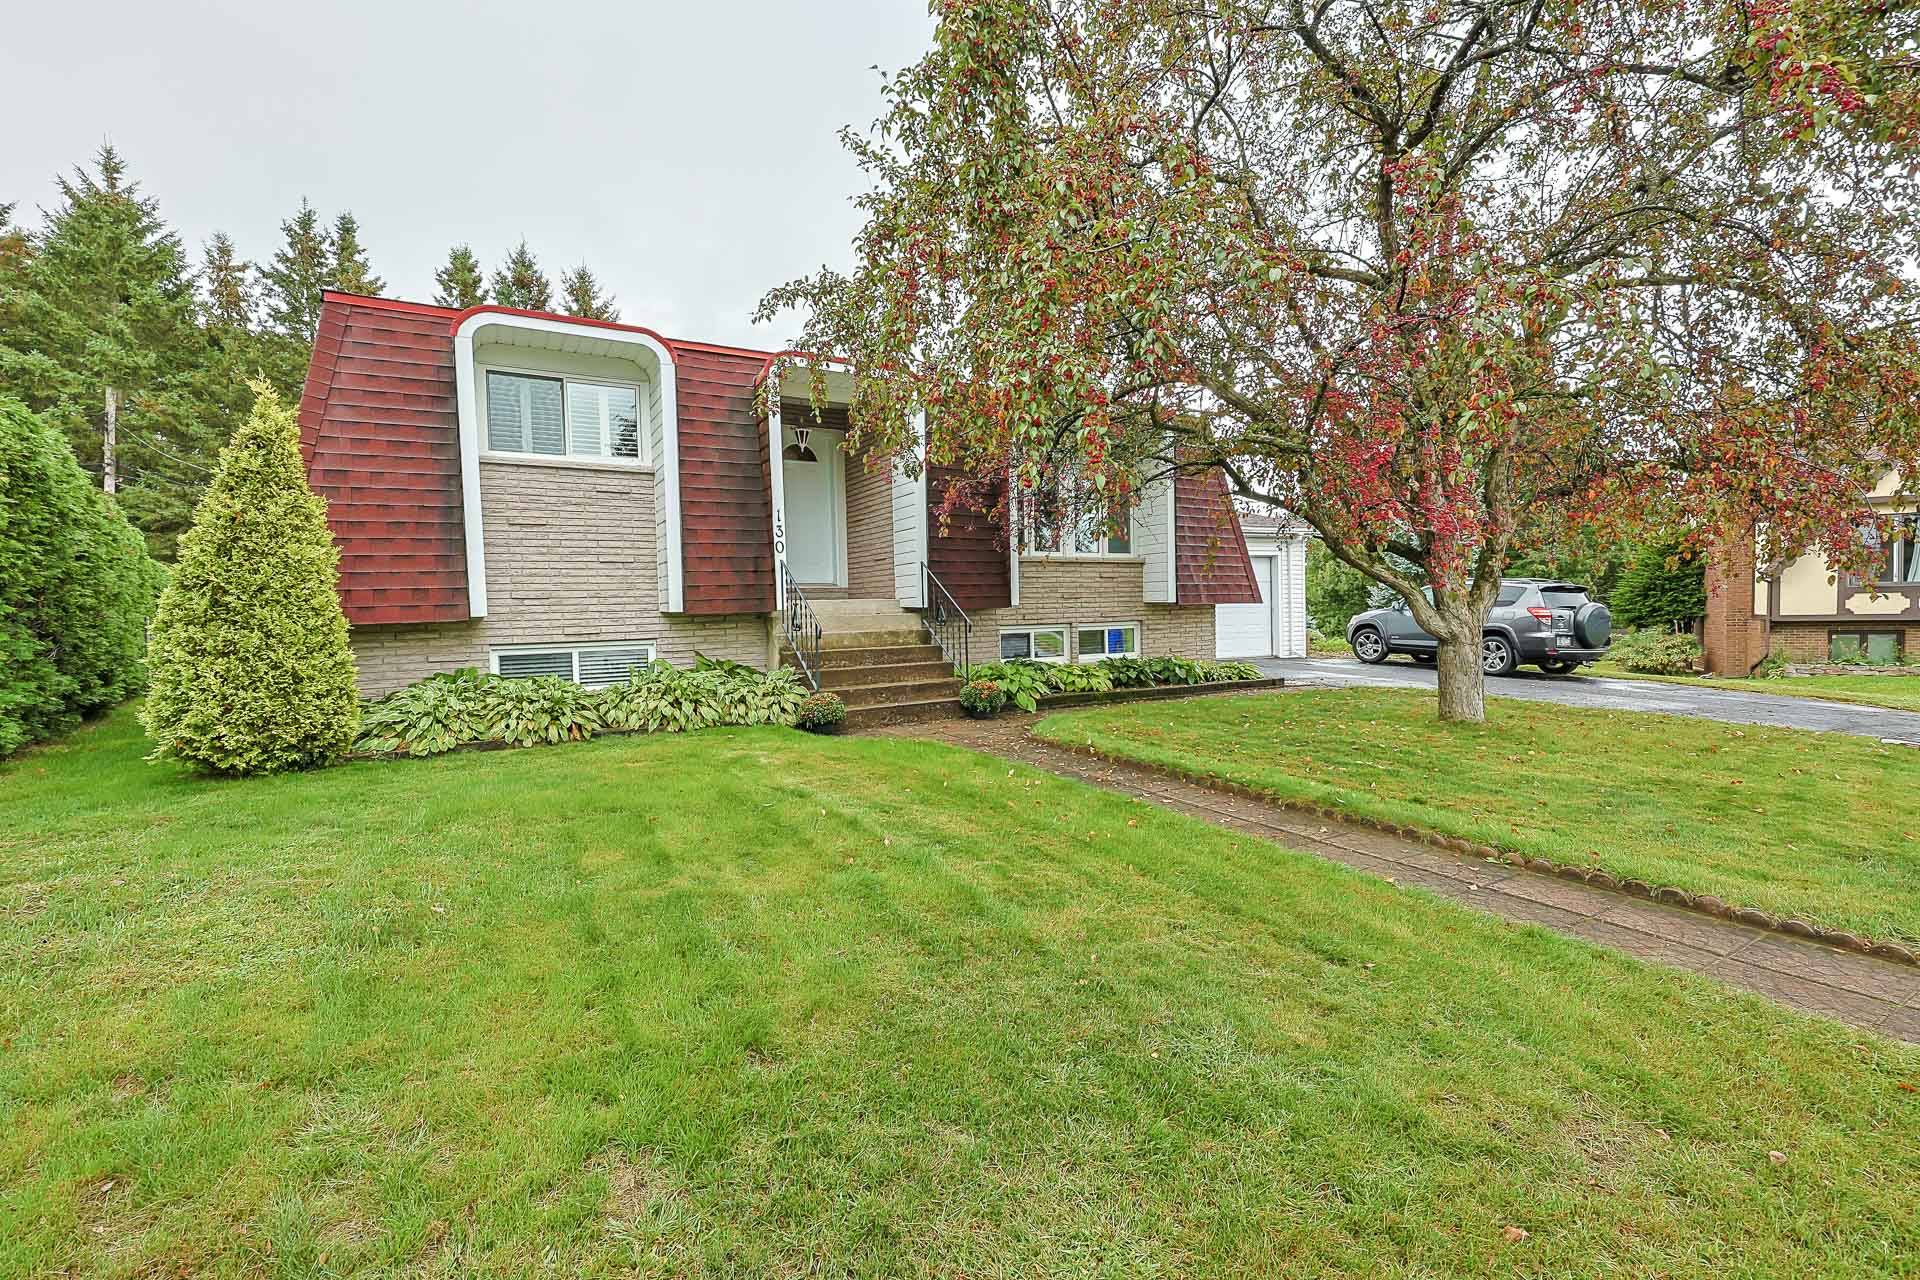
130 Rue Ménard
Gatineau (Buckingham)
Gatineau (Buckingham)
Type
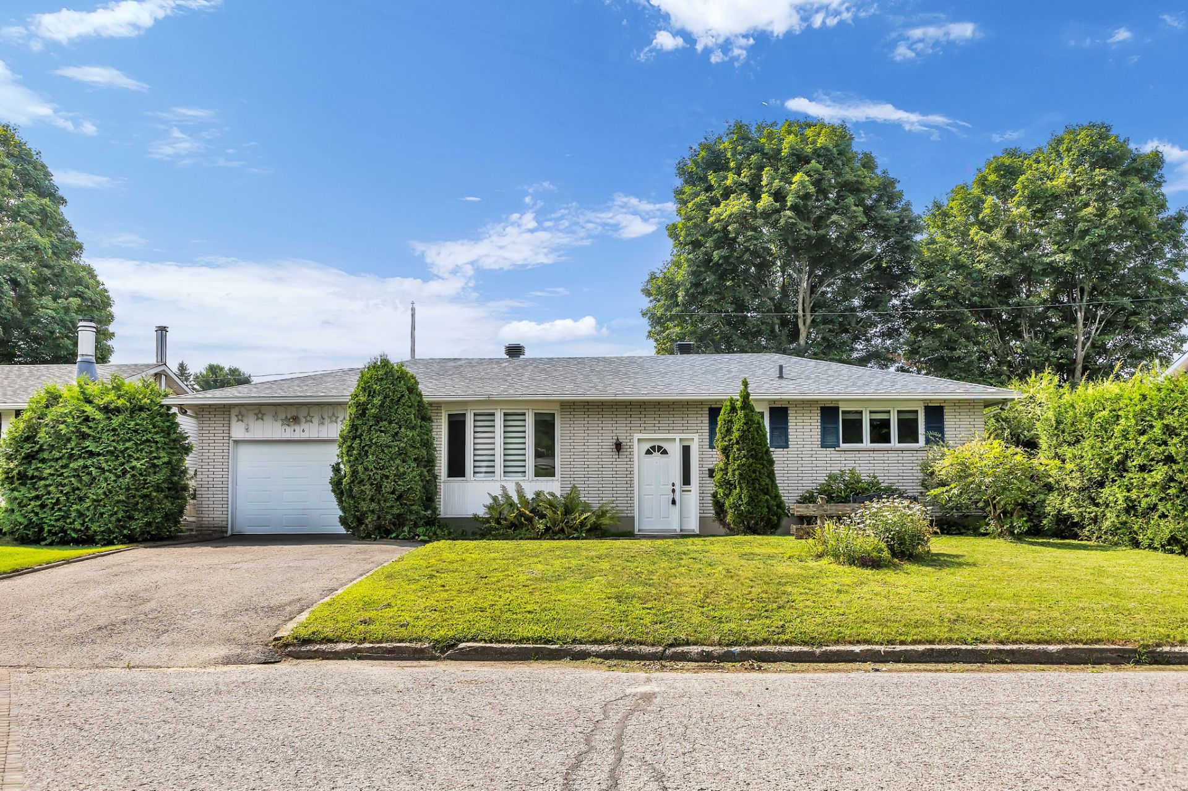
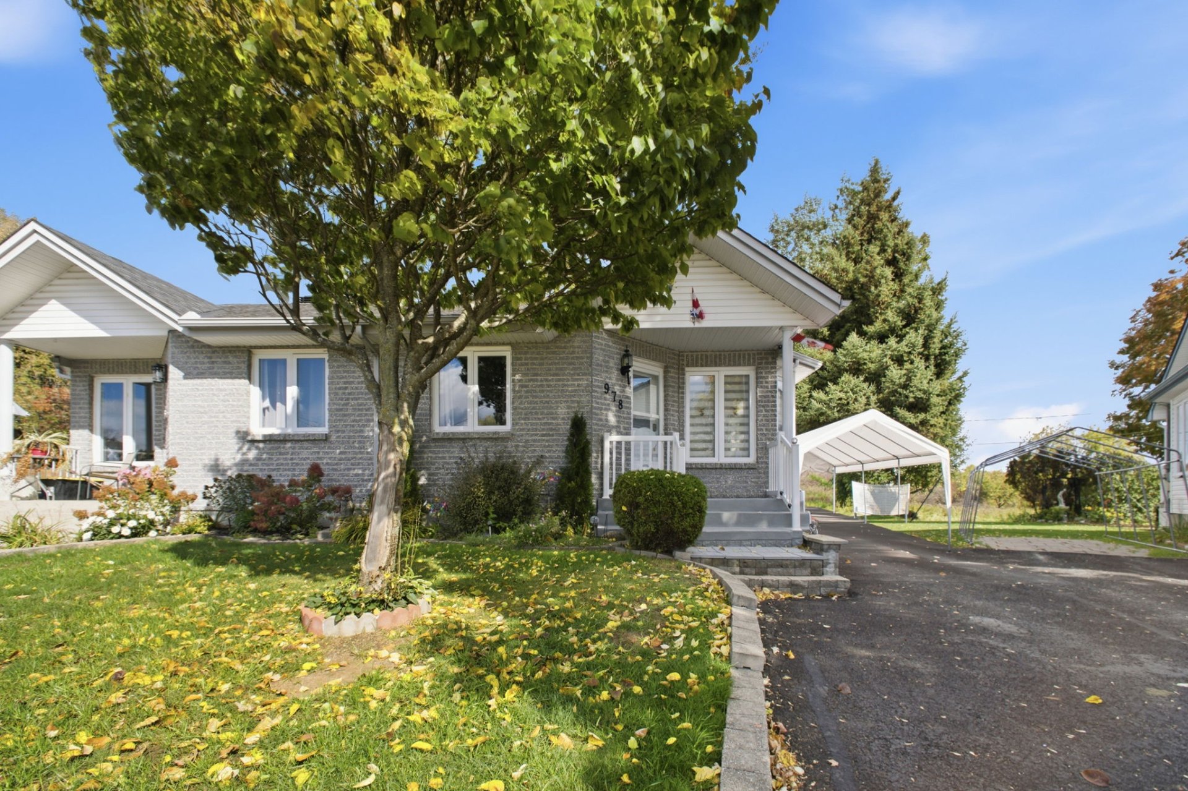
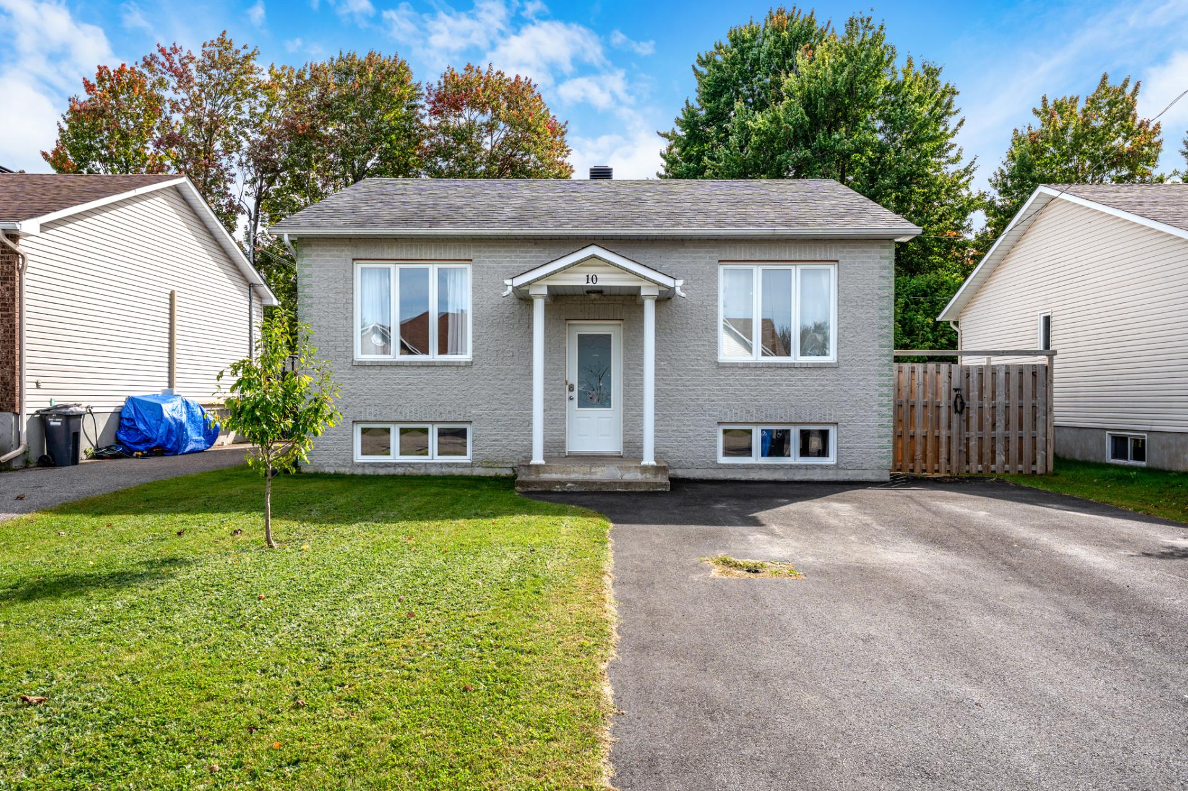
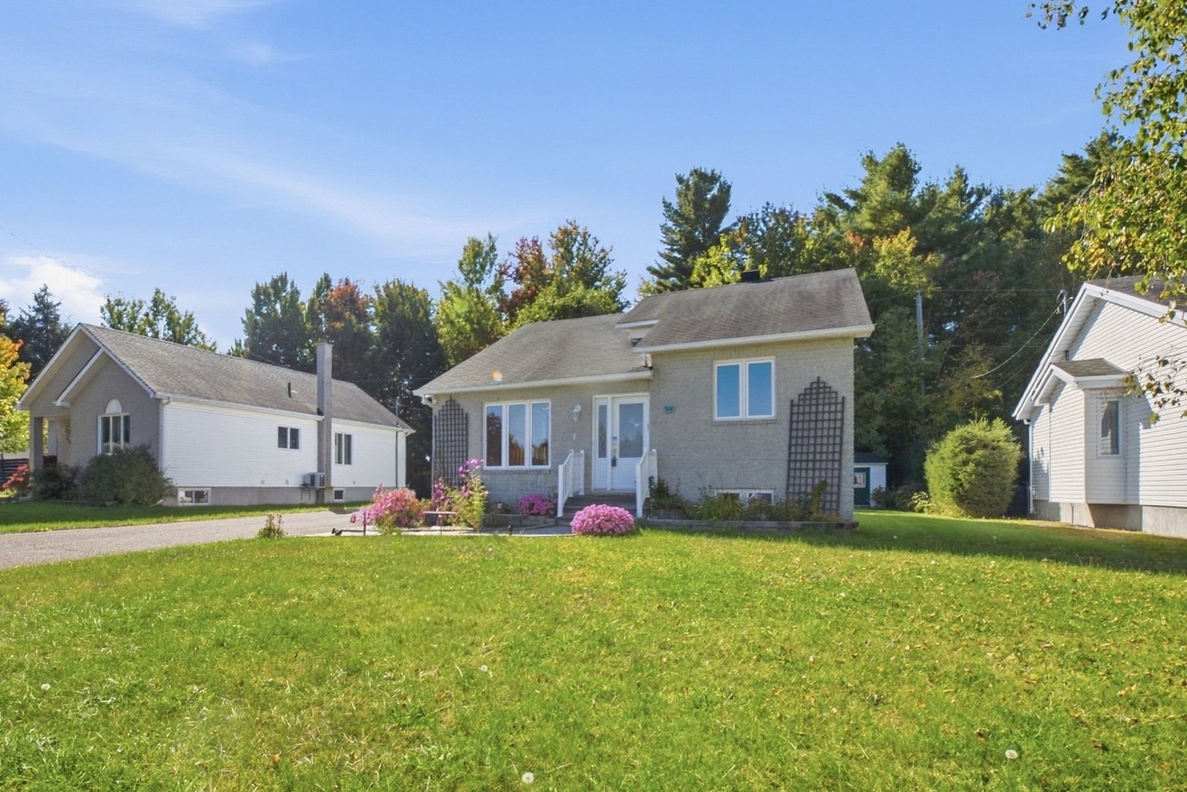
Bungalow
Bedrooms
3
Living area
1127 Square Feet
Bathrooms
1
MLS® 20427777
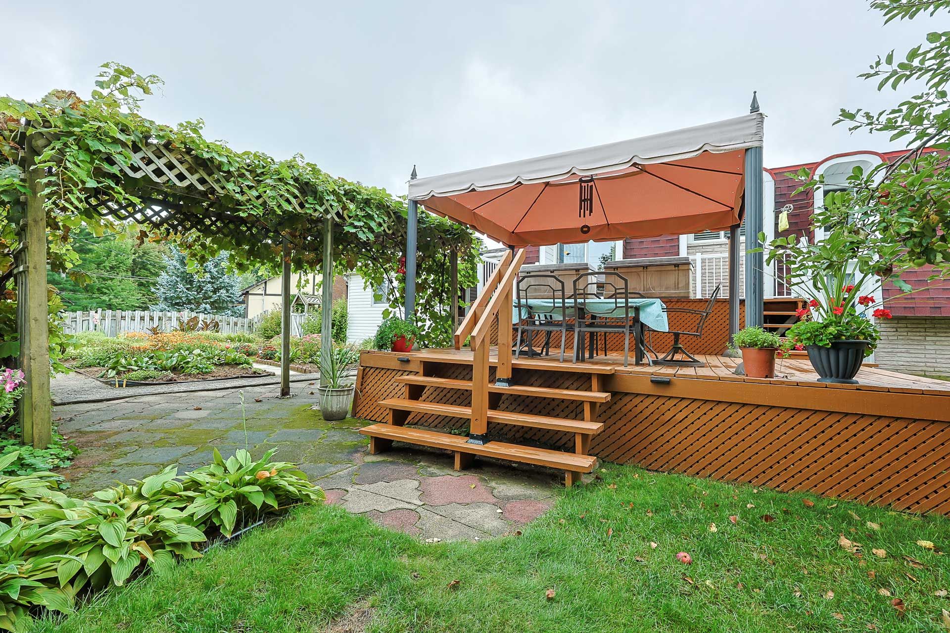
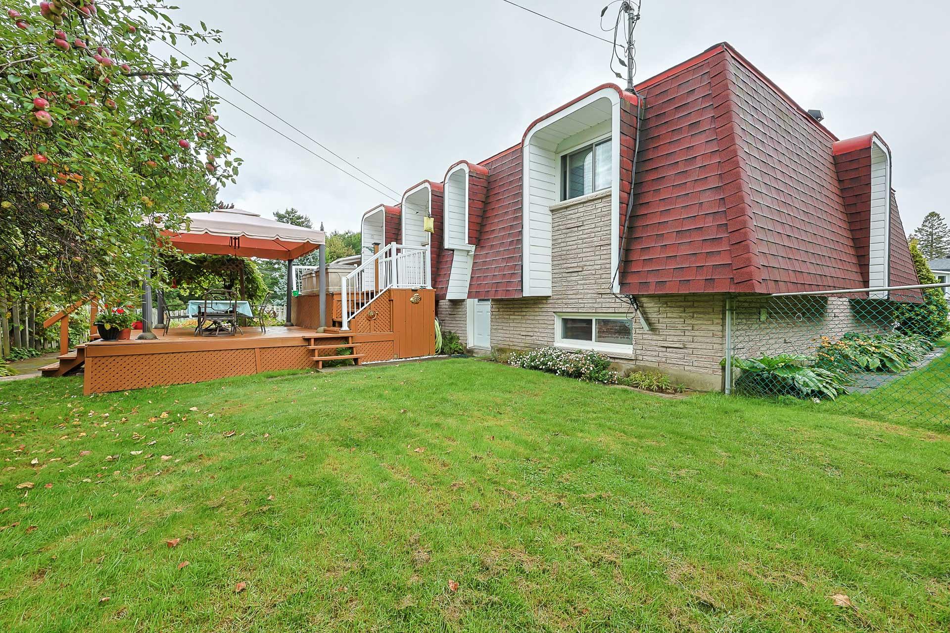
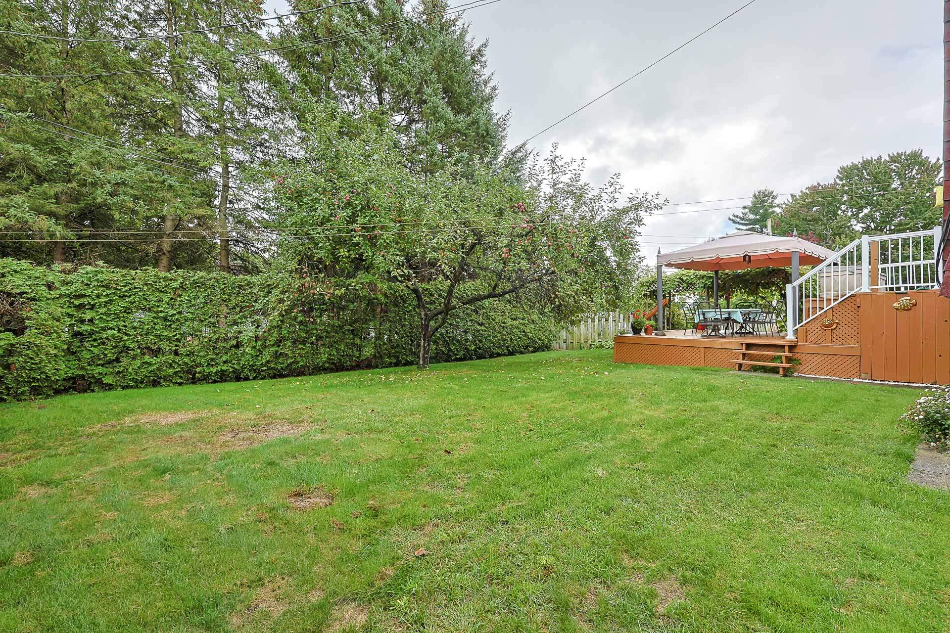
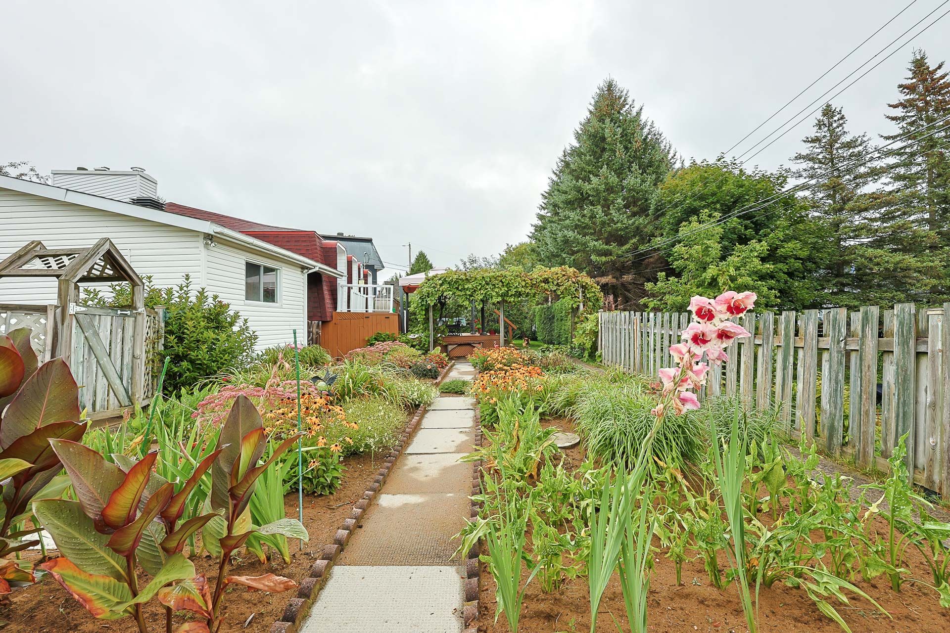
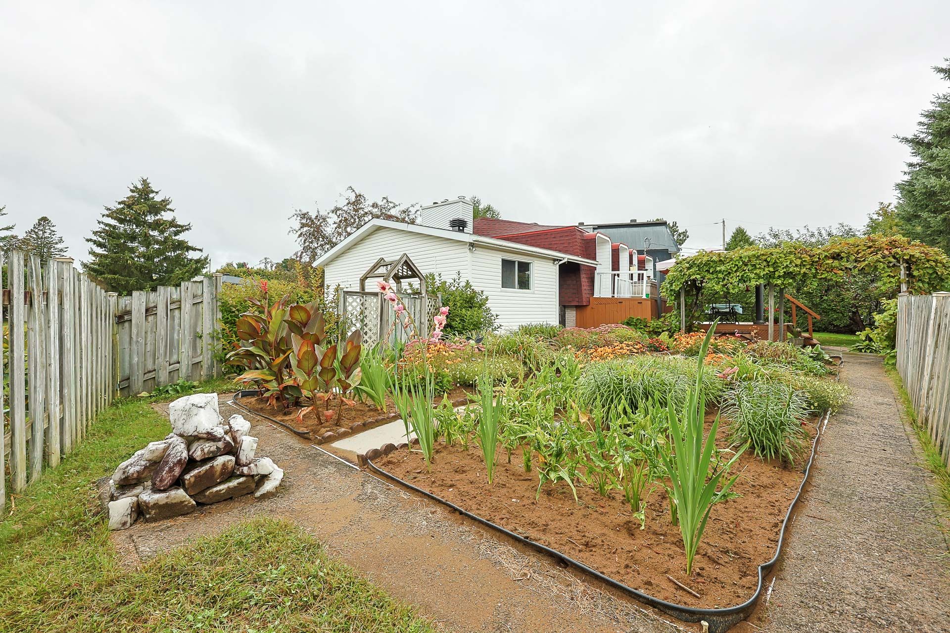
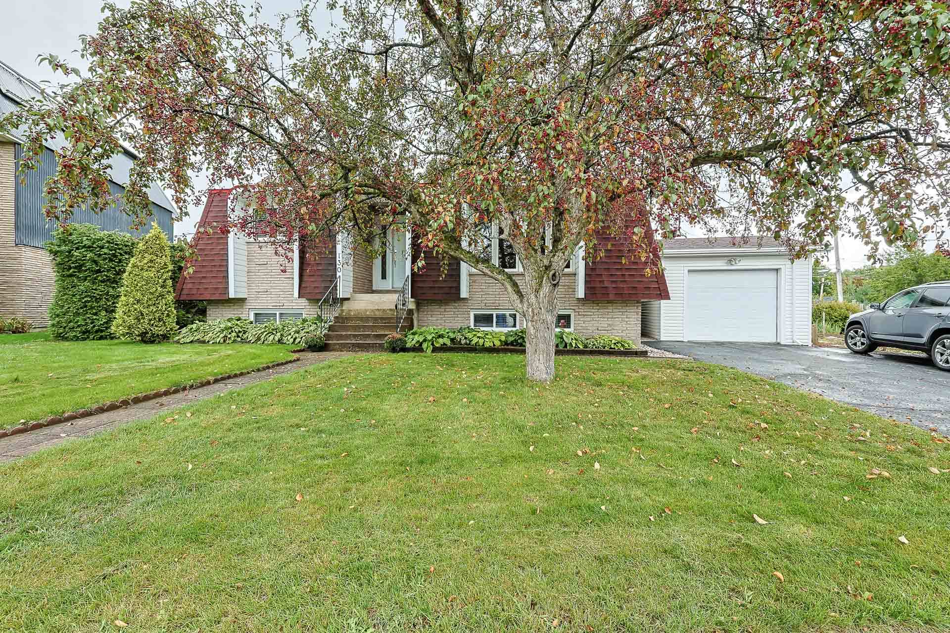
Sold without legal warranty, at the risk and peril of the buyer
Details
Located near
Daycare centre, Elementary school, Golf, Highway, Hospital, Park, Public transportation
Room dimension
| Room | Floor | Dimensions | Floor covering |
|---|---|---|---|
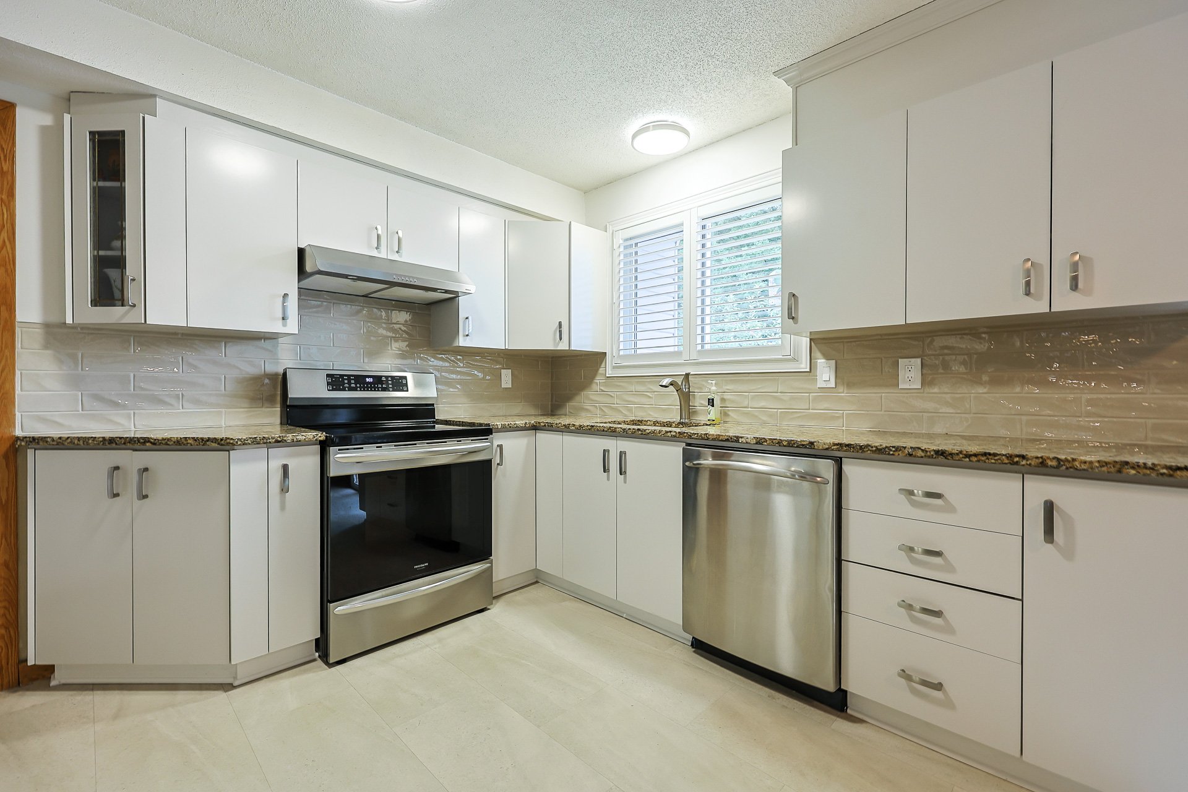
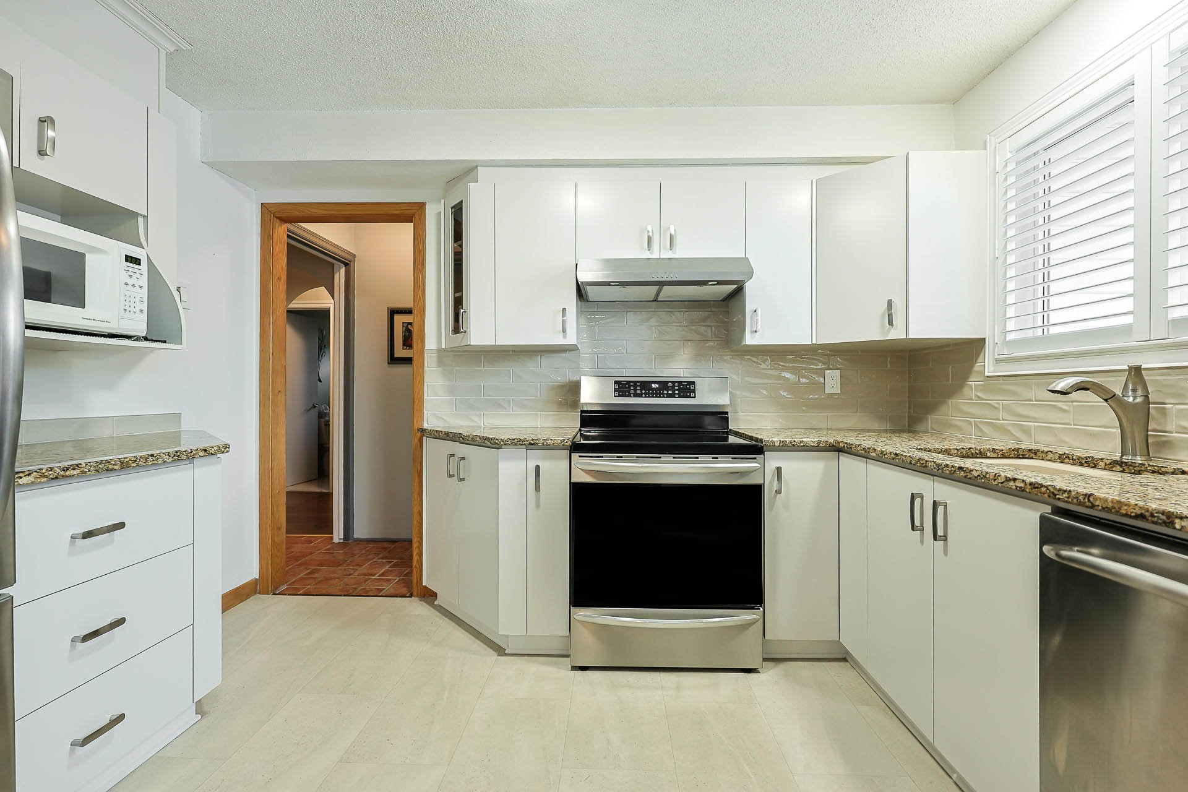
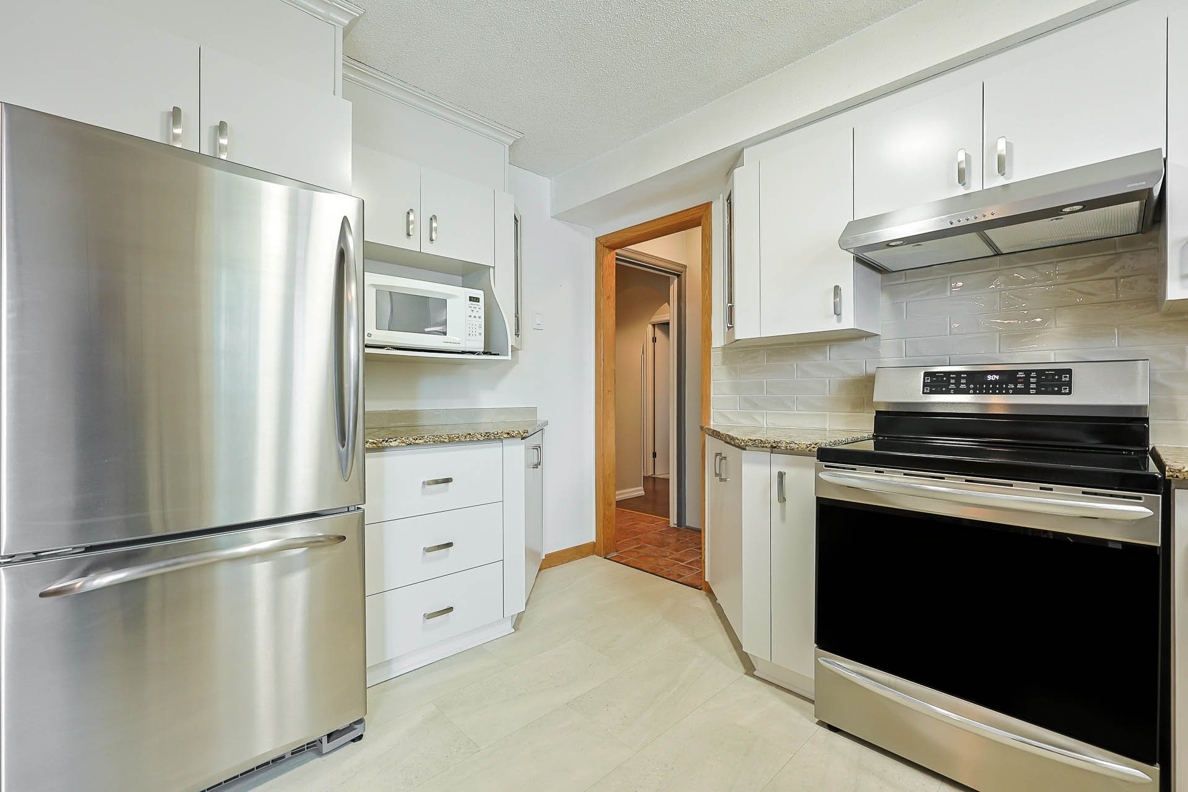
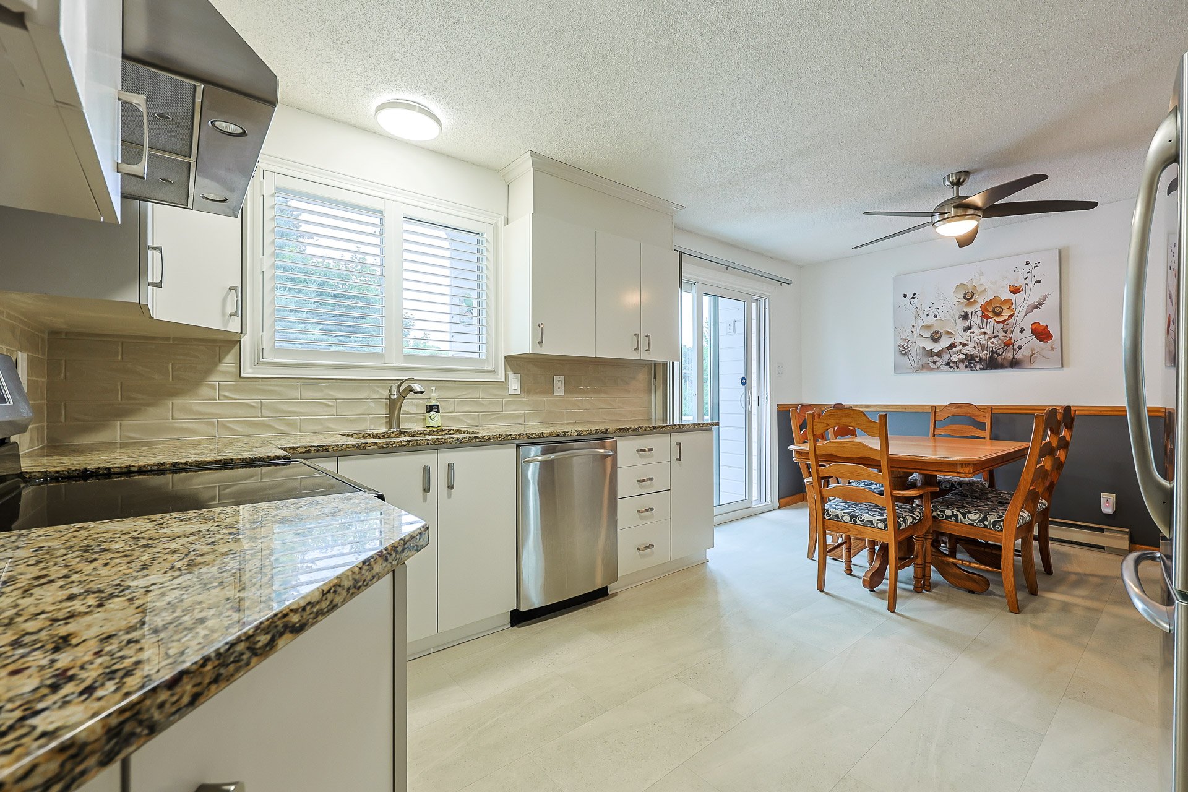
| Kitchen | 1st level/Ground floor | 10.2 X 11 ft / 3.10 X 3.35 m | Other |
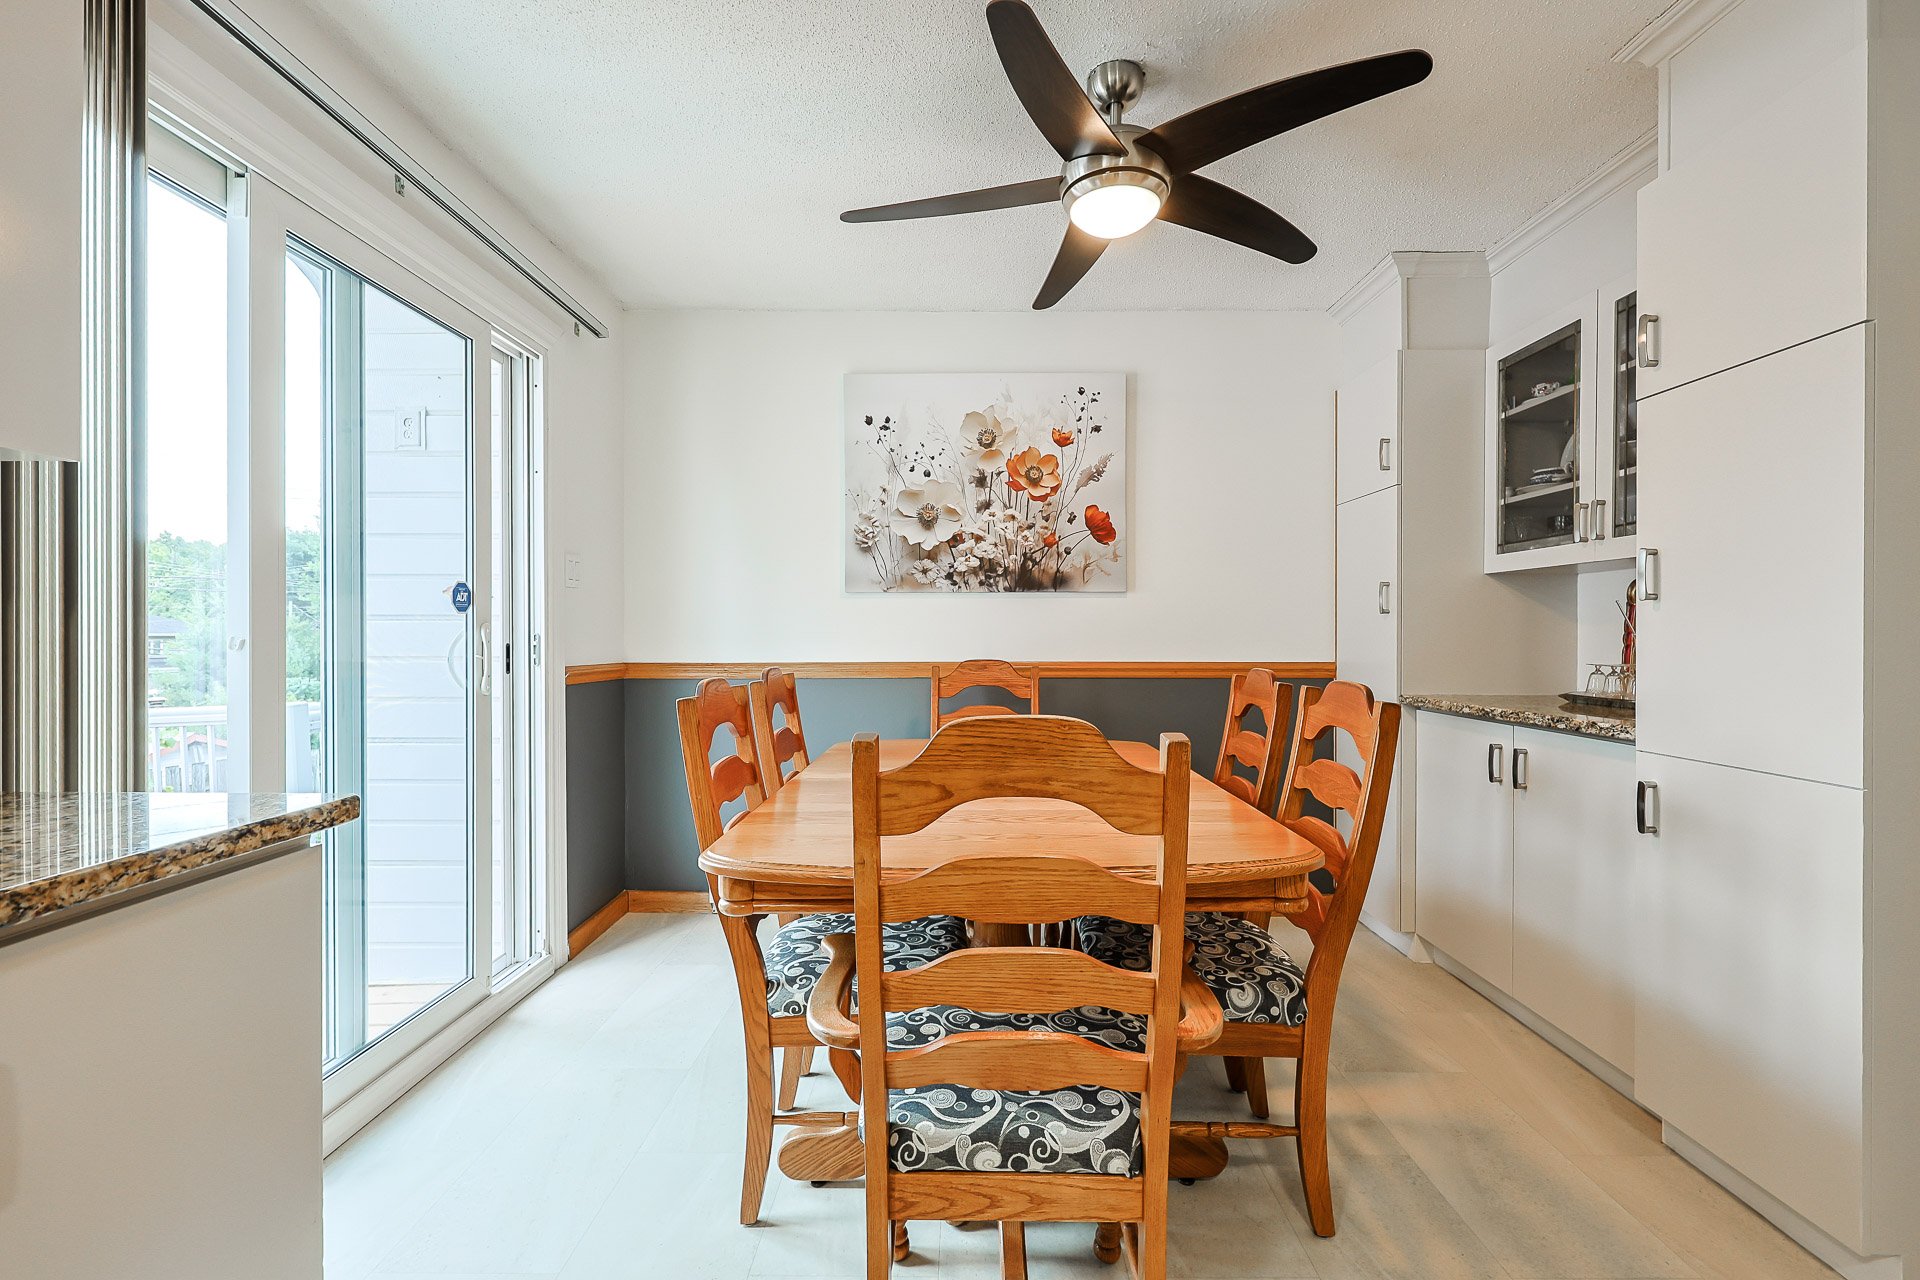
| Dining room | 1st level/Ground floor | 11 X 9 ft / 3.35 X 2.74 m | Other |
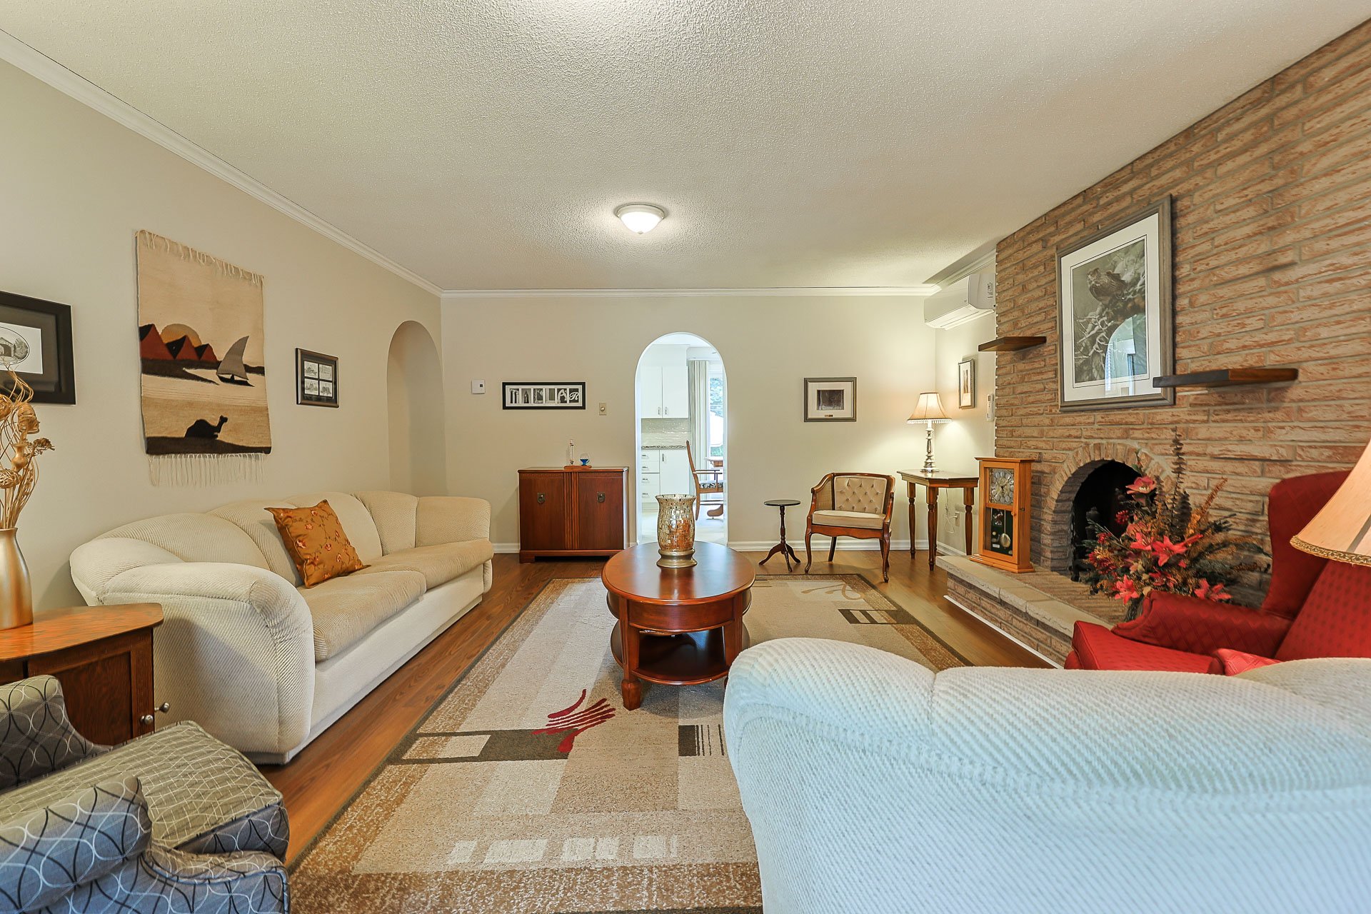
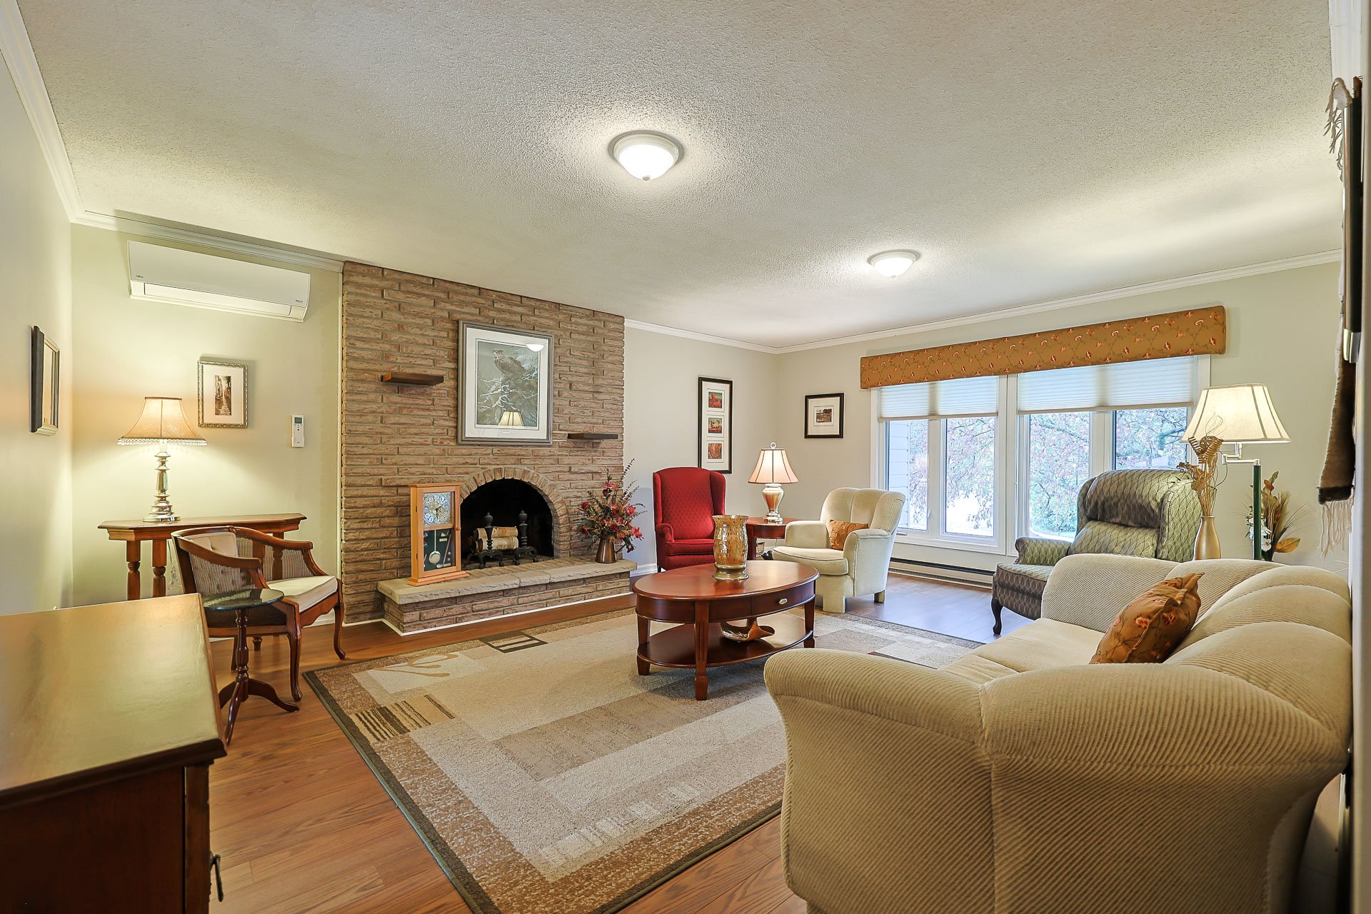
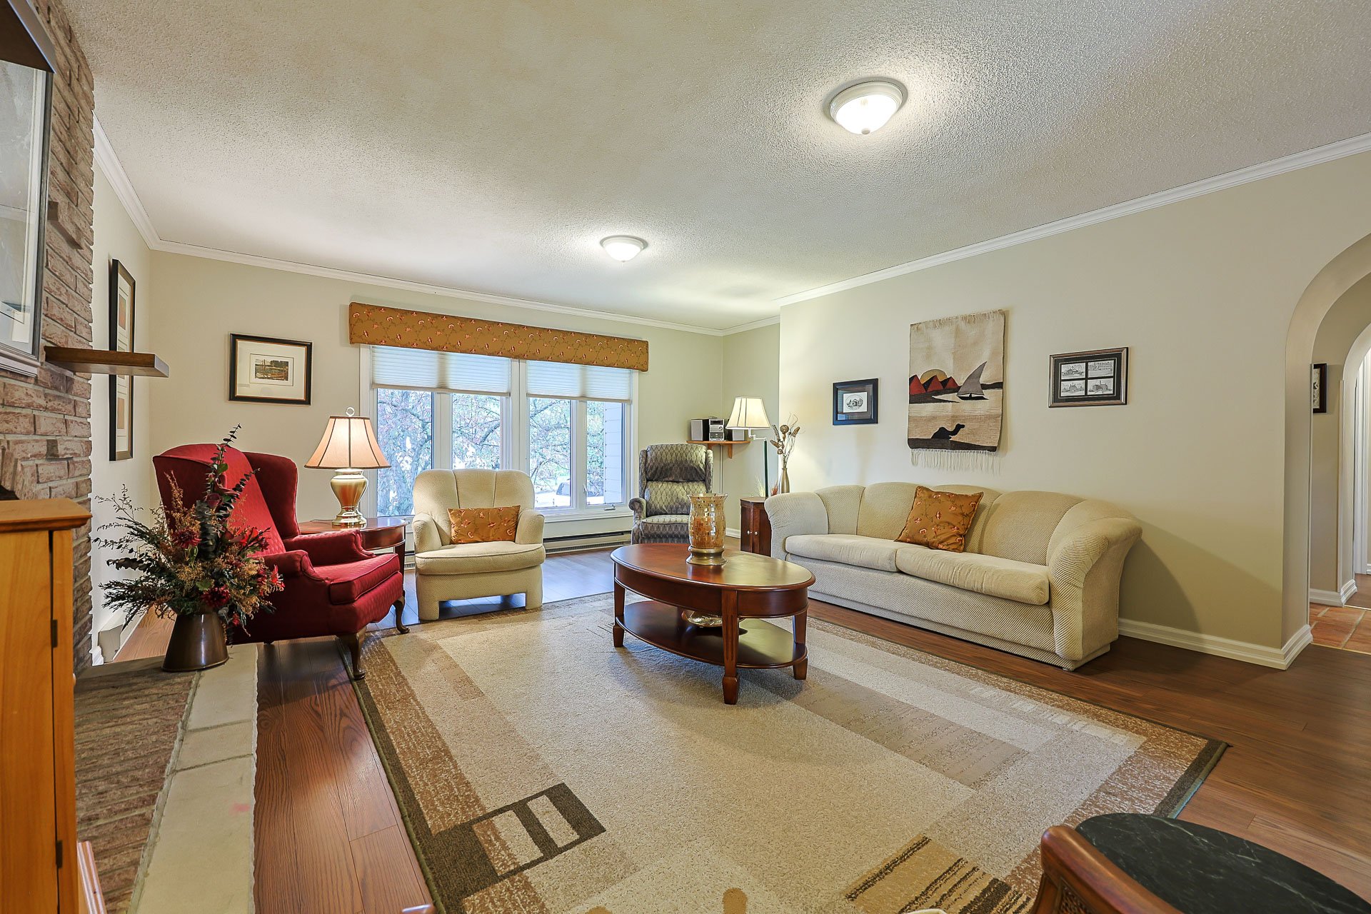
| Living room | 1st level/Ground floor | 19 X 15 ft / 5.79 X 4.57 m | Laminate floor |
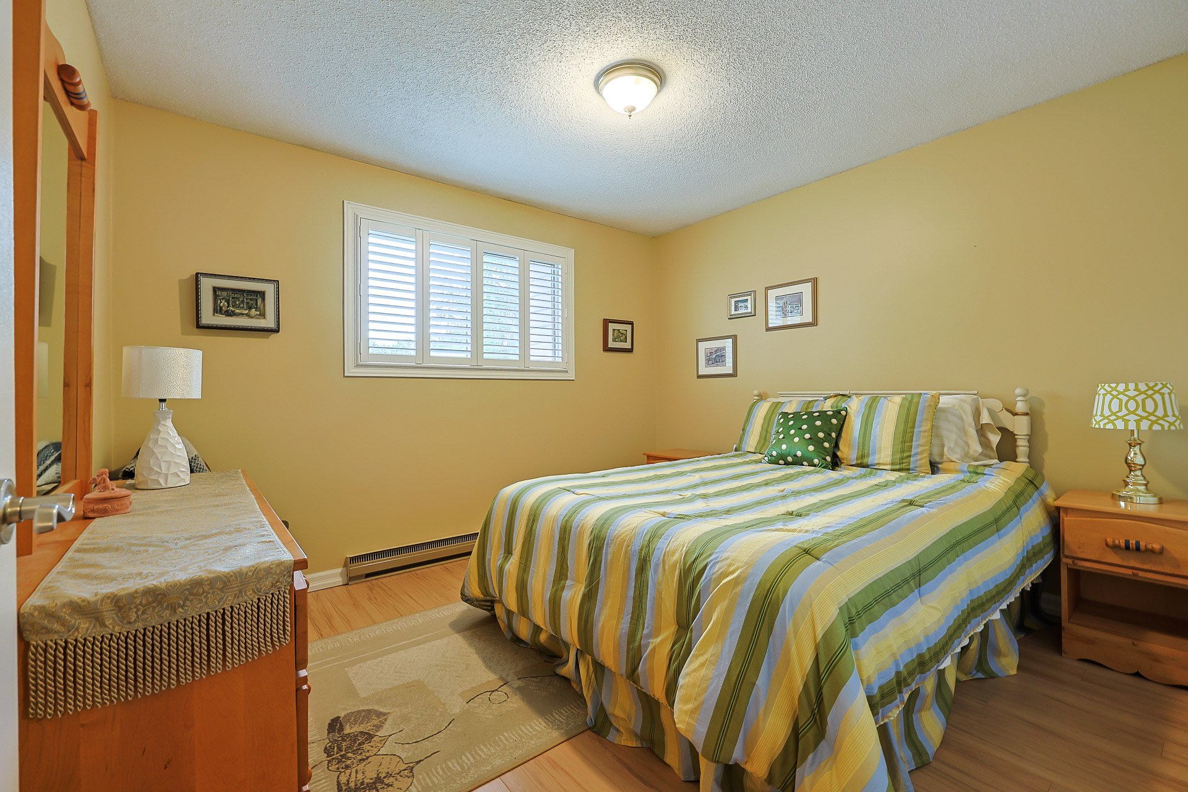
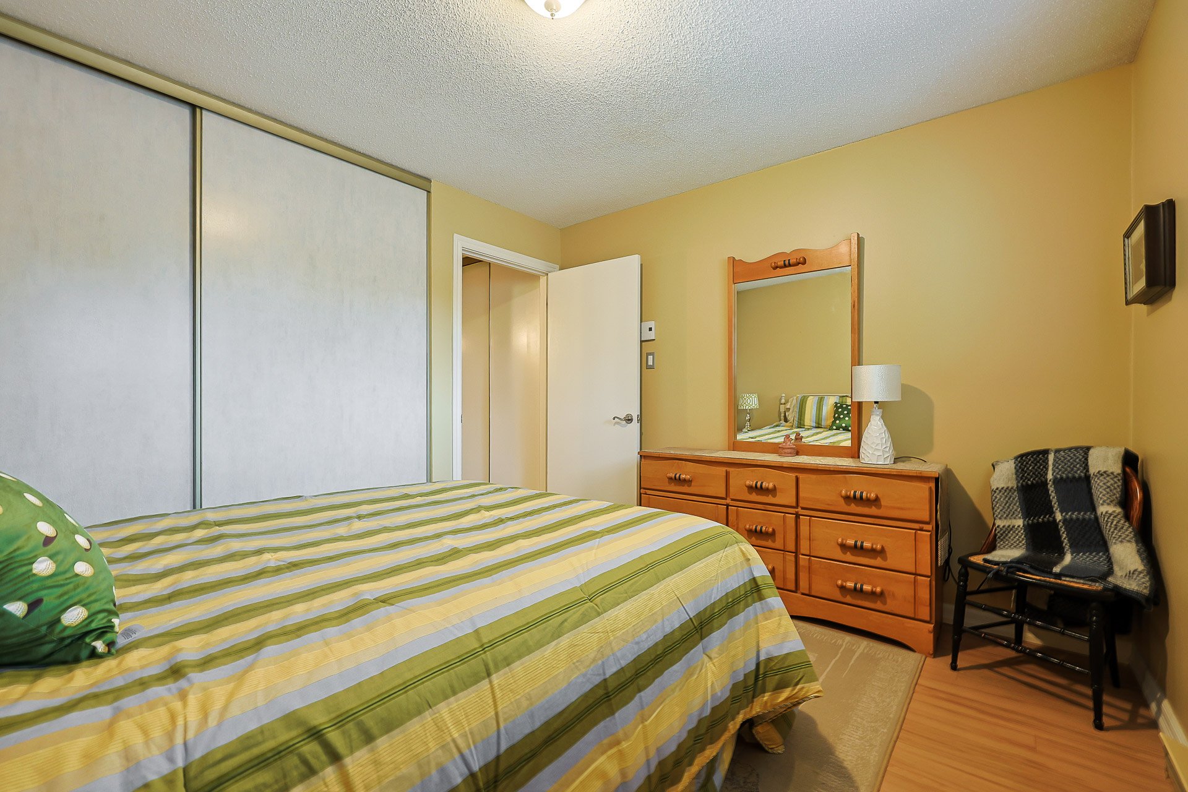
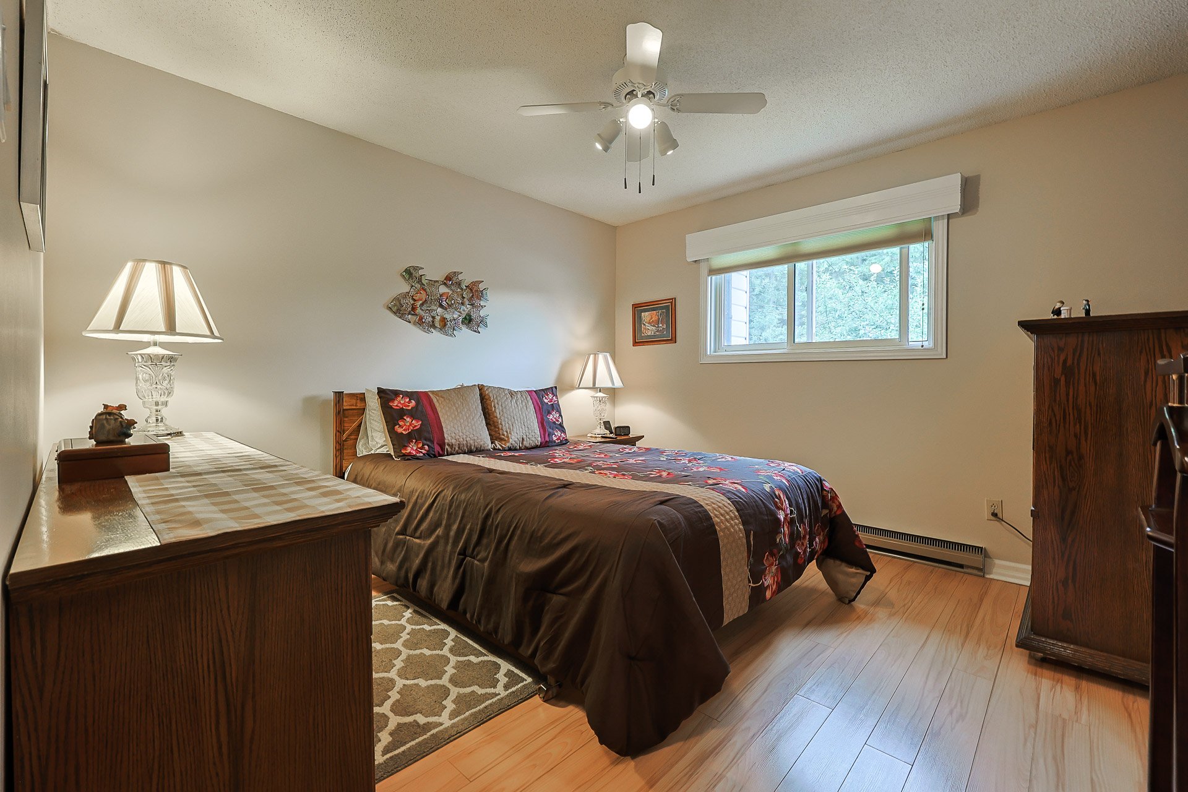
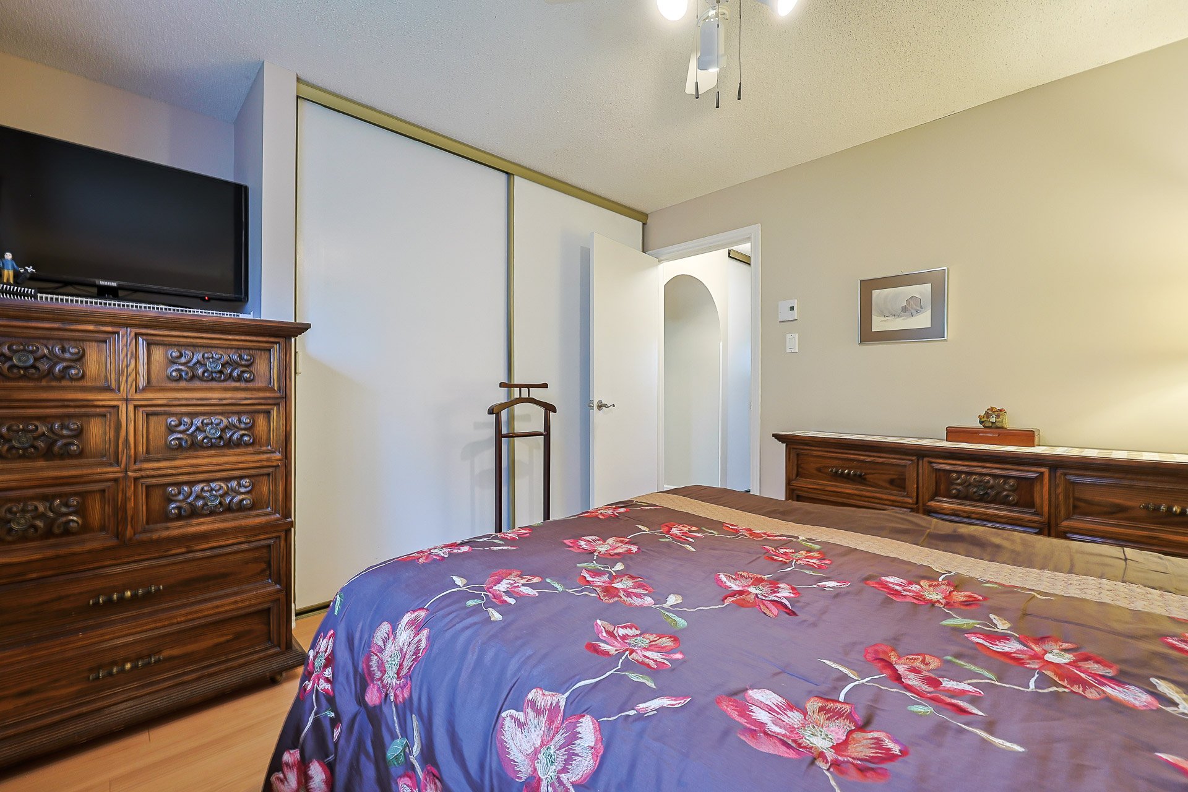
| Bedroom | 1st level/Ground floor | 11.5 X 11 ft / 3.48 X 3.35 m | Laminate floor |
| Bedroom | 1st level/Ground floor | 10.3 X 11 ft / 3.12 X 3.35 m | Laminate floor |
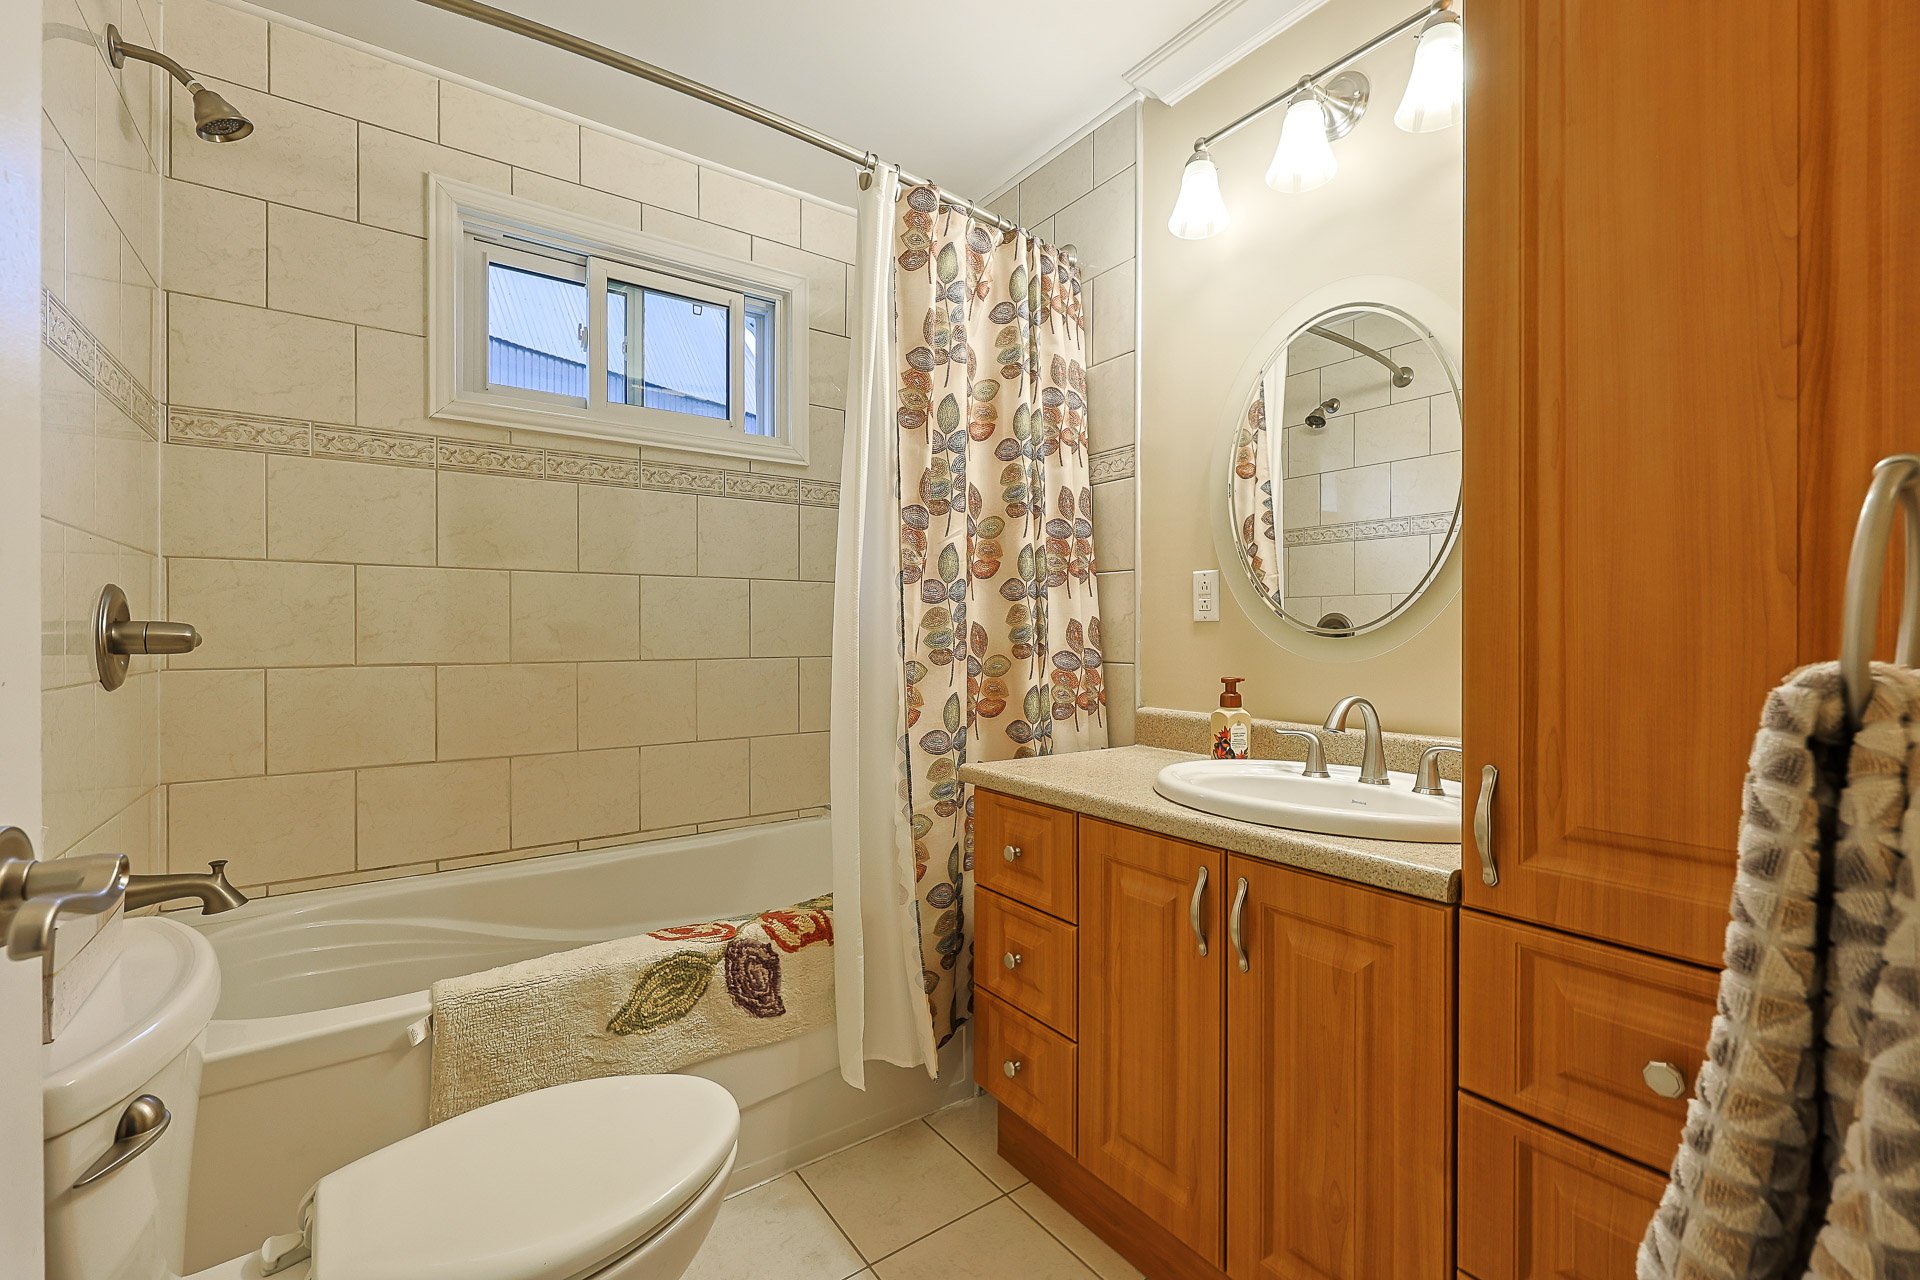
| Bathroom | 1st level/Ground floor | 7.6 X 6.2 ft / 2.29 X 1.88 m | Ceramic |
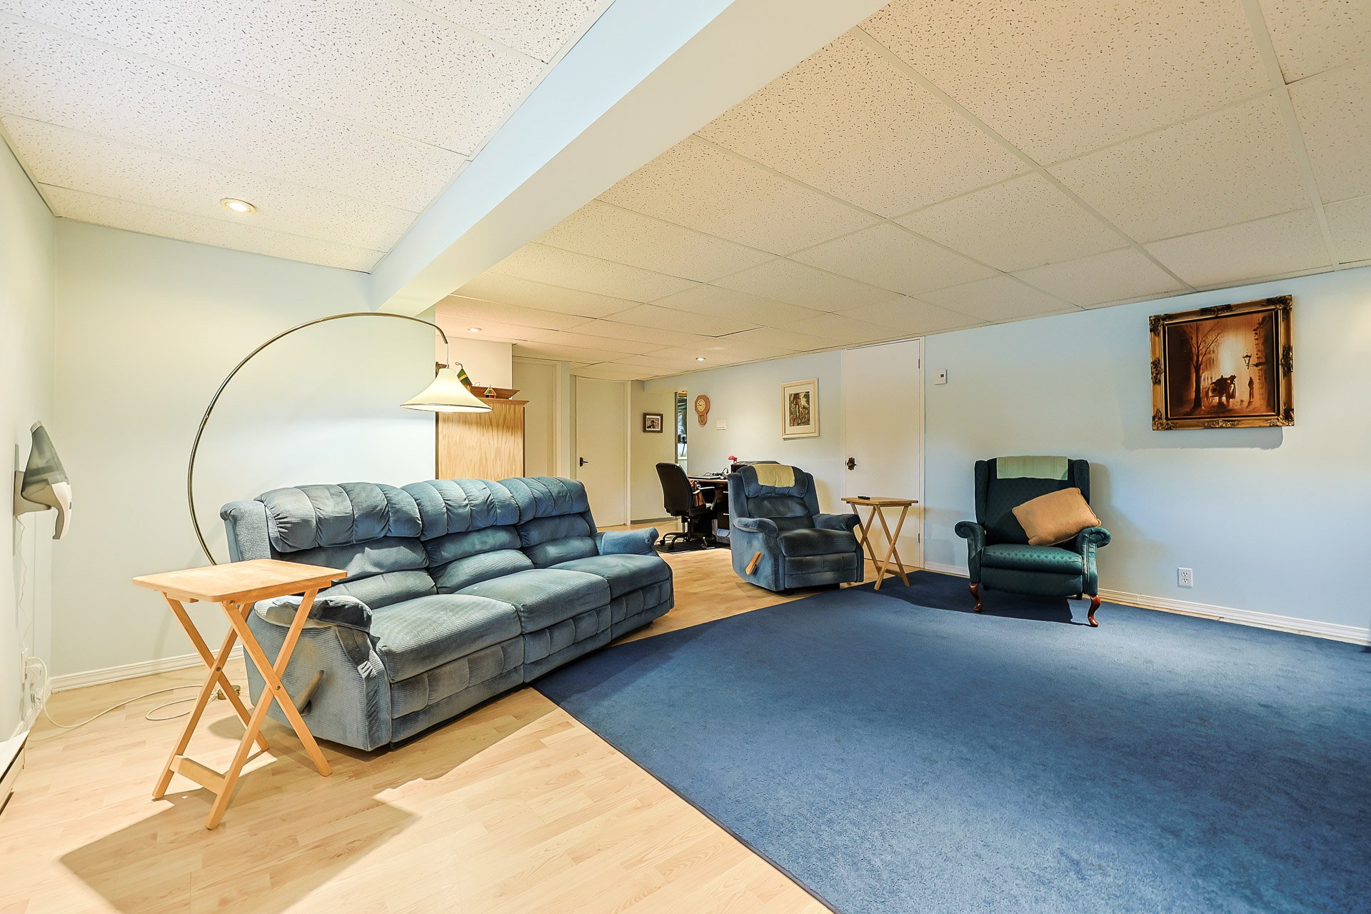
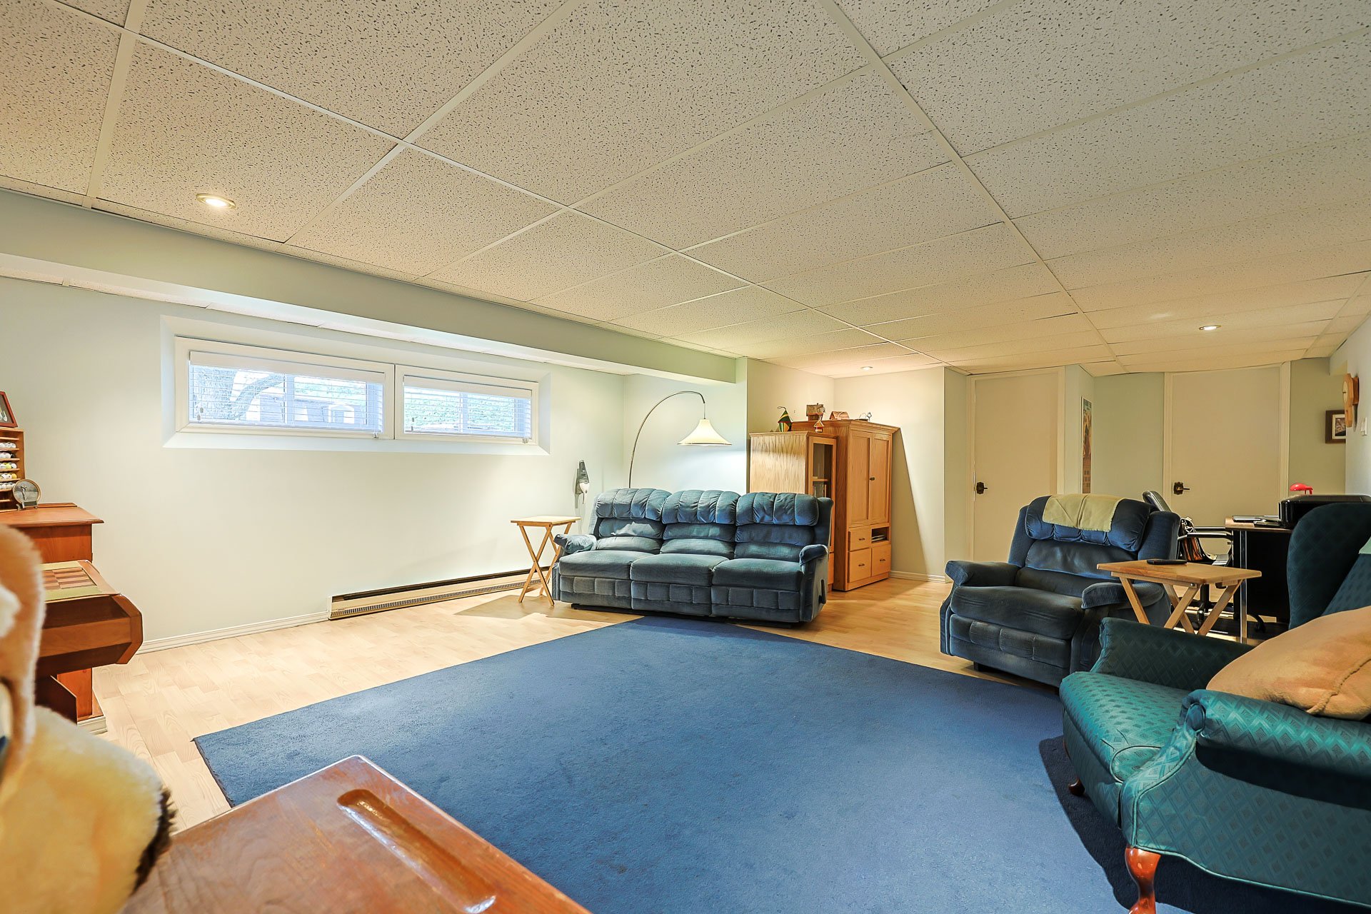
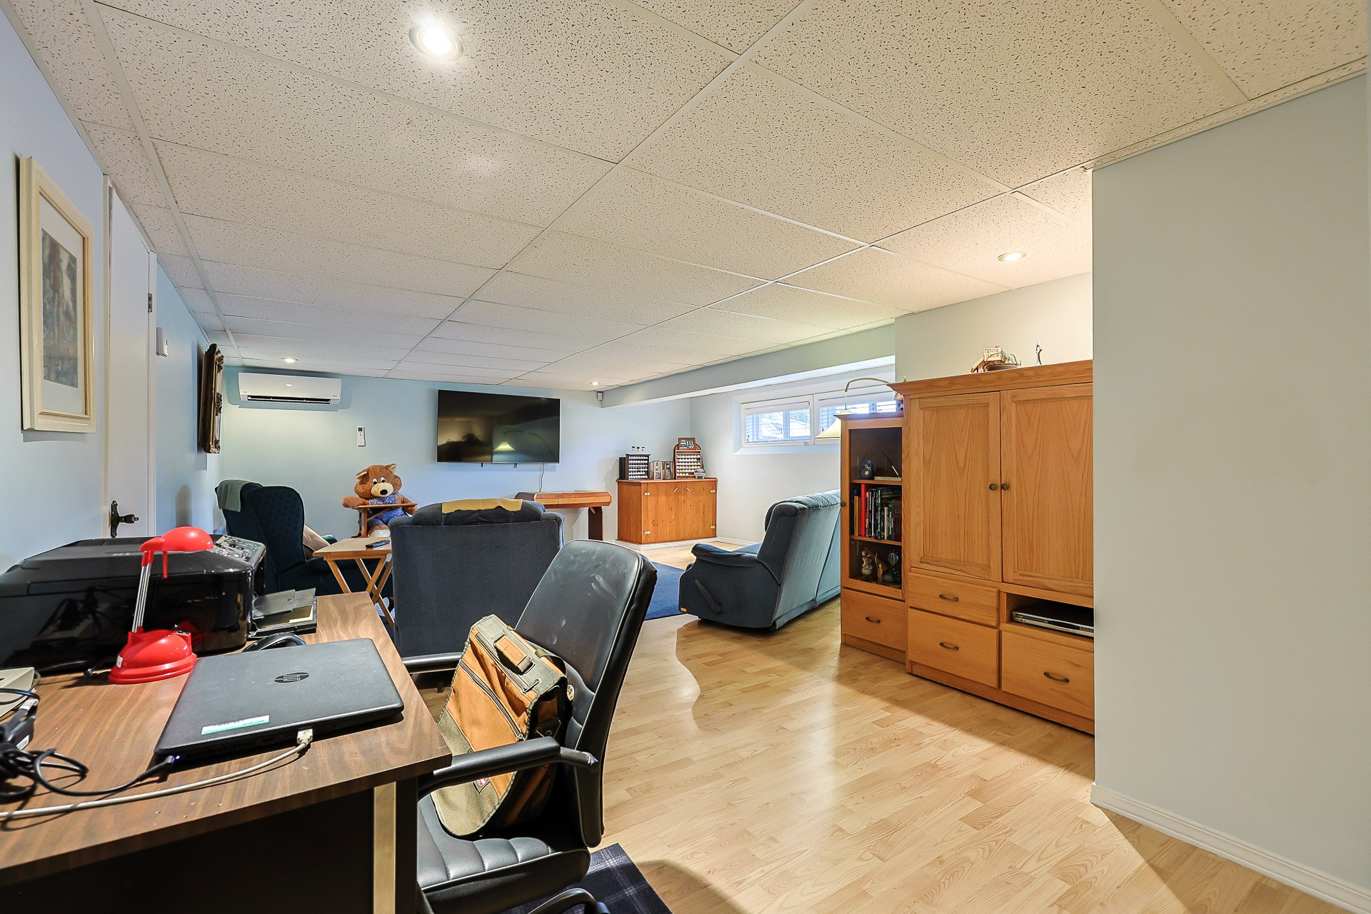
| Family room | Basement 1 | 16 X 17.6 ft / 4.88 X 5.33 m | Laminate floor |
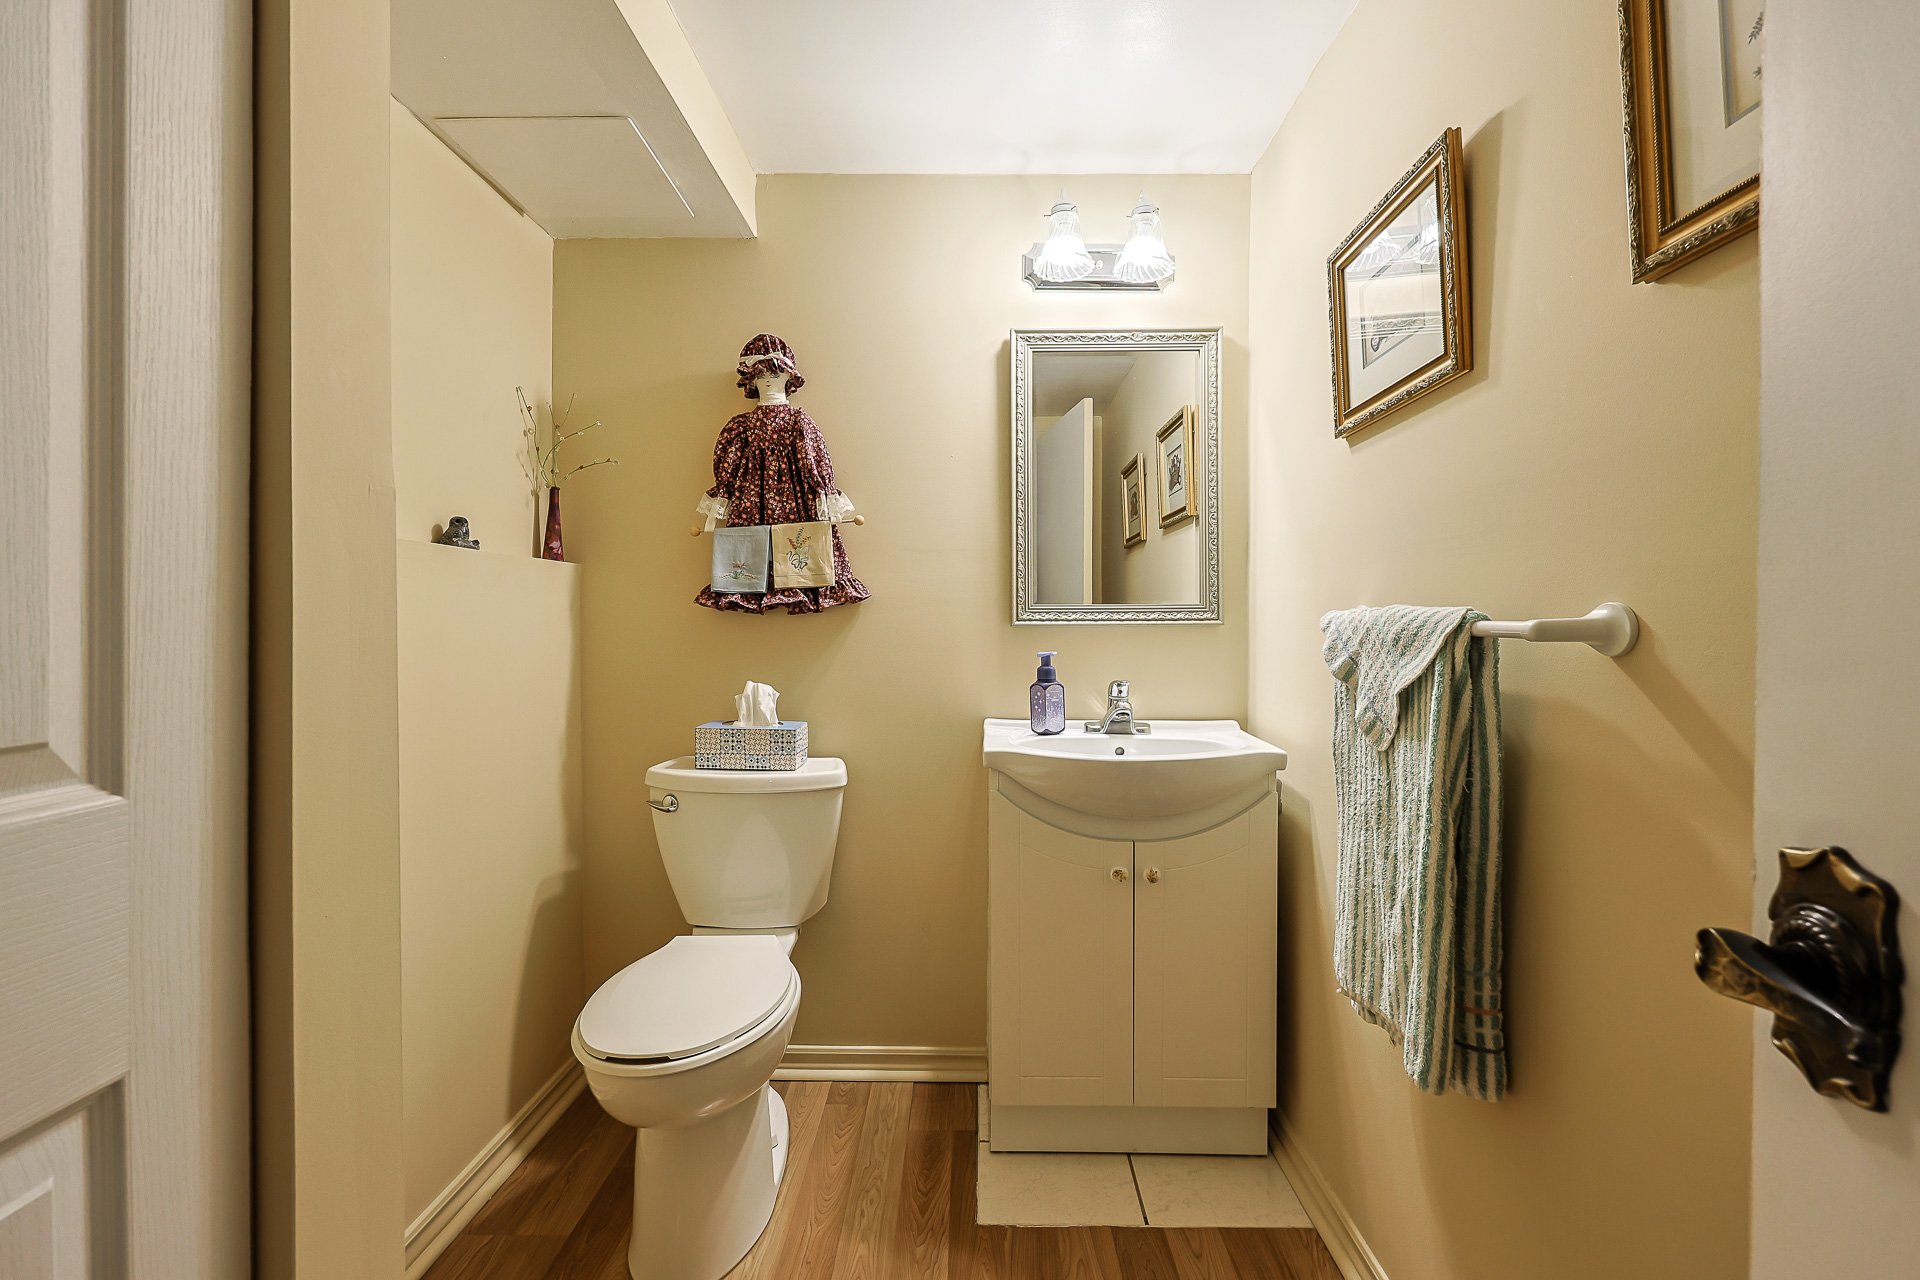
| Powder room | Basement 1 | 7.4 X 5.1 ft / 2.24 X 1.55 m | Laminate floor |
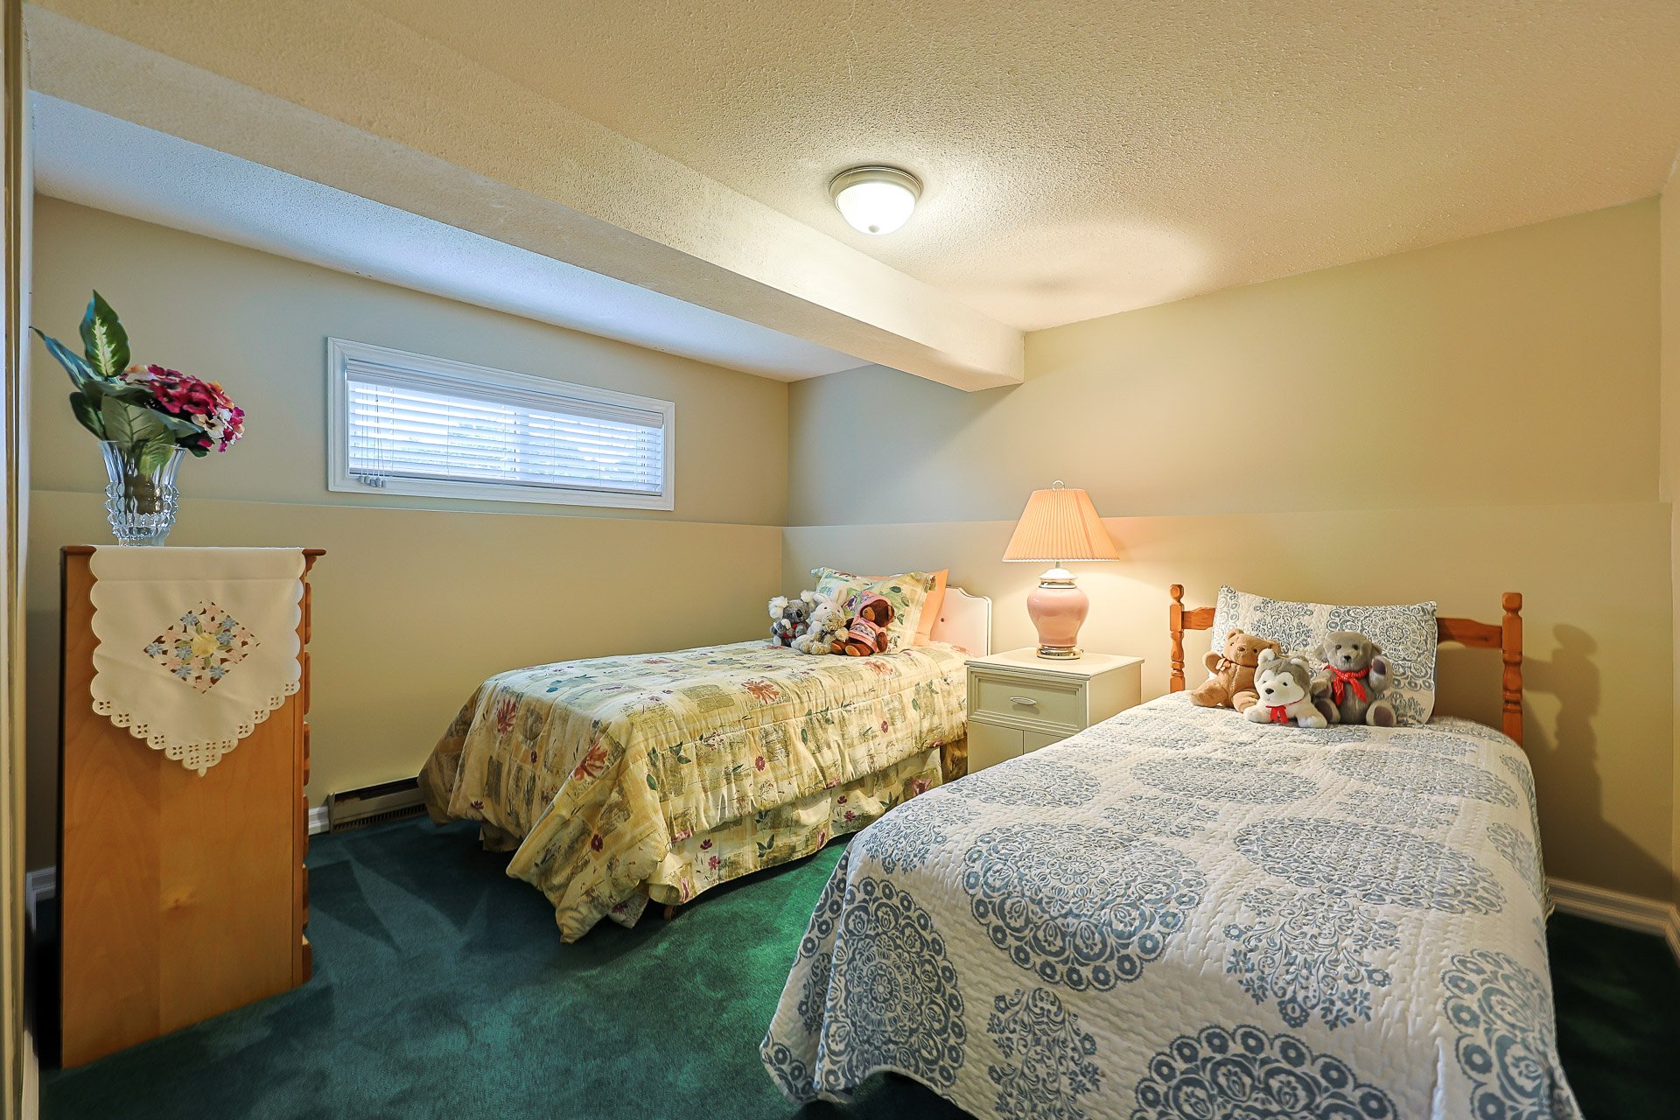
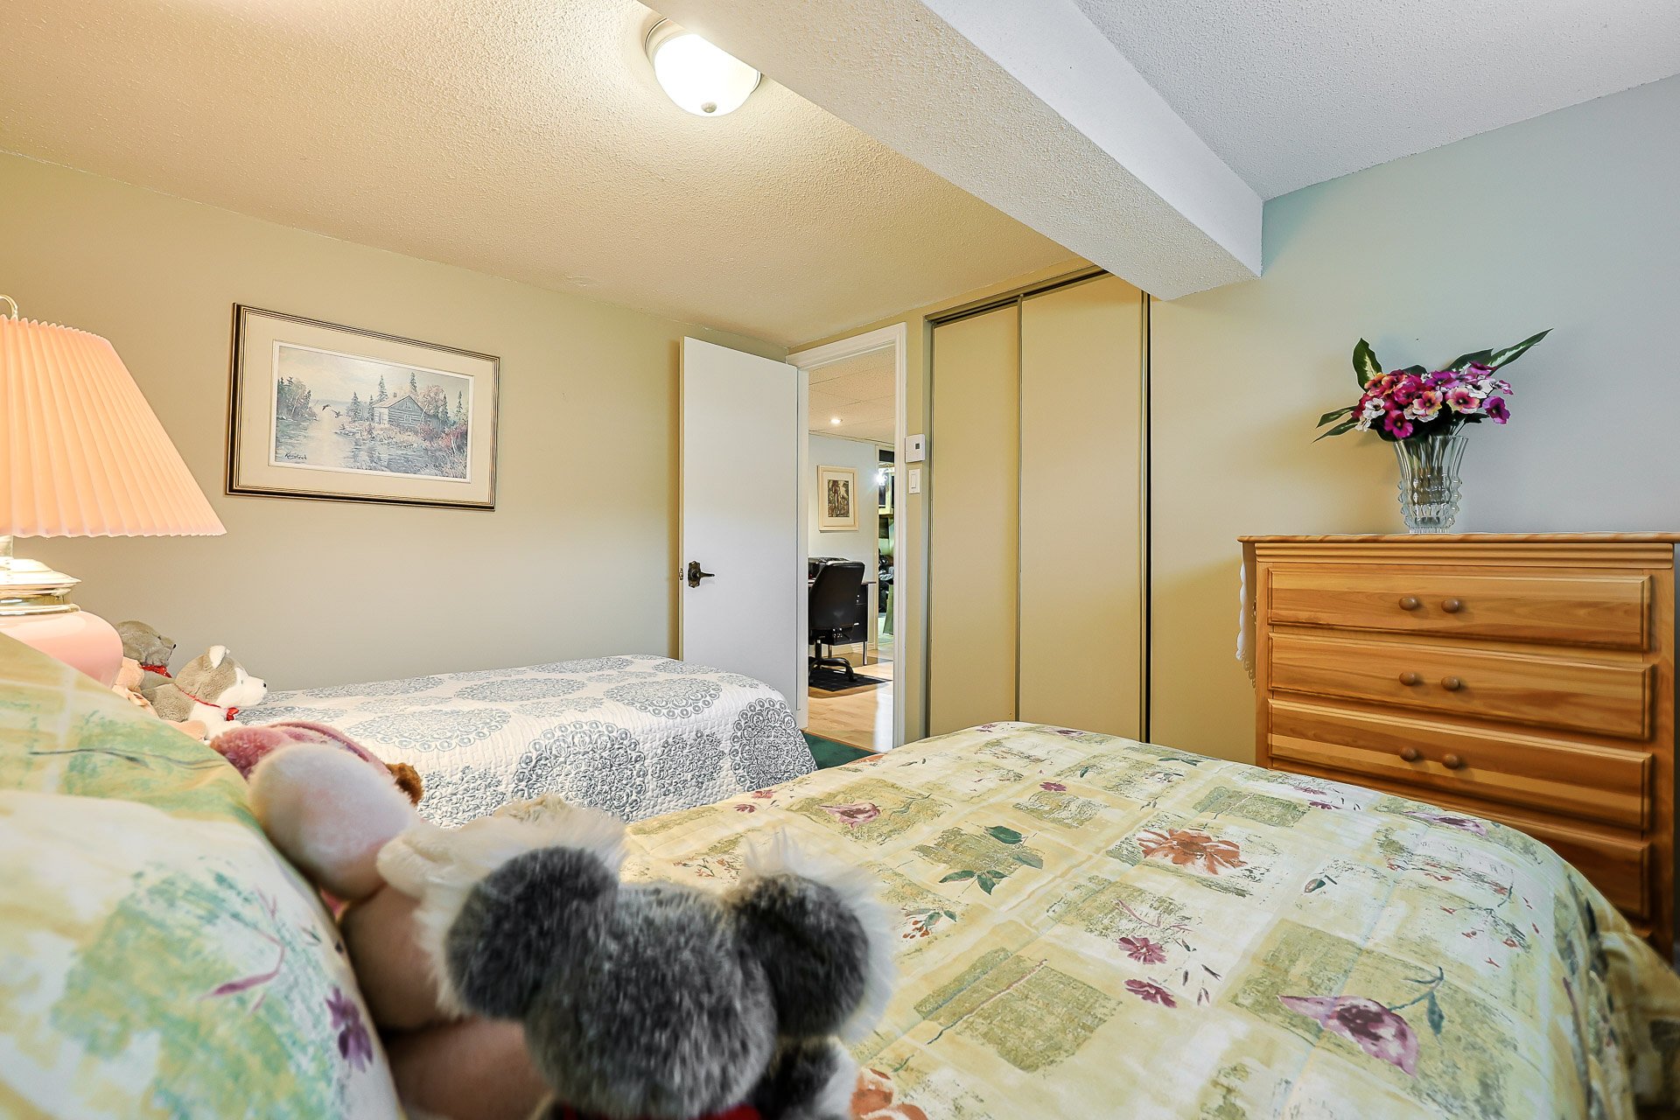
| Bedroom | Basement 1 | 10 X 11.6 ft / 3.05 X 3.51 m | Carpet |
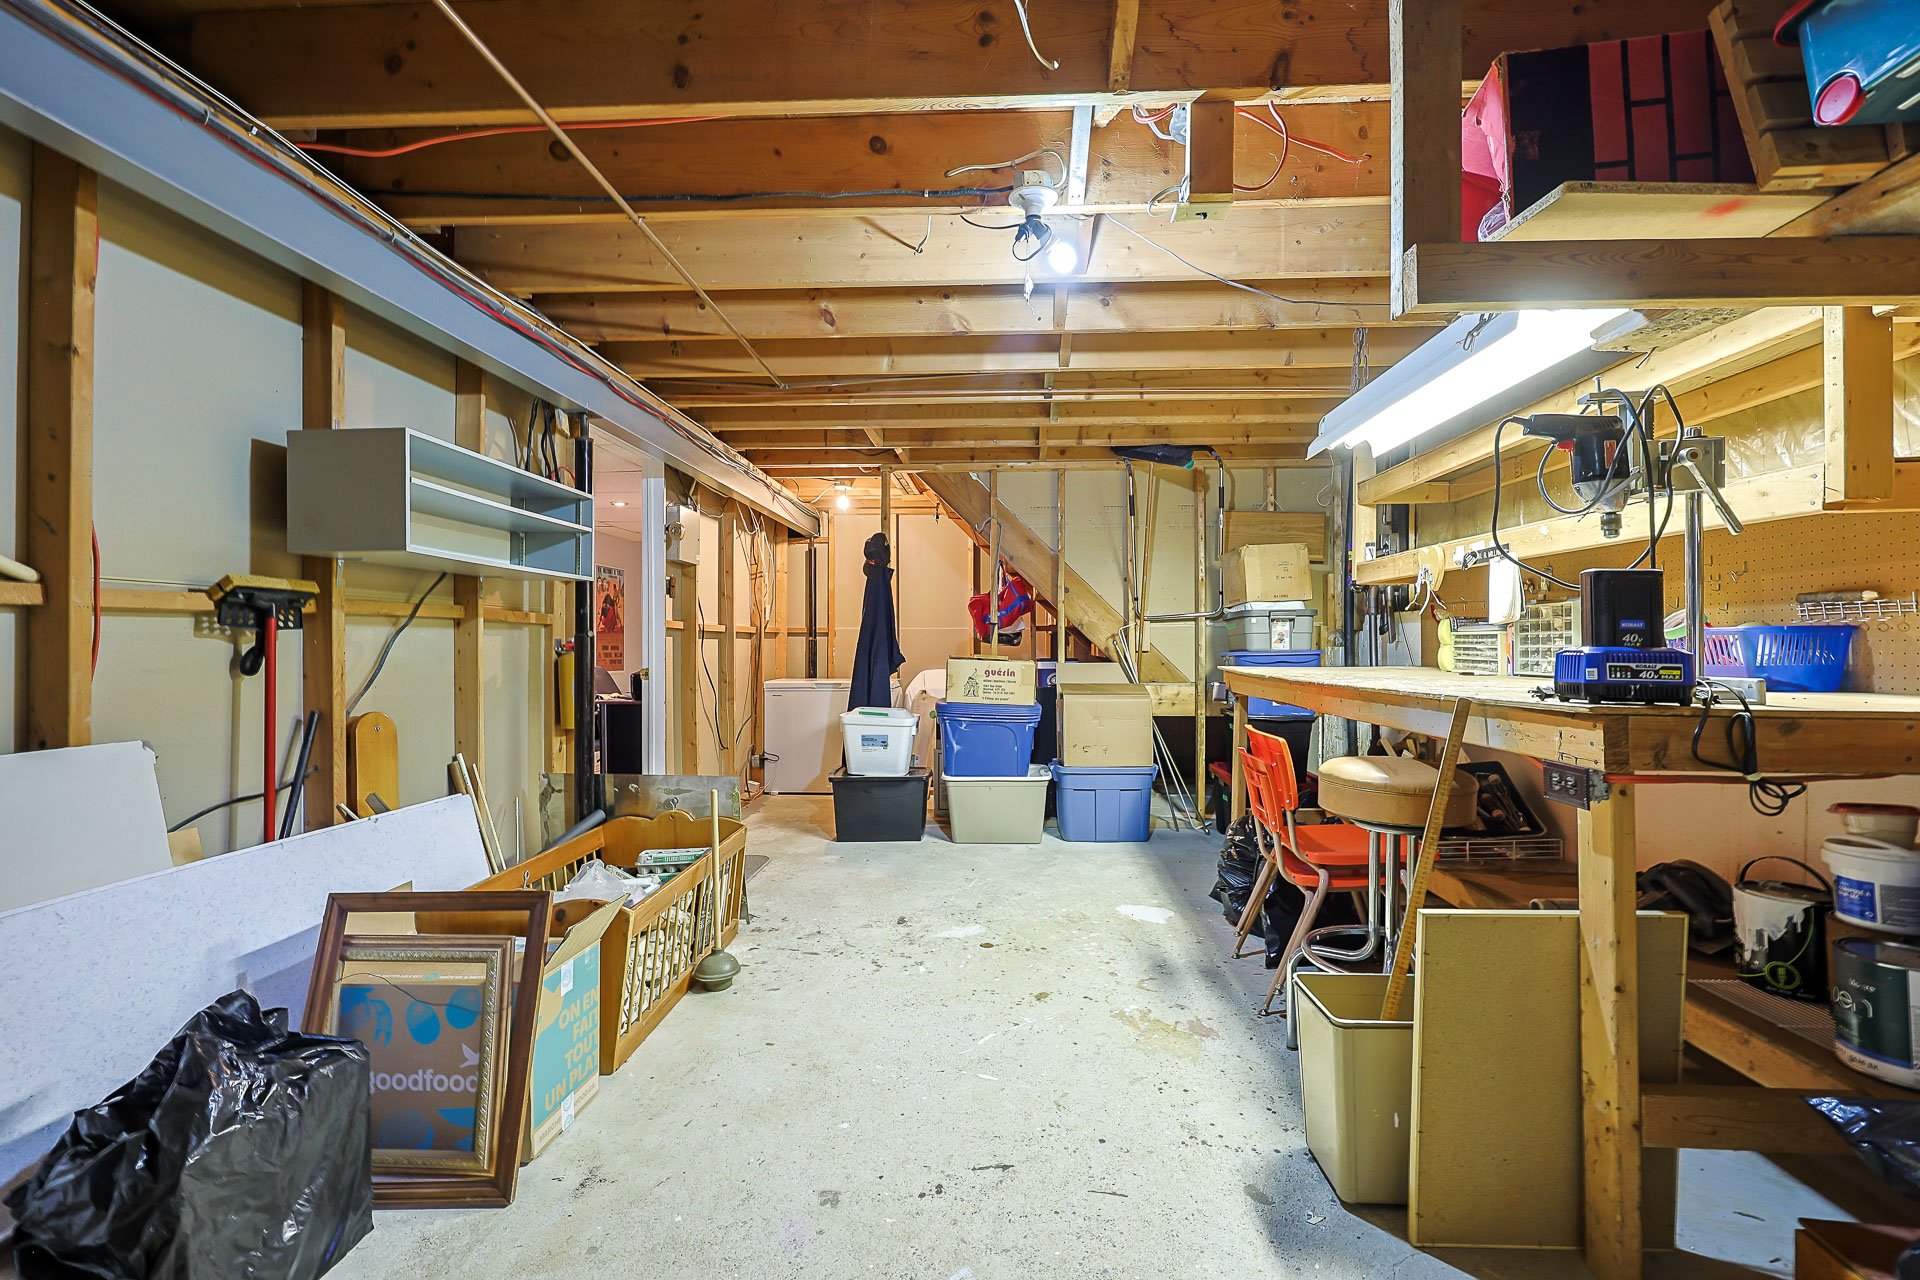
| Other | Basement 1 | 7.4 X 12 ft / 2.24 X 3.66 m | Concrete |
| Other | Basement 1 | 12 X 17 ft / 3.66 X 5.18 m | Concrete |
Taxes and expenses
| School | $234 |
| Municipal | $2,673 |
Building and interior of the property
| Bedrooms | 3 |
| Bathrooms | 1 |
| Washrooms | 1 |
| Number of rooms | 11 |
| Number of rooms above ground | 2 |
| Number of basement bedrooms | 1 |
| Living area | 1127 Square Feet |
| Expected delay of occupancy | 60 days |
| Dimension of the front of the building | 32 feet |
| Dimension of the depth of building | 36 feet |
| Land area | 767.3 square metre |
| Dimension of the front of the land | 21.25 metres |
| Dimension of the depth of the land | 36.11 metres |
| Year built | 1974 |
| Municipal assessment (land) | $159,200 |
| Municipal assessment (building) | $162,300 |
| Municipal assessment (total) | $321,500 |
| Assessment year | 2026 |
| Irregular building | Yes |
| Available services | Electricity Connected, Sewer Connected, Water Connected |
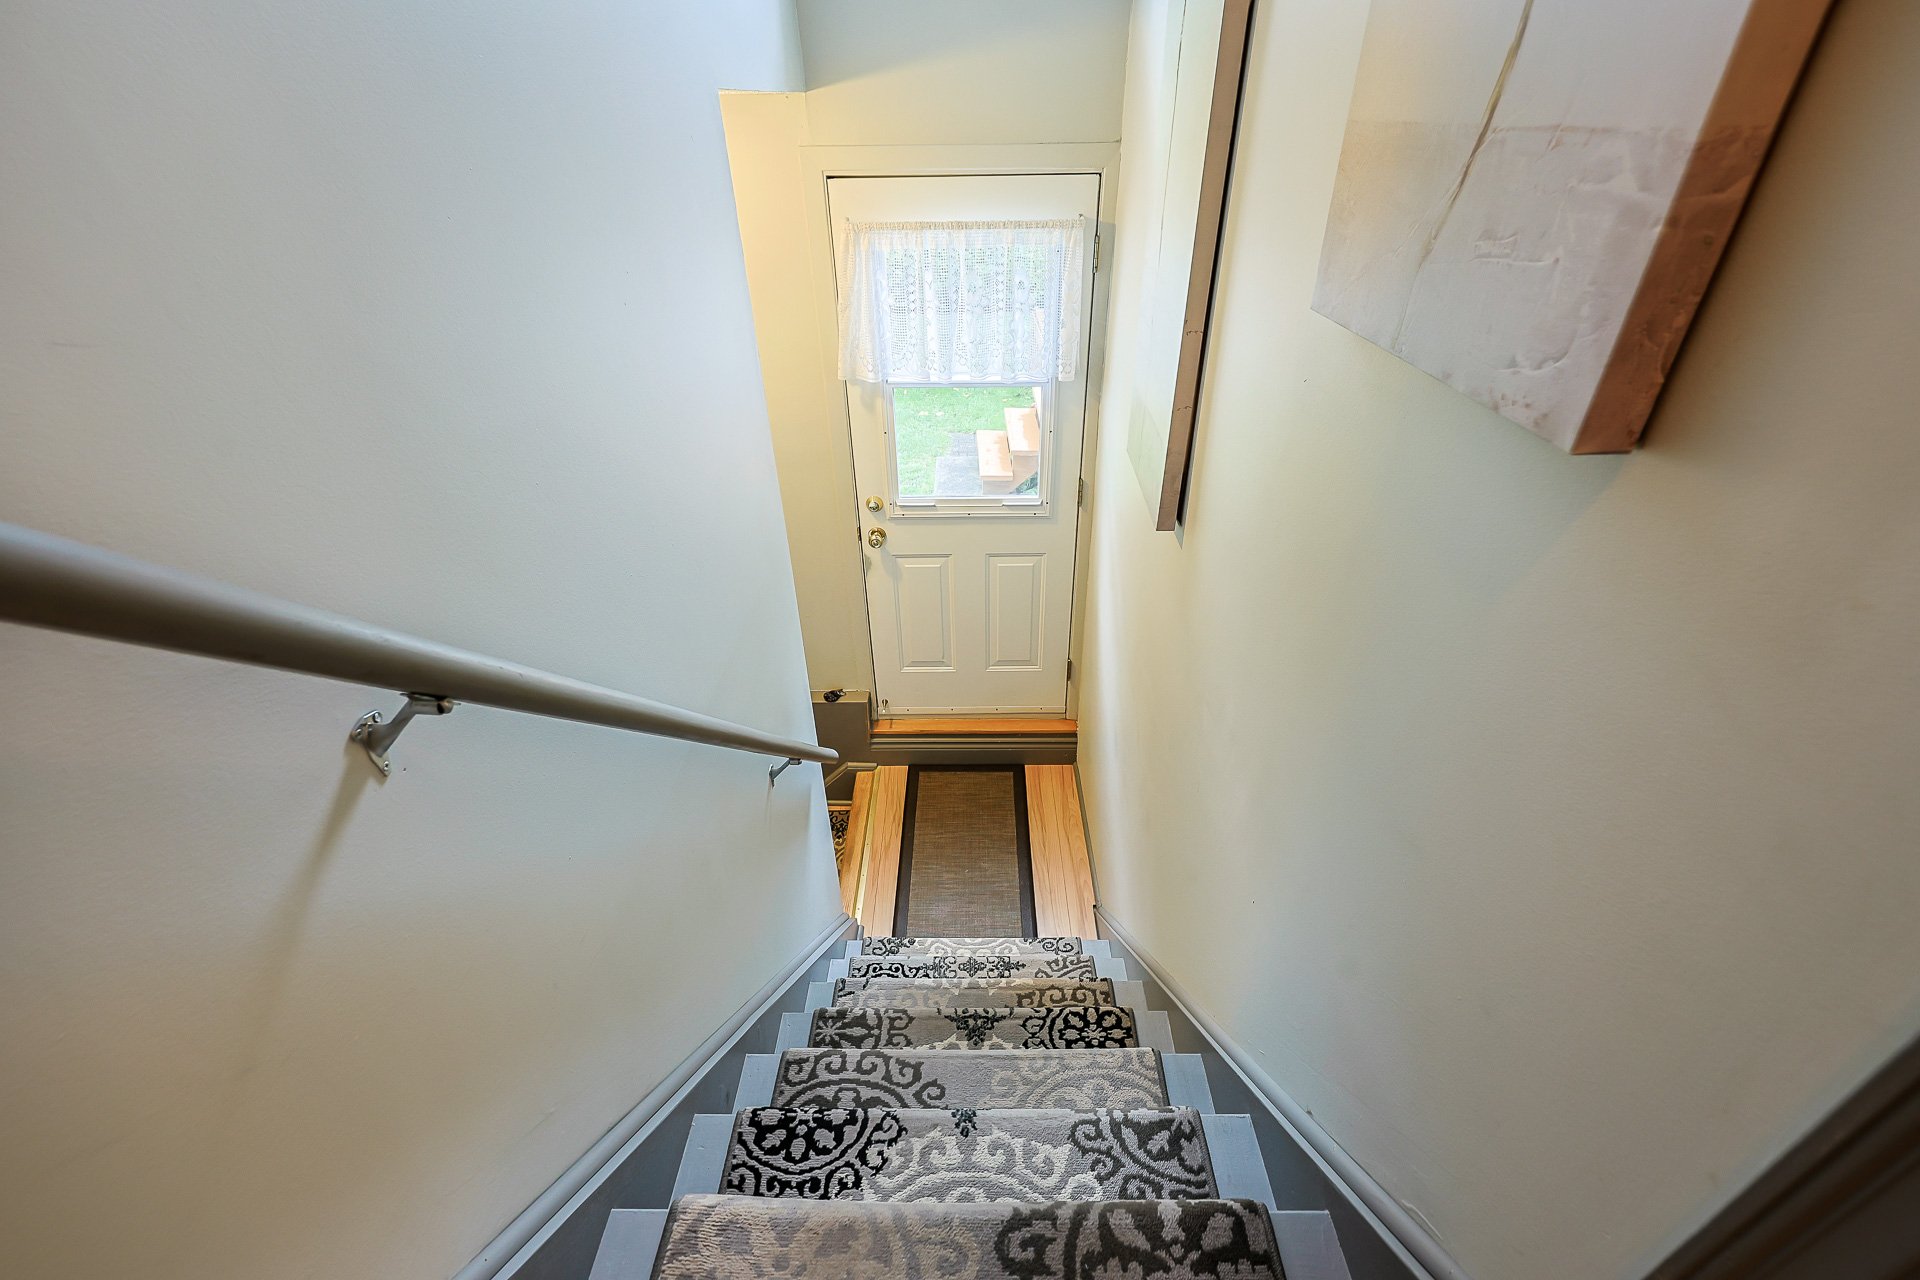
| Basement | 6 feet and more, Finished basement |
| Distinctive features | Detached, Wooded |
| Equipment available | Wall-mounted air conditioning, Wall-mounted heat pump |
| Foundation | Poured concrete |
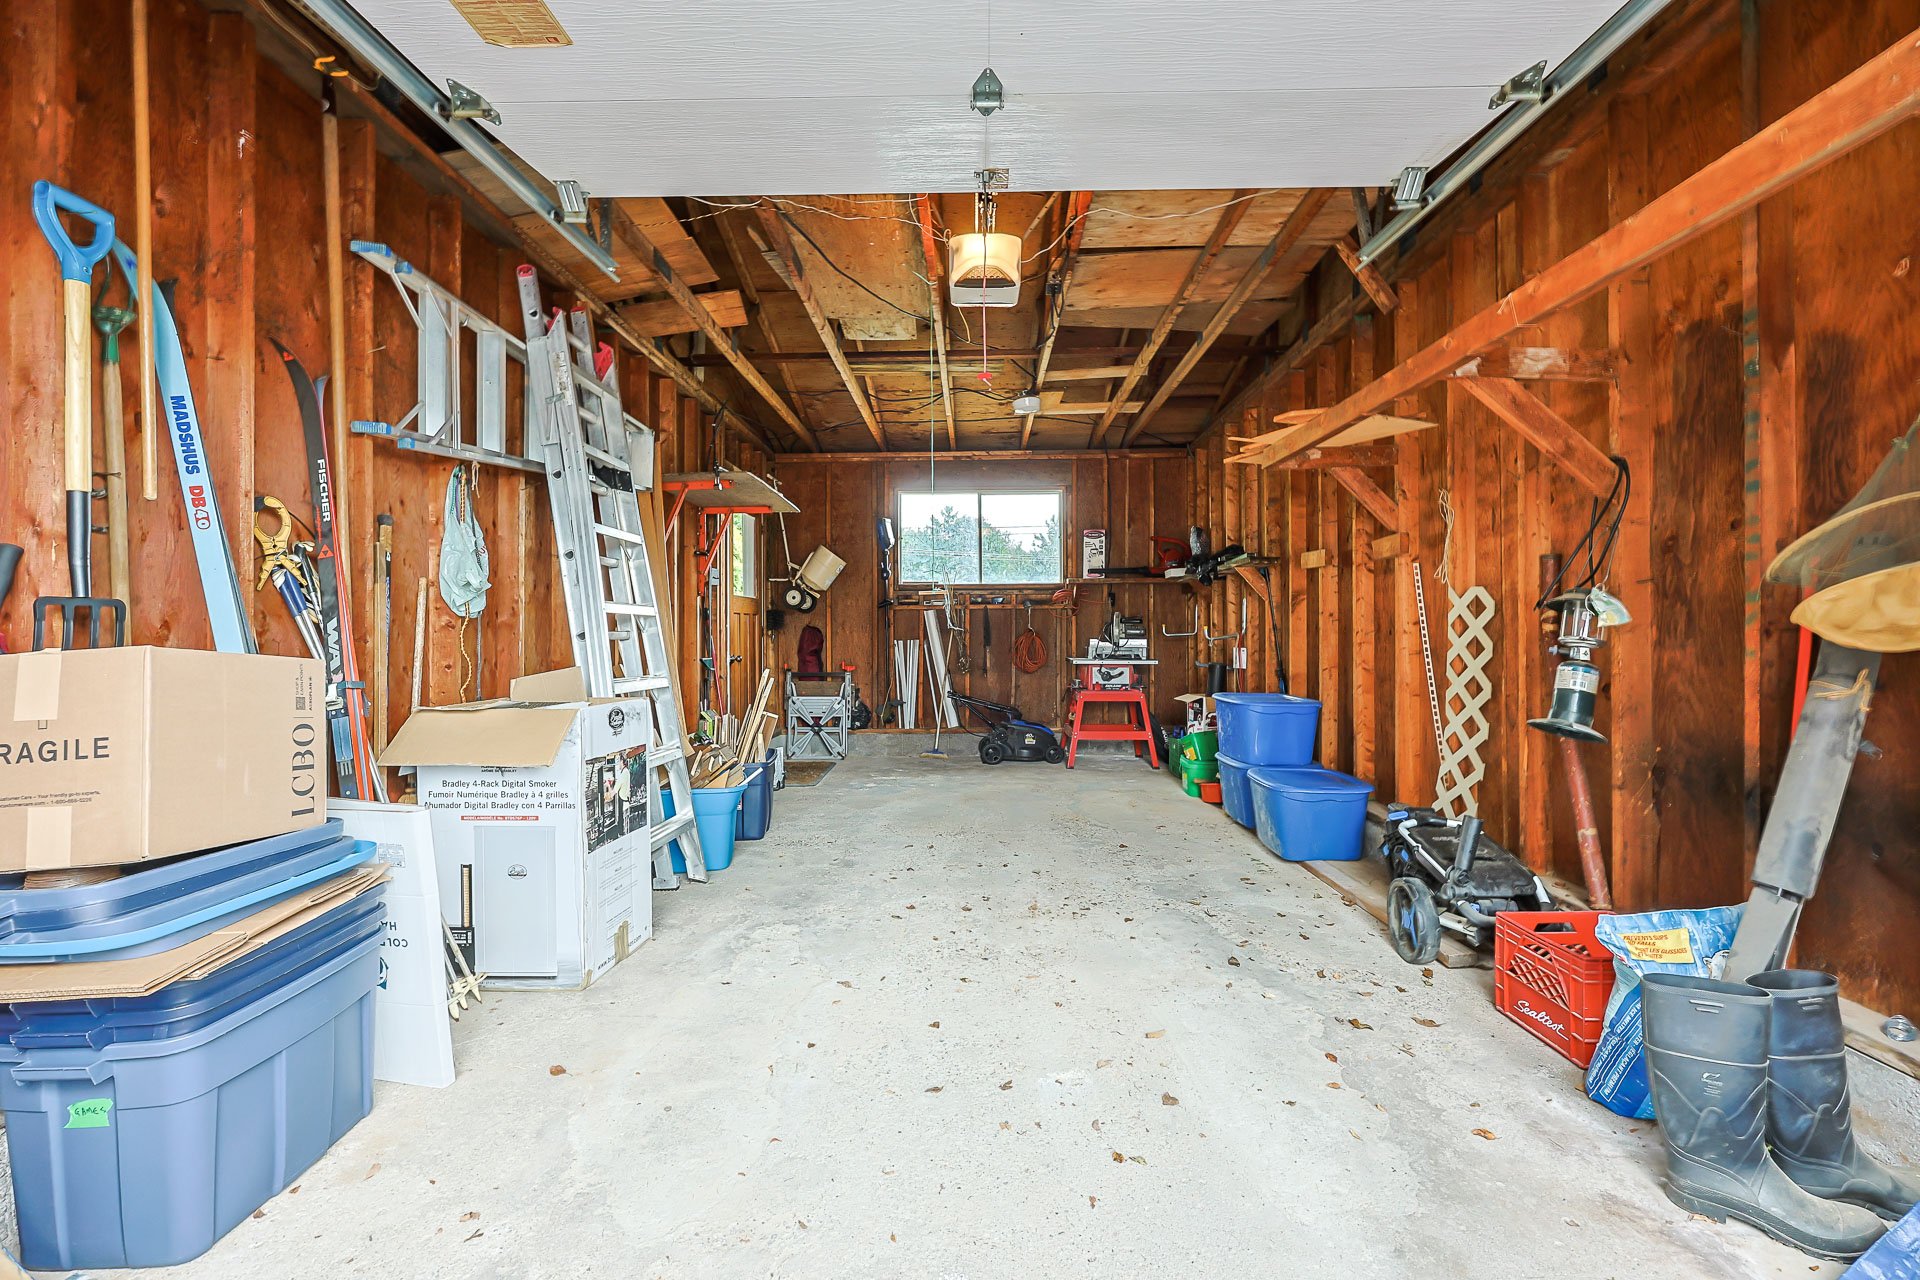
| Garage | Detached |
| Heating energy | Electricity |
| Heating system | Electric baseboard units |
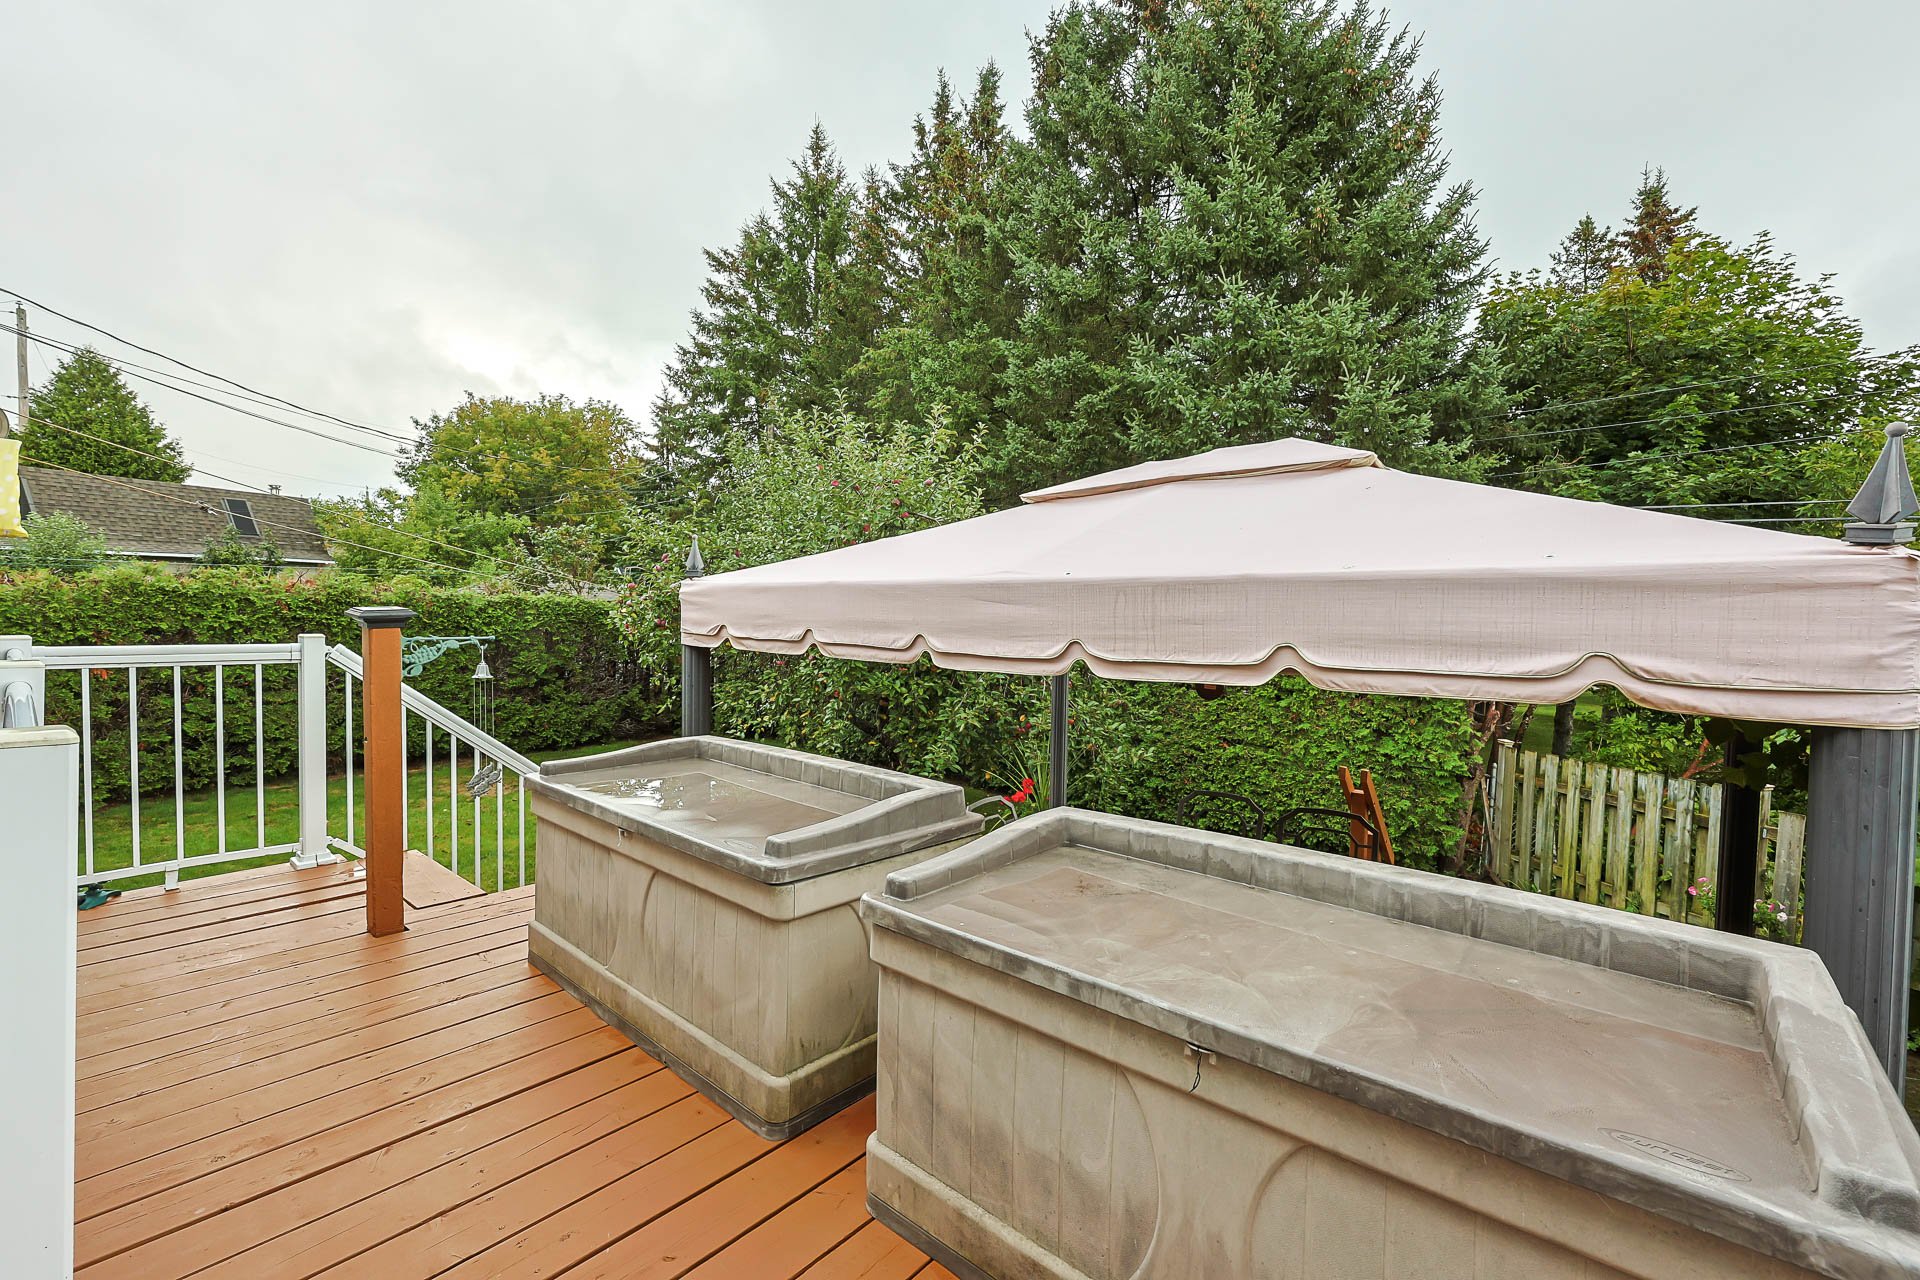
| Landscaping | Landscaped |
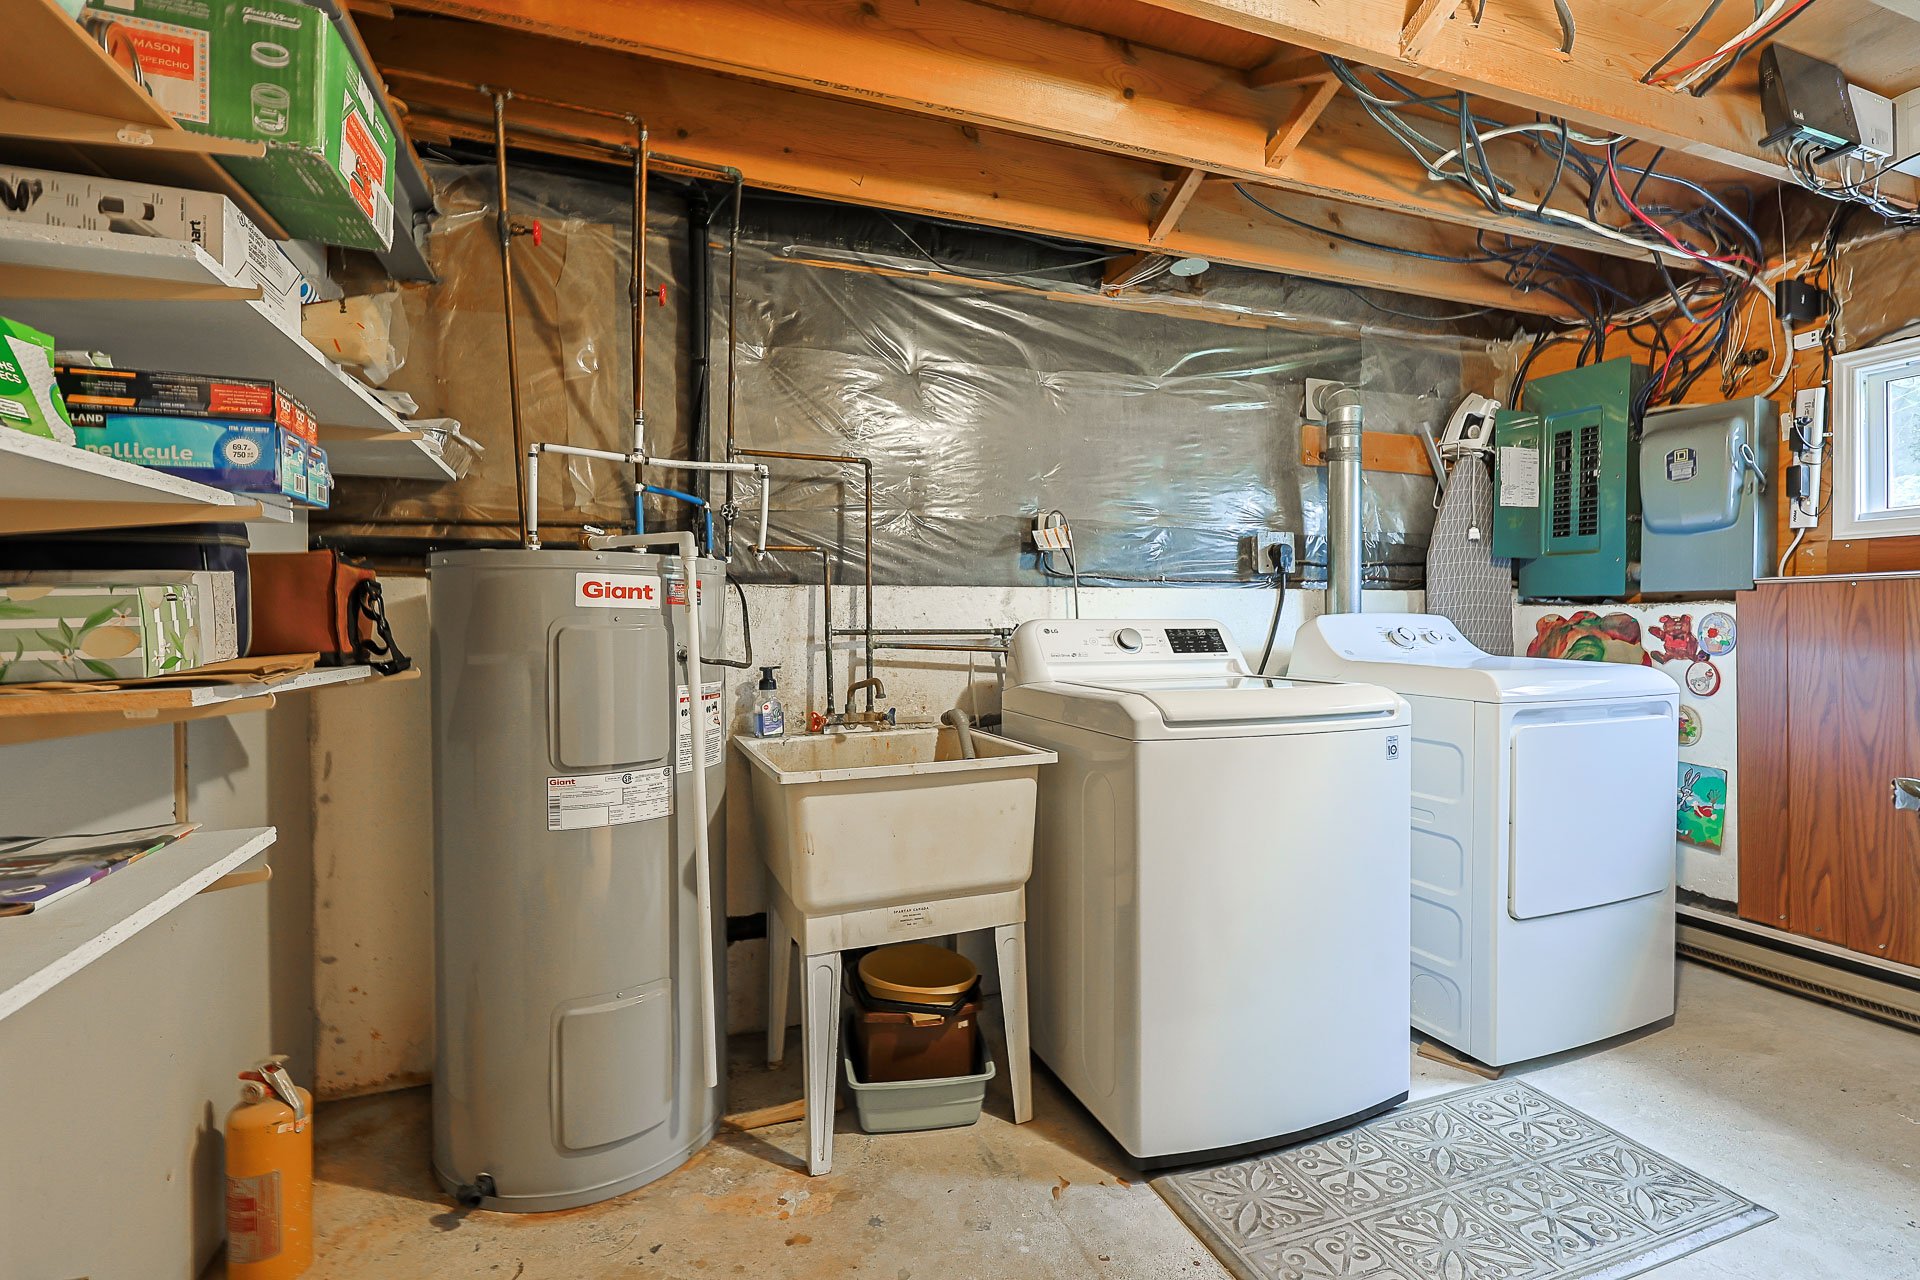
| Laundry | Basement 1, In partial bathroom in basement, Powder room |
| Parking | Detached, Driveway, Garage |
| Sewage system | Municipality |
| Siding | Brick, Vinyl |
| Topography | Flat |
| Water supply | Municipality |